


204 E SOUTH ST #6052, ORLANDO, FL, 32801
$2,100
Residential Lease
|
Bedrooms
2
|
Bathrooms
2
|
Living Area
1,115 Sqft
|
Lot Size
93,940 Sqft
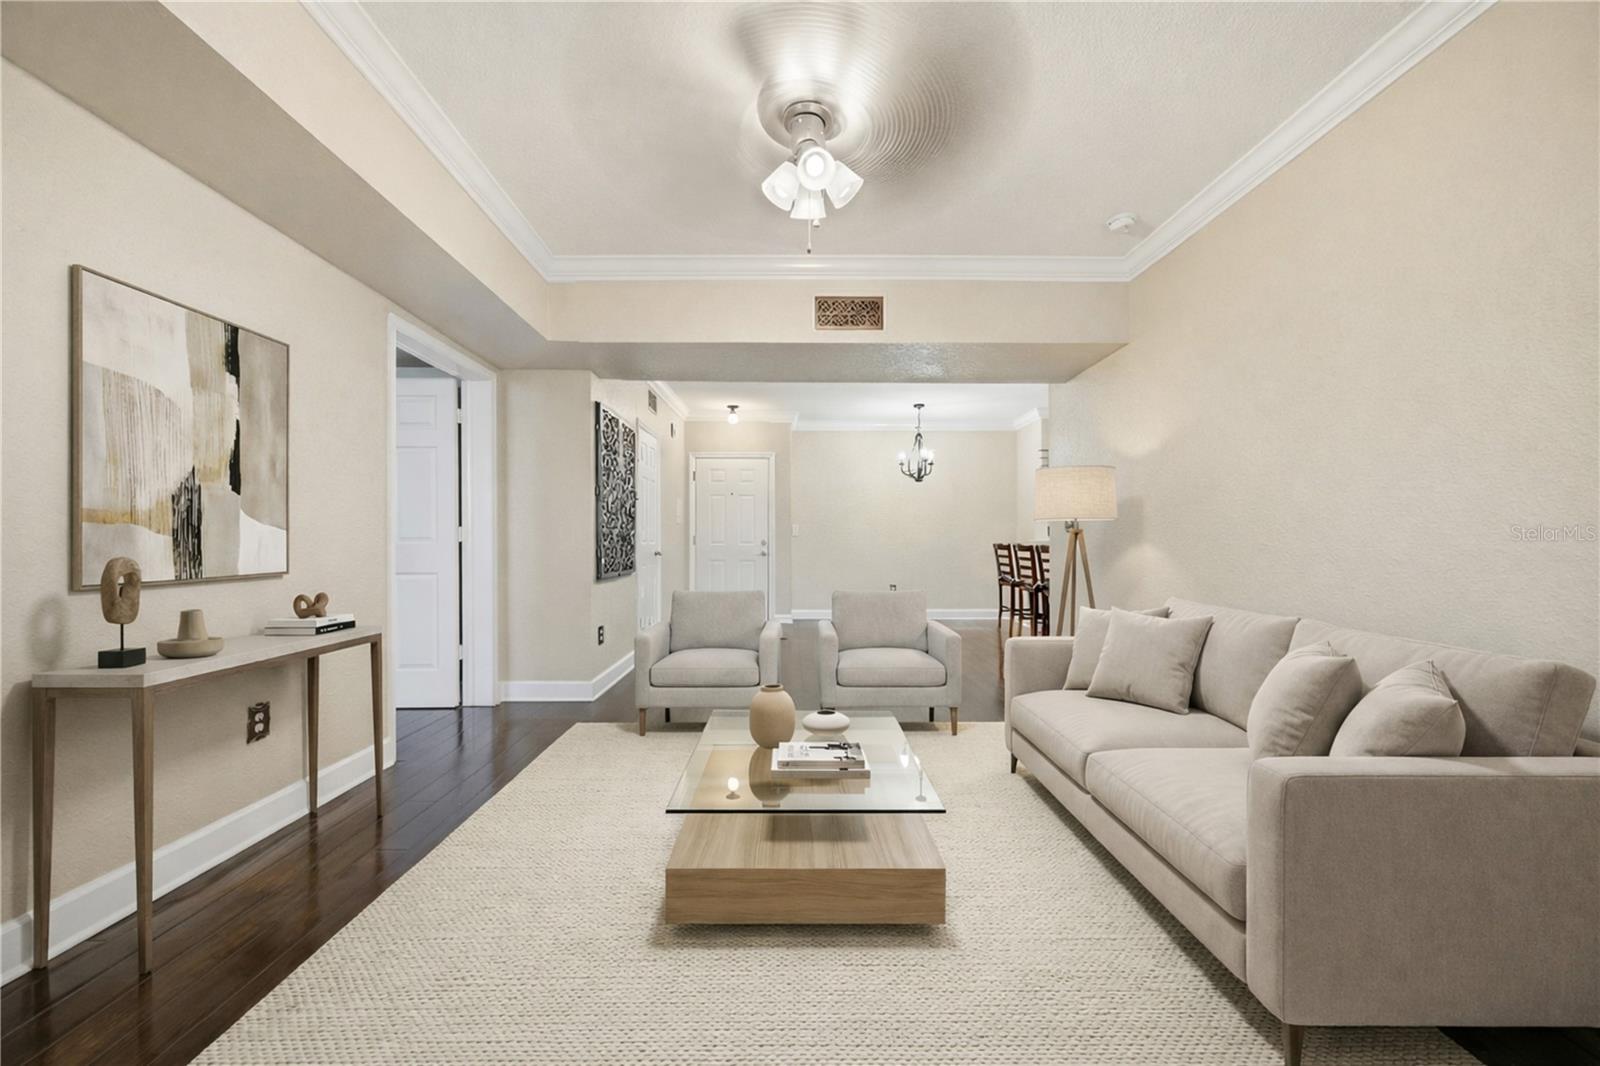
|
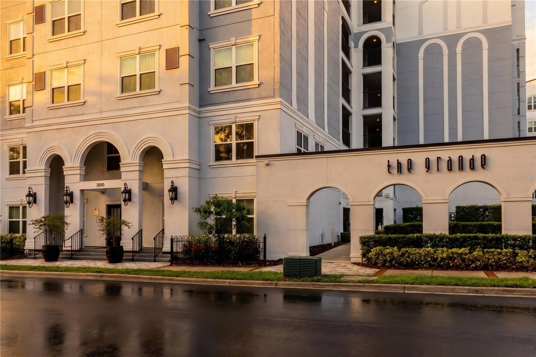
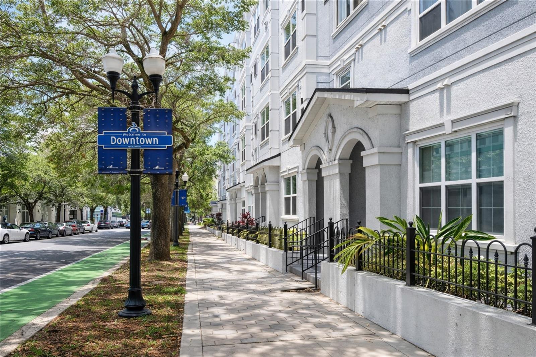
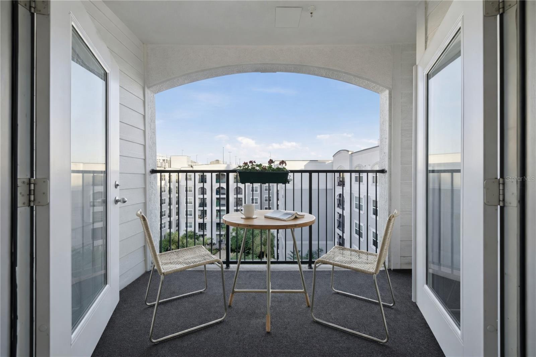
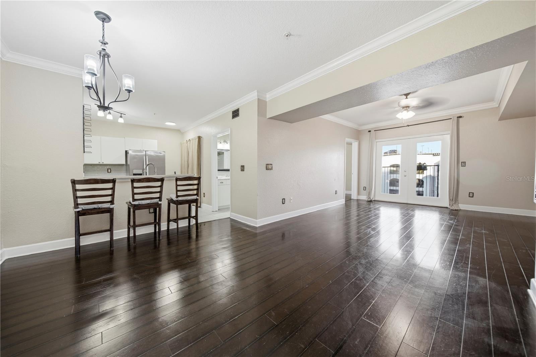
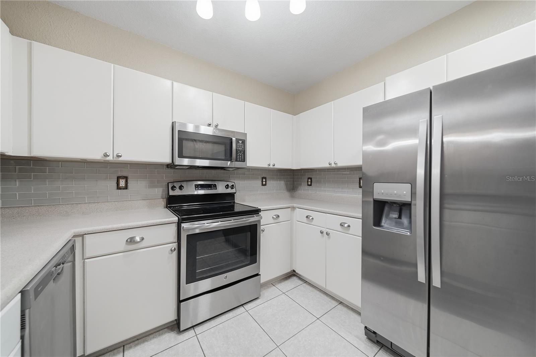
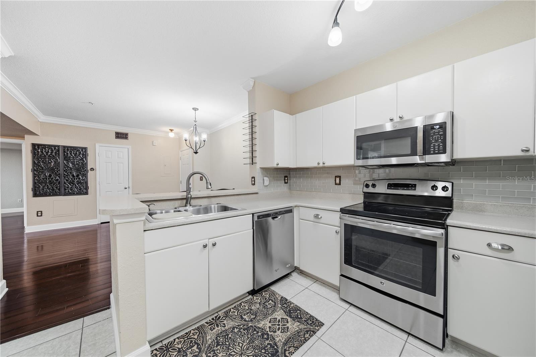
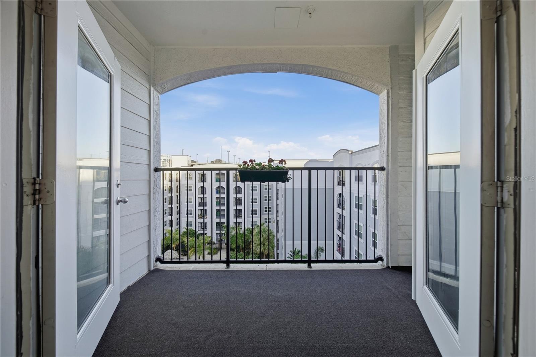
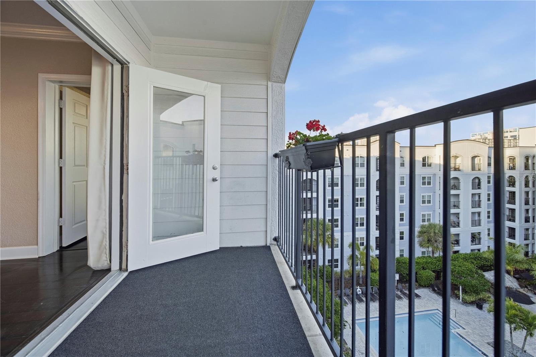
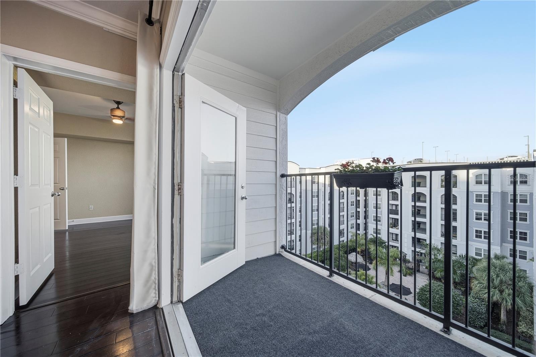
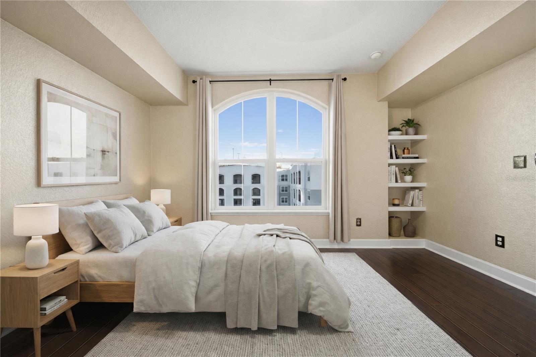
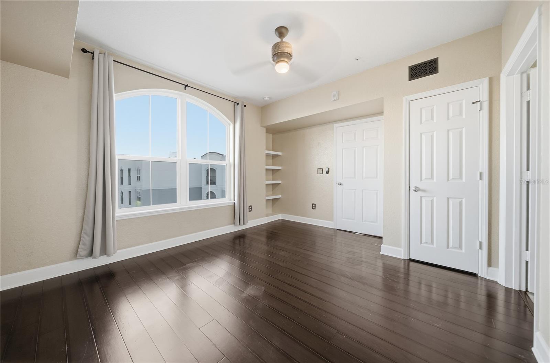
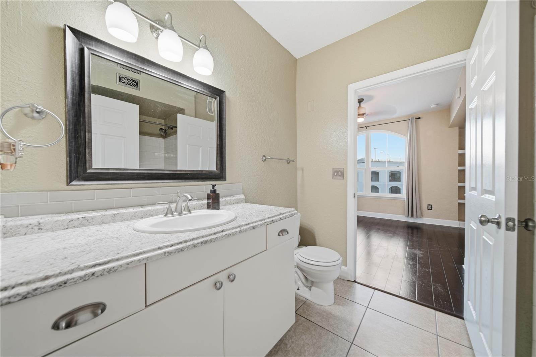
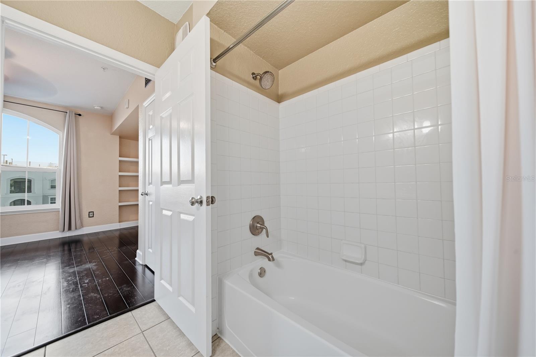
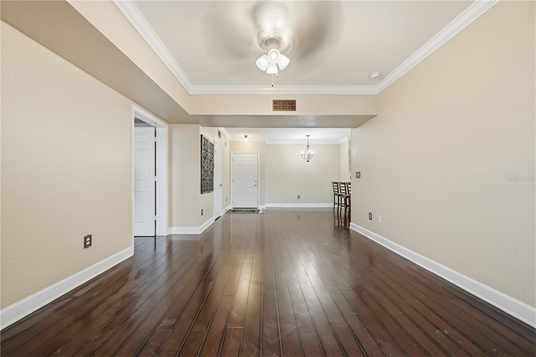
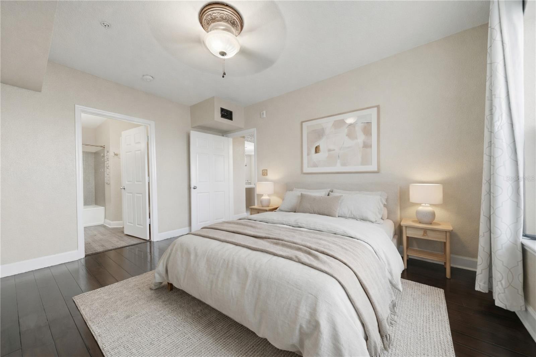
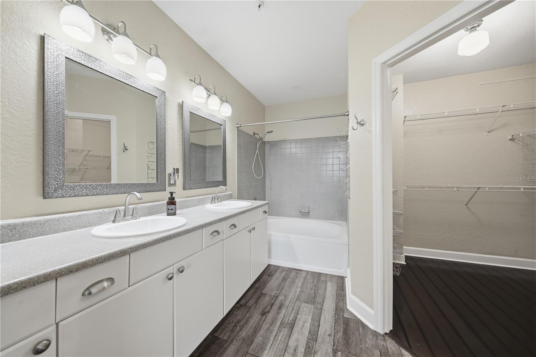
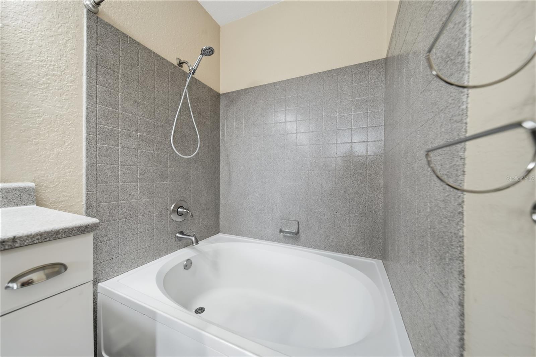
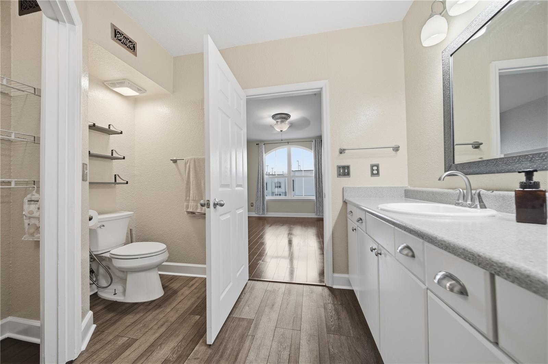
One or more photo(s) has been virtually staged. Is there a 2-bed condo for rent in Downtown Orlando with a top-floor pool view? Yes: welcome to Unit 6052 at The Grande. This upgraded 2-bedroom, 2-bath condo sits on the 6th floor, offering peaceful pool and courtyard views in one of the most walkable locations in Downtown Orlando, just behind the Dr. Phillips Performing Arts Center.
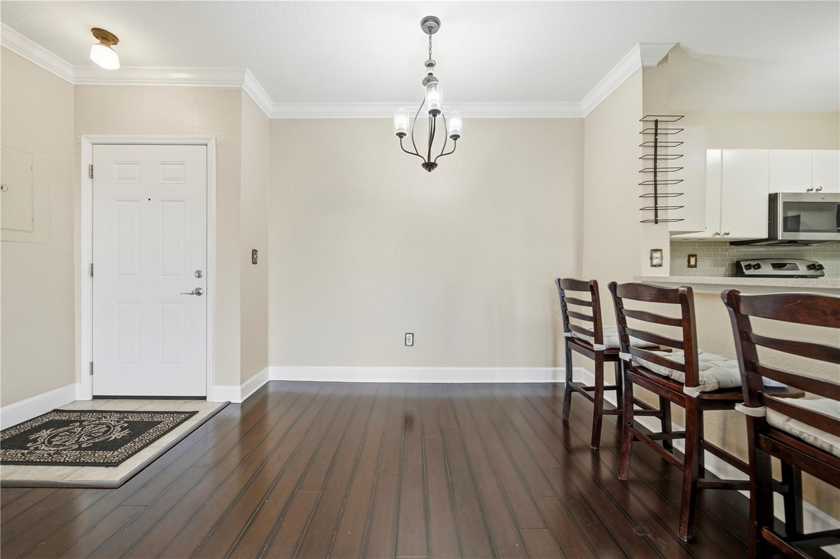
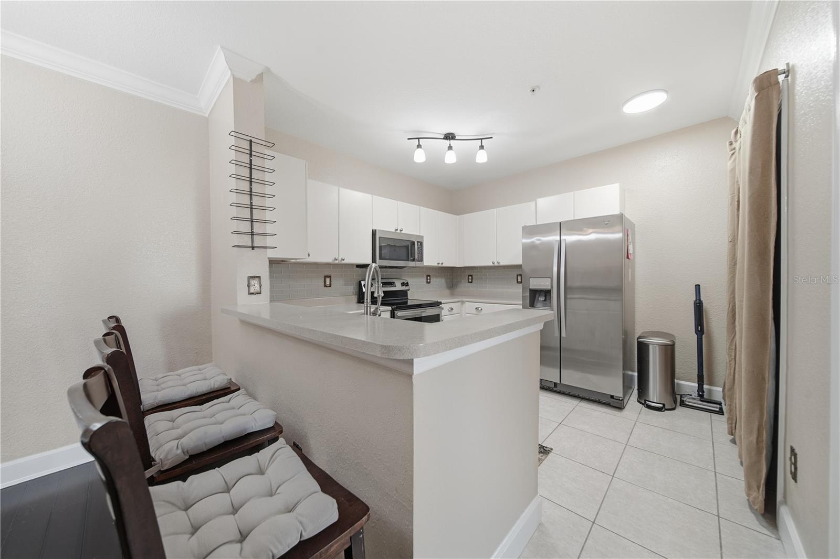
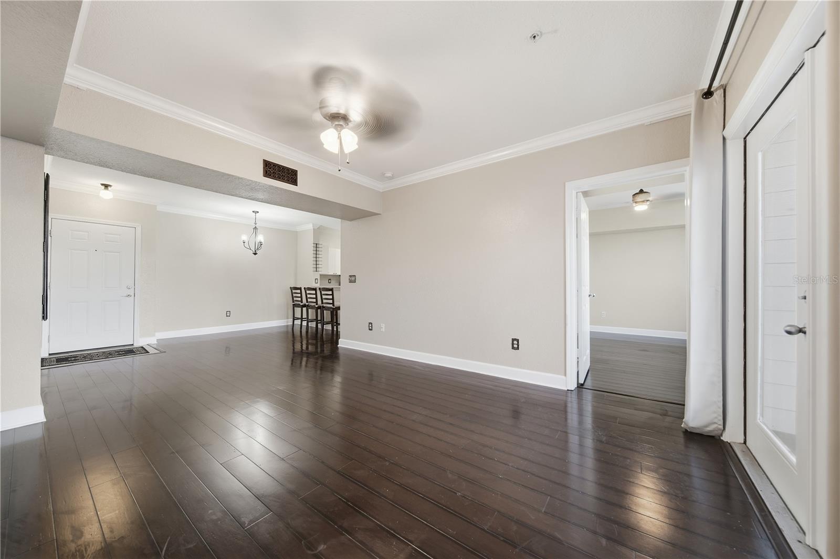
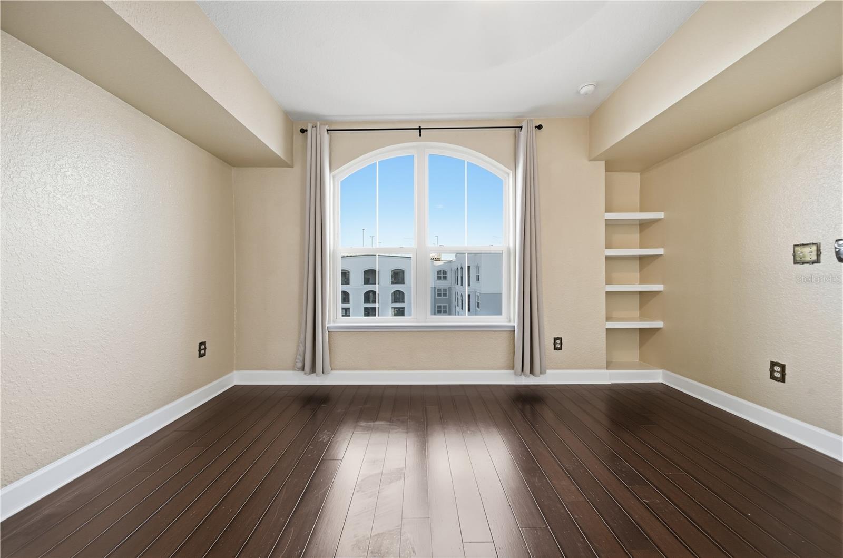
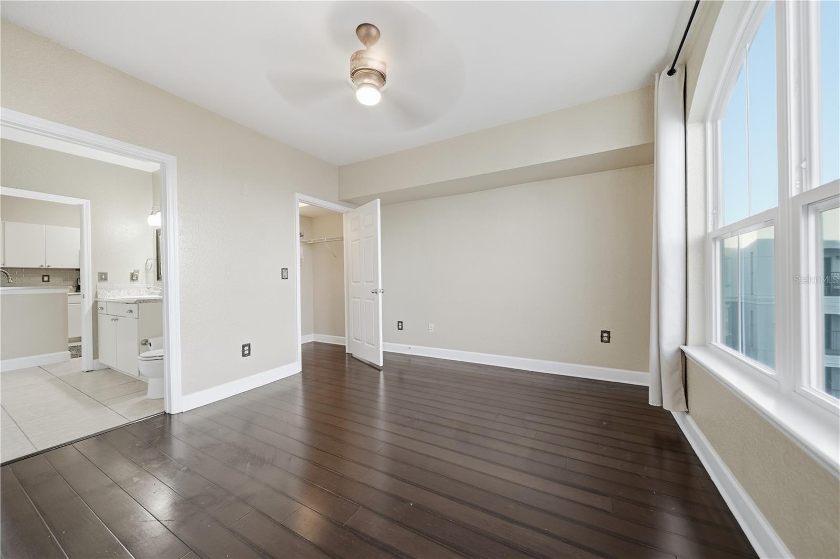
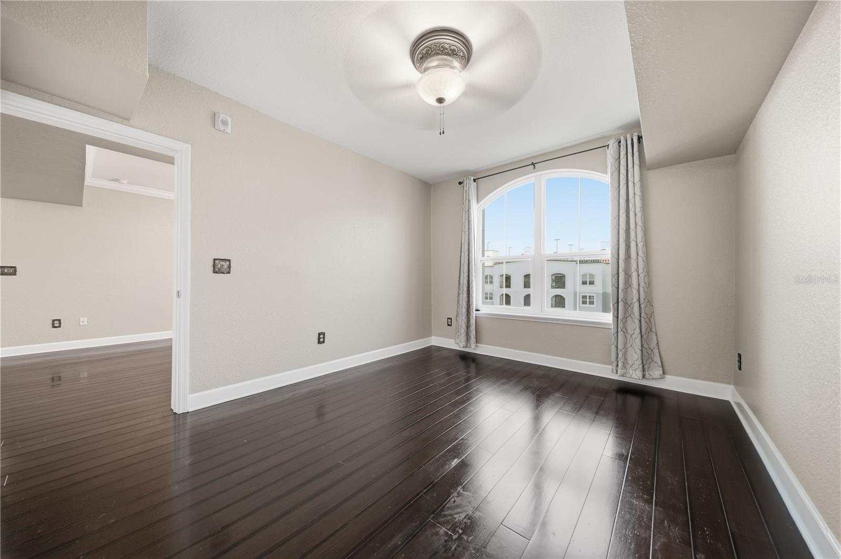
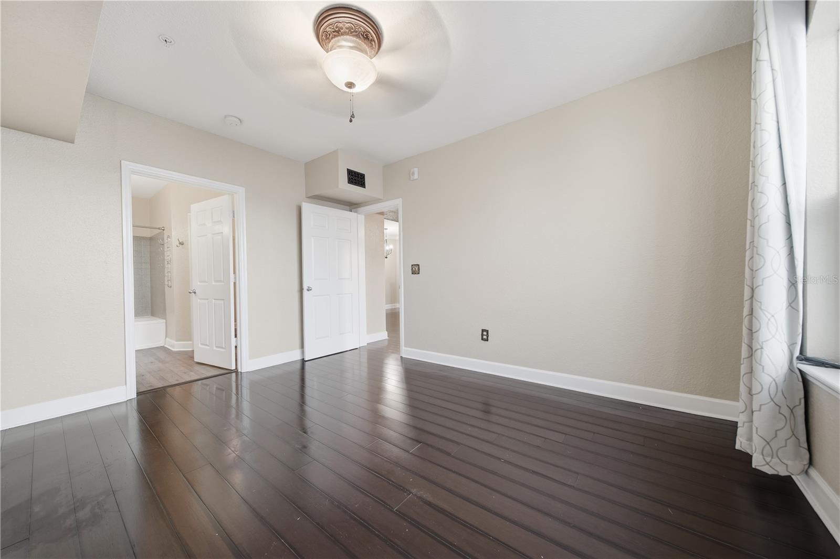
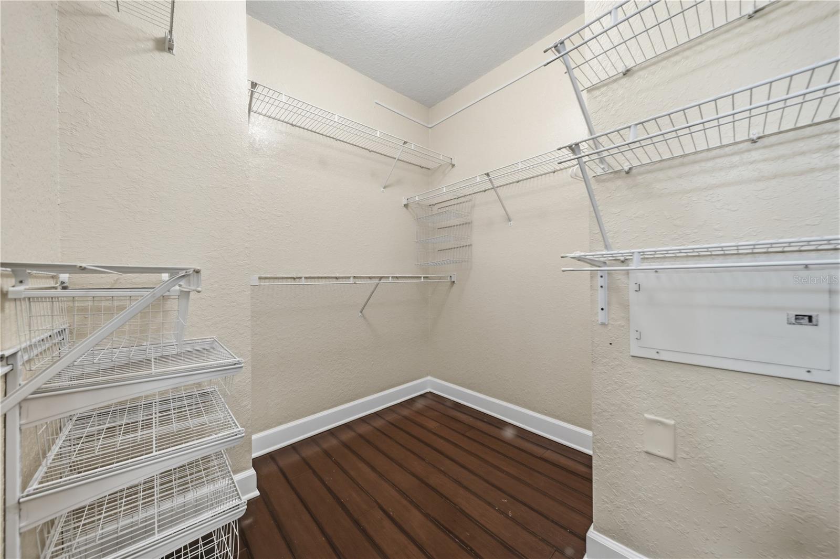
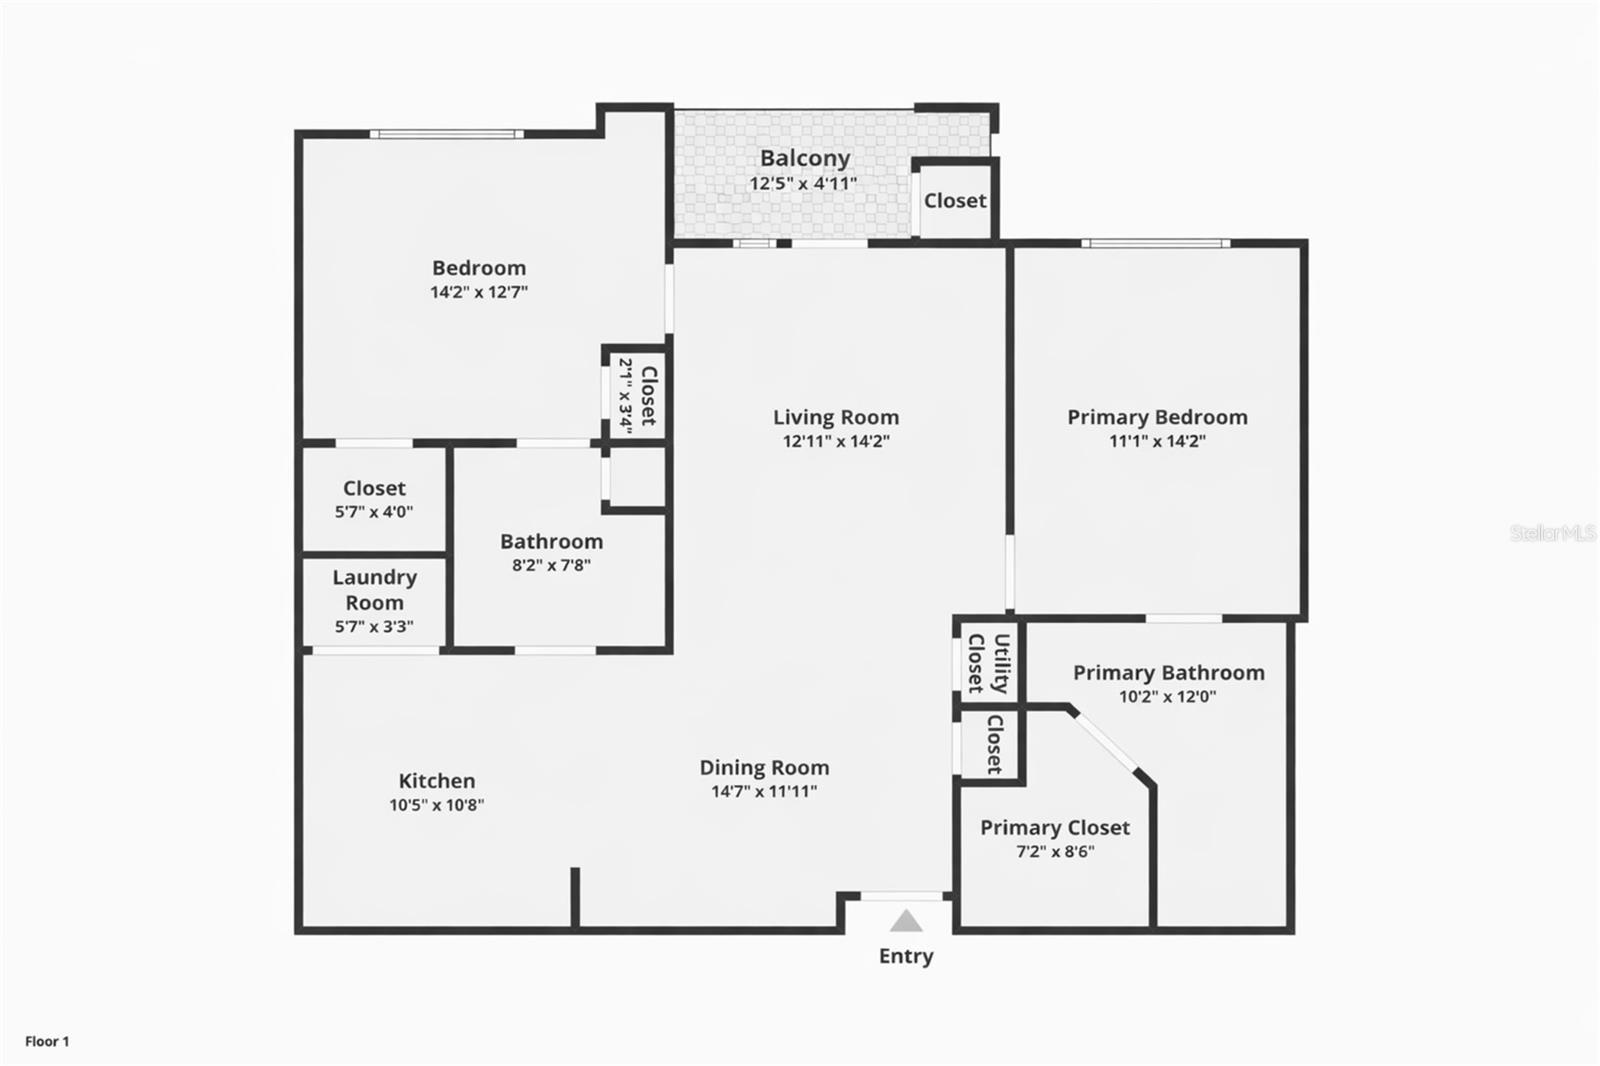
Natural light fills the home through large east-facing bedroom windows, while French doors in the great room open to a private balcony with sunrise and sunset views. The open layout connects the living, dining, and kitchen areas, creating a comfortable flow for everyday living and entertaining. Both bedrooms are well-sized with generous closet space and privacy.
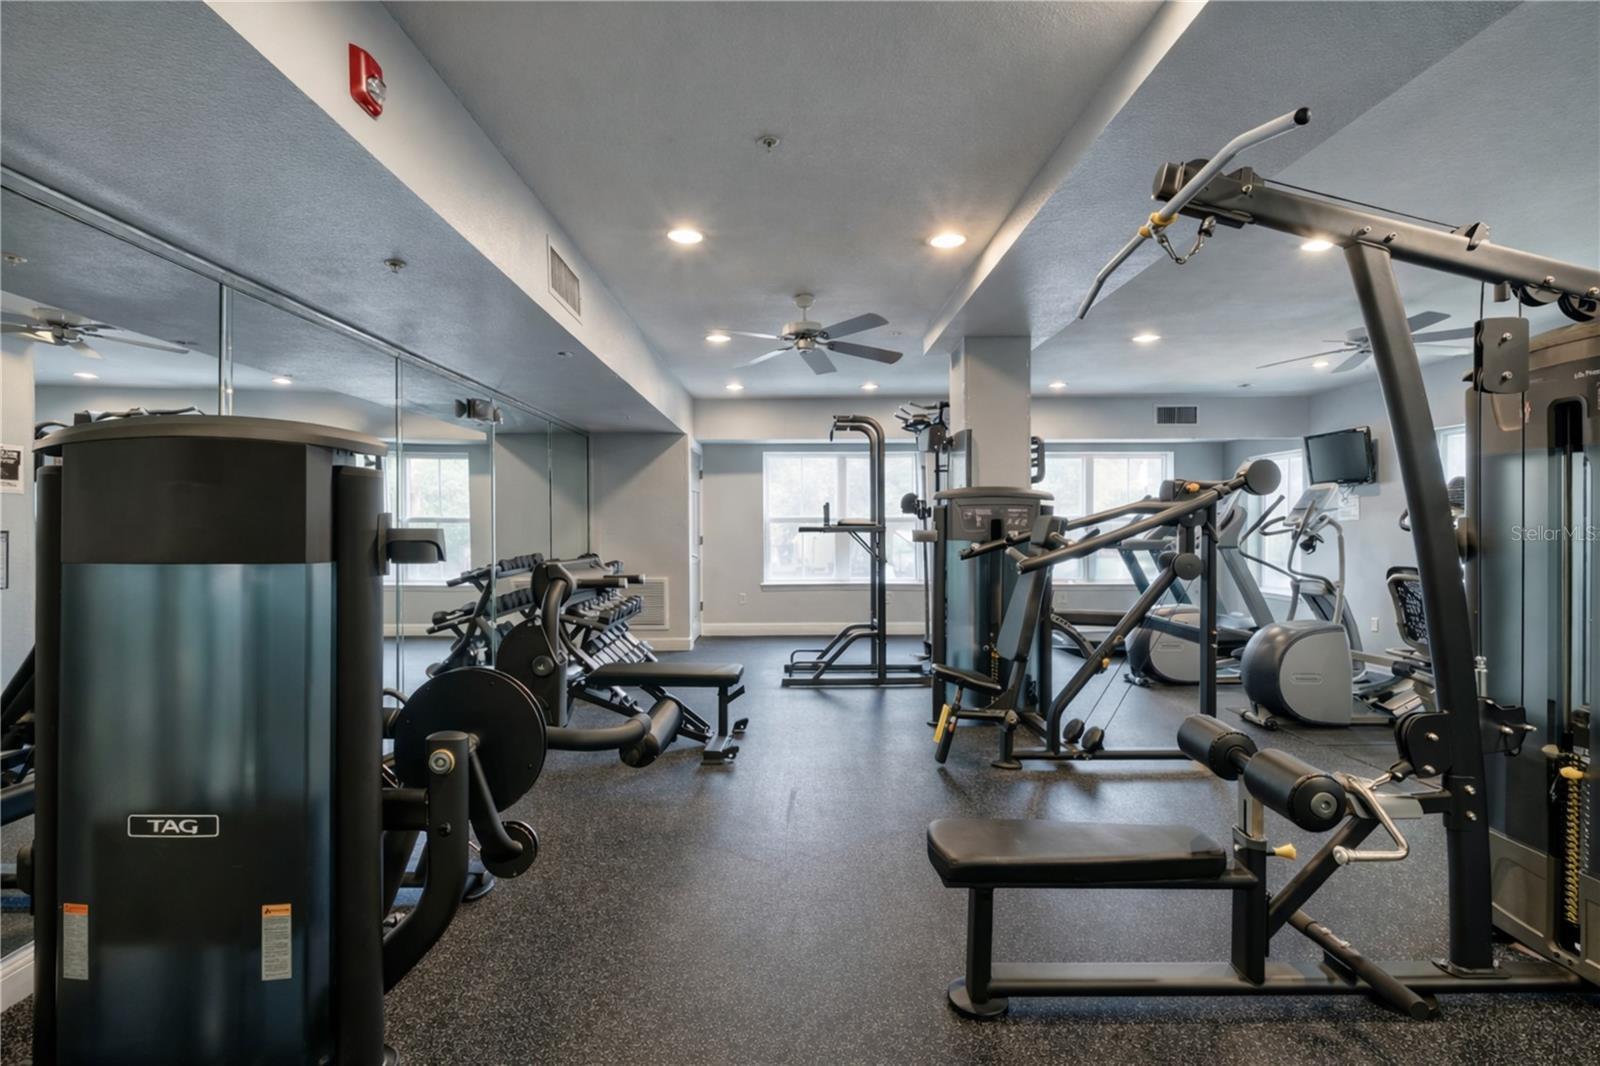
This unit includes one assigned garage parking space on the 6th floor, providing convenient same-level access. Residents enjoy community amenities including a resort-style pool, fitness center, grilling areas, secured access, and onsite management.
Located in the heart of Downtown Orlando, you are steps from Dr. Phillips Center for the Performing Arts, Lake Eola Park, Publix, dining, and entertainment, with quick access to major roadways including State Road 408.
Monthly rent is $2,100 with a $2,100 security deposit. First month, last month, and security deposit required. Minimum 12-month lease. Available immediately and offered unfurnished. Up to two pets allowed with a maximum weight of 60 lbs, subject to HOA restrictions and approval. Application is processed through the HOA. Tenant responsible for utilities.
2-bed condo for rent in Downtown Orlando with pool view offers a rare combination of location, layout, and lifestyle. Schedule a showing today.
Property Details
| Property Features | Property Features | |||
|---|---|---|---|---|
| MLS ID: | MFRO6394126 | Year Built: | 2002 | |
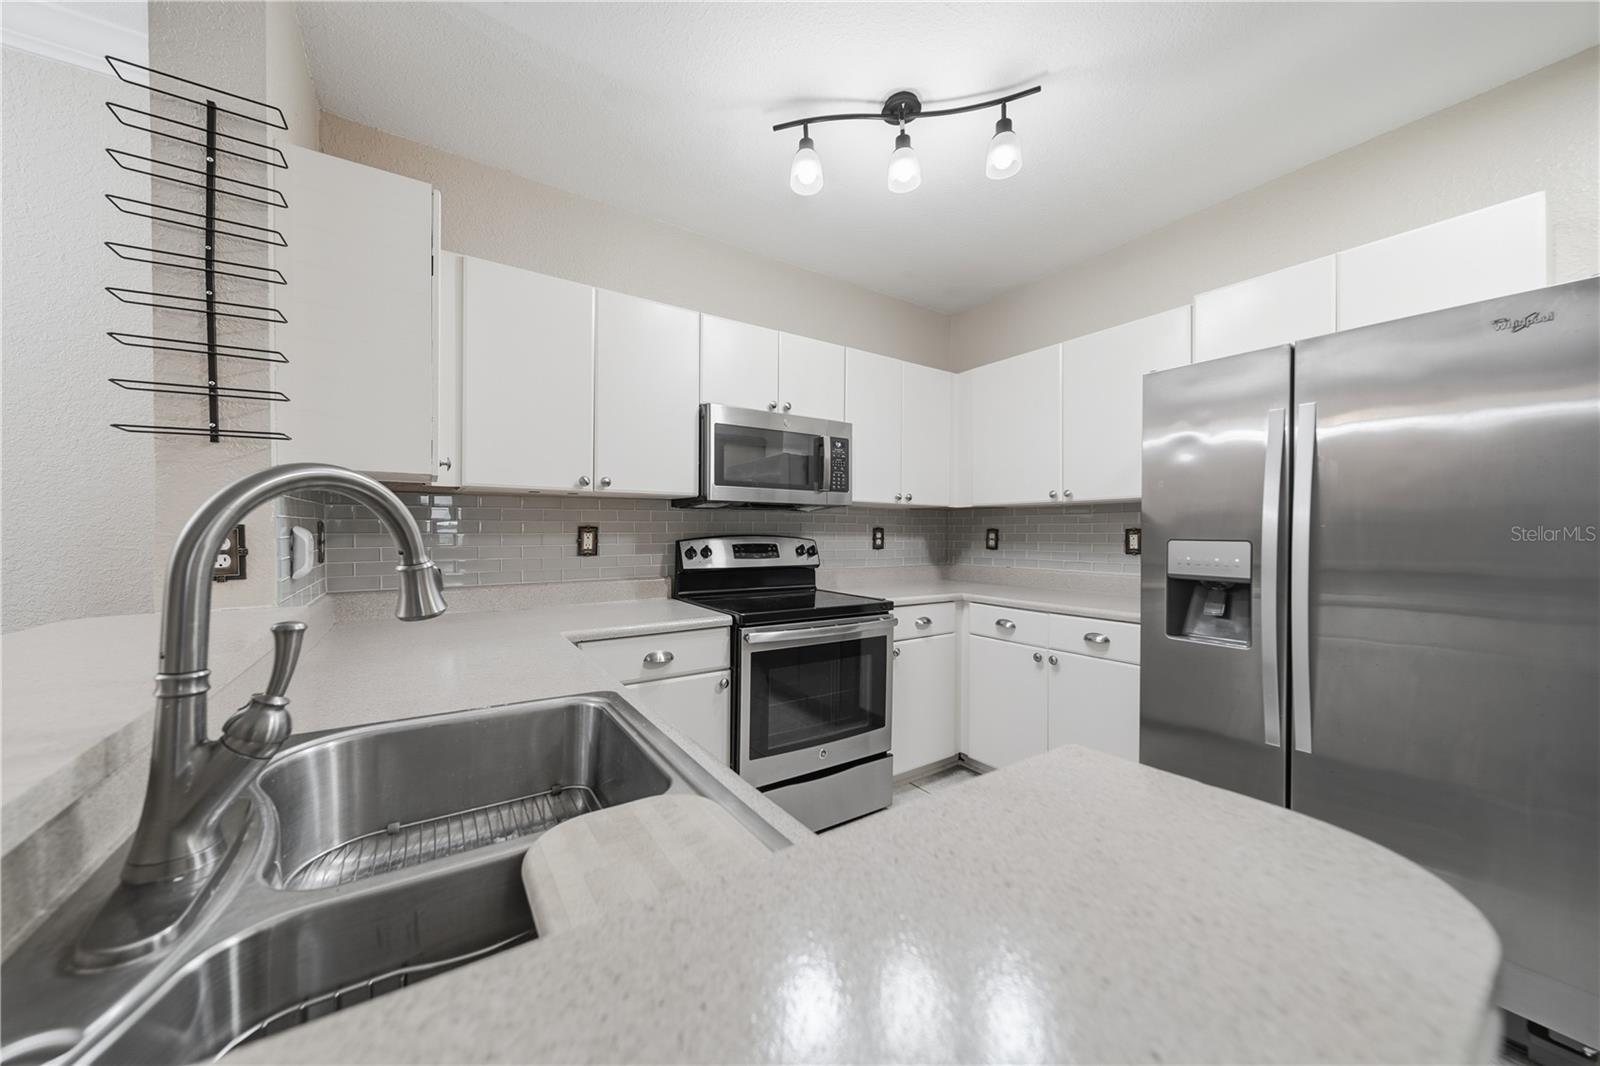
| Accessibility Features: | Accessible Elevator Installed, Accessible Entrance, Central Living Area | Appliances: | Dishwasher, Disposal, Dryer, Electric Water Heater, Microwave, Range, Refrigerator, Washer | |
| Association Amenities: | Elevators, Fitness Center, Gated, Pool, Recreation Facilities | Community Features: | Fitness Center, Gated Community - No Guard, Pool | |
| Cooling: | Central Air | Country: | US | |
| County Or Parish: | Orange | Direction Faces: | West | |
| Exterior Features: | Balcony, Dog Run, Outdoor Grill, Storage | Flooring: | Hardwood, Tile | |
| Furnished: | Unfurnished | Green Energy Efficient: | Appliances, Insulation, Thermostat | |
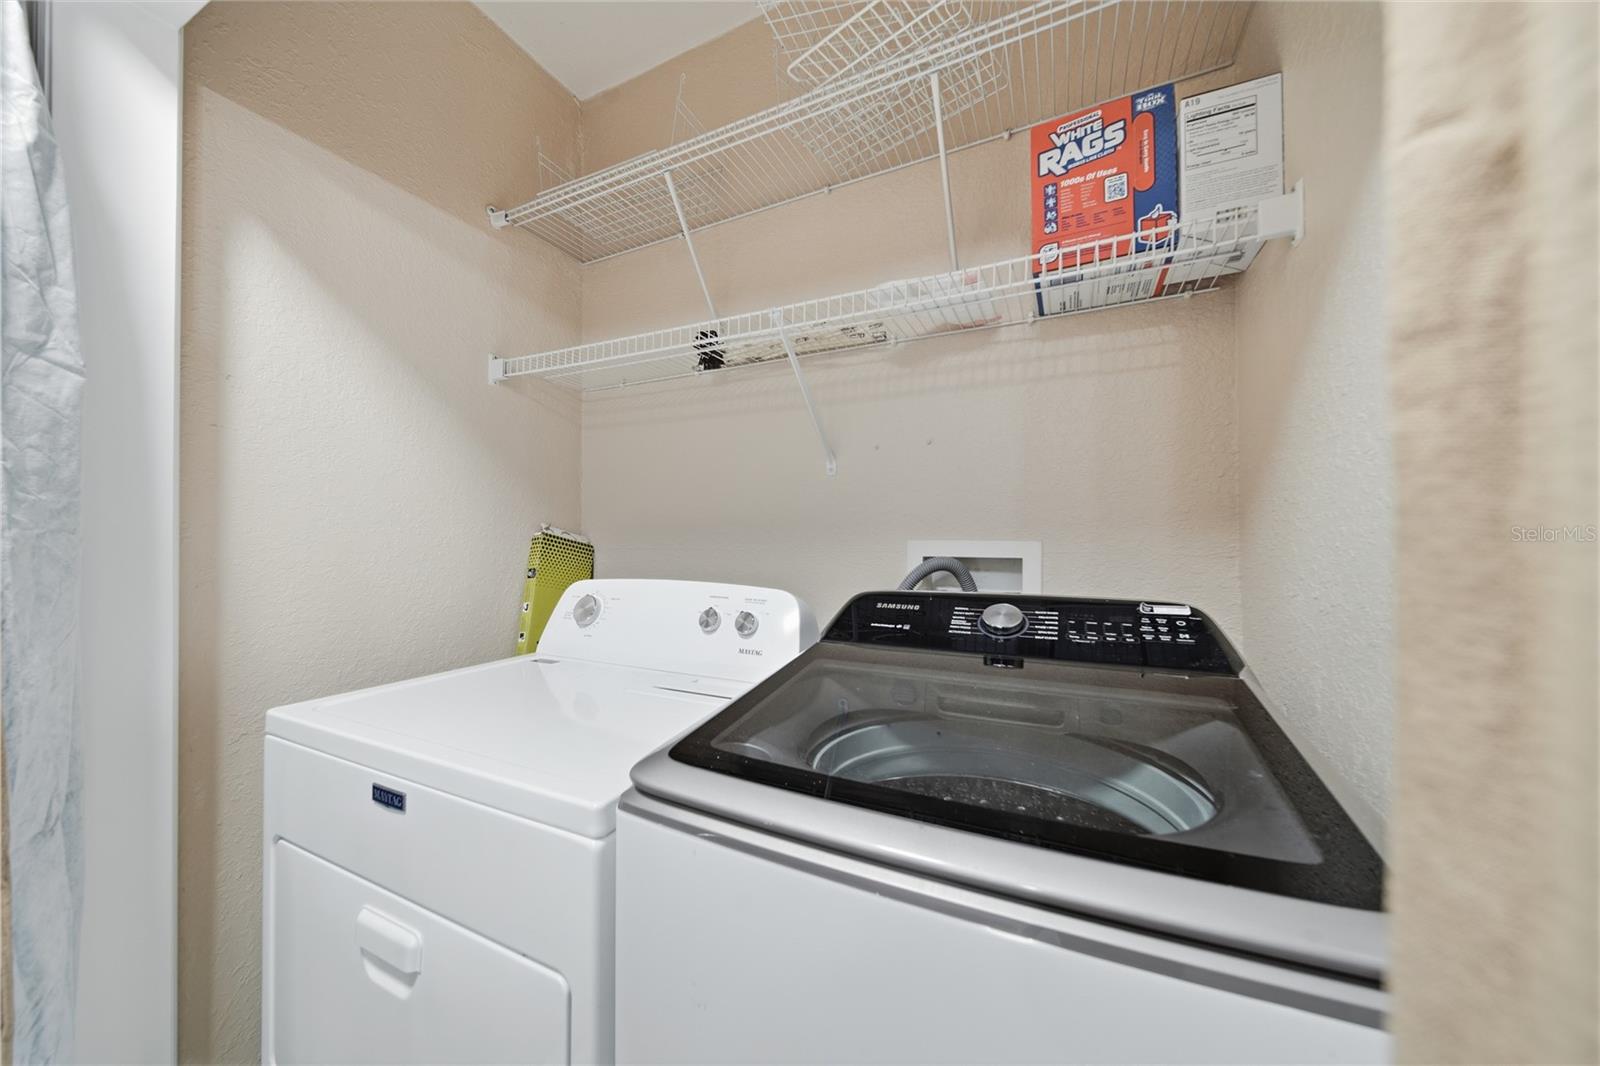
| Heating: | Central | Laundry Features: | In Kitchen, Inside, Laundry Closet | |
| Lease Term: | Twelve Months | Levels: | One | |
| Listing Agreement: | Exclusive Right To Lease | Lot Features: | Near Public Transit, Sidewalk | |
| Occupant Type: | Vacant | Other Structures: | Cabana, Storage | |
| Owner Pays: | Common Area Maintenance, Grounds Care, Pool Maintenance, Security | Parking Features: | Assigned, Covered, Guest, Off Street | |
| Patio And Porch Features: | Covered, Patio, Rear Porch | Pets Allowed: | Breed Restrictions, Cats OK, Dogs OK, Number Limit, Yes | |
| Possession: | Rental Agreement | Property Sub Type: | Condominium | |
| Property Type: | Residential Lease | Road Surface Type: | Asphalt | |
| Security Features: | Fire Sprinkler System, Gated Community, Secured Garage/Parking, Security Gate, Smoke Detector(s) | Sewer: | Public Sewer | |
| Showing Requirements: | Go Direct, Lockbox, ShowingTime | Standard Status: | Active | |
| State Or Province: | FL | Utilities: | BB/HS Internet Available, Cable Connected, Electricity Connected, Public, Sewer Connected, Water Connected | |
| View: | Pool | Water Source: | Public | |
| Window Features: | Low-Emissivity Windows | |||
| Rooms | Rooms | |||
|---|---|---|---|---|
| Great Room: | 12x14 ft | Kitchen: | 10x10 ft | |
| Primary Bedroom: | 11x14 ft | Bedroom 2: | 14x12 ft | |
| Dinette: | 7x8 ft | |||
We love to hear from you