


2591 CEDAR SHAKE CT, OVIEDO, FL, 32765
$778,000
Residential
|
Bedrooms
4
|
Bathrooms
3
|
Living Area
2,536 Sqft
|
Lot Size
8,400 Sqft
|
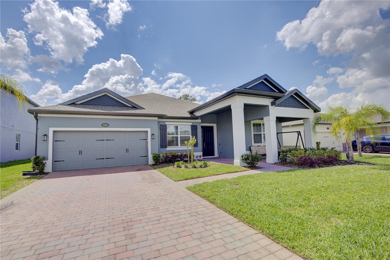
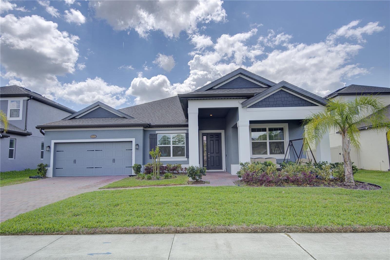
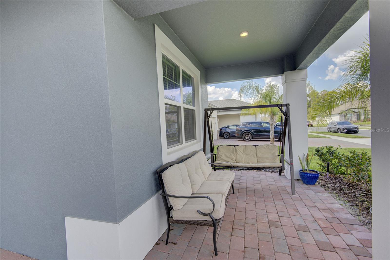
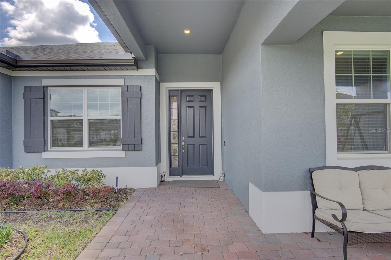
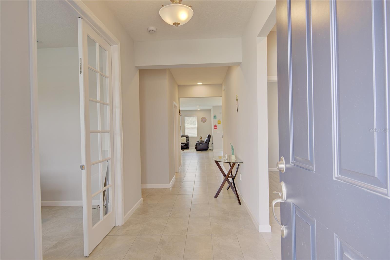
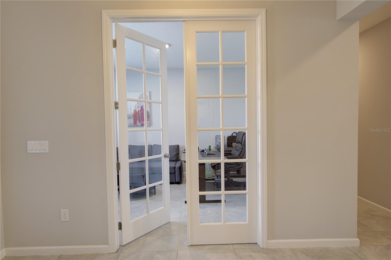
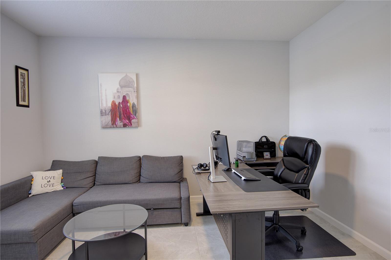
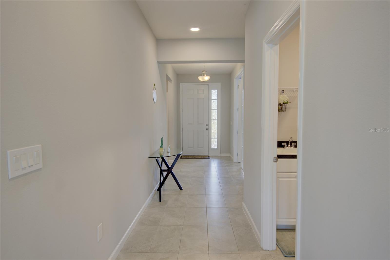
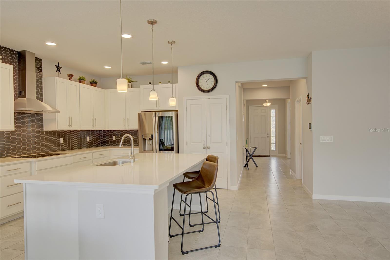
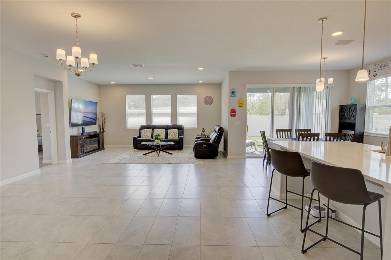
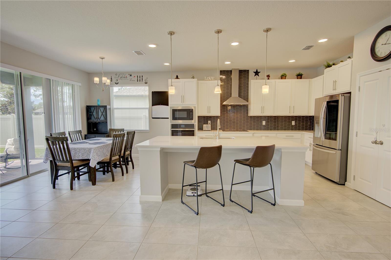
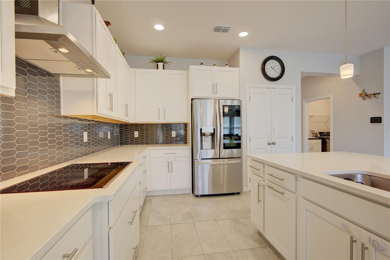
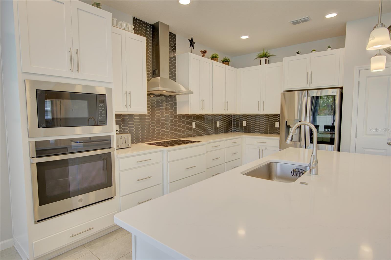
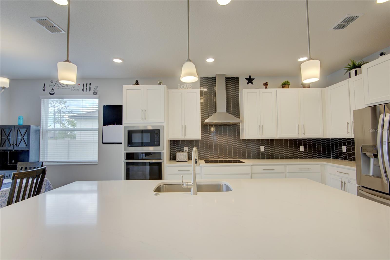
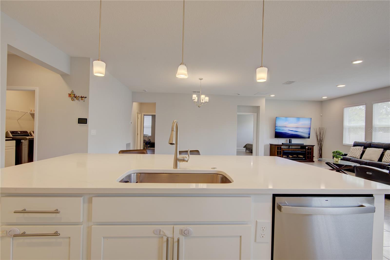
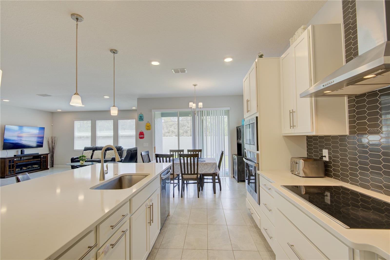
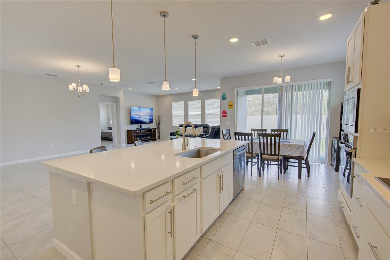
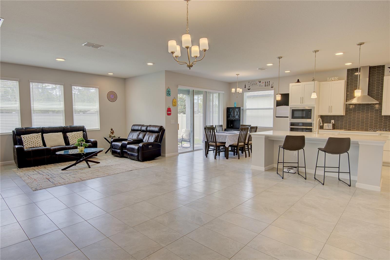
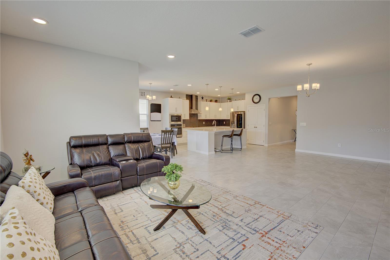
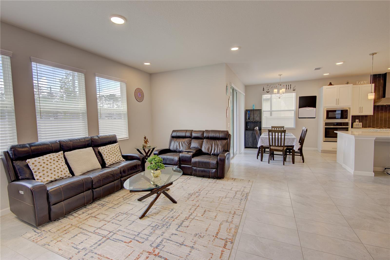
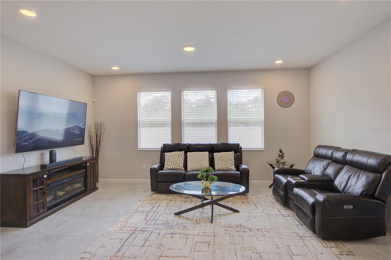
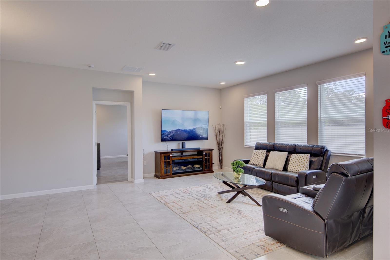
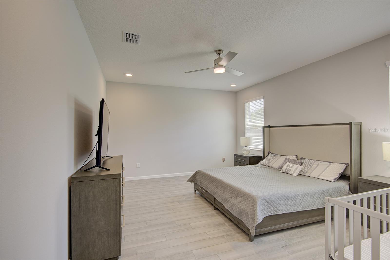
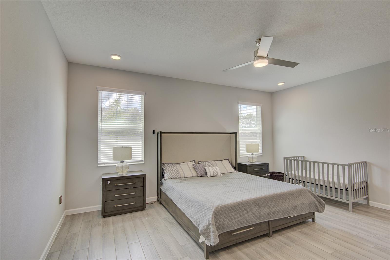
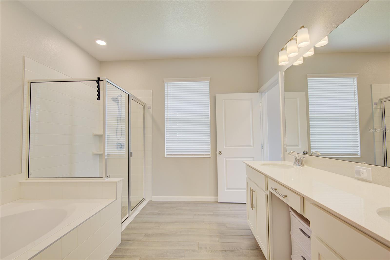
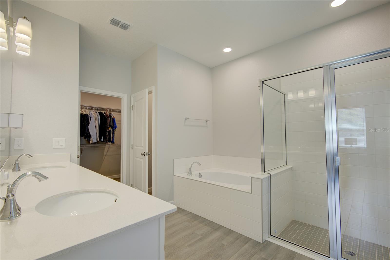
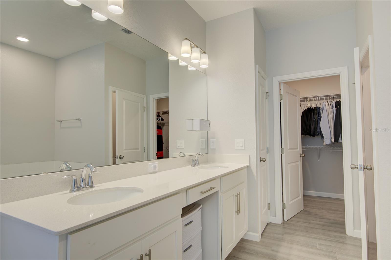
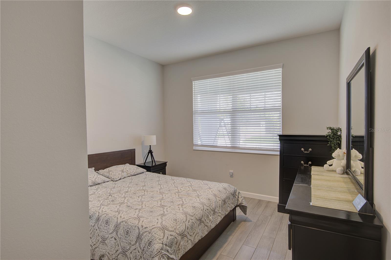
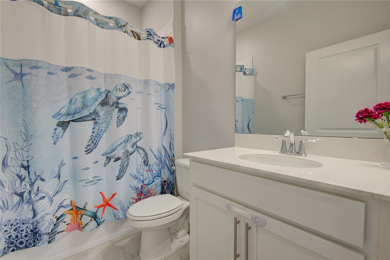
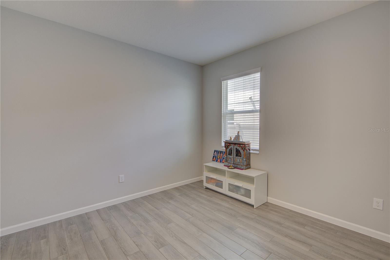
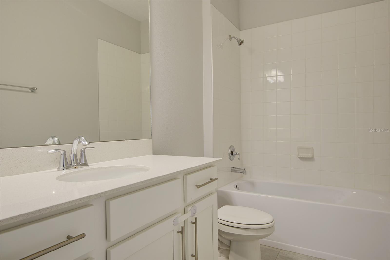
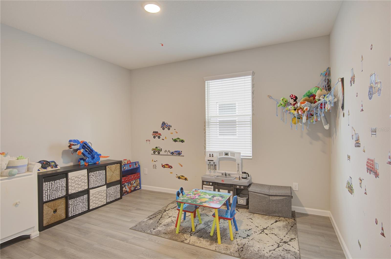
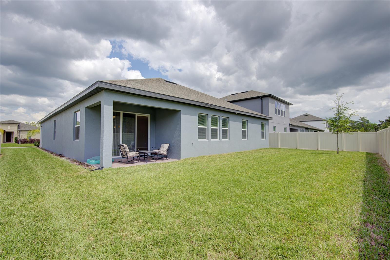
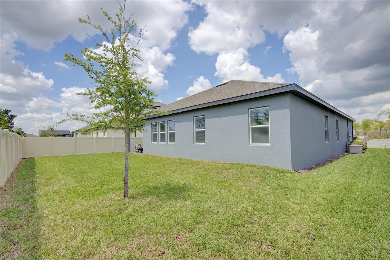
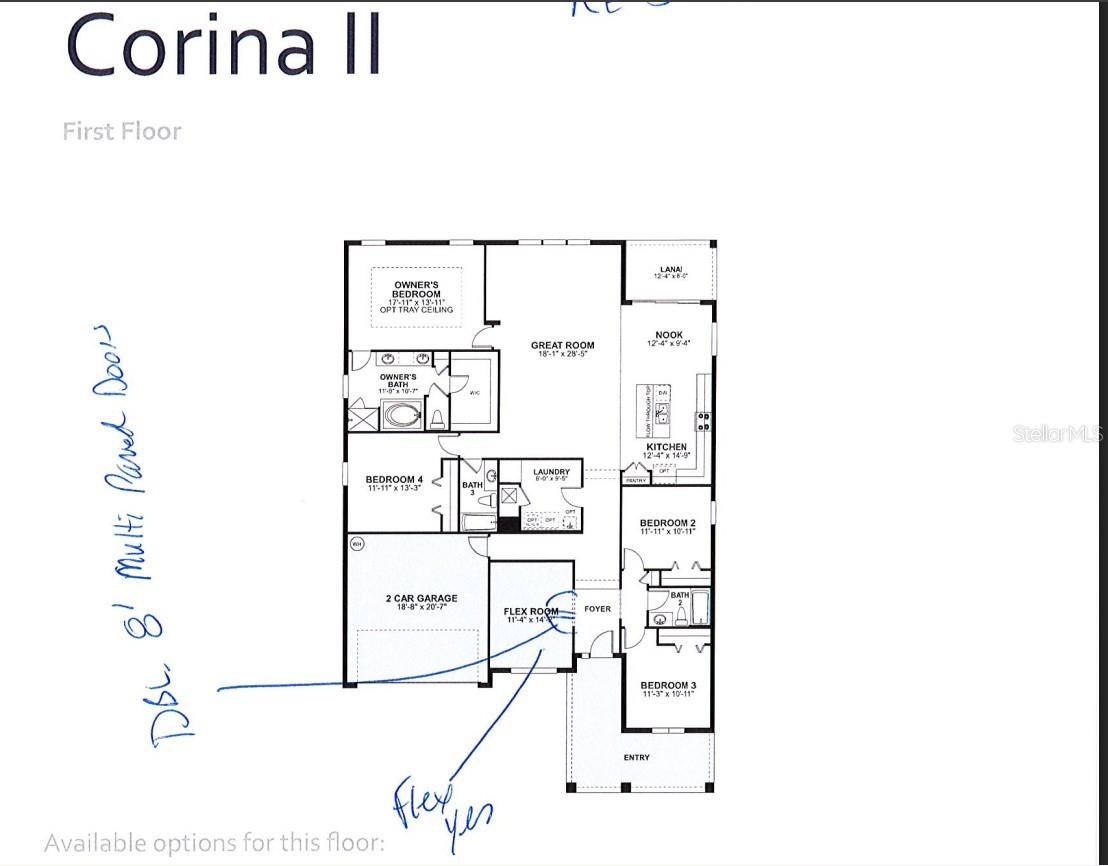
Welcome to luxury living in the gated community of Red Ember North in highly sought-after Oviedo, where this meticulously maintained one-owner 2023-built home showcases over $50,000 in upgrades, including upgraded tile flooring throughout, and a perfect blend of elegance, comfort, and smart design; featuring a desirable 3-way split floor plan with 4 bedrooms, 3 bathrooms, and a dedicated office, this home offers both functionality and style, highlighted by a gourmet kitchen with abundant prep space, 42-inch upgraded wood cabinetry with soft-close doors and drawers, quartz countertops, GE stainless steel appliances, outside venting, and a custom tile backsplash, all overlooking a spacious open-concept great room ideal for entertaining and everyday living; the expansive primary suite provides a true retreat with a large walk-in closet, dual vanities, soaking tub, and frameless glass shower, while three additional bedrooms and two full baths offer plenty of space for family and guests; a dedicated office or flex space with French doors is perfect for today’s work-from-home lifestyle, and the inviting front porch is the ideal spot to enjoy your morning coffee; conveniently located near top-rated schools, parks, and trails, with easy access to shopping, dining, major highways, downtown Orlando, airports, Florida’s beautiful beaches, and world-famous attractions, this home offers the very best of the Central Florida lifestyle.
Property Details
| Property Features | Property Features | |||
|---|---|---|---|---|
| MLS ID: | MFRO6394139 | Year Built: | 2023 | |
| Appliances: | Built-In Oven, Cooktop, Dishwasher, Dryer, Microwave, Range Hood, Refrigerator, Washer | Association Amenities: | Gated | |
| Association Fee Includes: | Common Area Taxes | Community Features: | Deed Restrictions, Gated Community - No Guard, Sidewalks, Street Lights | |
| Construction Materials: | Block, Stucco | Cooling: | Central Air | |
| Country: | US | County Or Parish: | Seminole | |
| Direction Faces: | North | Flooring: | Tile | |
| Foundation Details: | Slab | Furnished: | Unfurnished | |
| Heating: | Central, Electric | Laundry Features: | Inside, Laundry Room | |
| Levels: | One | Listing Agreement: | Exclusive Right To Sell | |
| Listing Terms: | Cash, Conventional, VA Loan | Occupant Type: | Owner | |
| Other Equipment: | Irrigation Equipment | Pets Allowed: | Yes | |
| Possession: | Close Of Escrow | Property Sub Type: | Single Family Residence | |
| Property Type: | Residential | Road Surface Type: | Asphalt | |
| Roof: | Shingle | Sewer: | Public Sewer | |
| Showing Requirements: | Appointment Only, Listing Agent Must Accompany, ShowingTime | Special Listing Conditions: | None | |
| Standard Status: | Active | State Or Province: | FL | |
| Utilities: | BB/HS Internet Available, Cable Available, Electricity Connected, Sewer Connected, Underground Utilities, Water Connected | Water Source: | Public | |
| Rooms | Rooms | |||
|---|---|---|---|---|
| Great Room: | 28.5x18.1 ft | Kitchen: | 14.9x12.4 ft | |
| Dining Room: | 12.4x9.4 ft | Office: | 14.2x11.4 ft | |
| Primary Bedroom: | 17.11x13.11 ft | Bedroom 2: | 11.11x13.3 ft | |
| Bedroom 3: | 11.11x10.11 ft | Bedroom 4: | 11.3x10.11 ft | |
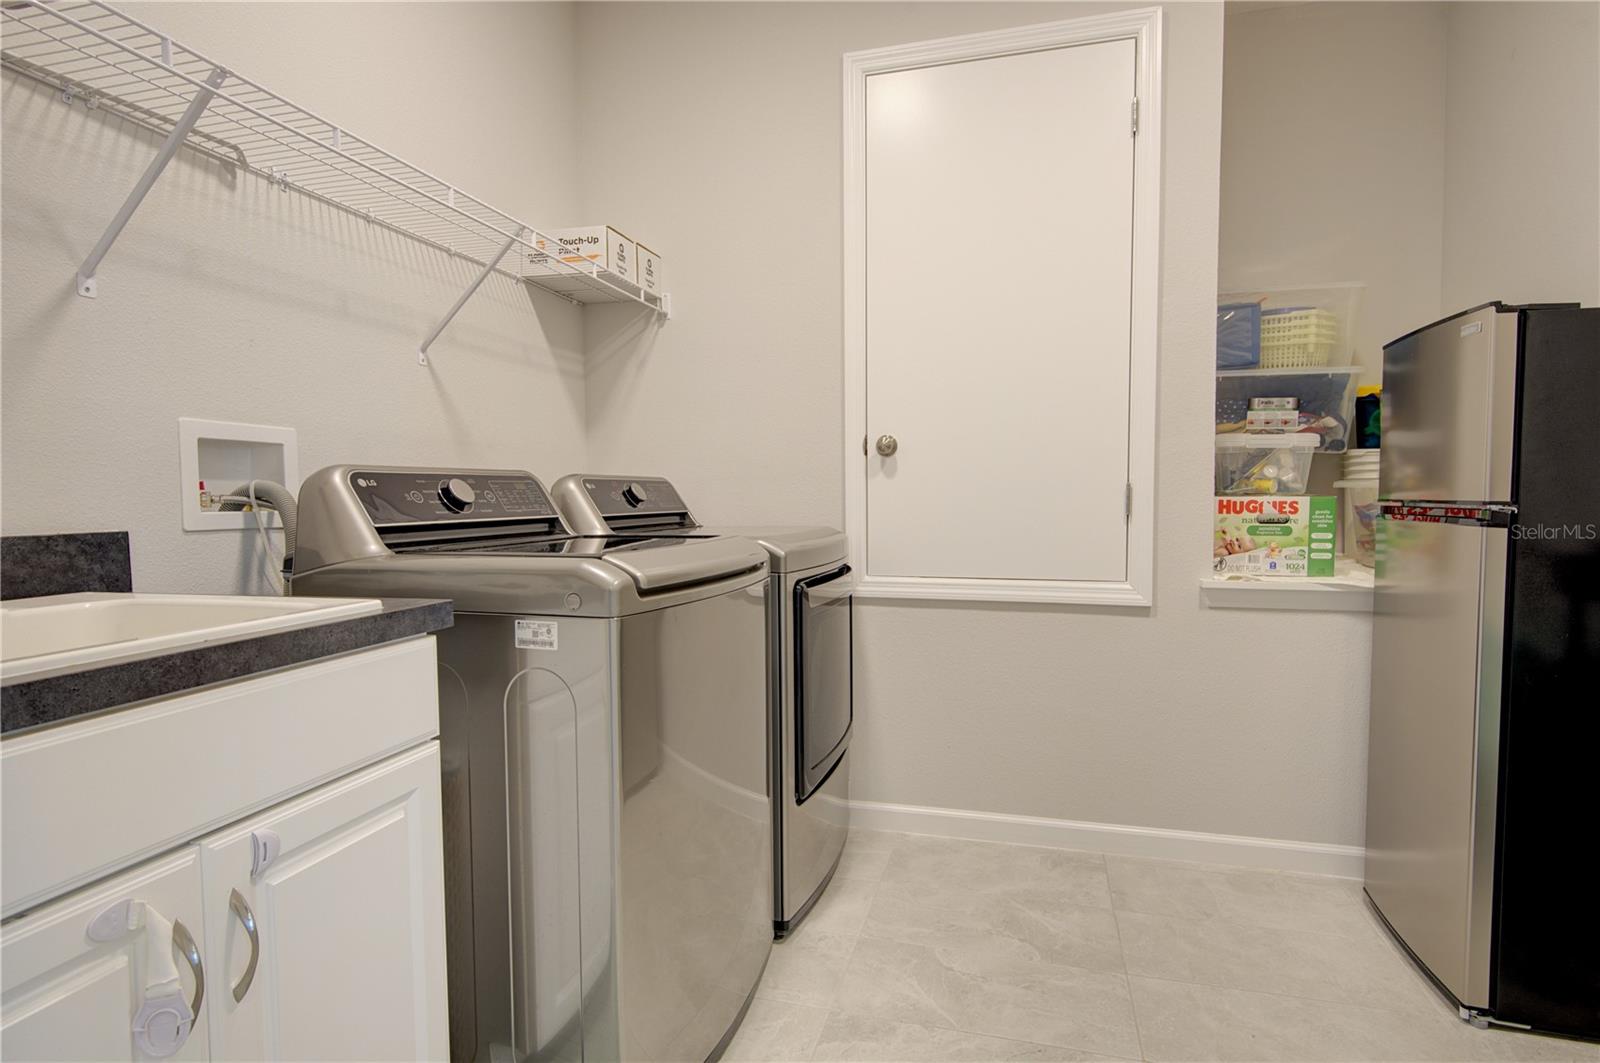
| Laundry: | 9.5x8 ft | |||
We love to hear from you