


5172 GOLDFINCH DR, ST CLOUD, FL, 34771
$429,000
Residential
|
Bedrooms
3
|
Bathrooms
3
|
Living Area
1,999 Sqft
|
Lot Size
4,080 Sqft
|
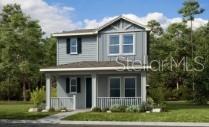
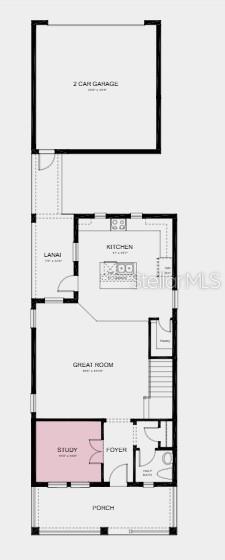
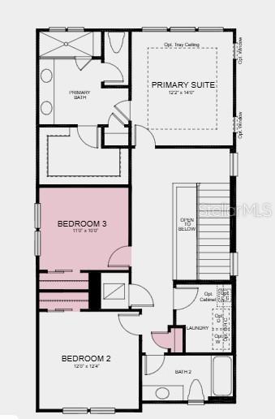
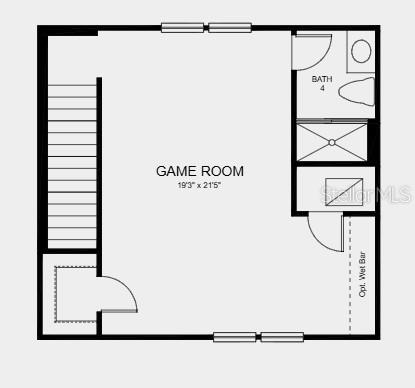
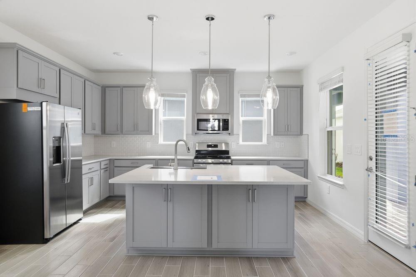
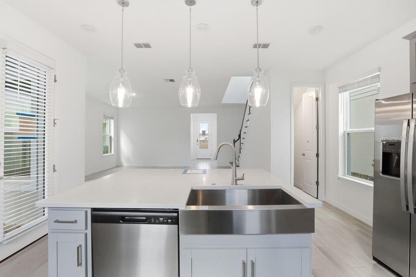
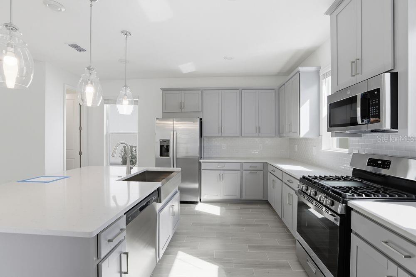
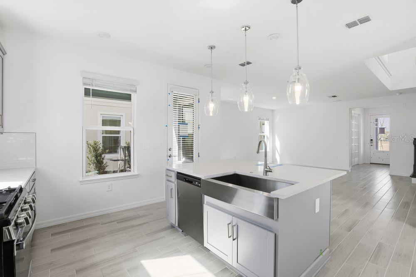
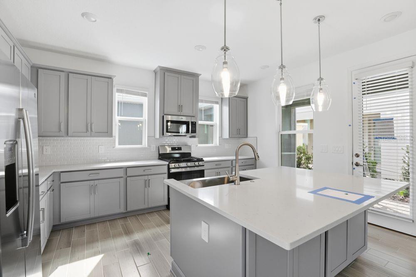
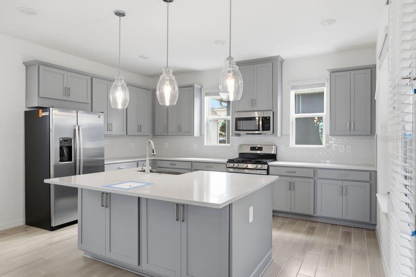
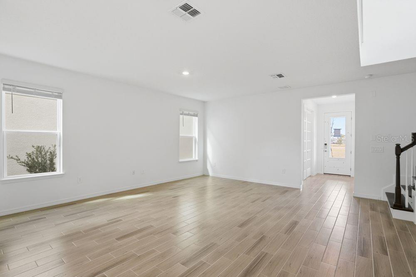
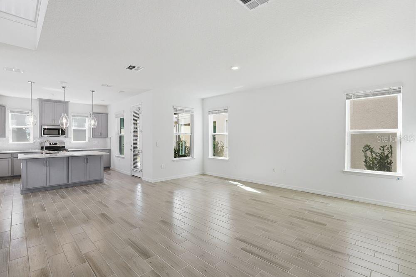
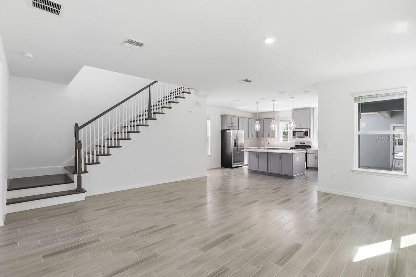
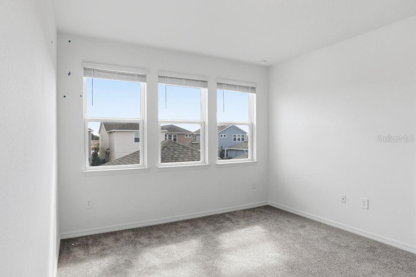
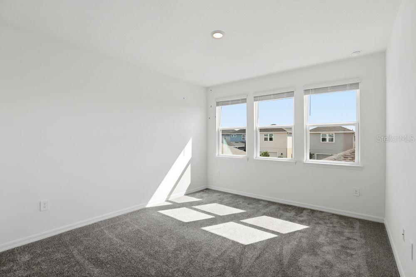
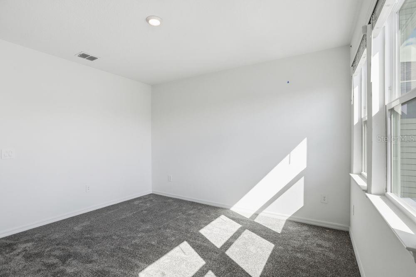
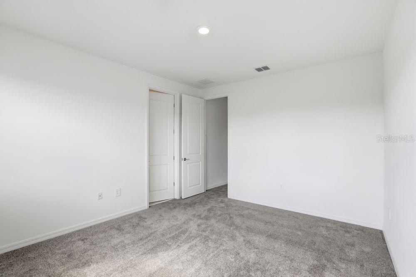
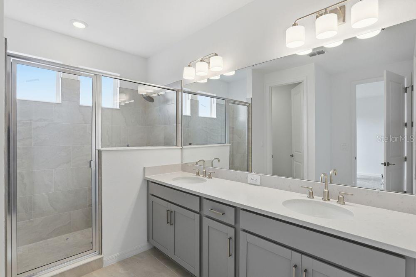
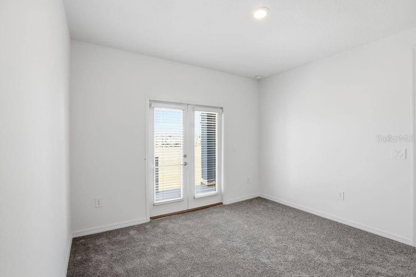
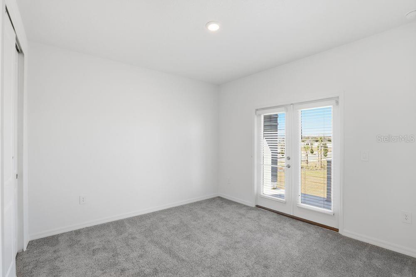
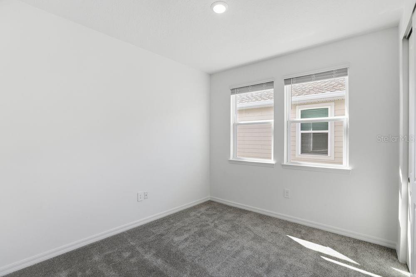
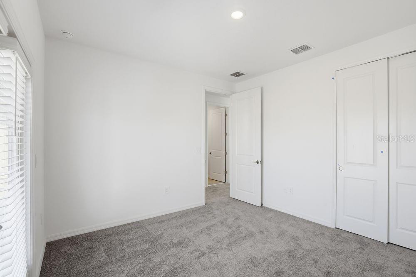
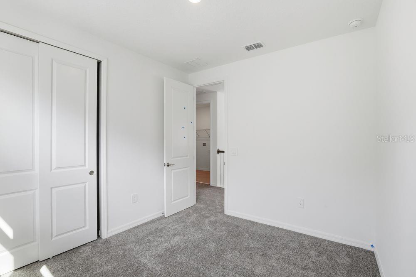
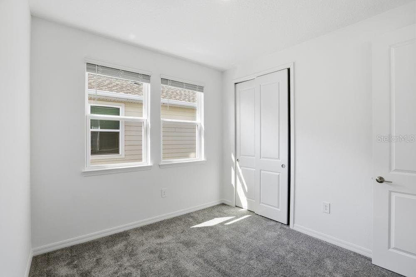
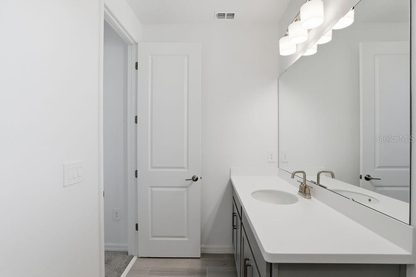
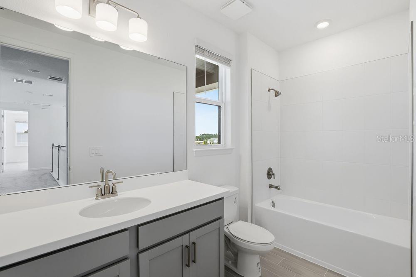
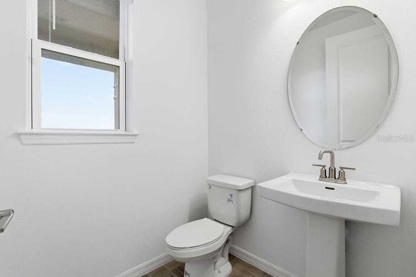
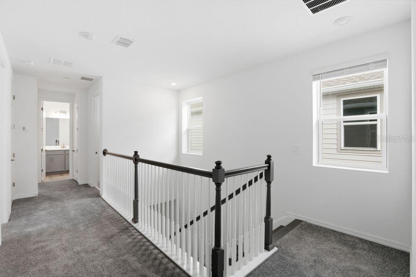
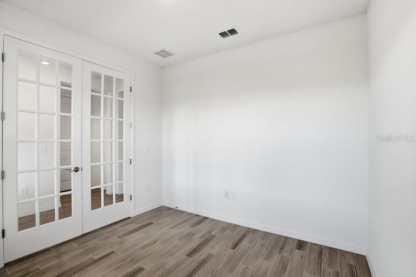
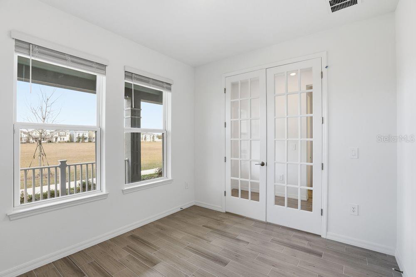
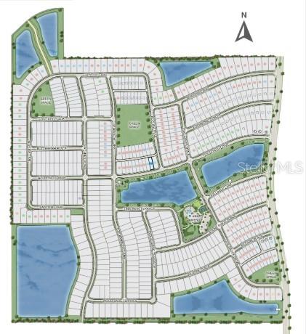
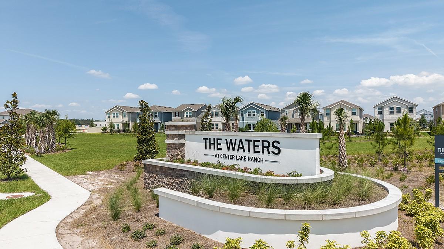
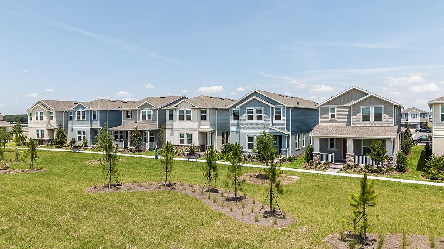
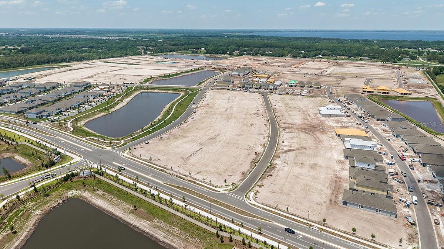
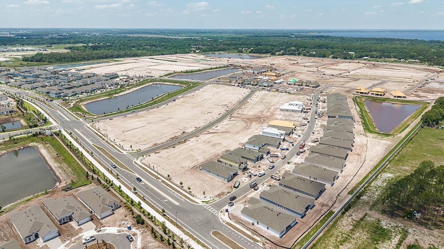
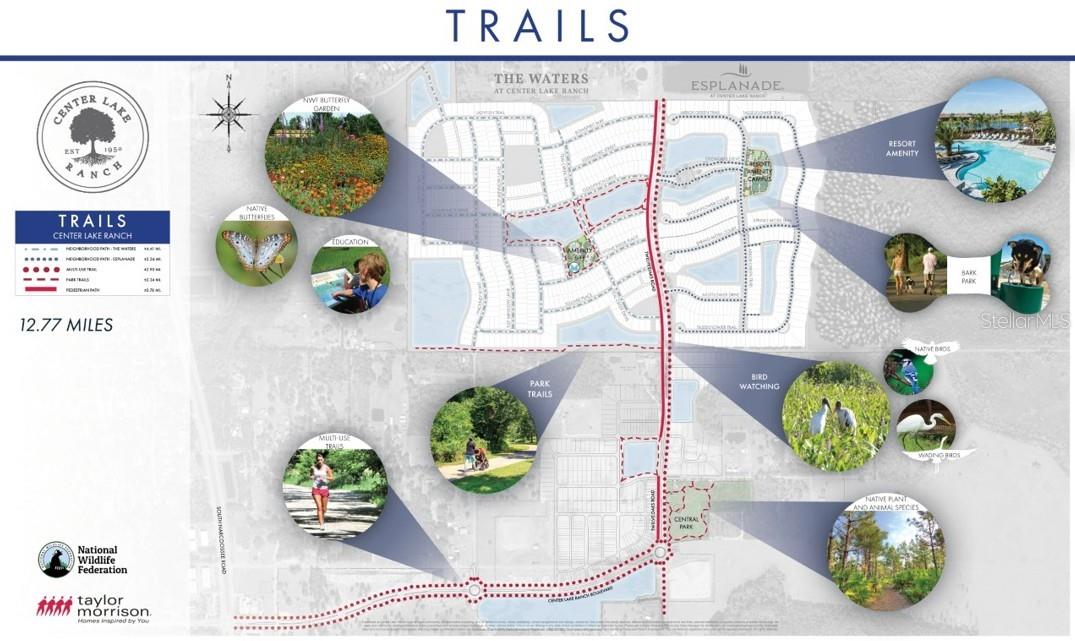
What's Special: Water View | Close to Amenity | Pond View | Covered Patio | Oversized Pantry. New Construction - Ready Now! Built by America's Most Trusted Home Builder. Welcome to the Ashwood at 5172 Goldfinch Drive in The Waters at Center Lake Ranch. This stunning two-story home boasts 3 bedrooms, 2.5 bathrooms, and a 2-car detached garage, combining spacious living with inviting comfort. As you enter through the foyer, you'll pass a cozy study before entering the expansive great room, which flows effortlessly into the beautifully designed kitchen. Just off the kitchen, a charming outdoor living area with a lanai enhances your space for both entertaining and relaxation. The first floor is thoughtfully designed for hosting guests or enjoying quiet, peaceful evenings at home. Upstairs, the spacious owner's suite serves as your private retreat, complete with a luxurious bathroom featuring a dual-sink vanity and a roomy shower. The second floor also features two additional bedrooms, a shared bathroom, and a convenient laundry room. The Waters at Center Lake Ranch sits within a 2,050-acre master-planned community just south of Lake Nona. Conveniently located along the Narcoossee corridor, this natural gas community offers strong value near Medical City. Enjoy a walkable setting with cohesive neighborhoods, multi-use trails, recreation areas, and conservation wetlands that enrich daily living. Additional Highlights Include: Bed 3 in place of loft, study in place of flex room, tray ceiling package, and 8' interior doors. Photos are for representative purposes only. MLS#
Property Details
| Property Features | Property Features | |||
|---|---|---|---|---|
| MLS ID: | MFRO6394253 | Year Built: | 2026 | |
| Appliances: | Disposal, Exhaust Fan, Microwave, Range, Tankless Water Heater | Architectural Style: | Bungalow, Craftsman | |
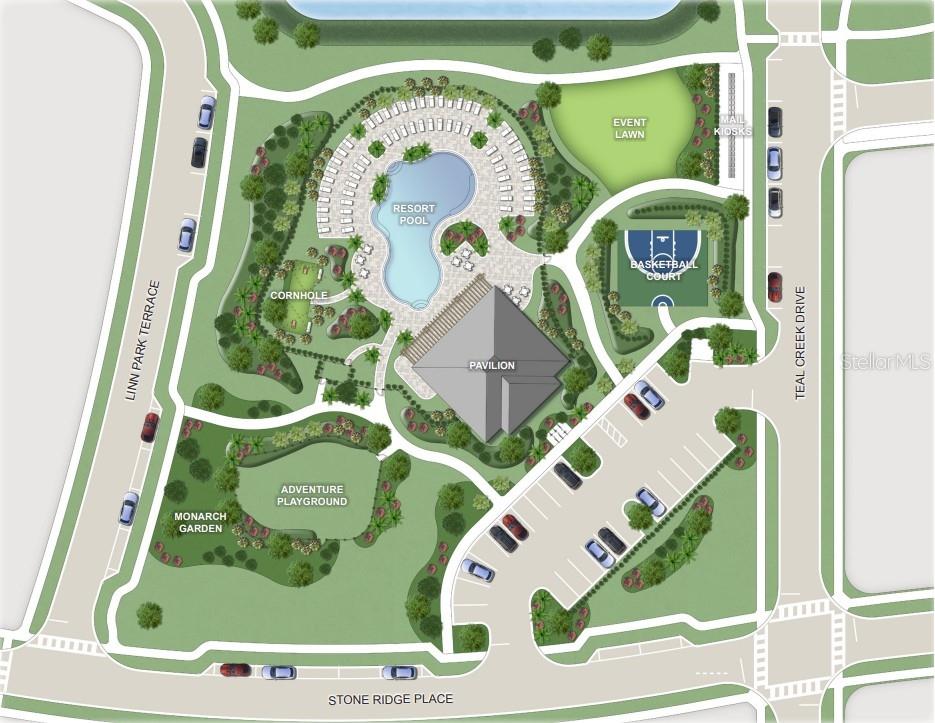
| Association Amenities: | Basketball Court, Playground, Pool | Community Features: | Dog Park, Playground, Pool, Street Lights | |
| Construction Materials: | Block, Concrete, Vinyl Siding | Cooling: | Central Air | |
| Country: | US | County Or Parish: | Osceola | |
| Direction Faces: | South | Flooring: | Carpet, Tile | |
| Foundation Details: | Slab | Furnished: | Unfurnished | |
| Heating: | Central | Laundry Features: | Inside | |
| Levels: | Two | Listing Agreement: | Exclusive Right To Sell | |
| Listing Terms: | Cash, Conventional, FHA, VA Loan | Occupant Type: | Vacant | |
| Other Equipment: | Irrigation Equipment | Pets Allowed: | Breed Restrictions, Yes | |
| Possession: | Close Of Escrow | Property Condition: | Completed | |
| Property Sub Type: | Single Family Residence | Property Type: | Residential | |
| Road Surface Type: | Asphalt | Roof: | Shingle | |
| Sewer: | Public Sewer | Showing Requirements: | 24 Hour Notice, Call Listing Agent 2, Call Listing Agent, See Remarks | |
| Special Listing Conditions: | None | Standard Status: | Active | |
| State Or Province: | FL | Utilities: | BB/HS Internet Available, Cable Available, Electricity Available, Fiber Optics, Natural Gas Available, Natural Gas Connected, Sewer Available, Sprinkler Recycled, Underground Utilities, Water Available | |
| View: | Water | Water Source: | Public | |
| Window Features: | Window Treatments | |||
| Rooms | Rooms | |||
|---|---|---|---|---|
| Great Room: | 17x14 ft | Primary Bedroom: | 12x15 ft | |
| Bedroom 2: | 10x11 ft | Kitchen: | 14x11 ft | |
| Dining Room: | 9x9 ft | Office: | 10x12 ft | |
| Game Room: | Bedroom 3: | |||
We love to hear from you