


9913 CHESHAM DR, ORLANDO, FL, 32817
$415,000
Residential
|
Bedrooms
3
|
Bathrooms
2
|
Living Area
1,510 Sqft
|
Lot Size
8,827 Sqft
|
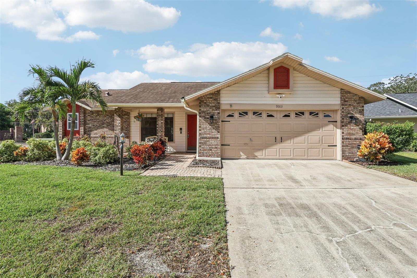
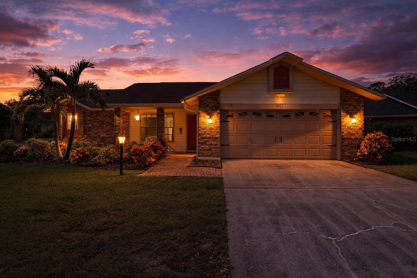
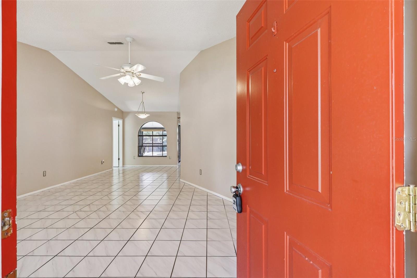
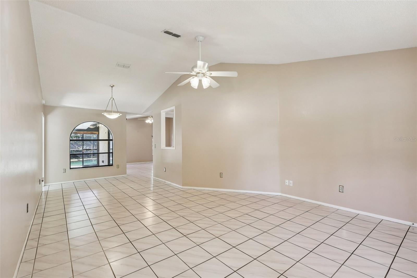
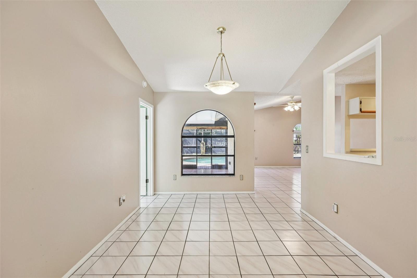
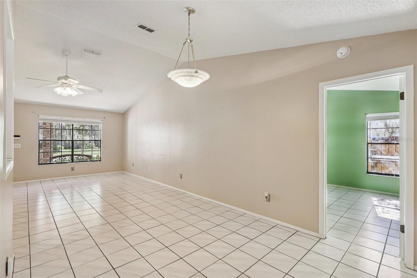
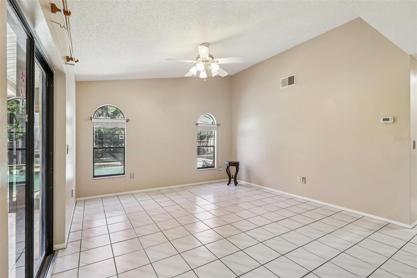
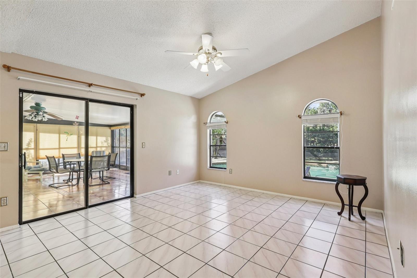
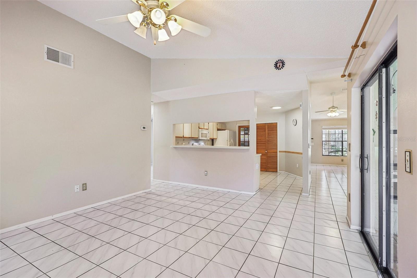
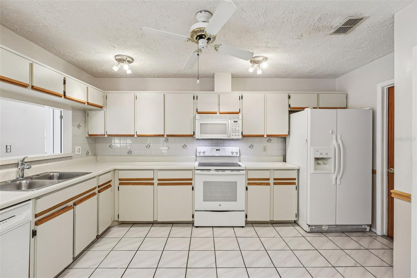
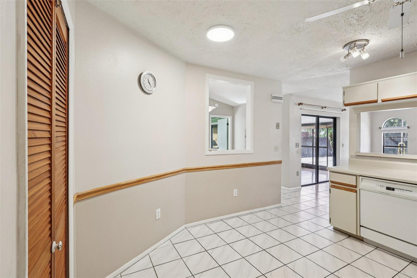
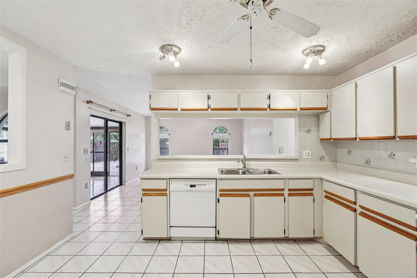
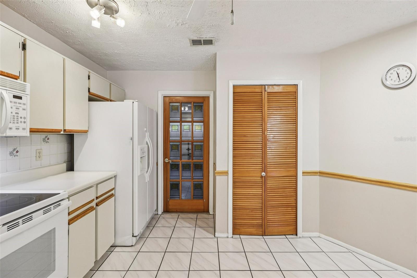
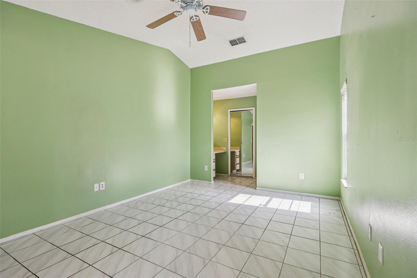
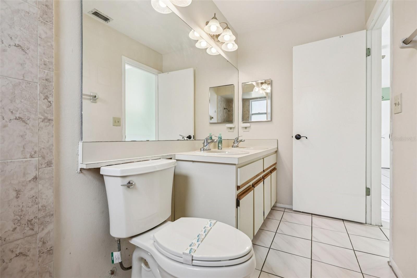
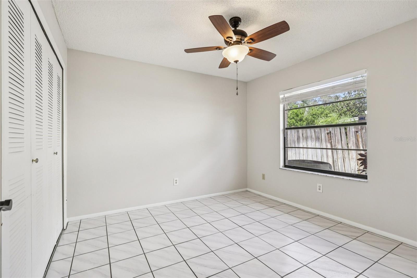
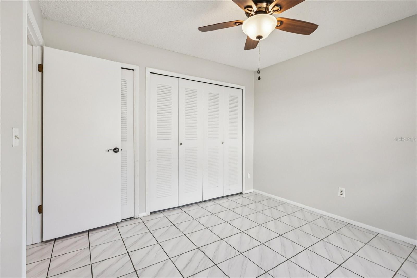
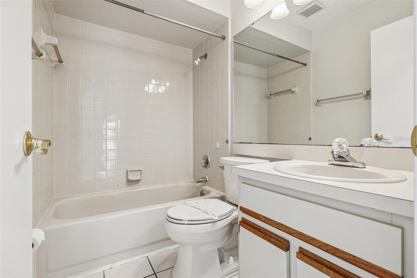
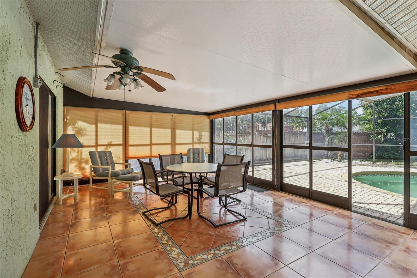
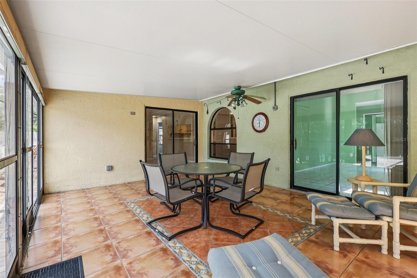
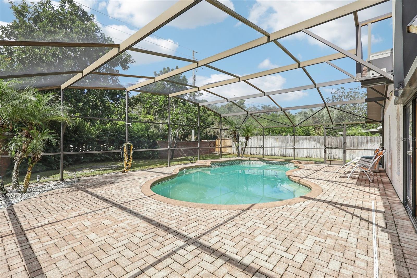
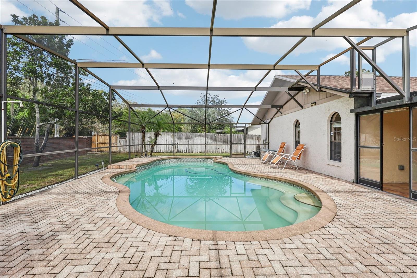
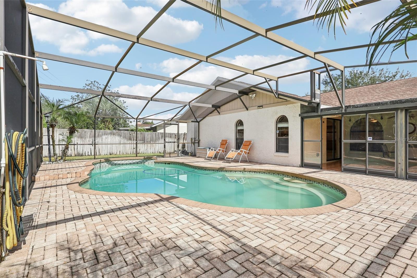
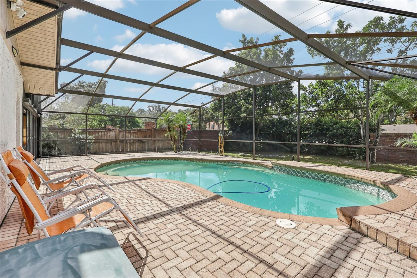
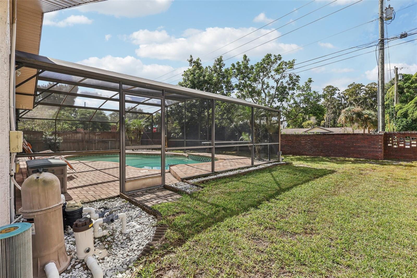
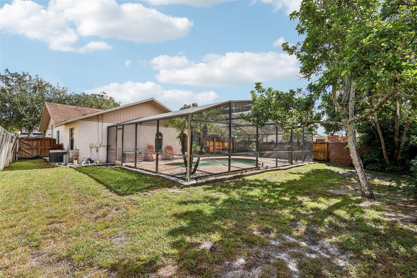
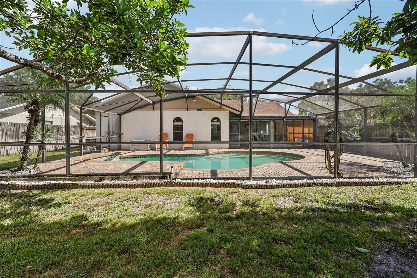
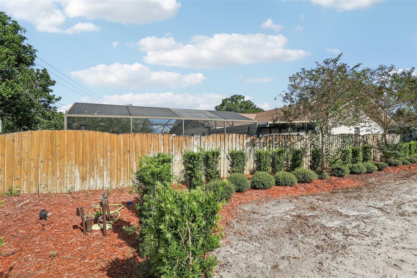
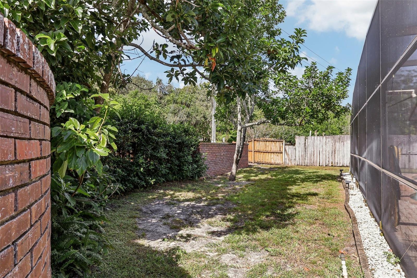
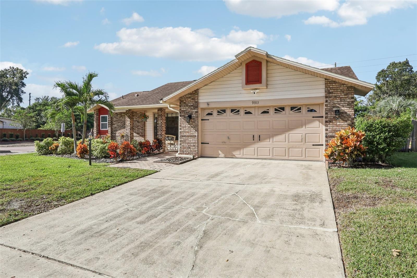
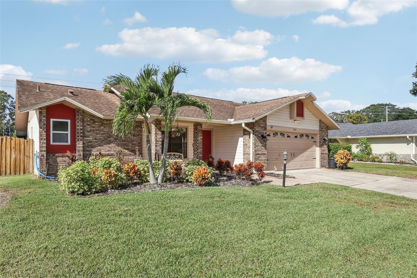
One or more photo(s) has been virtually staged. Welcome to 9913 Chesham Dr, nestled in the sought-after Deans Landing at Sheffield Forest | A community that perfectly balances suburban tranquility with convenient access to Orlando’s vibrant lifestyle. This impeccably maintained home showcases thoughtful updates including a 2025 electrical panel, 2021 HVAC, 2018 roof, and a 2008 repipe, ensuring peace of mind for years to come. The fenced backyard (2006) and charming back porch addition (2002) create an inviting space for outdoor living, entertaining, or quiet relaxation.
Step outside and enjoy proximity to top-rated schools, lush parks, and scenic walking trails that make this neighborhood a true haven for families and outdoor enthusiasts. Local shopping, dining, and entertainment options are just minutes away, while easy access to major highways keeps Orlando’s attractions, business hubs, and theme parks within effortless reach.
Looking ahead, Deans Landing continues to grow thoughtfully, with community enhancements and nearby developments promising even greater convenience and lifestyle opportunities. This home is more than a residence it’s a gateway to a vibrant, connected, and flourishing Orlando community. Don’t miss the chance to make it yours!
Property Details
| Property Features | Property Features | |||
|---|---|---|---|---|
| MLS ID: | MFRO6394322 | Year Built: | 1987 | |
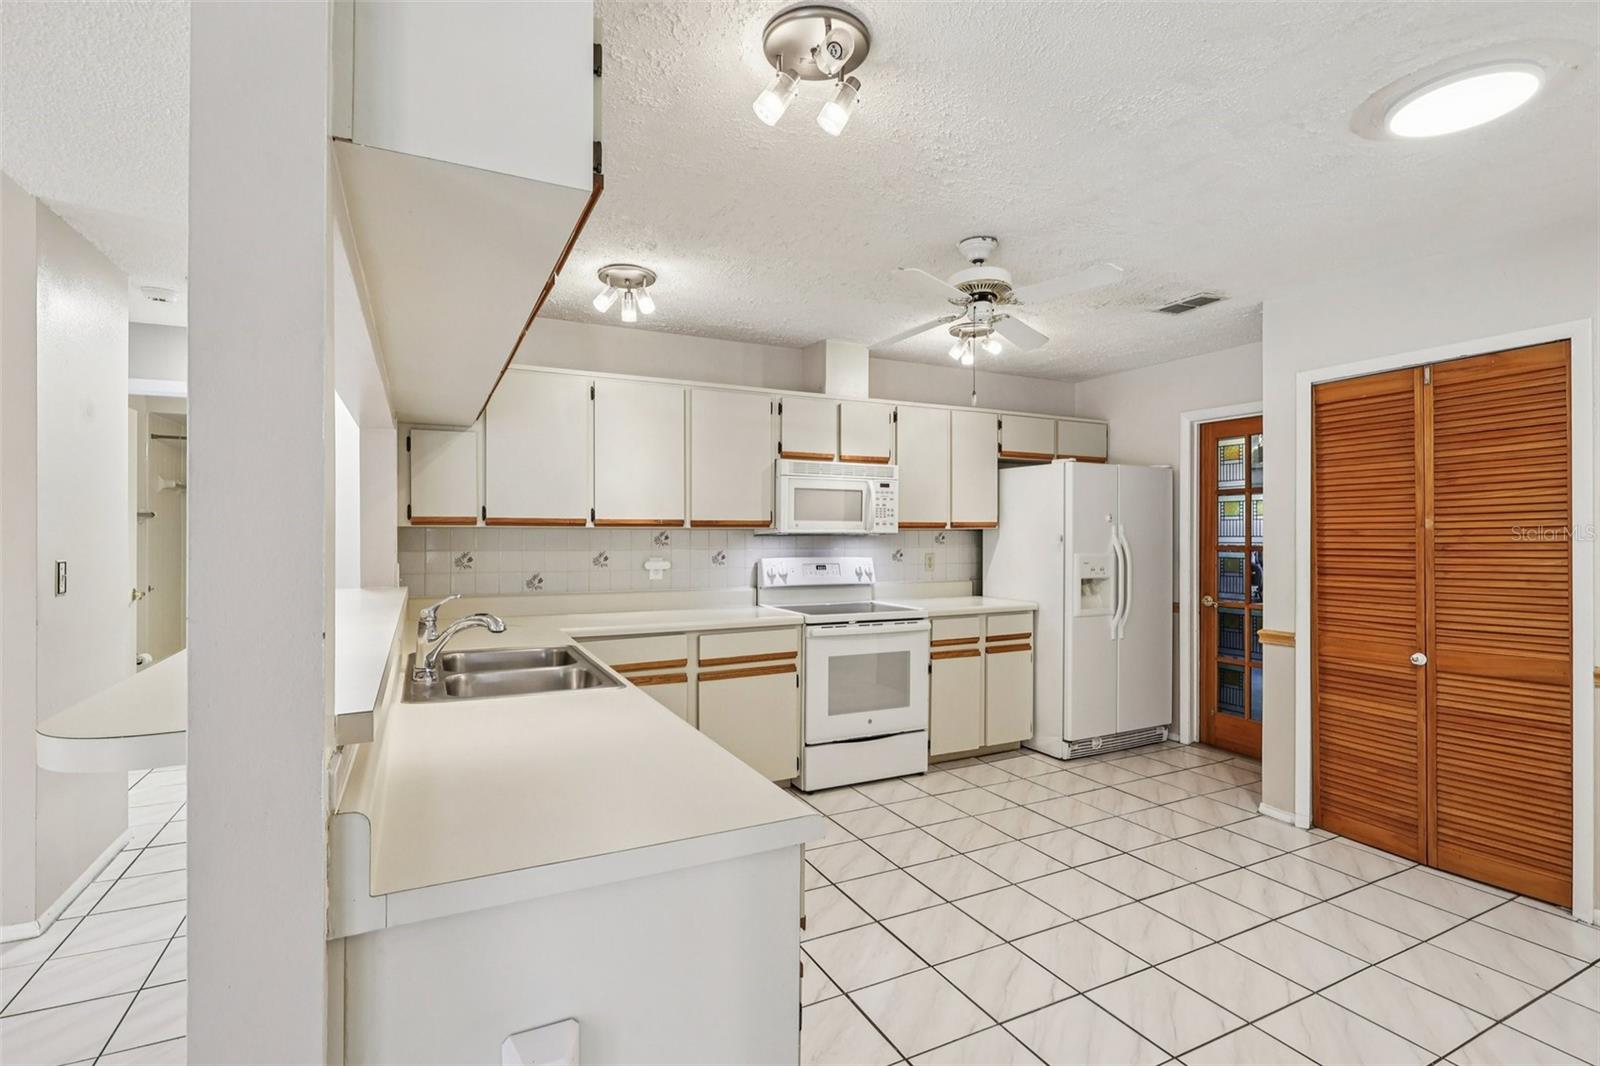
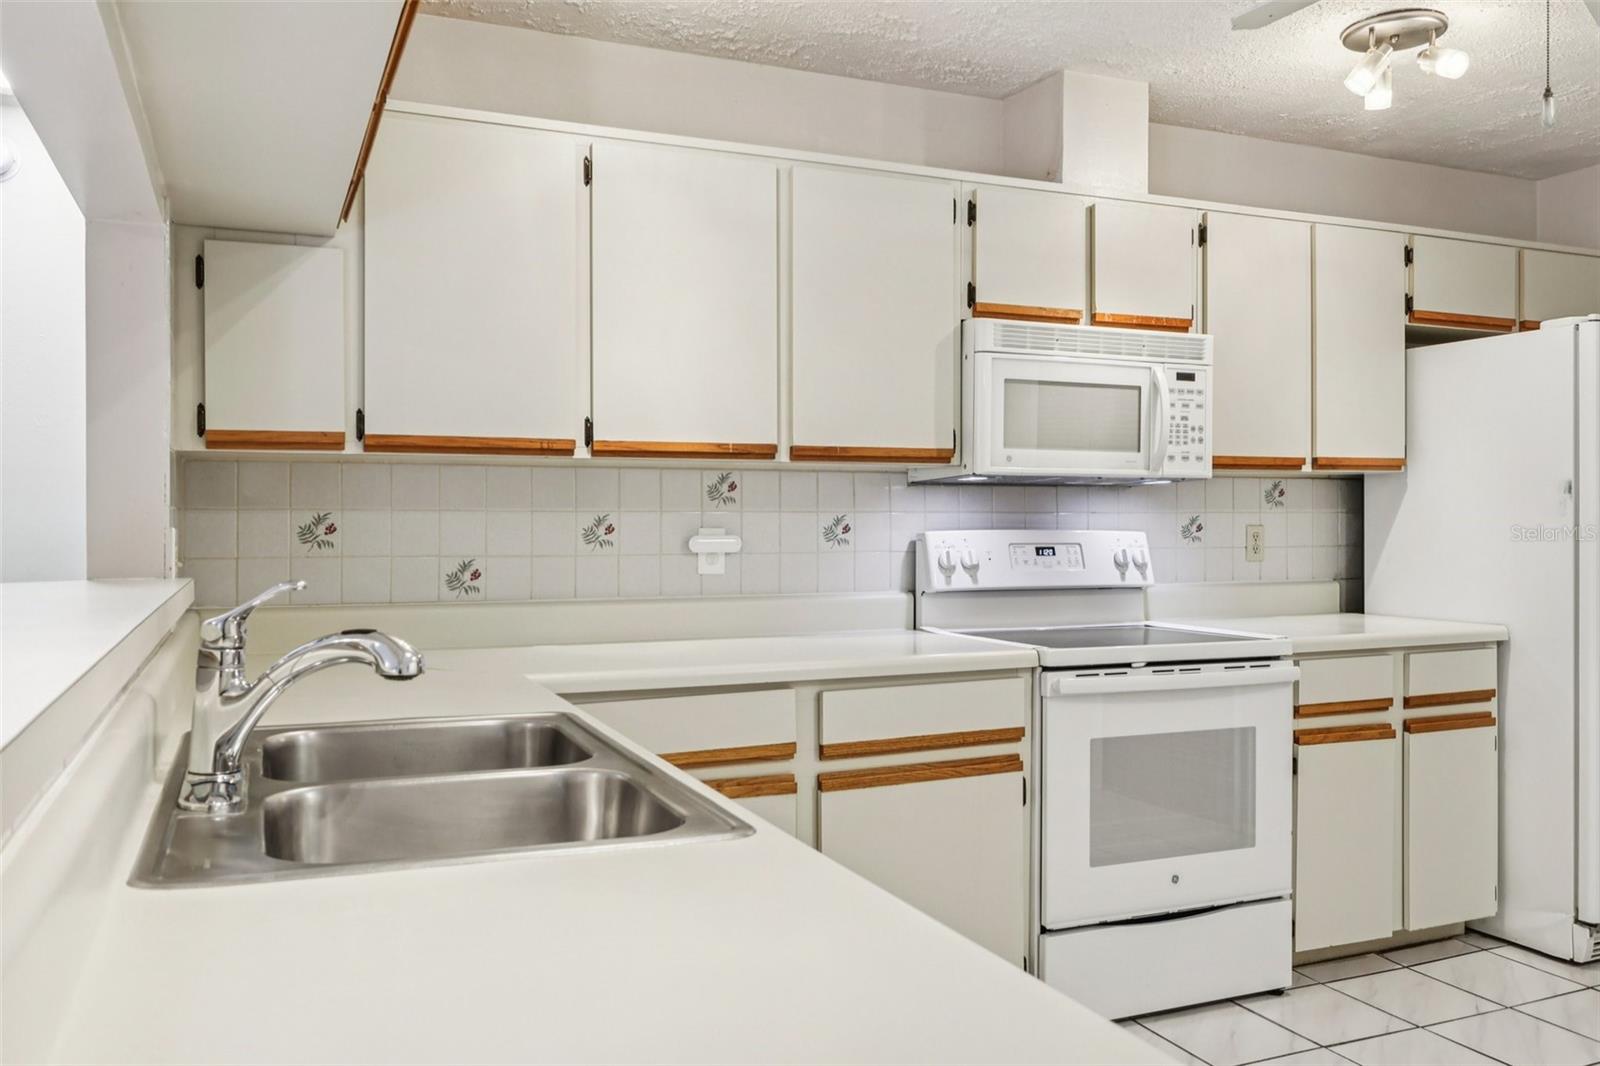
| Appliances: | Dishwasher, Microwave, Range, Refrigerator | Architectural Style: | Florida | |
| Community Features: | Street Lights | Construction Materials: | Concrete, Stucco | |
| Cooling: | Central Air | Country: | US | |
| County Or Parish: | Orange | Direction Faces: | Northeast | |
| Exterior Features: | Lighting, Private Yard, Rain Gutters, Sidewalk, Sliding Doors | Fencing: | Fenced | |
| Flooring: | Tile | Foundation Details: | Slab | |
| Furnished: | Unfurnished | Heating: | Central, Electric | |
| Laundry Features: | Inside | Levels: | One | |
| Listing Agreement: | Exclusive Right To Sell | Listing Terms: | Cash, Conventional, FHA, VA Loan | |
| Lot Features: | City Limits, Landscaped, Sidewalk, Paved | Occupant Type: | Vacant | |
| Other Equipment: | Private Yard | Parking Features: | Driveway | |
| Patio And Porch Features: | Enclosed, Patio, Rear Porch, Screened | Pets Allowed: | Yes | |
| Pool Features: | In Ground, Screen Enclosure | Property Condition: | Completed | |
| Property Sub Type: | Single Family Residence | Property Type: | Residential | |
| Road Surface Type: | Asphalt, Paved | Roof: | Shingle | |
| Security Features: | Smoke Detector(s) | Sewer: | Public Sewer | |
| Showing Requirements: | Sentri Lock Box, Appointment Only, Lock Box Electronic, See Remarks, ShowingTime | Special Listing Conditions: | None | |
| Standard Status: | Active | State Or Province: | FL | |
| Utilities: | Cable Connected, Electricity Connected, Phone Available, Public, Sewer Connected, Water Connected | Vegetation: | Mature Landscaping, Trees/Landscaped | |
| Water Source: | Public | |||
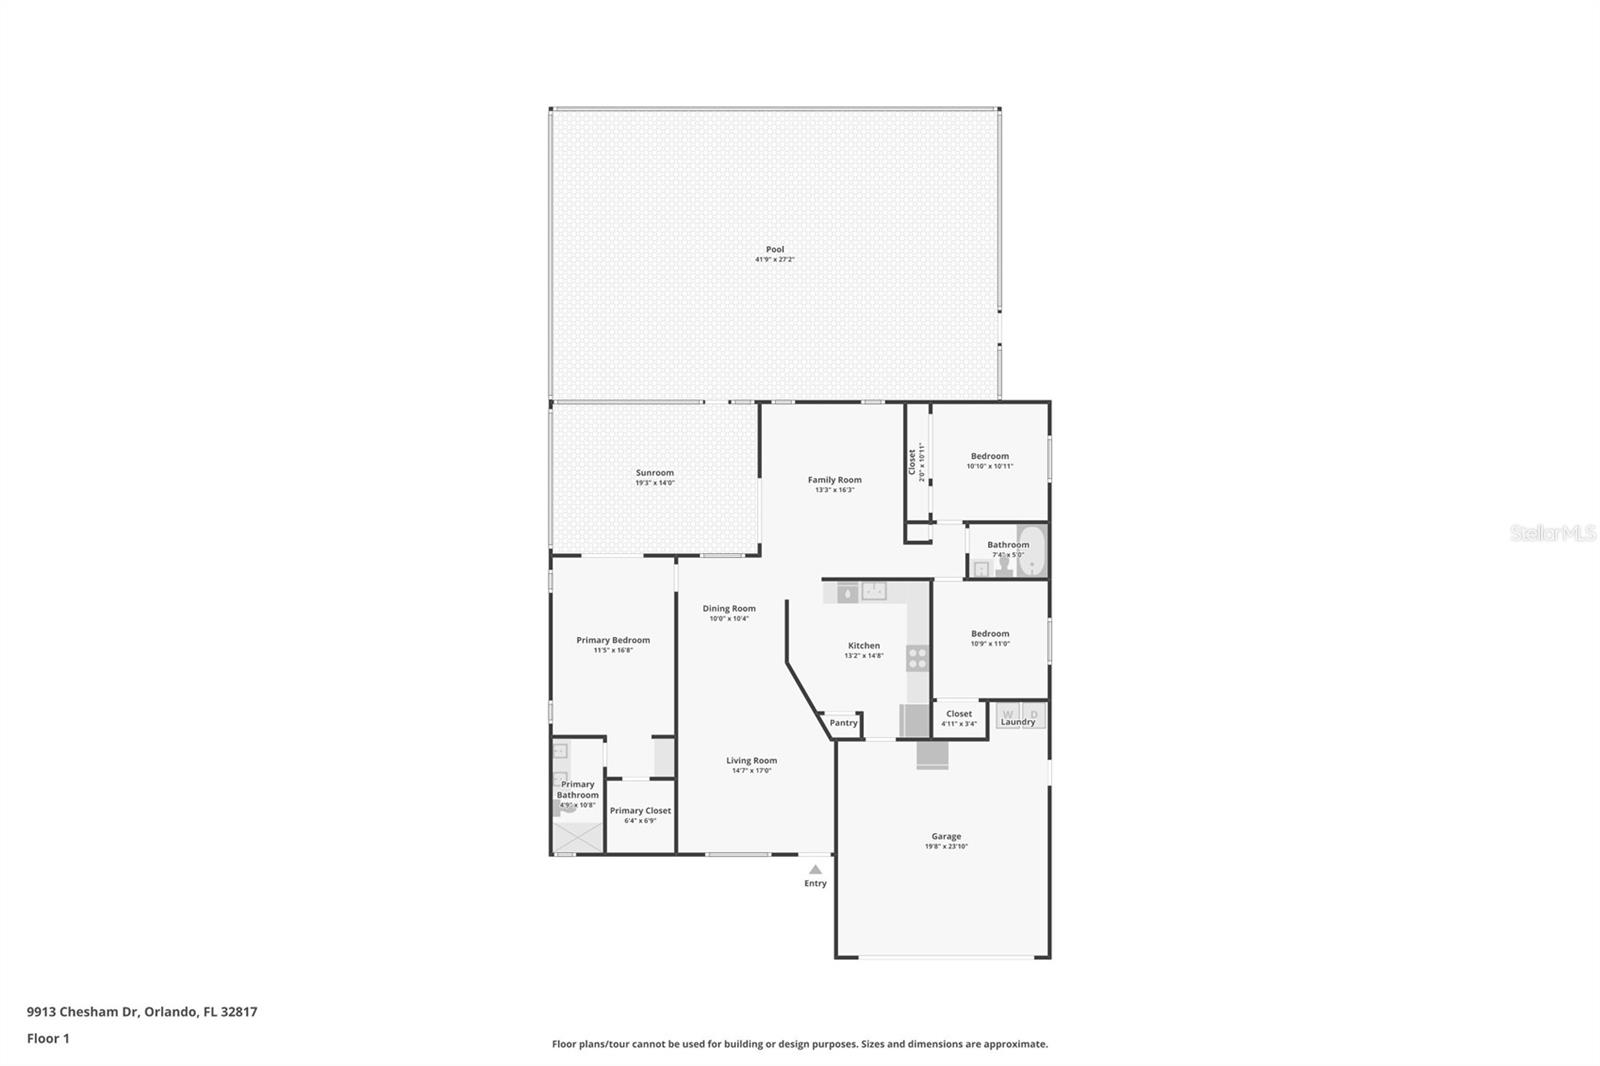
| Rooms | Rooms | |||
|---|---|---|---|---|
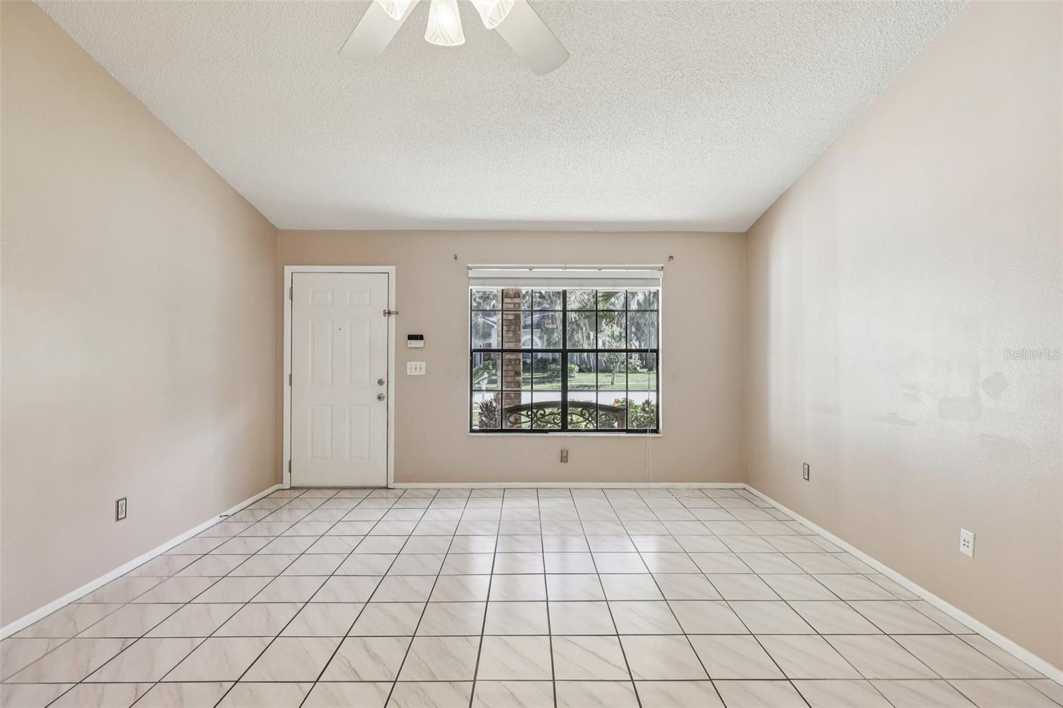
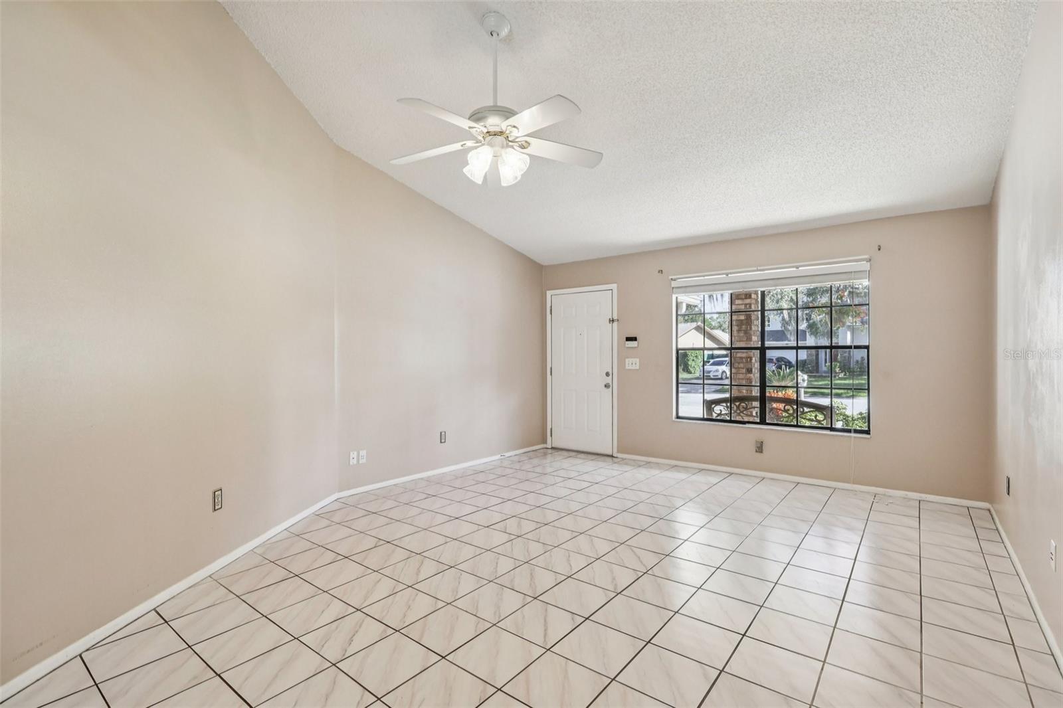
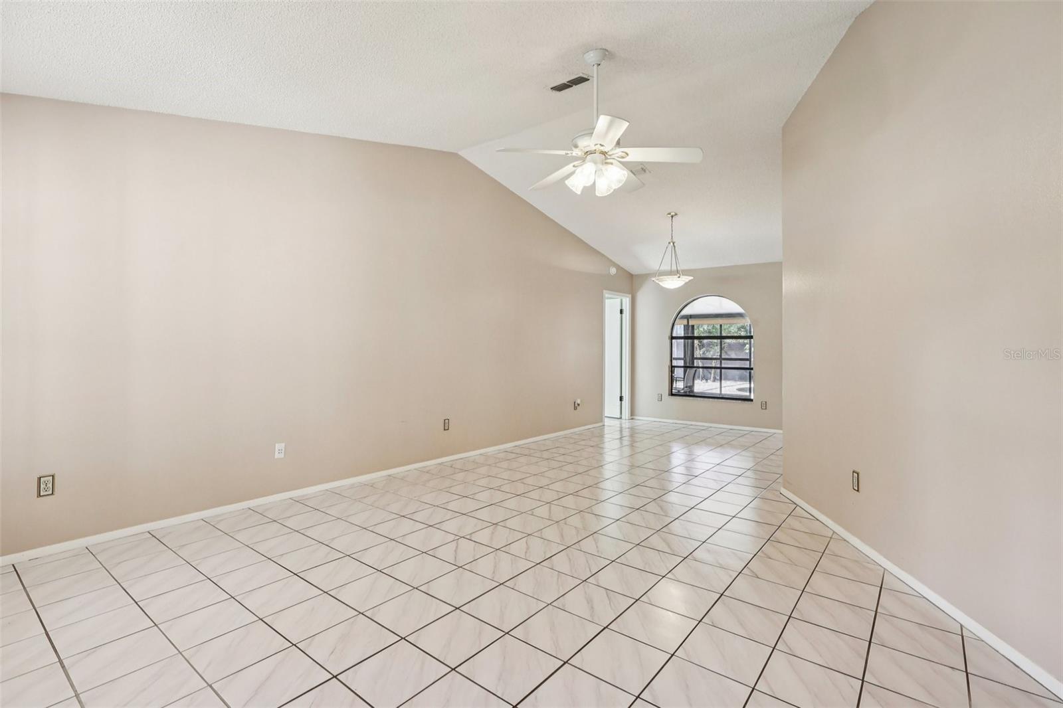
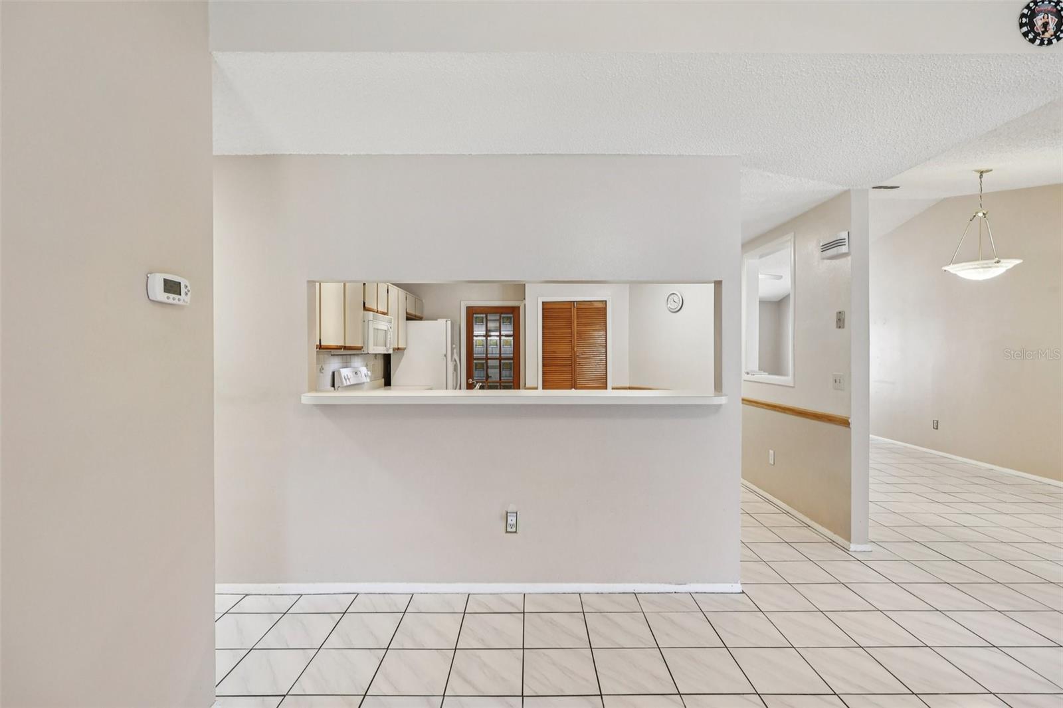
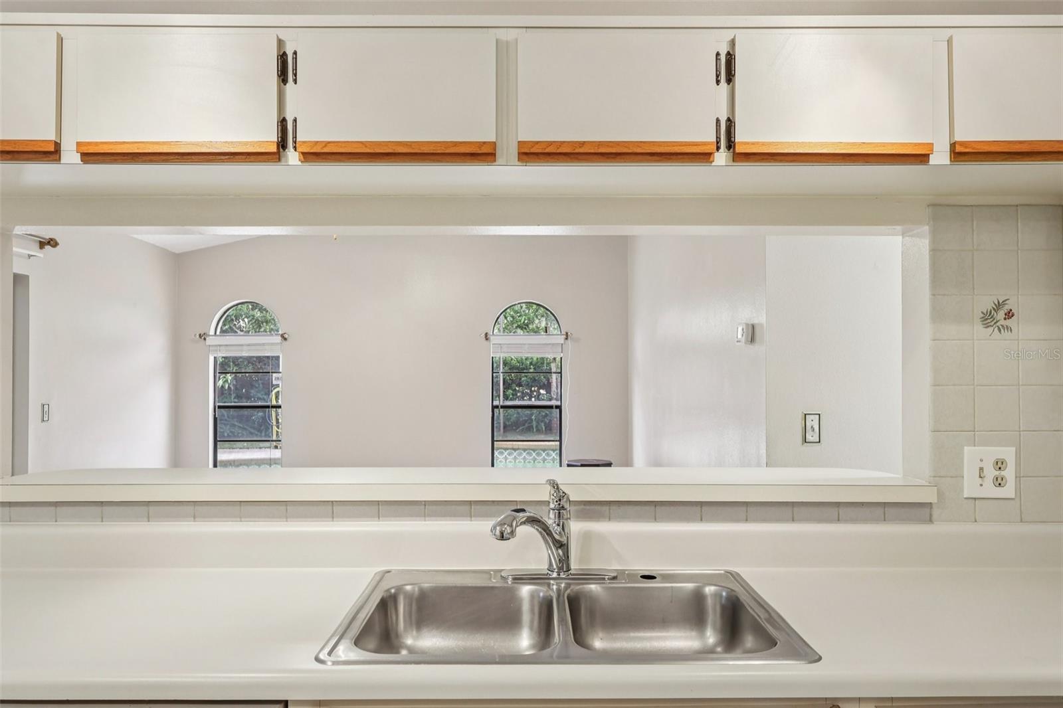
| Kitchen: | 13x15 ft | Living Room: | 15x17 ft | |
| Dining Room: | 10x10 ft | Family Room: | 13x16 ft | |
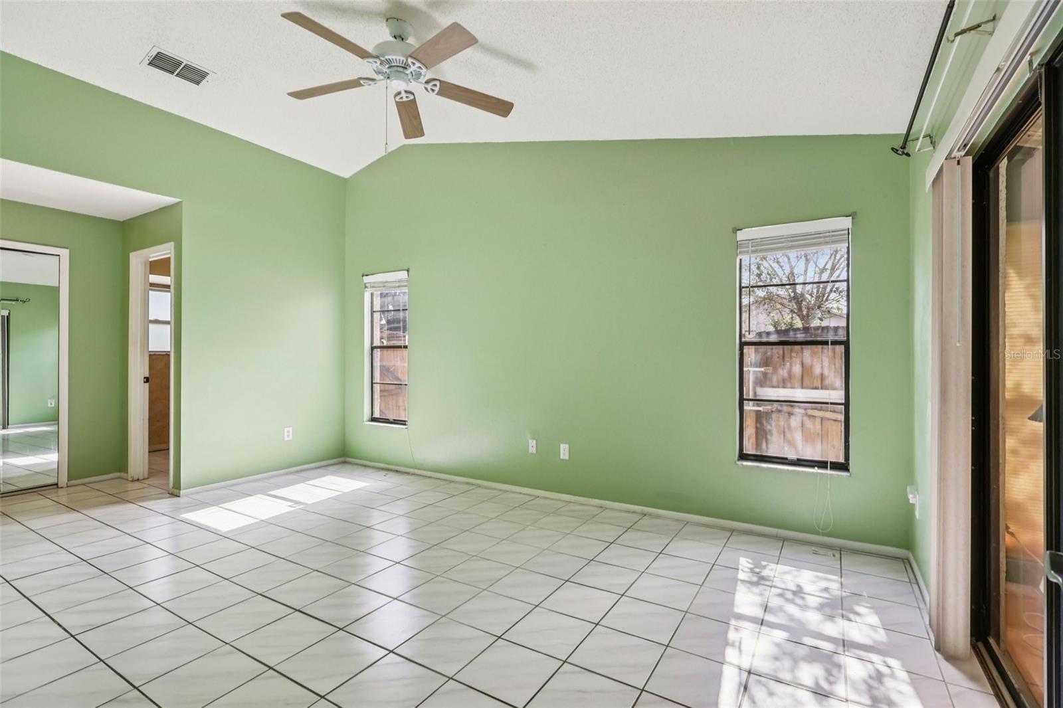
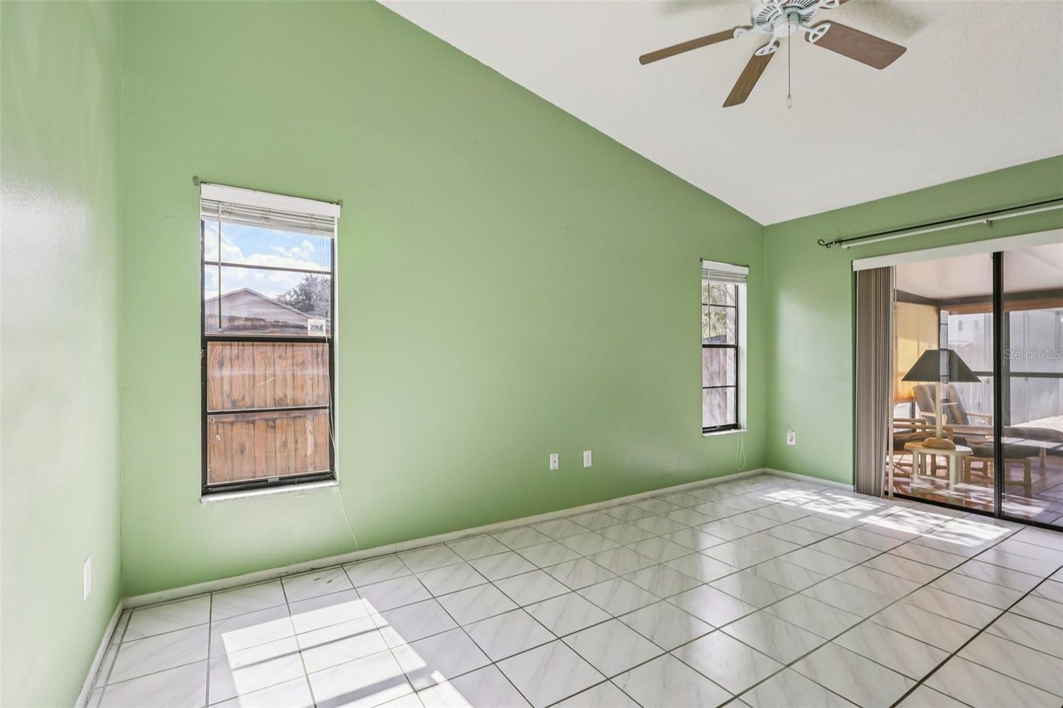
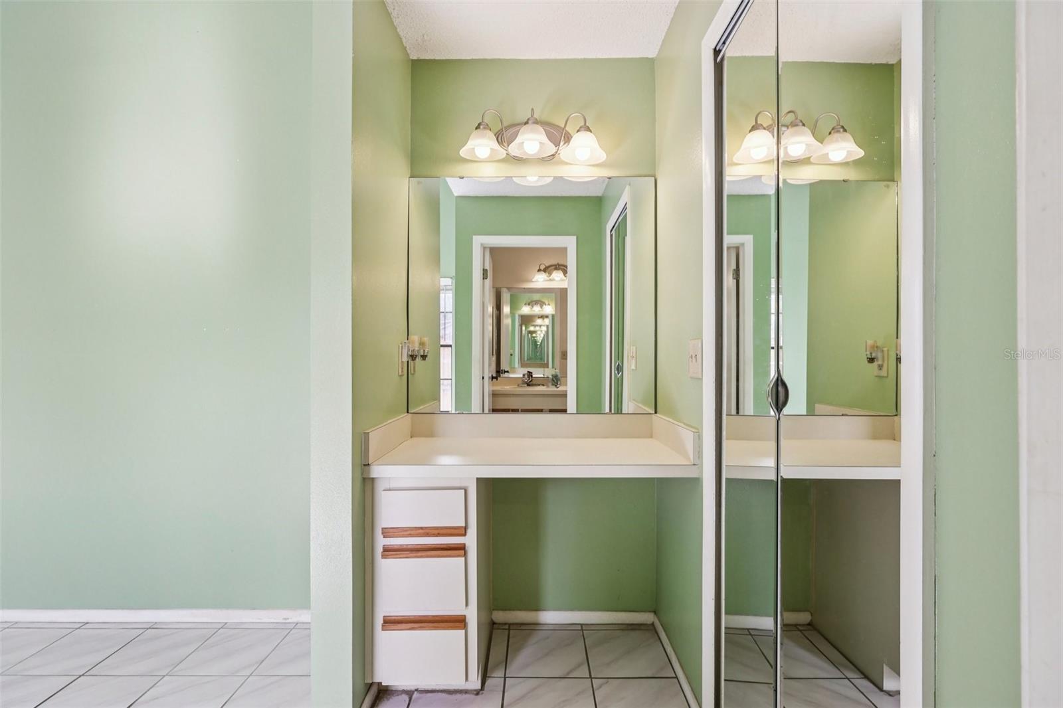
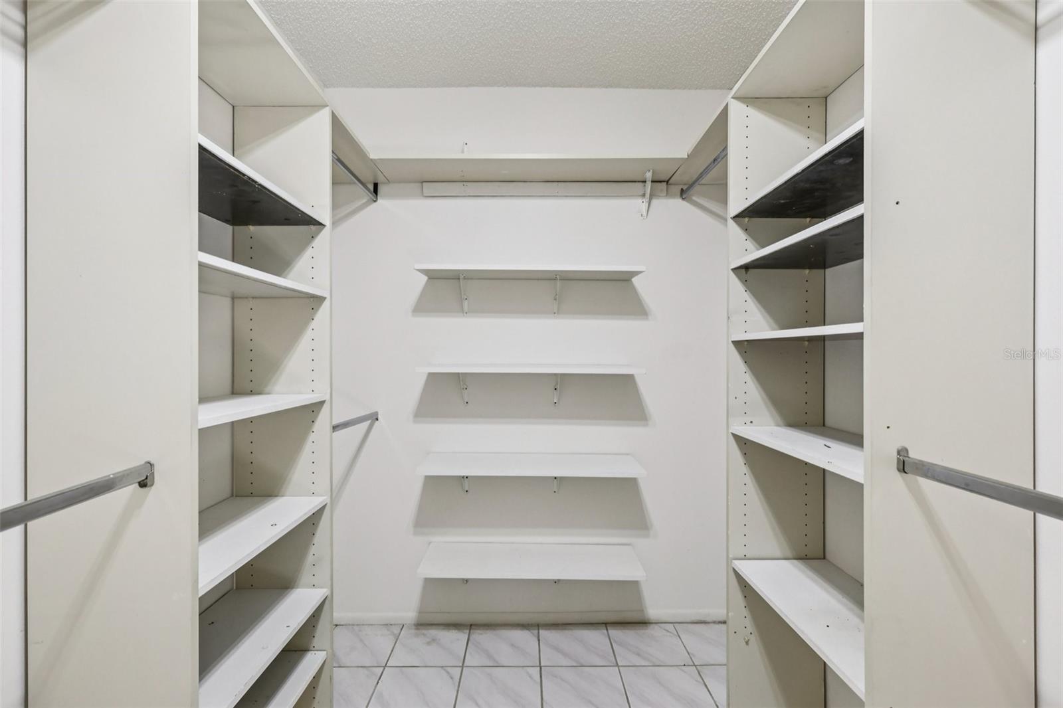
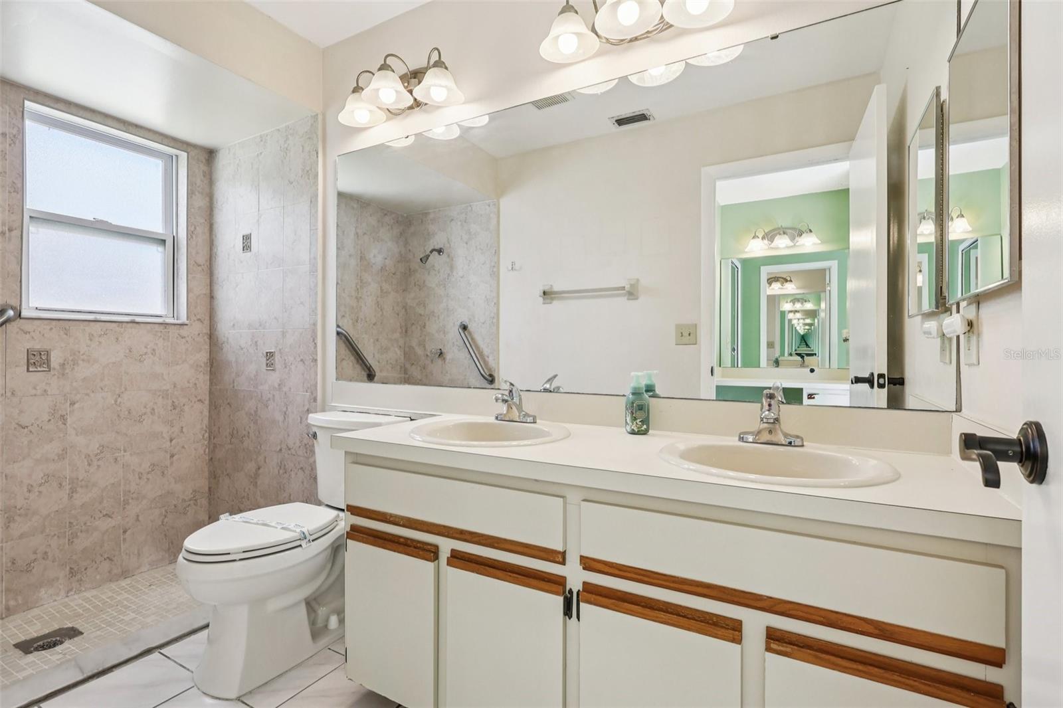
| Primary Bedroom: | 12x17 ft | Primary Bathroom: | 5x11 ft | |
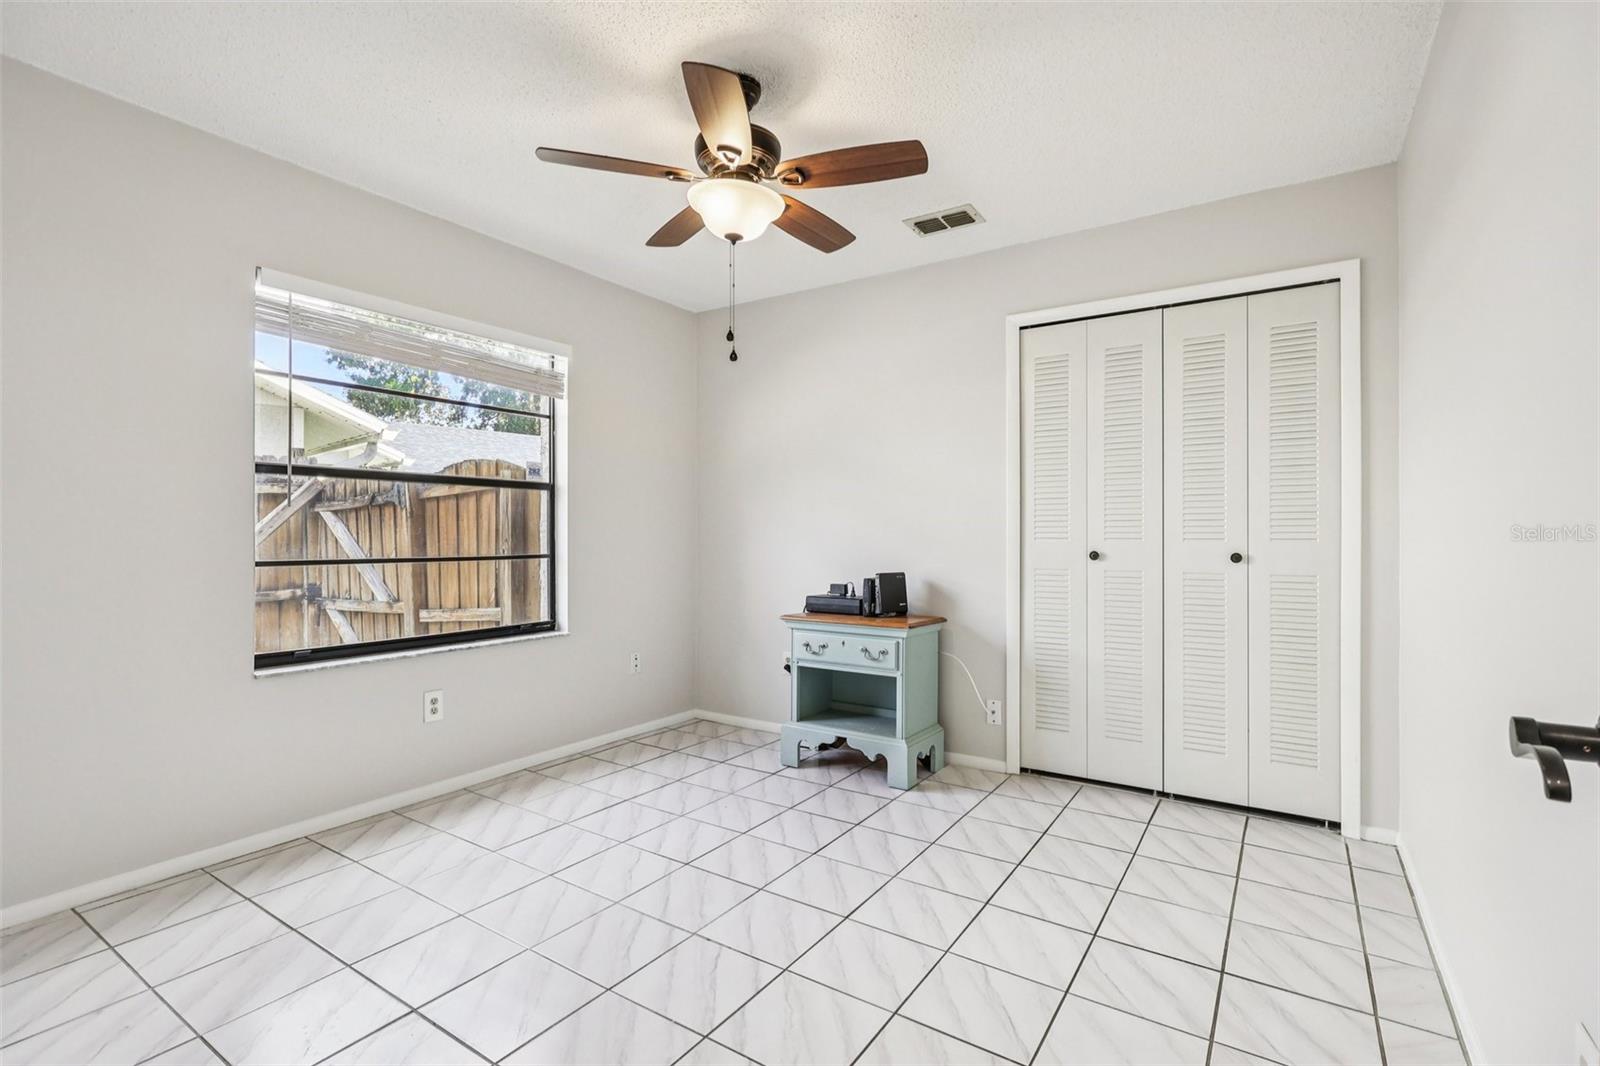
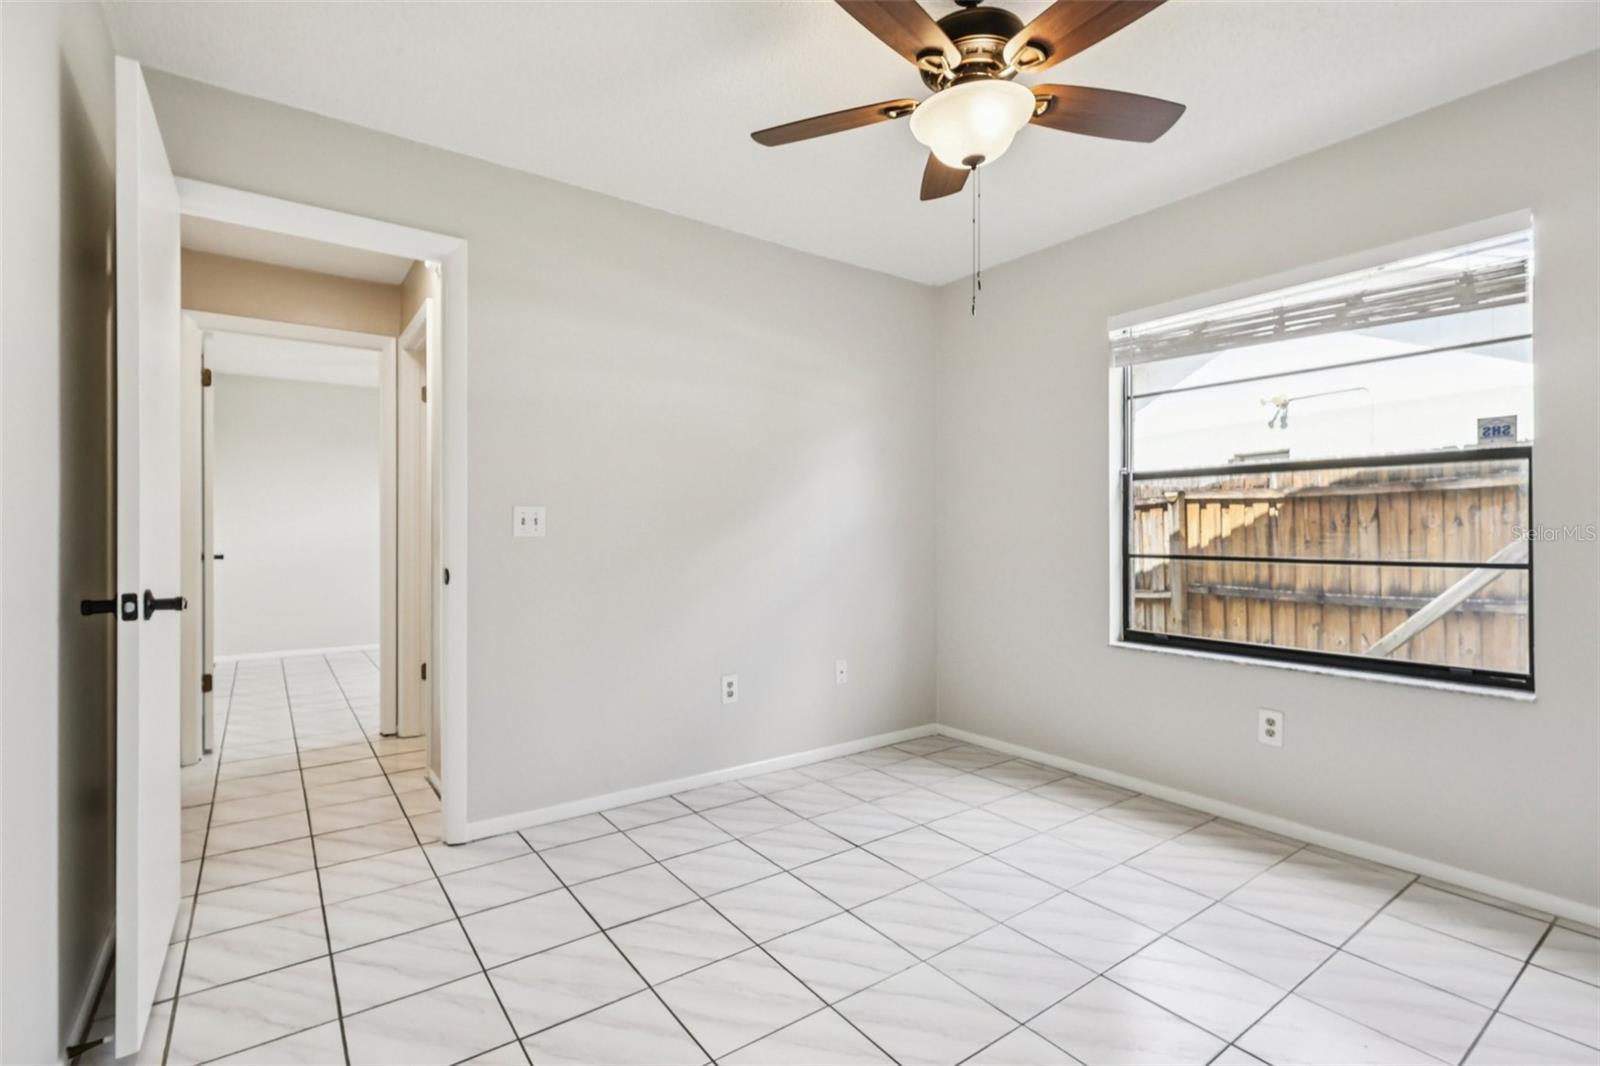
| Bedroom 3: | 11x11 ft | Bedroom 2: | 11x10 ft | |
| Florida Room: | 19x14 ft | |||
We love to hear from you