


714 WEST CT, LONGWOOD, FL, 32750
$329,400
Residential
|
Bedrooms
4
|
Bathrooms
3
|
Living Area
1,413 Sqft
|
Lot Size
8,588 Sqft
|
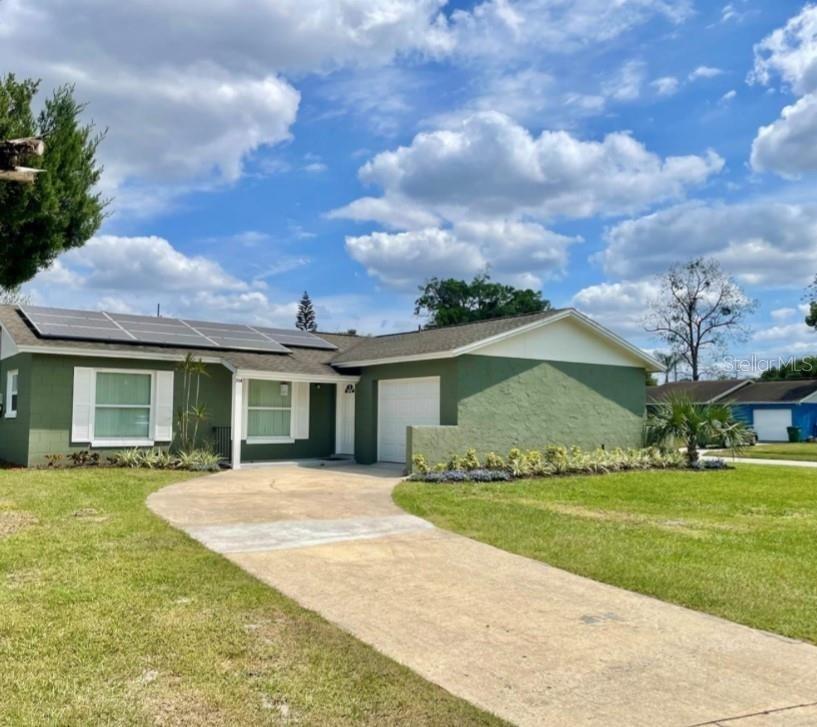
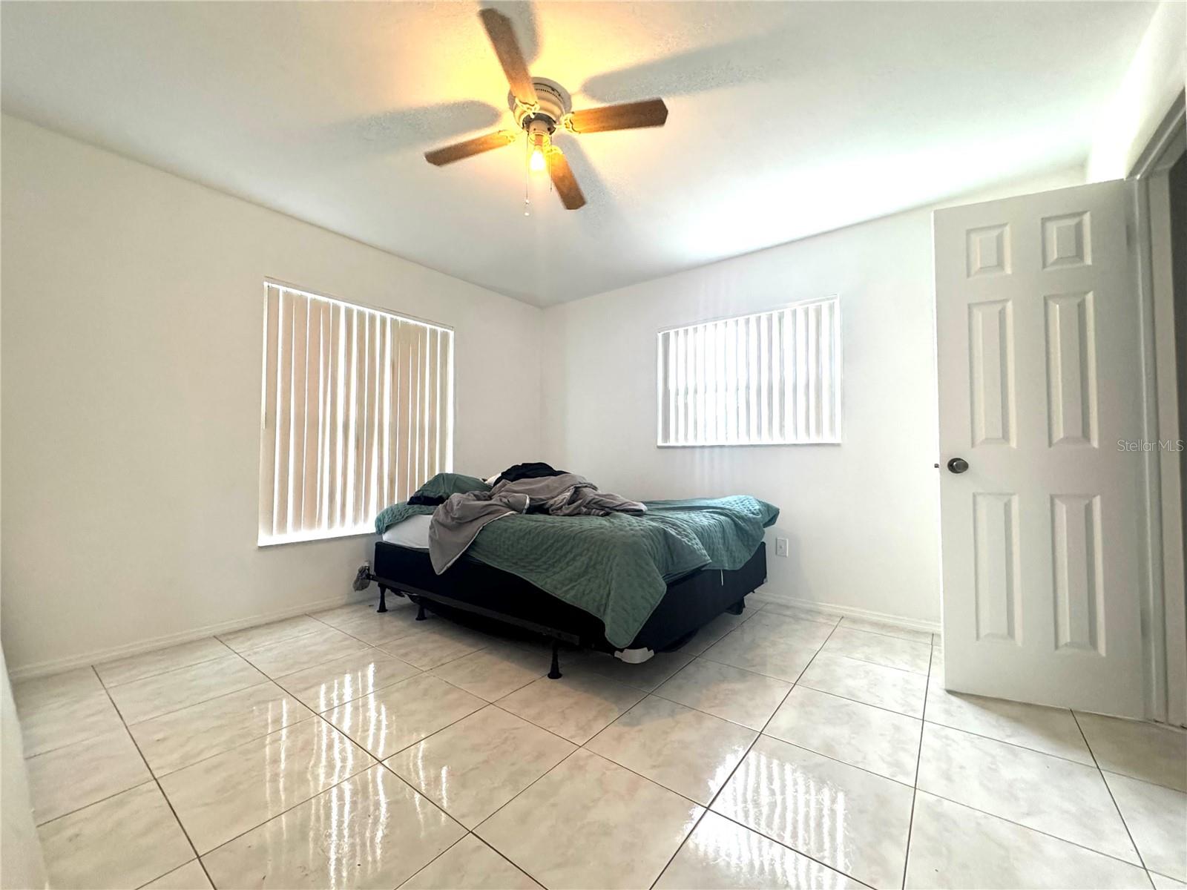
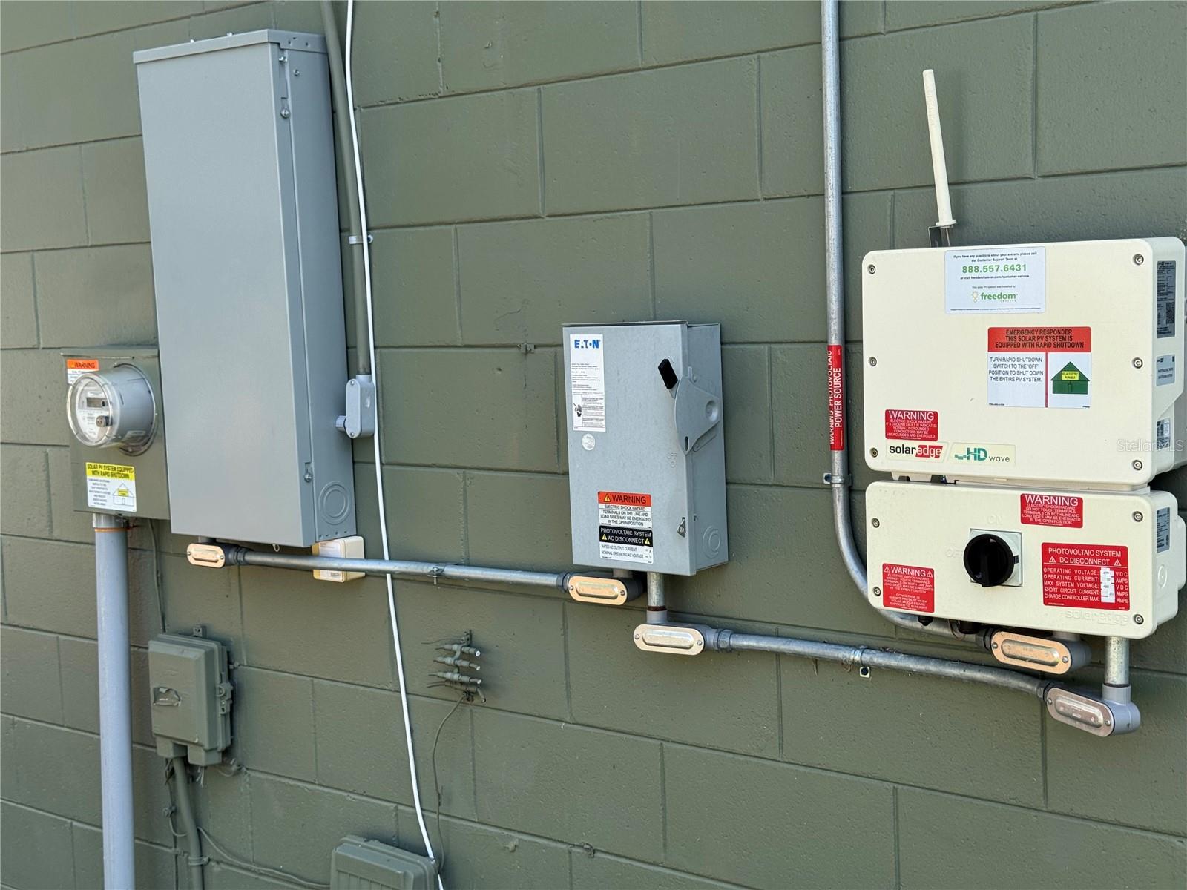
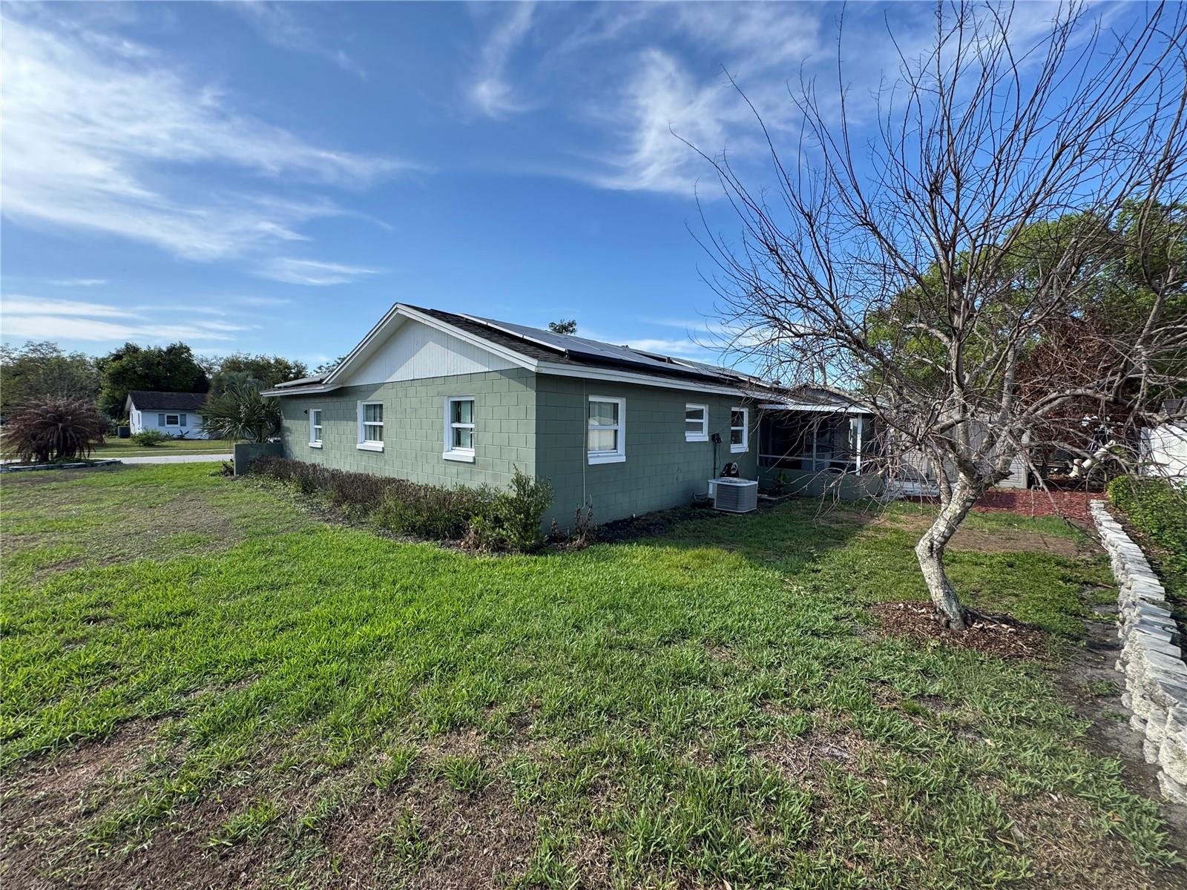
Just reduced!!! Charming and beautifully maintained 4-bedroom, 3-bath home offering both comfort and efficiency. Enjoy significant energy savings with a fully installed solar system, while major upgrades—including a complete home re-pipe and conversion from septic to city sewer—provide peace of mind for years to come.
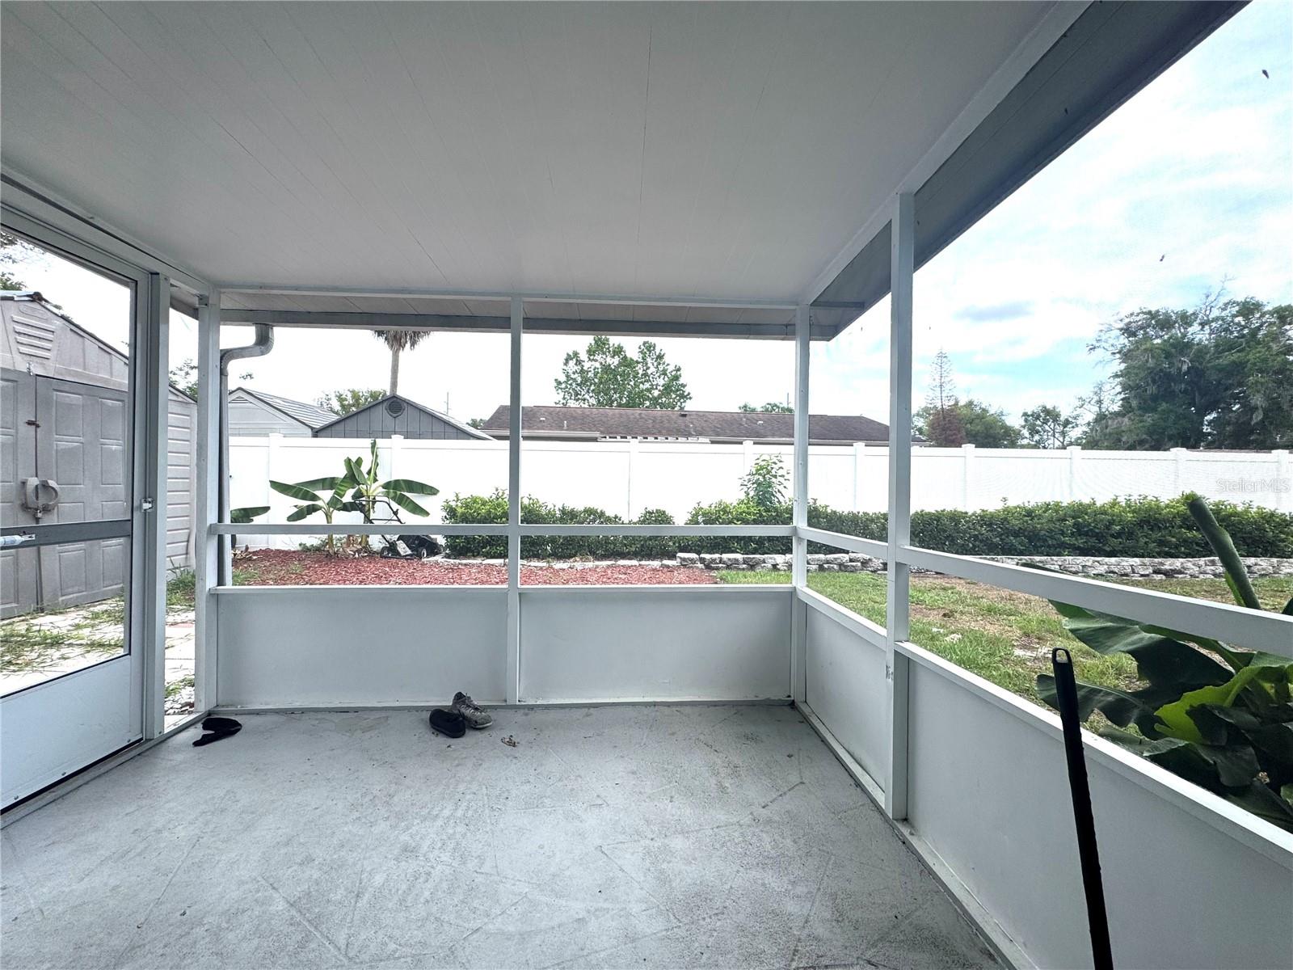
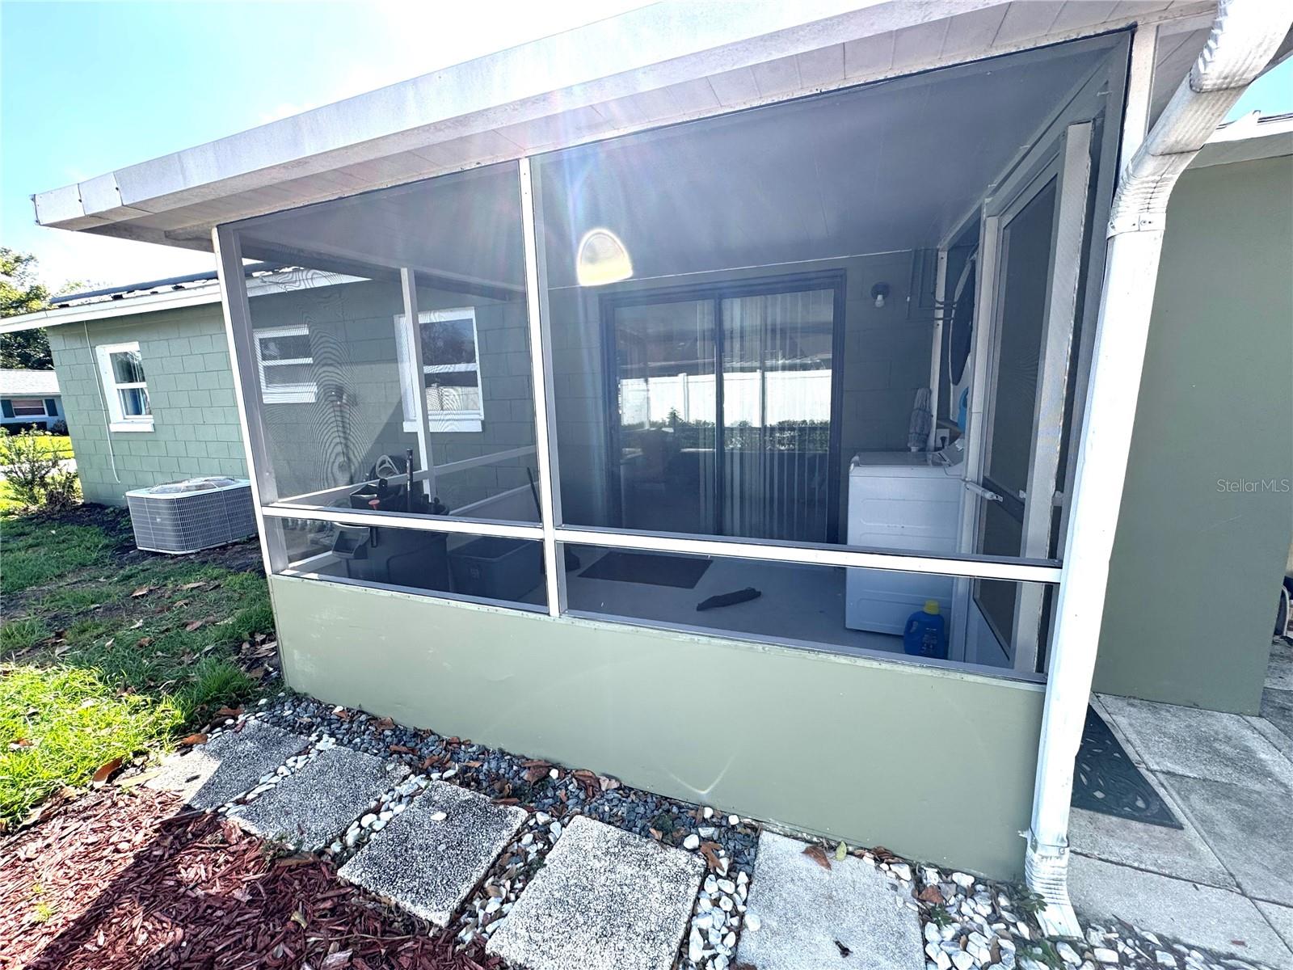
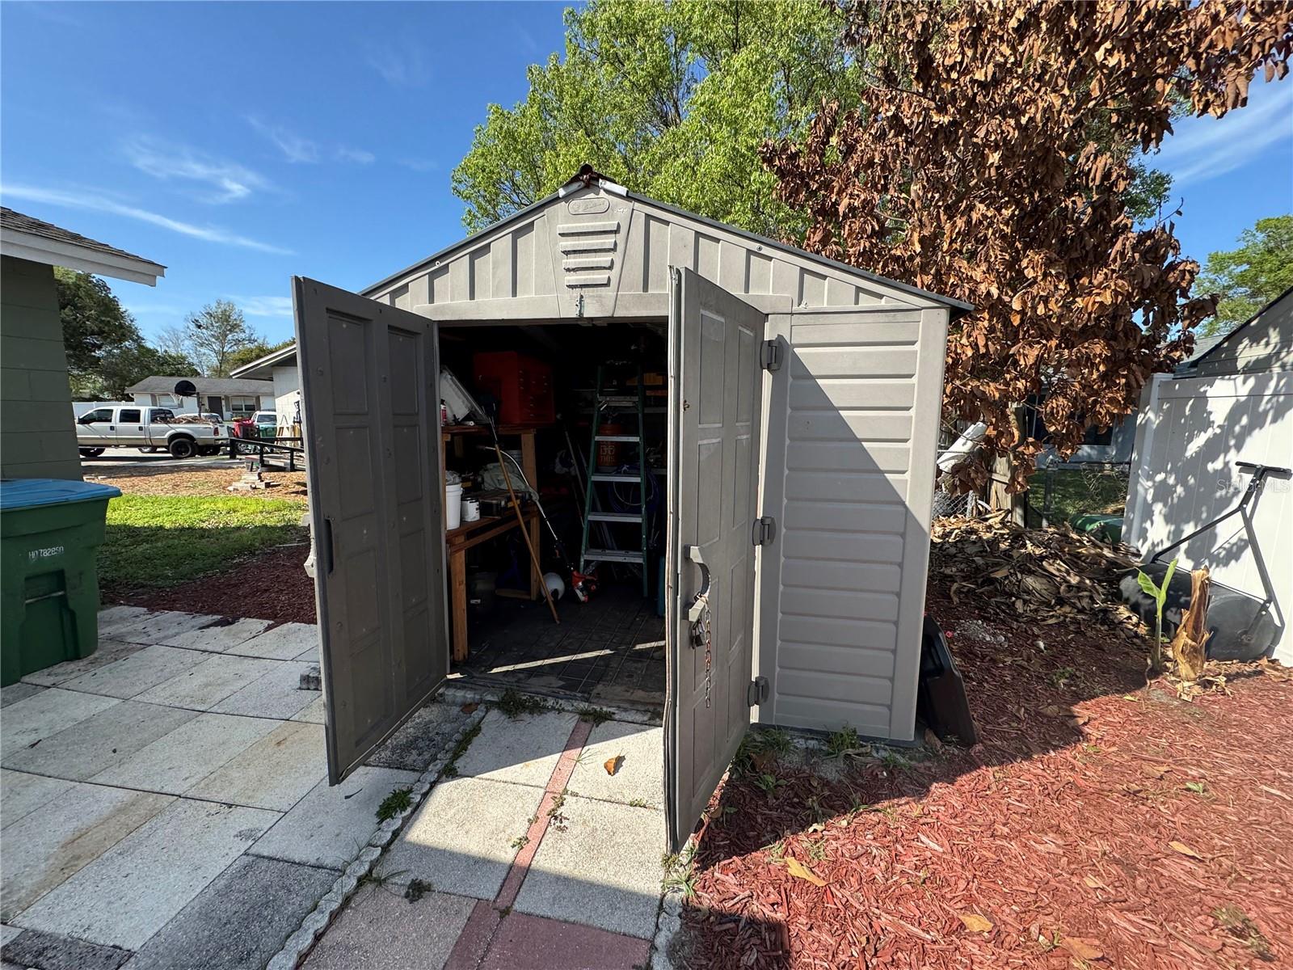
The property features a spacious corner lot with a partially fenced backyard, perfect for both privacy and outdoor enjoyment. A well-maintained irrigation system keeps the yard lush and green, and a large, high-quality shed offers excellent additional storage. Relax year-round on the inviting screened porch, ideal for entertaining or unwinding in comfort.
This thoughtfully updated, move-in-ready home combines modern improvements with everyday convenience—an exceptional opportunity you won’t want to miss.
Property Details
| Property Features | Property Features | |||
|---|---|---|---|---|
| MLS ID: | MFRO6394329 | Year Built: | 1972 | |
| Appliances: | Dishwasher, Range, Range Hood, Refrigerator | Architectural Style: | Ranch | |
| Construction Materials: | Block | Cooling: | Central Air | |
| Country: | US | County Or Parish: | Seminole | |
| Direction Faces: | Northeast | Flooring: | Ceramic Tile | |
| Foundation Details: | Slab | Furnished: | Unfurnished | |
| Heating: | Central | Laundry Features: | Other | |
| Levels: | One | Listing Agreement: | Exclusive Right To Sell | |
| Listing Terms: | Assumable, Cash, Conventional, FHA, VA Loan | Lot Features: | Corner Lot | |
| Occupant Type: | Tenant | Other Equipment: | Irrigation Equipment | |
| Other Structures: | Shed(s) | Pets Allowed: | Yes | |
| Possession: | Close Of Escrow | Property Sub Type: | Single Family Residence | |
| Property Type: | Residential | Road Surface Type: | Asphalt | |
| Roof: | Shingle | Sewer: | Public Sewer | |
| Showing Requirements: | 24 Hour Notice, Appointment Only, Call Before Showing, Call Seller Direct, ShowingTime | Special Listing Conditions: | None | |
| Standard Status: | Active | State Or Province: | FL | |
| Utilities: | Cable Available, Electricity Connected, Public, Sewer Connected, Sprinkler Meter, Water Connected | Water Source: | Public | |
| Rooms | Rooms | |||
|---|---|---|---|---|
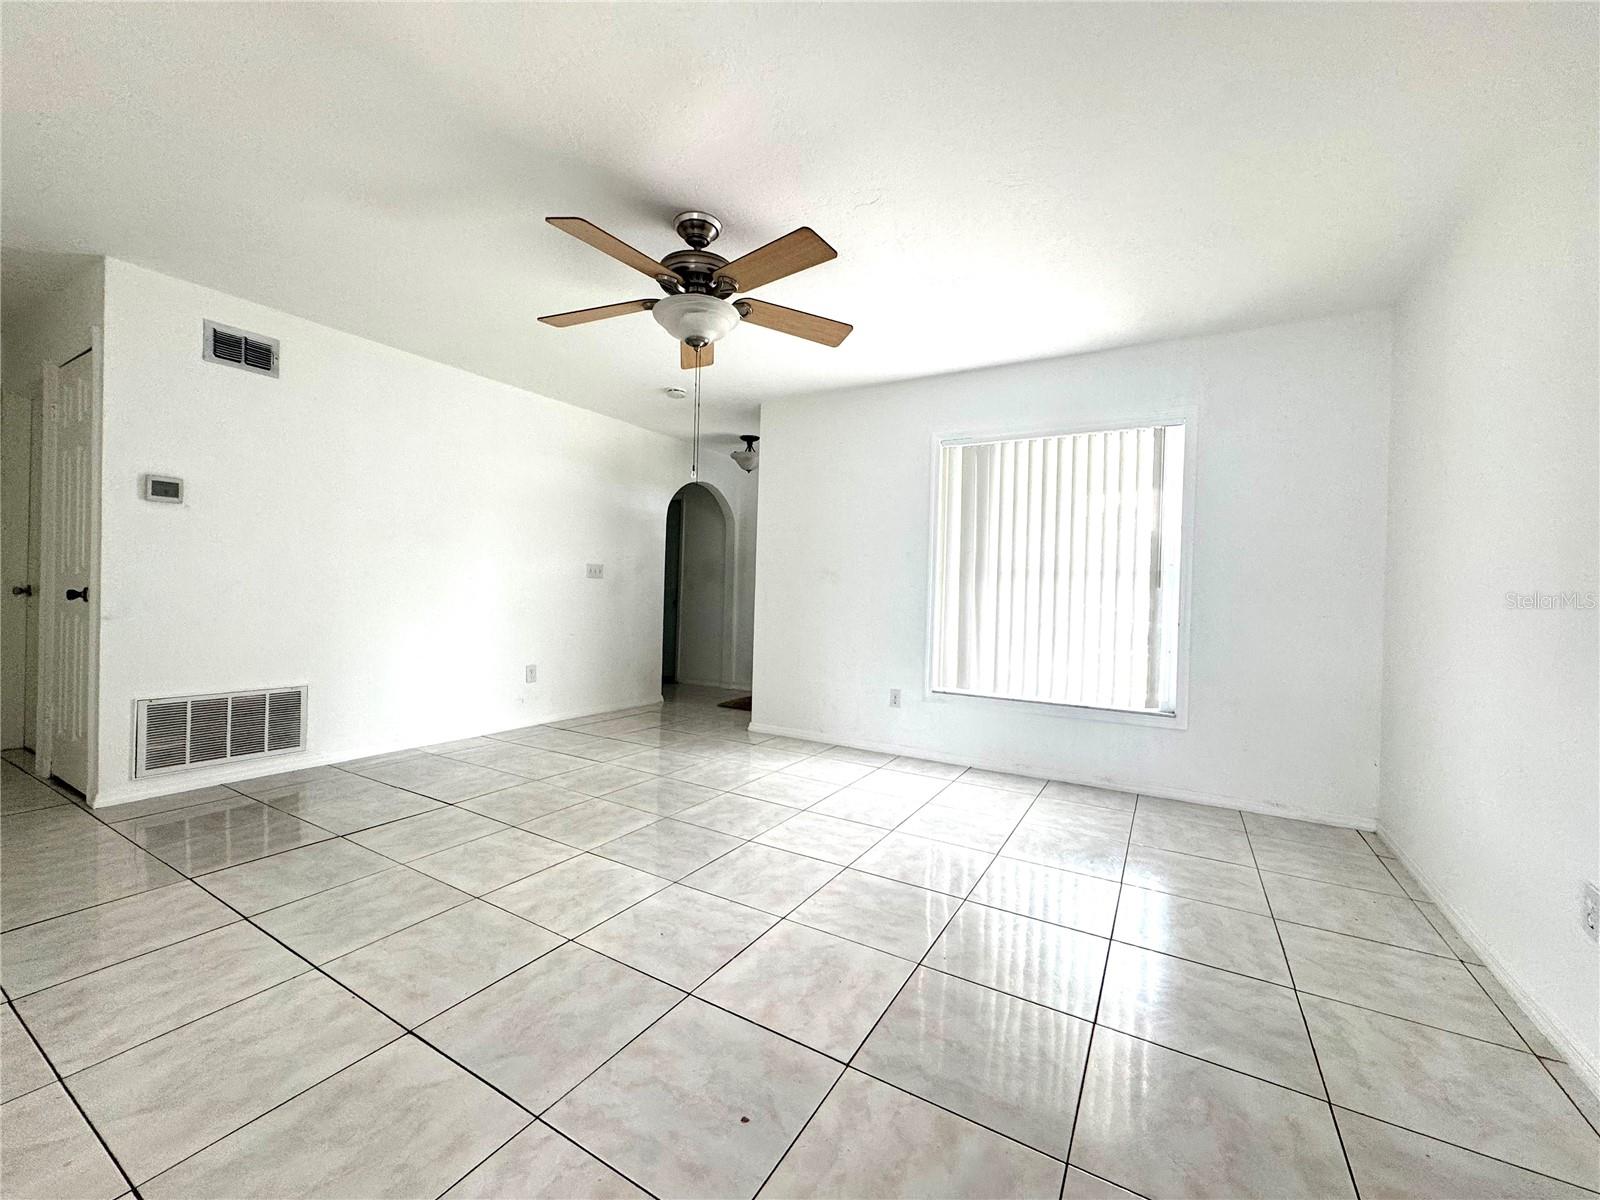
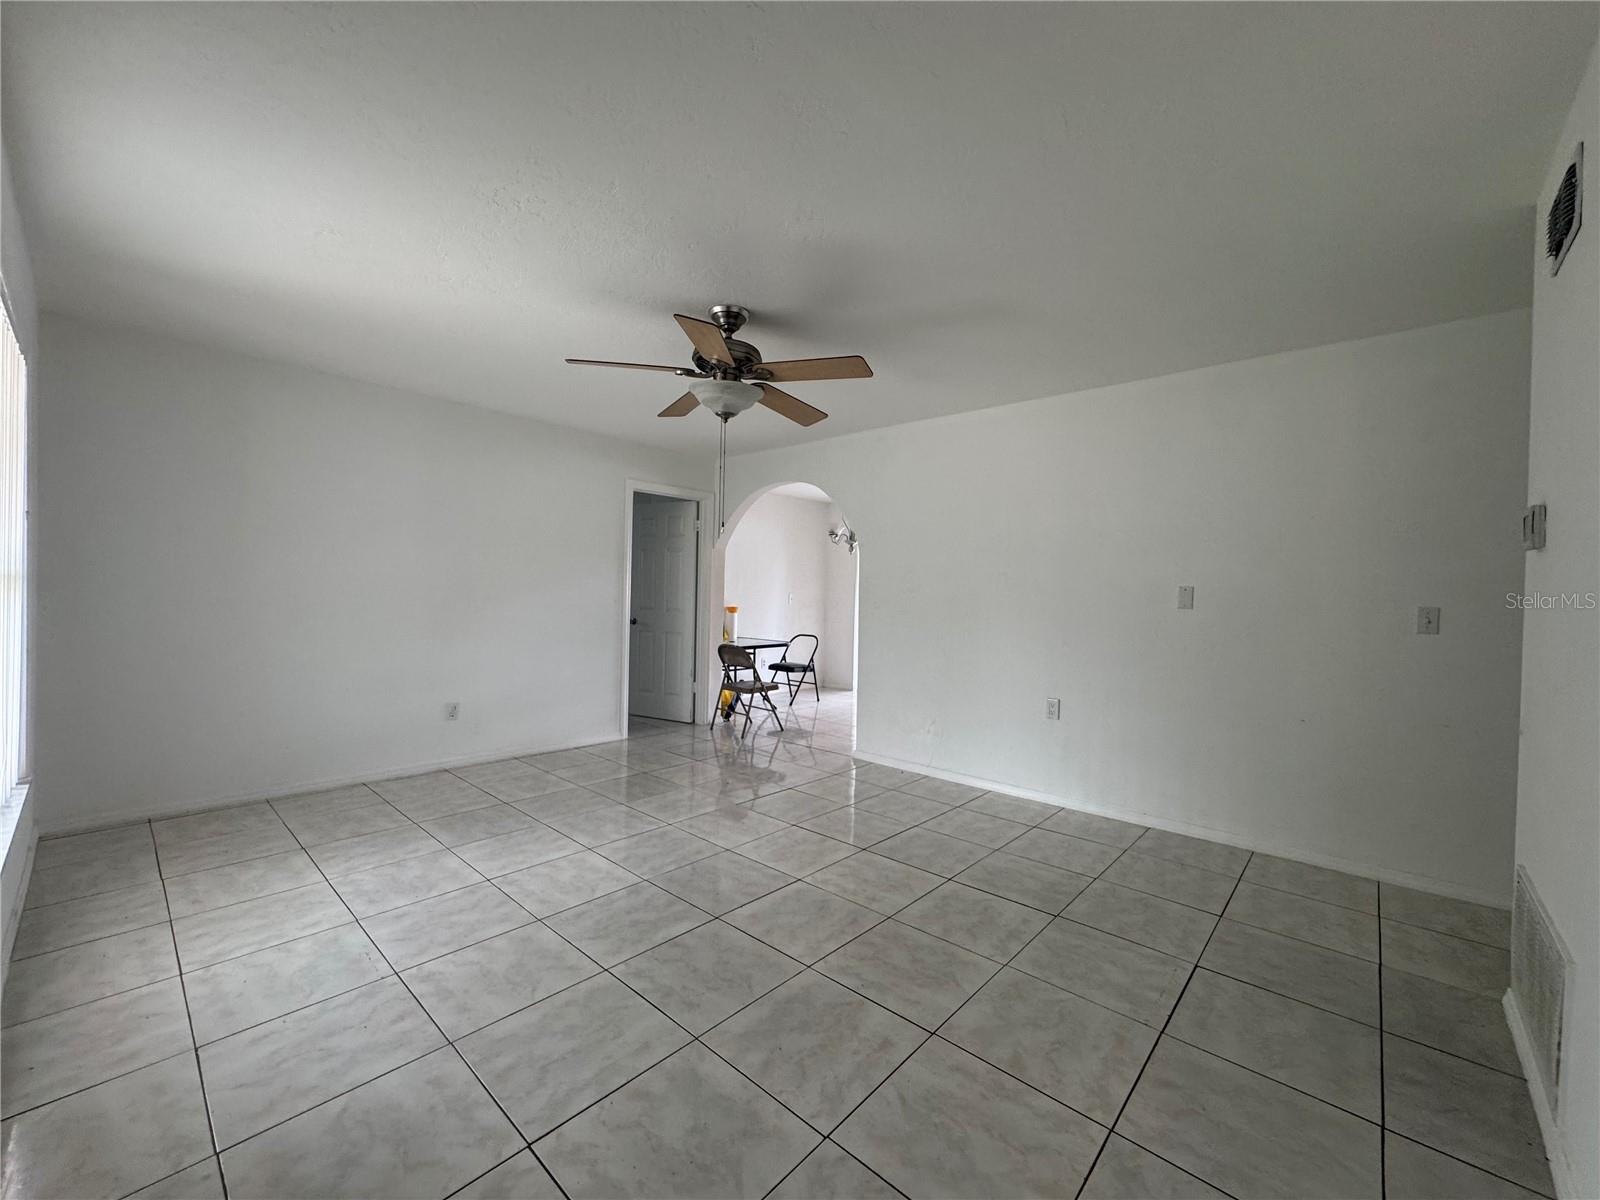
| Primary Bedroom: | 14x13 ft | Living Room: | 14x13 ft | |
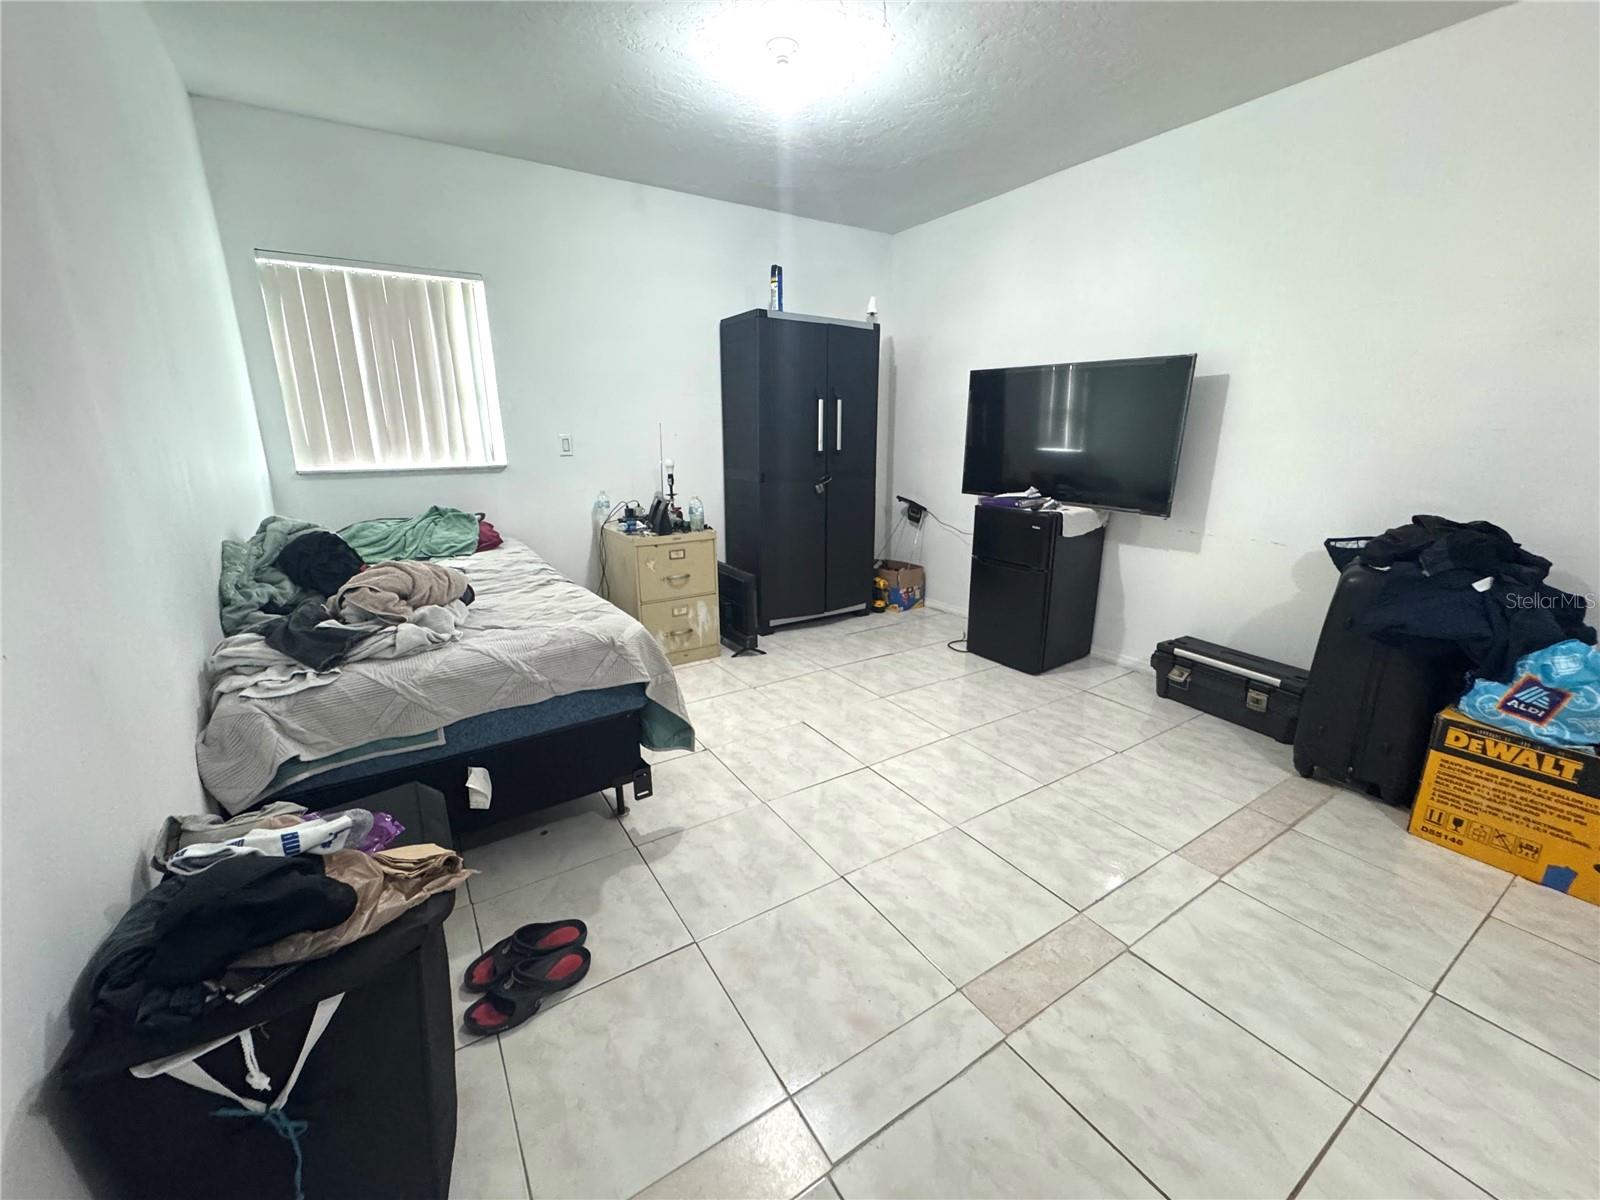
| Bedroom 2: | 11x11 ft | Bedroom 3: | 11x10 ft | |
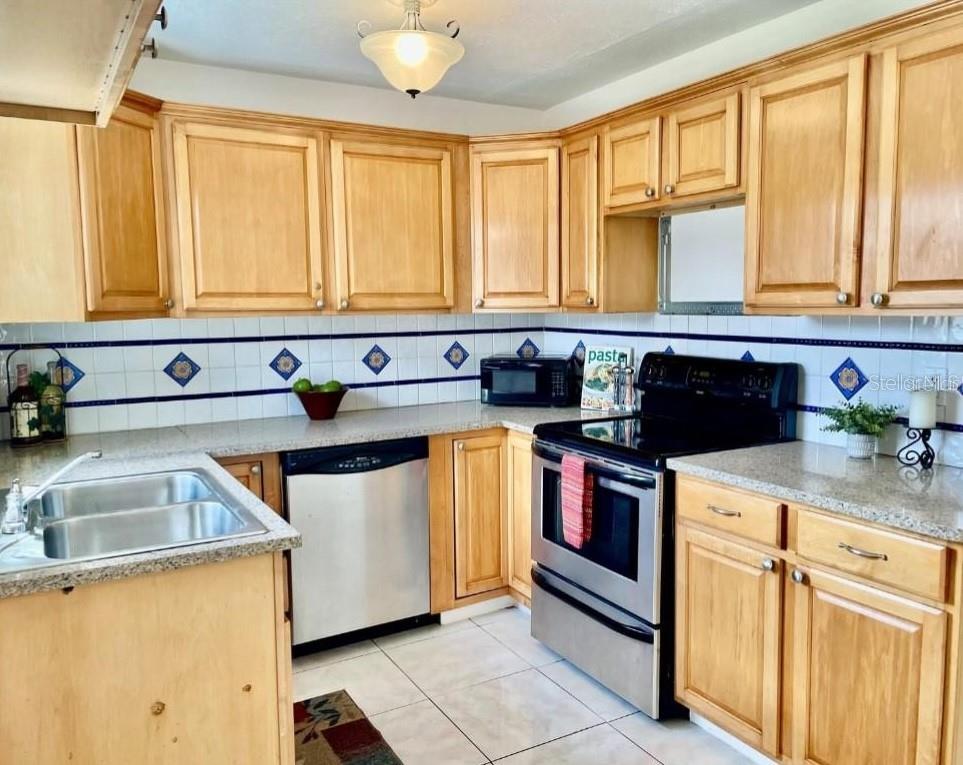
| Kitchen: | 12x8 ft | |||
We love to hear from you