


601 FOX VALLEY DR, LONGWOOD, FL, 32779
$554,800
Residential
|
Bedrooms
4
|
Bathrooms
2
|
Living Area
2,113 Sqft
|
Lot Size
17,898 Sqft
|
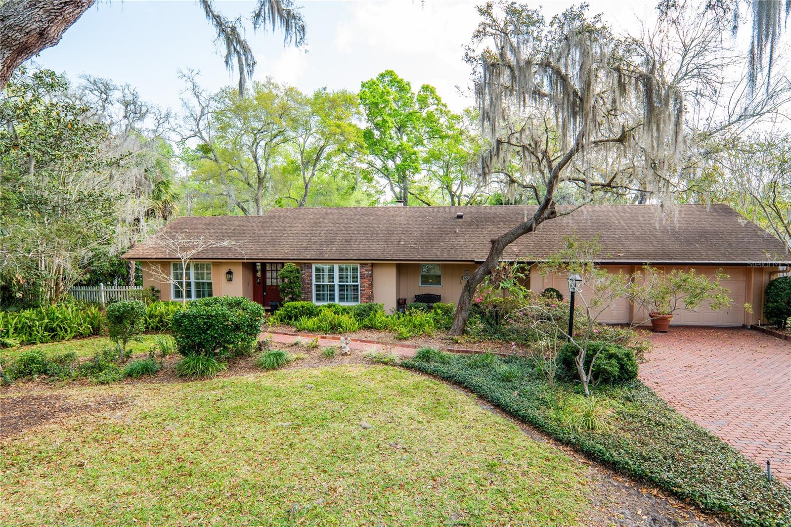
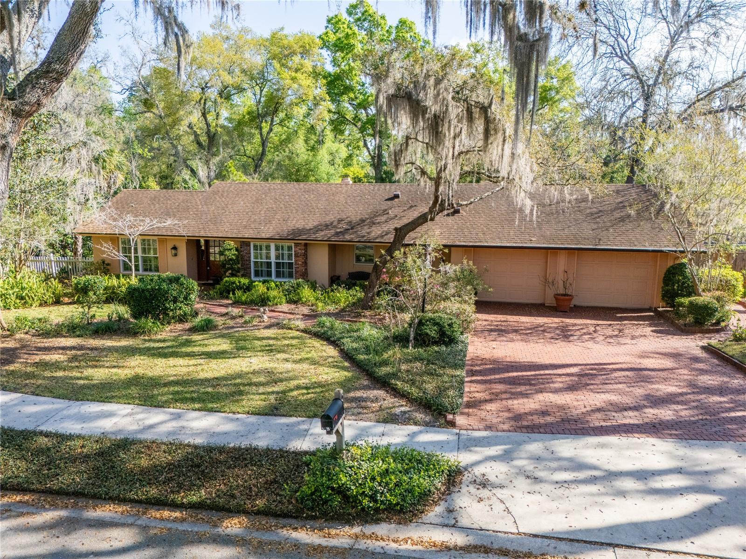
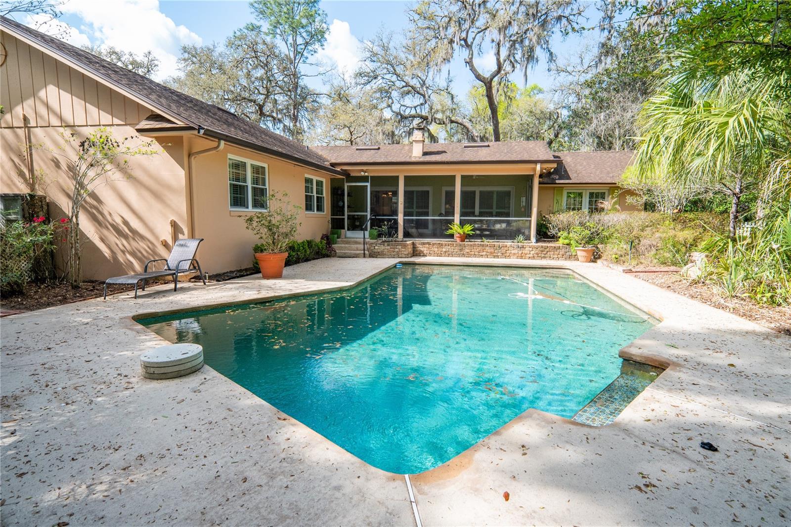
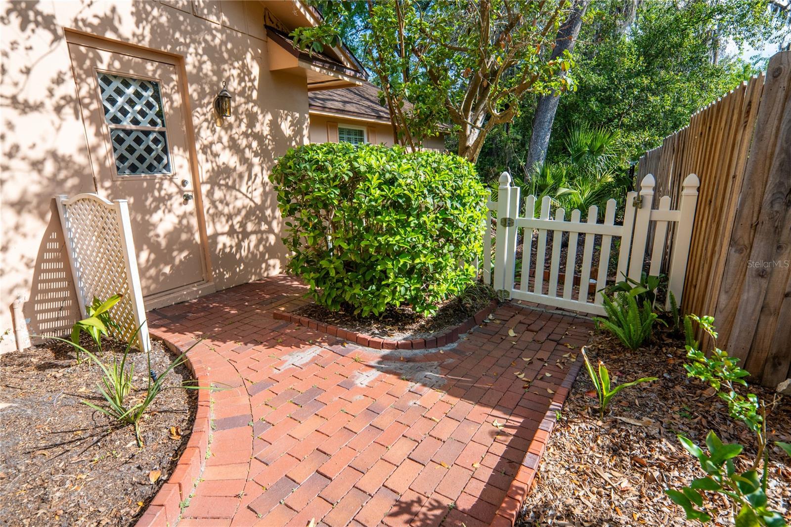
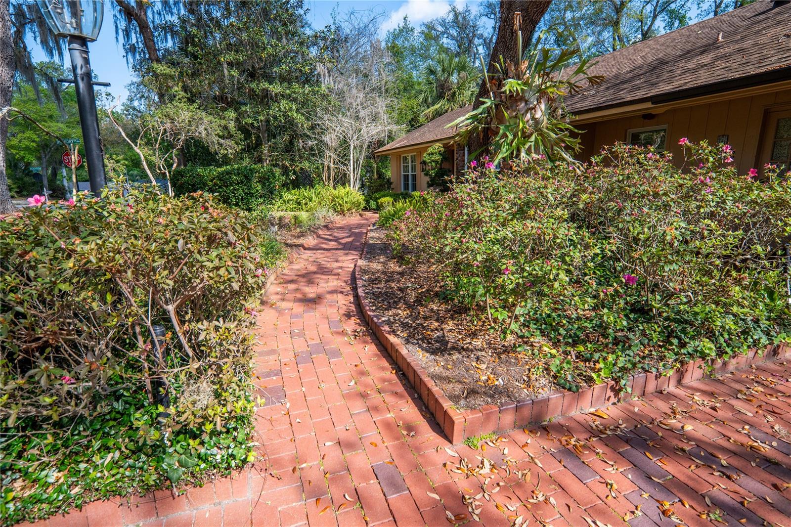
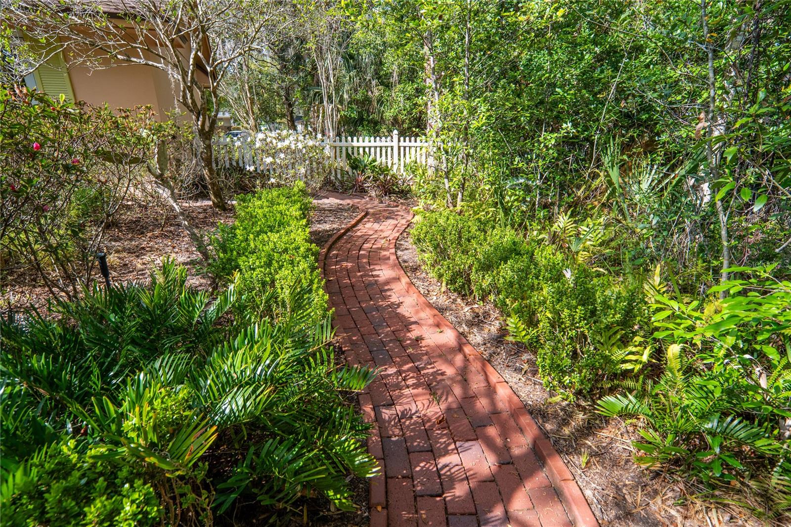
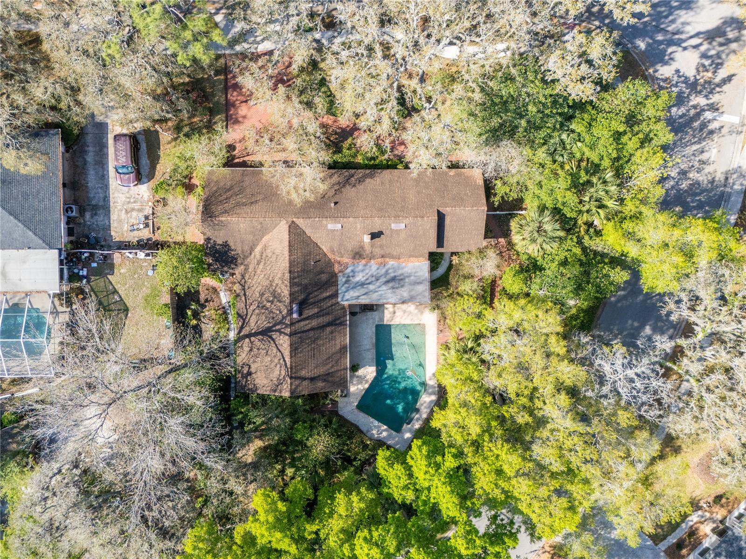
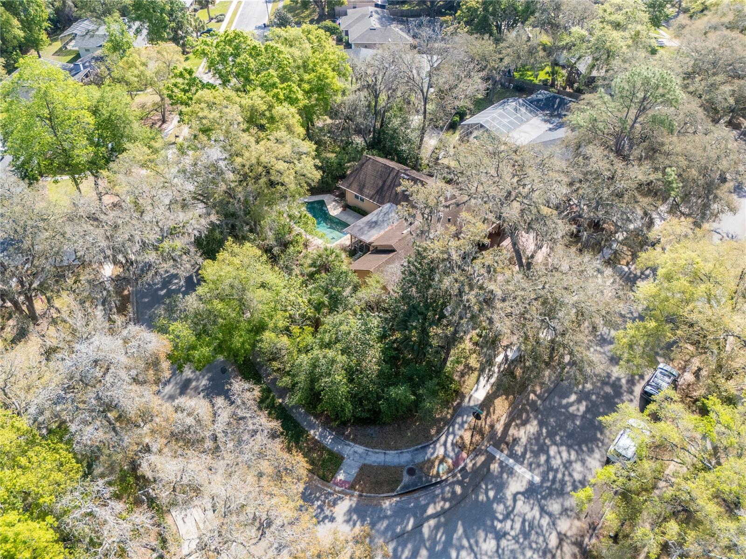
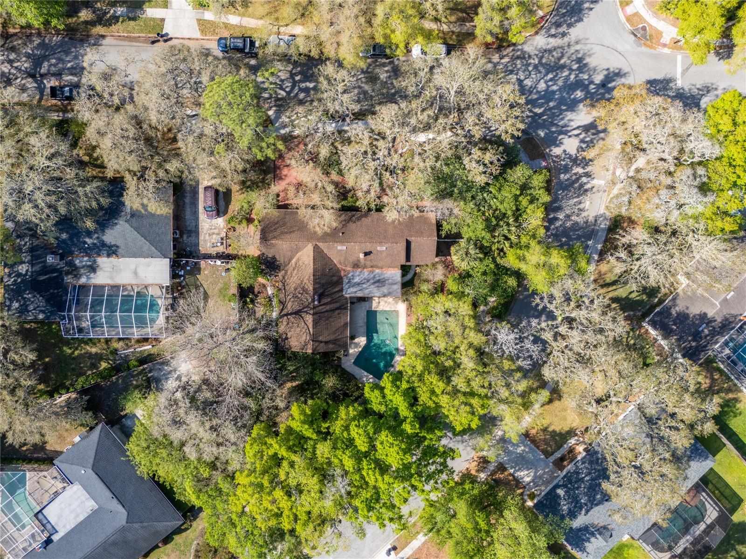
Welcome to 601 Fox Valley Drive & & PLEASE VIEW THE DIGITAL WALK THRU VIDEO. This much loved home is ideally situated on a wide, tree-lined street in the highly sought-after Sweetwater Oaks community. Nestled on a lush, oversized fenced corner homesite with abundant native landscaping, this .41 acre property offers exceptional privacy and curb appeal. This handsome 4-bedroom, 2-bath pool home features an oversized garage and a wide brick-paver driveway, providing ample parking and storage.
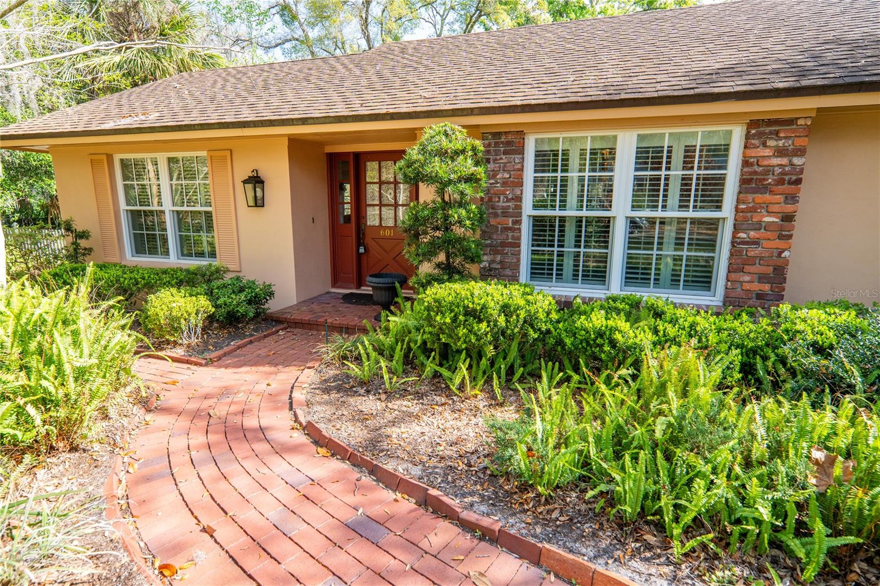
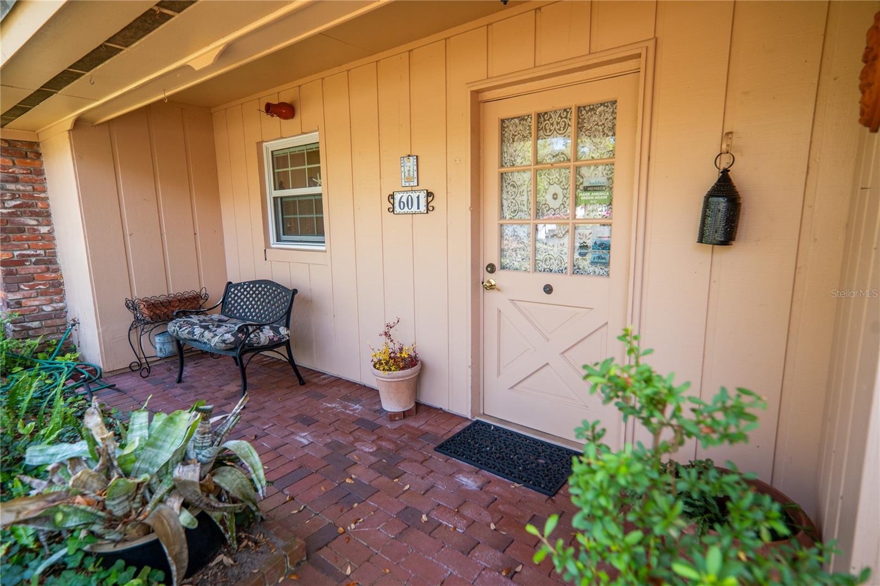
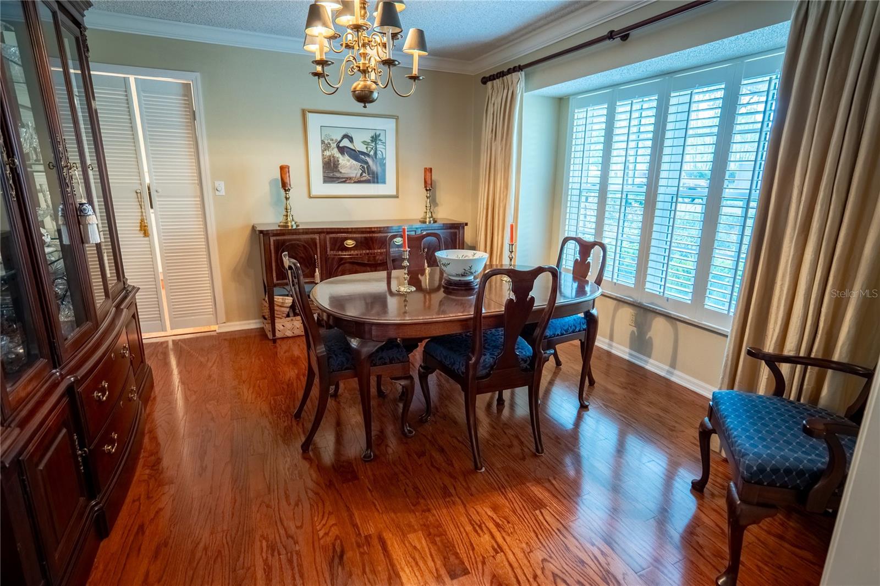
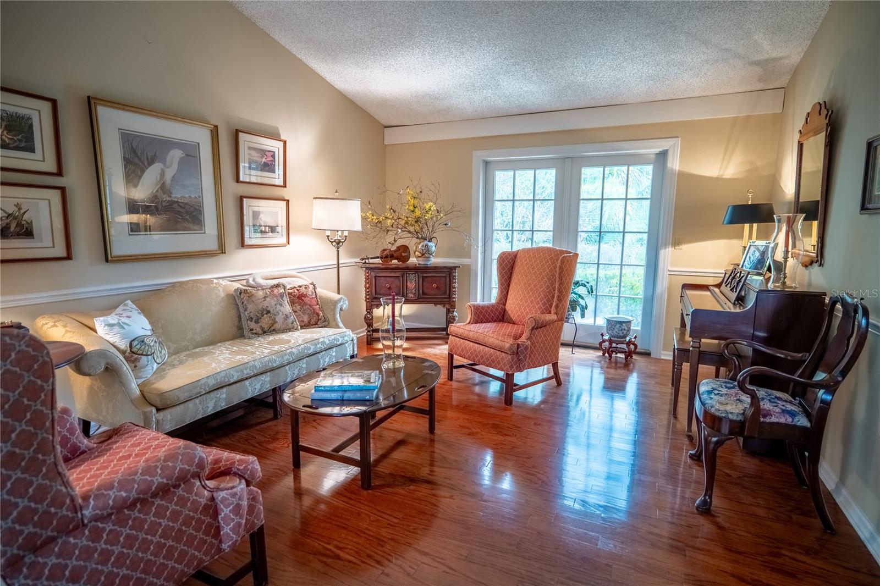
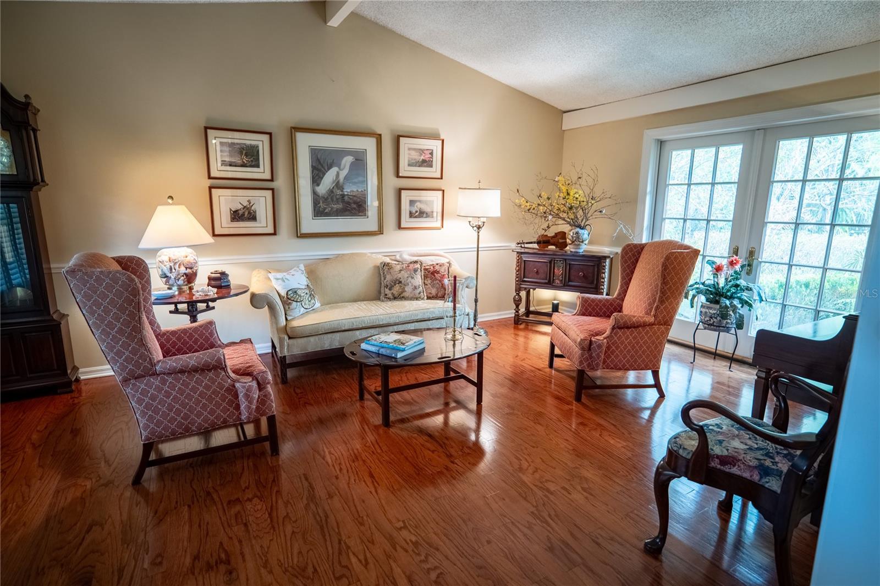
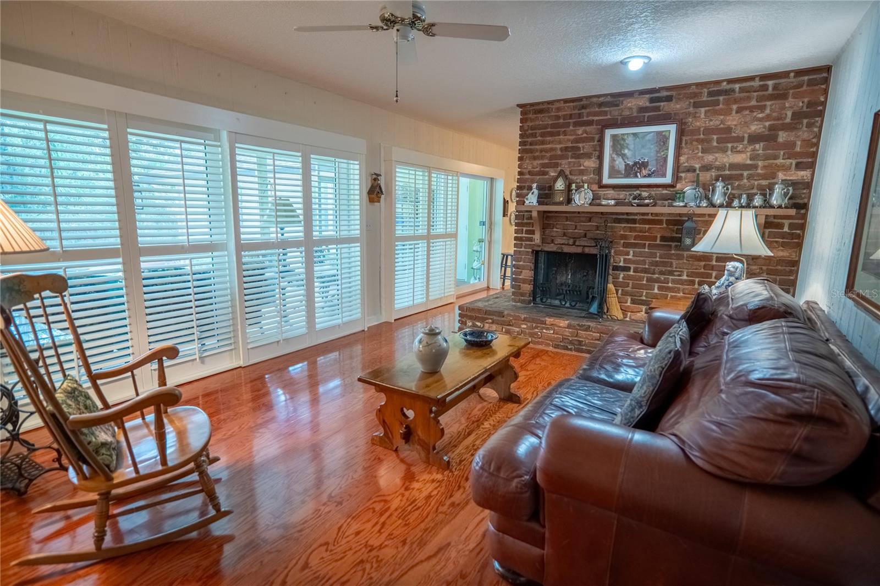
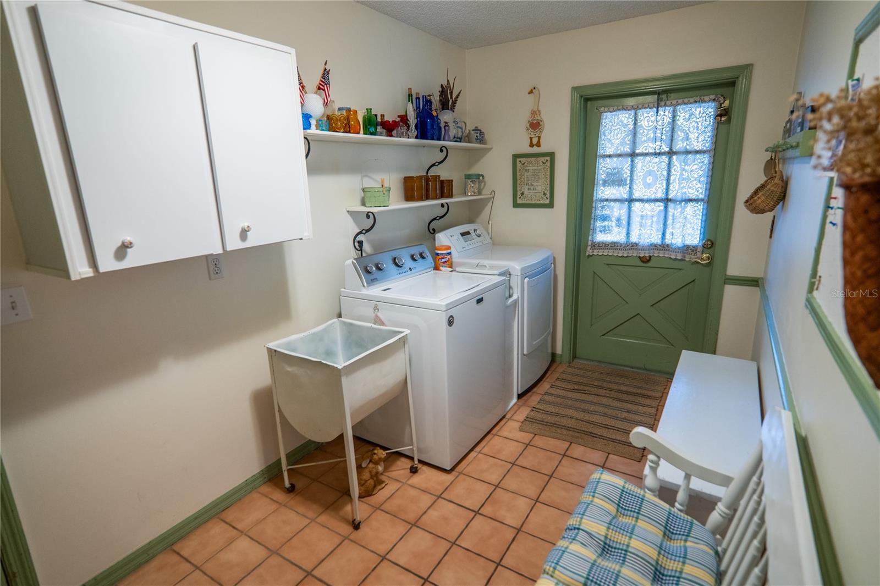
Designed with both comfort and functionality in mind, the home offers two inviting front entrances connected by charming brick-paver walkways. A covered front porch entry leads directly to the utility room and kitchen, while the formal entry opens to a tiled foyer that flows seamlessly into the living room, complete with vaulted ceilings and French doors leading to the pool and covered lanai. The foyer also connects to a cozy family room with a corner wood-burning fireplace w/ sliders accessing the porch the rear porch. The beautiful dining room has crown molding & wood floors.—each space features rich wood flooring and elegant plantation shutters.
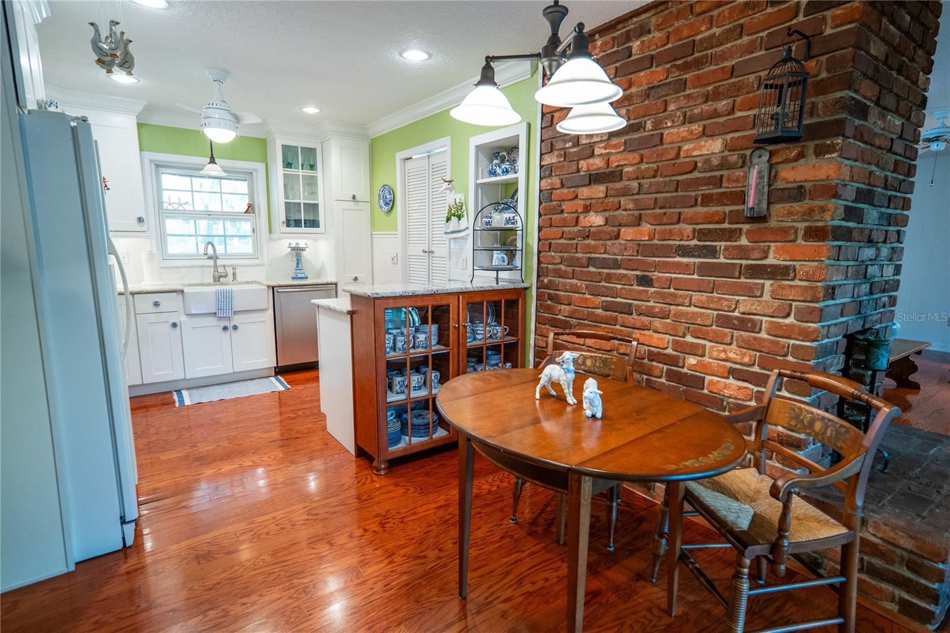
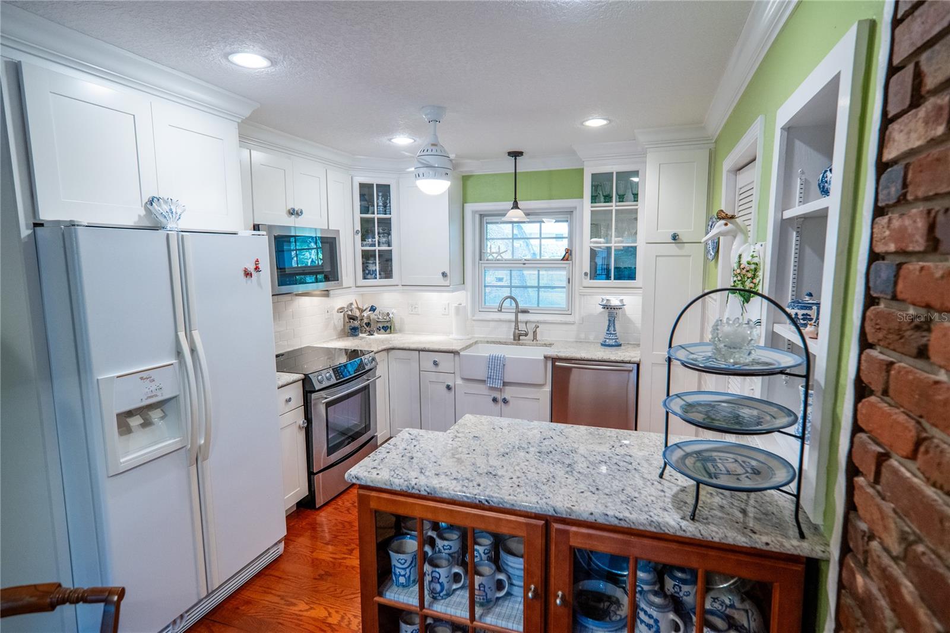
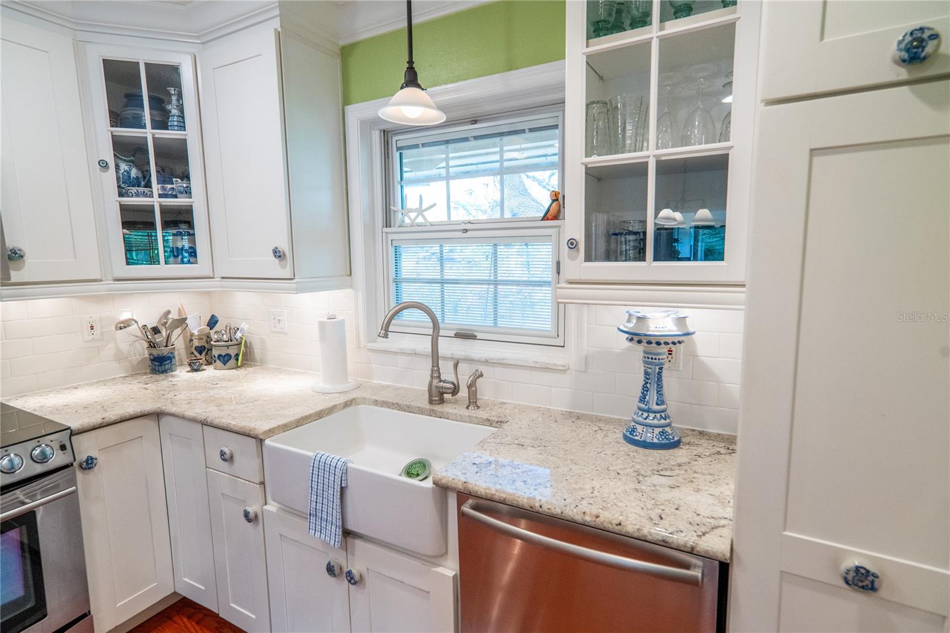
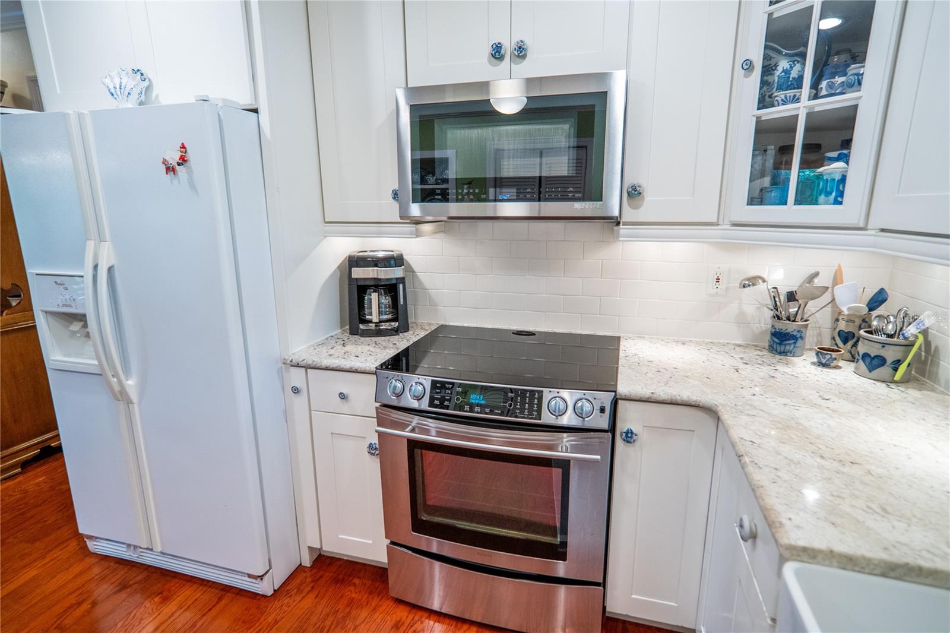
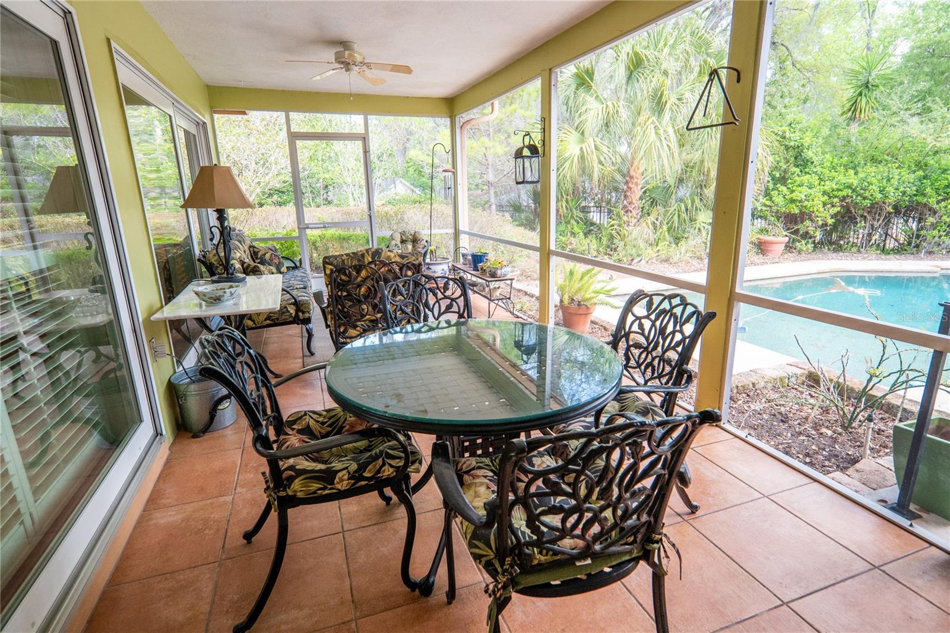
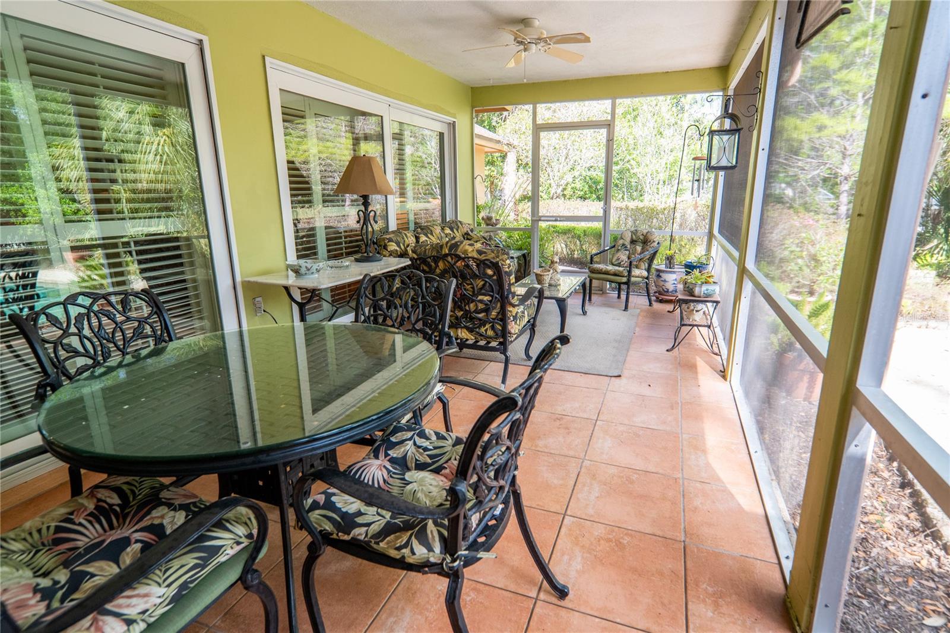
The thoughtfully designed floorplan provides a natural flow ideal for both everyday living and entertaining. The updated island kitchen is a standout, showcasing granite countertops, abundant cabinetry, tile backsplash, under-cabinet lighting, and stainless steel appliances. Enjoy flexible dining options with breakfast nook, formal dining room, or the expansive screened lanai accessible thru glass sliders from kitchen—perfect for morning coffee while overlooking the pool & serene natural views.
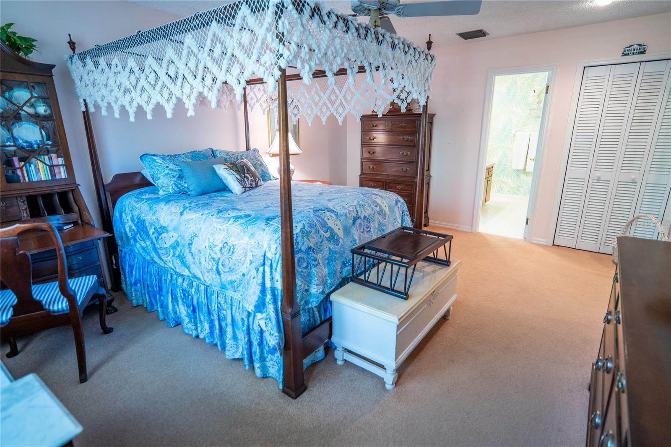
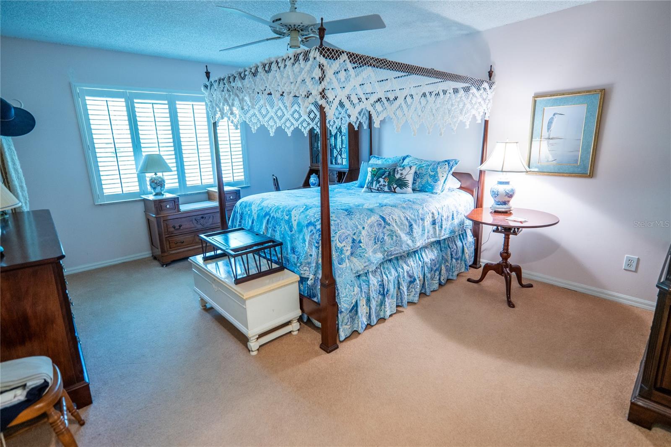
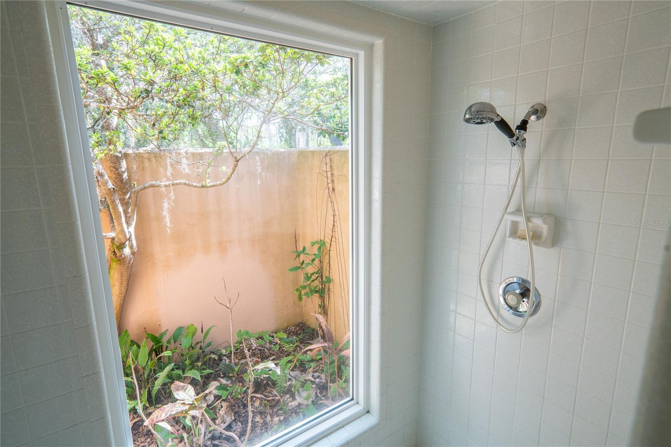
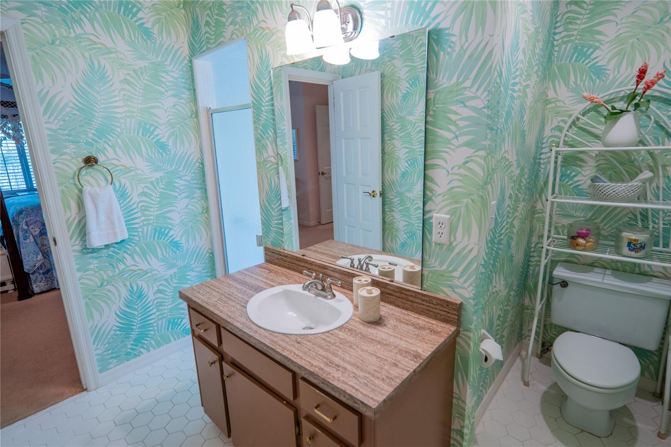
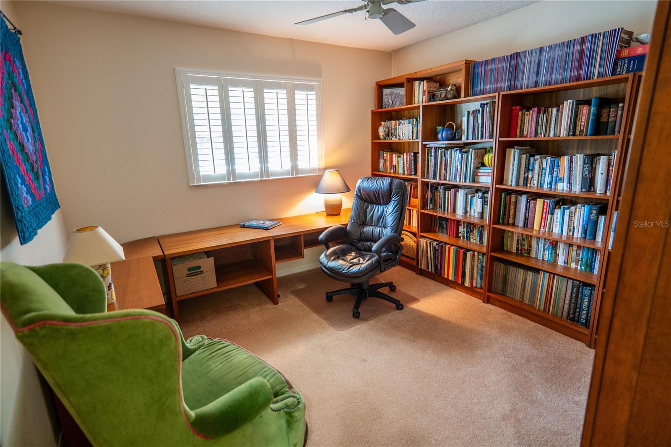
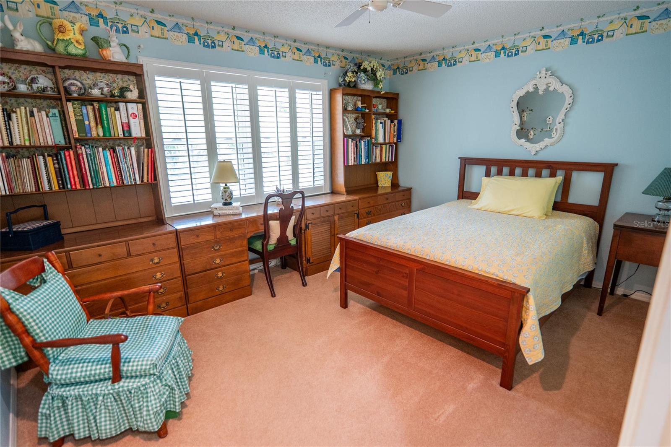
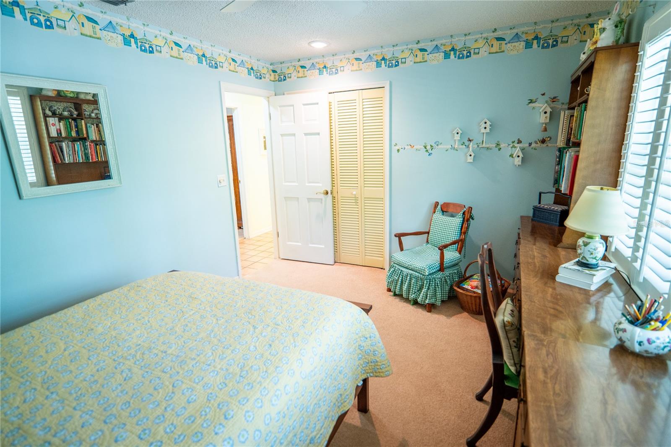
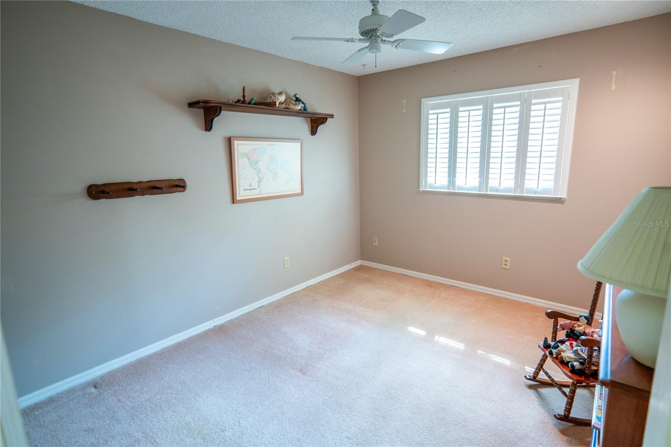
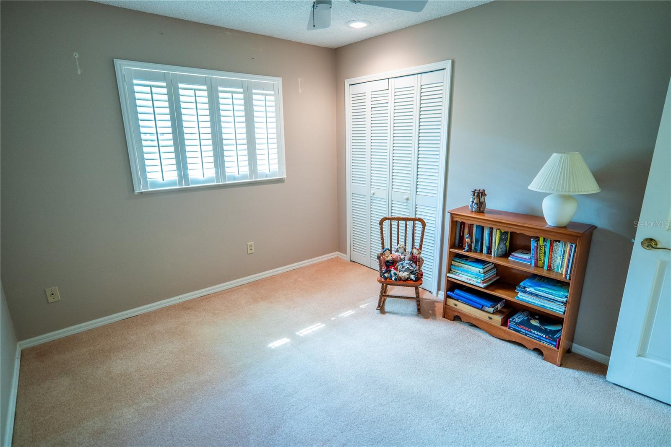
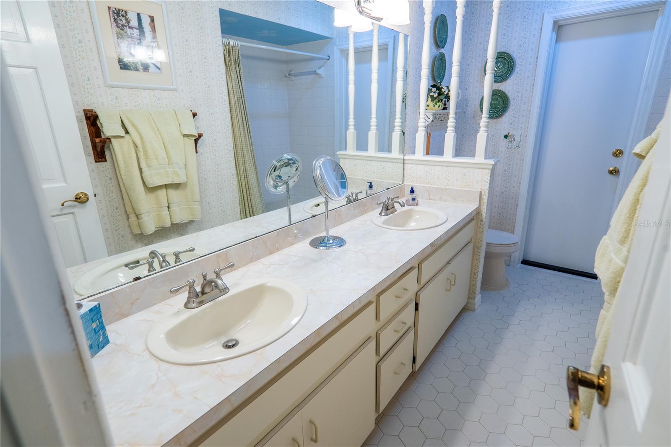
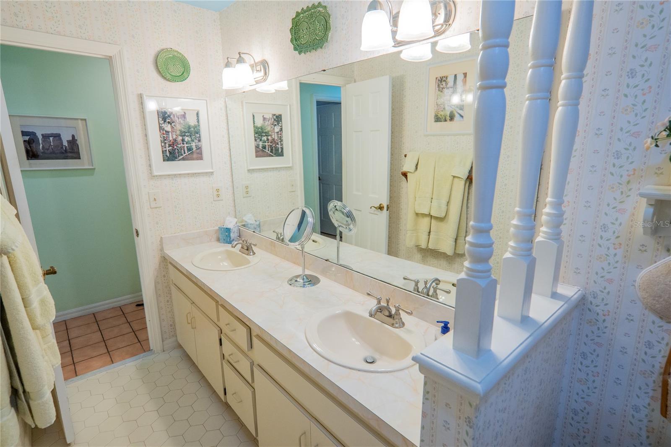
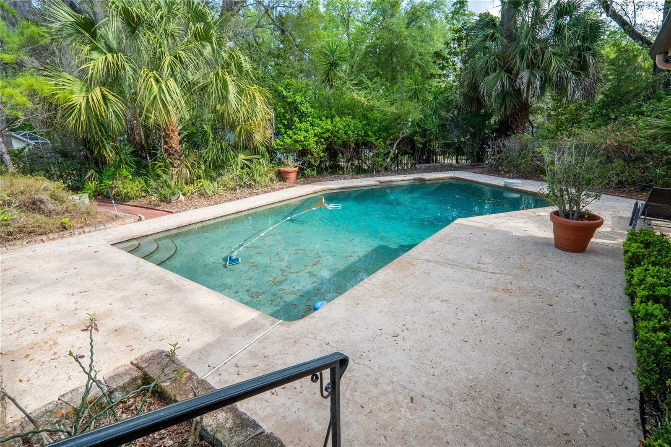
Step outside to your private backyard retreat, featuring a pool with long lasting Pebble Tec finish + a deep end for diving invites endless fun and relaxation. The bedroom wing is conveniently located off the kitchen, offering four spacious bedrooms and a large hall bath that also serves as a pool bath. The primary suite features an ensuite bath with a stunning oversized shower and a unique atrium-style design with a glass wall and private planting area, creating a spa-like outdoor ambiance.
Additional highlights include energy-efficient windows and doors, electric service panel & breaker boxes replaced in 2026, roof replaced in Dec. 2017 & Trane A/C replaced in 2016, all baths & the rear covered porch have tile floors, and the home has plantation shutters throughout on all windows & kitchen & family room sliders.
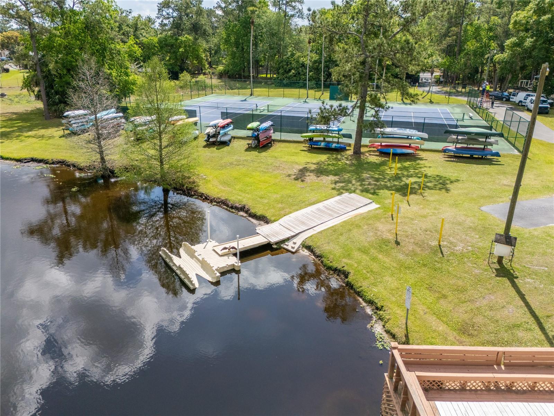
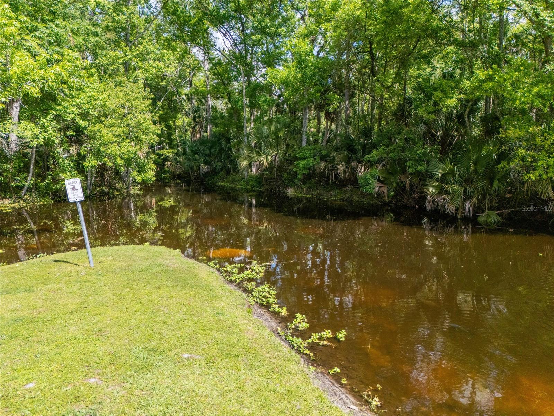
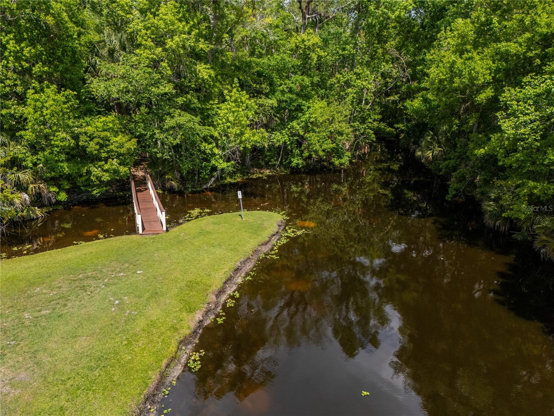
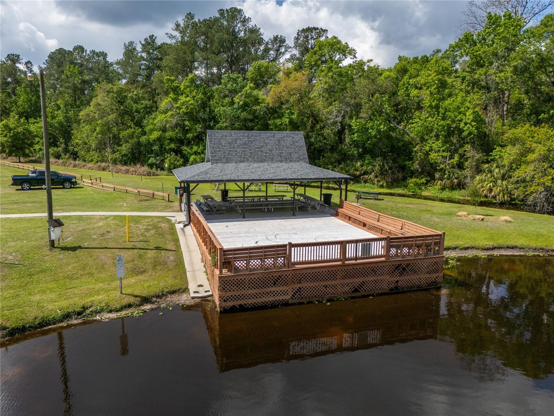
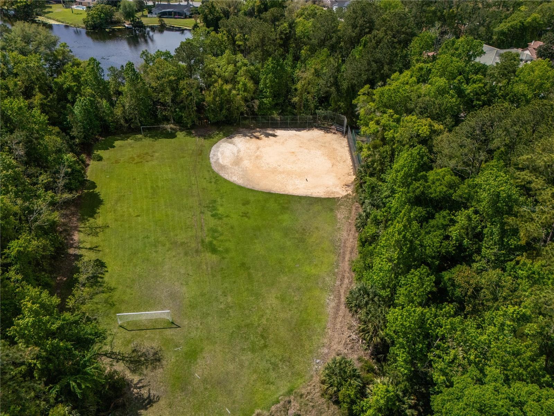
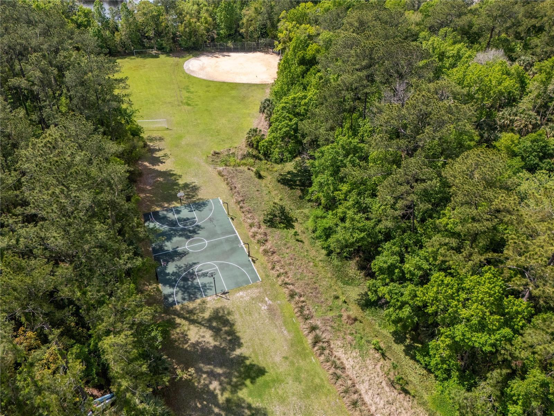
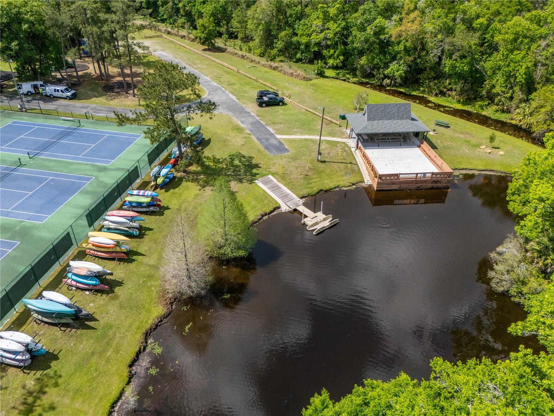
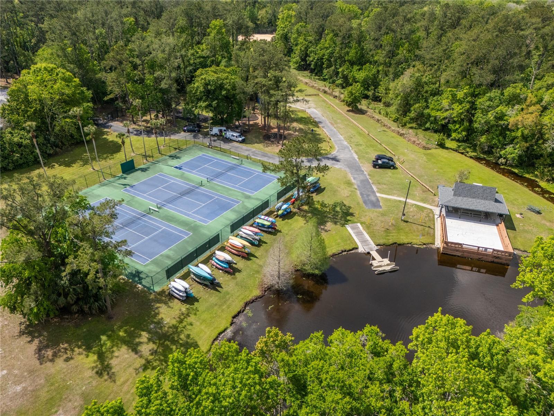
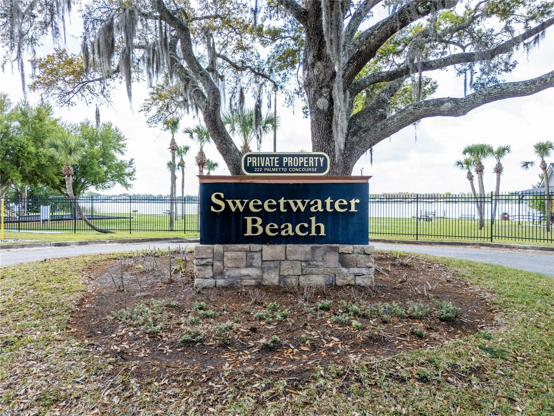
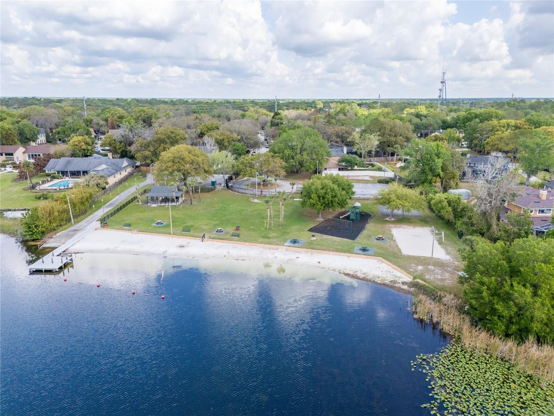
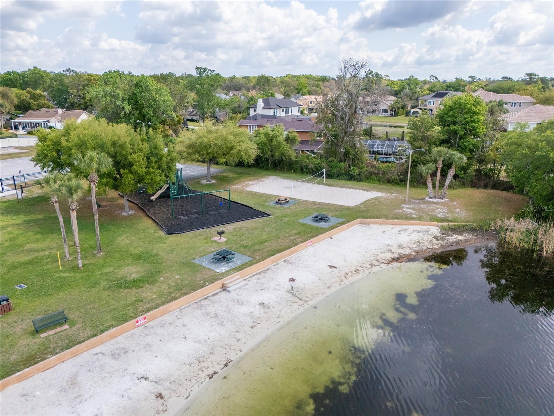
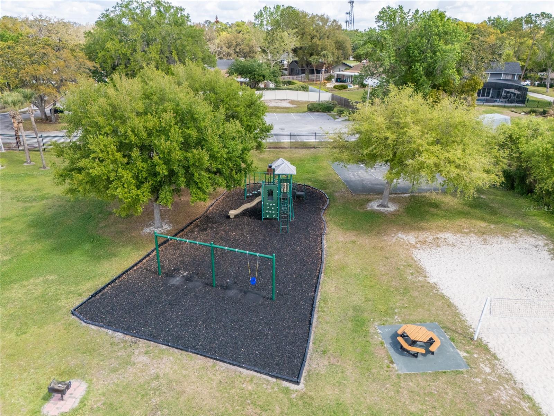
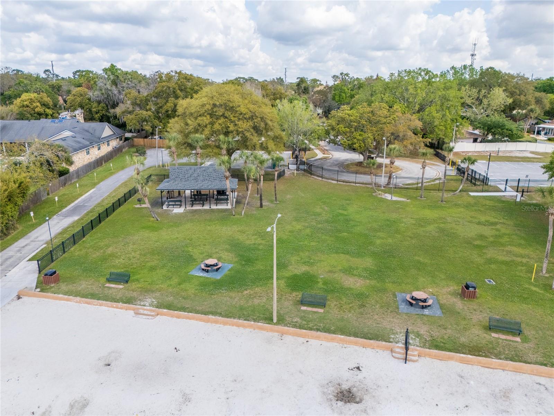
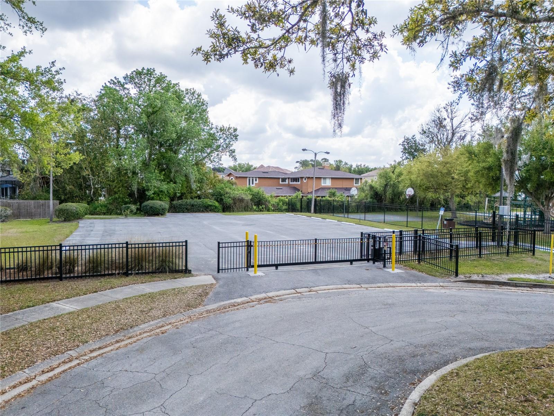
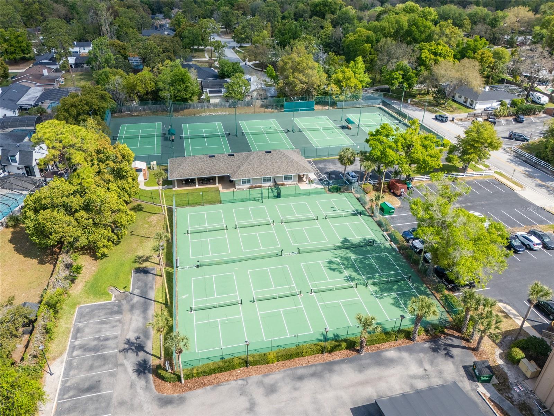
Enjoy the Low HOA dues offering the unmatched lifestyle of Sweetwater Oaks with exclusive resort style resident amenities including tennis and pickleball courts, basketball courts, playgrounds, covered pavilions, a sandy beach on Lake Brantley, sand volleyball, fishing dock, soccer and baseball fields, canoeing & kayaking on the Wekiva River, and a private boat ramp to large & skiable Lake Brantley. Conveniently located near top-rated Seminole County schools and just minutes from Altamonte Mall, hospitals, restaurants, and Wekiva Springs State Park—this home truly has it all. WELCOME HOME!!!
Property Details
| Property Features | Property Features | |||
|---|---|---|---|---|
| MLS ID: | MFRO6394368 | Year Built: | 1974 | |
| Appliances: | Dishwasher, Dryer, Electric Water Heater, Microwave, Range, Refrigerator, Washer | Architectural Style: | Contemporary | |
| Association Fee Includes: | Recreational Facilities | Community Features: | Clubhouse, Deed Restrictions, Park, Playground, Sidewalks, Tennis Court(s), Street Lights | |
| Construction Materials: | Block, Brick, Stucco | Cooling: | Central Air | |
| Country: | US | County Or Parish: | Seminole | |
| Direction Faces: | South | Exterior Features: | French Doors, Lighting, Private Entrance, Rain Gutters, Sidewalk, Sliding Doors | |
| Fencing: | Fenced, Other | Fireplace Features: | Family Room, Wood Burning | |
| Flooring: | Carpet, Tile, Wood | Foundation Details: | Slab | |
| Furnished: | Unfurnished | Heating: | Central, Electric | |
| Laundry Features: | Electric Dryer Hookup, Inside, Laundry Room, Washer Hookup | Levels: | One | |
| Listing Agreement: | Exclusive Right To Sell | Listing Terms: | Cash, Conventional, FHA, VA Loan | |
| Lot Features: | Corner Lot, Landscaped, Level, Private, Sidewalk, Paved | Occupant Type: | Owner | |
| Other Equipment: | Irrigation Equipment, Private Entrance | Parking Features: | Driveway, Garage Door Opener, Ground Level, Oversized, Parking Pad | |
| Patio And Porch Features: | Front Porch, Rear Porch | Pets Allowed: | Yes | |
| Pool Features: | Deck, Gunite, In Ground, Pool Sweep, Tile | Property Sub Type: | Single Family Residence | |
| Property Type: | Residential | Road Surface Type: | Paved | |
| Roof: | Shingle | Sewer: | Public Sewer | |
| Showing Requirements: | Sentri Lock Box, ShowingTime | Special Listing Conditions: | None | |
| Standard Status: | Active | State Or Province: | FL | |
| Utilities: | Cable Available, Cable Connected, Electricity Connected, Public, Sewer Connected, Water Connected | Vegetation: | Mature Landscaping, Oak Trees, Trees/Landscaped | |
| View: | Pool, Trees/Woods | Water Source: | Public | |
| Window Features: | Double Pane Windows, Insulated Windows, Shutters | |||
| Rooms | Rooms | |||
|---|---|---|---|---|
| Kitchen: | 10x20 ft | Family Room: | 16x20 ft | |
| Dining Room: | 13x13 ft | Living Room: | 13x19 ft | |
| Primary Bedroom: | 17x16 ft | Bedroom 2: | 11x10 ft | |
| Bedroom 3: | 11x12 ft | Bedroom 4: | 11x10 ft | |
| Utility Room: | 7x14 ft | |||
We love to hear from you