


14030 BUDWORTH CIR, ORLANDO, FL, 32832
$614,999
Residential
|
Bedrooms
4
|
Bathrooms
3
|
Living Area
2,541 Sqft
|
Lot Size
6,612 Sqft
|
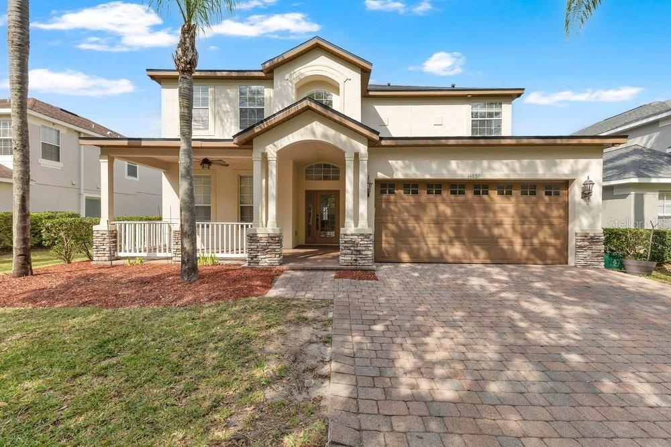
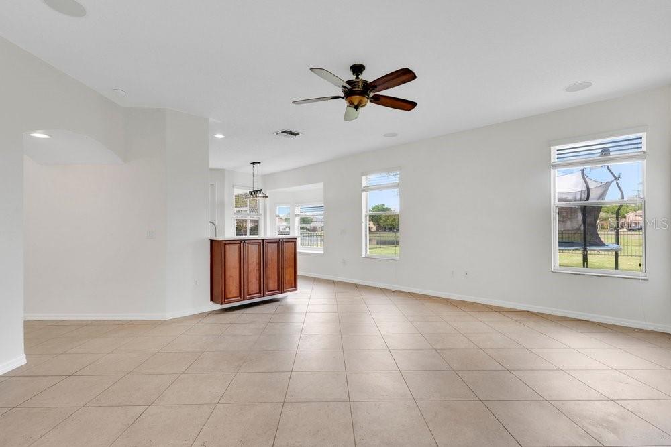
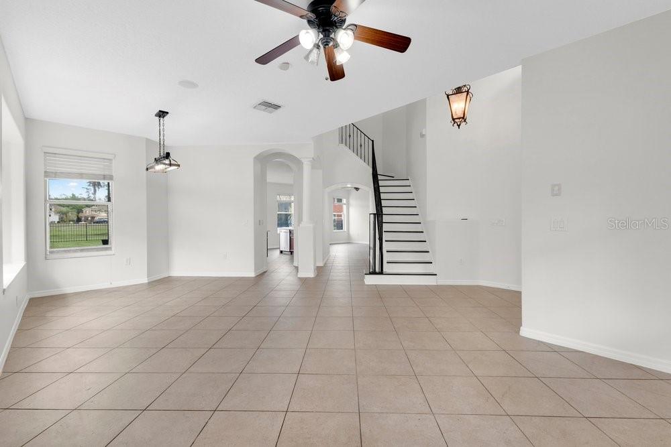
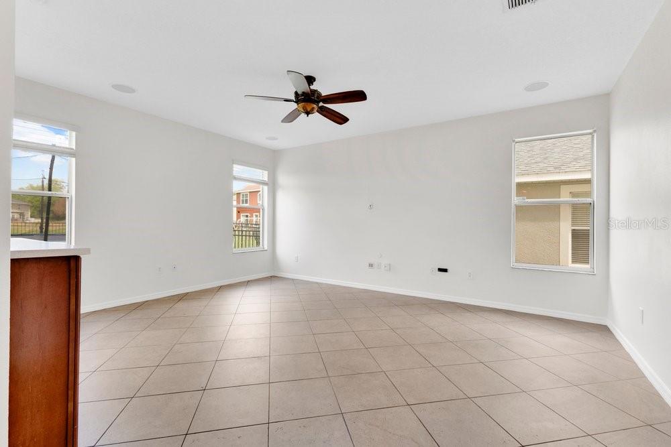
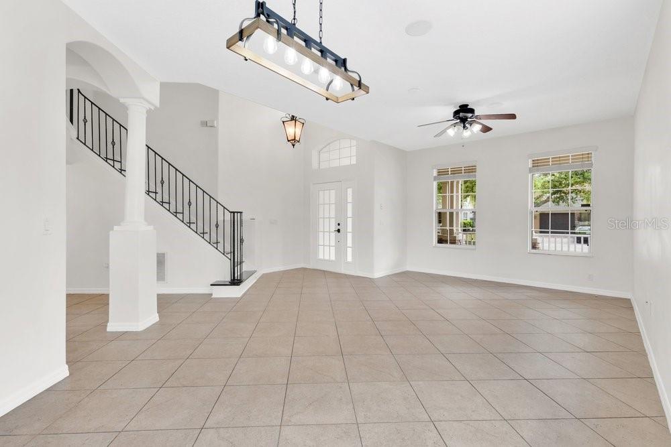
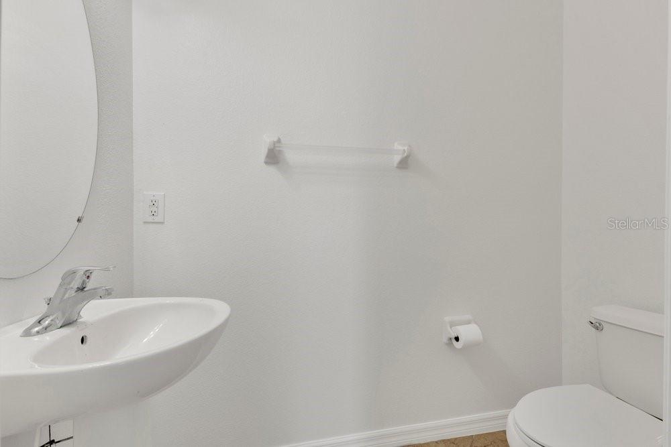
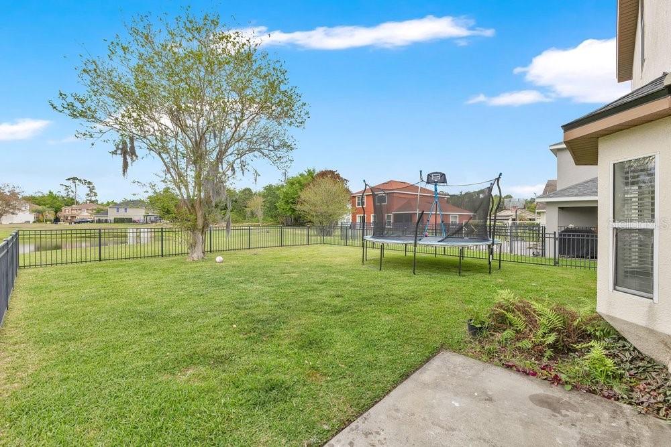
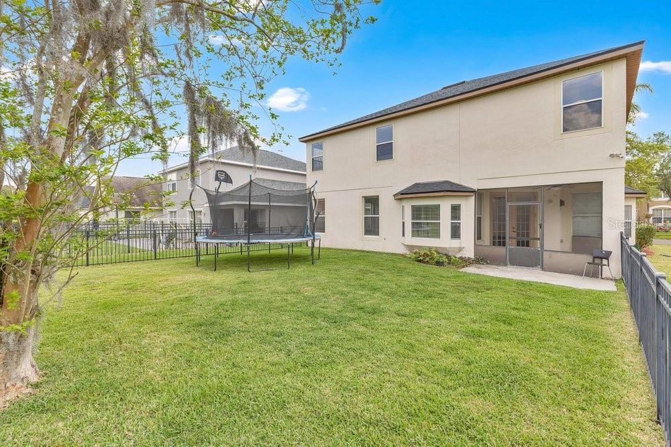
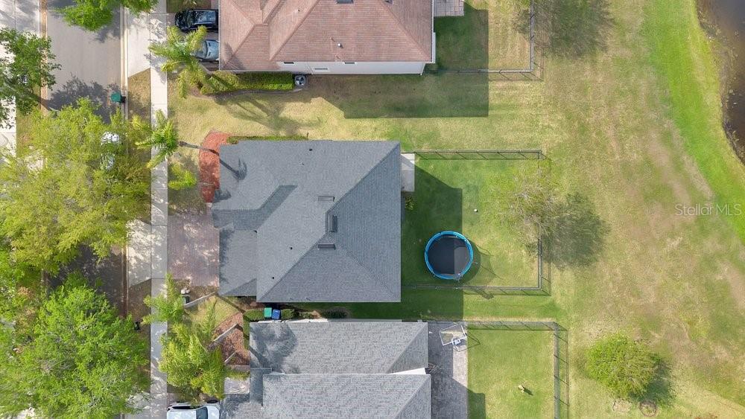
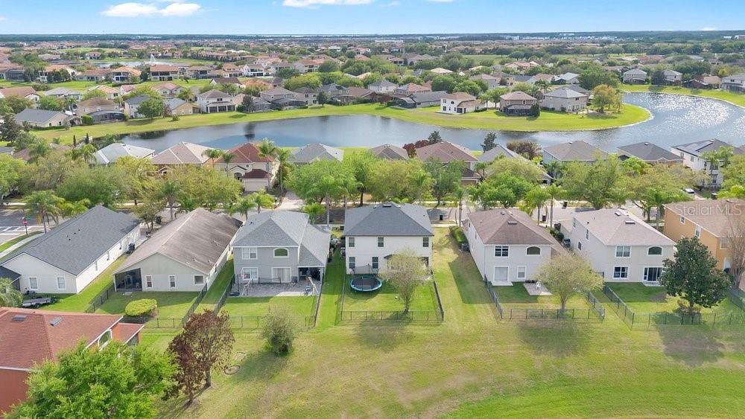
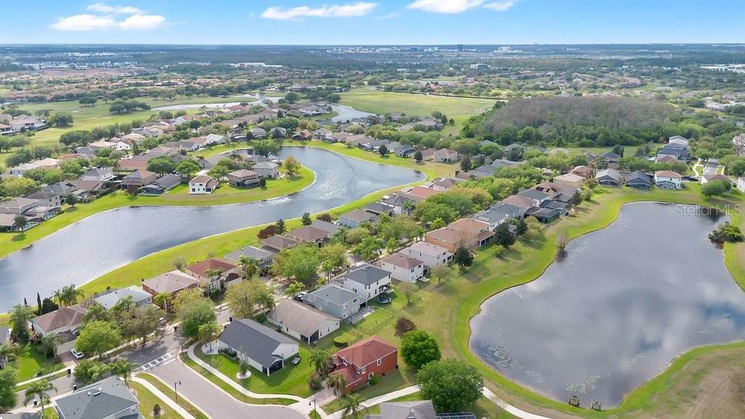
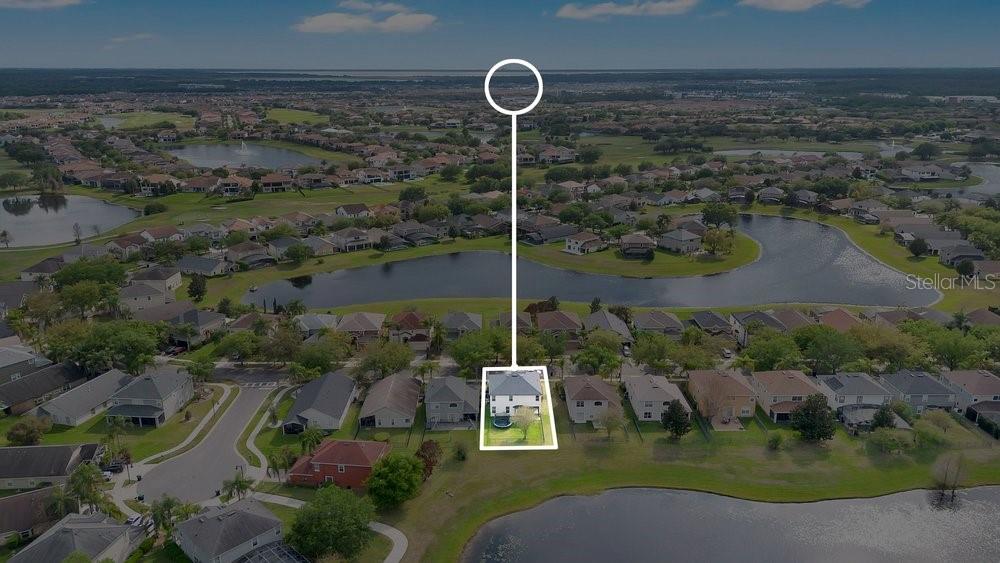
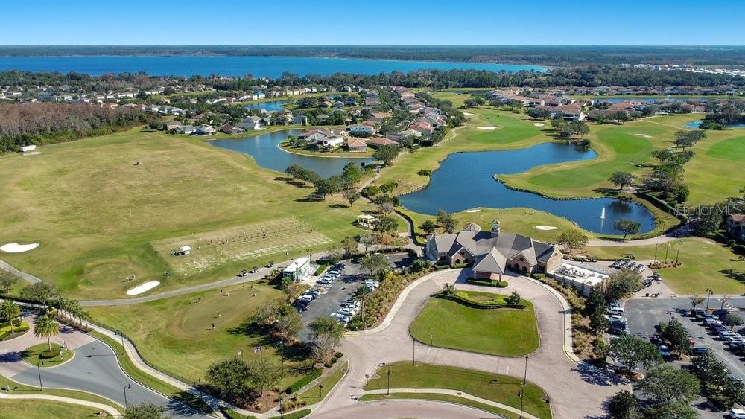
Welcome to Eagle Creek — Lake Nona's premier gated golf and resort community. This stunning 4-bedroom, 2.5-bathroom home offers an ideal blend of comfort and style, with a versatile floor plan perfect for entertaining and everyday living. The roof and the heater was done on 2022.
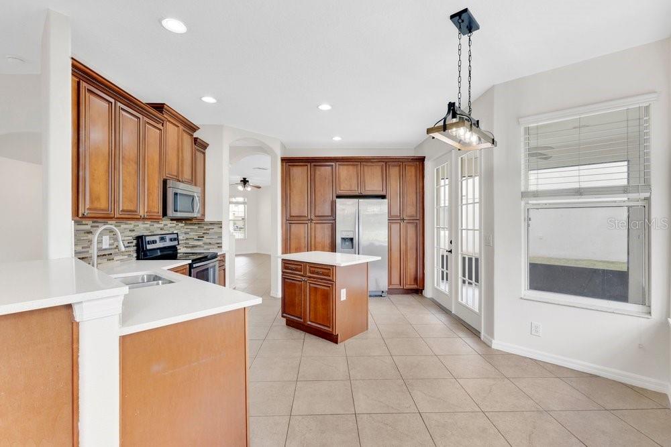
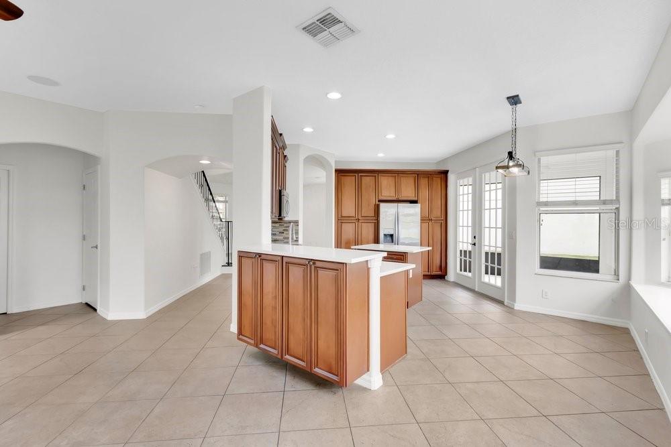
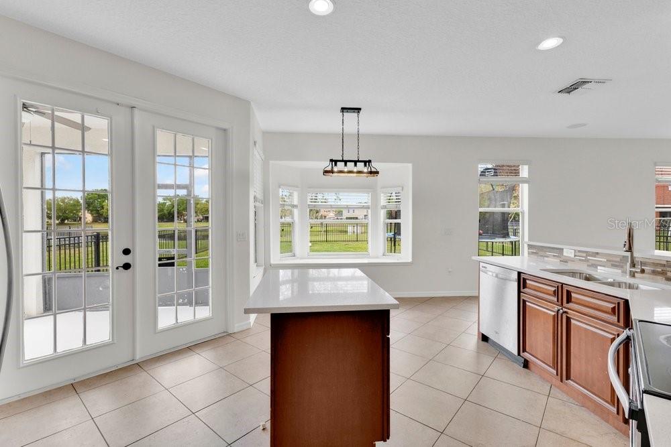
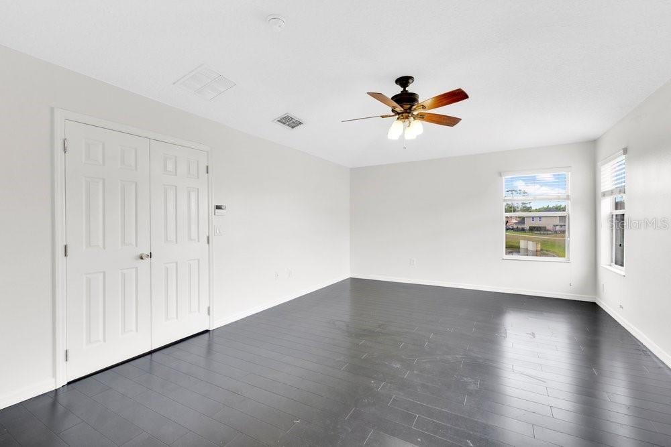
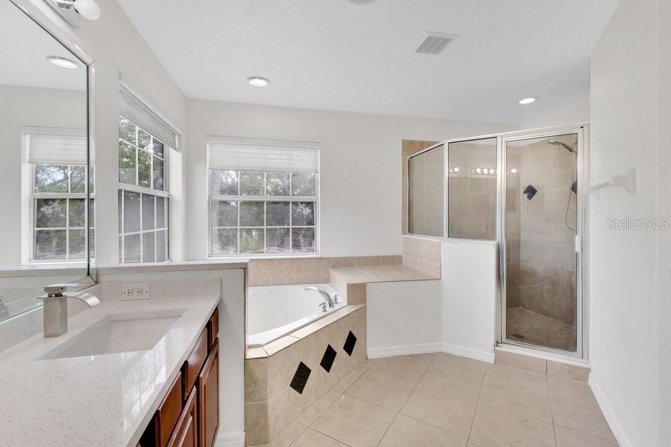
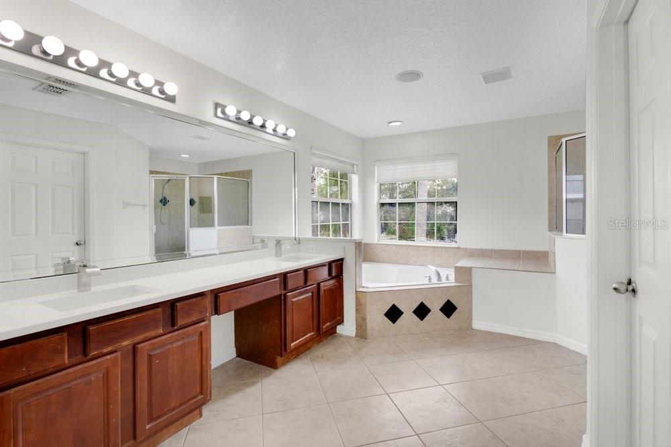
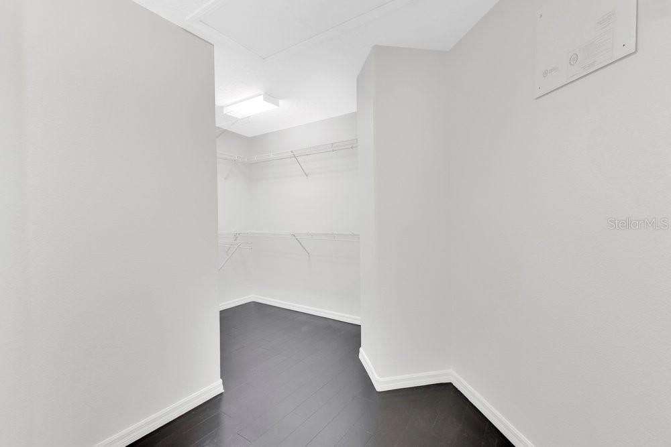
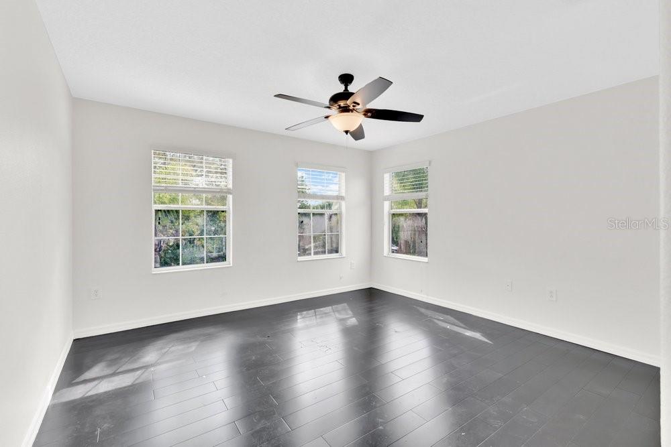
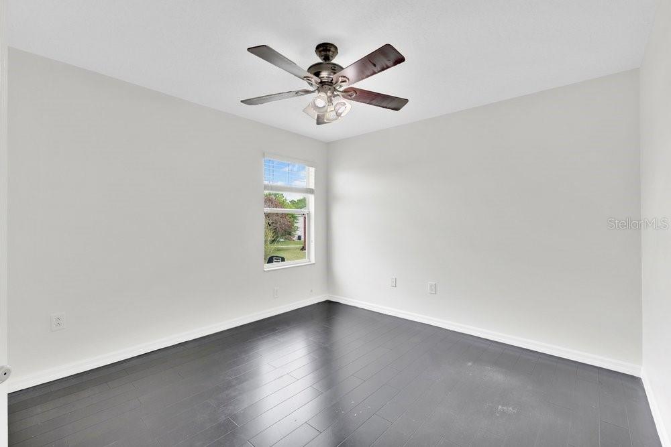
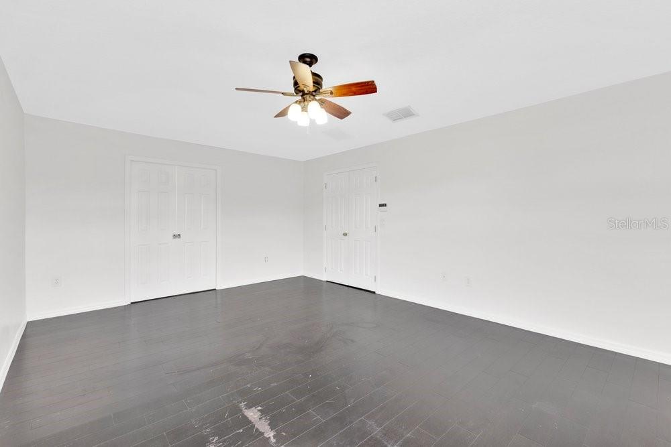
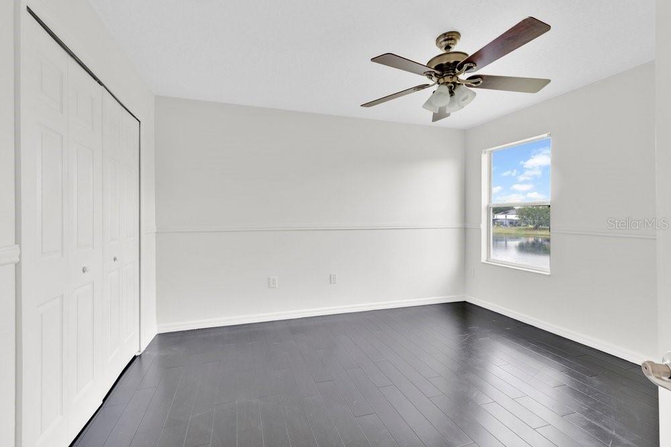
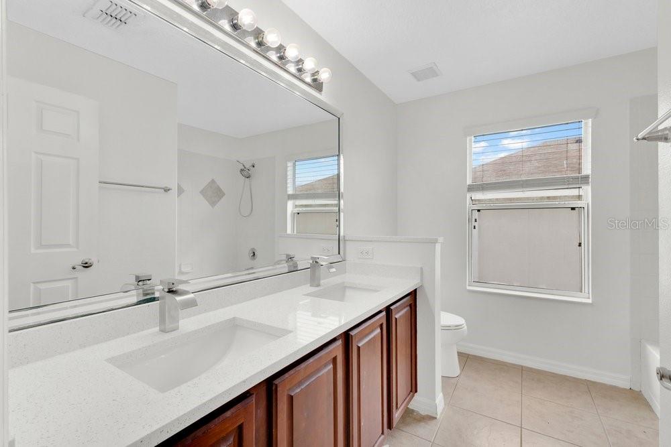
The main level features formal living and dining spaces centered around a beautifully updated kitchen with new cabinetry, granite countertops, and a peaceful water view. Upstairs, all bedrooms showcase warm, dark bamboo flooring, while the owner's suite impresses with a spa-like ensuite, dual vanities, and an oversized walk-in closet.
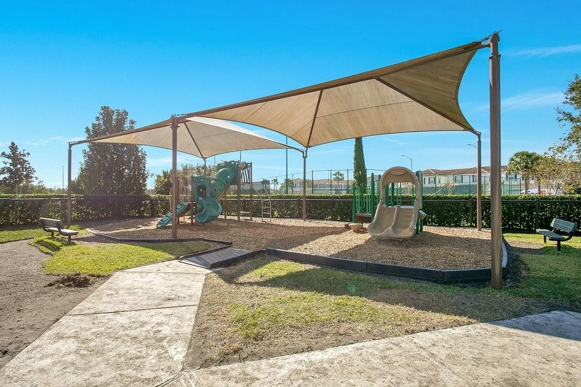
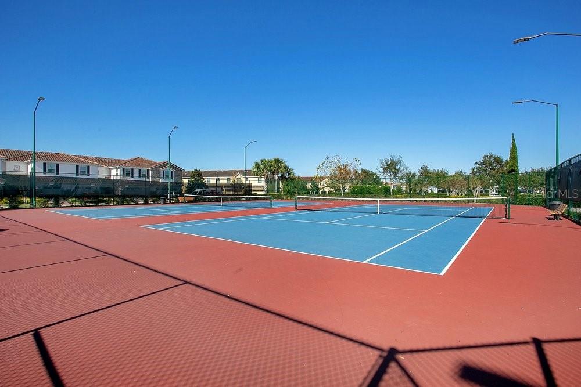
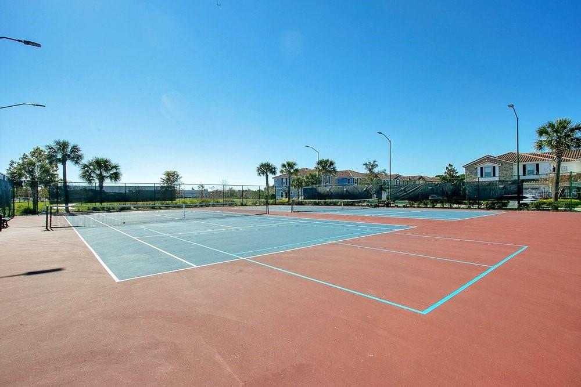
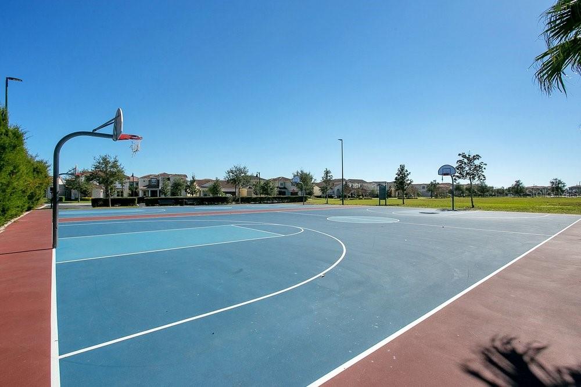
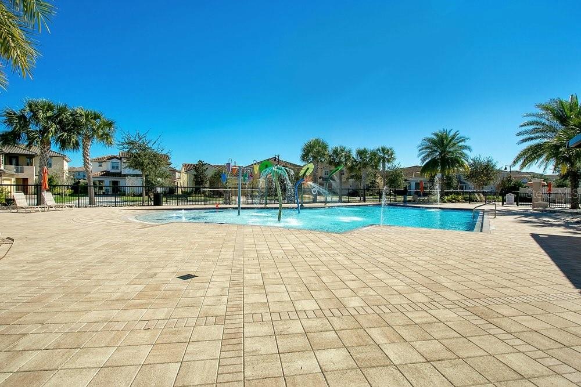
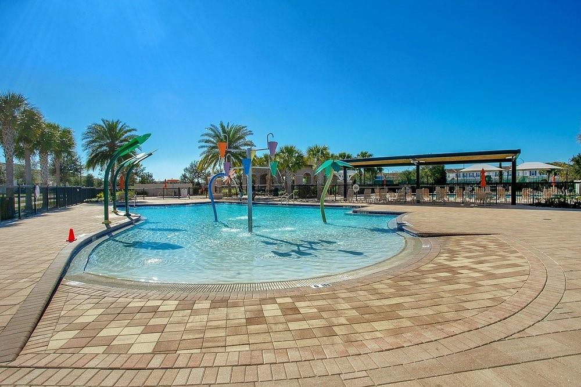
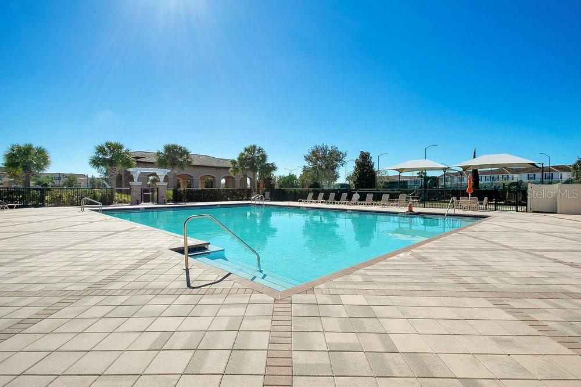
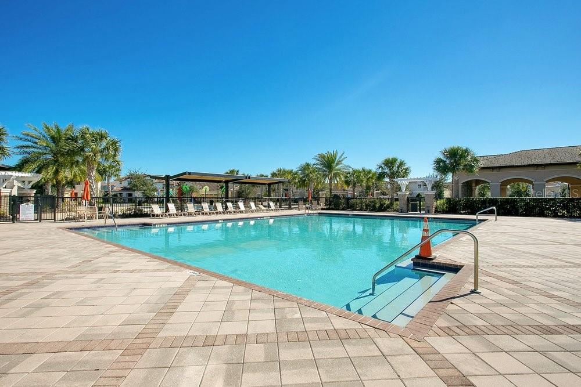
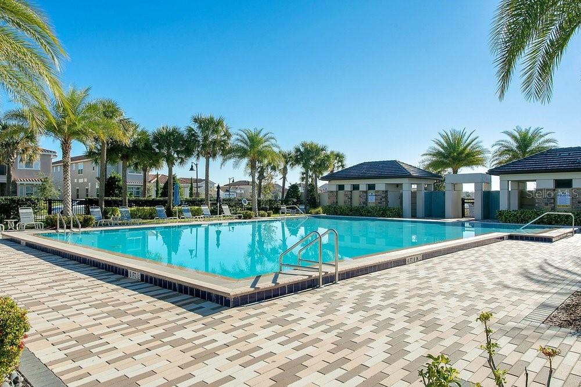
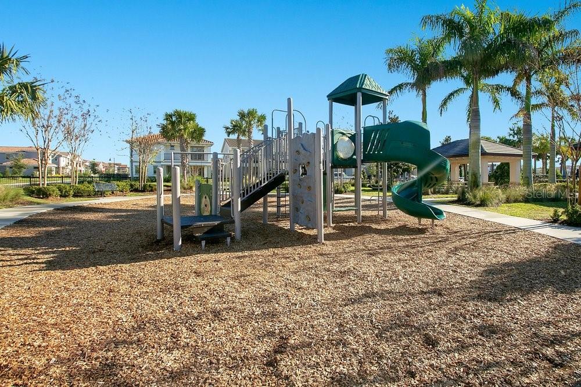
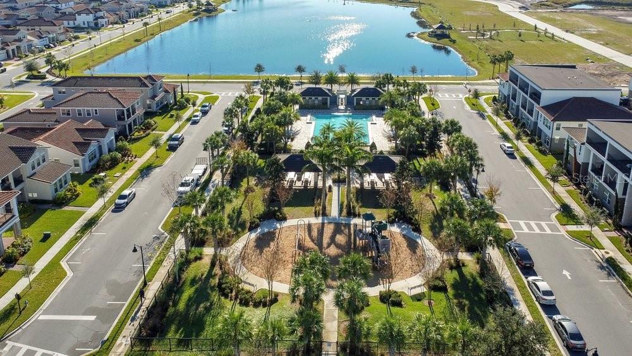
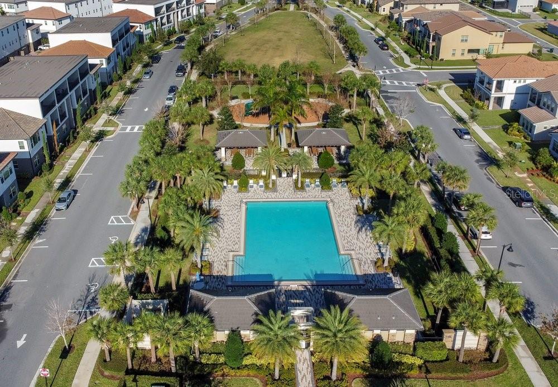
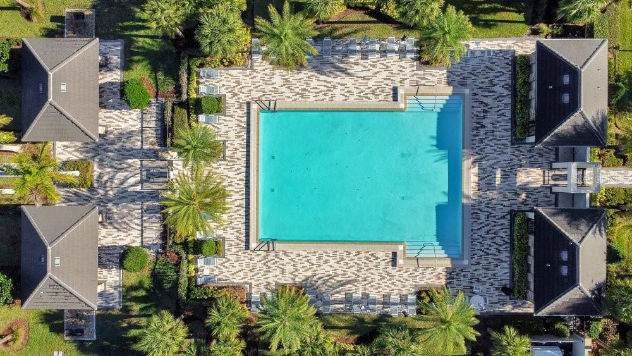
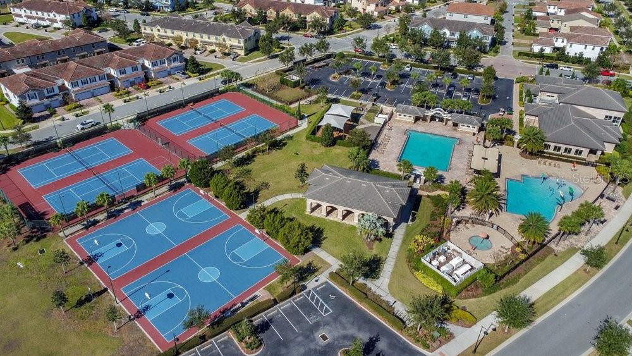
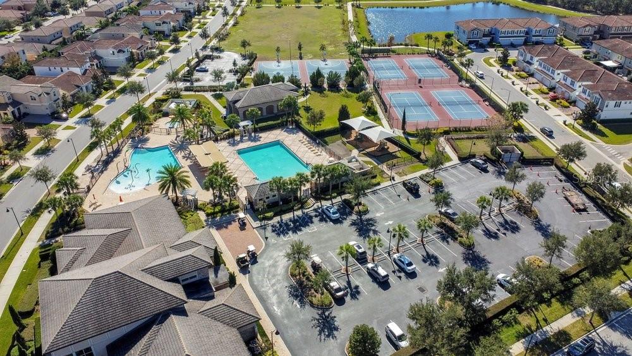
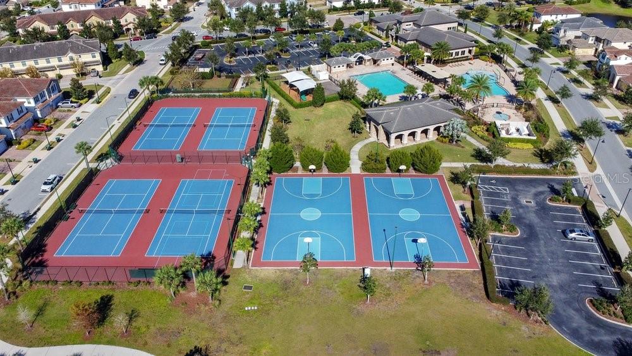
Residents enjoy world-class amenities, including a pool, fitness center, tennis, pickleball, basketball, and a dog park — all within minutes of Medical City, top dining, Orlando International Airport, Disney, and Florida's beaches.
Schedule your private tour today.
Property Details
| Property Features | Property Features | |||
|---|---|---|---|---|
| MLS ID: | MFRO6394422 | Year Built: | 2005 | |
| Appliances: | Dishwasher, Electric Water Heater, Microwave, Range, Range Hood, Refrigerator | Association Amenities: | Clubhouse, Fitness Center, Gated, Golf Course, Pickleball Court(s), Playground, Pool, Recreation Facilities, Security, Tennis Court(s), Trail(s) | |
| Association Fee Includes: | Guard - 24 Hour, Pool, Recreational Facilities | Community Features: | Clubhouse, Dog Park, Fitness Center, Gated Community - Guard, Golf Carts OK, Golf, Irrigation-Reclaimed Water, Park, Playground, Pool, Racquetball, Restaurant, Sidewalks, Tennis Court(s), Street Lights | |
| Construction Materials: | Stucco | Cooling: | Central Air | |
| Country: | US | County Or Parish: | Orange | |
| Direction Faces: | Northeast | Exterior Features: | French Doors, Sidewalk | |
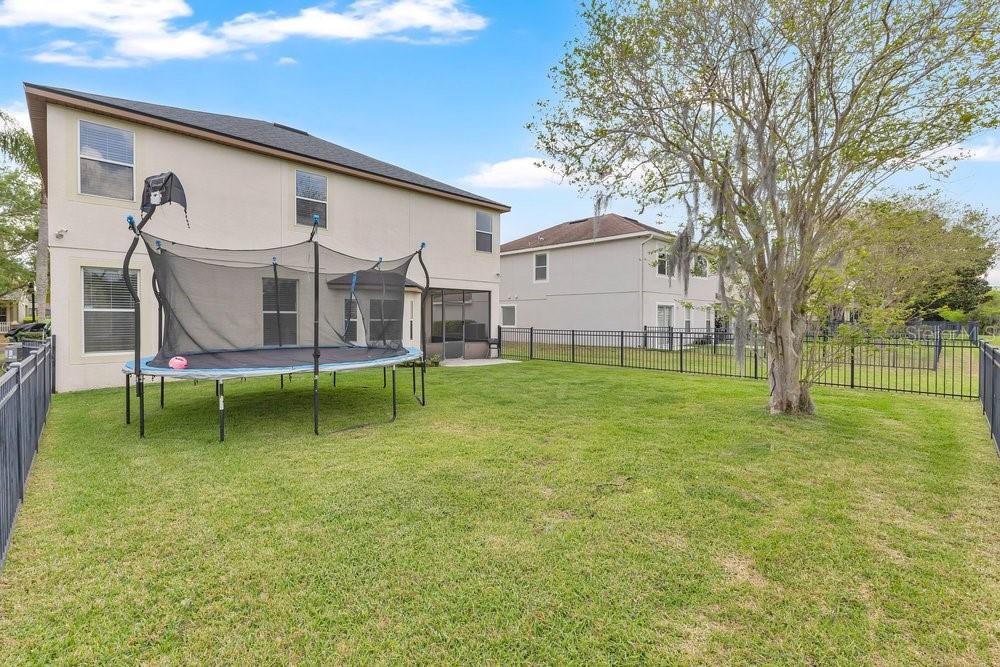
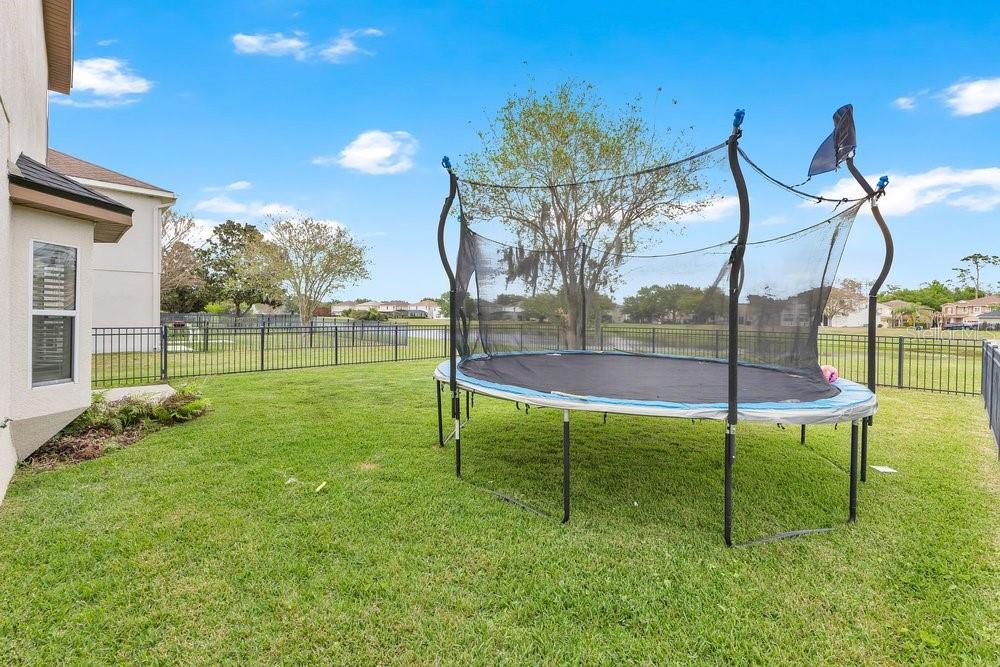
| Fencing: | Fenced, Other | Flooring: | Bamboo, Tile | |
| Foundation Details: | Slab | Furnished: | Unfurnished | |
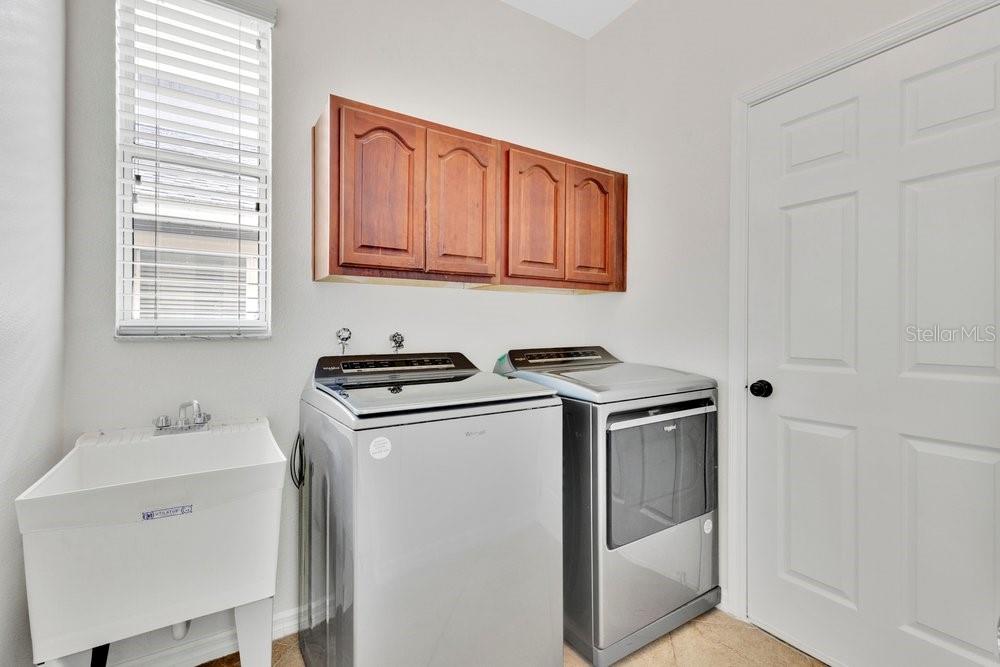
| Heating: | Central, Electric | Laundry Features: | Laundry Room | |
| Levels: | Two | Listing Agreement: | Exclusive Right To Sell | |
| Listing Terms: | Cash, Conventional, FHA, VA Loan | Lock Box Type: | SentriLock | |
| Lot Features: | Sidewalk, Paved | Occupant Type: | Owner | |
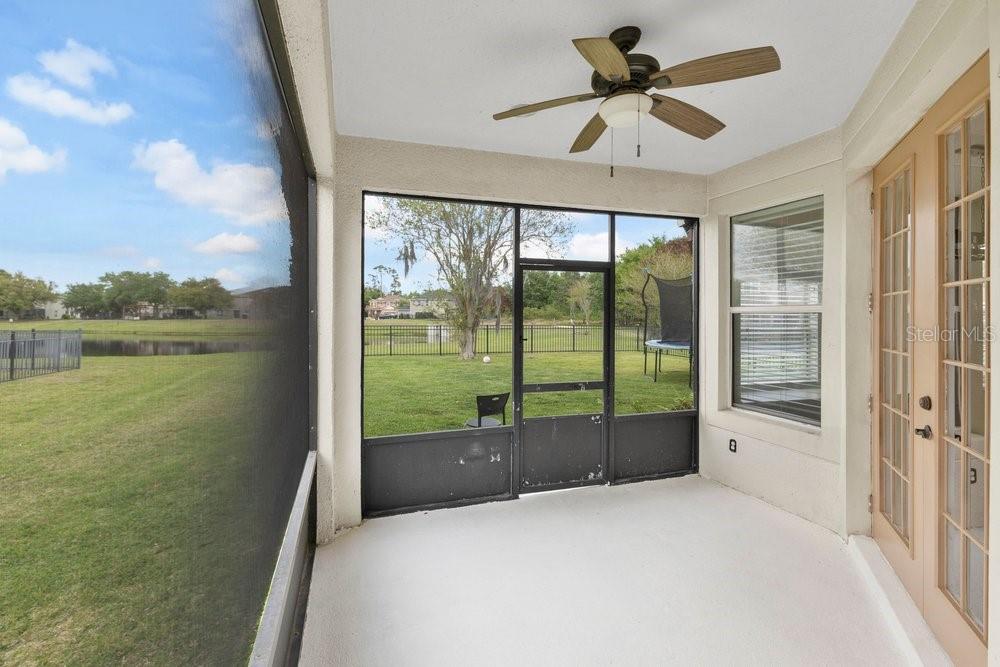
| Patio And Porch Features: | Covered, Front Porch, Patio, Screened | Pets Allowed: | Cats OK, Dogs OK, Yes | |
| Property Sub Type: | Single Family Residence | Property Type: | Residential | |
| Road Surface Type: | Asphalt | Roof: | Shingle | |
| Security Features: | Gated Community | Sewer: | Public Sewer | |
| Showing Requirements: | Sentri Lock Box, Appointment Only, ShowingTime | Special Listing Conditions: | None | |
| Standard Status: | Active | State Or Province: | FL | |
| Utilities: | Electricity Connected, Public, Sewer Connected, Water Connected | Water Source: | Public | |
| Rooms | Rooms | |||
|---|---|---|---|---|
| Living Room: | 14x12 ft | Dining Room: | 12x10 ft | |
| Kitchen: | 11x12 ft | Dinette: | 9x6 ft | |
| Family Room: | 14x18 ft | Bathroom 1: | 7x3 ft | |
| Laundry: | 7x6 ft | Primary Bedroom: | 18x15 ft | |
| Primary Bathroom: | 16x7 ft | Bedroom 2: | 10x11 ft | |
| Bedroom 3: | 10x12 ft | Bathroom 3: | 9x8 ft | |
| Bedroom 4: | 14x13 ft | |||
We love to hear from you