


315 CELEBRATION BLVD, CELEBRATION, FL, 34747
$859,000
Residential
|
Bedrooms
4
|
Bathrooms
4
|
Living Area
3,052 Sqft
|
Lot Size
4,356 Sqft
|
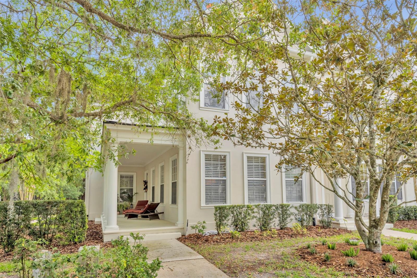
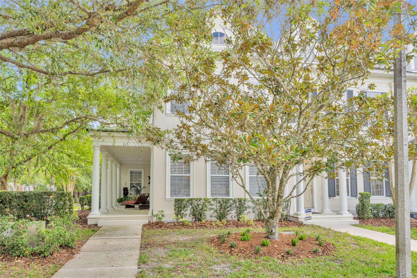
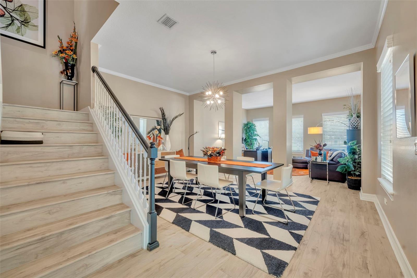
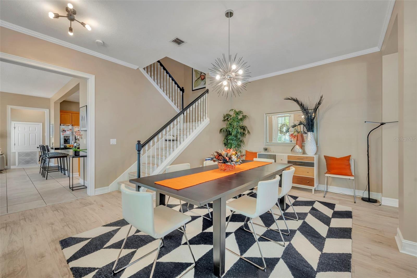
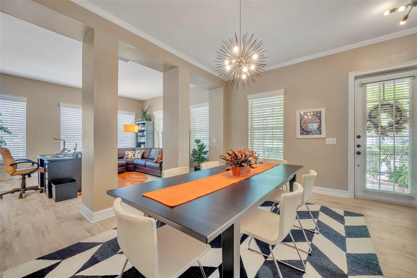
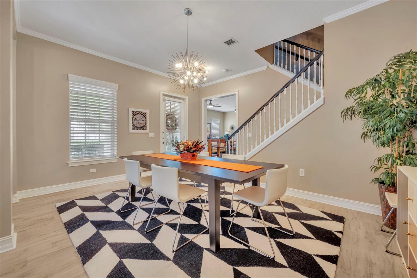
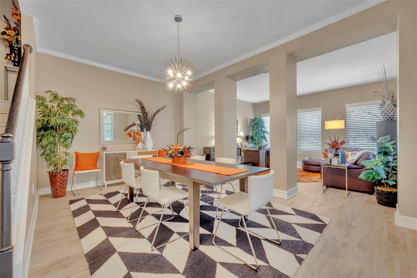
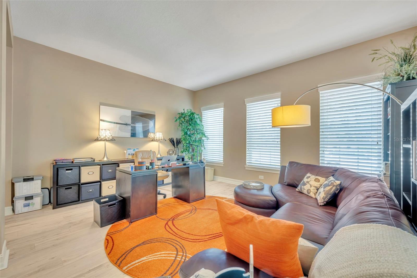
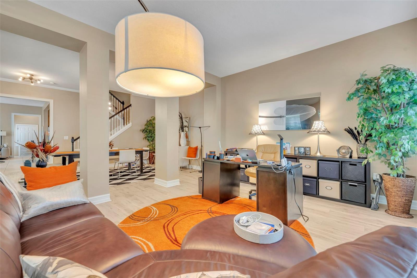
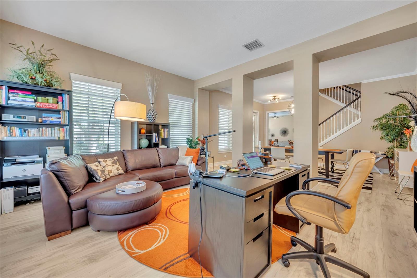
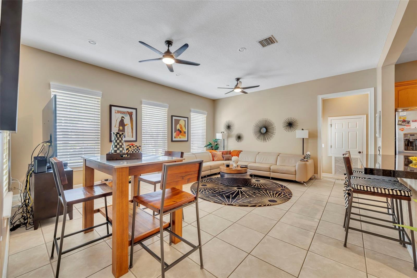
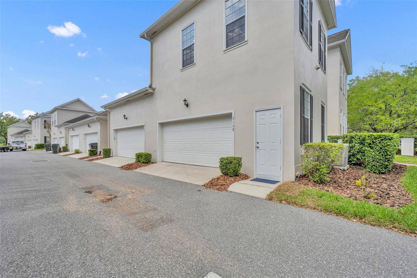
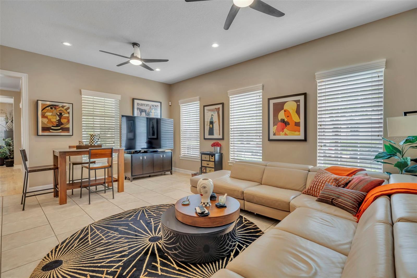
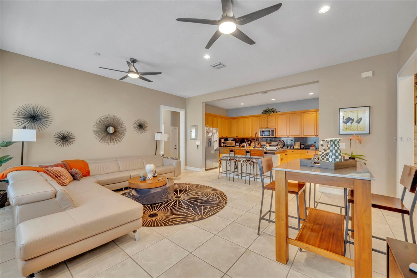
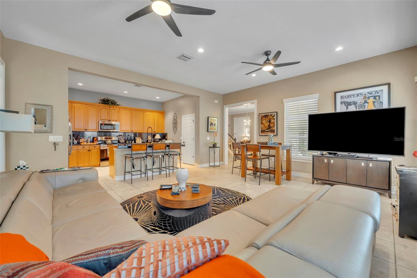
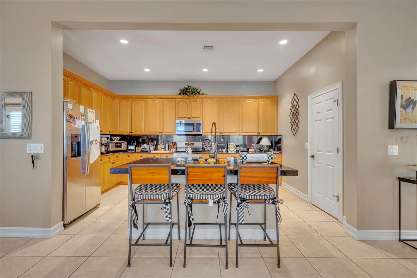
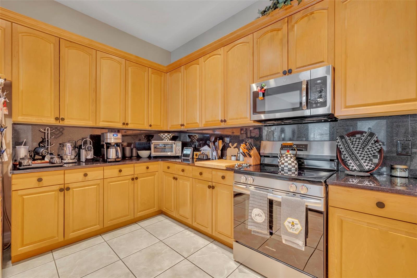
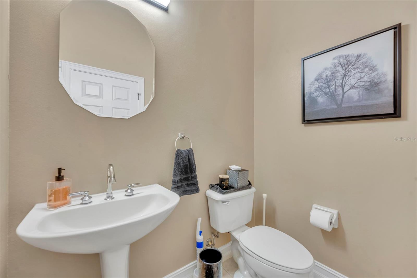
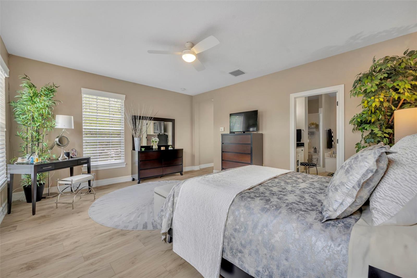
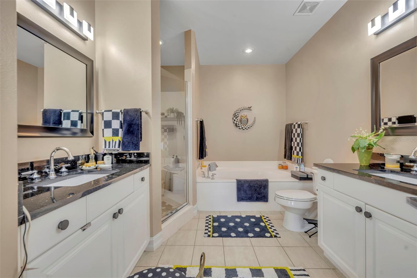
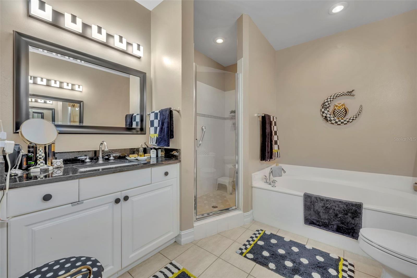
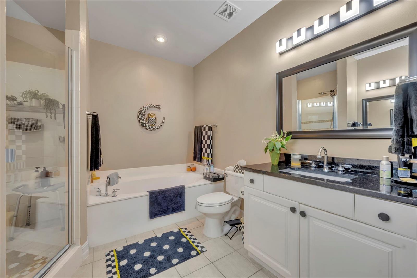
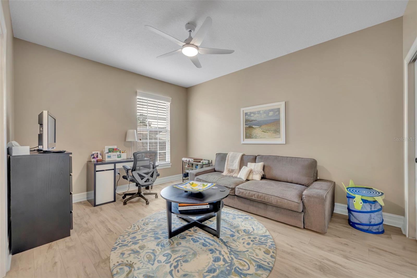
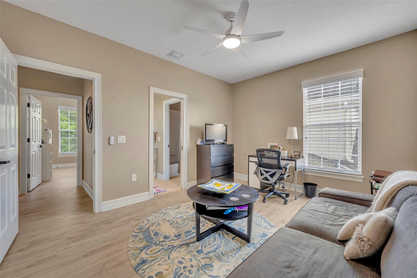
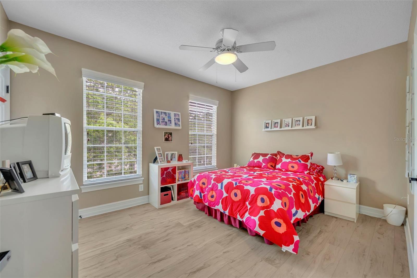
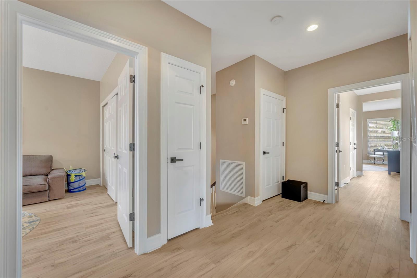
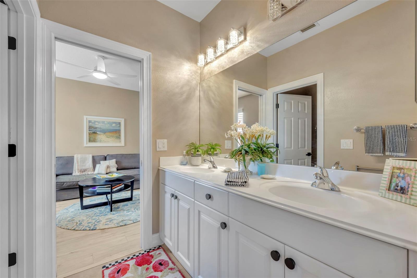
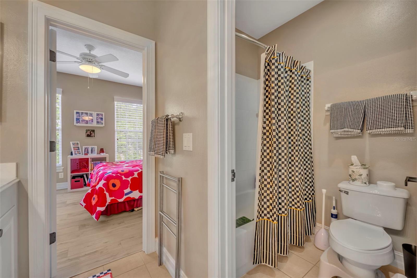
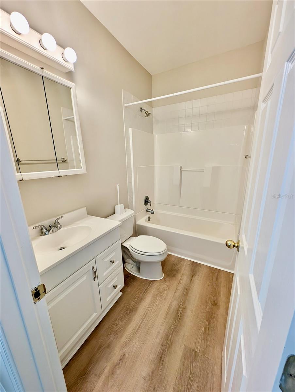
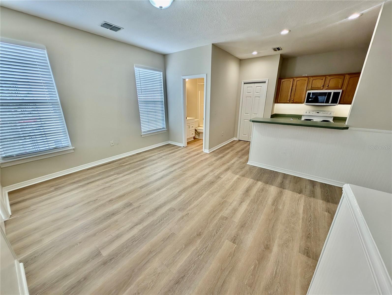
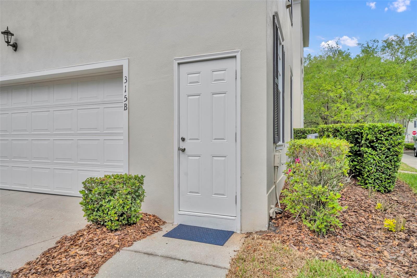
Is there a 4-bed townhouse in Celebration with rental potential and room for everyone? At 315 Celebration Blvd, you get over 3000 sq ft, 4 bathrooms (no more morning traffic jams), and a detached garage apartment perfect for income, guests, or that one relative who “just needs a little space.”
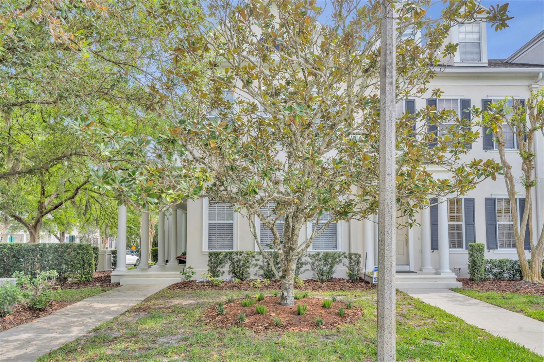
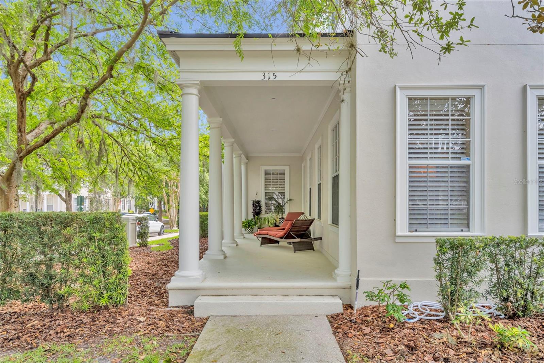
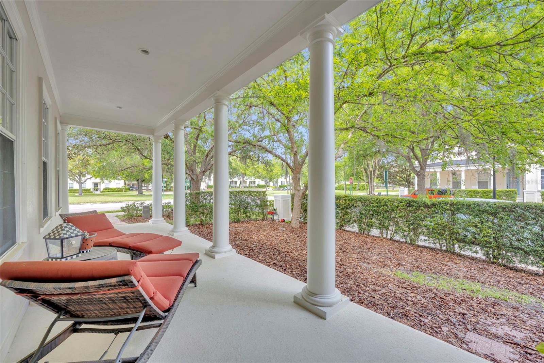
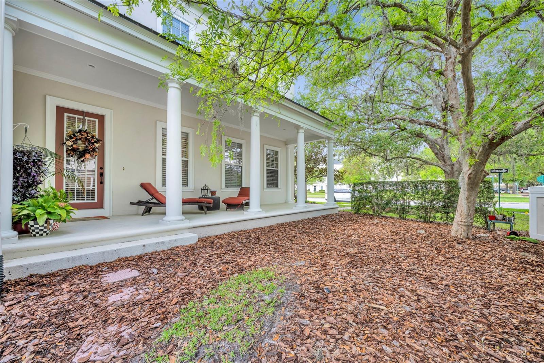
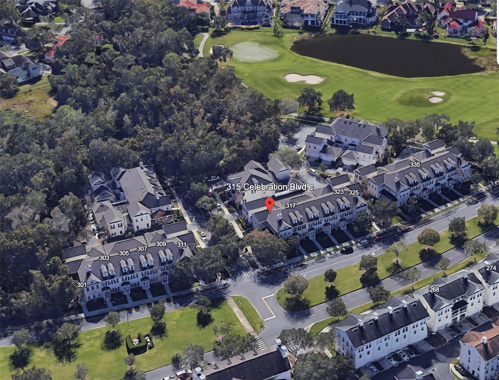
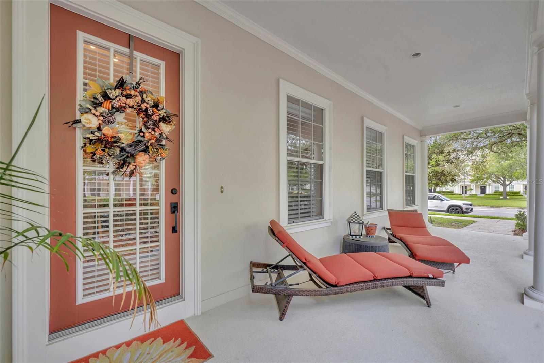
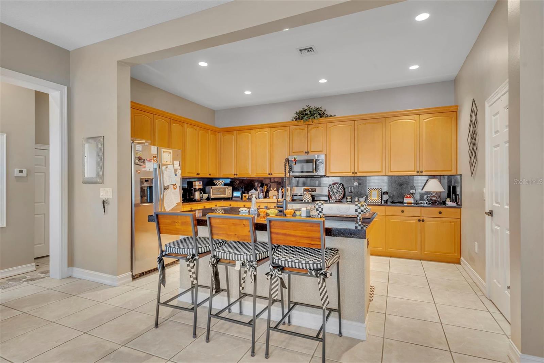
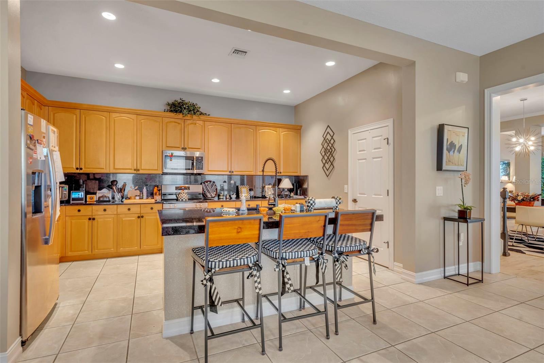
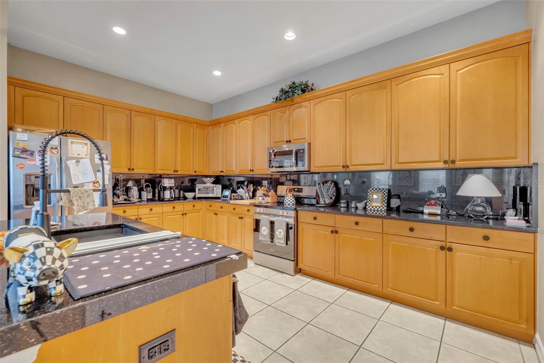
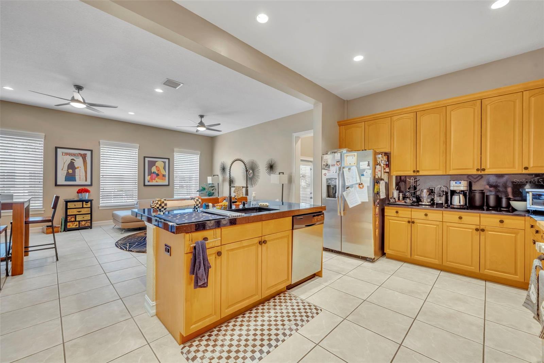
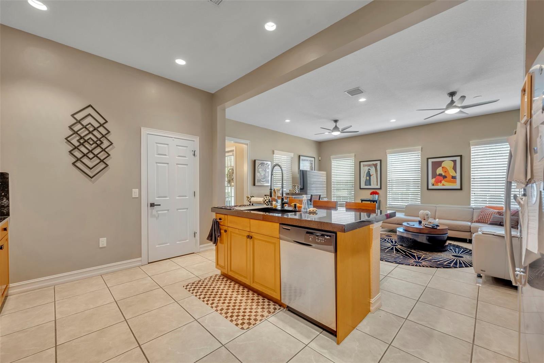
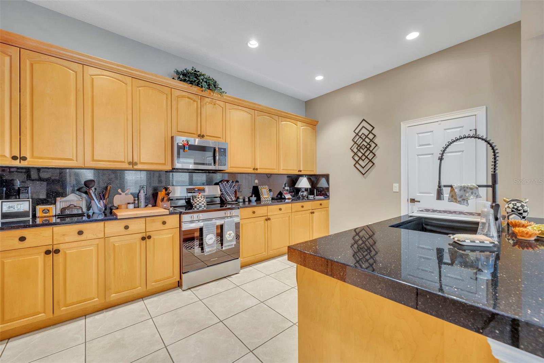
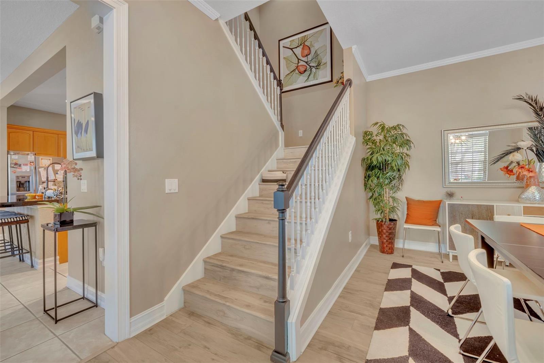
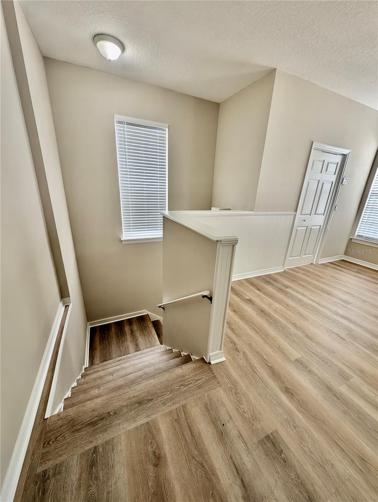
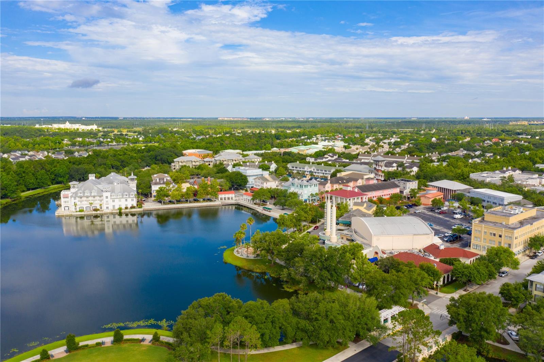
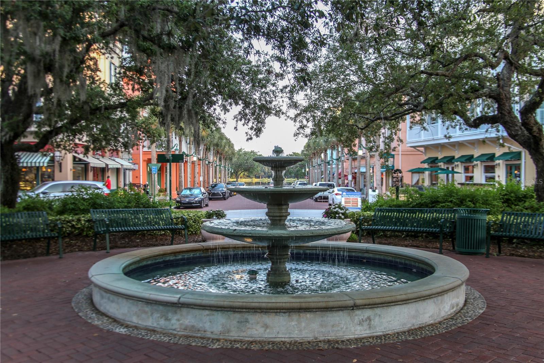
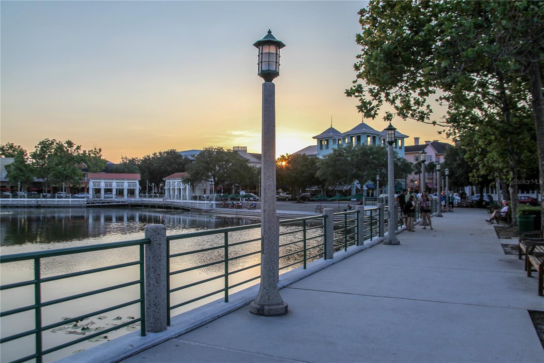
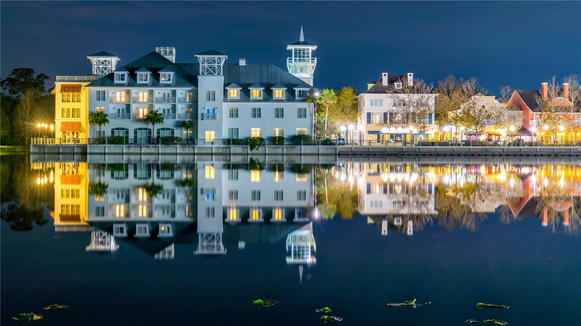
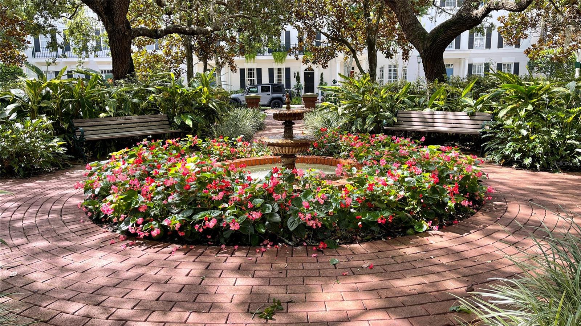
Welcome to life in Celebration where space, flexibility, and location finally agree with each other. This 4 bedroom, 4 bathroom townhouse sits on a bright corner lot and delivers over 3000 sq ft of living space designed for real life. This beautiful home features concrete block construction, designed and built by Issa Homes, one of Florida's premier builders. The detached garage apartment opens the door to rental income, long term guests, or a private retreat that keeps everyone happy and under one roof, just not too close. The beautiful yard is ready for pets, play, or peaceful mornings, while the large front porch invites you to slow down and actually enjoy your coffee. A 2 car garage keeps things practical, and the layout keeps things flowing. Just minutes from shopping, schools, daycare, parks, and community pools, plus easy access to Walt Disney World and Orlando International Airport, this 4-bed townhouse in Celebration makes everyday living feel a little more magical, without the theme park lines.
Property Details
| Property Features | Property Features | |||
|---|---|---|---|---|
| MLS ID: | MFRO6394433 | Year Built: | 2000 | |
| Appliances: | Dishwasher, Disposal, Dryer, Electric Water Heater, Microwave, Refrigerator, Washer | Association Amenities: | Basketball Court, Clubhouse, Fitness Center, Park, Playground, Pool, Recreation Facilities, Tennis Court(s), Trail(s) | |
| Association Fee Includes: | Common Area Taxes, Pool, Maintenance Structure, Maintenance Grounds, Recreational Facilities | Community Features: | Clubhouse, Deed Restrictions, Dog Park, Fitness Center, Golf, Irrigation-Reclaimed Water, Park, Playground, Pool, Sidewalks, Tennis Court(s), Street Lights | |
| Construction Materials: | Block, Stucco | Cooling: | Central Air | |
| Country: | US | County Or Parish: | Osceola | |
| Direction Faces: | North | Exterior Features: | Sidewalk | |
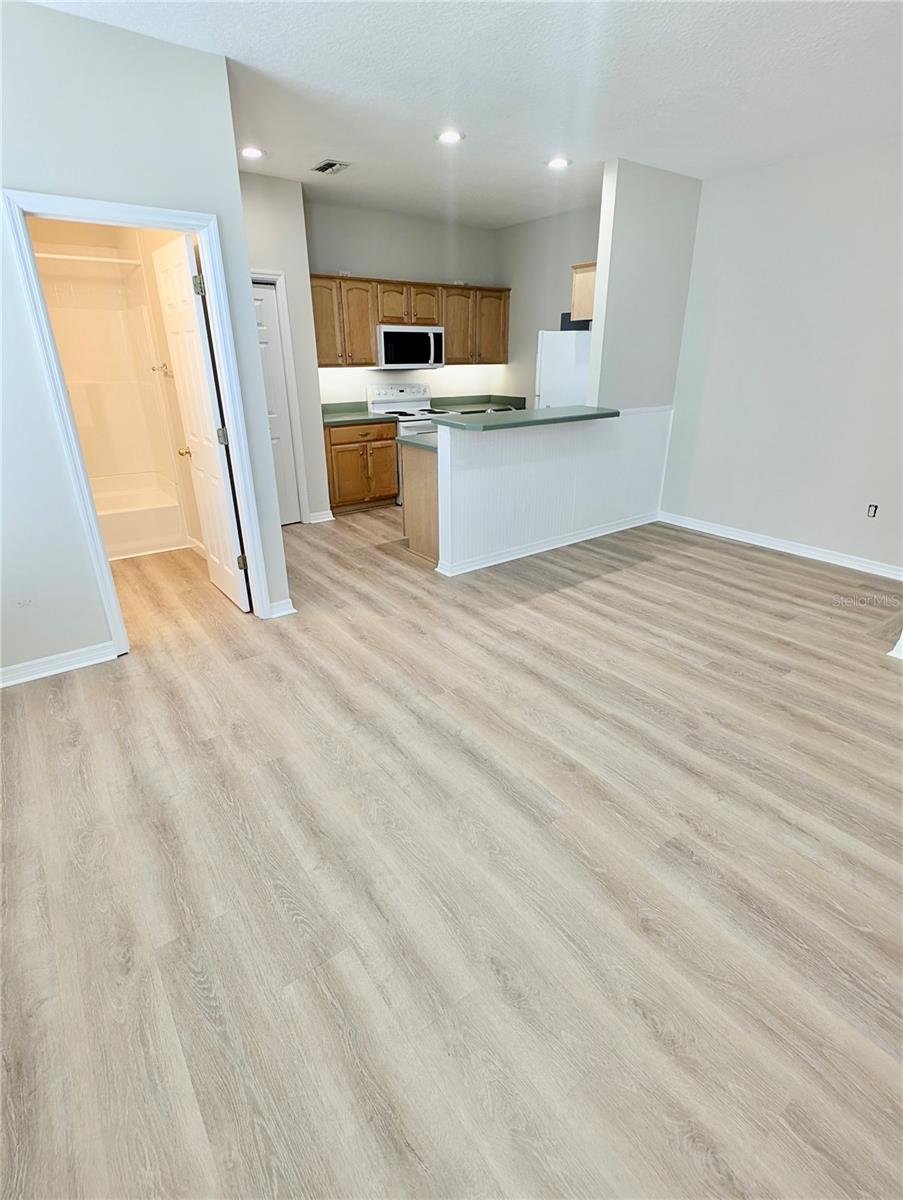
| Flooring: | Ceramic Tile, Laminate | Foundation Details: | Slab | |
| Furnished: | Unfurnished | Heating: | Electric | |
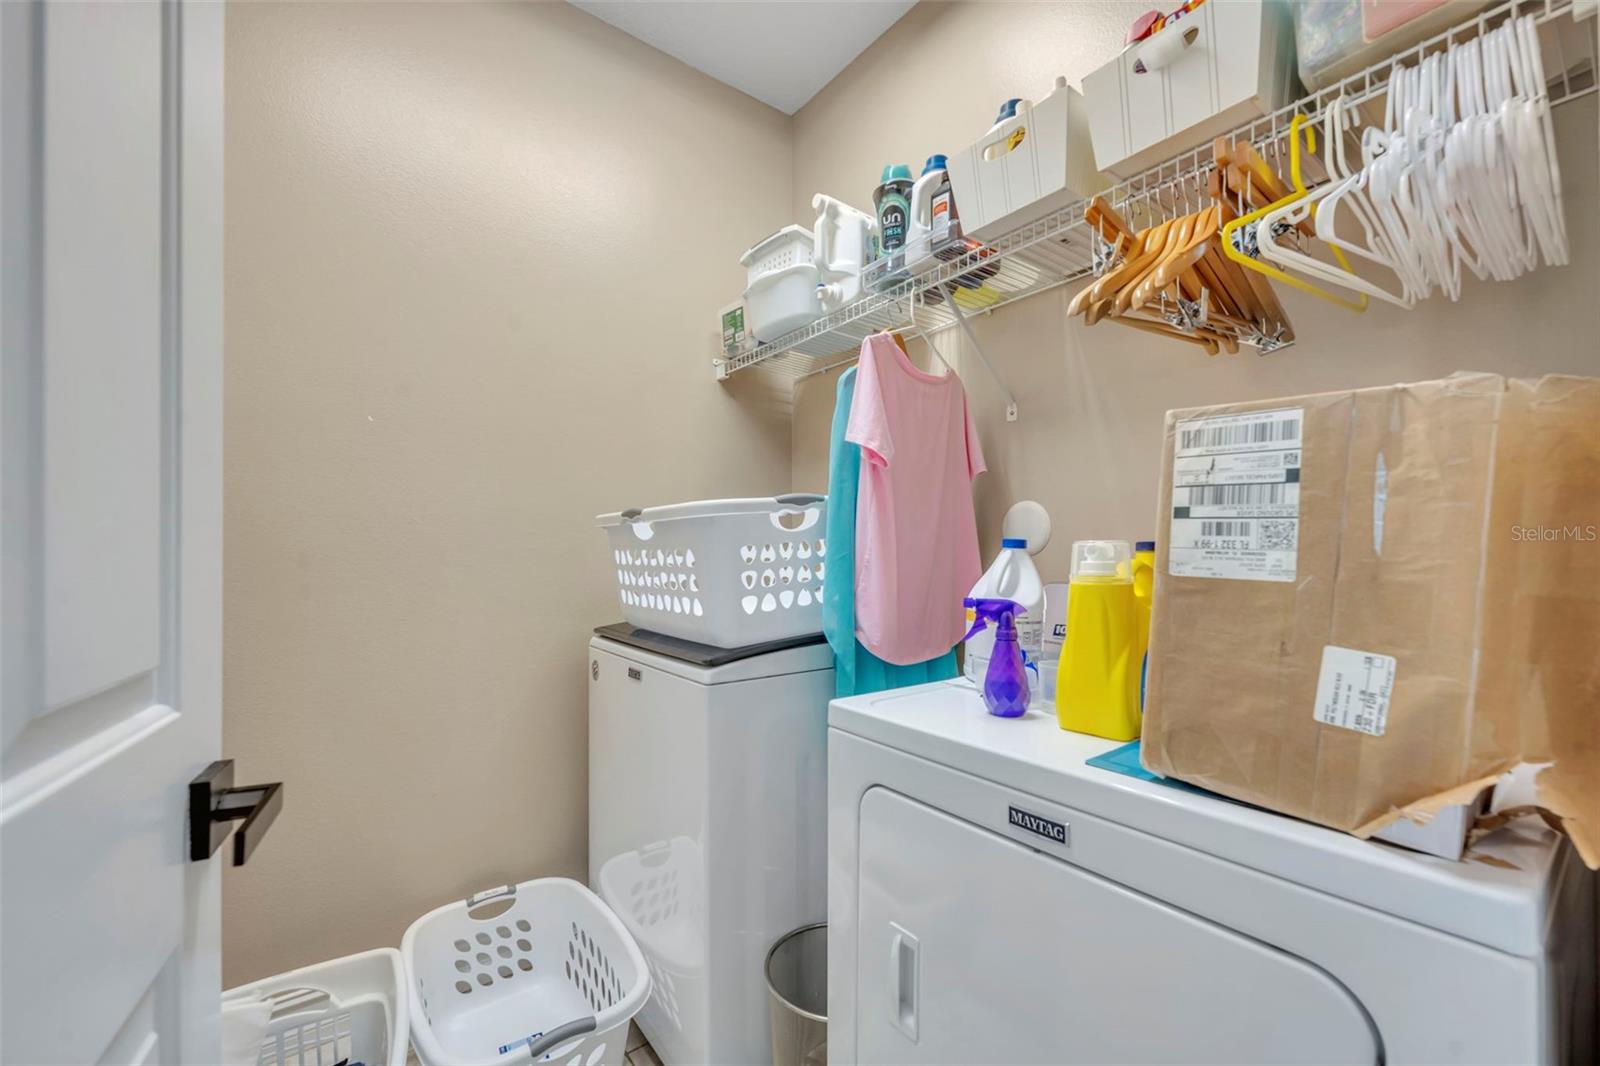
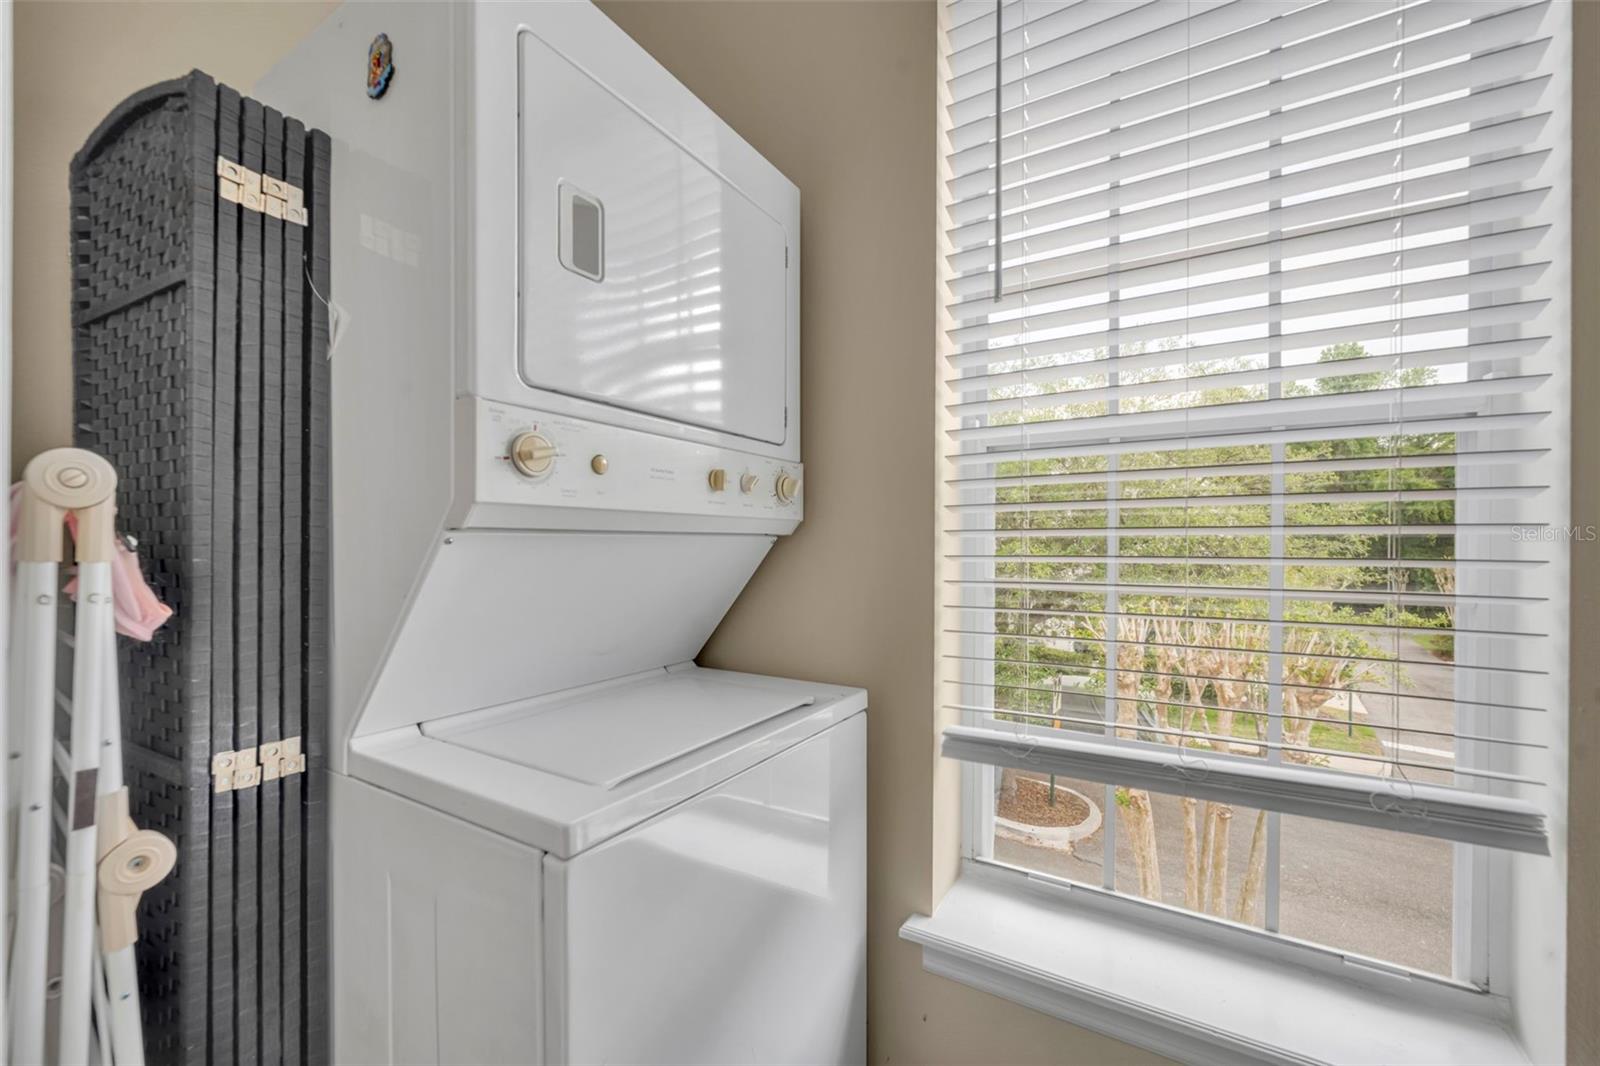
| Laundry Features: | Laundry Room | Levels: | Three Or More | |
| Listing Agreement: | Exclusive Right To Sell | Listing Terms: | Cash, Conventional, FHA, VA Loan | |
| Occupant Type: | Tenant | Other Equipment: | Irrigation Equipment | |
| Parking Features: | Driveway, Garage Faces Rear, On Street | Pets Allowed: | Breed Restrictions, Cats OK, Dogs OK, Number Limit, Size Limit | |
| Property Sub Type: | Townhouse | Property Type: | Residential | |
| Road Surface Type: | Asphalt | Roof: | Shingle | |
| Sewer: | Public Sewer | Showing Requirements: | 24 Hour Notice, Appointment Only, See Remarks, ShowingTime | |
| Special Listing Conditions: | None | Standard Status: | Active | |
| State Or Province: | FL | Utilities: | BB/HS Internet Available, Cable Available, Electricity Connected, Fiber Optics, Phone Available, Sewer Connected, Sprinkler Recycled, Underground Utilities, Water Connected | |
| Water Source: | Public | Window Features: | Blinds | |
| Rooms | Rooms | |||
|---|---|---|---|---|
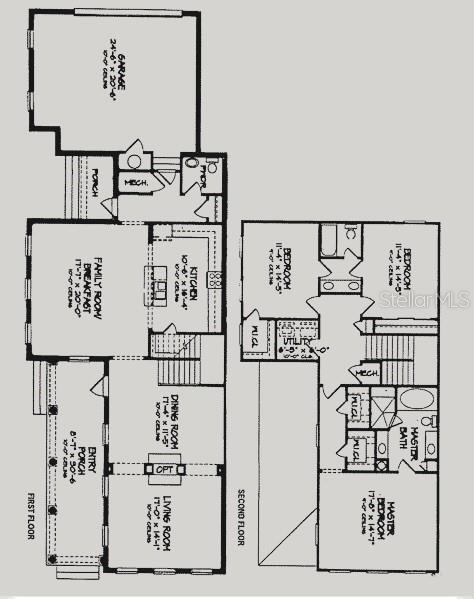
| Living Room: | 17x14 ft | Family Room: | 20x17 ft | |
| Dining Room: | 17x11 ft | Kitchen: | 14x10 ft | |
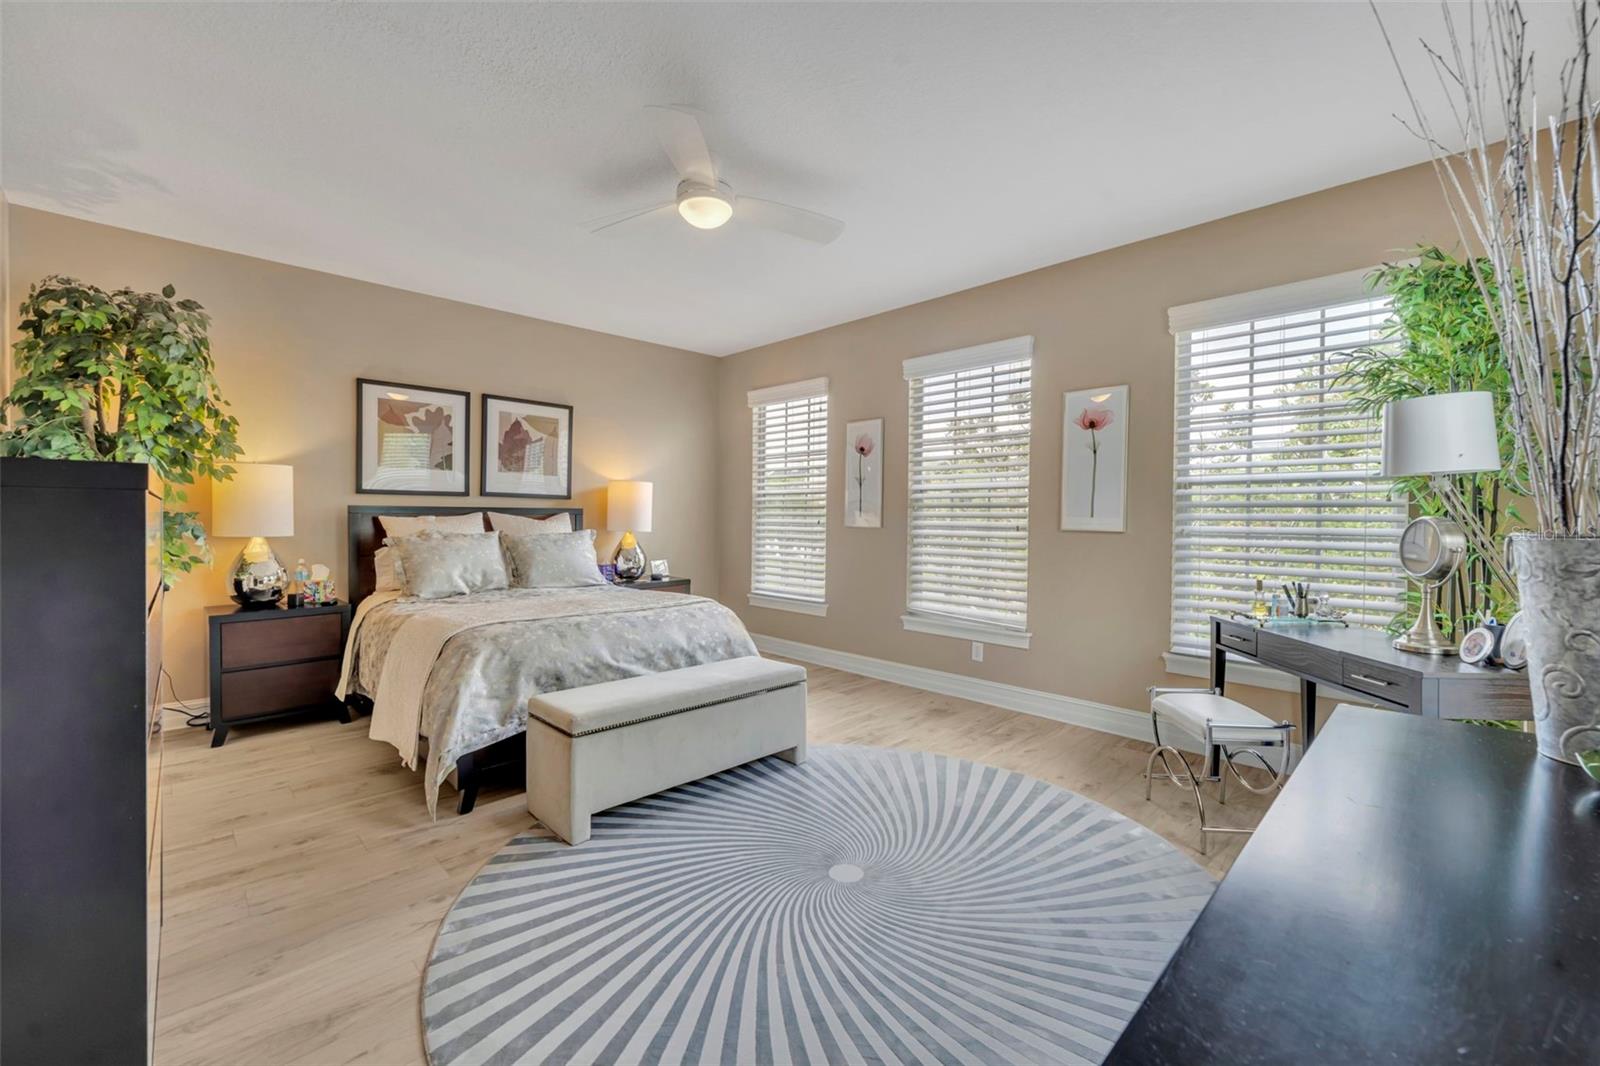
| Primary Bedroom: | 17x14 ft | Bonus Room: | 17x12 ft | |
| Bedroom 3: | 14x11 ft | Bedroom 4: | 14x11 ft | |
We love to hear from you