


4116 COBBLE STONE CT, ORLANDO, FL, 32810
$399,900
Residential
|
Bedrooms
3
|
Bathrooms
2
|
Living Area
1,776 Sqft
|
Lot Size
11,206 Sqft
|
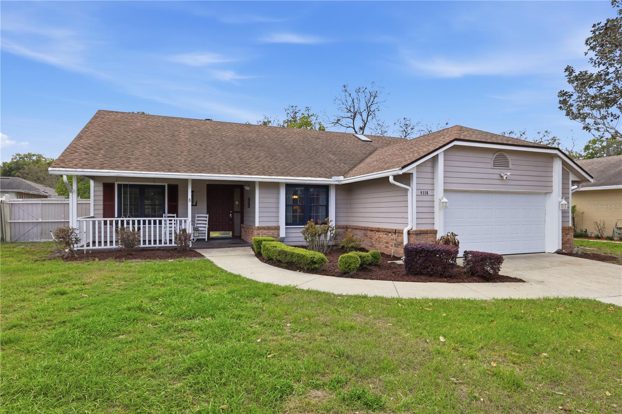
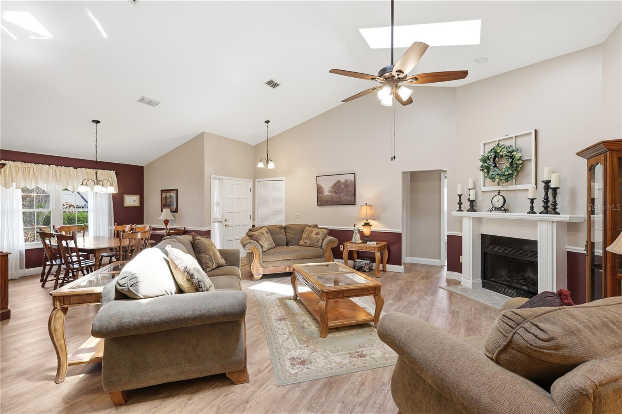
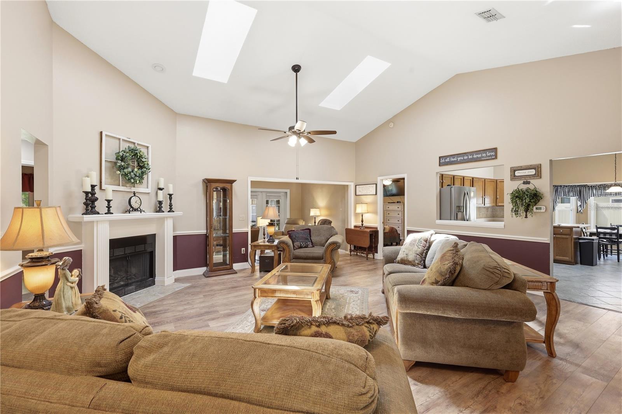
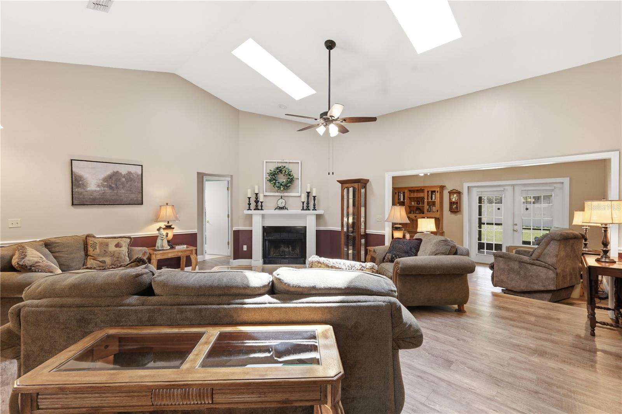
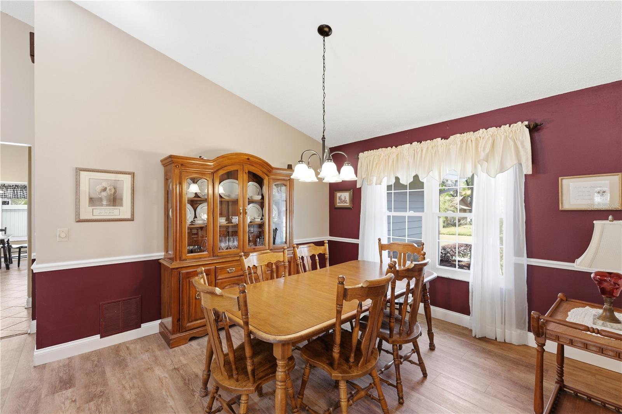
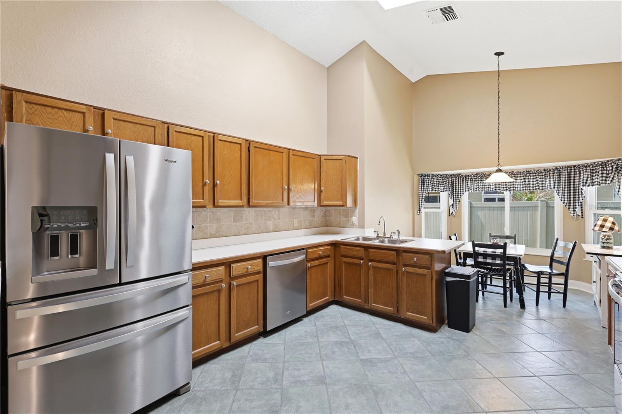
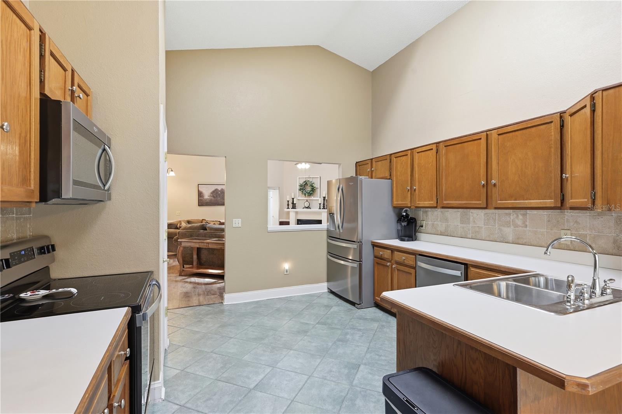
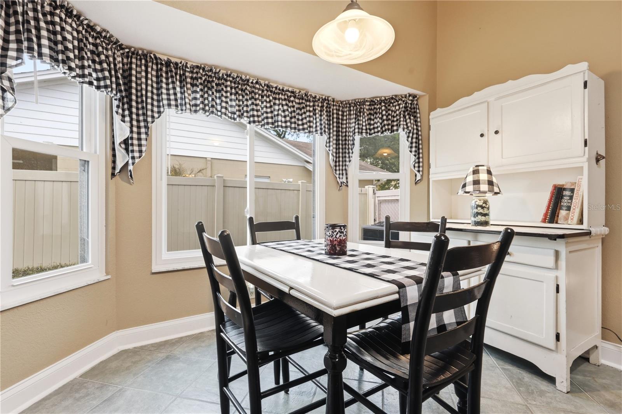
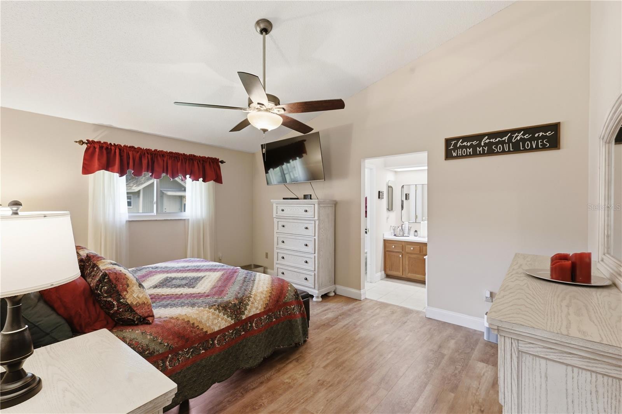
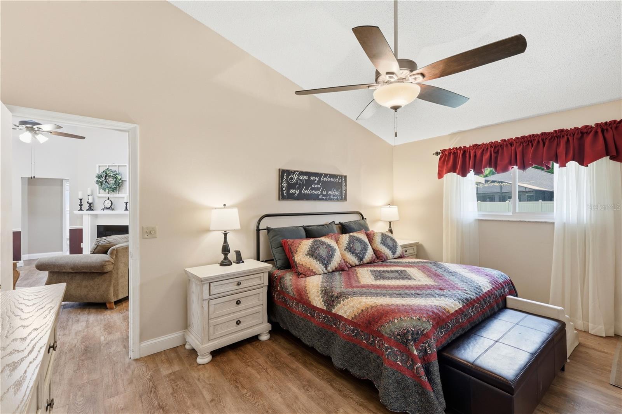
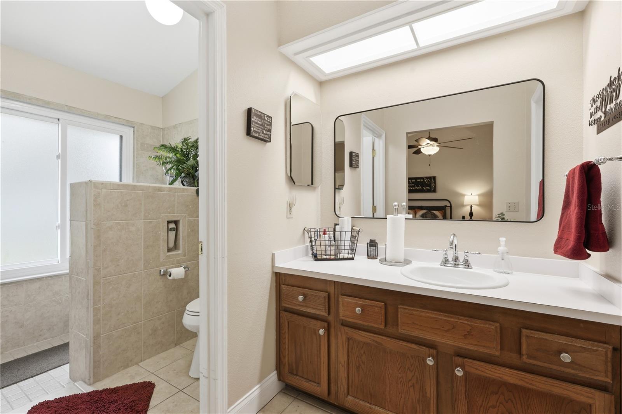
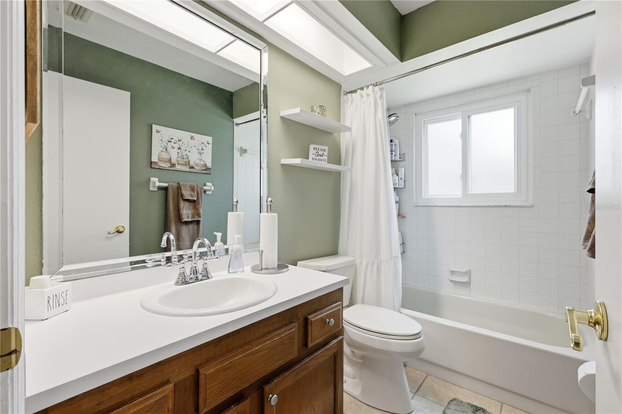
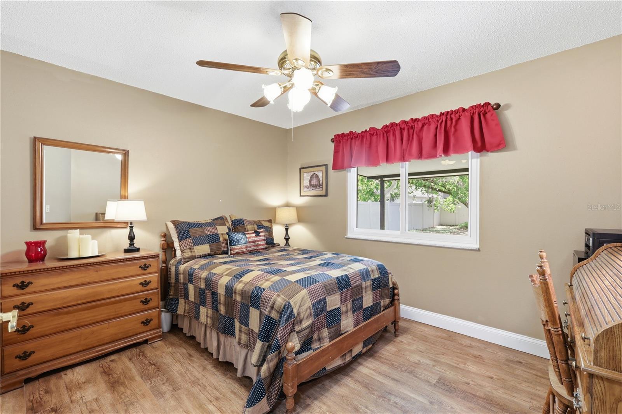
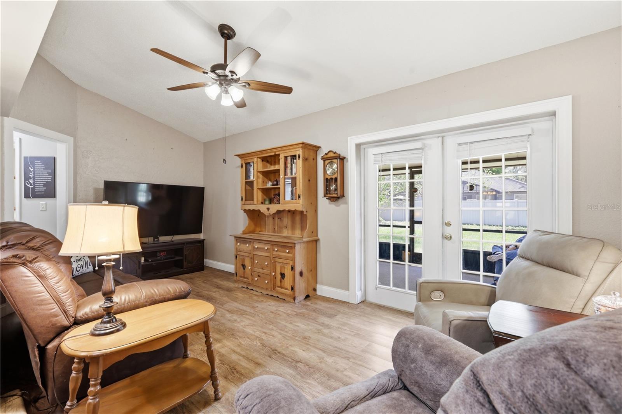
Exceptionally maintained, this thoughtfully updated home offers a desirable split floor plan with vaulted ceilings and an abundance of natural light throughout. The spacious layout includes a large great room/family room, formal dining area, and an oversized eat-in kitchen—perfect for both everyday living and entertaining. Skylights in the family room and kitchen enhance the bright, open feel, with both the skylights and roof replaced in 2020.
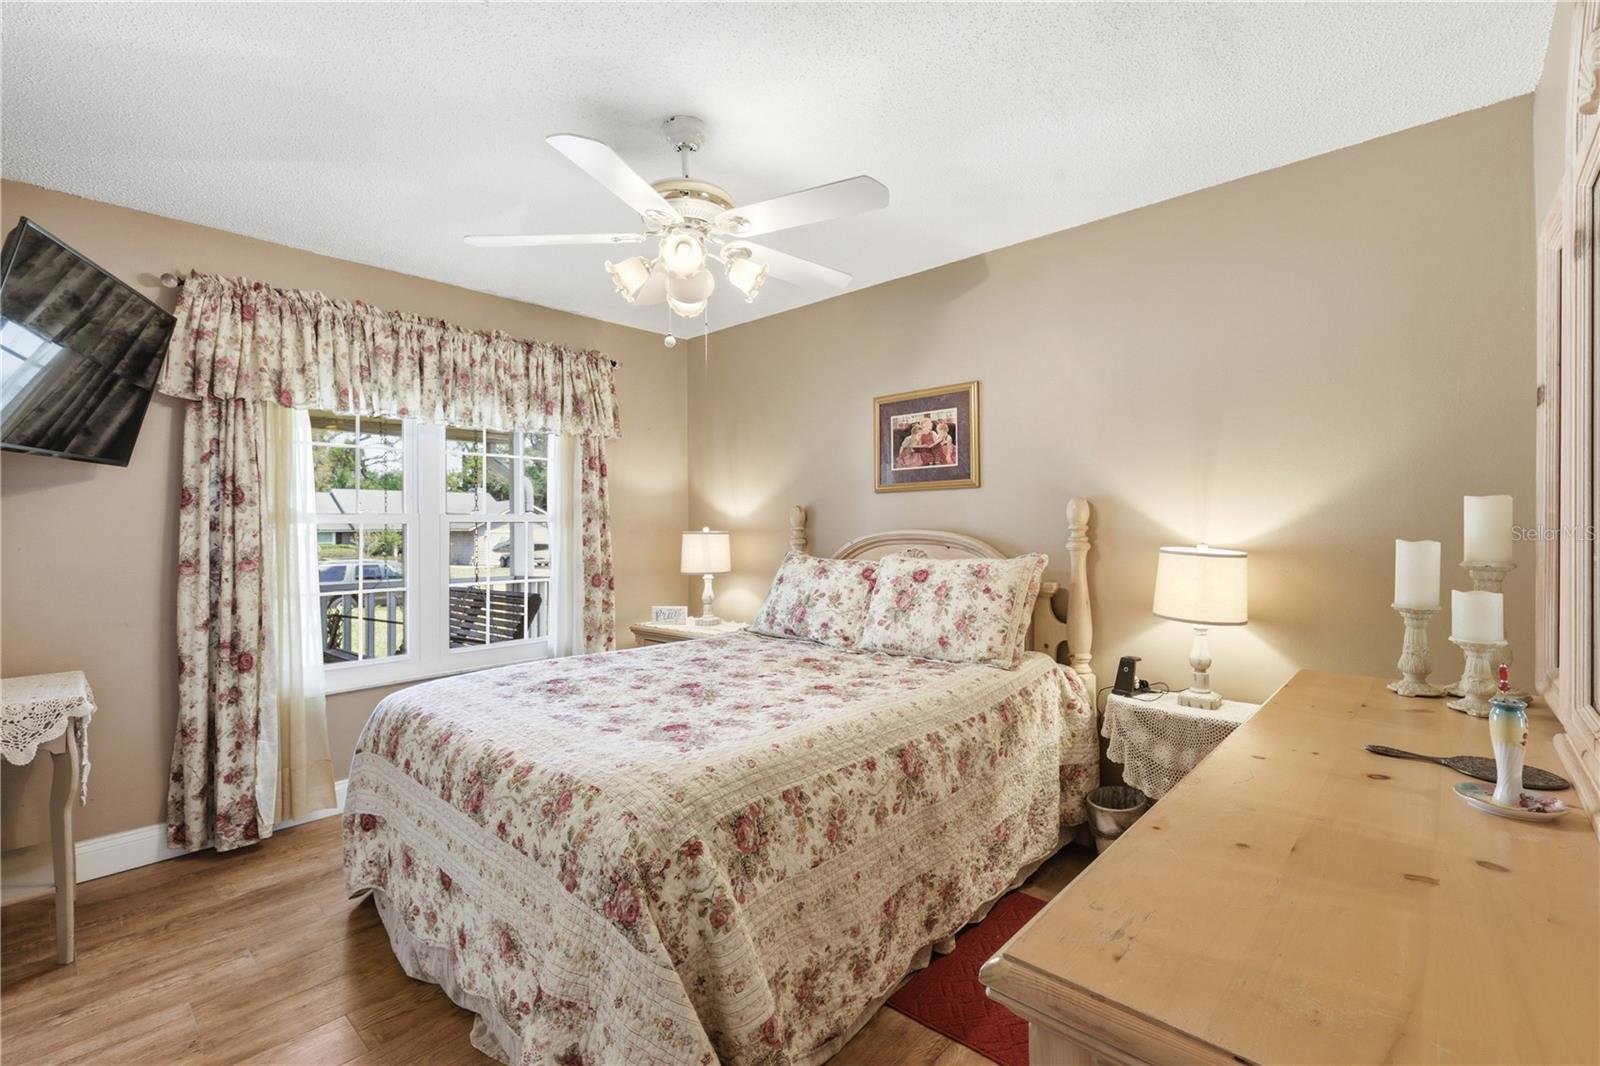
Recent upgrades provide peace of mind, including a new A/C system (2018), brand new double-paned windows (2024) for improved energy efficiency, and Luxury Vinyl Plank flooring (2021) throughout the home, with ceramic tile in the kitchen. The kitchen is equipped with all stainless steel Whirlpool appliances, newly replaced in 2024.
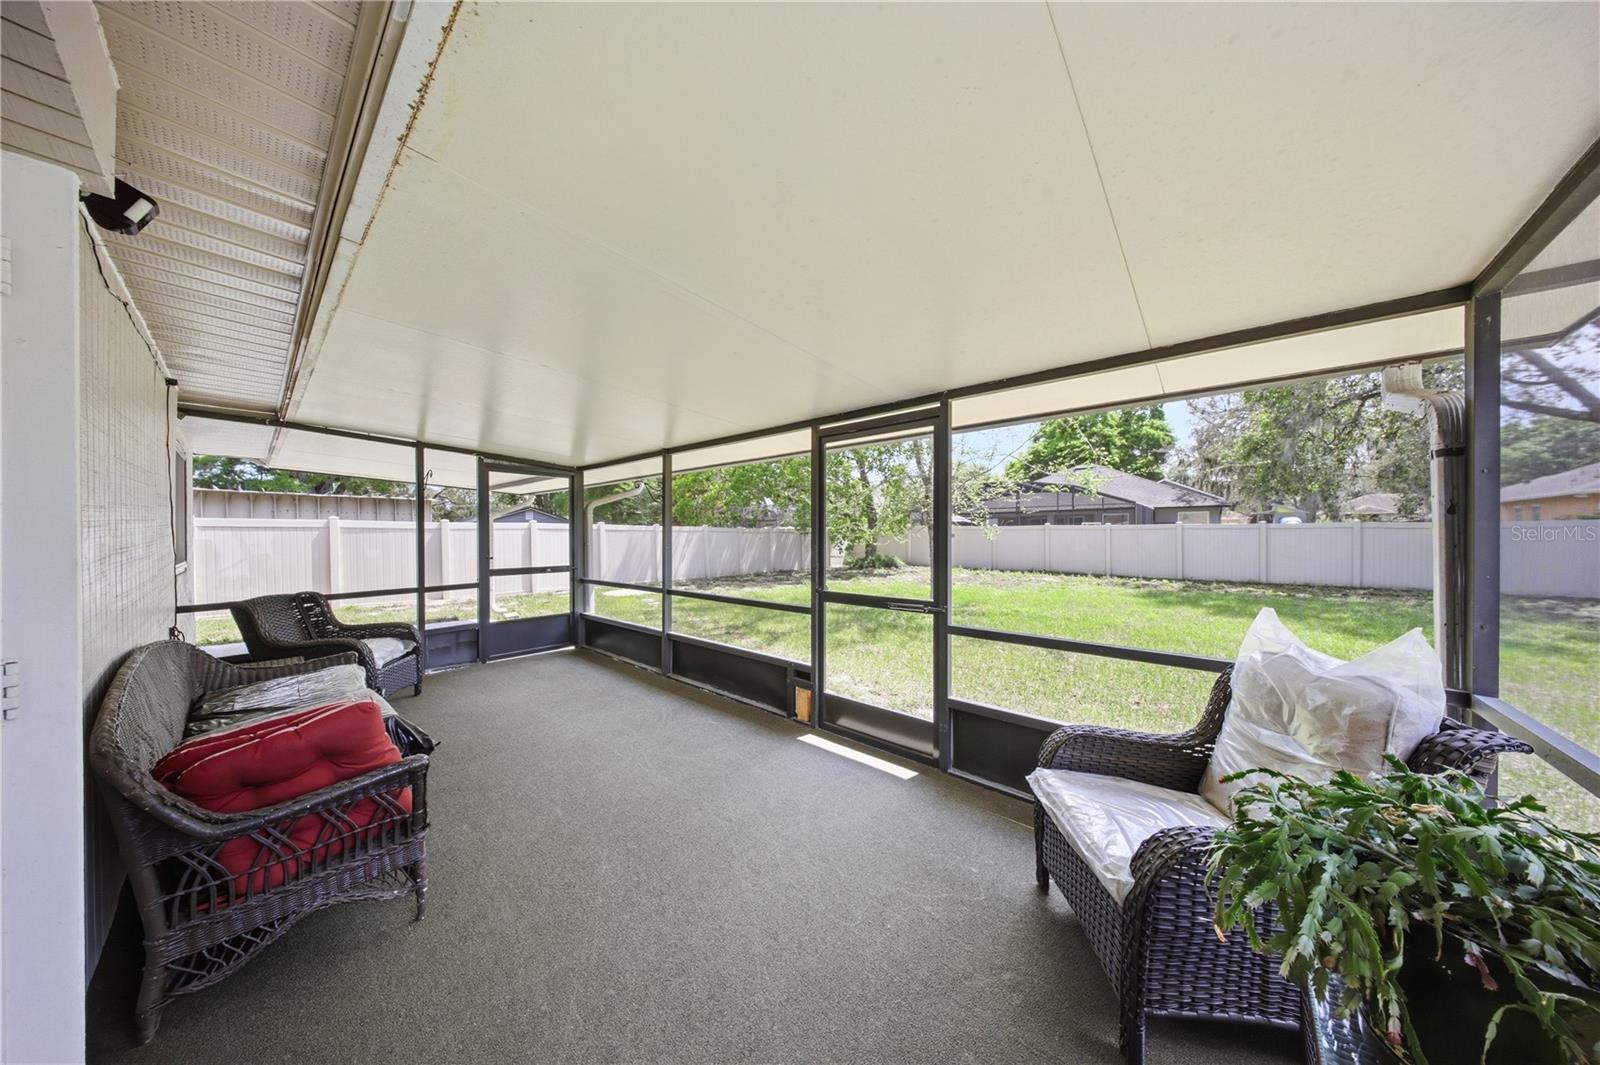
A versatile rear den offers the ideal space for a home office, flex room, or additional living area. Step outside to enjoy the screened-in porch overlooking a large, fully fenced backyard—perfect for relaxing or entertaining. With major components already updated, this home is truly move-in ready and a standout opportunity.
Property Details
| Property Features | Property Features | |||
|---|---|---|---|---|
| MLS ID: | MFRO6394473 | Year Built: | 1984 | |
| Appliances: | Dishwasher, Disposal, Electric Water Heater, Microwave, Range, Refrigerator | Architectural Style: | Traditional | |
| Community Features: | Deed Restrictions, Street Lights | Construction Materials: | Vinyl Siding, Frame | |
| Cooling: | Central Air | Country: | US | |
| County Or Parish: | Orange | Direction Faces: | North | |
| Exterior Features: | Private Yard, Sidewalk, Sprinkler Metered, Storage | Fencing: | Vinyl | |
| Fireplace Features: | Family Room | Flooring: | Luxury Vinyl, Tile | |
| Foundation Details: | Slab | Furnished: | Unfurnished | |
| Heating: | Central, Electric | Laundry Features: | In Garage | |
| Levels: | One | Listing Agreement: | Exclusive Right To Sell | |
| Lot Features: | Cul-De-Sac, Sidewalk, Paved | Occupant Type: | Owner | |
| Other Equipment: | Irrigation Equipment, Private Yard | Patio And Porch Features: | Covered, Enclosed, Front Porch, Porch | |
| Pets Allowed: | Yes | Property Condition: | Completed | |
| Property Sub Type: | Single Family Residence | Property Type: | Residential | |
| Road Surface Type: | Asphalt | Roof: | Shingle | |
| Sewer: | Septic Tank | Showing Requirements: | Sentri Lock Box | |
| Special Listing Conditions: | None | Standard Status: | Active | |
| State Or Province: | FL | Utilities: | Cable Connected, Electricity Connected | |
| Vegetation: | Trees/Landscaped | Water Source: | Public | |
| Window Features: | ENERGY STAR Qualified Windows | |||
| Rooms | Rooms | |||
|---|---|---|---|---|
| Great Room: | 19x8 ft | Primary Bedroom: | 16x12 ft | |
| Bedroom 2: | 13x10 ft | Bedroom 3: | 12x10 ft | |
| Kitchen: | 18x11 ft | Dining Room: | 10x9 ft | |
| Dinette: | 10x8 ft | |||
We love to hear from you