


1581 MAGNOLIA AVE, WINTER PARK, FL, 32789
$1,495,000
Residential
|
Bedrooms
4
|
Bathrooms
4
|
Living Area
2,756 Sqft
|
Lot Size
7,646 Sqft
|
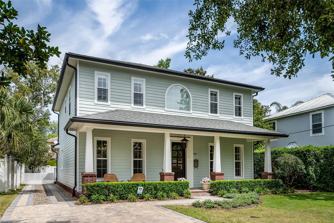
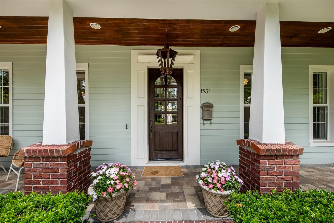
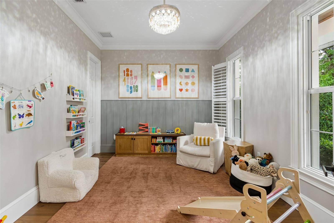
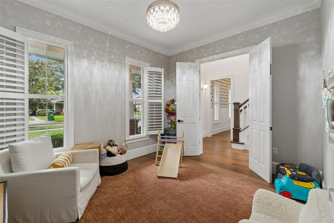
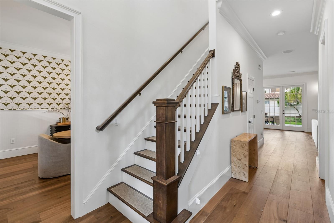
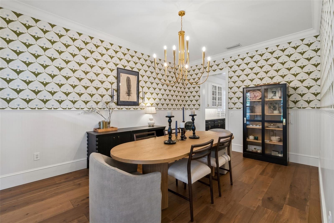
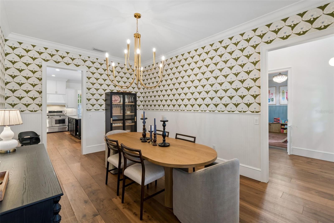
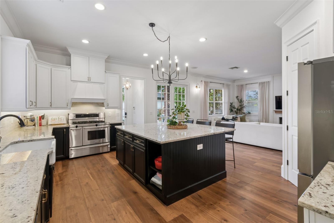
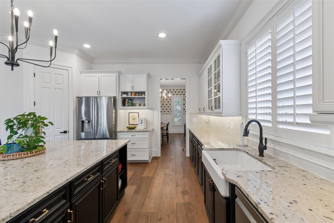
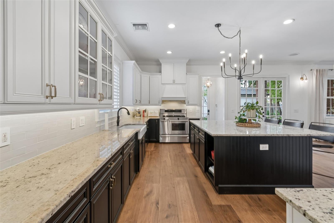
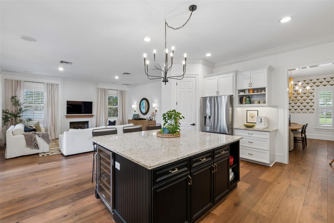
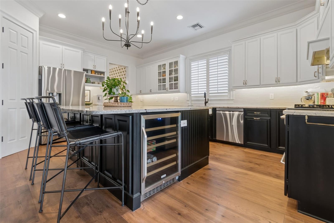
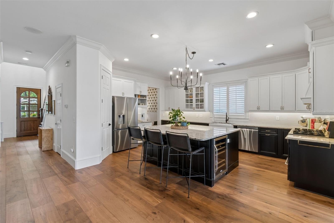
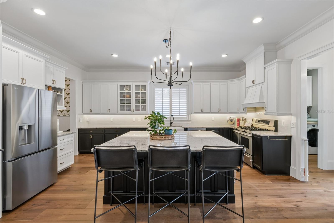
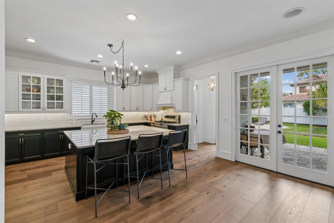
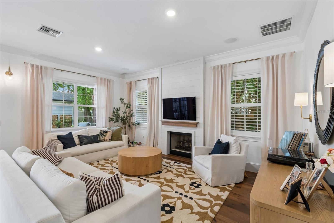
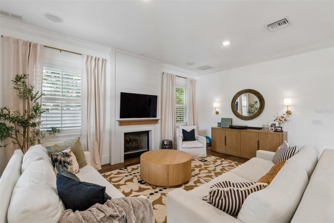
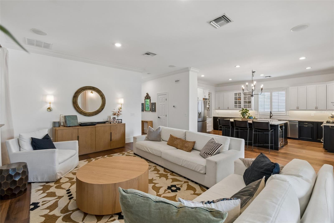
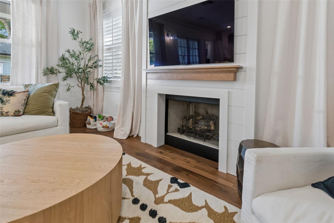
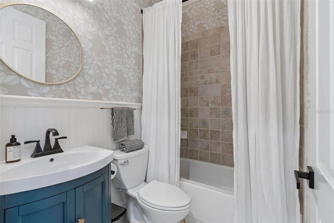
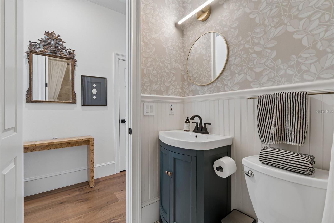
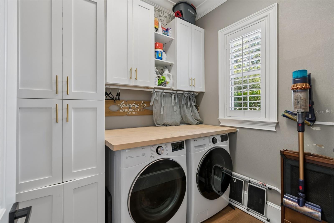
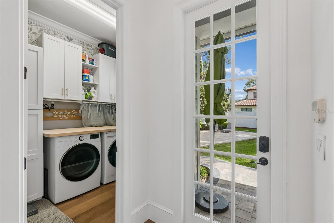
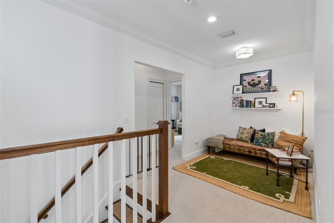
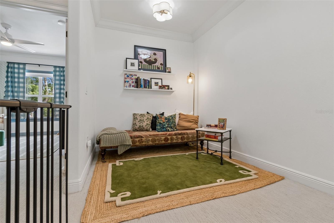
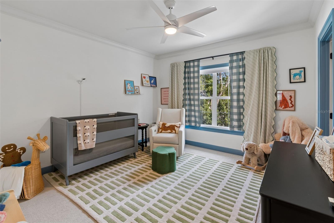
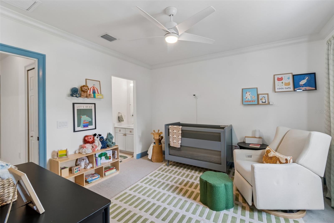
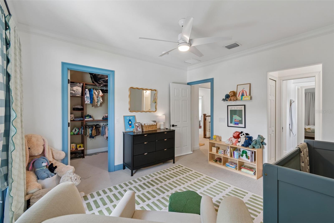
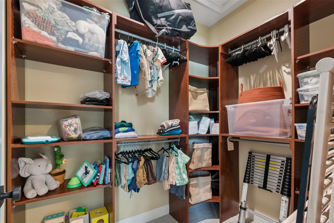
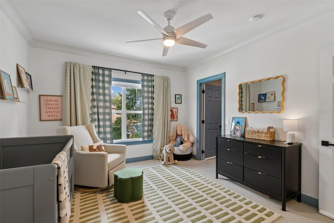
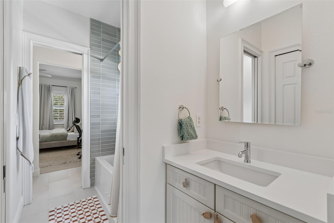
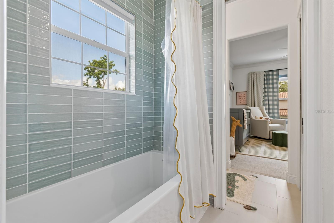
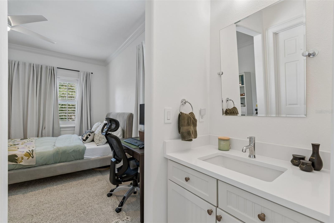
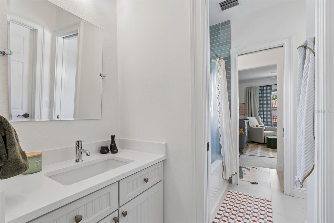
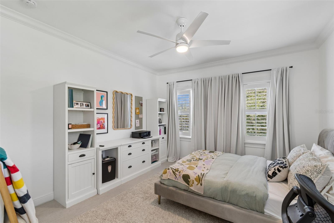
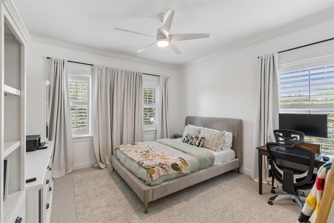
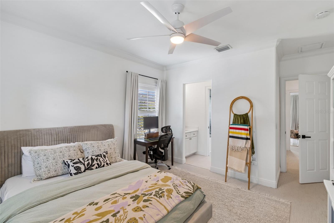
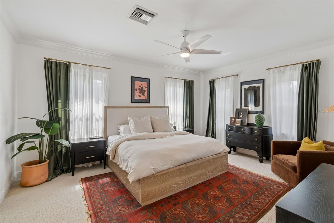
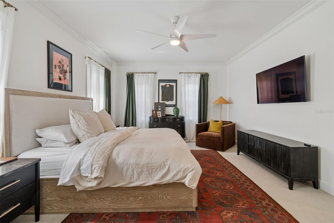
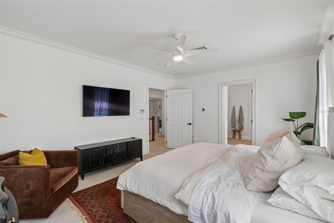
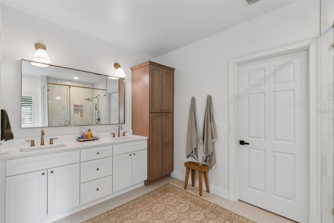
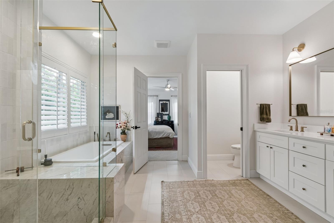
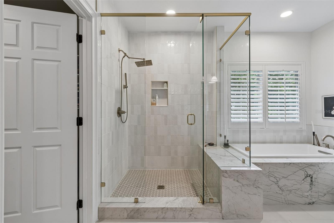
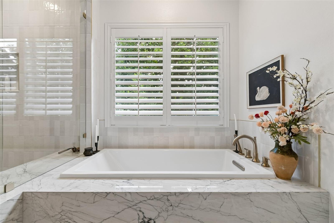
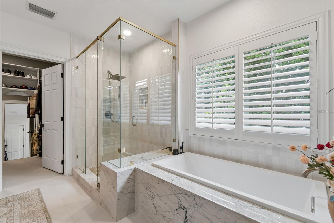
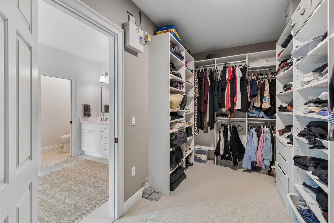
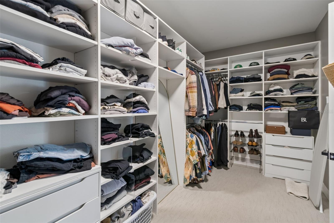
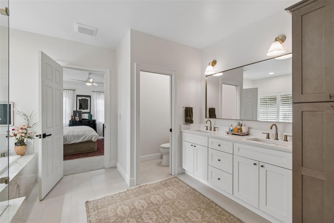
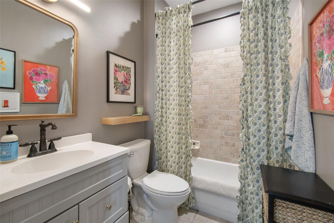
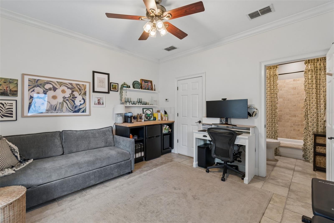
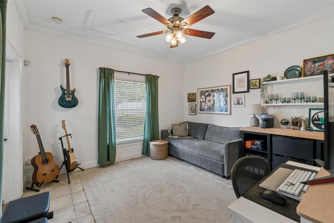
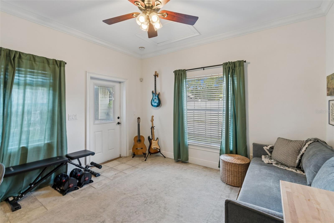
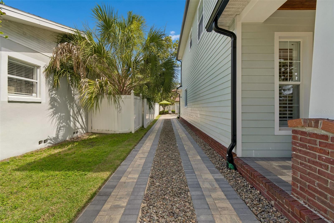
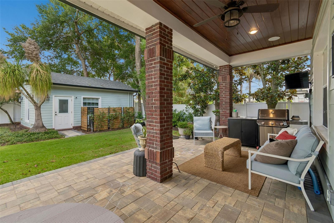
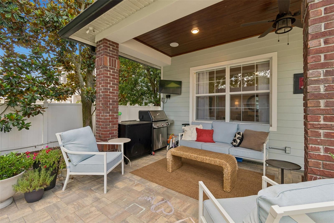
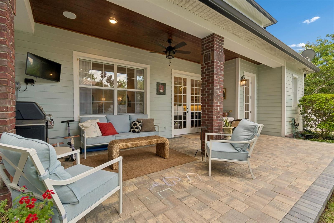
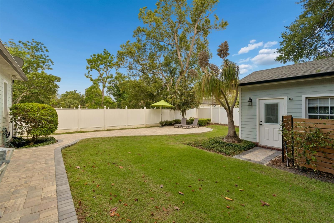
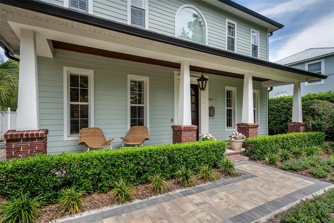
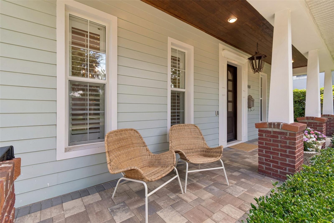
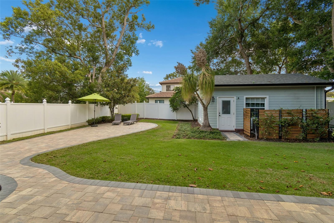
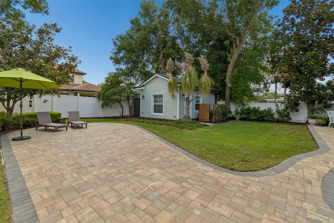
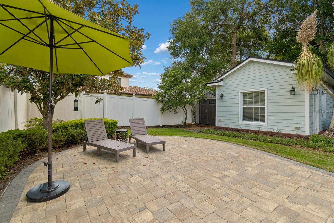
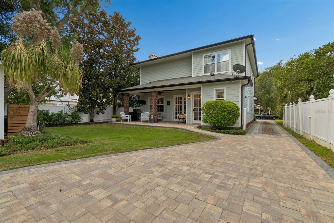
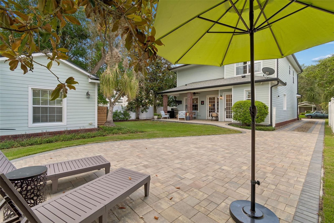
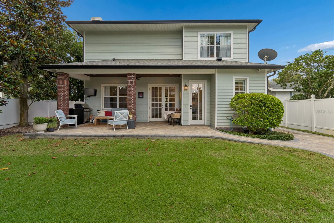
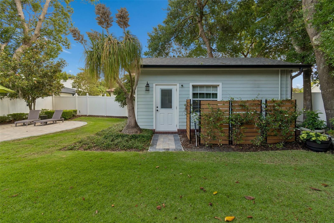
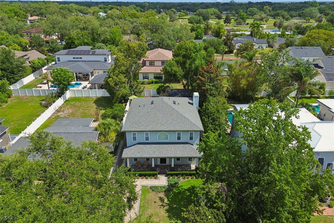
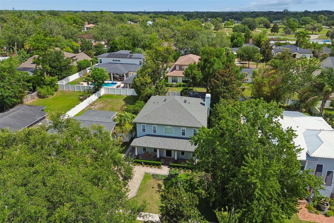
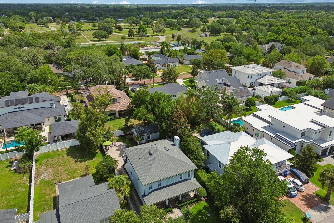
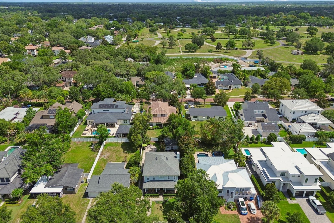
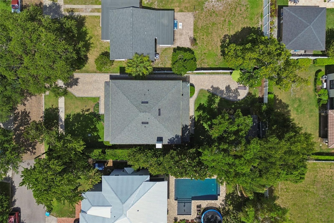
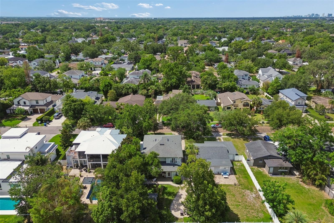
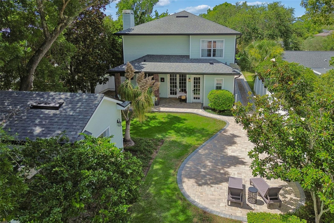
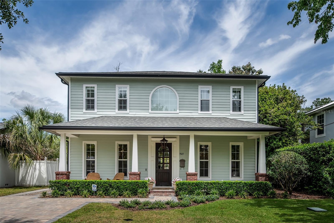
Beautifully updated with a refined, welcoming feel, this two-story home sits on a charming brick-lined street in the heart of Winter Park, just minutes from the shops, dining and parks that make the area desirable. Natural light fills this home, with four bedrooms, four full baths and a first-level flex room, highlighting thoughtful, custom details at every turn. The open kitchen is functional and inviting, centered around an oversized island with a beverage refrigerator, granite countertops, new backsplash, five-burner gas range with double ovens, range hood, pantry and abundant wood cabinetry. It flows easily into the family room with a gas fireplace and views of the private backyard and expanded patio creating a comfortable everyday living space. A separate dining room with a custom wainscoting accent wall offers a polished yet relaxed setting for gatherings, while the nearby laundry room features butcher block countertops, custom shelving and excellent storage. The flexible bonus room on the first floor, currently a playroom, sits next to a marble-floored full bath and works equally well as an office, gym or guest space. Upstairs, a cozy landing provides an additional flex area, while the attractive renovated primary bath includes dual sinks, granite counters, a soaking tub, separate walk-in shower and a spacious walk-in closet. Two additional bedrooms share an updated Jack and Jill bath. Storage is thoughtfully integrated throughout with custom closets and additional space under the stairs, complemented by plantation shutters, crown molding and substantial baseboards on the main level. The detached guest house adds rare versatility with its full bath, custom cabinetry and large walk-in closet, ideal for guests, a private office or creative studio. A long brick paved driveway provides ample parking and completes the home’s distinctive curb appeal. Zoned for top-rated Dommerich Elementary, Maitland Middle and Winter Park High. Schedule your private showing today and experience a home that stands apart from the ordinary. You will love living here!
Property Details
| Property Features | Property Features | |||
|---|---|---|---|---|
| MLS ID: | MFRO6396118 | Year Built: | 2005 | |
| Appliances: | Dishwasher, Disposal, Dryer, Electric Water Heater, Freezer, Gas Water Heater, Microwave, Range, Range Hood, Refrigerator, Tankless Water Heater, Washer, Wine Refrigerator | Construction Materials: | HardiPlank Type | |
| Cooling: | Central Air | Country: | US | |
| County Or Parish: | Orange | Direction Faces: | South | |
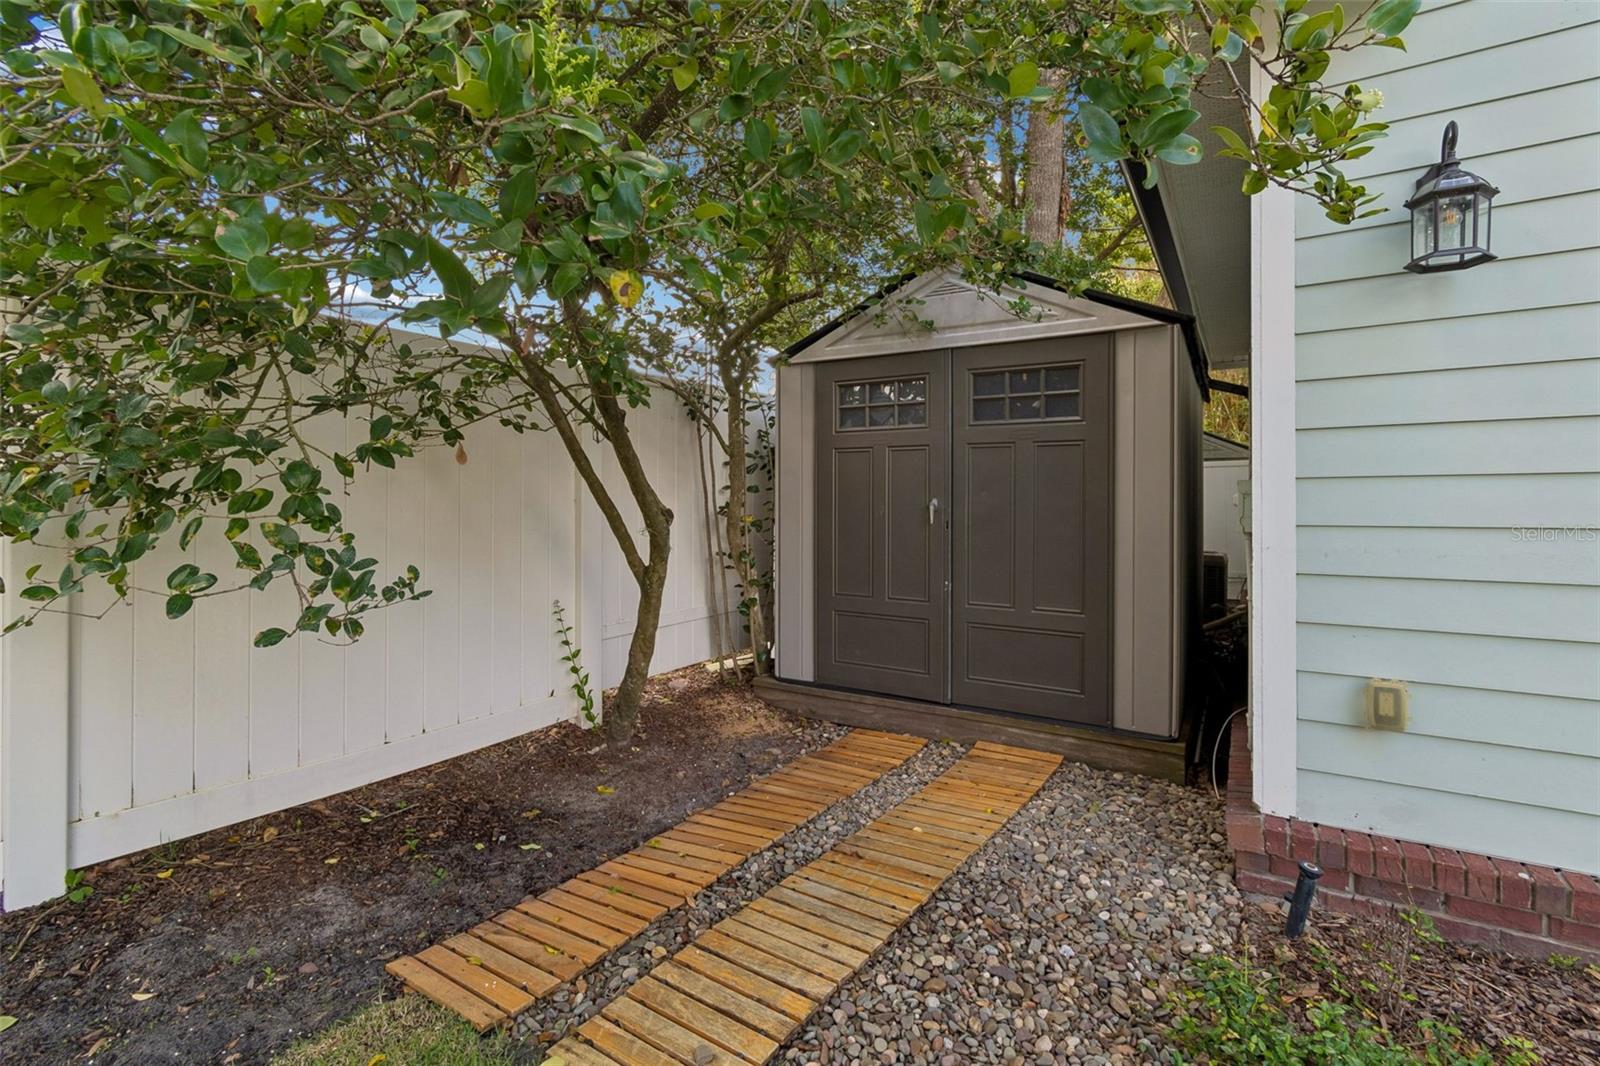
| Exterior Features: | French Doors, Rain Gutters, Storage | Fencing: | Fenced | |
| Fireplace Features: | Family Room, Gas | Flooring: | Carpet, Tile, Wood | |
| Foundation Details: | Slab | Furnished: | Unfurnished | |
| Heating: | Central | Laundry Features: | Gas Dryer Hookup, Inside, Laundry Room, Washer Hookup | |
| Levels: | Two | Listing Agreement: | Exclusive Right To Sell | |
| Listing Terms: | Cash, Conventional, VA Loan | Lot Features: | City Limits, Landscaped, Street Brick | |
| Occupant Type: | Owner | Other Equipment: | Irrigation Equipment | |
| Other Structures: | Guest House, Storage | Parking Features: | Driveway, Parking Pad | |
| Patio And Porch Features: | Covered, Front Porch, Patio, Rear Porch | Pets Allowed: | Yes | |
| Property Sub Type: | Single Family Residence | Property Type: | Residential | |
| Road Surface Type: | Brick | Roof: | Shingle | |
| Sewer: | Public Sewer | Showing Requirements: | 24 Hour Notice, Appointment Only, Listing Agent Must Accompany, No Lockbox, See Remarks, ShowingTime | |
| Special Listing Conditions: | None | Standard Status: | Active | |
| State Or Province: | FL | Utilities: | Sewer Connected, Water Connected | |
| Vegetation: | Mature Landscaping, Trees/Landscaped | Water Source: | Public | |
| Window Features: | Double Pane Windows, Insulated Windows, Shutters | |||
| Rooms | Rooms | |||
|---|---|---|---|---|
| Primary Bathroom: | 13x12 ft | Living Room: | 19x14 ft | |
| Dining Room: | 16x12 ft | Kitchen: | 19x19 ft | |
| Primary Bedroom: | 17x13 ft | Bedroom 2: | 13x12 ft | |
| Bedroom 3: | 14x12 ft | Bedroom 4: | 13x10 ft | |
| Bonus Room: | 22x14 ft | |||
We love to hear from you