


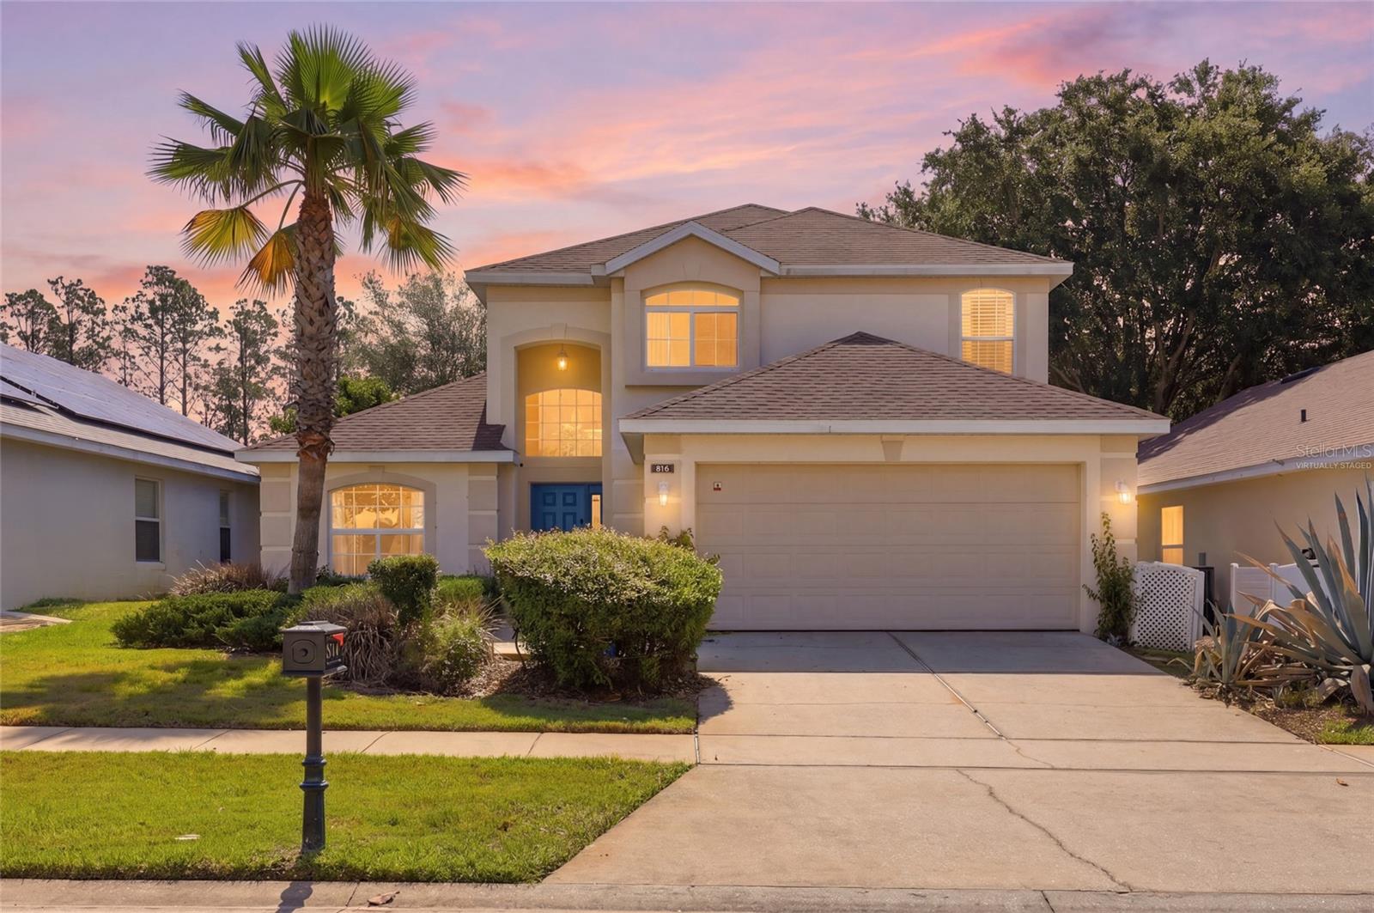
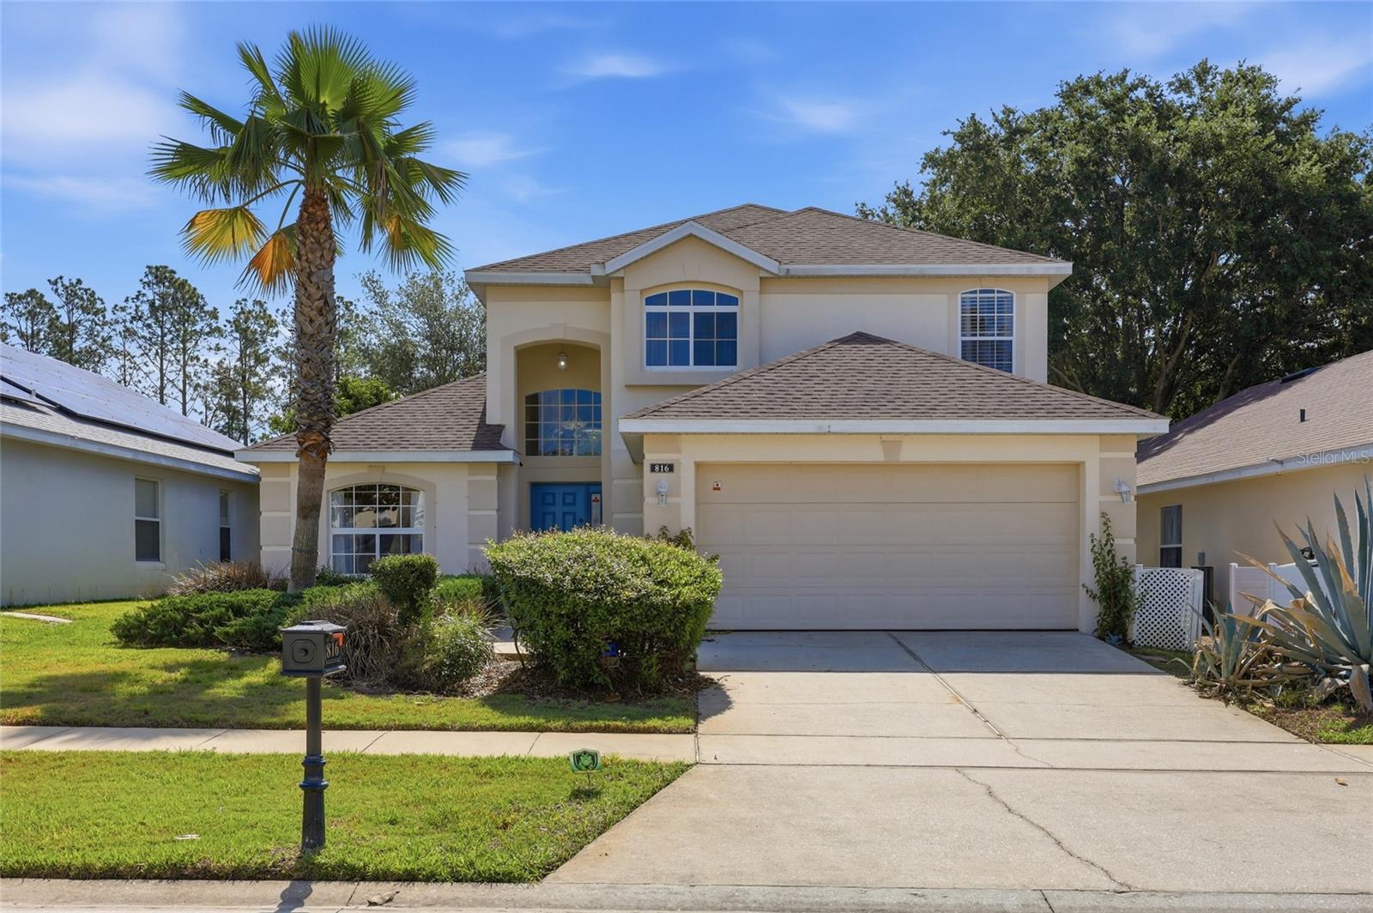
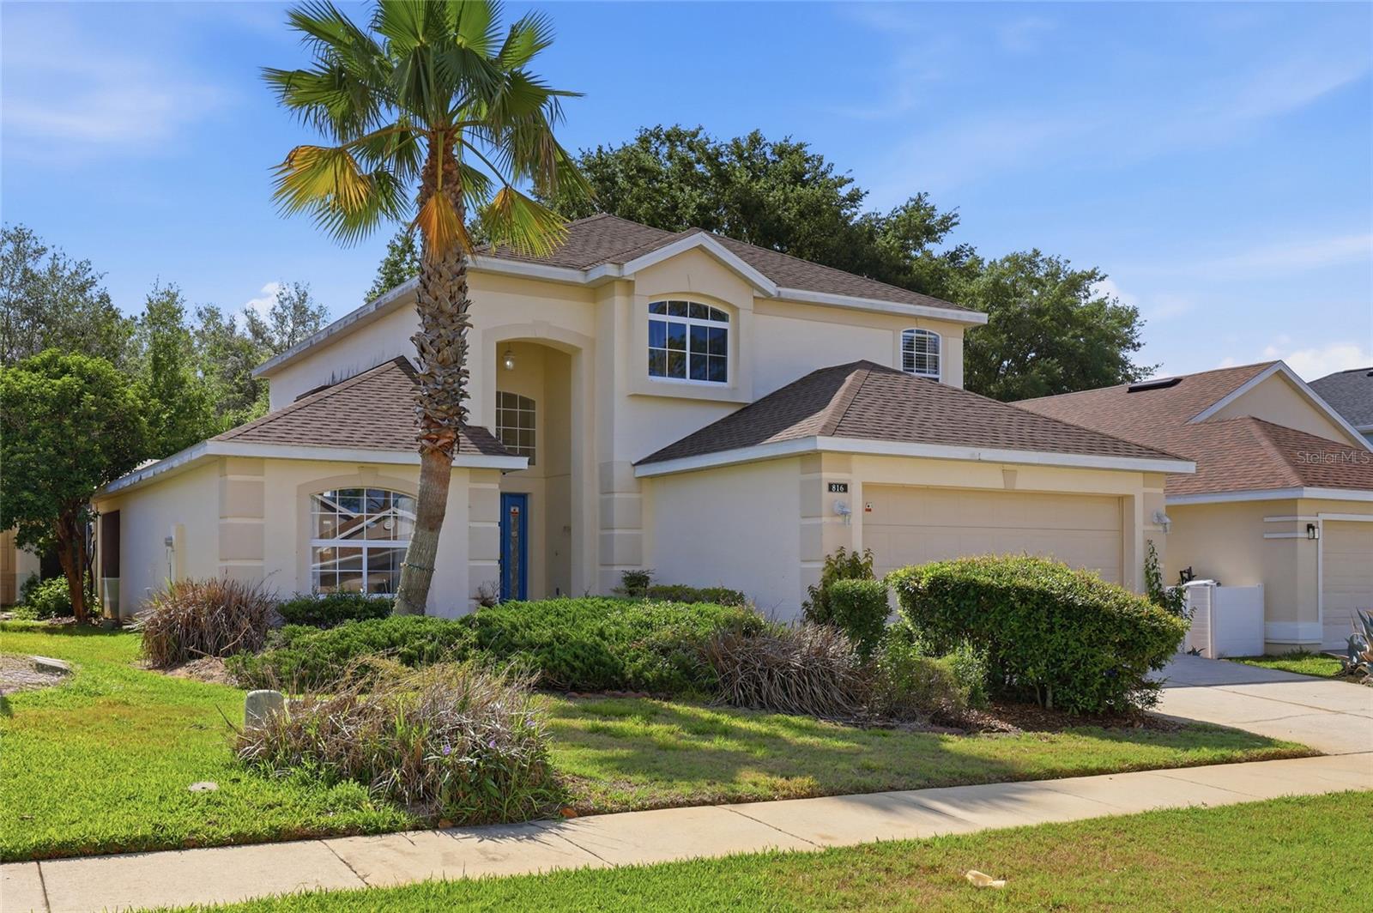
816 TROON CIR, DAVENPORT, FL, 33897
$425,000
Residential
|
Bedrooms
3
|
Bathrooms
3
|
Living Area
1,938 Sqft
|
Lot Size
6,469 Sqft
|
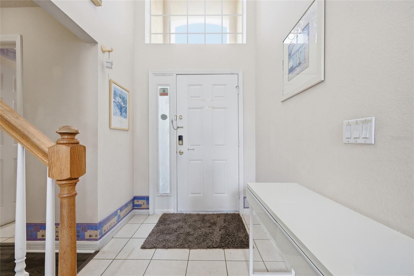
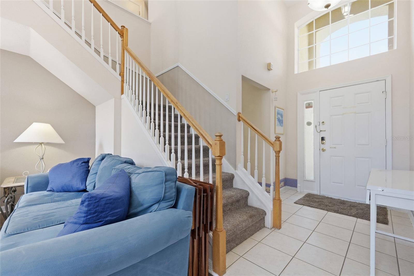
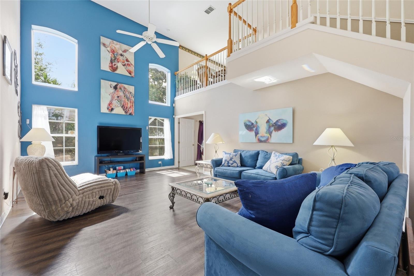
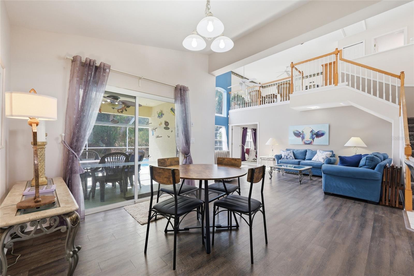
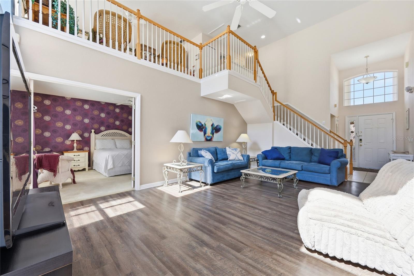
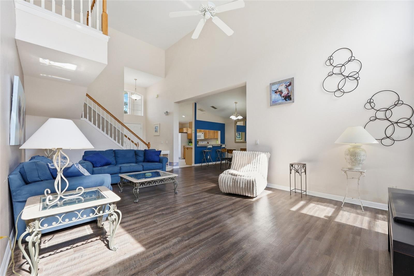
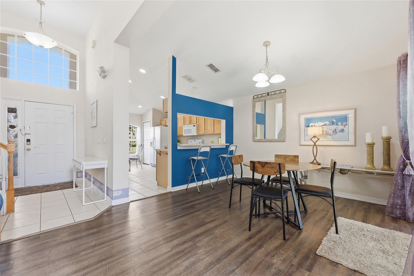
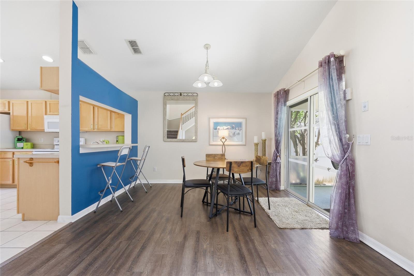
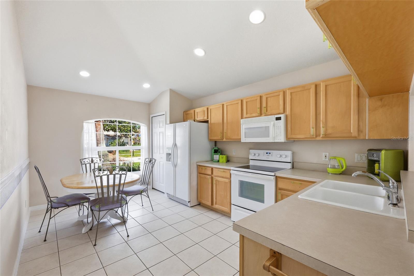
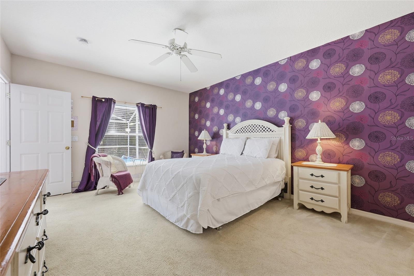
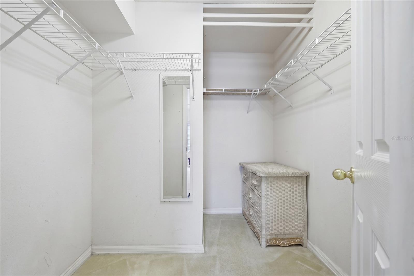
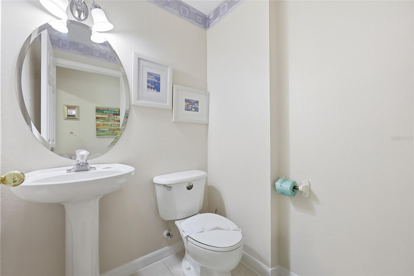
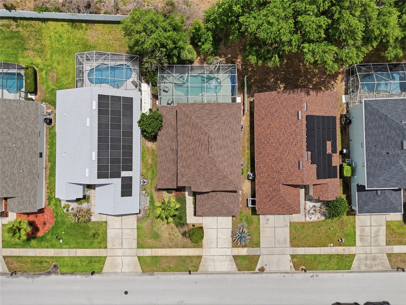
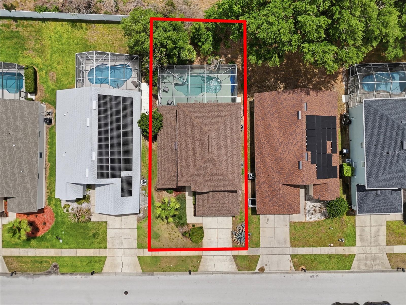
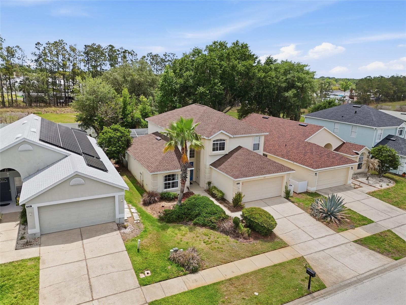
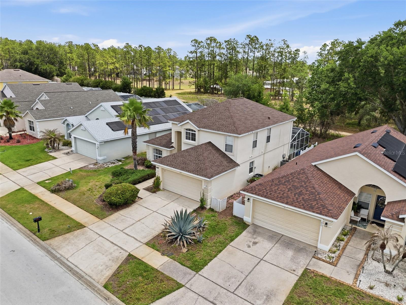
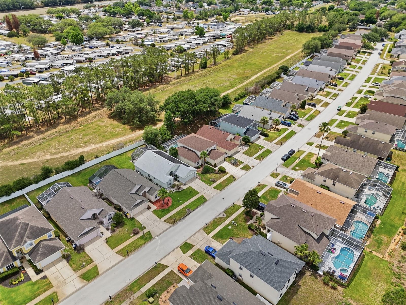
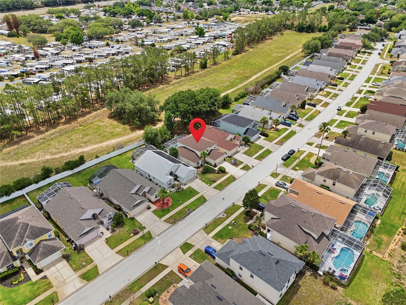
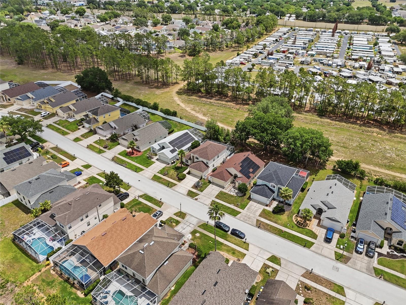
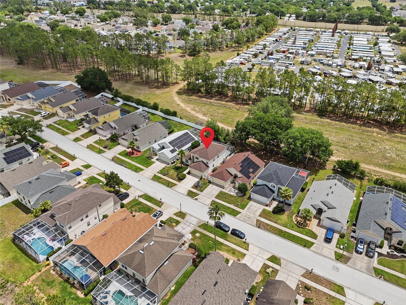
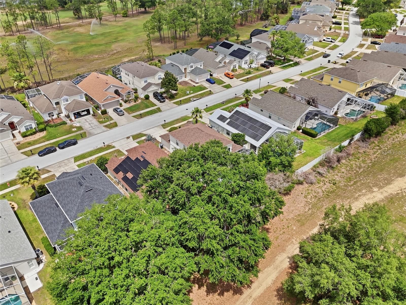
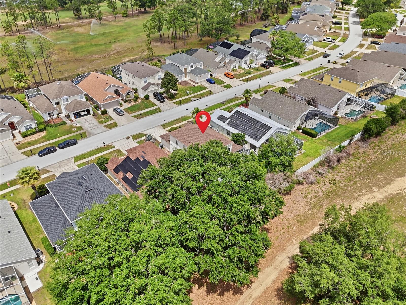
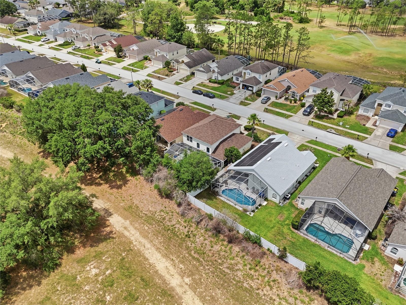
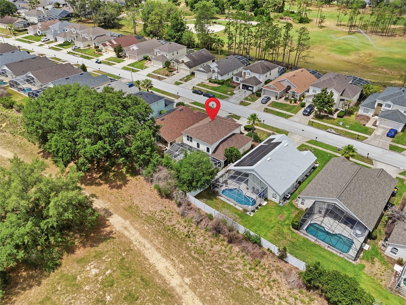
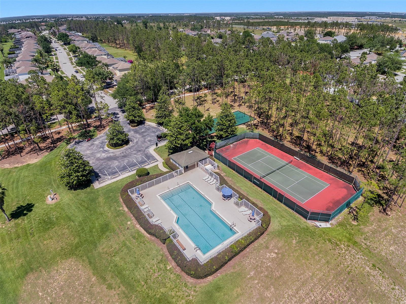
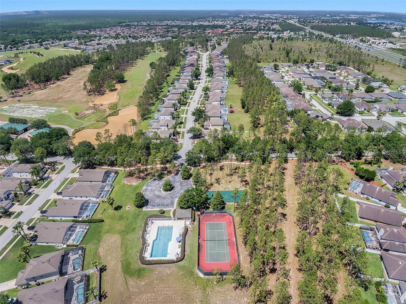
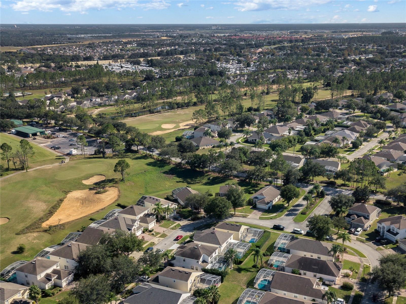
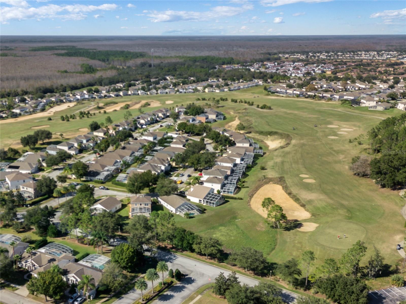
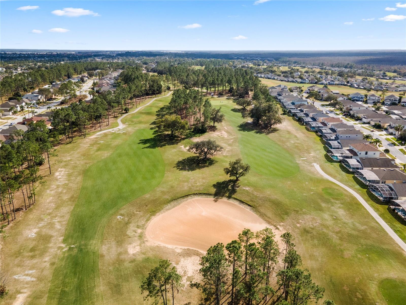
One or more photo(s) has been virtually staged. Located in the highly sought-after Highlands Reserve golf community, this 3-bedroom, 2.5-bath, two-story home offers the perfect opportunity as a primary residence, vacation home, or investment property. Previously used as a short-term rental, this home comes fully furnished and is move-in or rental-ready. With a low HOA, this property is an excellent option for both homeowners and investors alike.
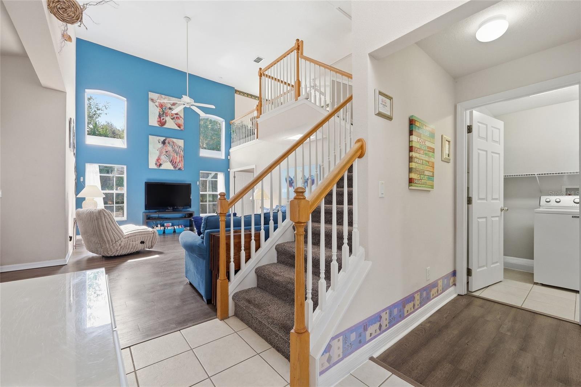
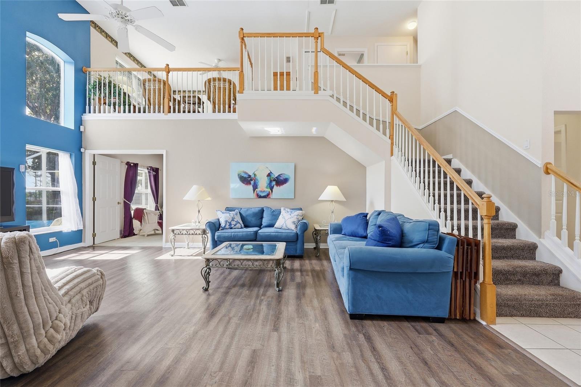
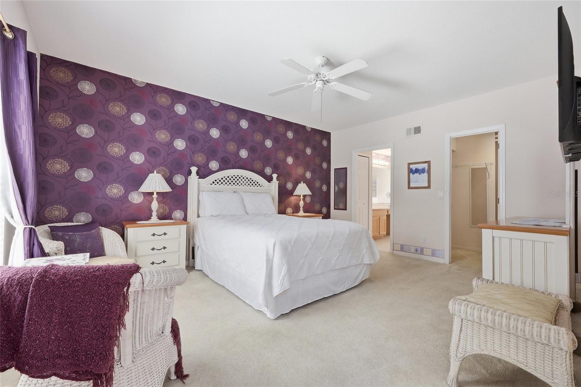
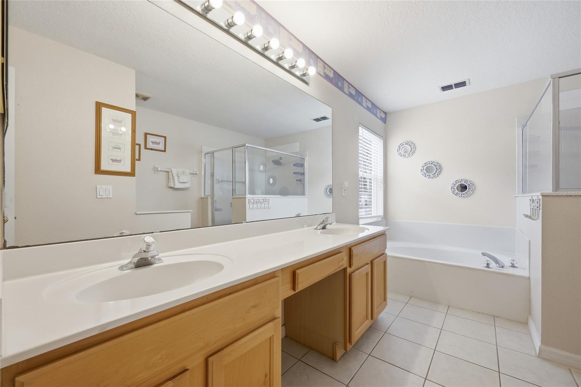
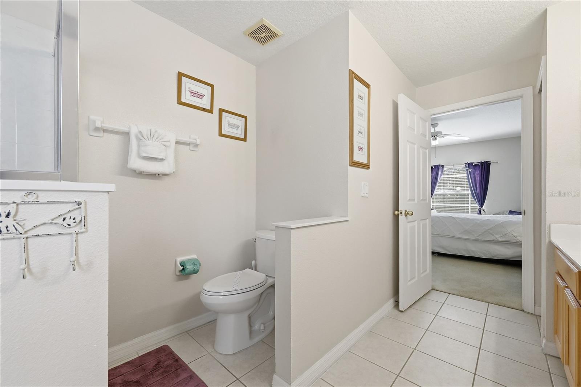
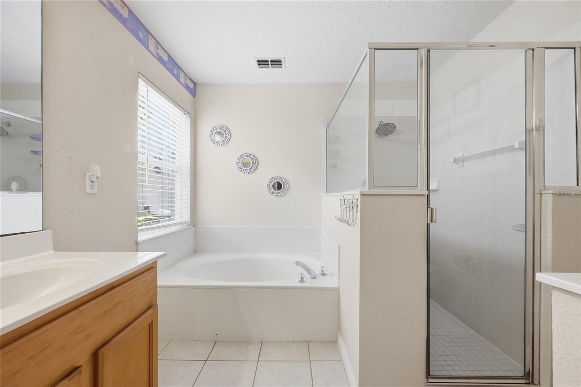
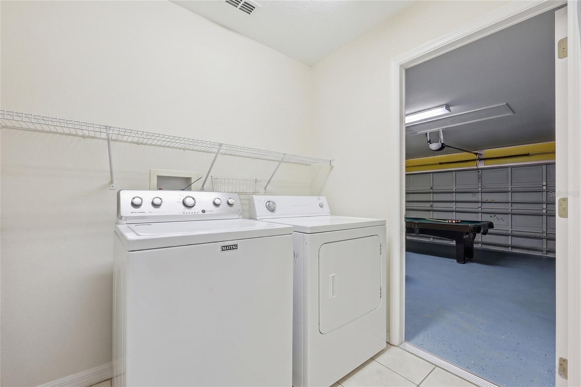
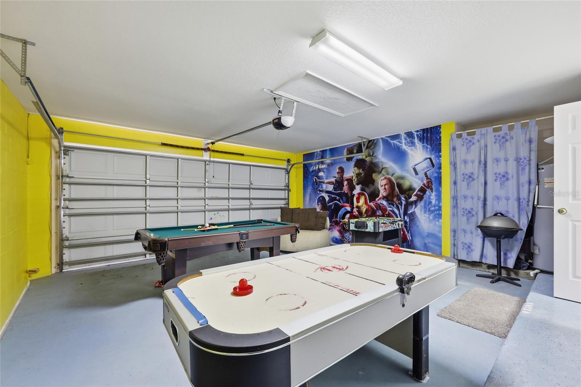
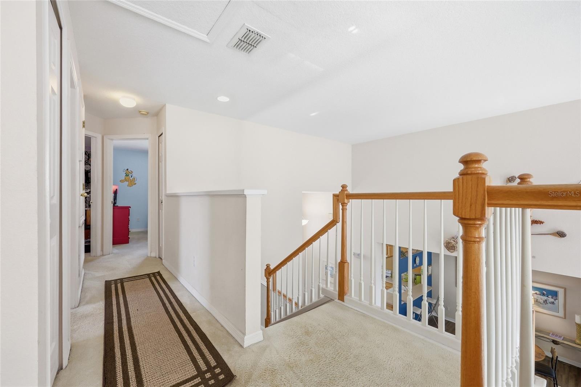
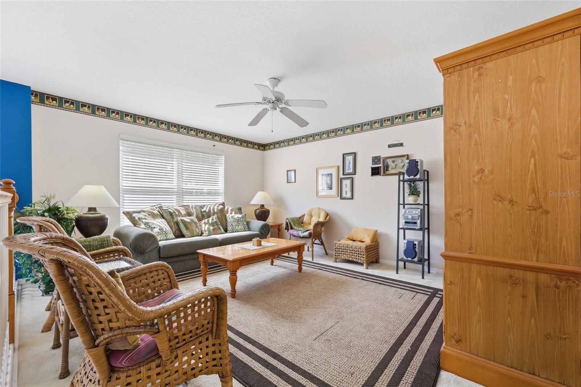
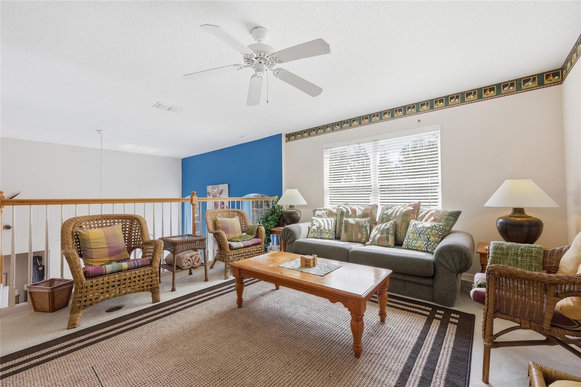
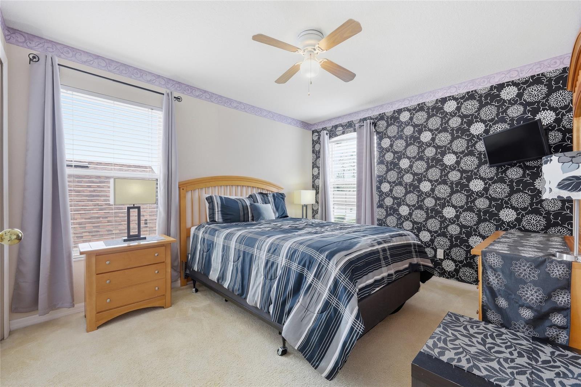
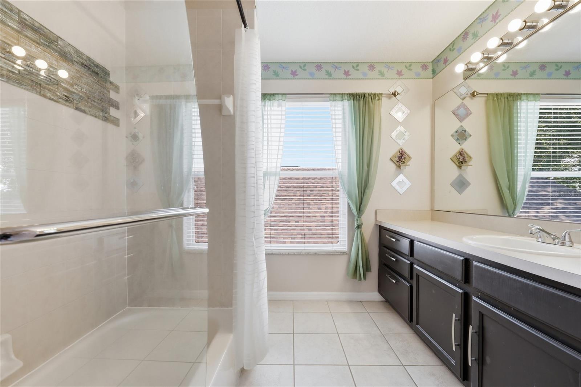
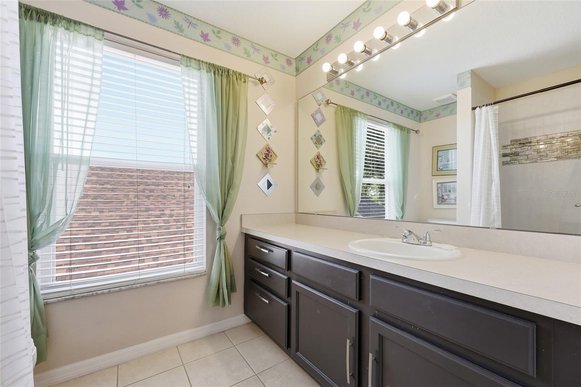
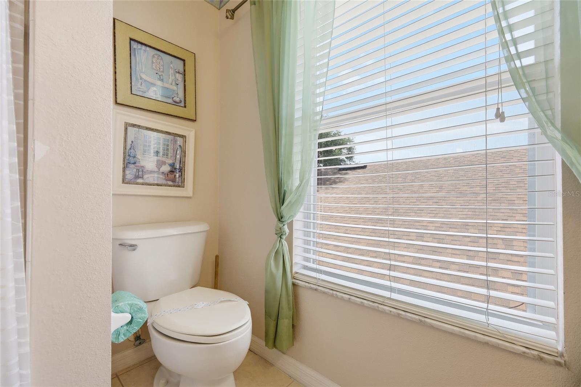
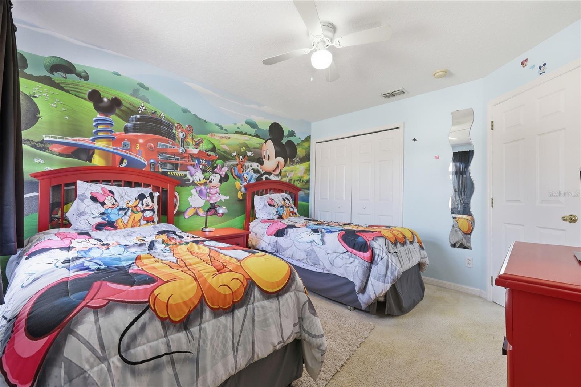
The spacious floor plan features a downstairs primary suite for added privacy, while upstairs offers two additional bedrooms, a full bath, and a loft space perfect for a second living area, office, or playroom. The converted garage game room adds even more entertainment space for guests and family alike.
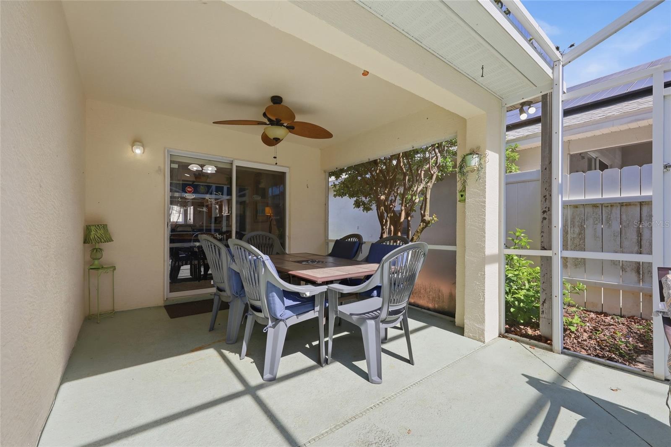
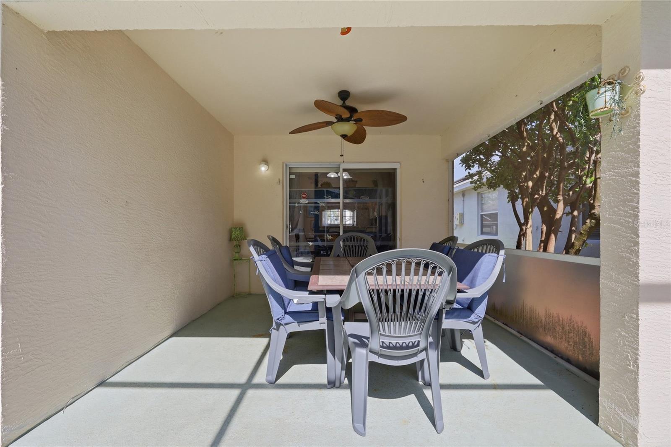
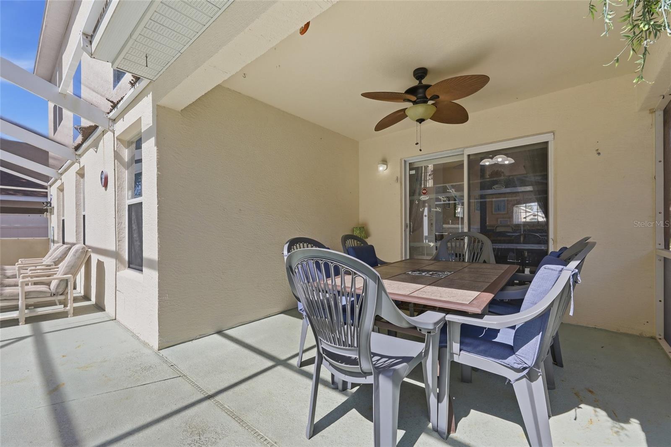
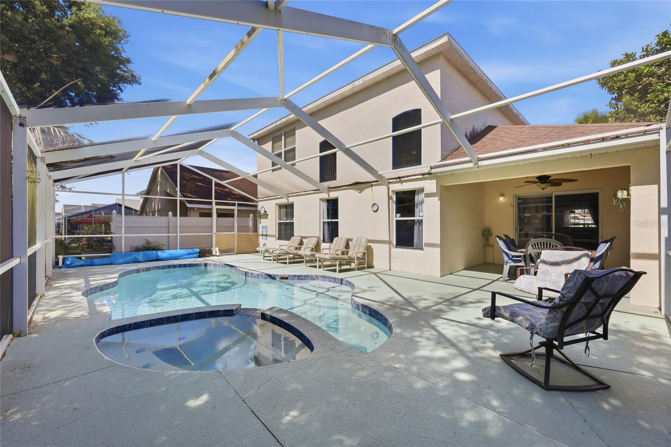
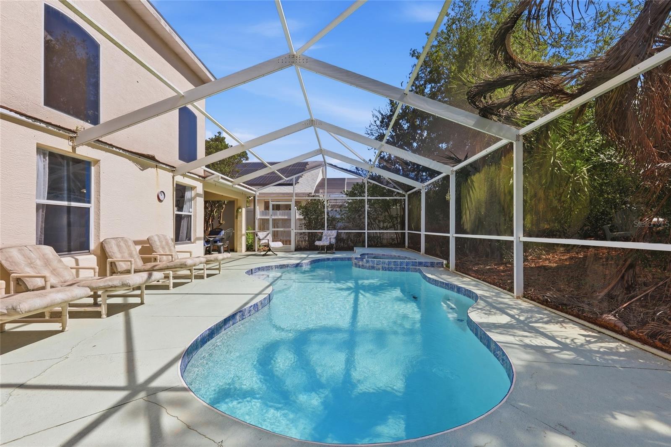
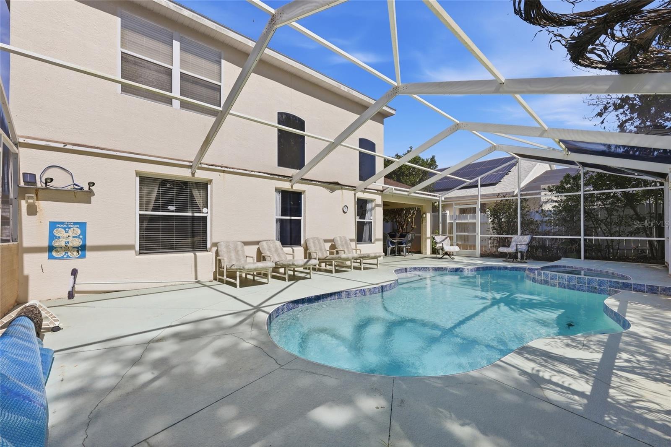
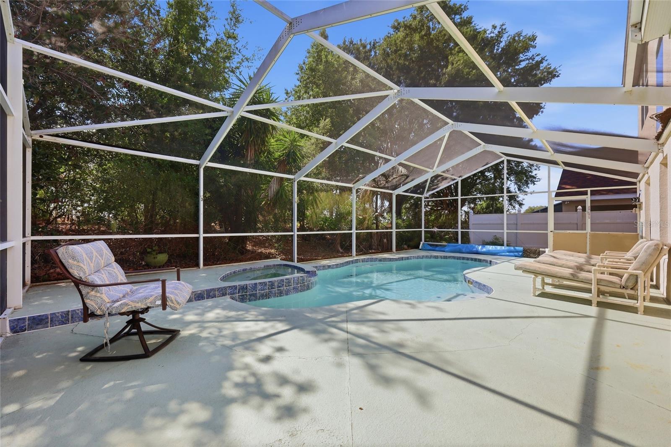
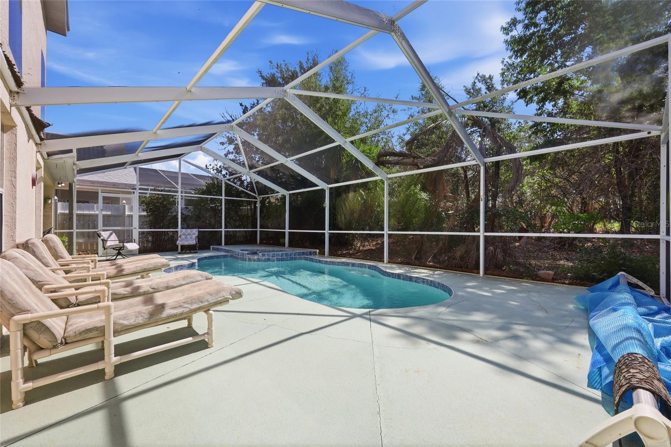
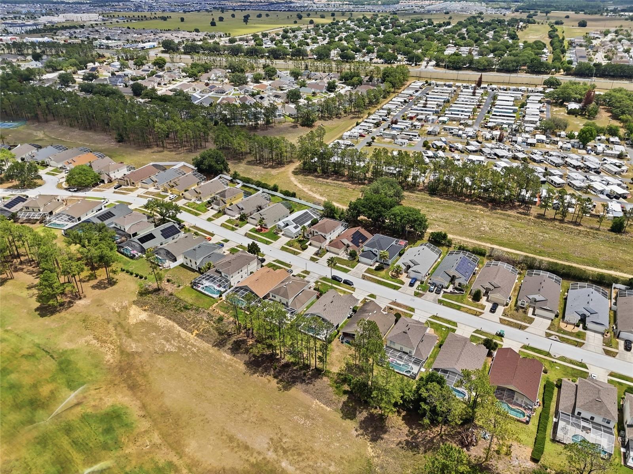
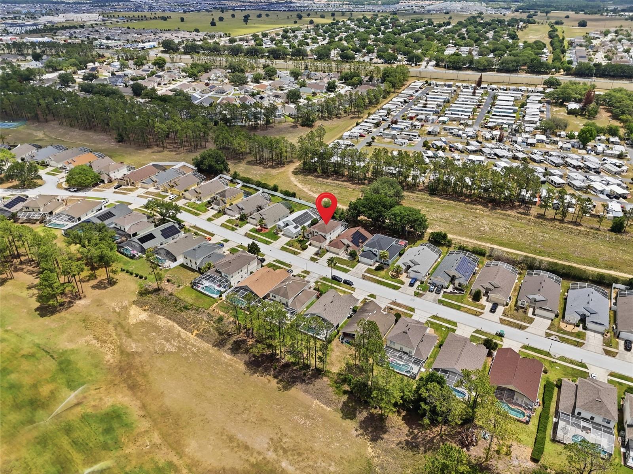
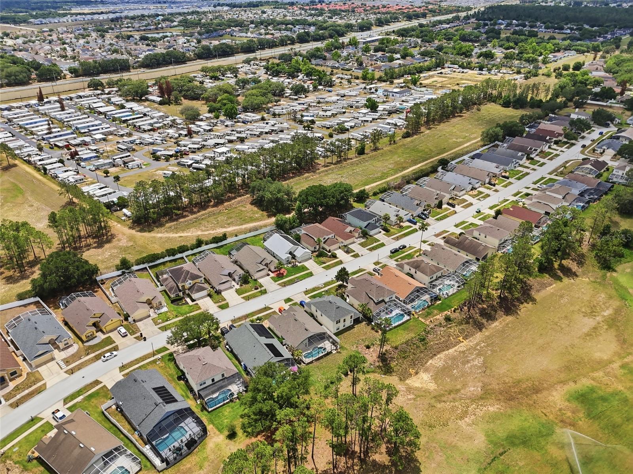
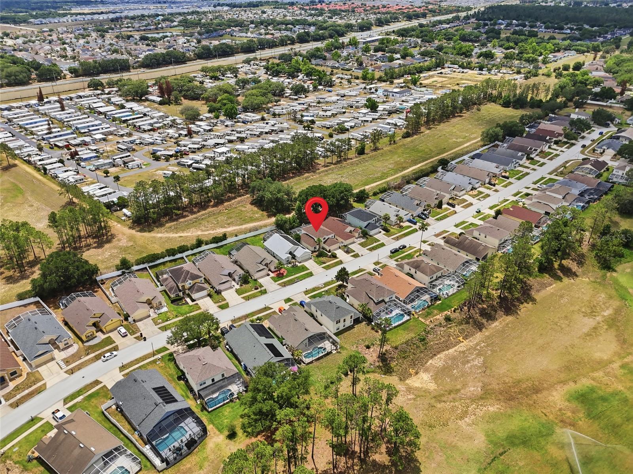
Enjoy low-maintenance living with luxury vinyl plank and tile flooring throughout the main living areas, plus carpeting in the bedrooms. Step outside to your private backyard retreat featuring a covered porch with a heated pool and spa. There’s plenty of privacy with no rear neighbors, creating the perfect setting for relaxing or entertaining.
Whether you are searching for the perfect starter home, vacation getaway, or turnkey investment property, this home checks all the boxes in one of Davenport’s most desirable golf communities.
Property Details
| Property Features | Property Features | |||
|---|---|---|---|---|
| MLS ID: | MFRO6402595 | Year Built: | 2001 | |
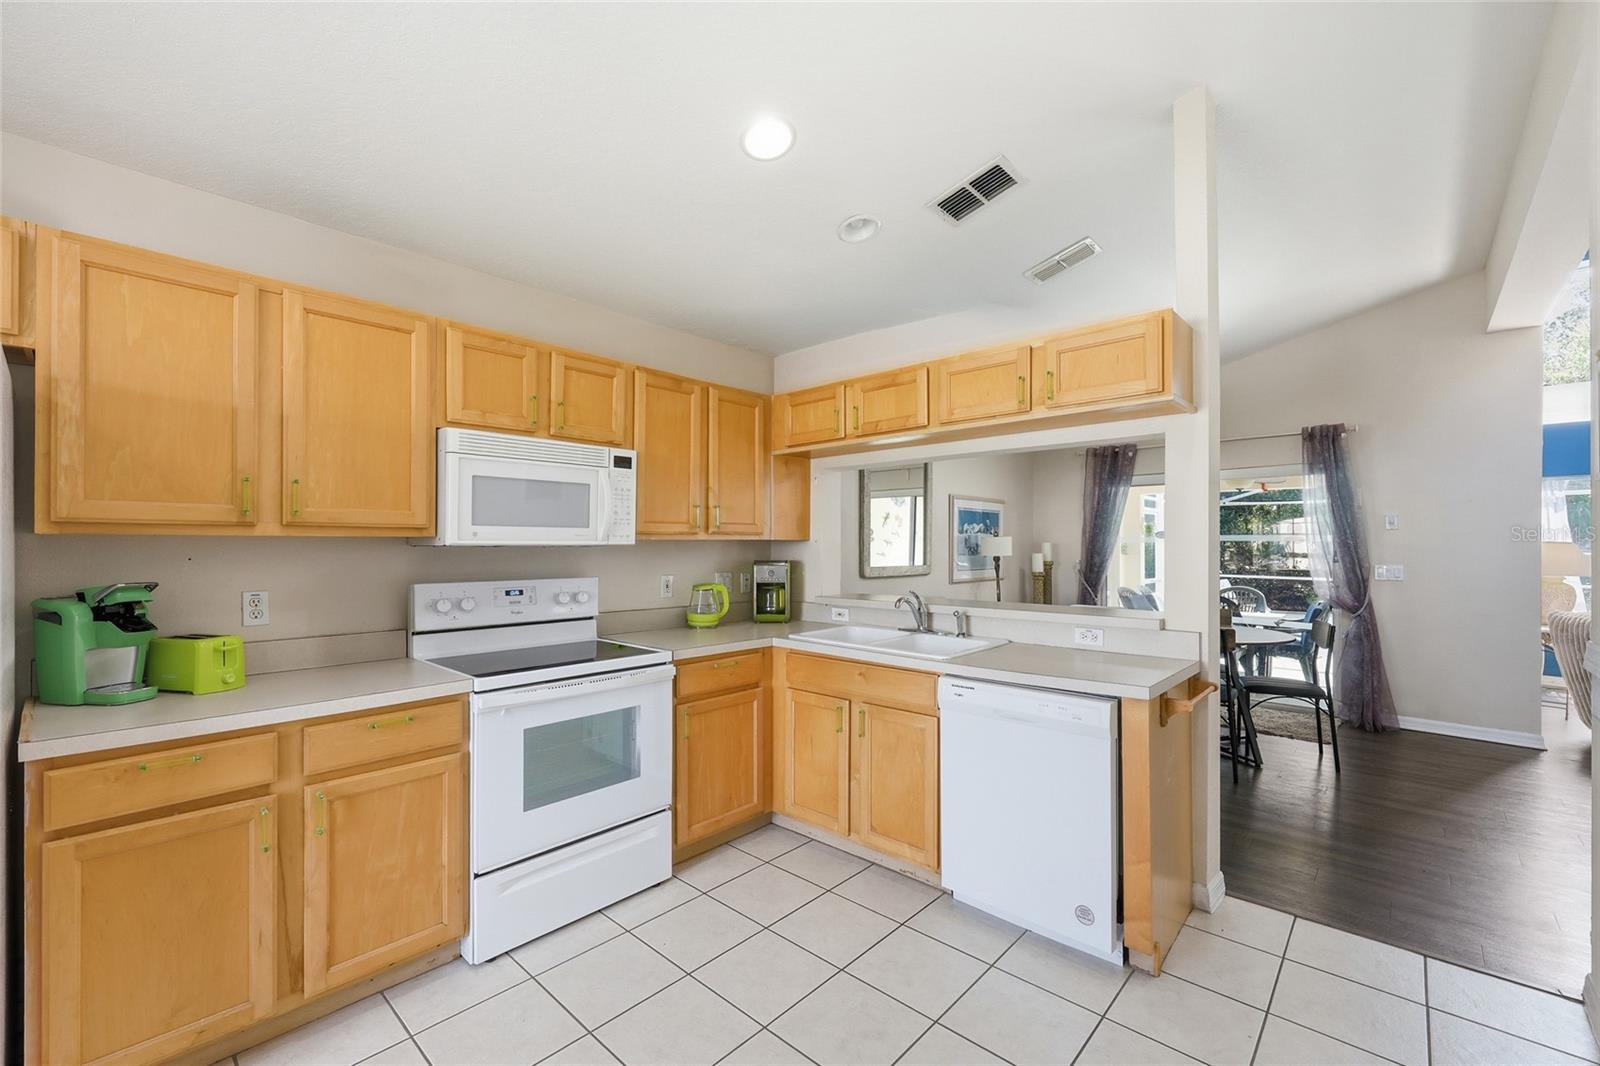
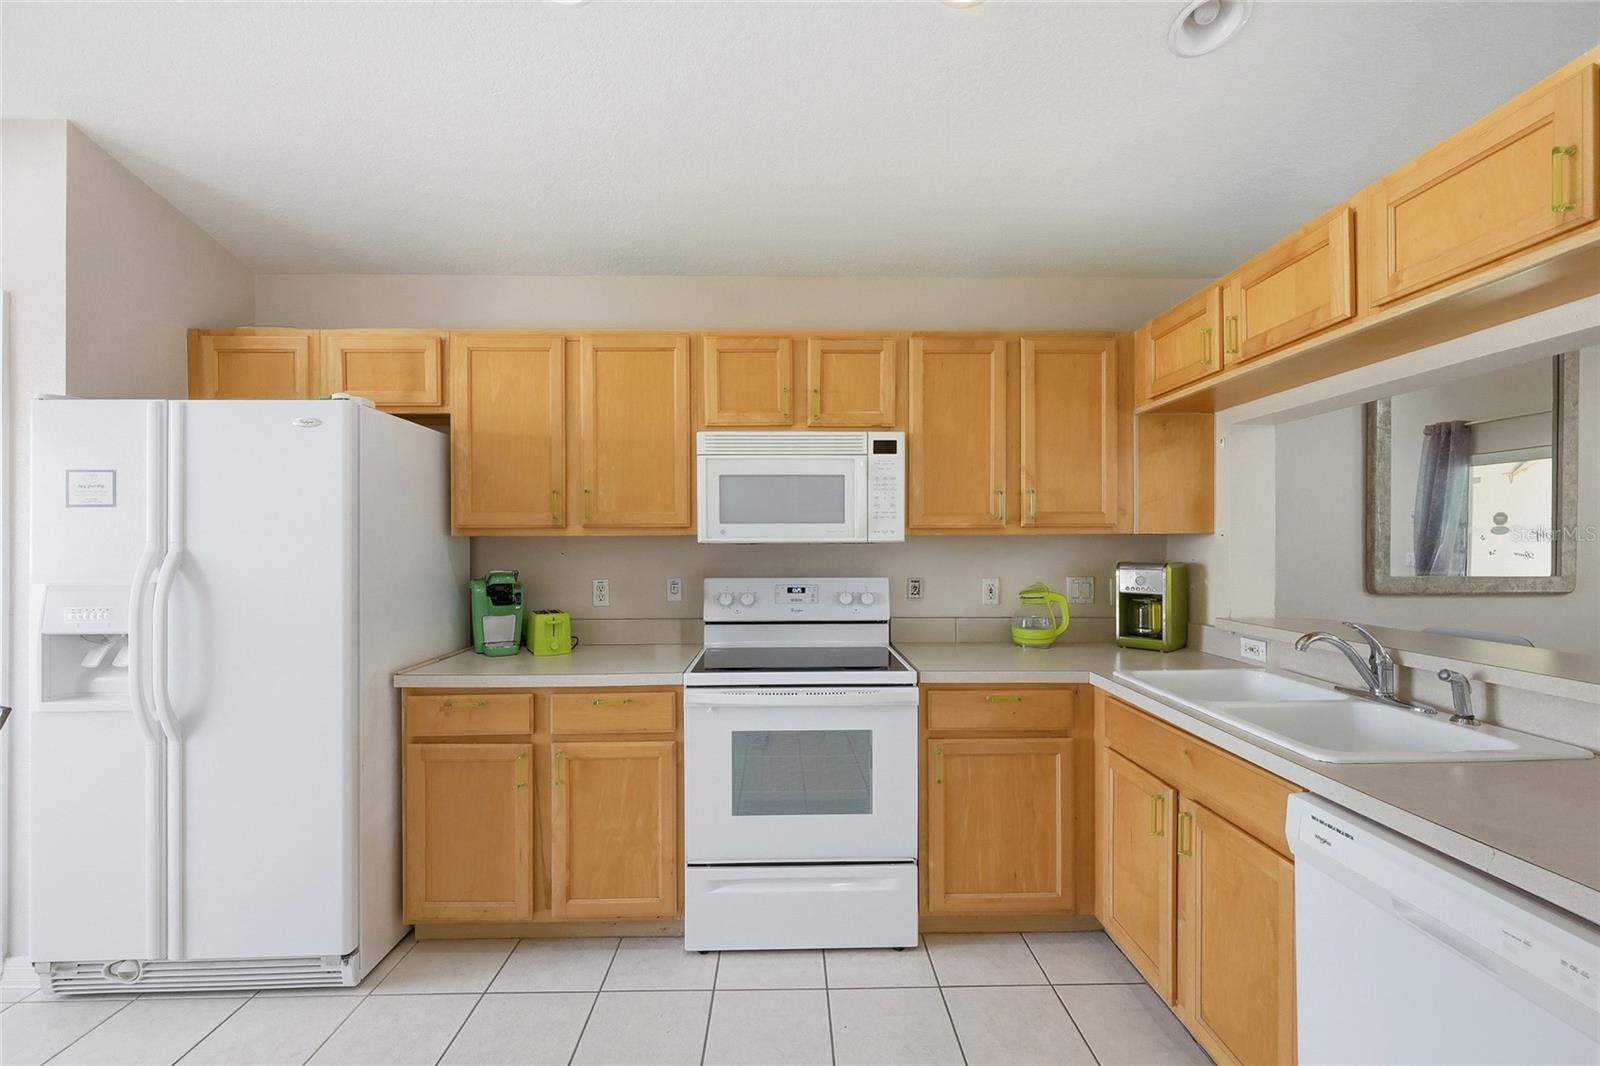
| Appliances: | Dishwasher, Disposal, Dryer, Electric Water Heater, Microwave, Range, Refrigerator, Washer | Community Features: | Deed Restrictions, Golf Carts OK, Golf, Park, Playground, Restaurant, Sidewalks, Street Lights | |
| Construction Materials: | Block, Frame | Cooling: | Central Air | |
| Country: | US | County Or Parish: | Polk | |
| Direction Faces: | West | Exterior Features: | Lighting, Sidewalk | |
| Fireplace Features: | Family Room | Flooring: | Ceramic Tile, Luxury Vinyl | |
| Foundation Details: | Slab | Furnished: | Furnished | |
| Heating: | Electric | Laundry Features: | Washer Hookup | |
| Levels: | Two | Listing Agreement: | Exclusive Right To Sell | |
| Listing Terms: | Cash, Conventional, FHA, VA Loan | Occupant Type: | Vacant | |
| Other Equipment: | Irrigation Equipment | Pets Allowed: | Cats OK, Dogs OK | |
| Pool Features: | Gunite, Heated, In Ground, Lighting, Pool Alarm, Screen Enclosure | Possession: | Close Of Escrow | |
| Property Sub Type: | Single Family Residence | Property Type: | Residential | |
| Road Surface Type: | Paved | Roof: | Shingle | |
| Sewer: | Public Sewer | Showing Requirements: | ShowingTime | |
| Spa Features: | Heated, In Ground | Special Listing Conditions: | None | |
| Standard Status: | Active | State Or Province: | FL | |
| Utilities: | Electricity Connected | Water Source: | Public | |
| Rooms | Rooms | |||
|---|---|---|---|---|
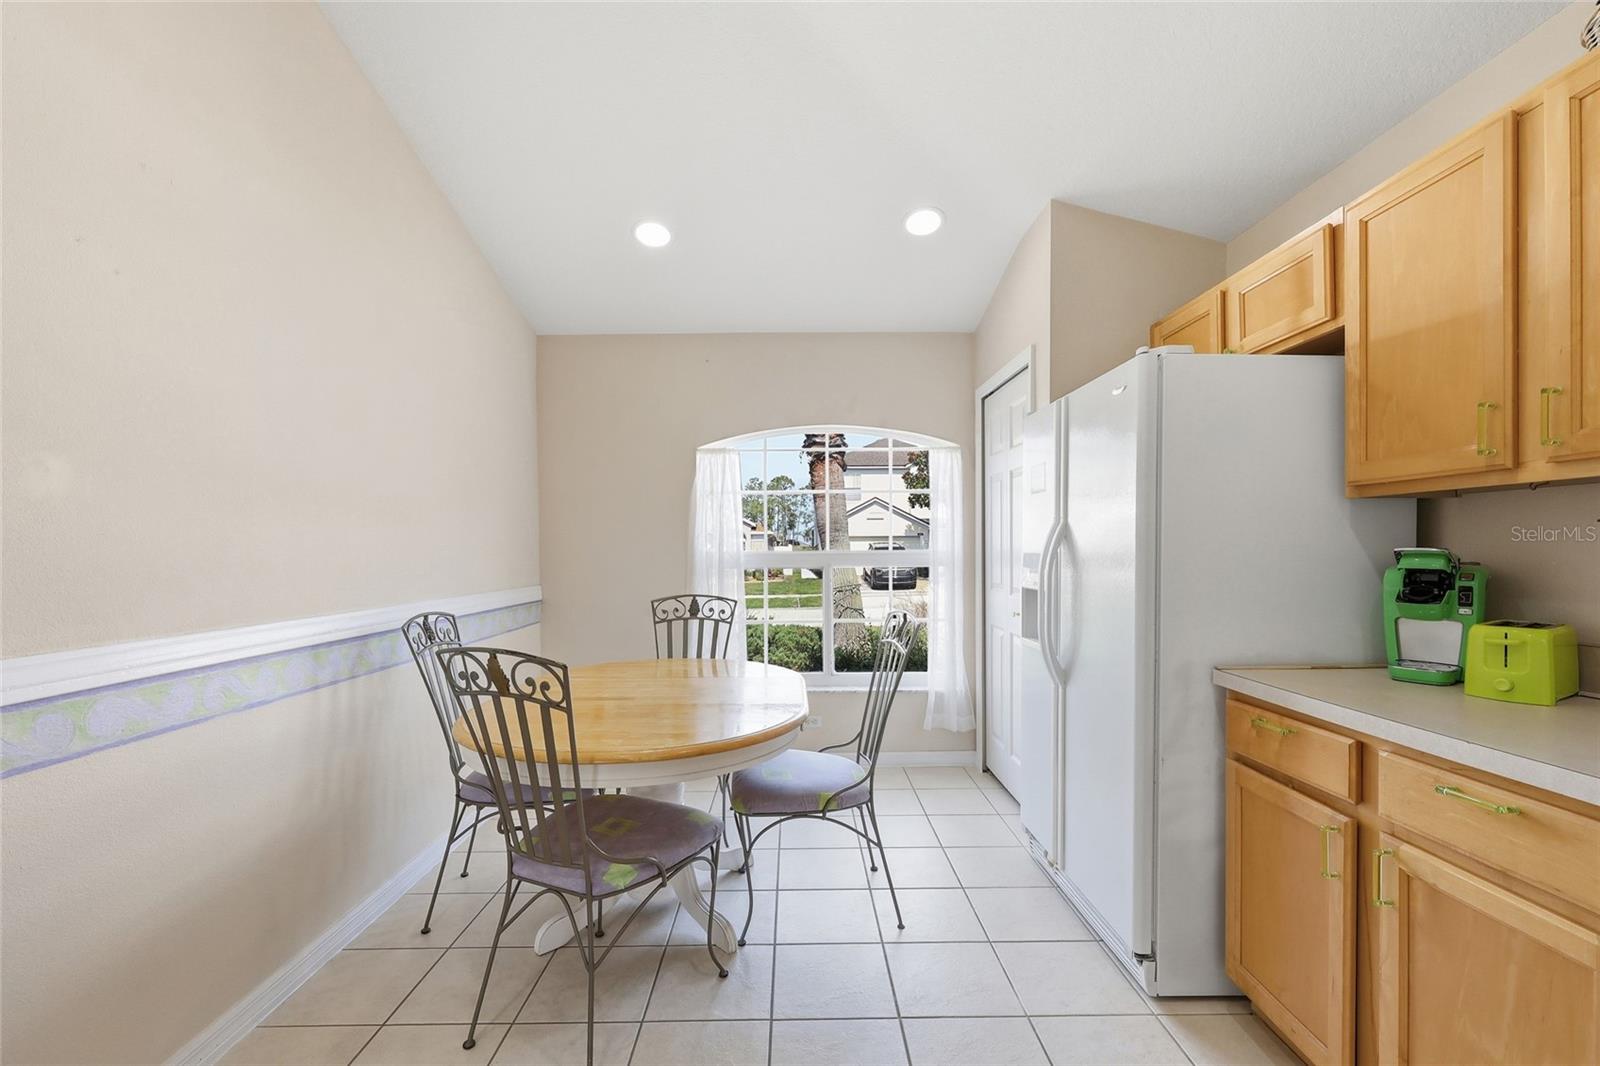
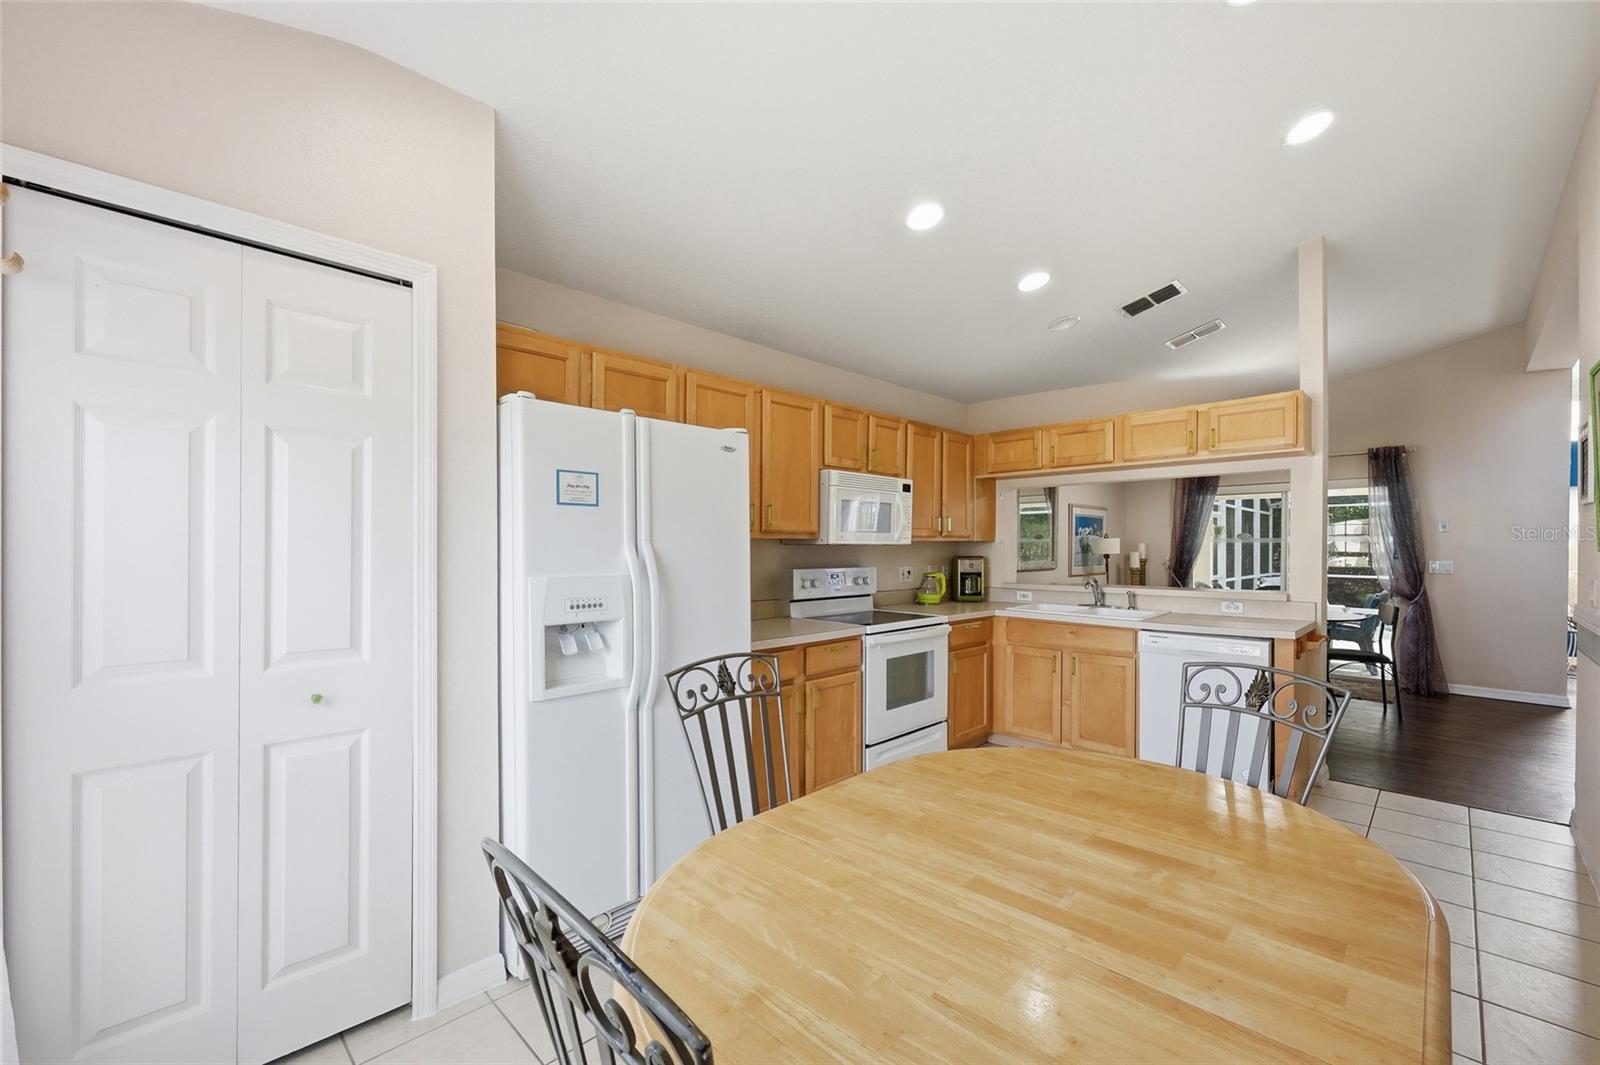
| Kitchen: | 11x16 ft | Living Room: | 24x14 ft | |
| Primary Bedroom: | 16x12 ft | |||
We love to hear from you