


5102 SAILWIND CIR, ORLANDO, FL, 32810
$1,650,000
Residential
|
Bedrooms
5
|
Bathrooms
6
|
Living Area
4,835 Sqft
|
Lot Size
27,690 Sqft
|
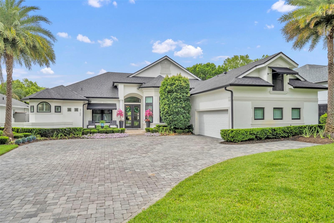
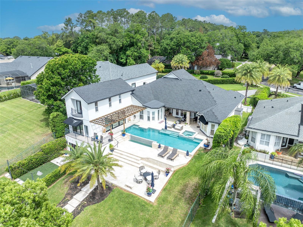
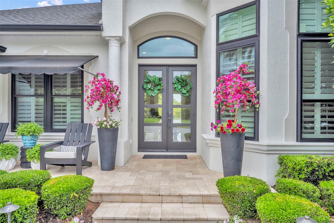
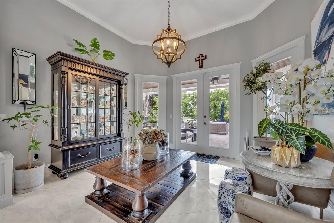
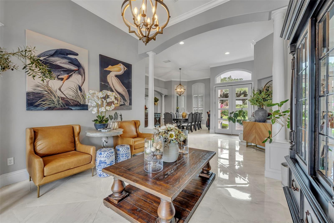
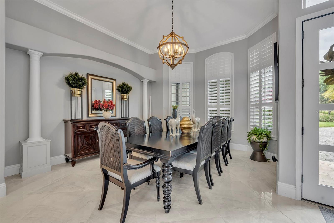
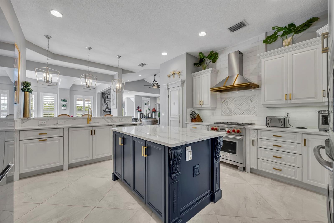
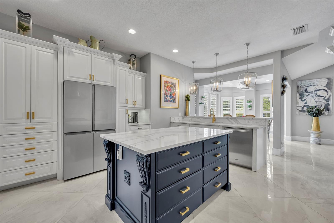
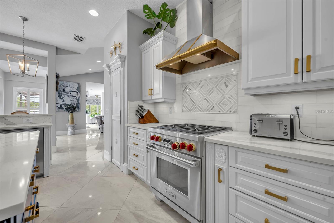
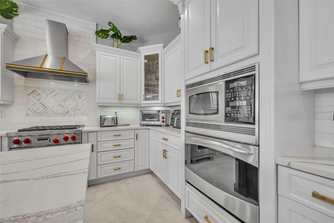
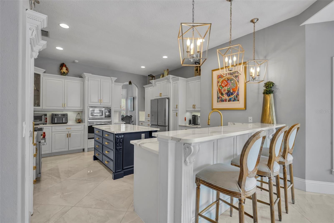
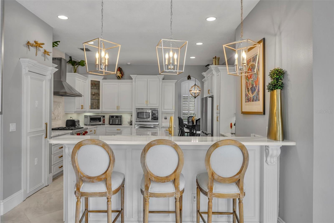
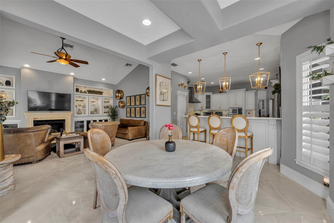
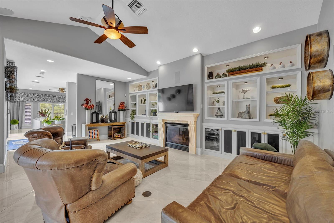
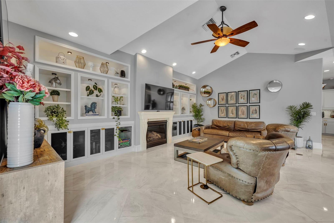
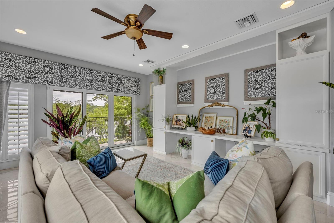
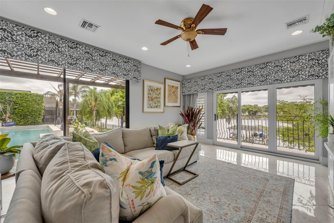
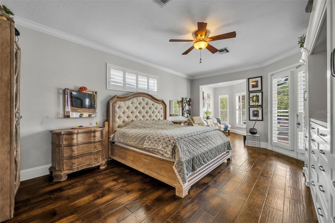
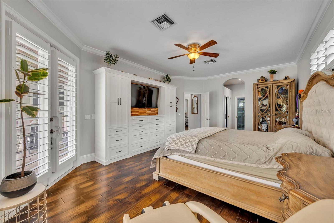
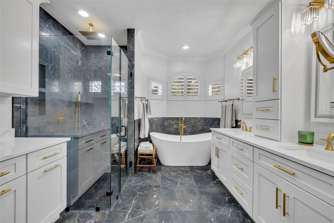
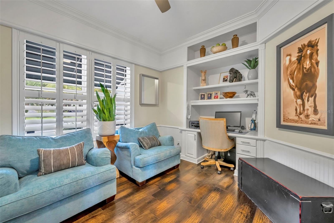
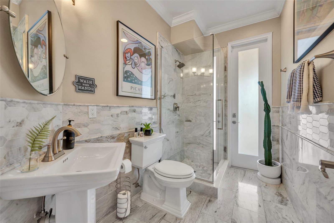
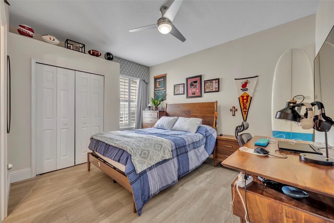
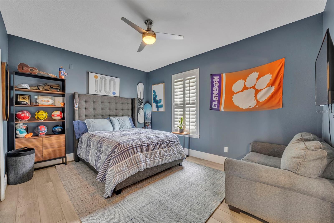
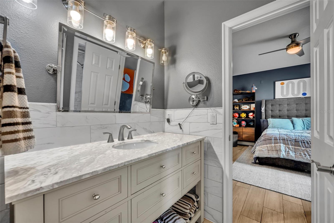
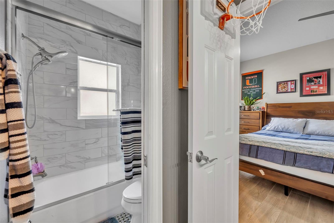
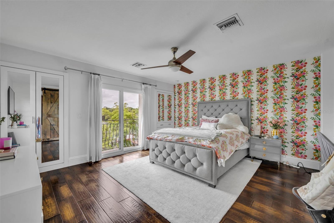
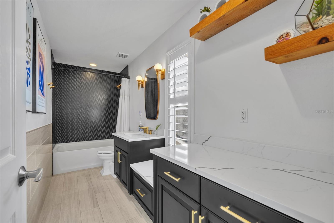
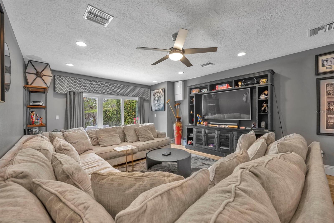
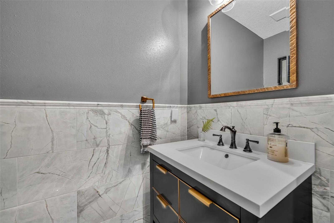
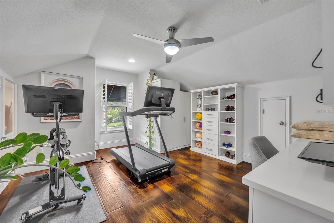
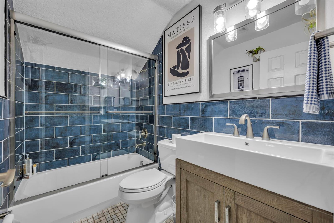
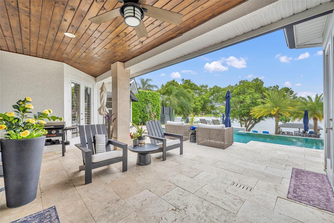
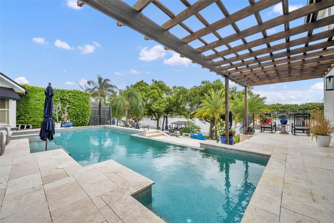
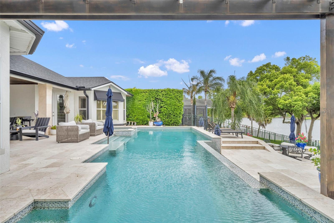
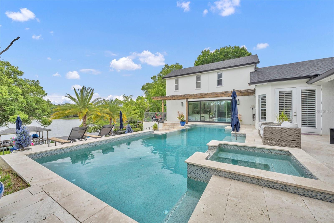
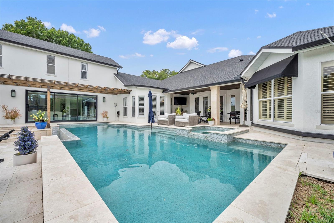
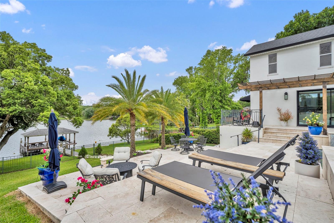
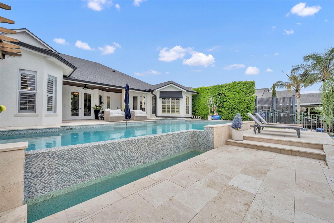
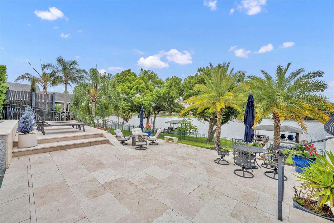
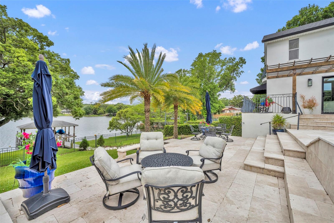
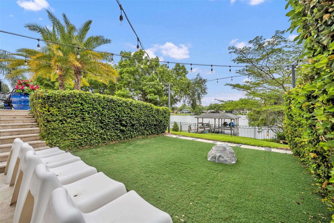
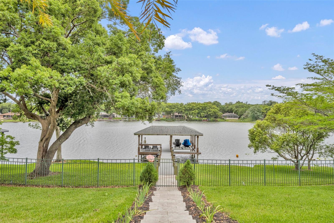
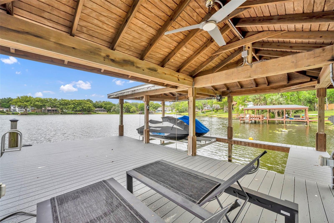
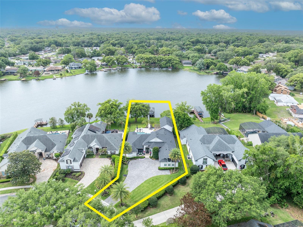
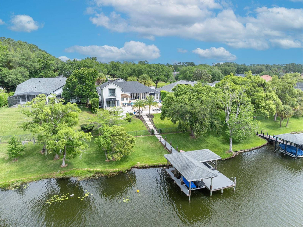
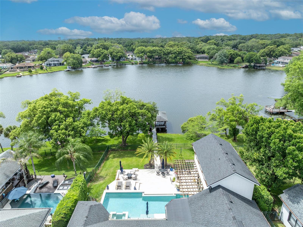
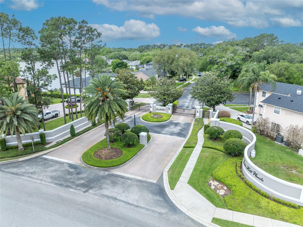
Welcome to your lakefront oasis in the gated Lake Hill Woods community! This fully updated home blends contemporary design with luxury finishes and top of the line detail in every room. This spacious home has 5 bedrooms, 5 full bathrooms, one half bathroom, plus an office and media / theater room. The ground level primary bedroom suite features lots of space, a view to the pool patio and lake, and the en-suite bathroom of your dreams. Dual vanities, a large soaking tub, and a large shower with a rain shower feature and multiple shower fixtures. The remodeled kitchen is a chefs dream with a large kitchen island, WOLF gas range, and a walk in pantry. Head through the new slider doors to the covered lanai patio overlooking the infinity edge pool and hot tub. Enjoy the private lake views with a fully fenced backyard, and a path to your own private dock with a lift and seating area. Fully remodeled in 2019 including new flooring, baseboards, window shutters, and doors throughout the home, remodeled bathrooms and kitchen, new paver driveway, completely redesigned pool patio with tile, pool resurfaced, newly re-built dock with lift. Brand new roof and gutters in 2022. Schedule to see it today!
Property Details
| Property Features | Property Features | |||
|---|---|---|---|---|
| MLS ID: | MFRO6402662 | Year Built: | 1998 | |
| Appliances: | Convection Oven, Dishwasher, Disposal, Dryer, Microwave, Range, Range Hood, Refrigerator, Washer | Architectural Style: | Contemporary | |
| Community Features: | Gated Community - No Guard, Sidewalks | Construction Materials: | Block | |
| Cooling: | Central Air | Country: | US | |
| County Or Parish: | Orange | Direction Faces: | North | |
| Exterior Features: | Balcony, Fire Pit, French Doors, Lighting, Outdoor Grill, Sliding Doors | Fireplace Features: | Family Room, Gas | |
| Flooring: | Bamboo, Tile | Foundation Details: | Slab | |
| Furnished: | Negotiable | Heating: | Central | |
| Laundry Features: | Inside, Laundry Room | Levels: | Three Or More | |
| Listing Agreement: | Exclusive Right To Sell | Lot Features: | Landscaped, Oversized Lot, Sidewalk, Paved | |
| Occupant Type: | Owner | Other Equipment: | Fire Pit, Irrigation Equipment | |
| Parking Features: | Garage Door Opener, Garage Faces Side, Ground Level, Oversized | Patio And Porch Features: | Covered, Deck, Patio | |
| Pets Allowed: | Yes | Pool Features: | Auto Cleaner, In Ground, Infinity | |
| Property Sub Type: | Single Family Residence | Property Type: | Residential | |
| Road Surface Type: | Paved | Roof: | Shingle | |
| Security Features: | Security System | Sewer: | Public Sewer | |
| Showing Requirements: | Sentri Lock Box, 24 Hour Notice, Appointment Only, Call Listing Agent, Gate Code Required, See Remarks, ShowingTime | Special Listing Conditions: | None | |
| Standard Status: | Active | State Or Province: | FL | |
| Utilities: | Cable Available, Cable Connected, Electricity Available, Electricity Connected, Fire Hydrant, Propane, Public, Sewer Connected | Vegetation: | Mature Landscaping, Trees/Landscaped | |
| View: | Water | Water Source: | Public | |
| Waterfront Features: | Lake Front | Window Features: | Window Treatments | |
| Rooms | Rooms | |||
|---|---|---|---|---|
| Foyer: | Living Room: | 22x15 ft | ||
| Kitchen: | 16x15 ft | Primary Bedroom: | 20x15 ft | |
| Office: | 12x12 ft | Bedroom 2: | 13x11 ft | |
| Bedroom 3: | 15x13 ft | Bedroom 4: | 16x14 ft | |
| Bedroom 5: | 15x13 ft | Media Room: | 22x15 ft | |
| Dining Room: | 16x14 ft | Family Room: | 15x13 ft | |
We love to hear from you