


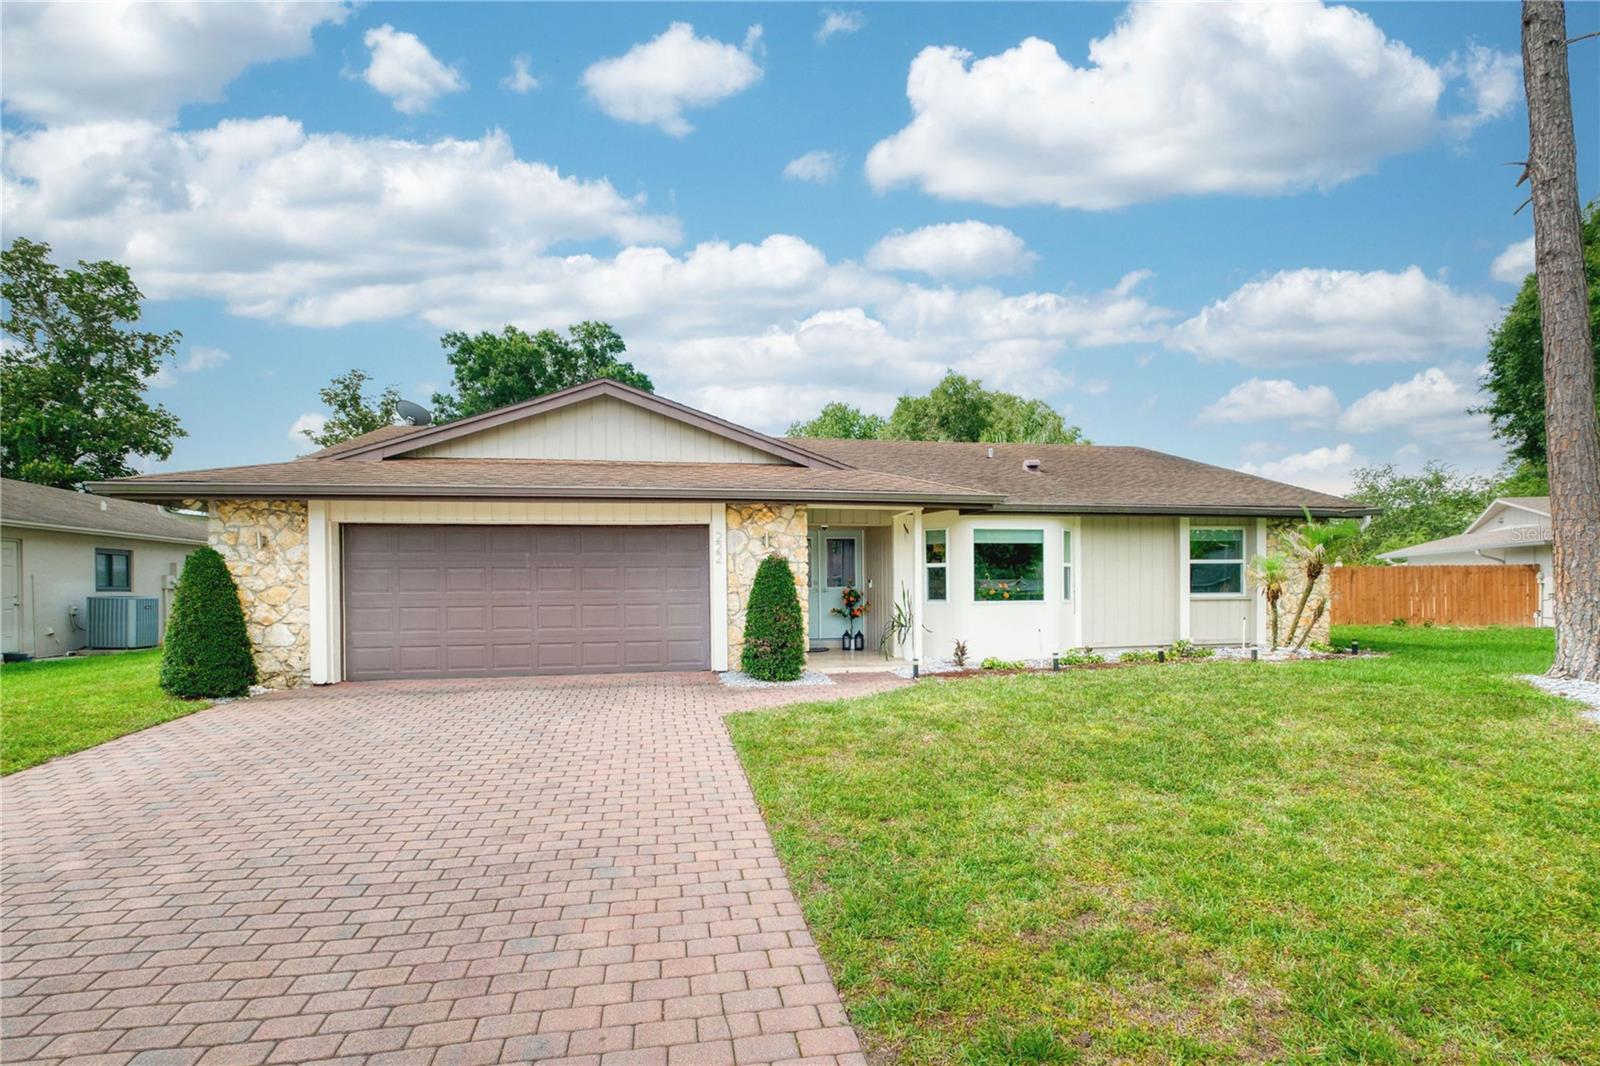
222 W COTTESMORE CIR, LONGWOOD, FL, 32779
$459,000
Residential
|
Bedrooms
3
|
Bathrooms
2
|
Living Area
1,891 Sqft
|
Lot Size
9,575 Sqft
|
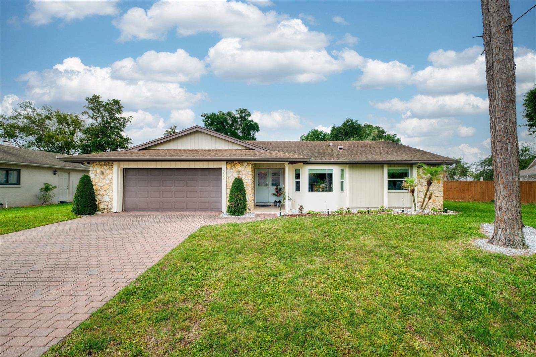
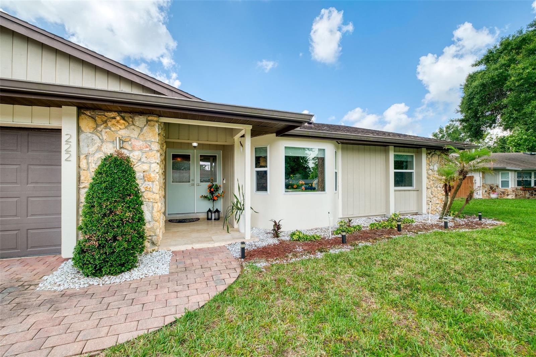
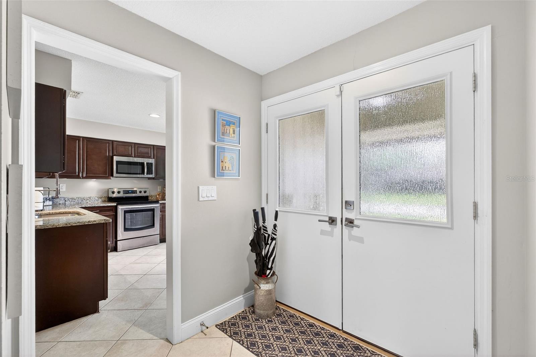
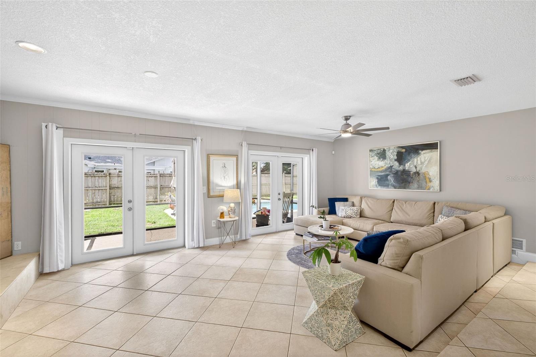
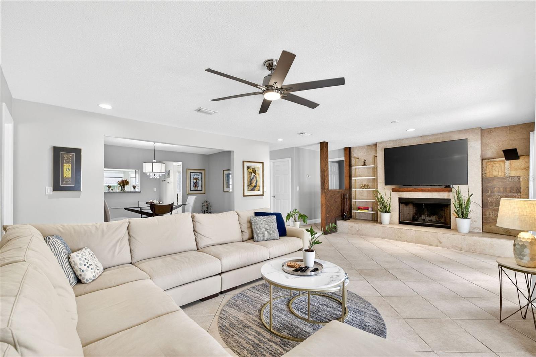
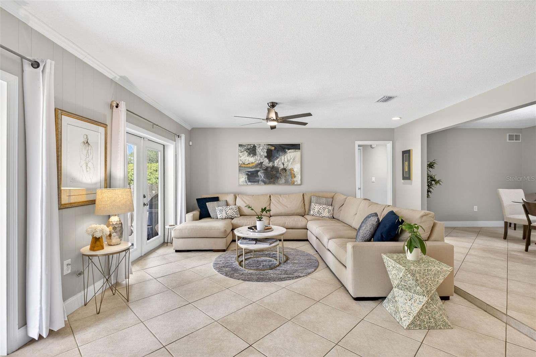
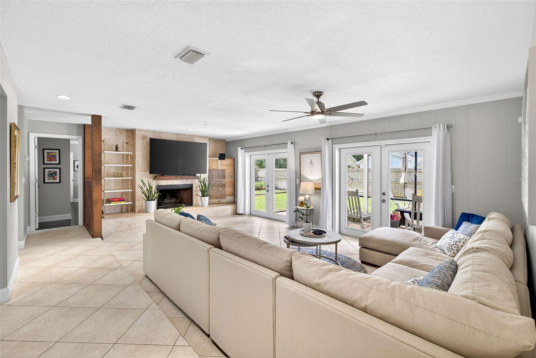
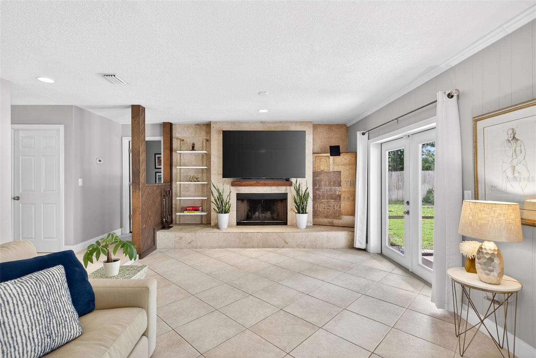
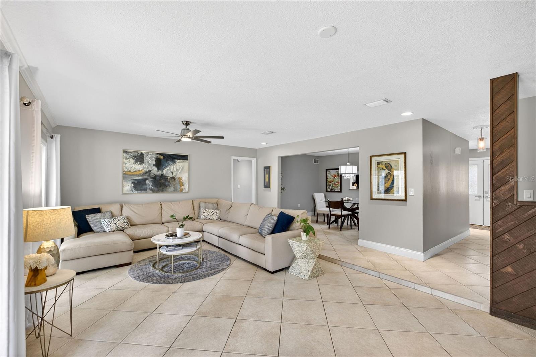
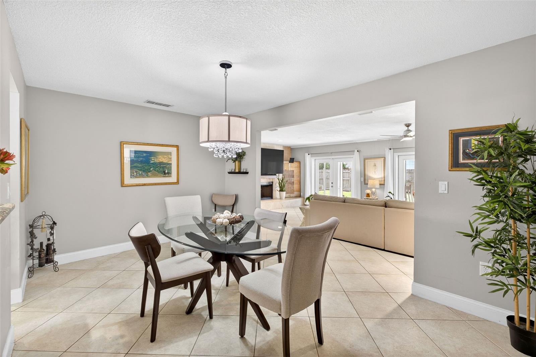
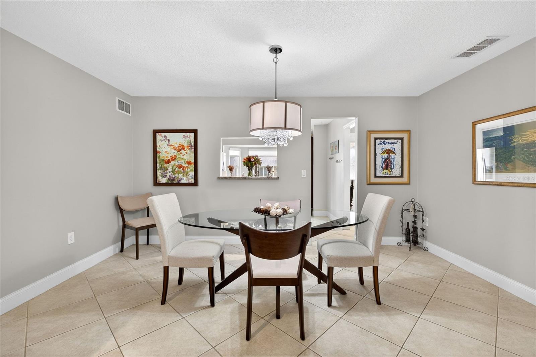
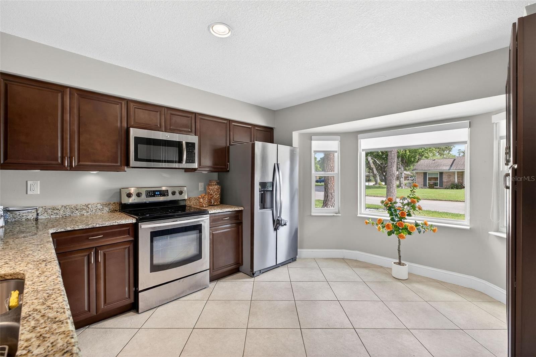
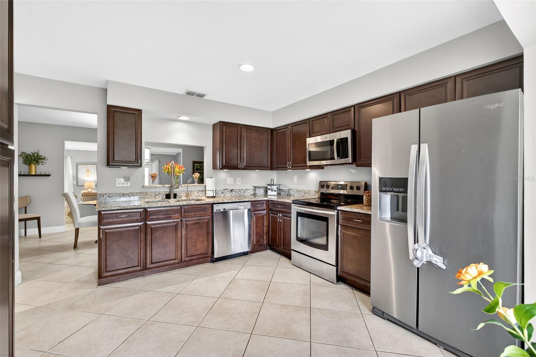
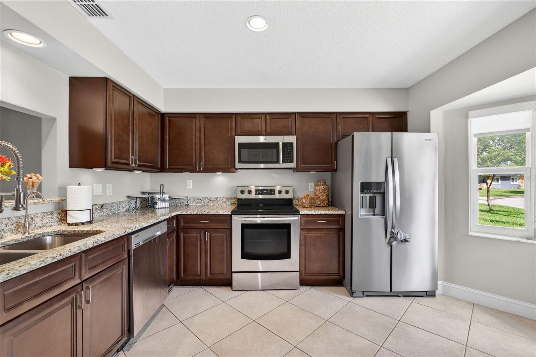
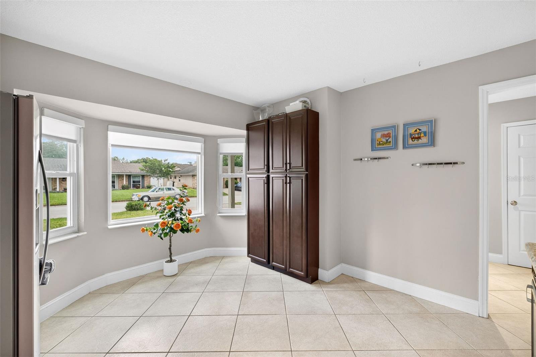
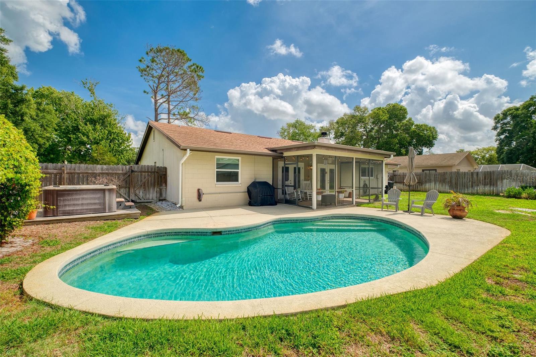
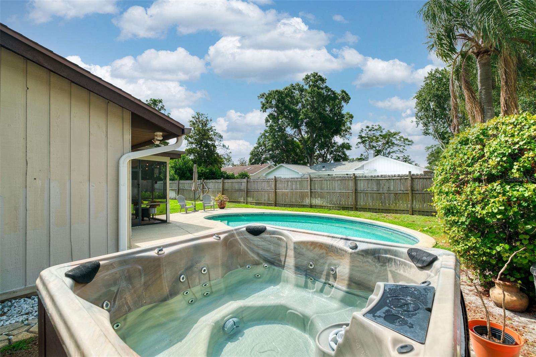
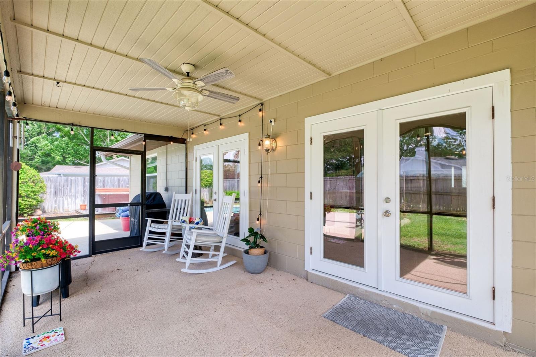
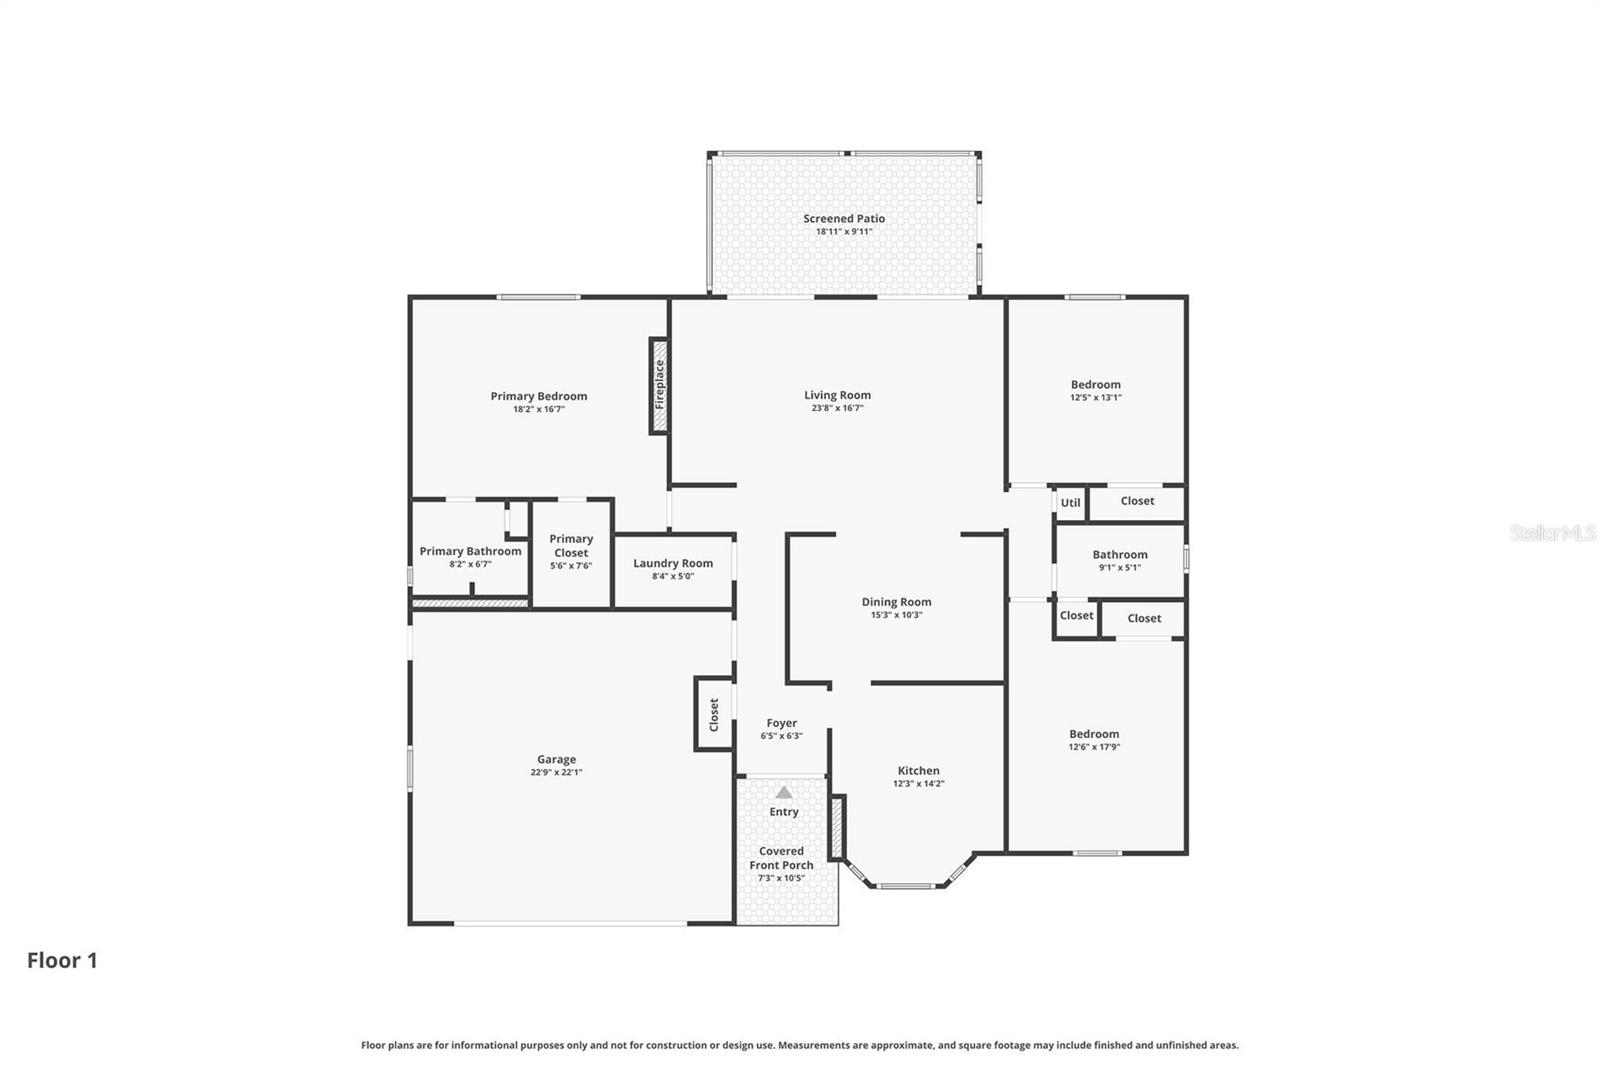
Upgraded & Updated, lovely move-in ready, 3 bed, 2 bath, pool home in desirable Wekiva Hunt Club neighborhood. NEW ROOF being put on by seller before closing. Upgraded paver driveway and walkway set the tone as you approach the double front doors and step inside this beautiful abode. Large ceramic tile leads you into the living room with wood burning fireplace and travertine tile accent wall, while a double set of French doors brings in light from the covered and screened back porch. Through the large separate dining room, the well-appointed renovated kitchen is sure to please. With solid wood cabinets, granite countertops, and stainless-steel appliances, a charming bay window makes the perfect breakfast nook for your morning coffee.
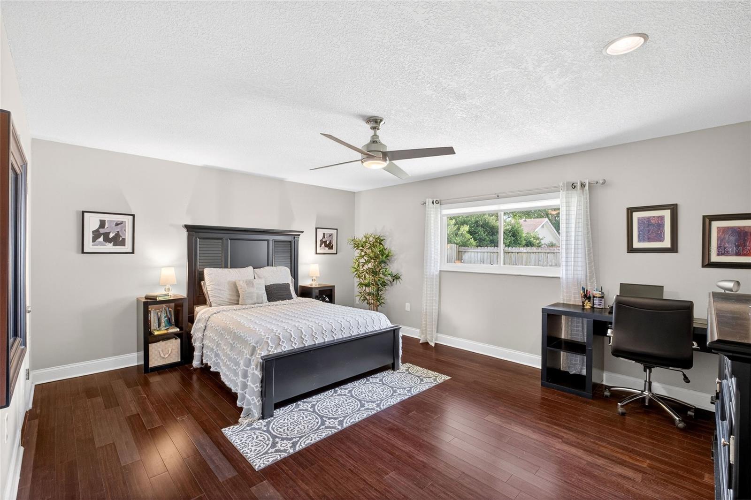
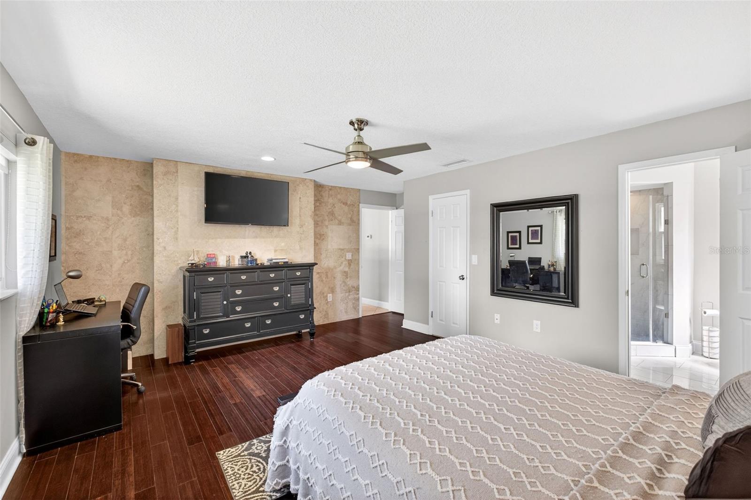
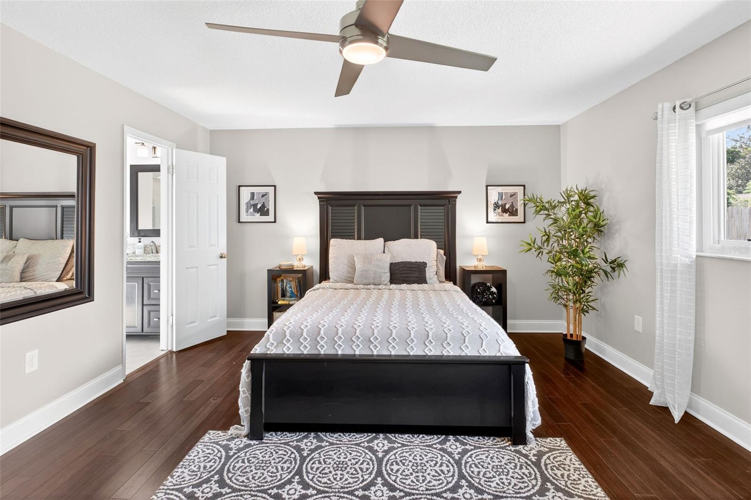
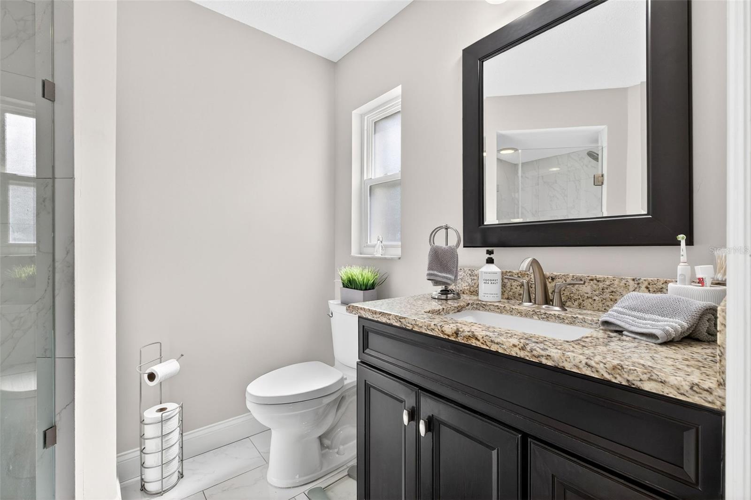
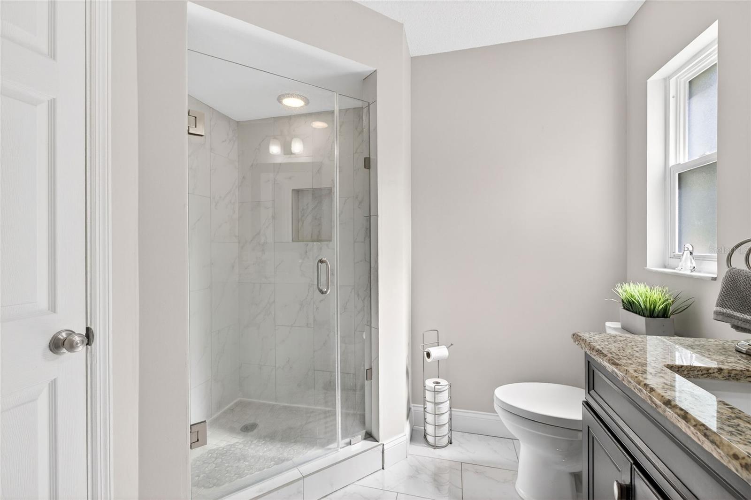
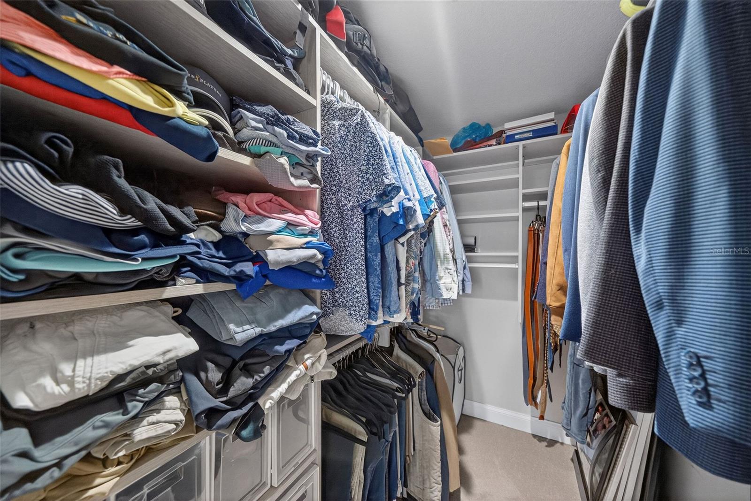
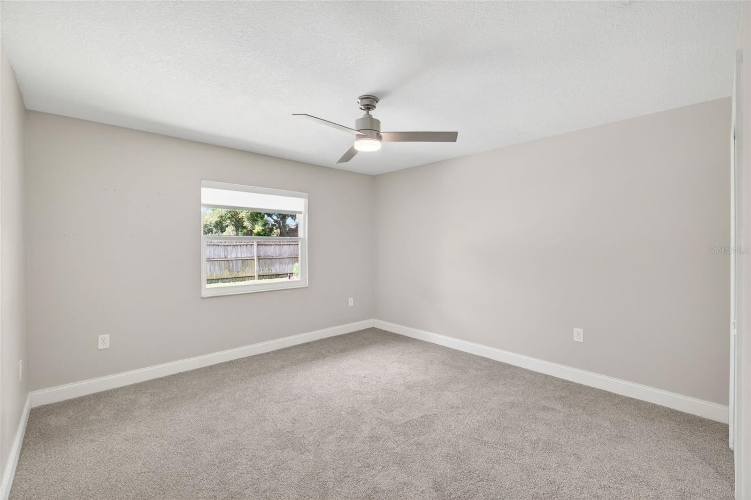
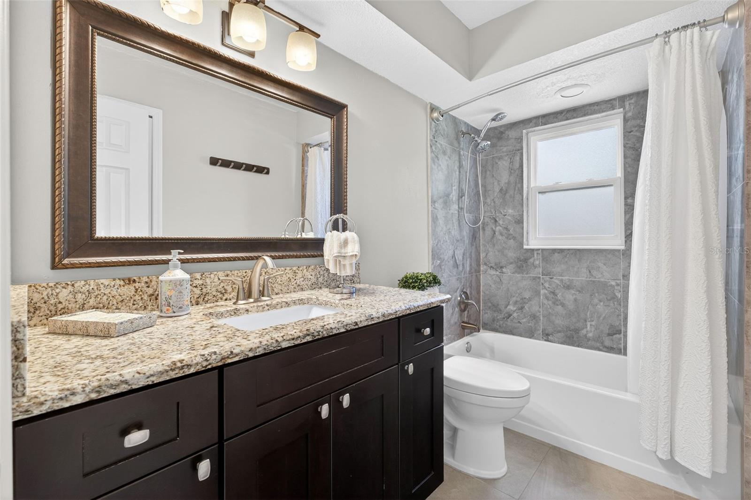
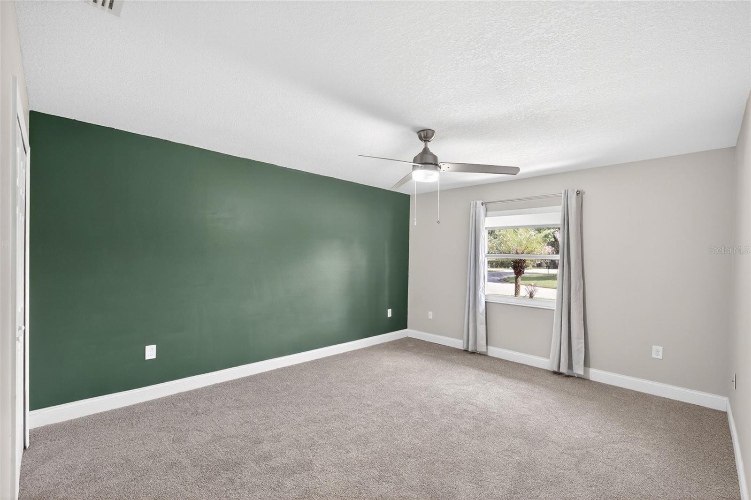
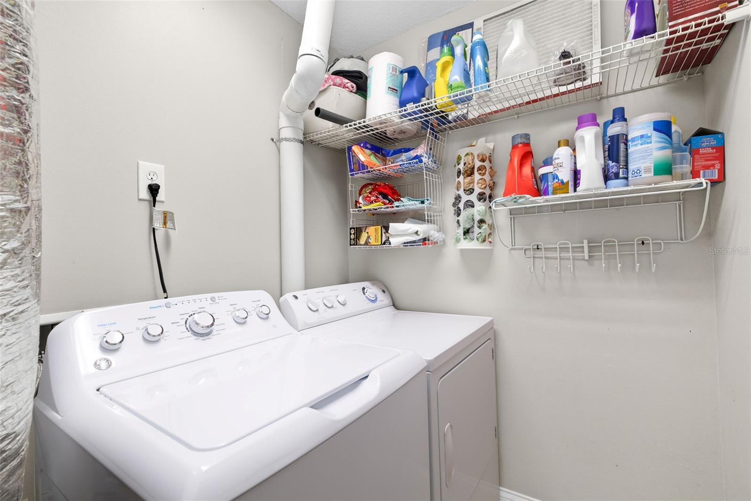
Offering a split bedroom plan, the spacious primary suite with wood floors has a large walk-in closet, ensuite bathroom with granite topped vanity, and tiled shower. On the other side of the home are 2 large secondary bedrooms (both with NEW carpeting) and hall bathroom with tub/shower combo. Inside laundry room (washer/dryer stay) is on the way to the oversized 2 car garage.
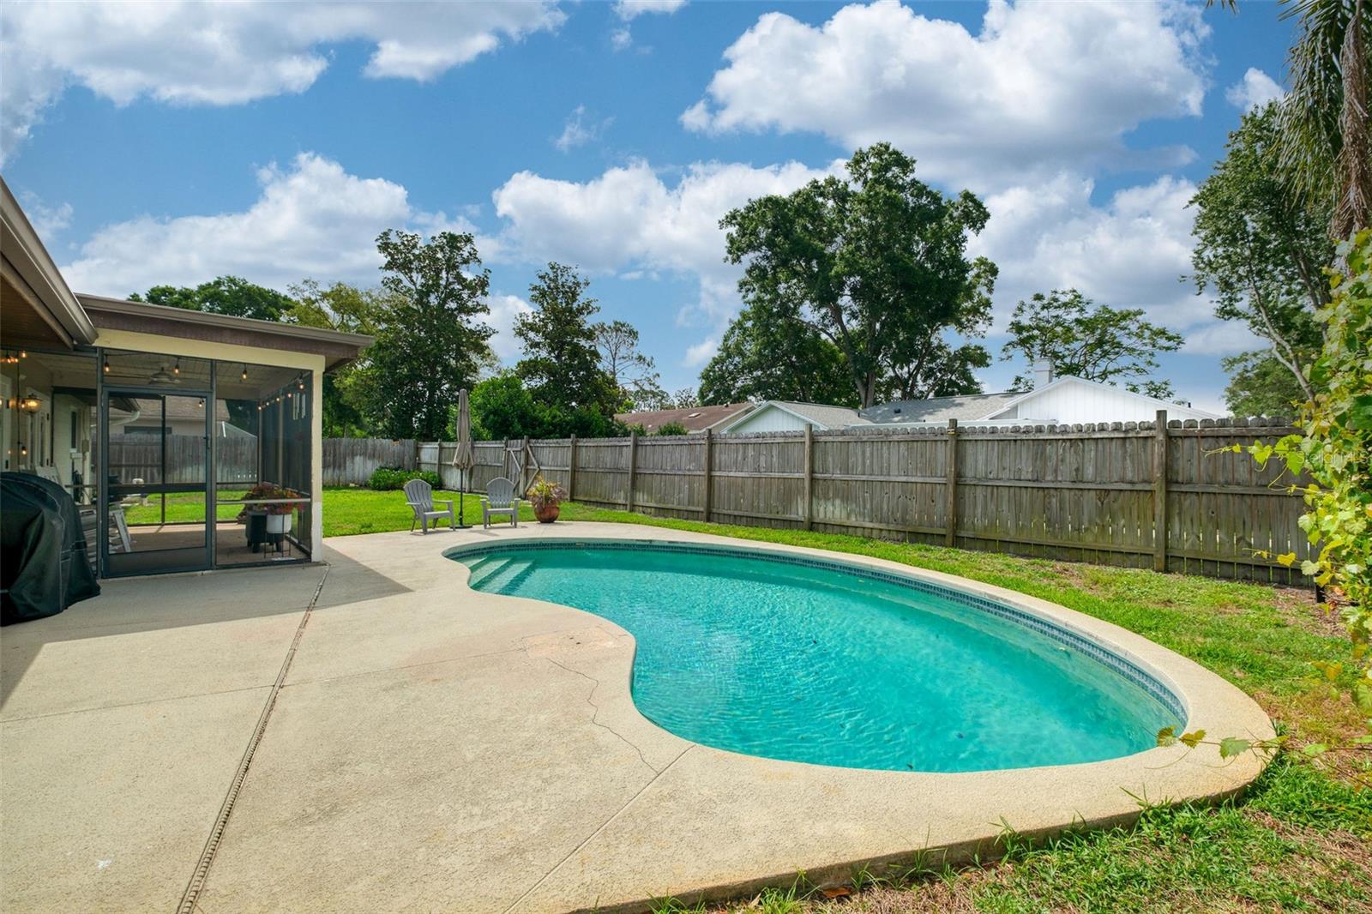
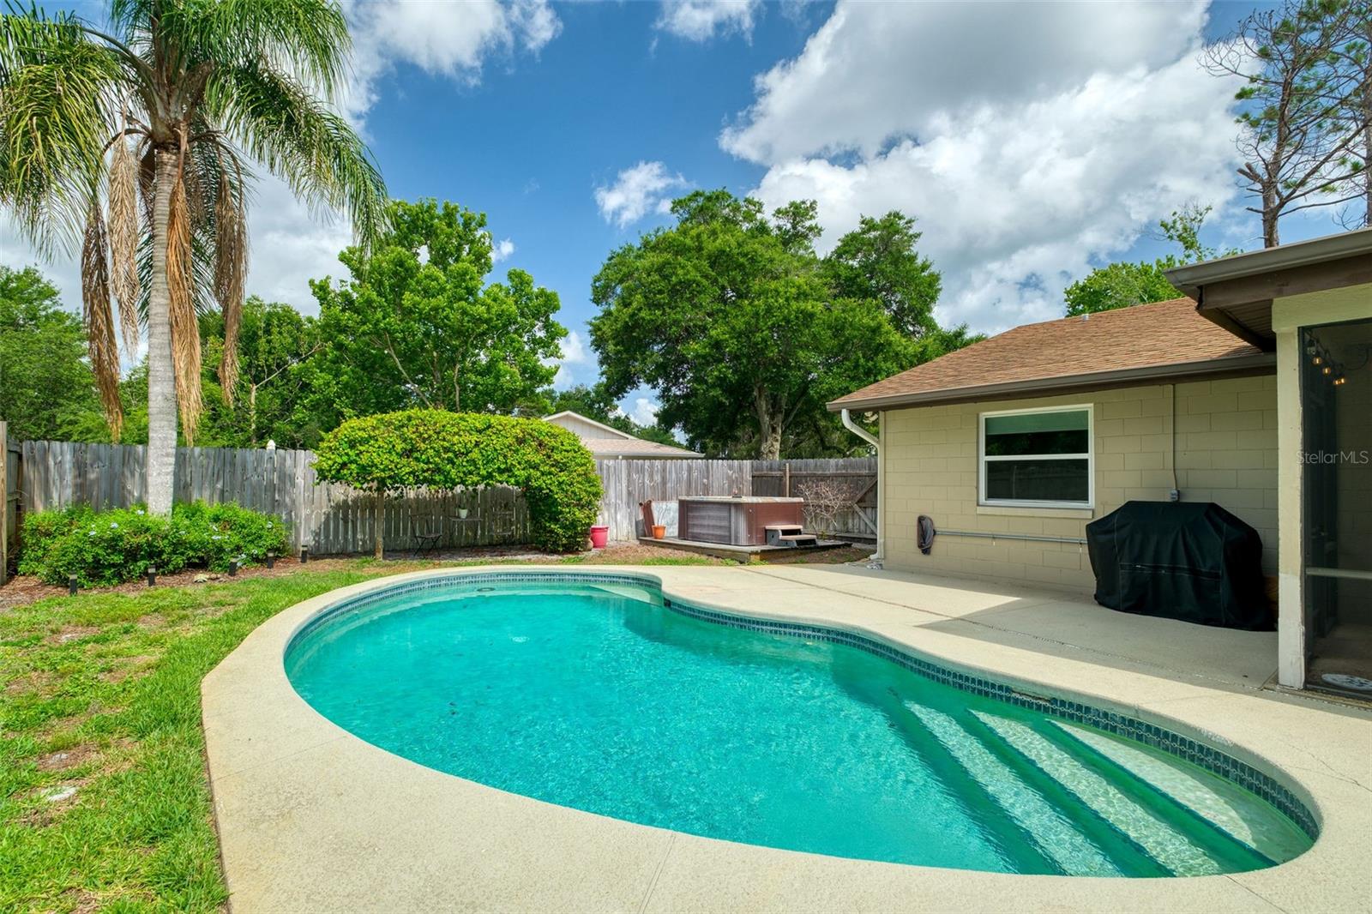
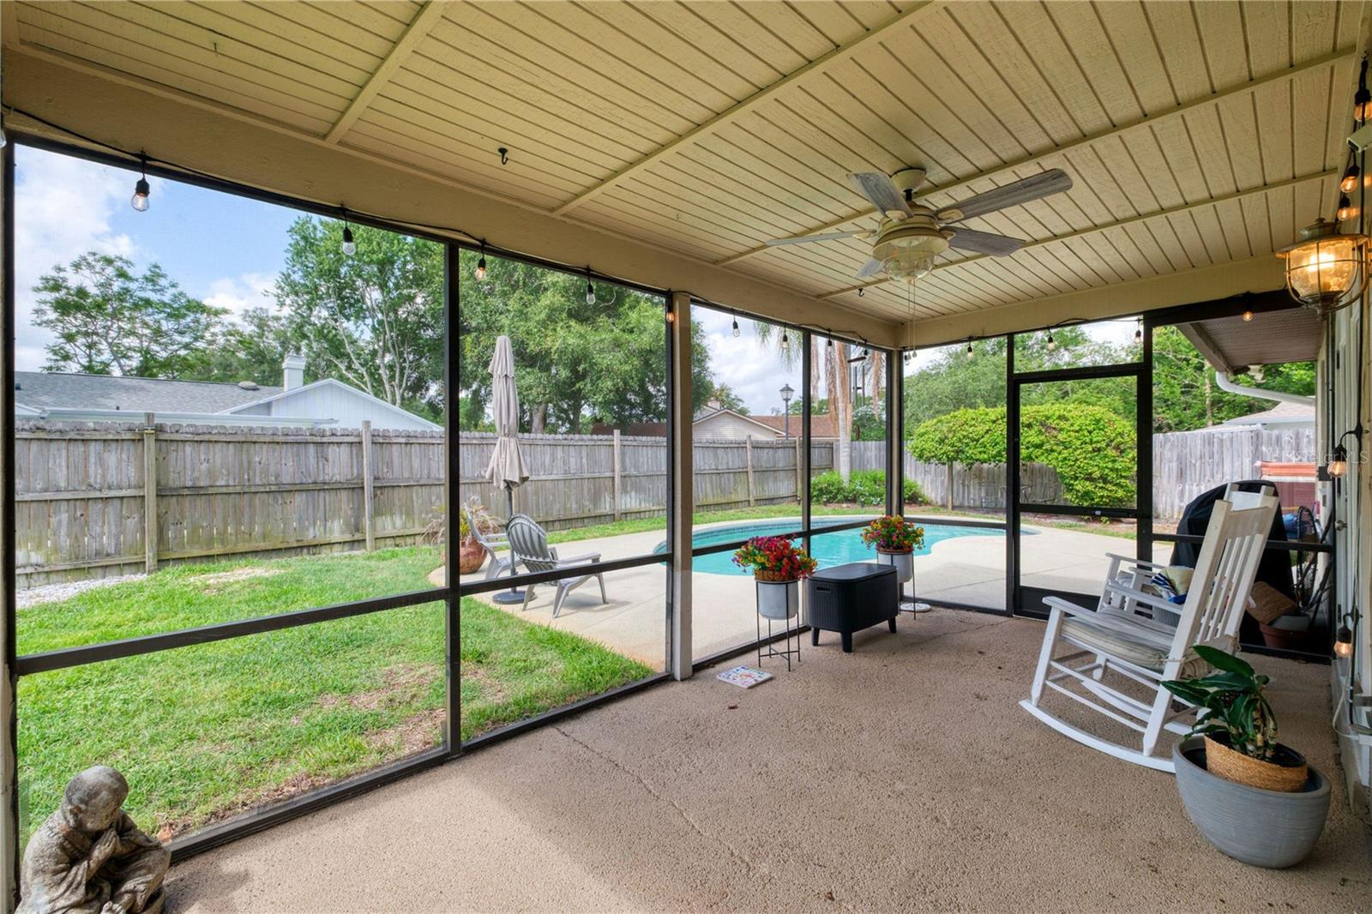
The covered screened back porch is the perfect place to sit and enjoy the peaceful fully fenced backyard with a private pool, separate hot tub, and still plenty of room for pets and kids to play in the grassy area. Home updates include: new roof being put on 2026; new carpeting in bedrooms 2026; HVAC 2019; total kitchen and bath remodels, double pane windows, electrical panel and replumb to CPVC 2015.
Come live the active community lifestyle with walking and bike trails, community center, pickleball and tennis courts, and parks and playgrounds. Wekiva Golf Club is only 1.2 miles away and the stunning greens run through the community. Sought after and highly rated schools too: Wekiva Elementary, Teague Middle and Lake Brantley High.
Property Details
| Property Features | Property Features | |||
|---|---|---|---|---|
| MLS ID: | MFRO6402708 | Year Built: | 1977 | |
| Appliances: | Dishwasher, Disposal, Dryer, Microwave, Range, Refrigerator, Washer, Water Softener | Association Amenities: | Basketball Court, Clubhouse, Pickleball Court(s), Tennis Court(s) | |
| Community Features: | Clubhouse, Park, Tennis Court(s), Street Lights | Construction Materials: | Block, Stucco, Wood Siding | |
| Cooling: | Central Air | Country: | US | |
| County Or Parish: | Seminole | Direction Faces: | North | |
| Exterior Features: | French Doors | Fencing: | Wood | |
| Fireplace Features: | Family Room, Wood Burning | Flooring: | Carpet, Ceramic Tile, Wood | |
| Foundation Details: | Slab | Furnished: | Unfurnished | |
| Heating: | Central, Electric | Laundry Features: | Inside, Laundry Room | |
| Levels: | One | Listing Agreement: | Exclusive Right To Sell | |
| Listing Terms: | Cash, Conventional | Lock Box Type: | SentriLock | |
| Occupant Type: | Owner | Other Equipment: | Irrigation Equipment | |
| Patio And Porch Features: | Rear Porch, Screened | Pets Allowed: | Yes | |
| Pool Features: | In Ground | Property Sub Type: | Single Family Residence | |
| Property Type: | Residential | Road Surface Type: | Asphalt | |
| Roof: | Shingle | Sewer: | Public Sewer | |
| Showing Requirements: | ShowingTime | Spa Features: | Above Ground, Heated | |
| Special Listing Conditions: | None | Standard Status: | Active | |
| State Or Province: | FL | Utilities: | Cable Available, Electricity Connected, Public, Sewer Connected, Water Connected | |
| Water Source: | Public | Window Features: | Shades | |
| Rooms | Rooms | |||
|---|---|---|---|---|
| Dining Room: | 15x10 ft | Kitchen: | 14x12 ft | |
| Living Room: | 16x23 ft | Dining Room: | 10x15 ft | |
| Primary Bedroom: | 13x18 ft | Bedroom 2: | 13x12 ft | |
| Bedroom 3: | 12x15 ft | |||
We love to hear from you