


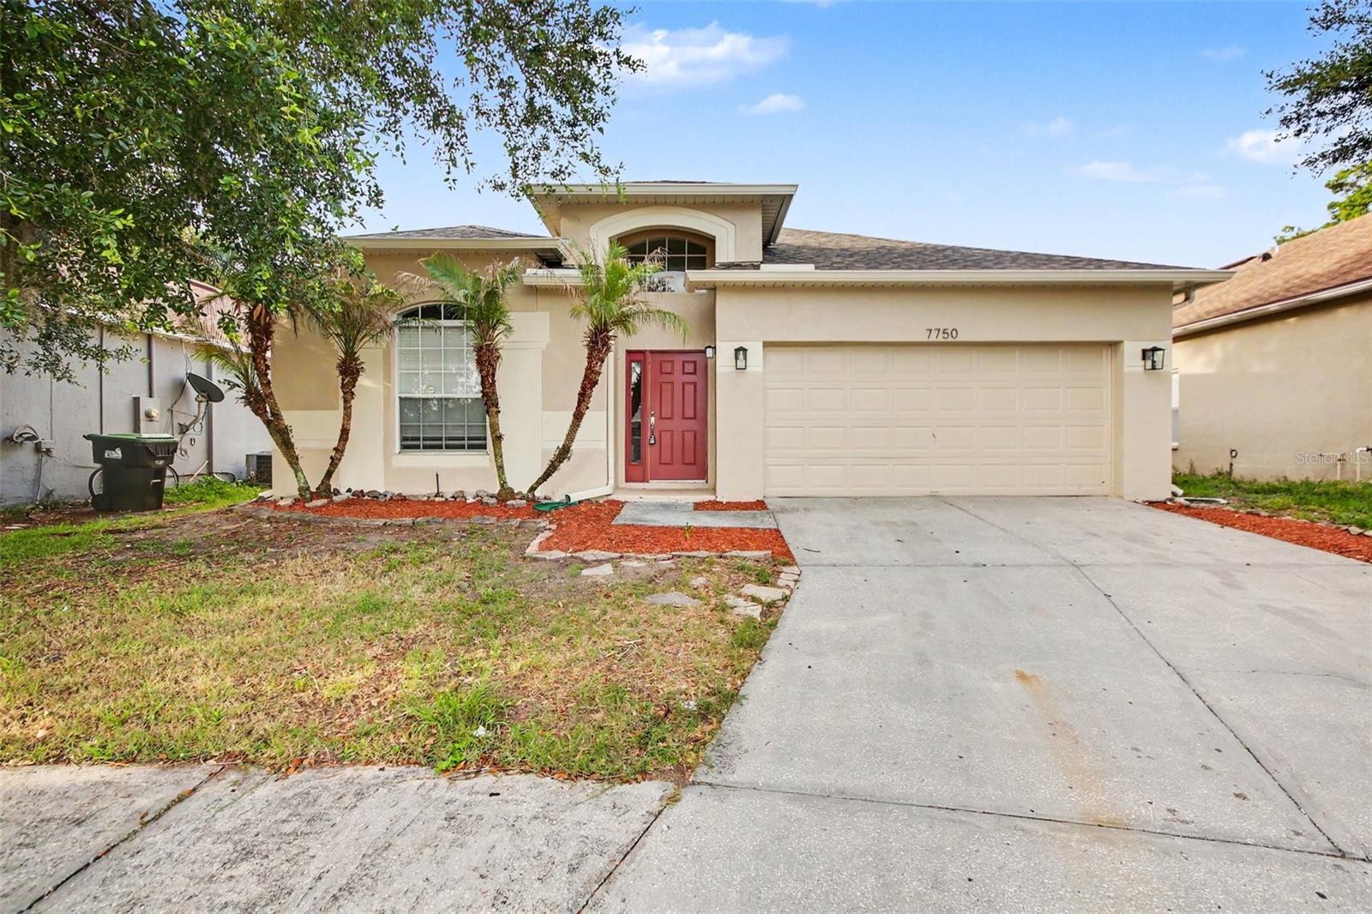
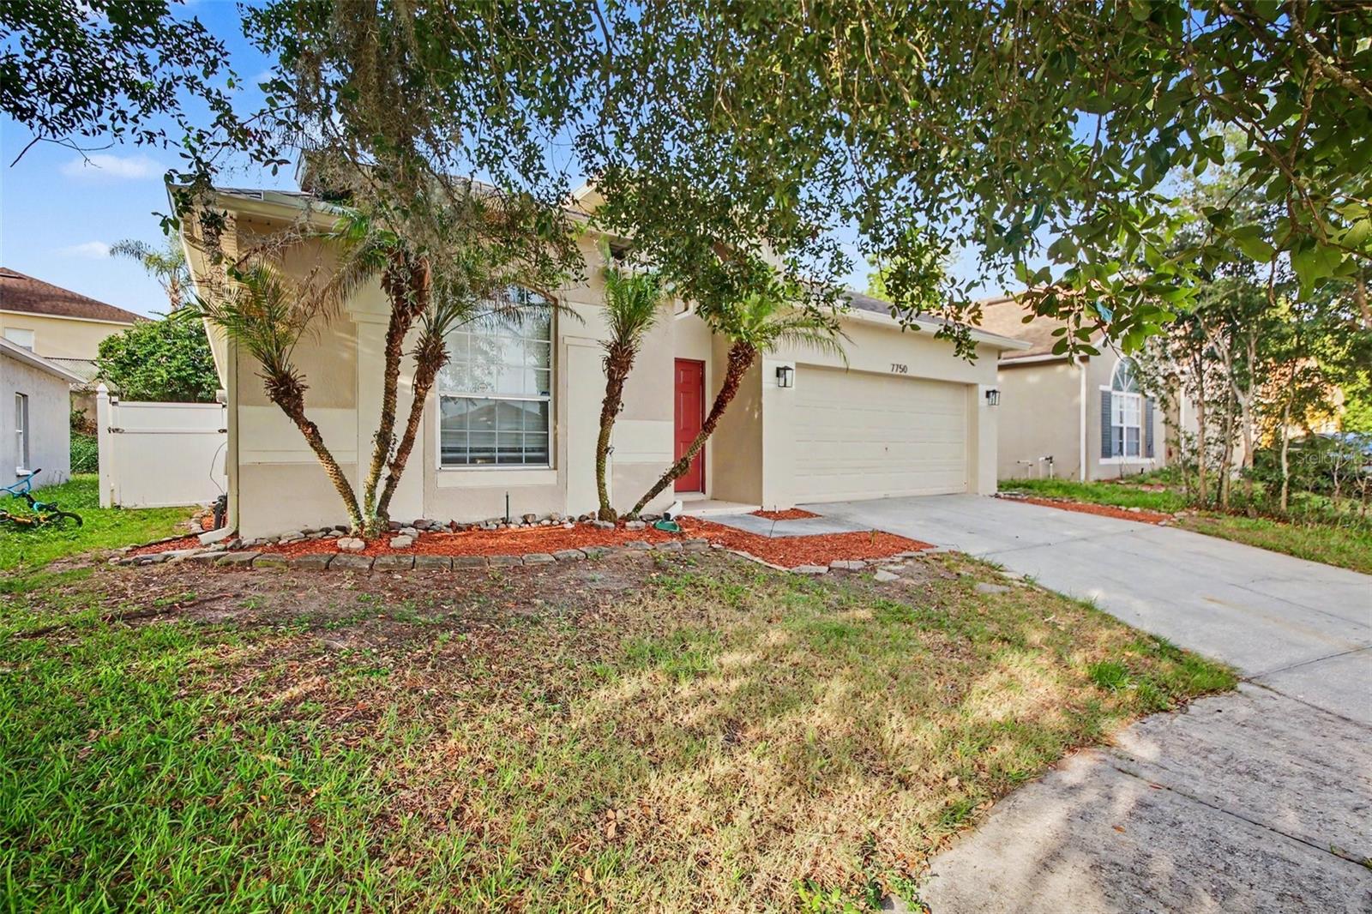
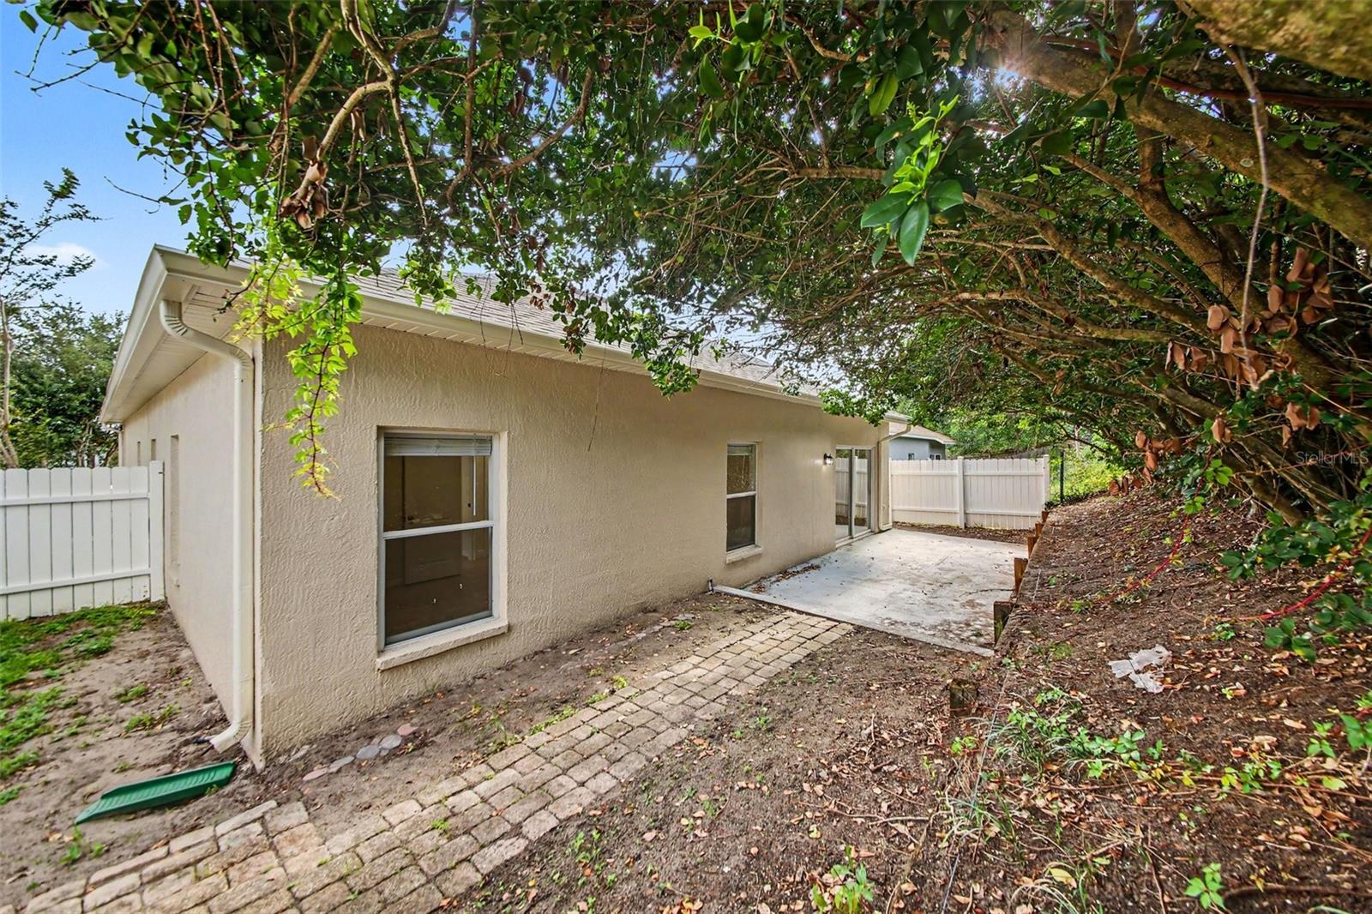
7750 BERIDALE CT, ORLANDO, FL, 32818
$364,900
Residential
|
Bedrooms
4
|
Bathrooms
2
|
Living Area
1,968 Sqft
|
Lot Size
5,302 Sqft
|
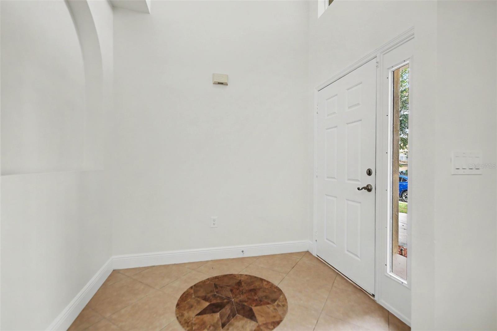
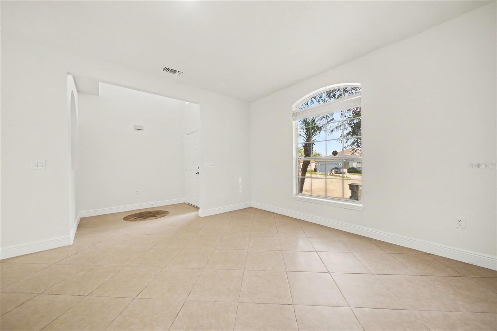
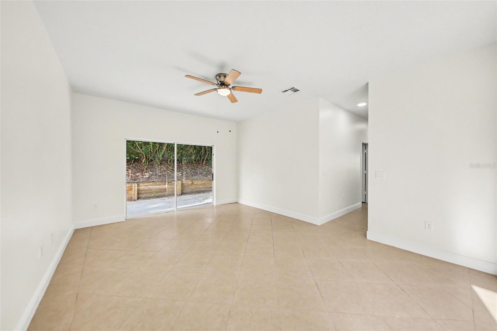
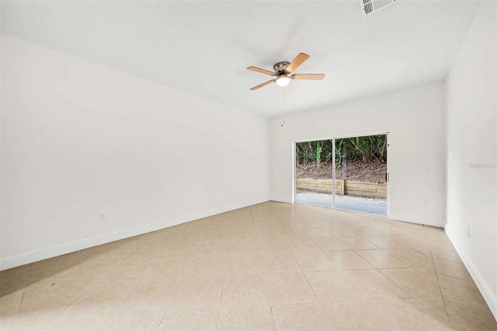
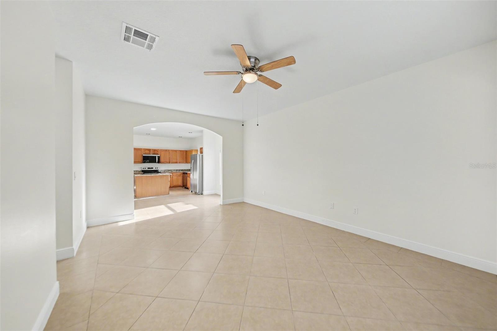
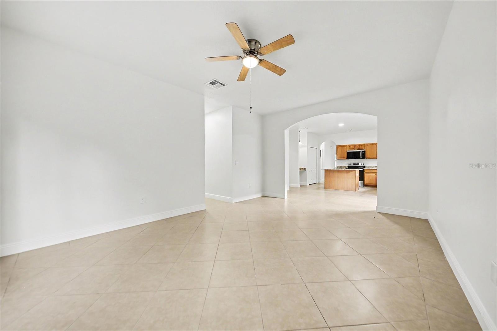
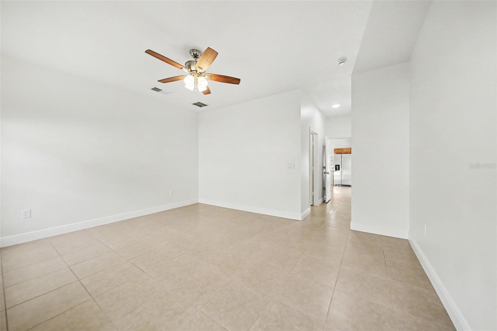
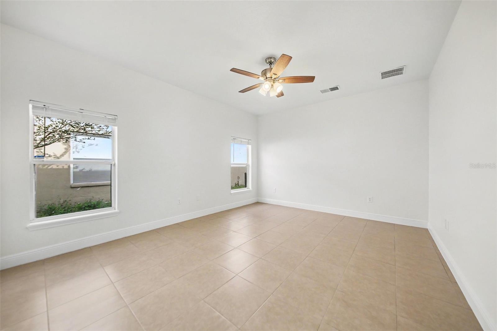
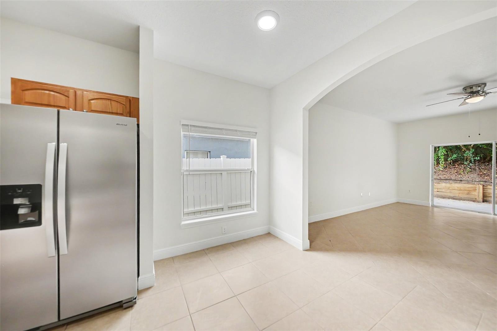
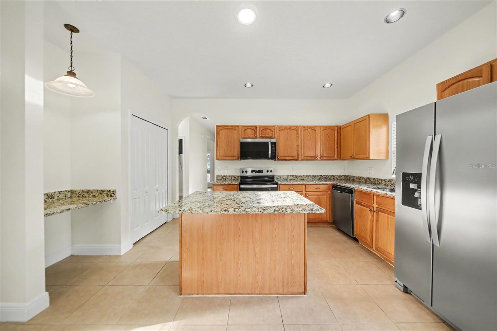
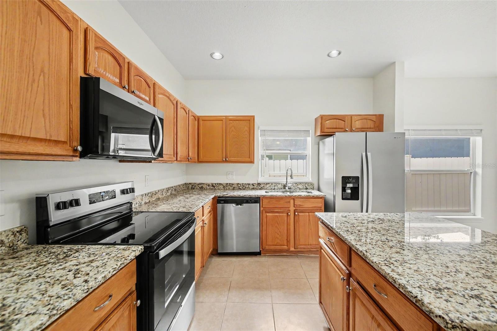
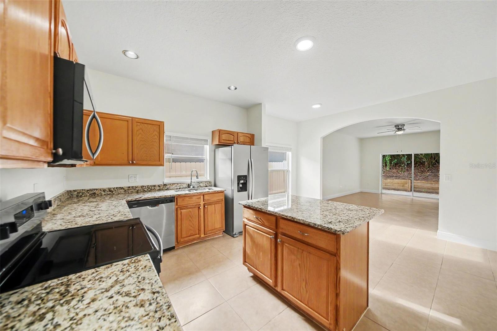
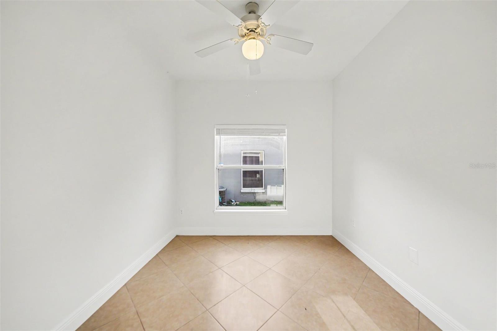
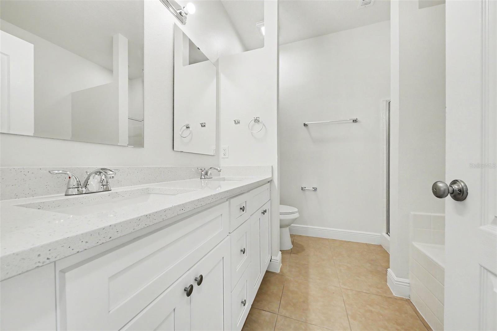
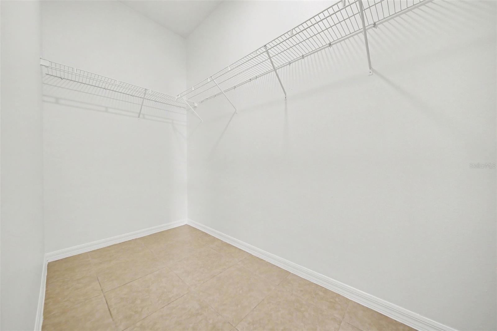
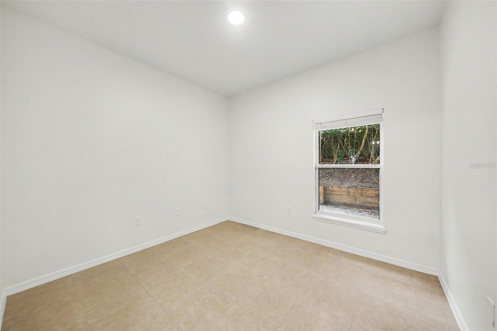
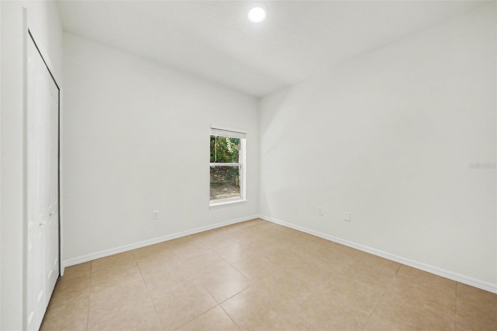
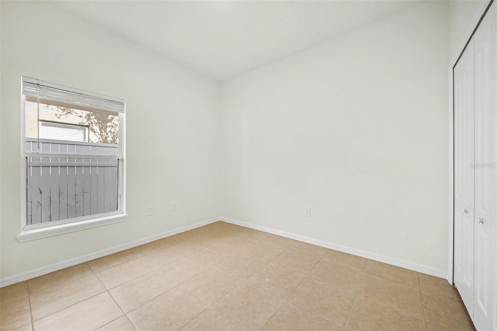
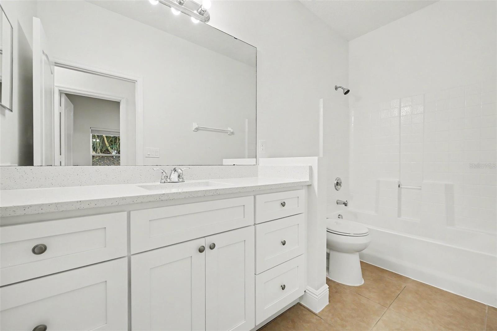
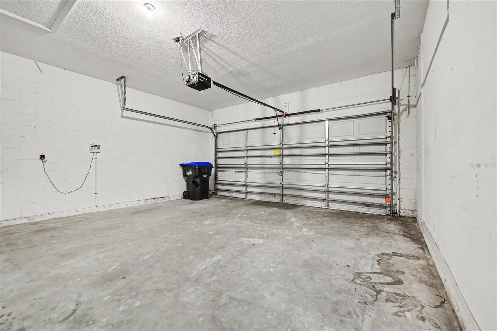
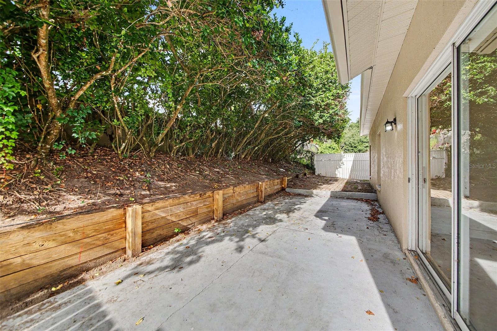
This 4-bedroom, 2-bathroom single-story home offers a perfectly zoned floor plan featuring ceramic tile throughout the entire home for a seamless, low-maintenance living experience. The layout begins with a welcoming front living area that leads to a versatile flex room with elegant French doors, ideal for a home office or library. Designed for privacy, the secondary bedrooms are separate from the primary suite, ensuring a quiet retreat for all residents. The heart of the home is the kitchen, which is equipped with stainless steel appliances and durable Formica countertops. Outside, the fully fenced backyard and back patio provide a secure and private space for outdoor entertaining, all complemented by a convenient two-car garage.
Property Details
| Property Features | Property Features | |||
|---|---|---|---|---|
| MLS ID: | MFRO6403952 | Year Built: | 2004 | |
| Appliances: | Dishwasher, Disposal, Microwave, Range Hood, Refrigerator | Architectural Style: | Traditional | |
| Construction Materials: | Block, Stucco, Frame | Cooling: | Central Air | |
| Country: | US | County Or Parish: | Orange | |
| Direction Faces: | North | Exterior Features: | Lighting, Private Mailbox, Rain Gutters, Sliding Doors | |
| Fencing: | Fenced | Flooring: | Ceramic Tile | |
| Foundation Details: | Slab | Furnished: | Unfurnished | |
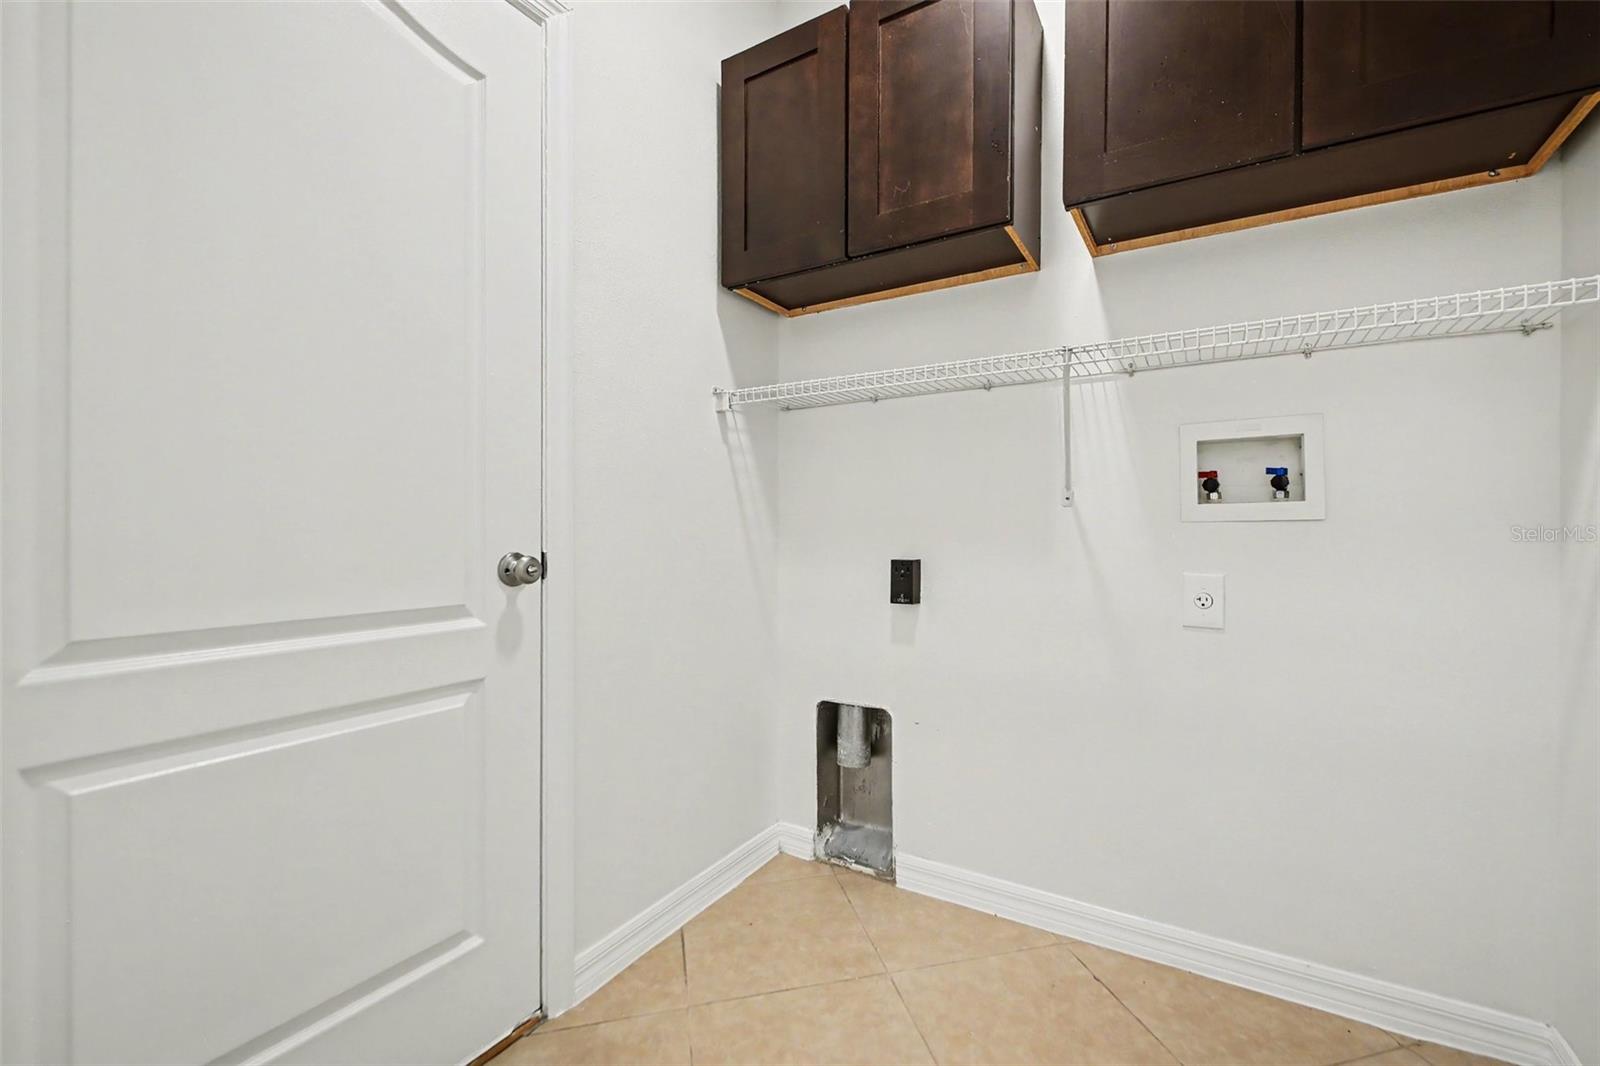
| Heating: | Central | Laundry Features: | Other | |
| Levels: | One | Listing Agreement: | Exclusive Right To Sell | |
| Listing Terms: | Cash, Conventional, FHA, VA Loan | Lot Features: | Cul-De-Sac | |
| Occupant Type: | Vacant | Other Equipment: | Irrigation Equipment | |
| Parking Features: | Garage Door Opener | Patio And Porch Features: | Patio, Porch | |
| Pets Allowed: | Yes | Possession: | Close Of Escrow | |
| Property Sub Type: | Single Family Residence | Property Type: | Residential | |
| Road Surface Type: | Asphalt | Roof: | Shingle | |
| Sewer: | Public Sewer | Showing Requirements: | Supra Lock Box, Appointment Only, ShowingTime | |
| Special Listing Conditions: | None | Standard Status: | Active | |
| State Or Province: | FL | Utilities: | Electricity Connected, Water Connected | |
| Water Source: | Public | |||
| Rooms | Rooms | |||
|---|---|---|---|---|
| Living Room: | 9x9 ft | Kitchen: | 10x10 ft | |
| Primary Bedroom: | 10x12 ft | Bedroom 2: | 8x8 ft | |
| Bedroom 3: | 8x8 ft | Bedroom 4: | 8x8 ft | |
We love to hear from you