


516 OAKWOOD CT, ALTAMONTE SPRINGS, FL, 32714
$485,000
Residential
|
Bedrooms
4
|
Bathrooms
2
|
Living Area
1,865 Sqft
|
Lot Size
10,106 Sqft
|
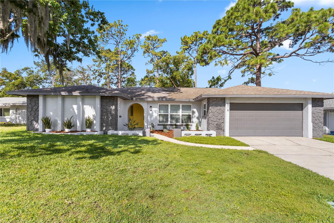
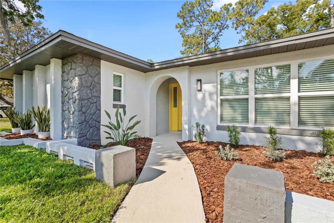
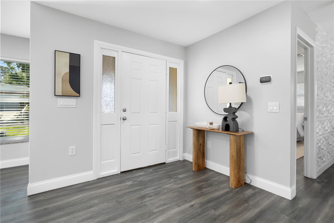
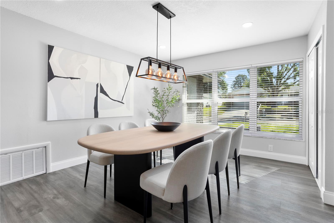
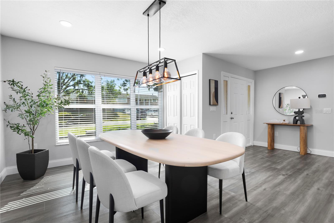
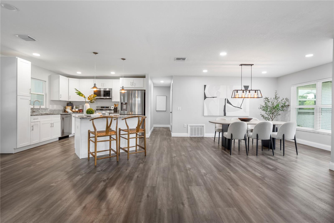
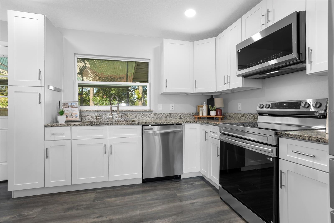
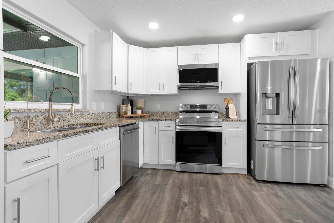
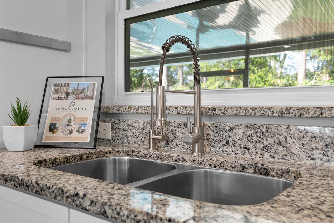
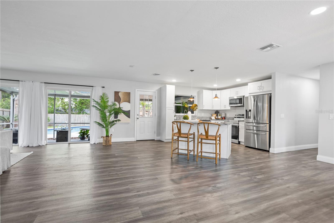
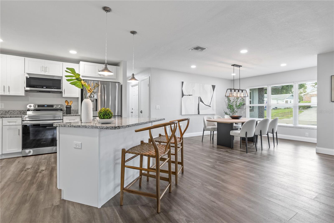
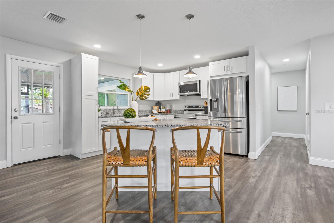
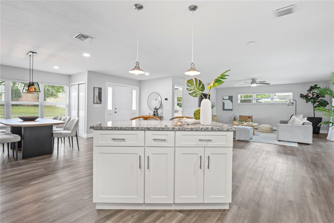
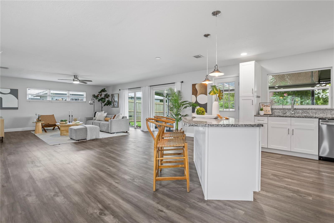
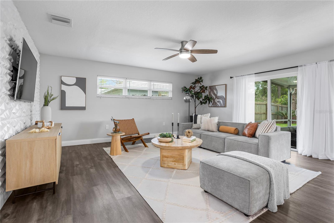
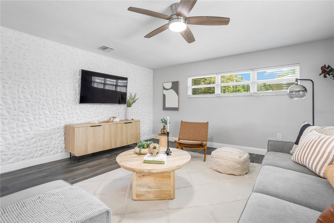
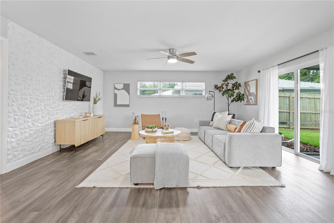
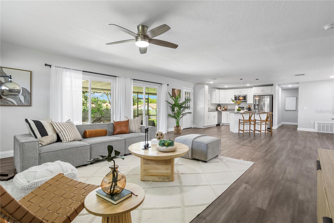
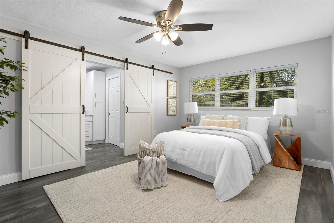
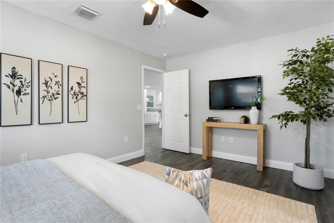
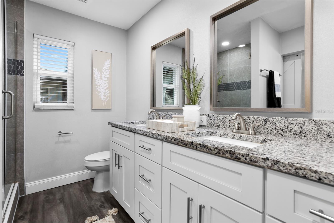
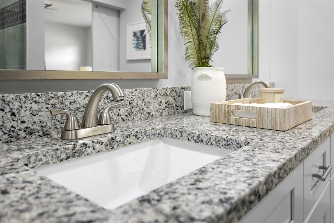
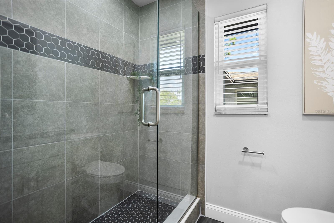
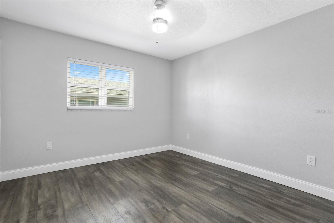
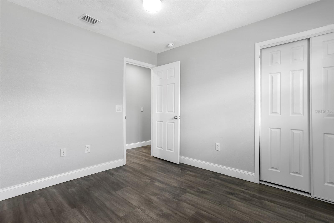
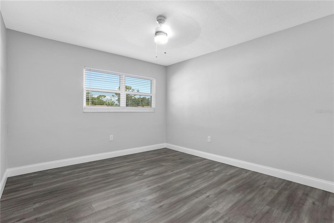
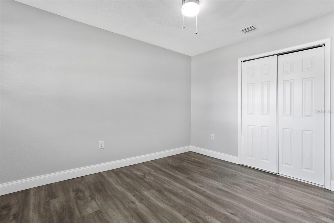
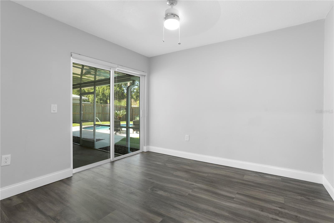
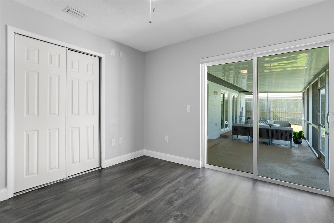
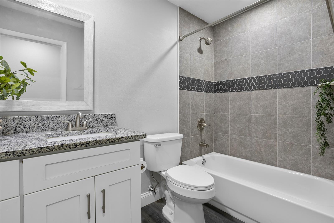
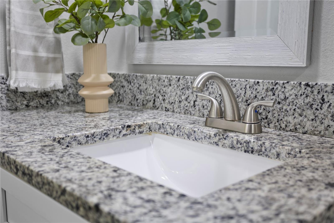
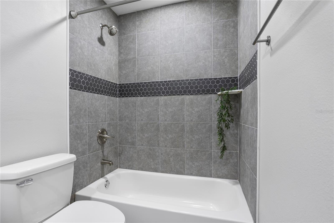
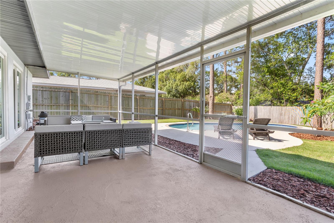
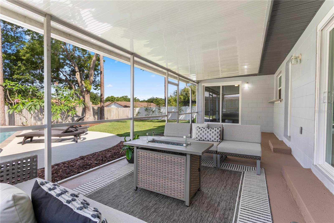
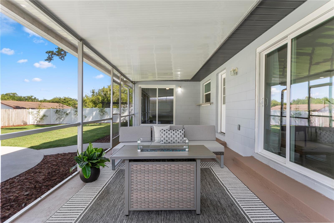
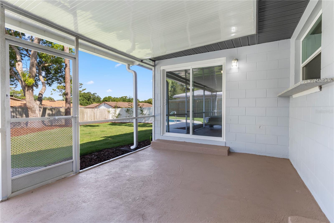
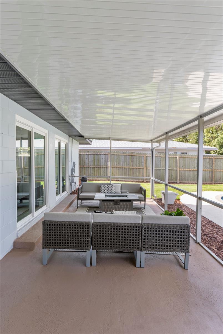
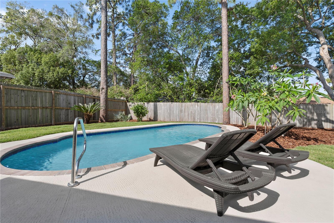
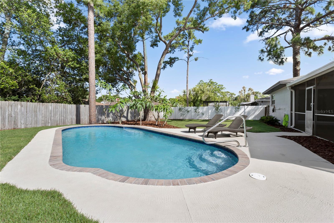
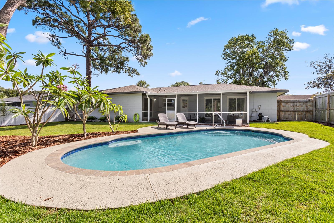
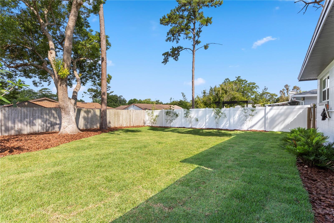
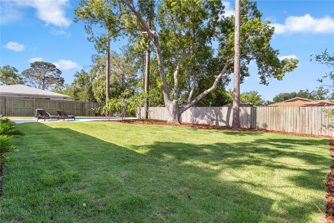
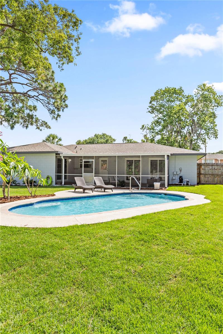
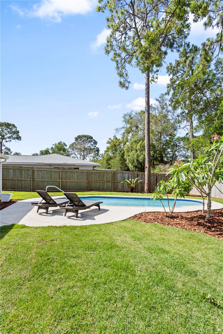
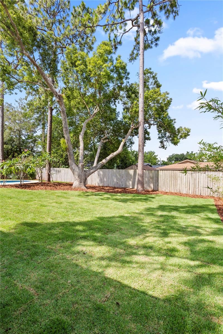
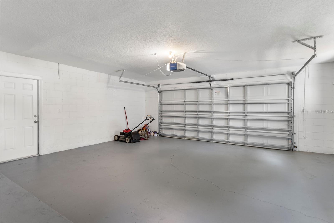
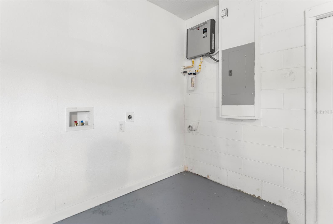
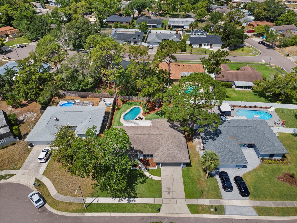
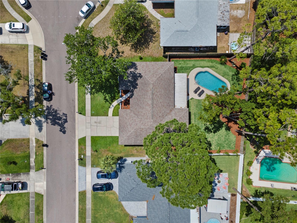
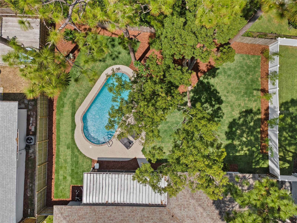
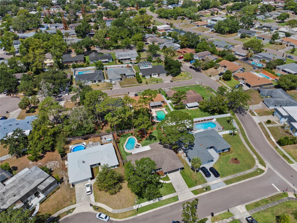
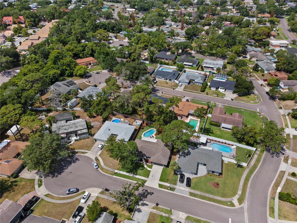
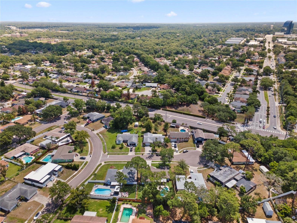
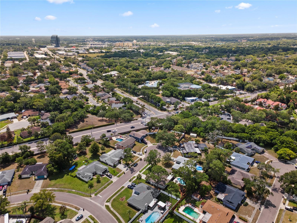
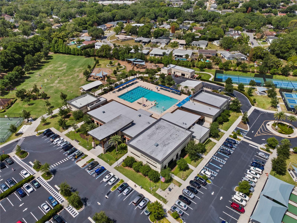
SELLER IS OFFERING A 1% CREDIT WHEN USING THE SELLER'S PREFERRED LENDER! Looking for a move-in ready pool home with major upgrades already done and space to truly enjoy Florida living? This 4-bedroom, 2-bath home offers approximately 1,865 square feet of living space on a generously sized lot in an established Altamonte Springs community. The home has been extensively updated, making it truly move-in ready from day one. Major improvements completed around 2020 including the roof, HVAC, electrical, windows, luxury vinyl plank flooring, and a tankless water heater. The kitchen has been upgraded with brand new stainless steel appliances, and both bathrooms have been updated. The home has also been freshly painted inside, giving it a clean, modern feel throughout. Step outside to your private, fenced backyard featuring a beautiful in-ground pool with updated equipment and timer, a screened-in patio for shaded outdoor living, and brand new sod and mulch. This setup is perfect for entertaining or relaxing year-round. Located in the established Spring Oaks community, residents enjoy access to Westmonte Park, one of the area’s premier parks featuring sports courts, fields, playgrounds, and picnic areas, along with a civic center for community events. The neighborhood also features a walking and biking trail, making it easy to stay active right from your doorstep. With an optional HOA, you have the flexibility to choose what works best for you while still enjoying the consistency and pride of an established neighborhood. Conveniently located just minutes from I-4 and a private express lane, the Altamonte Mall, shopping, dining, and everyday conveniences, this home offers both lifestyle and location. Move-in ready with all the big-ticket items already handled, while still offering the opportunity to make it your own over time. Don’t hesitate and schedule your showing today.
Property Details
| Property Features | Property Features | |||
|---|---|---|---|---|
| MLS ID: | MFRO6404078 | Year Built: | 1972 | |
| Appliances: | Dishwasher, Disposal, Microwave, Range, Refrigerator | Architectural Style: | Ranch | |
| Community Features: | Street Lights | Construction Materials: | Block, Stucco | |
| Cooling: | Central Air | Country: | US | |
| County Or Parish: | Seminole | Direction Faces: | Northeast | |
| Exterior Features: | Private Mailbox, Rain Gutters, Sidewalk, Sliding Doors | Flooring: | Laminate | |
| Foundation Details: | Slab | Furnished: | Unfurnished | |
| Heating: | Central, Electric | Laundry Features: | In Garage | |
| Levels: | One | Listing Agreement: | Exclusive Right To Sell | |
| Listing Terms: | Cash, Conventional, FHA, VA Loan | Lot Features: | City Limits, In County, Landscaped, Sidewalk, Paved | |
| Occupant Type: | Vacant | Patio And Porch Features: | Porch, Screened | |
| Pets Allowed: | Cats OK, Dogs OK | Pool Features: | Gunite, In Ground | |
| Possession: | Close Of Escrow | Property Sub Type: | Single Family Residence | |
| Property Type: | Residential | Road Surface Type: | Asphalt | |
| Roof: | Shingle | Sewer: | Public Sewer | |
| Showing Requirements: | Sentri Lock Box, ShowingTime | Special Listing Conditions: | None | |
| Standard Status: | Active | State Or Province: | FL | |
| Utilities: | Cable Available, Electricity Connected, Public, Sewer Connected, Water Connected | Vegetation: | Mature Landscaping, Trees/Landscaped | |
| Water Source: | Public | |||
| Rooms | Rooms | |||
|---|---|---|---|---|
| Kitchen: | 10x14 ft | Living Room: | 20x20 ft | |
| Primary Bedroom: | 10x8 ft | Primary Bathroom: | ||
| Bedroom 2: | 9x9 ft | Bedroom 3: | 9x9 ft | |
| Bedroom 4: | 9x8 ft | Bathroom 2: | ||
We love to hear from you