


1420 MAGNOLIA AVE, WINTER PARK, FL, 32789
$1,750,000
Residential
|
Bedrooms
4
|
Bathrooms
4
|
Living Area
3,174 Sqft
|
Lot Size
6,868 Sqft
|
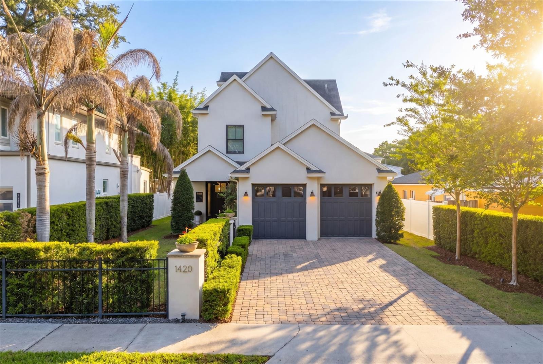
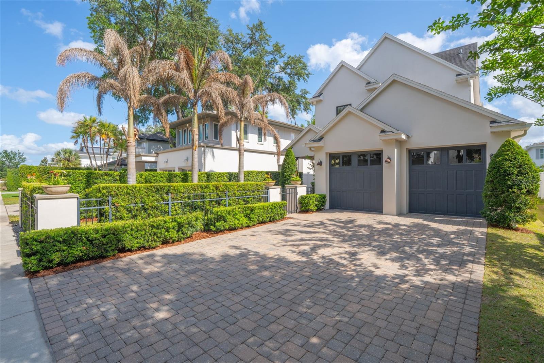
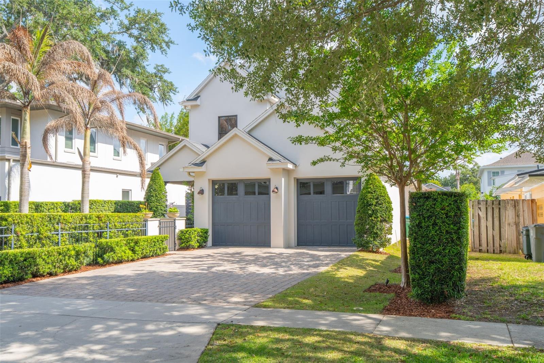
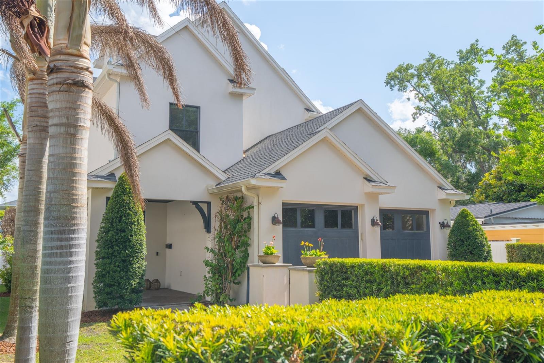
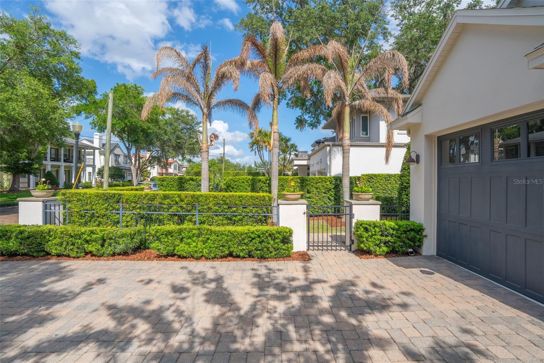
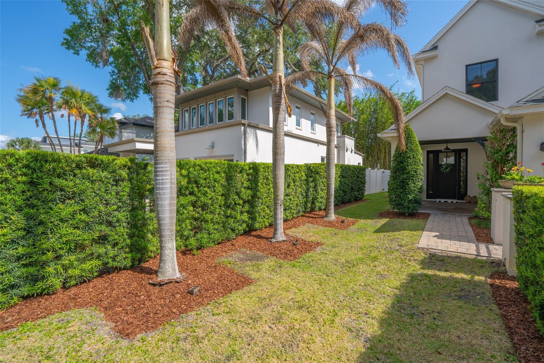
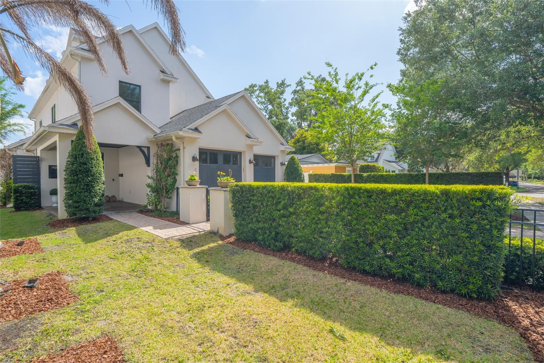
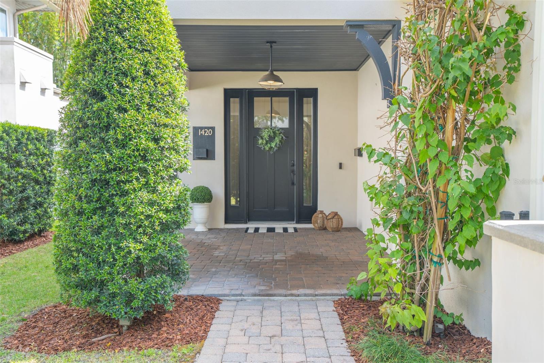
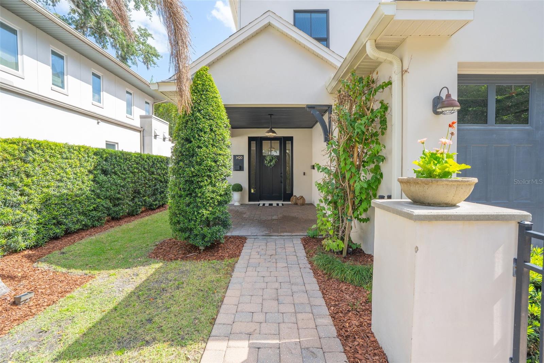
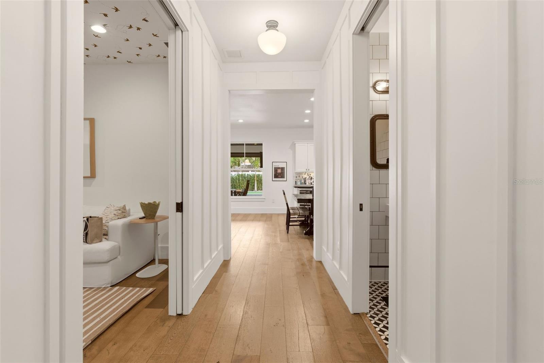
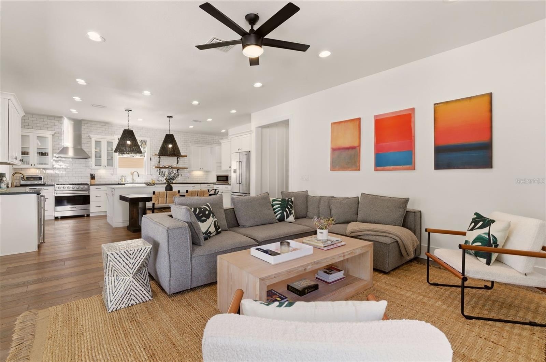
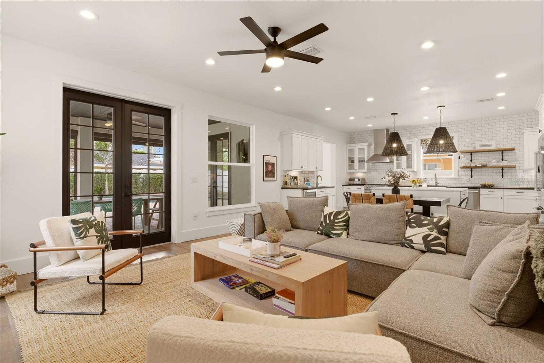
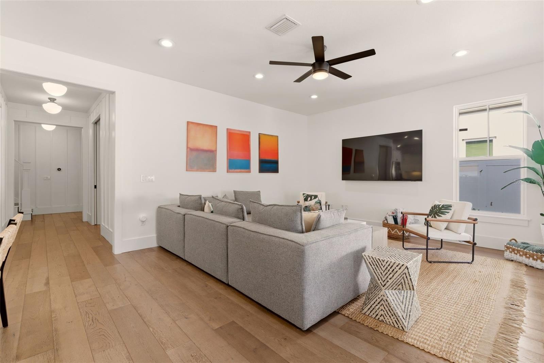
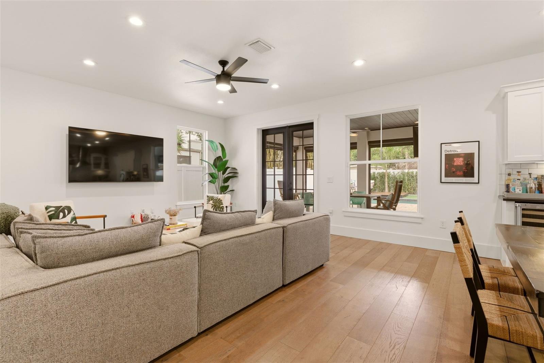
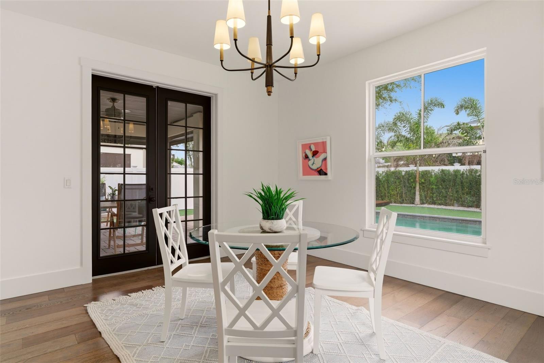
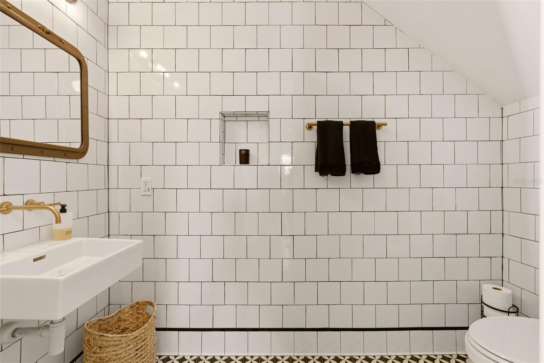
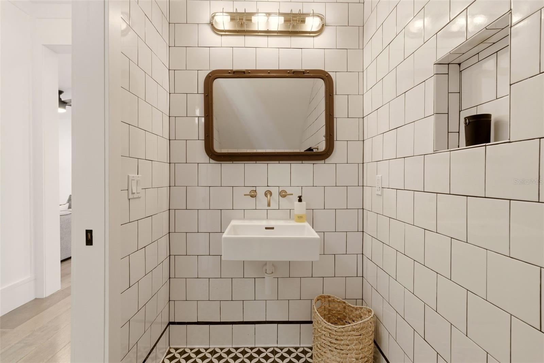
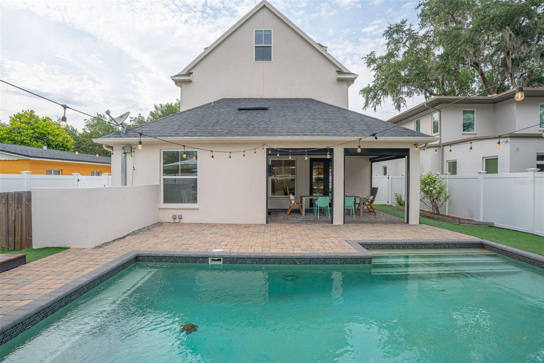
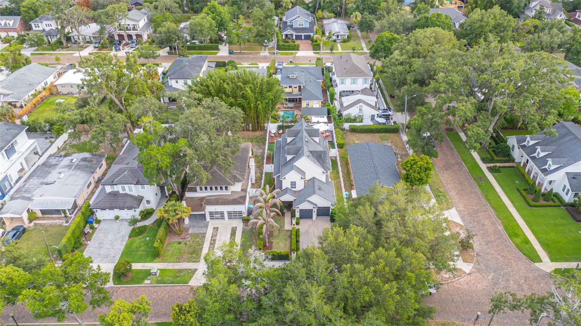
Nestled on a picturesque brick street in Winter Park, this beautifully designed modern traditional pool home blends timeless architecture with thoughtful, high-end finishes throughout. Built in 2015 and offering over 3,100 square feet, the home features 4 bedrooms, 3 full baths, and a flexible three-story layout designed for both everyday living and effortless entertaining.
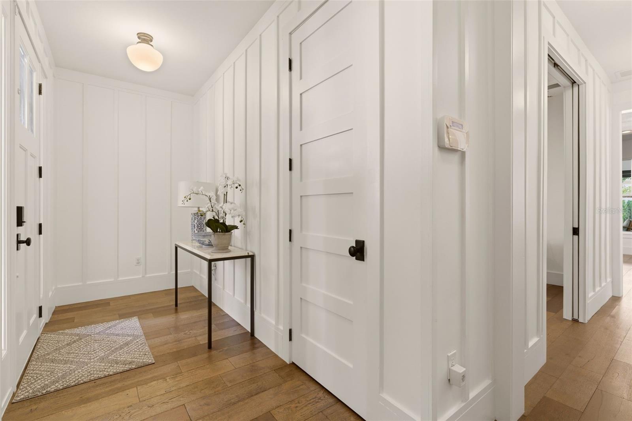
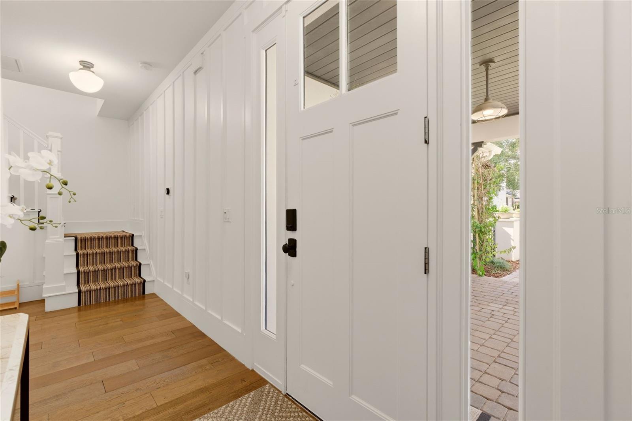
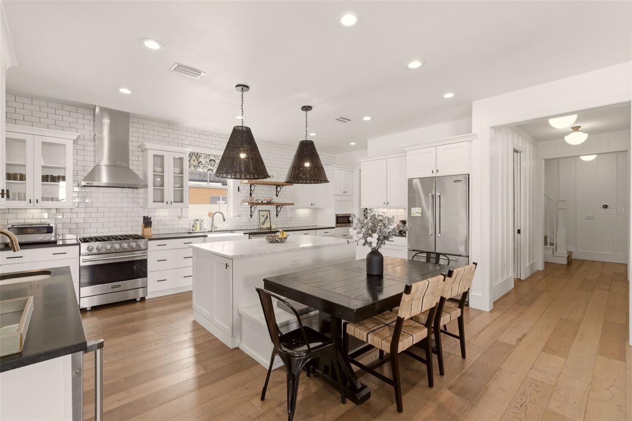
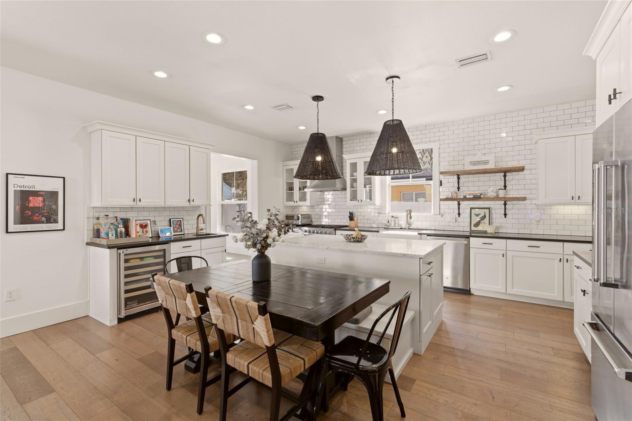
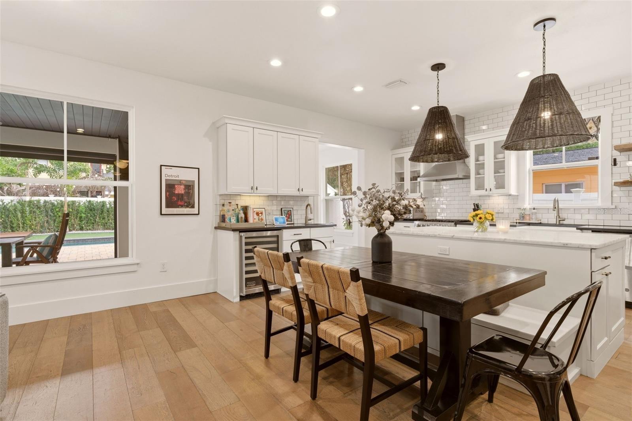
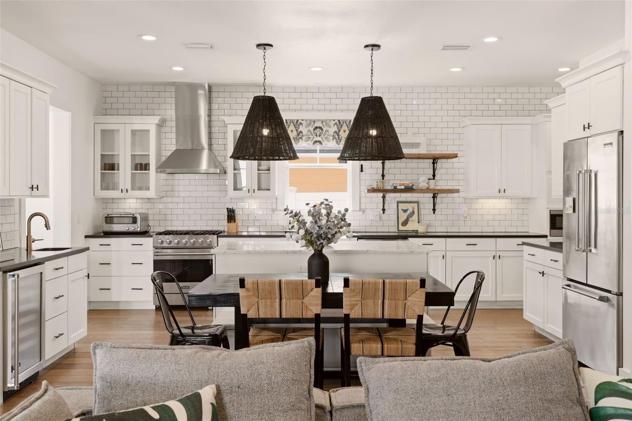
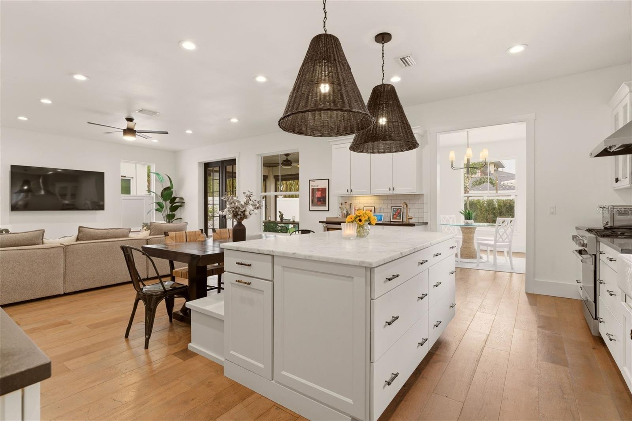
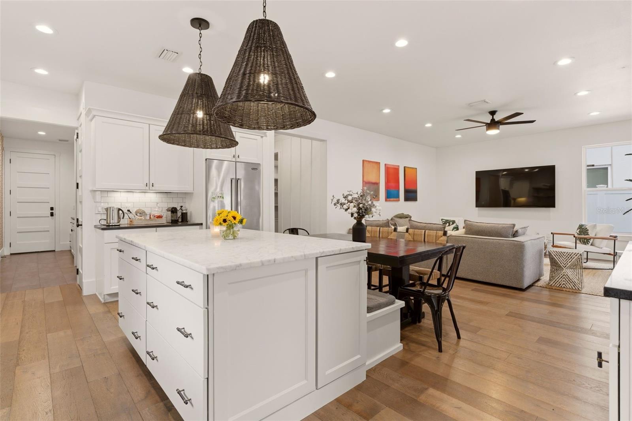
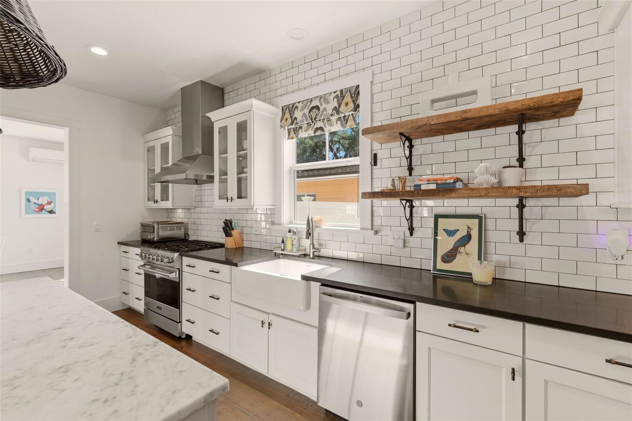
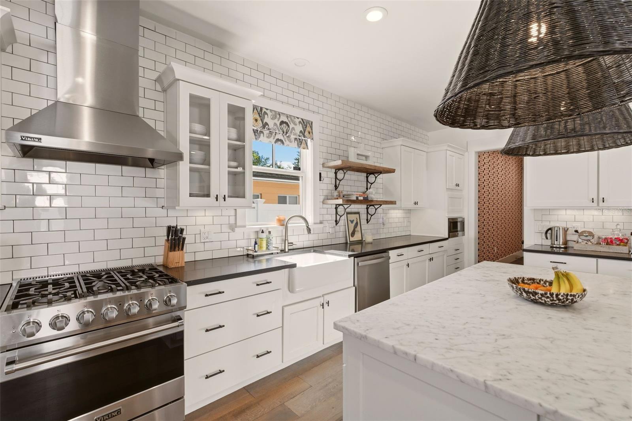
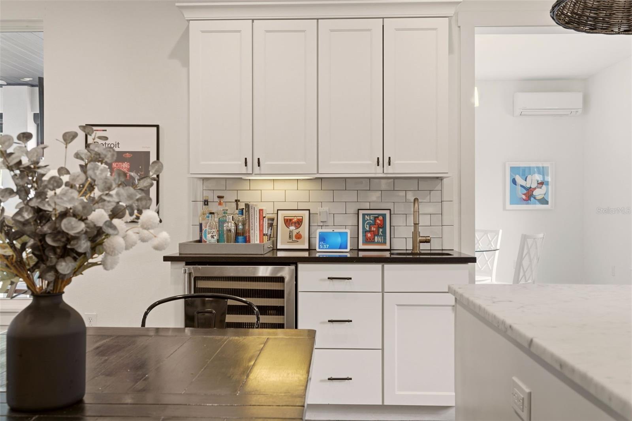
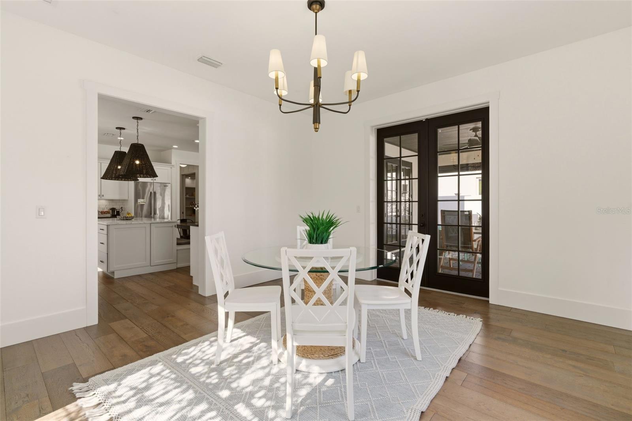
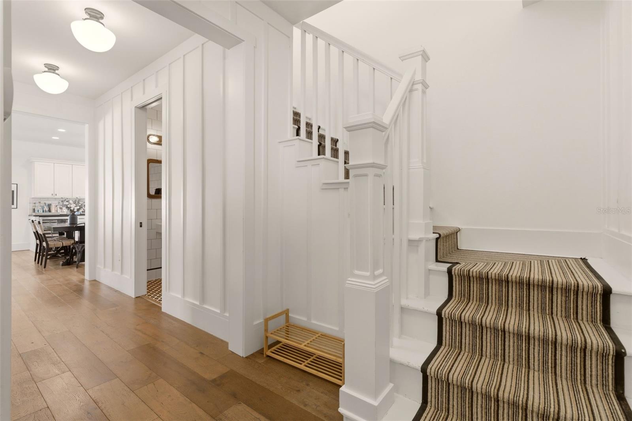
A welcoming front porch leads into a bright foyer highlighted by custom millwork and warm wood flooring, setting the tone for the home’s clean, curated style. The open-concept main living space flows seamlessly from the dining area into a spacious family room and a chef’s kitchen designed to impress. Anchored by a generous marble island with seating, the kitchen features Viking stainless steel appliances, a gas cooktop, honed granite perimeter countertops, custom cabinetry with upper and under-cabinet lighting, and a stylish tile backsplash. A wet bar with wine fridge adds to the home’s entertaining appeal.
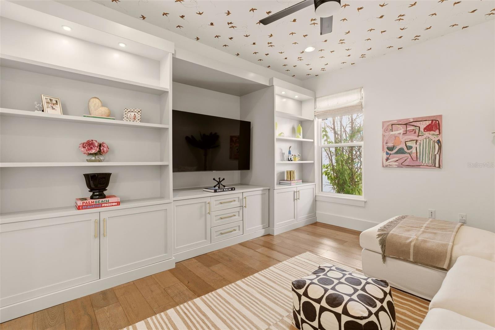
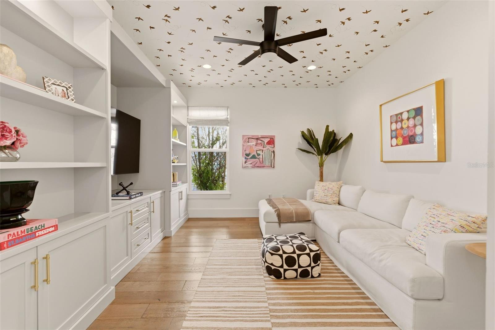
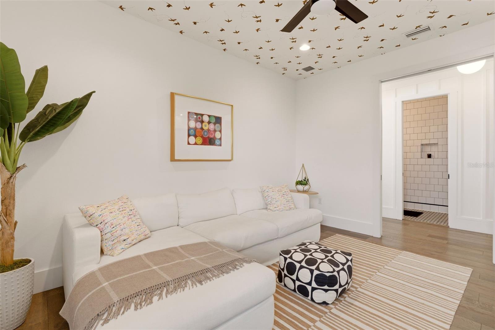
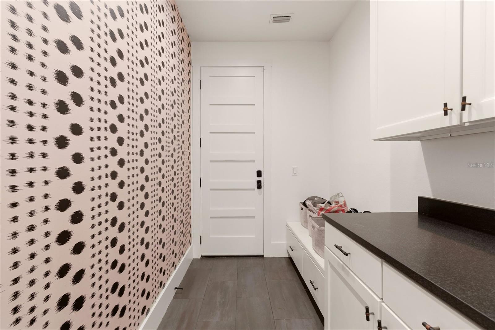
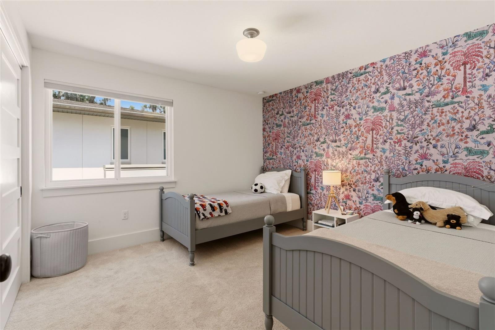
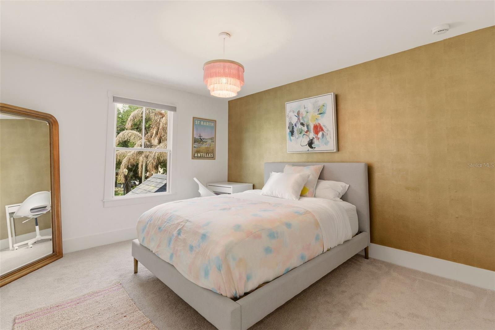
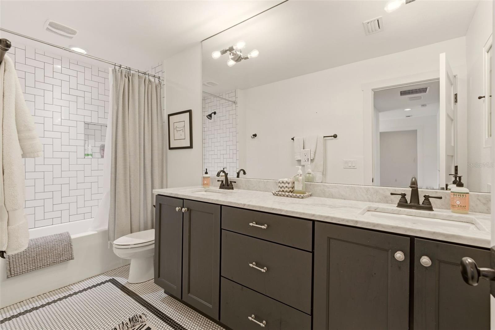
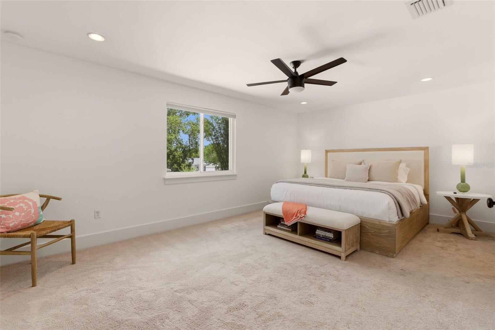
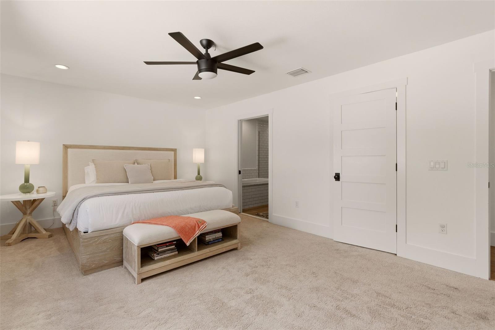
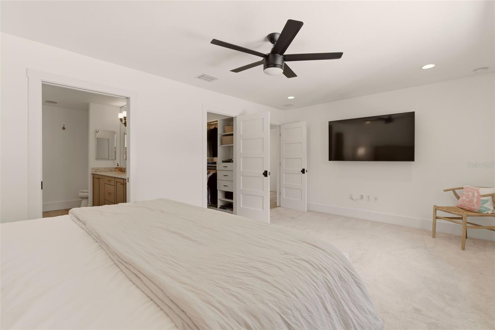
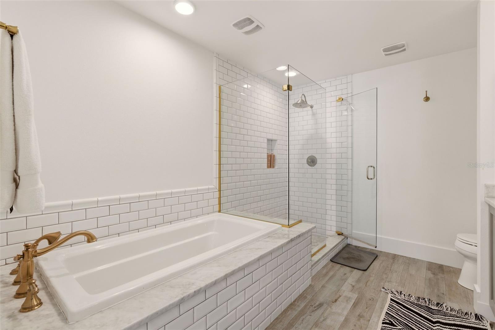
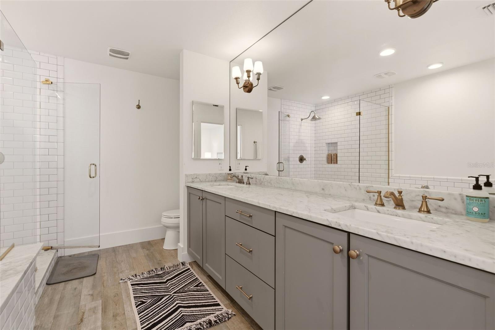
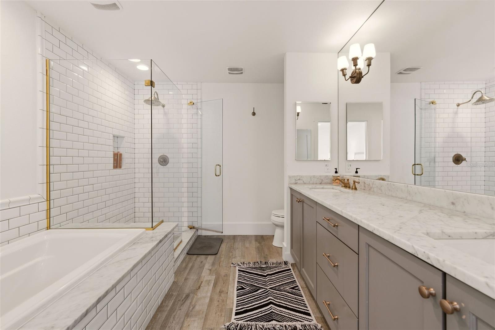
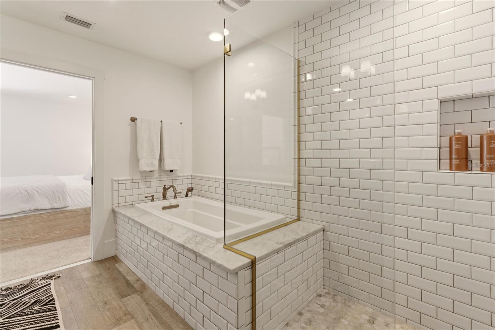
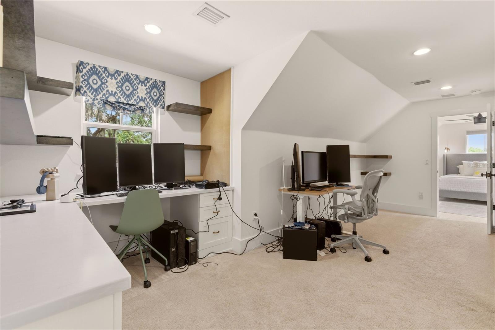
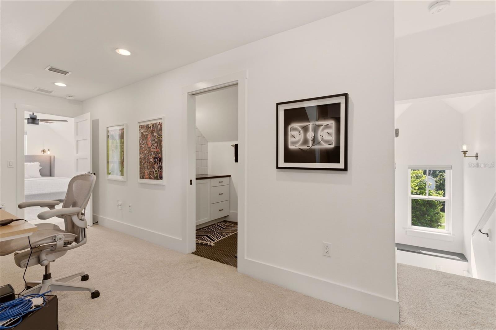
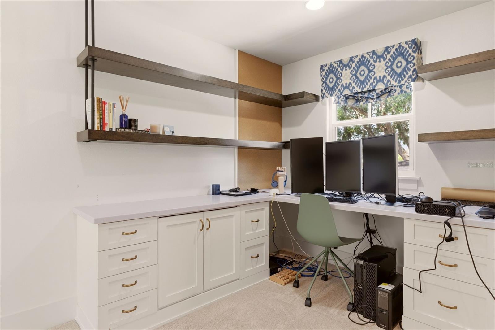
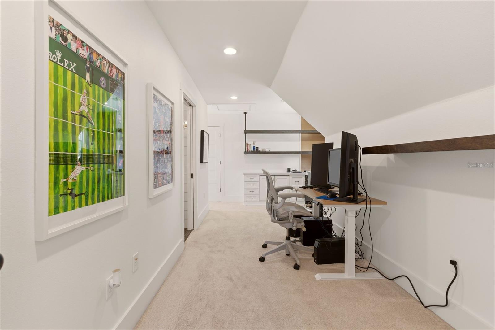
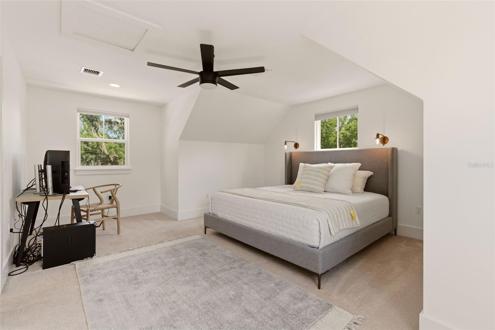
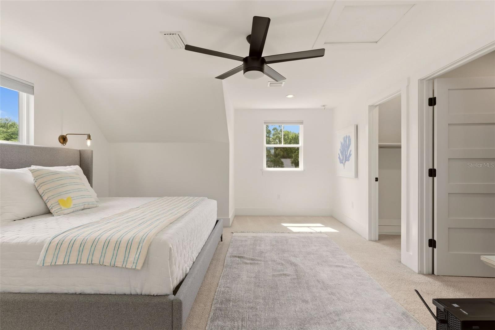
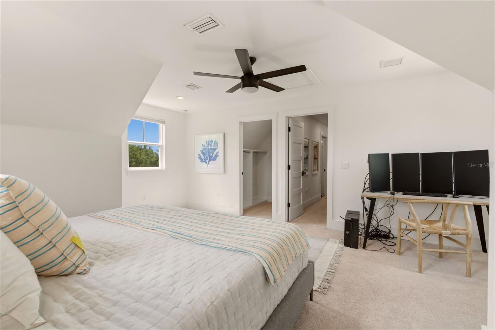
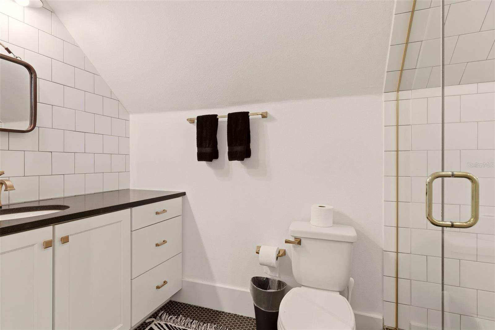
The first floor also includes a versatile office or playroom with custom built-ins, a functional mudroom/drop zone, and abundant storage throughout. Upstairs, the primary suite offers a peaceful retreat with natural light and a spa-inspired bath featuring dual vanities, a soaking tub, and a glass-enclosed shower. Secondary bedrooms are well-sized and thoughtfully designed, while the third-floor bonus suite with full bath provides ideal space for guests, a home office, or additional living.
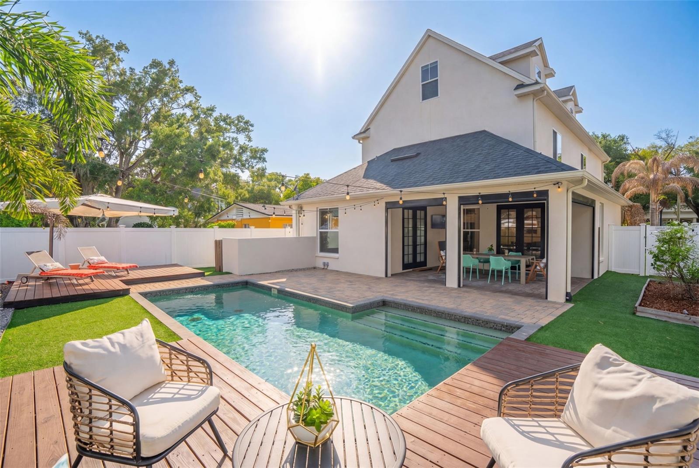
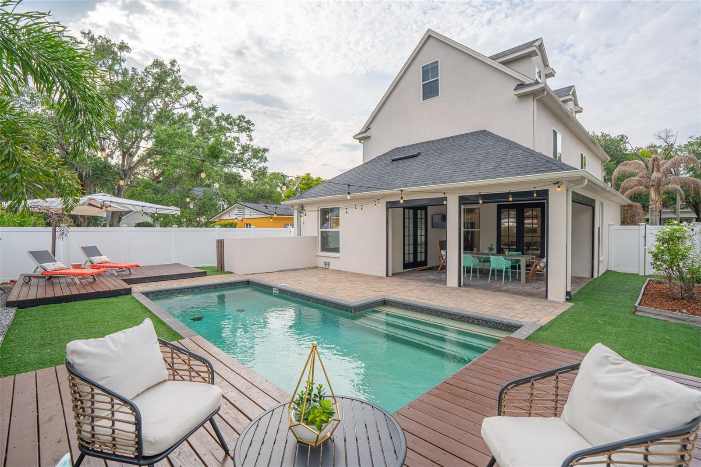
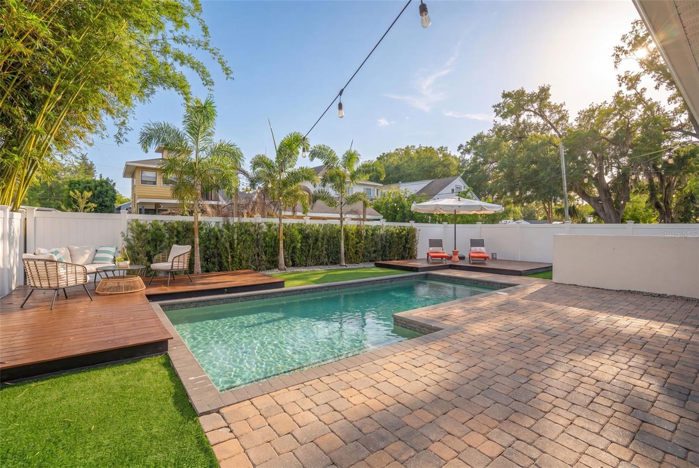
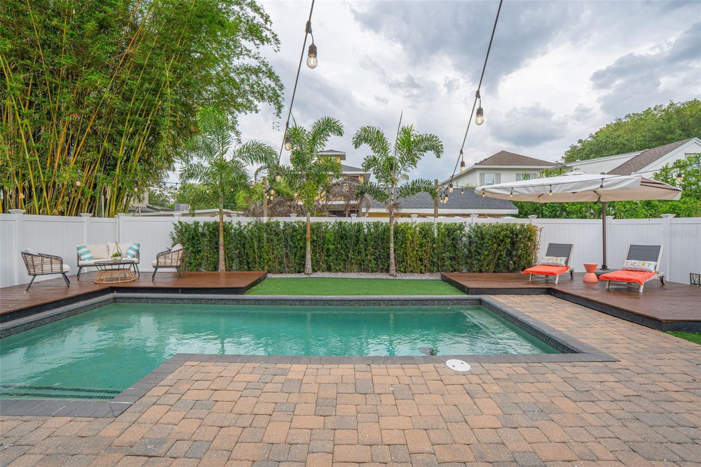
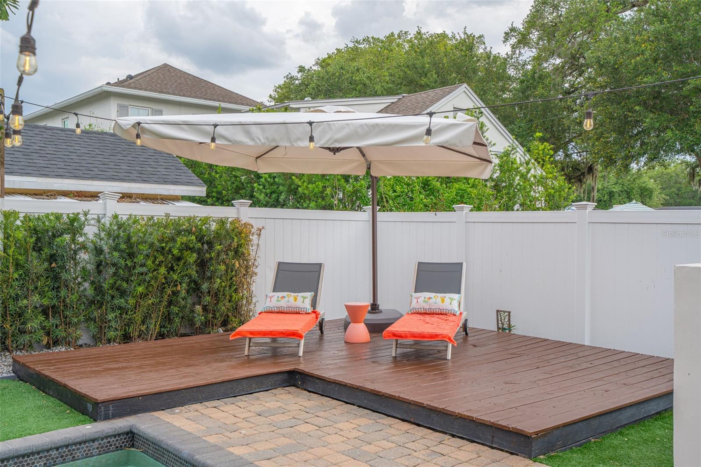
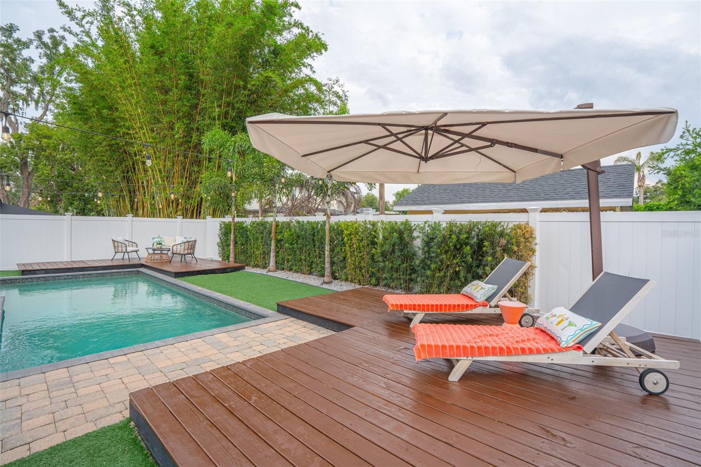
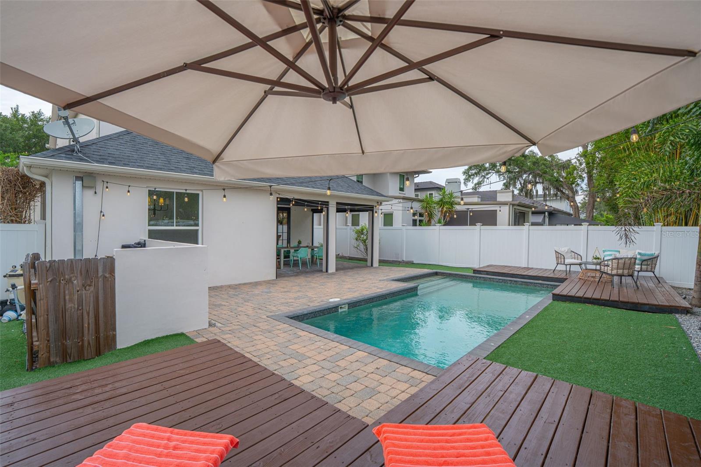
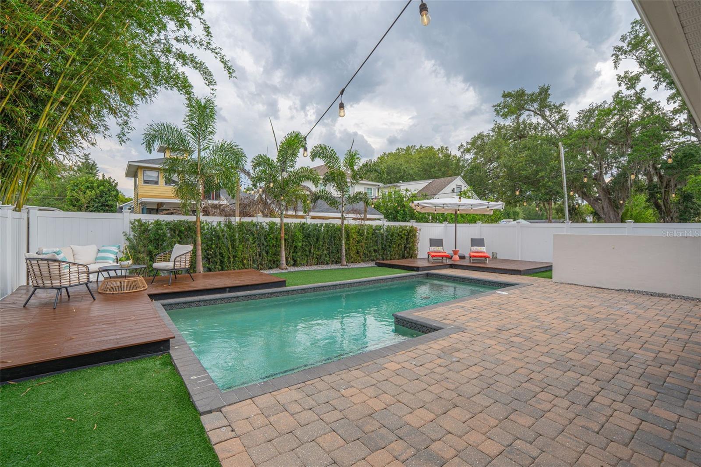
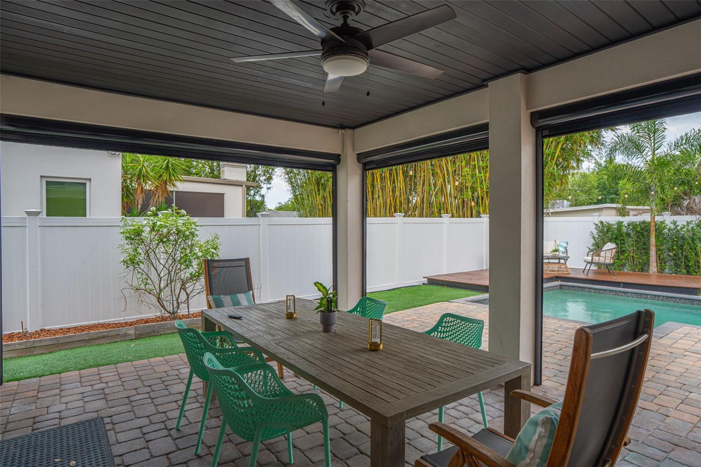
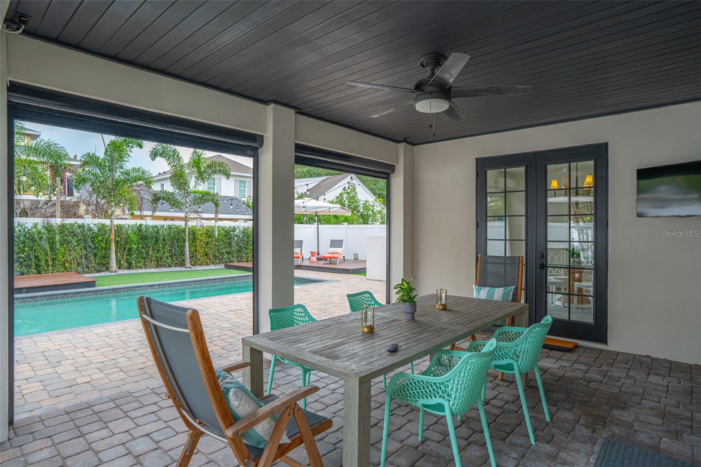
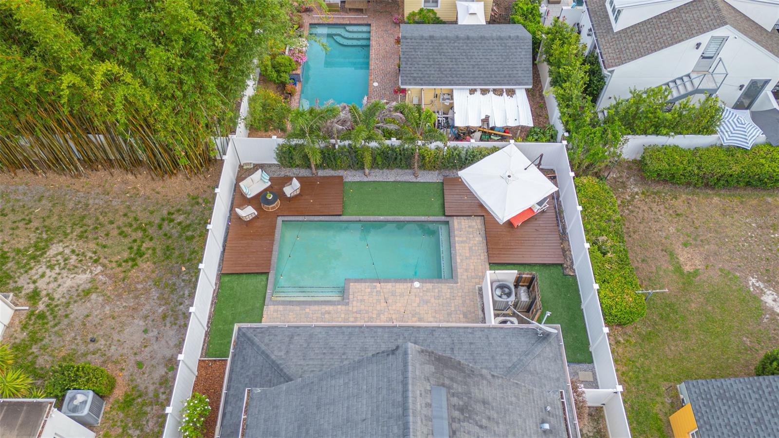
Outdoor living is equally inviting, with a covered back porch equipped with remote-controlled phantom screens overlooking a private, professionally landscaped yard with artificial turf and a low-maintenance pool—perfect for year-round enjoyment.
Additional features include two HVAC systems with Nest thermostats, hardwood flooring on the main level, and designer finishes throughout. Zoned for highly sought-after schools including Dommerich Elementary, Maitland Middle, and Winter Park High.
This is a rare opportunity to own a move-in ready home that perfectly balances style, function, and location in one of Winter Park’s most desirable settings.
Property Details
| Property Features | Property Features | |||
|---|---|---|---|---|
| MLS ID: | MFRO6404564 | Year Built: | 2015 | |
| Appliances: | Built-In Oven, Dishwasher, Electric Water Heater, Microwave, Range, Range Hood, Refrigerator, Wine Refrigerator | Architectural Style: | Other, Traditional | |
| Community Features: | Street Lights | Construction Materials: | Block | |
| Cooling: | Central Air, Zoned | Country: | US | |
| County Or Parish: | Orange | Direction Faces: | North | |
| Exterior Features: | French Doors, Lighting, Sidewalk | Fencing: | Fenced | |
| Flooring: | Carpet, Ceramic Tile, Wood | Foundation Details: | Slab | |
| Furnished: | Unfurnished | Green Energy Efficient: | Appliances, HVAC | |
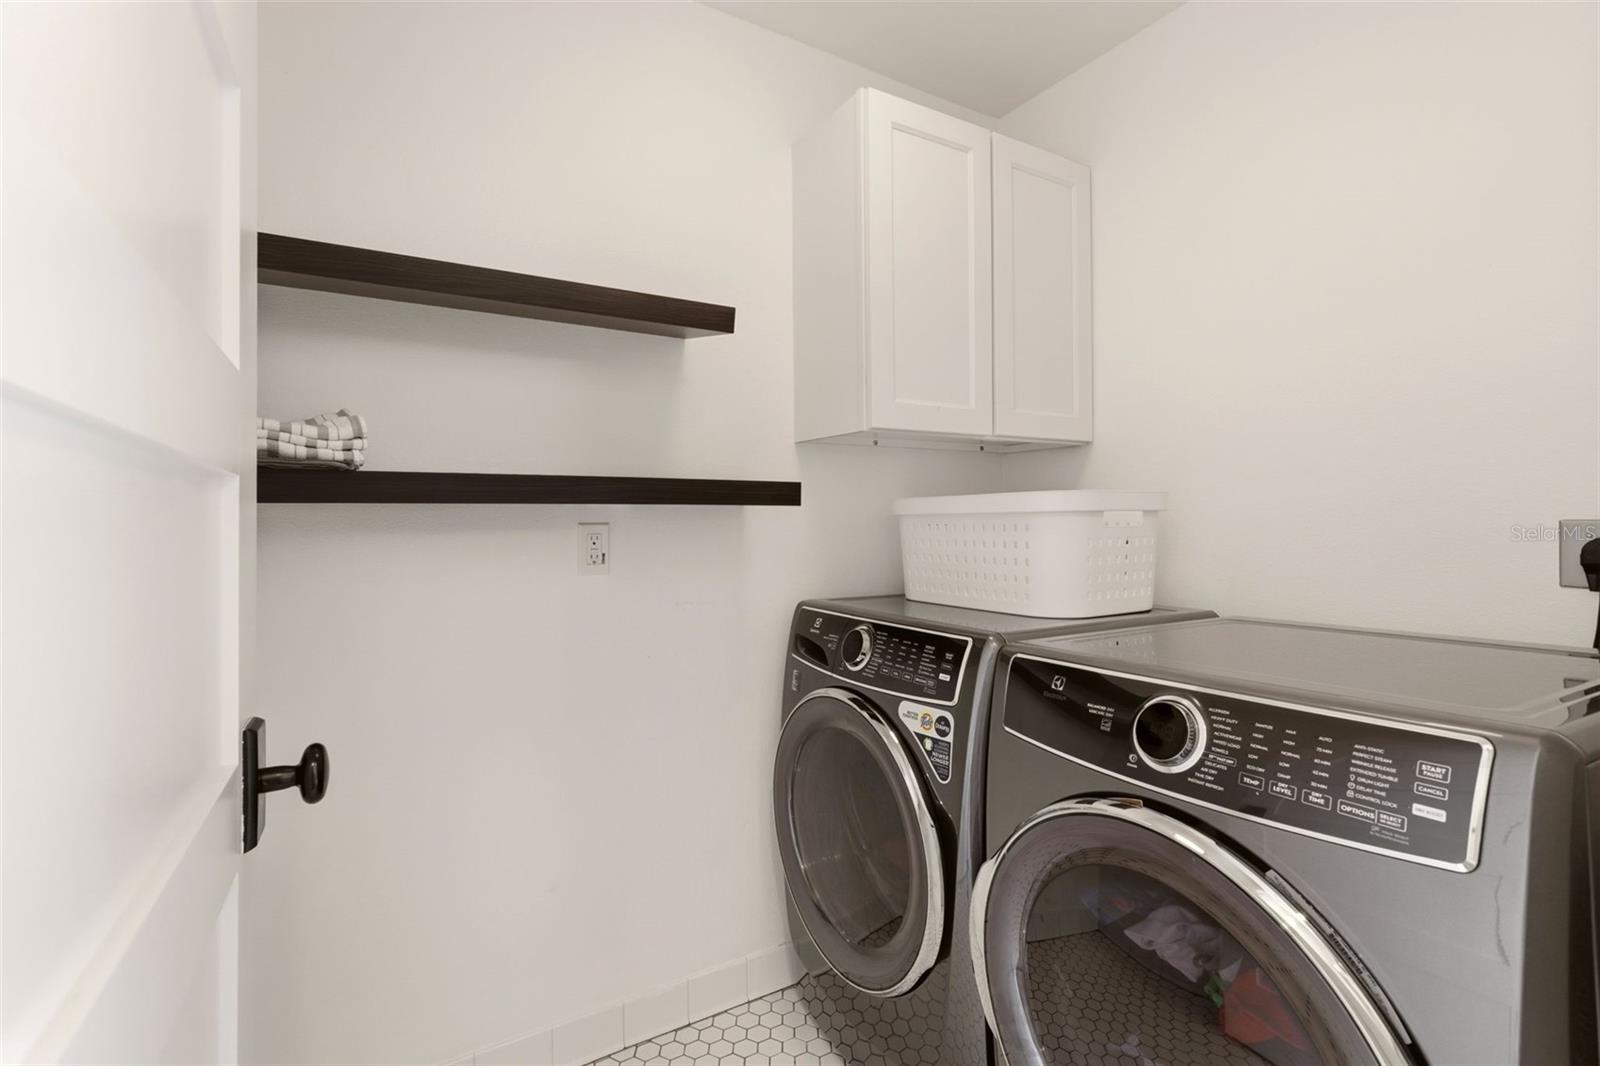
| Heating: | Central | Laundry Features: | Inside, Laundry Room | |
| Levels: | Three Or More | Listing Agreement: | Exclusive Right To Sell | |
| Listing Terms: | Cash, Conventional, VA Loan | Lot Features: | City Limits, Level, Sidewalk, Street Brick | |
| Occupant Type: | Owner | Other Equipment: | Irrigation Equipment | |
| Patio And Porch Features: | Covered, Deck, Front Porch, Patio, Porch, Rear Porch, Screened | Pets Allowed: | Cats OK, Dogs OK, Yes | |
| Pool Features: | Gunite, In Ground | Possession: | Close Of Escrow | |
| Property Condition: | Completed | Property Sub Type: | Single Family Residence | |
| Property Type: | Residential | Road Surface Type: | Brick | |
| Roof: | Shingle | Sewer: | Public Sewer | |
| Showing Requirements: | 24 Hour Notice, Lockbox, ShowingTime | Special Listing Conditions: | None | |
| Standard Status: | Active | State Or Province: | FL | |
| Utilities: | Cable Available, Cable Connected, Electricity Available, Electricity Connected, Public, Sprinkler Meter | Vegetation: | Mature Landscaping, Trees/Landscaped | |
| Water Source: | Public | |||
| Rooms | Rooms | |||
|---|---|---|---|---|
| Family Room: | 19x17 ft | Kitchen: | 14x17 ft | |
| Living Room: | 14x14 ft | Primary Bedroom: | 15x17 ft | |
| Bathroom 2: | 10.8x11 ft | Bathroom 3: | 11x13 ft | |
| Bathroom 4: | 12.5x14.8 ft | Loft: | 7x20.5 ft | |
We love to hear from you