


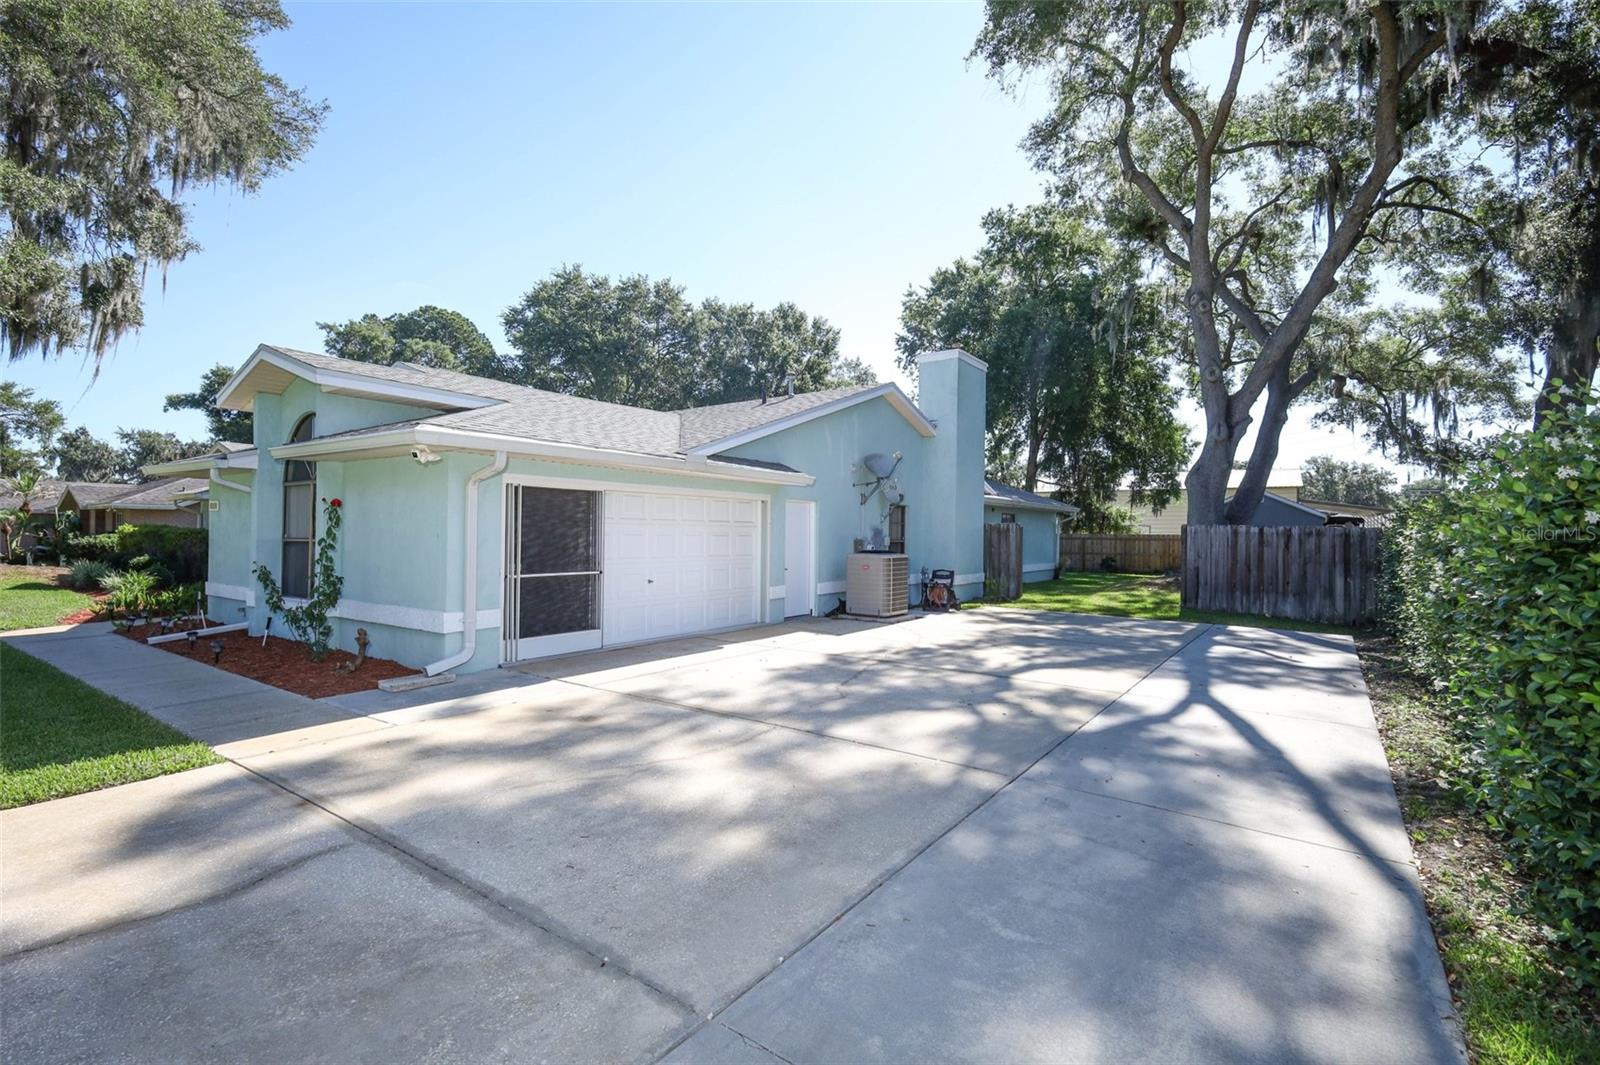
610 YORKTOWN DR, LEESBURG, FL, 34748
$425,000
Residential
|
Bedrooms
3
|
Bathrooms
2
|
Living Area
2,649 Sqft
|
Lot Size
13,500 Sqft
|
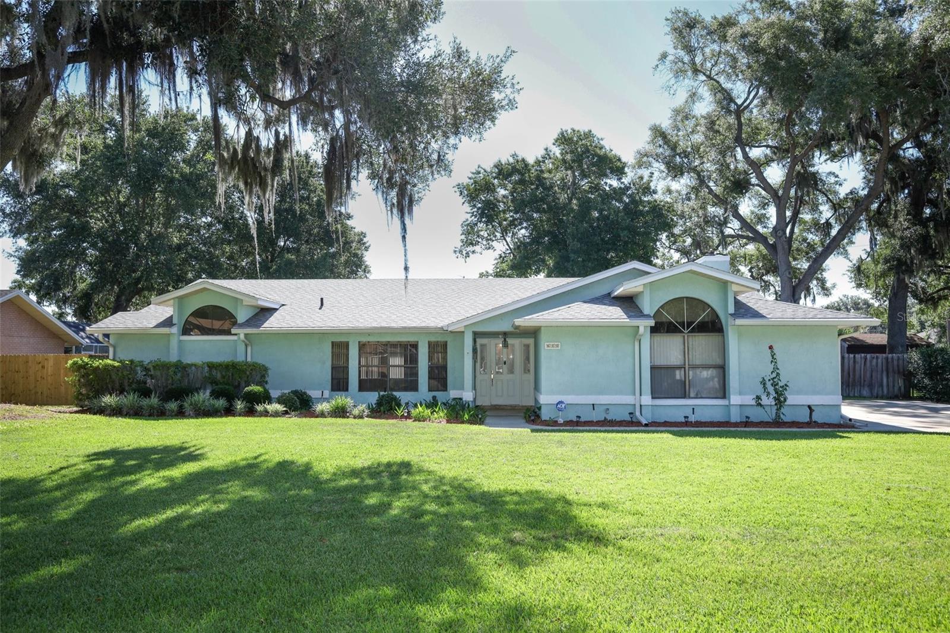
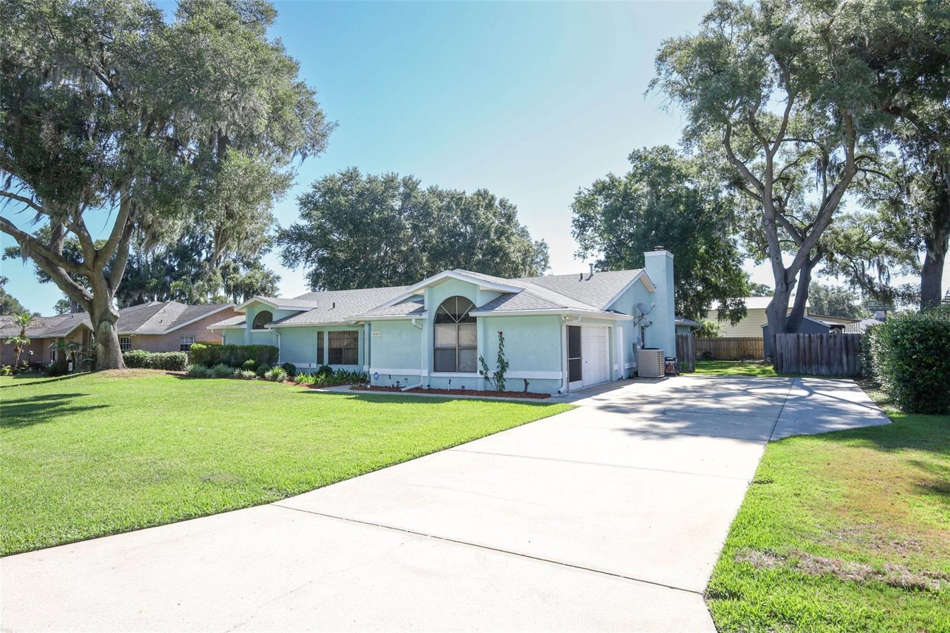
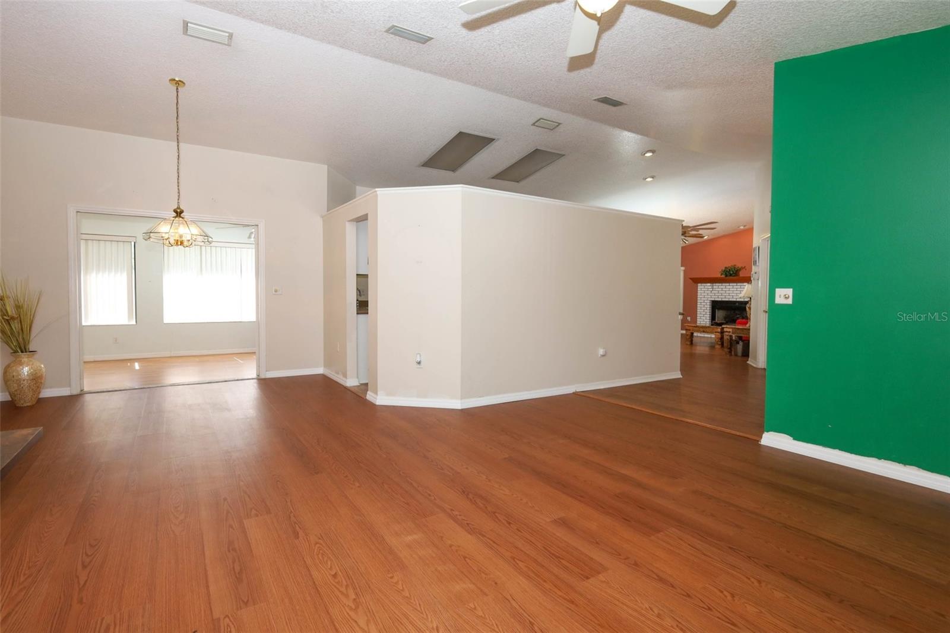
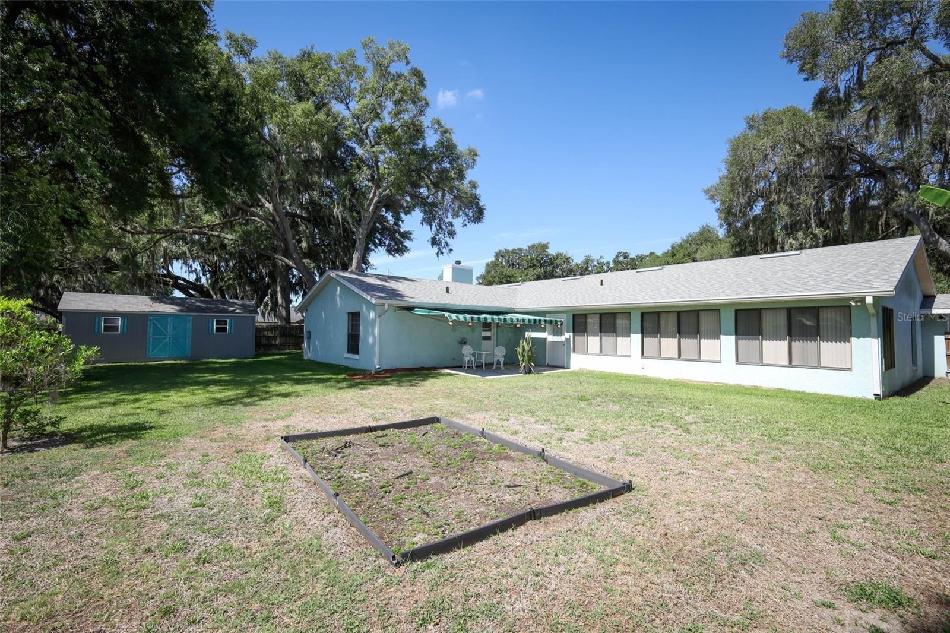
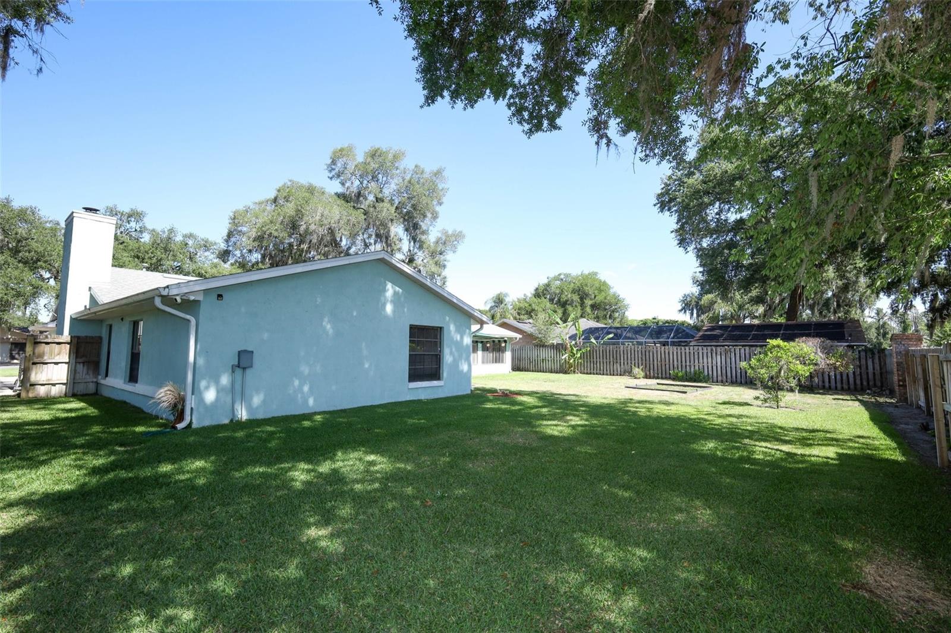
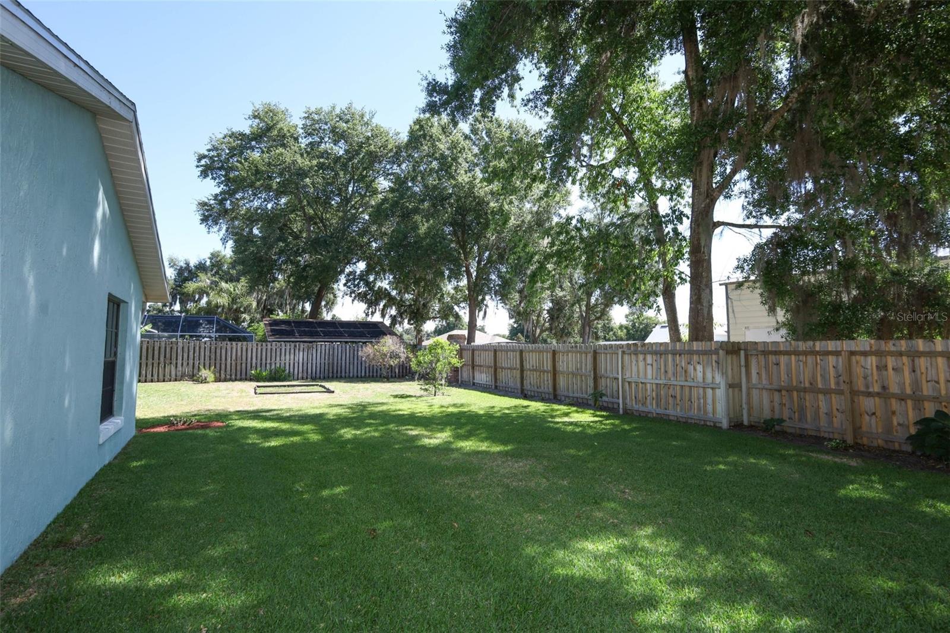
Welcome to this charming 3-bedroom, 2-bath home featuring a spacious BONUS ROOM, perfectly situated on an OVERSIZED quarter-acre lot with NO HOA, mature trees, and established landscaping. A brand-new ROOF installed in 2024, along with a water softener system, adds comfort, convenience, and long-term value.
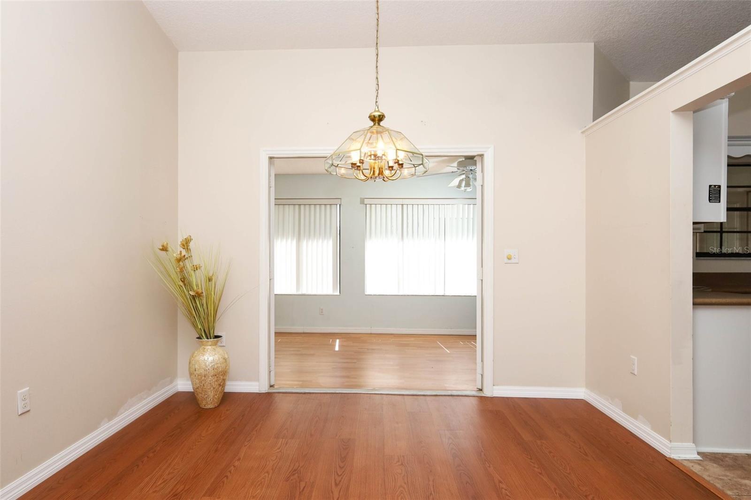
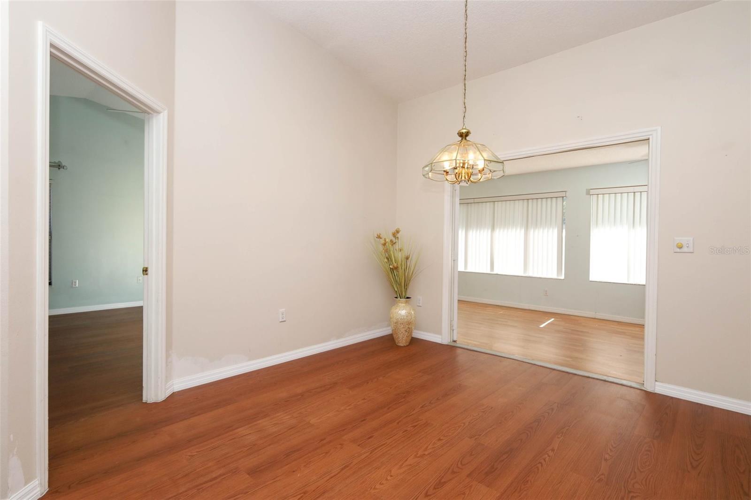
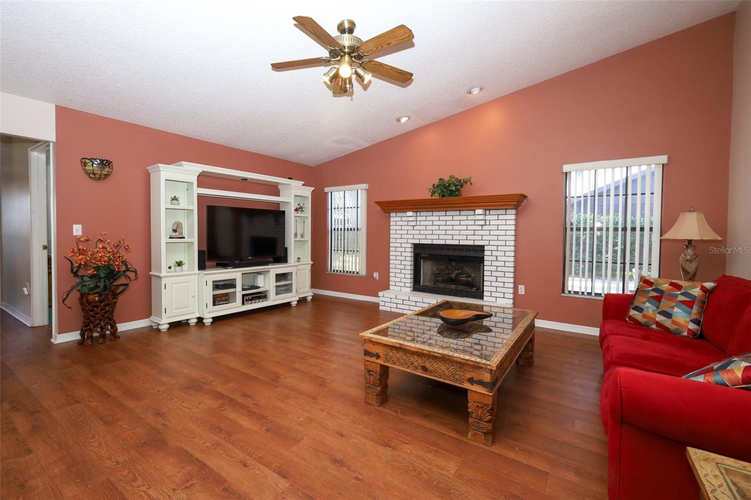
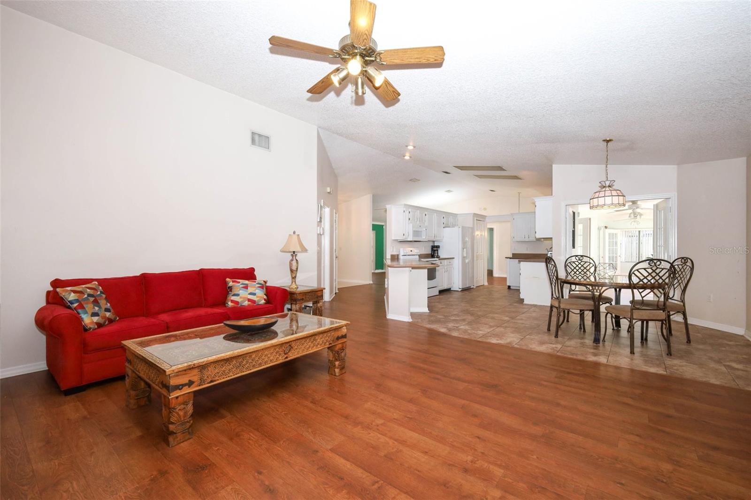
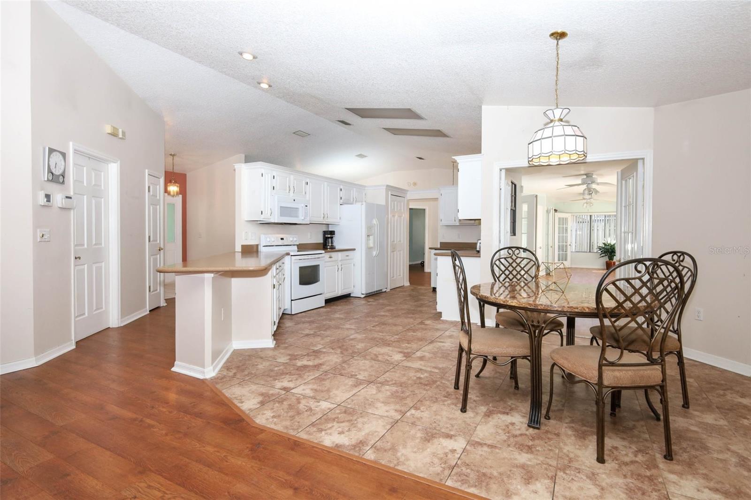
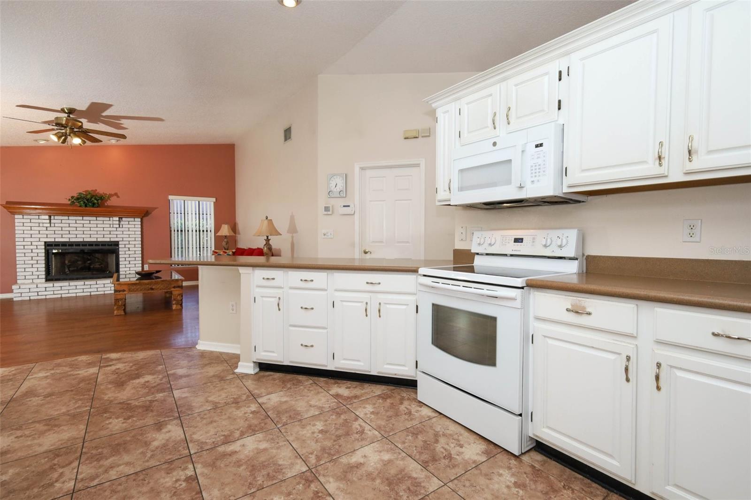
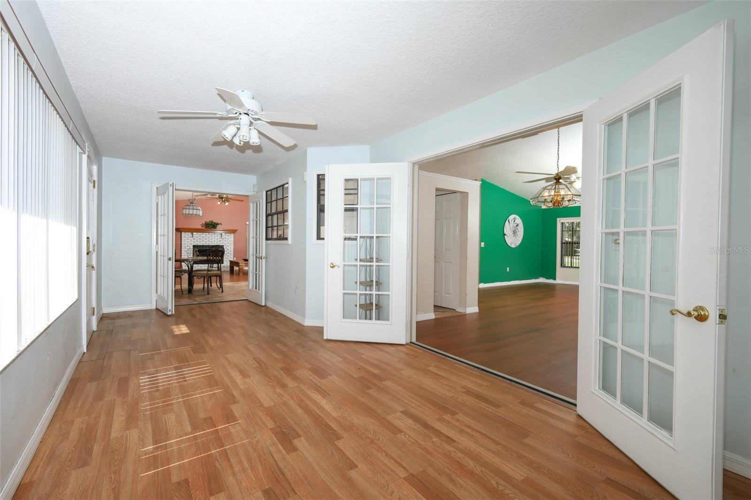
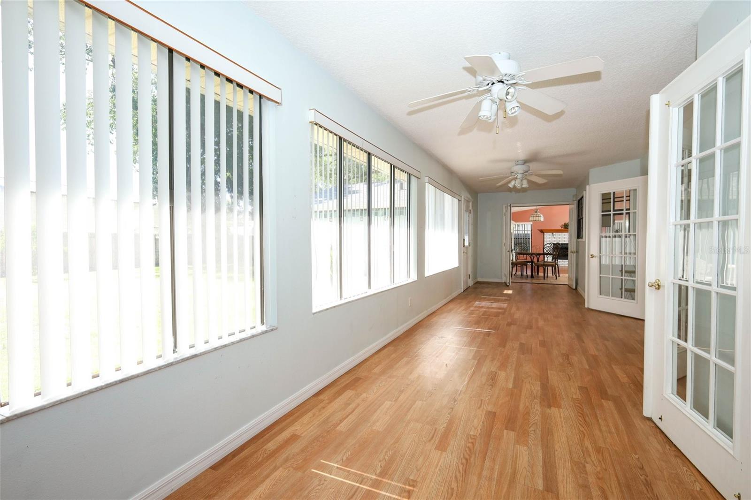
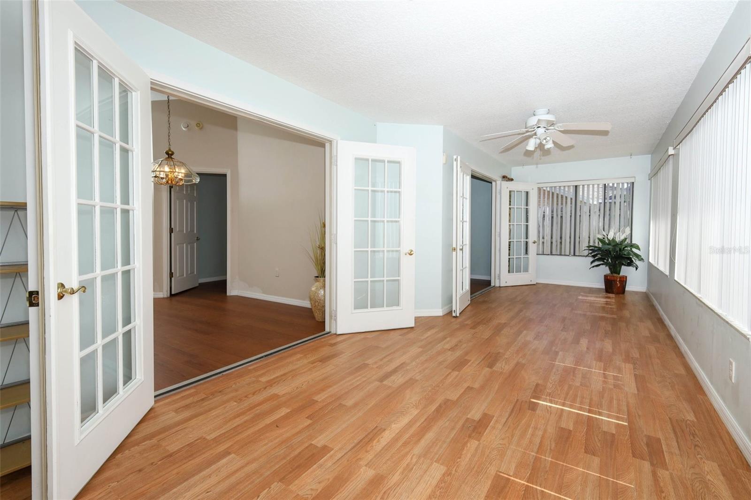
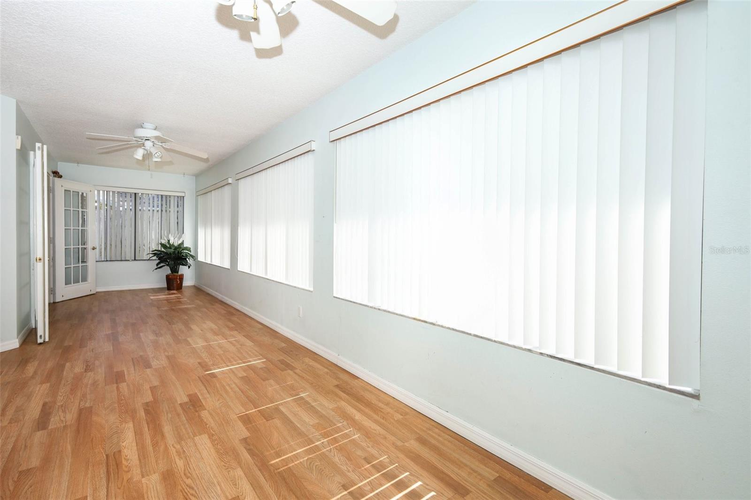
Inside, the open floor plan offers a warm and inviting atmosphere. The eat-in kitchen features abundant cabinetry and flows seamlessly into the spacious family room with soaring ceilings and a cozy wood-gas brick FIREPLACE. French doors open to the versatile bonus room, ideal for entertaining, a home office, playroom, or additional living space.
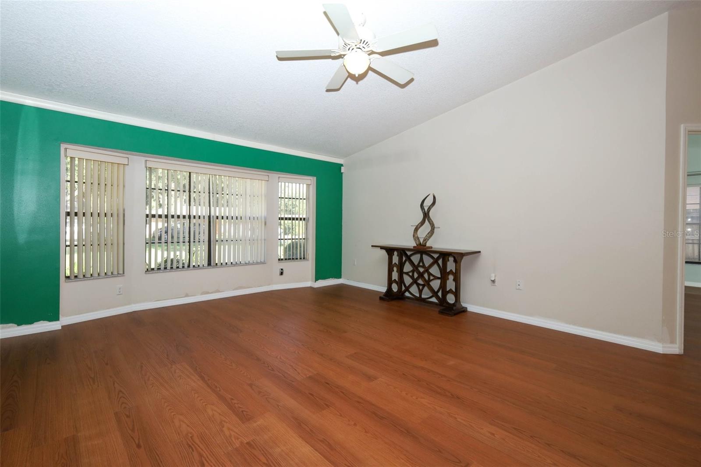
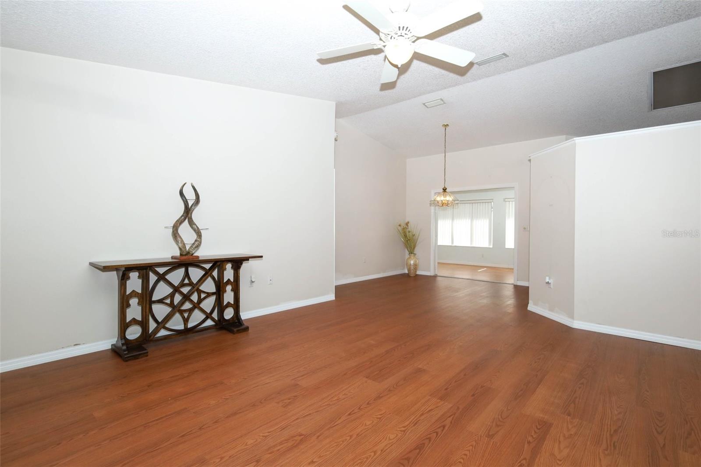
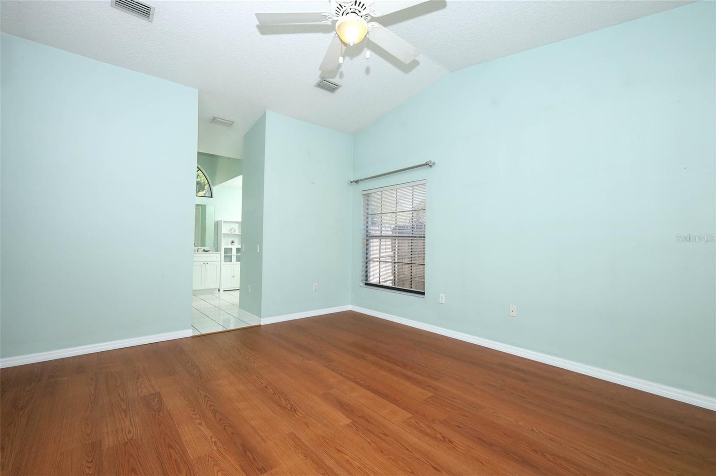
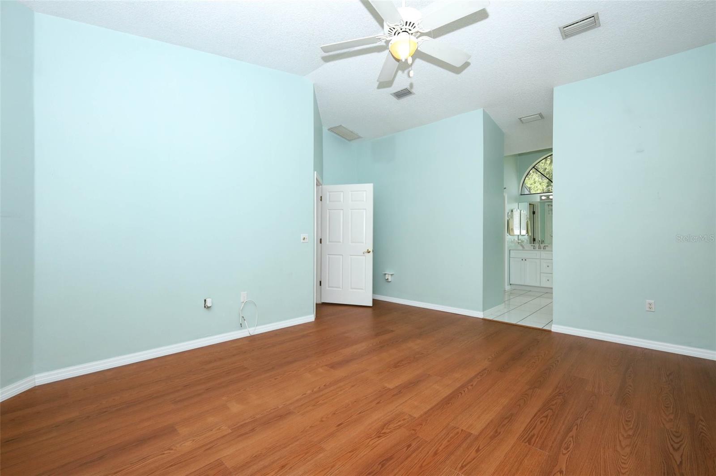
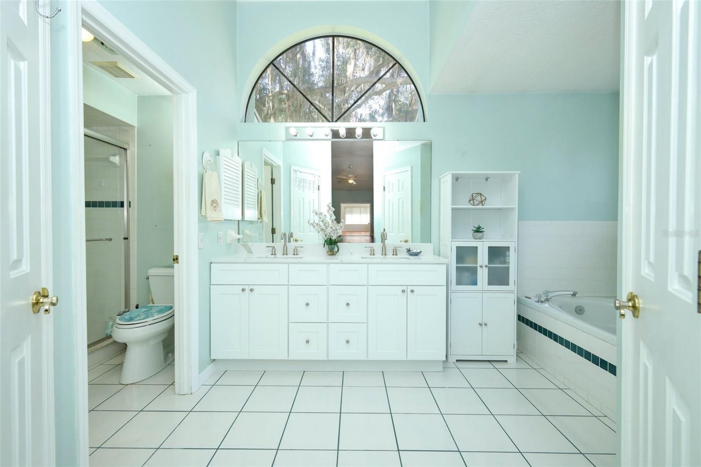
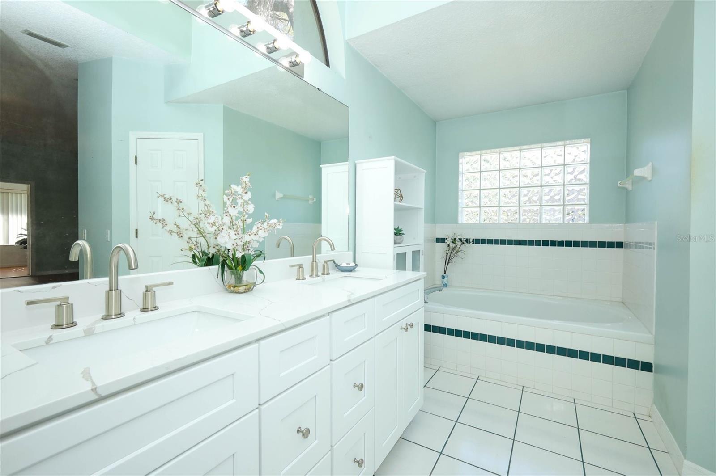
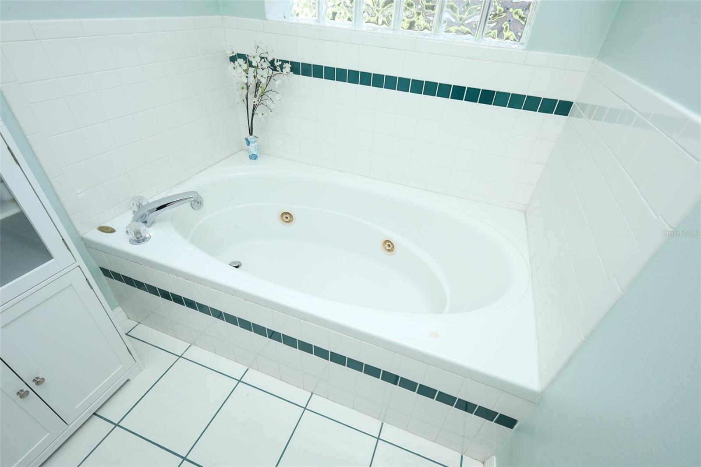
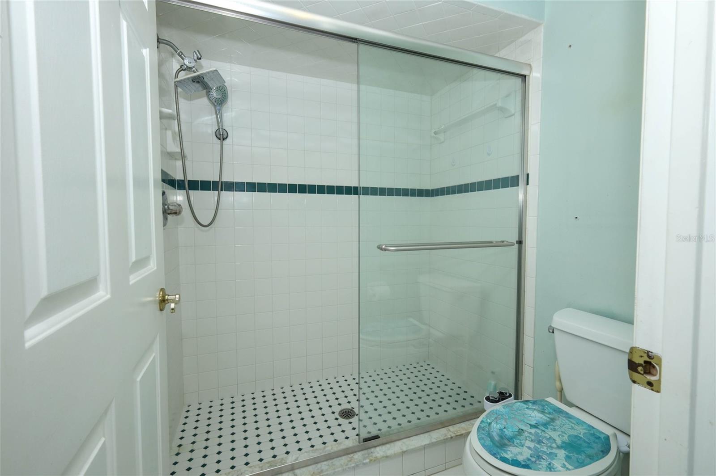
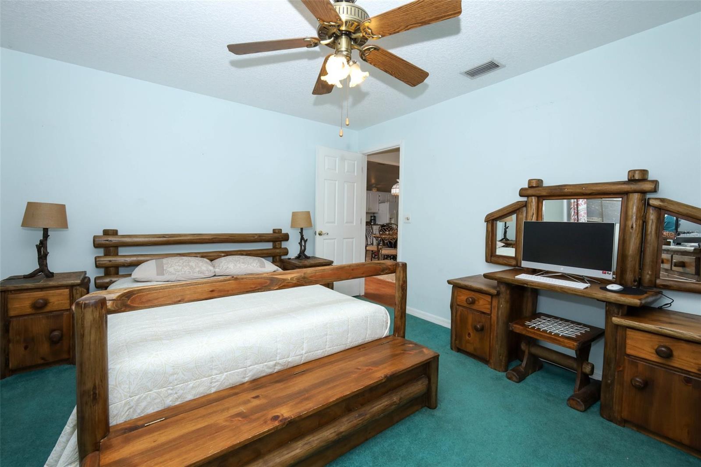
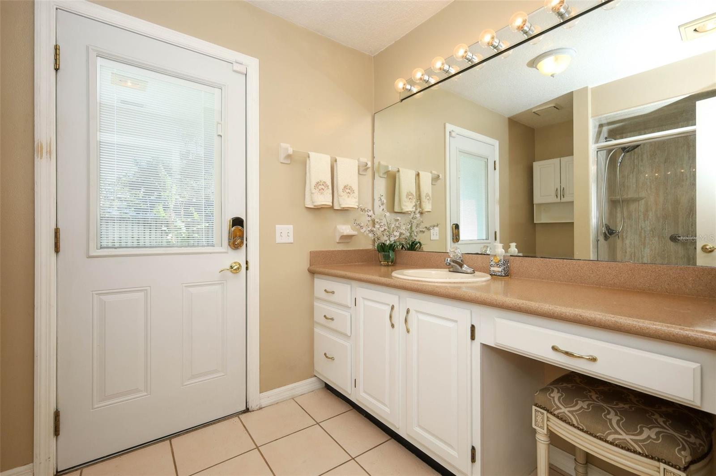
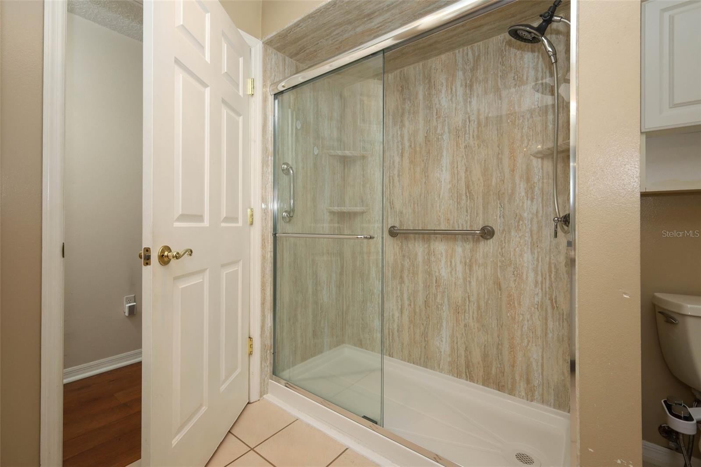
The private owner’s suite includes NEW LAMINATE flooring, a generously sized bedroom, and an updated en-suite bath complete with a relaxing JETTED SOAKING TUB with tiled surround, decorative tile accents, natural light, and a new vanity—creating a spa-like retreat at home. The formal living and dining rooms also feature NEW LAMINATE flooring, providing flexible spaces perfect for hosting family and friends.
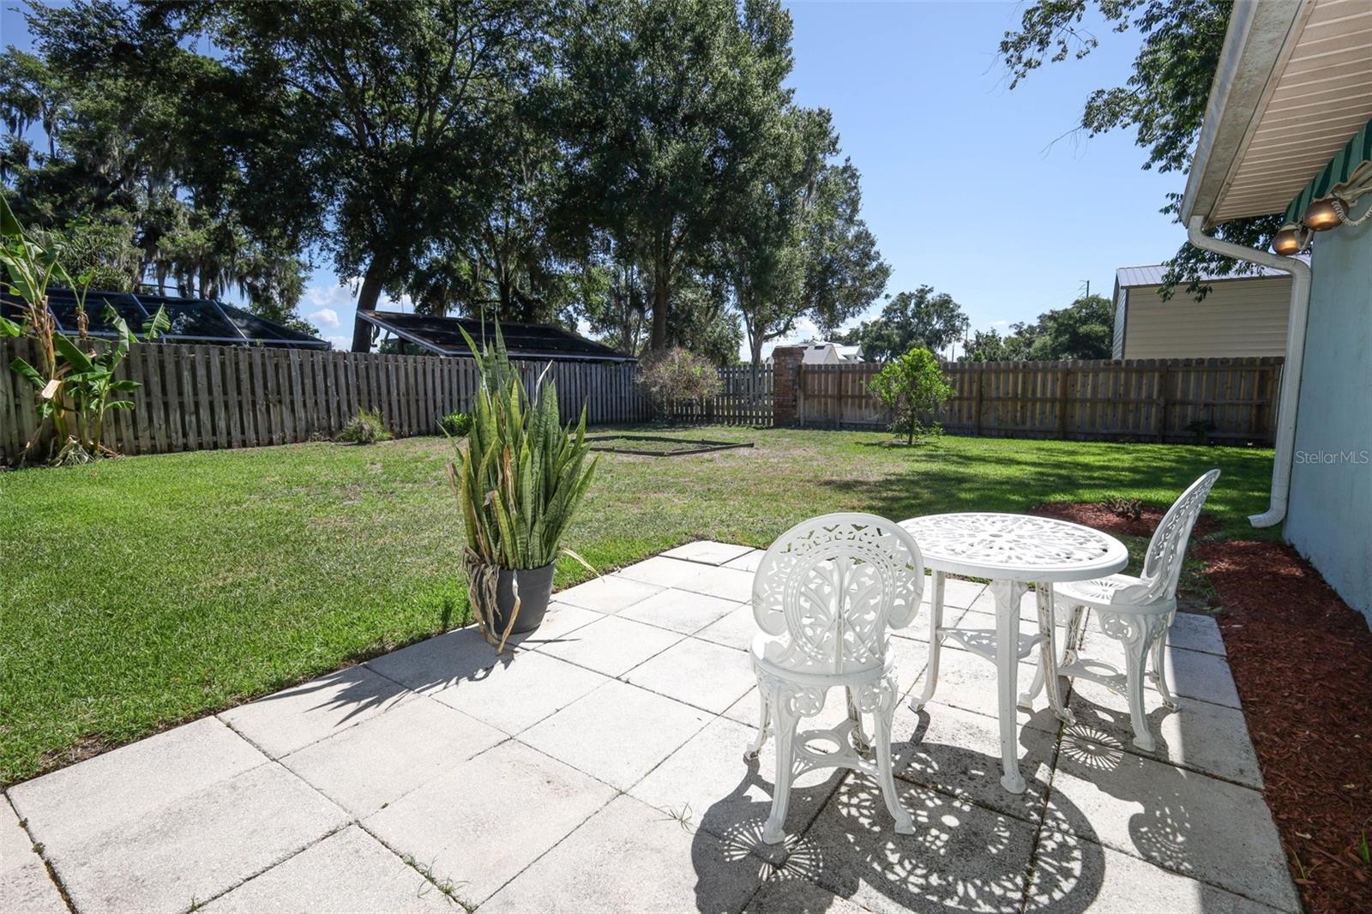
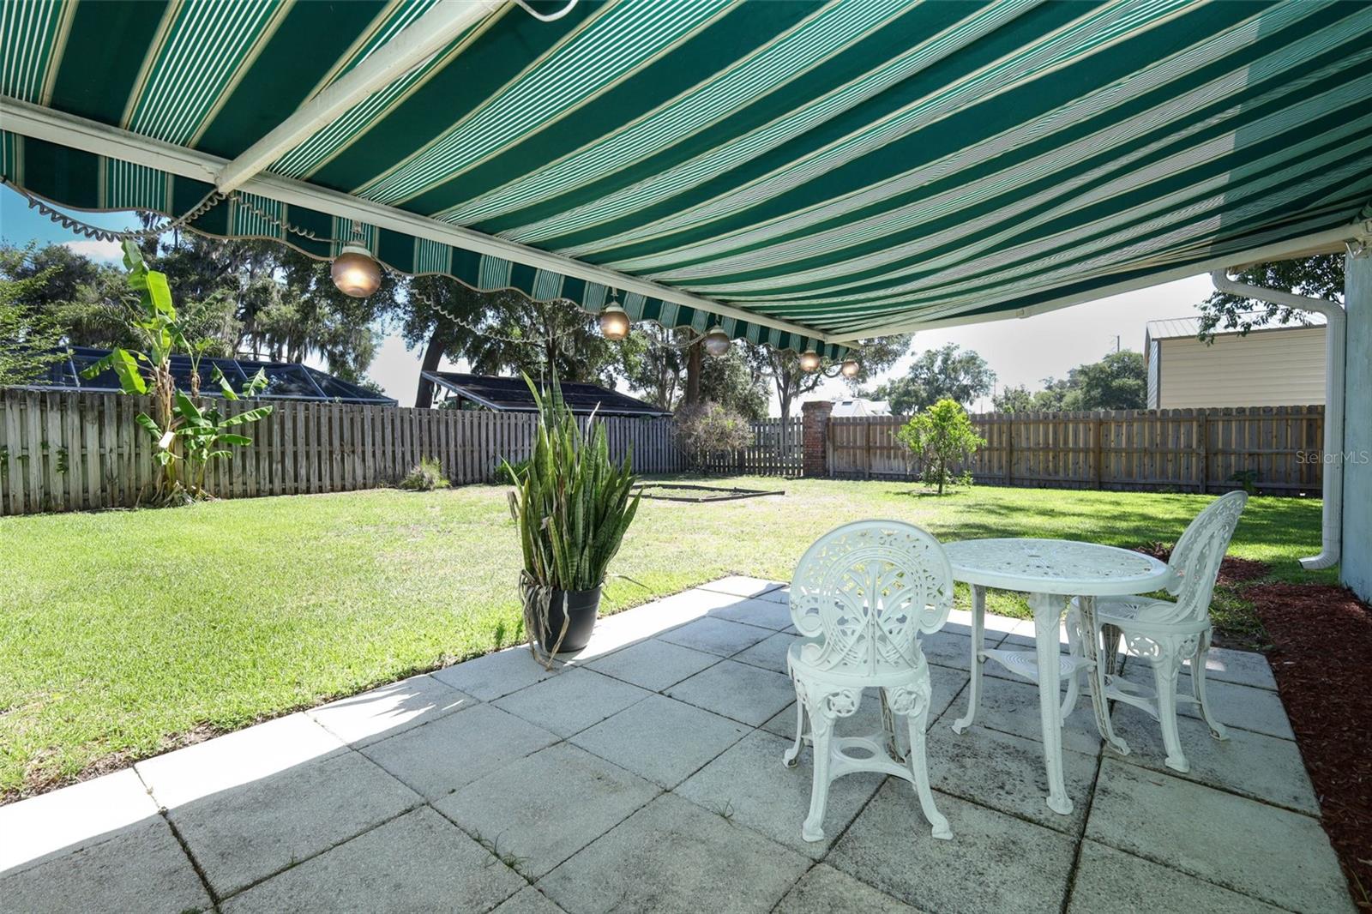
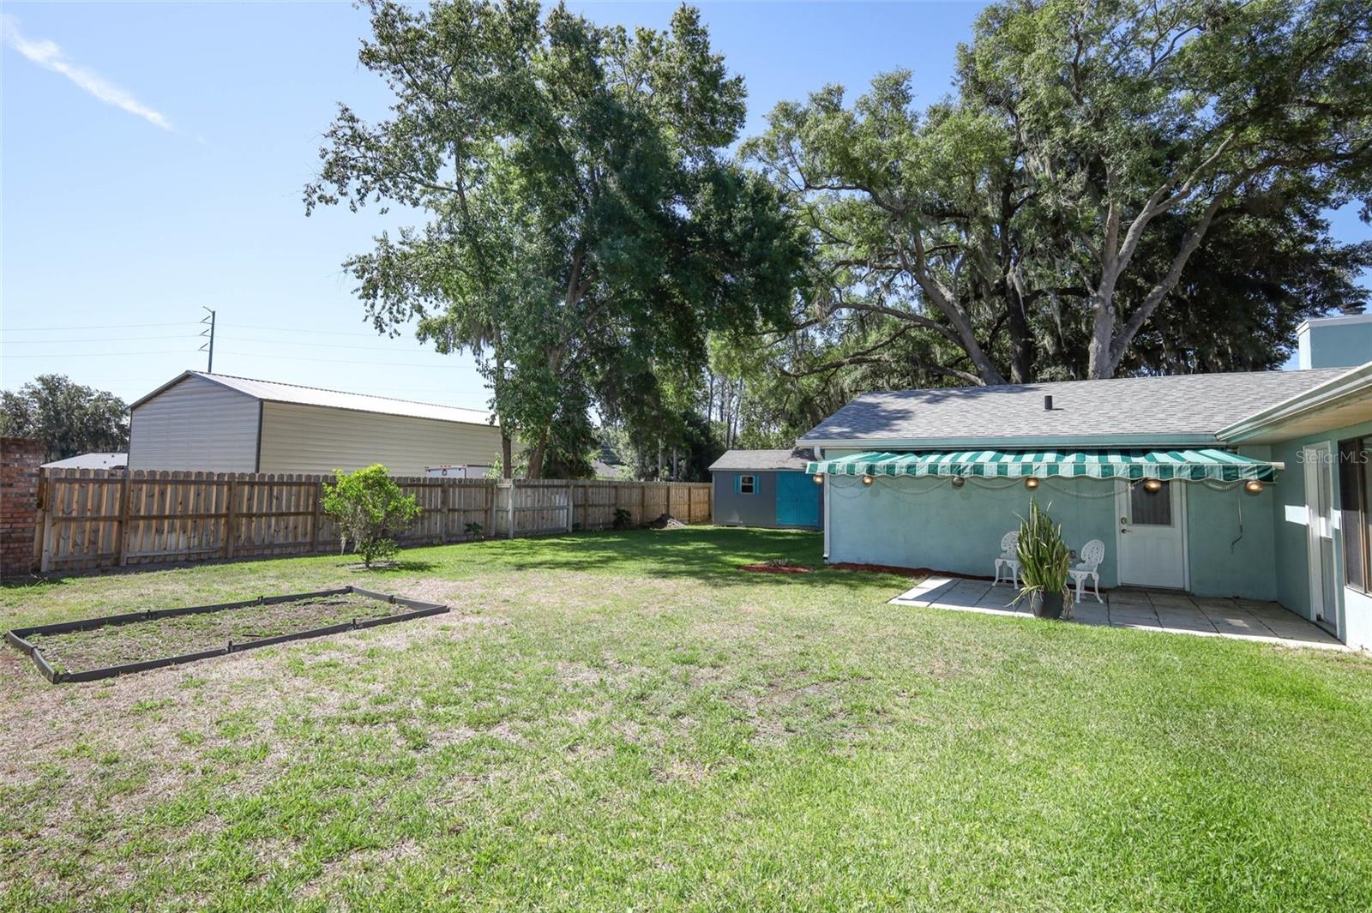
Step outside to enjoy the charming backyard retreat featuring a retractable striped AWNING for shaded outdoor enjoyment. The oversized backyard offers PLENTY OF ROOM TO ADD A POOL, while the EXTENDED DRIVEWAY provides ample space for RV or boat parking.
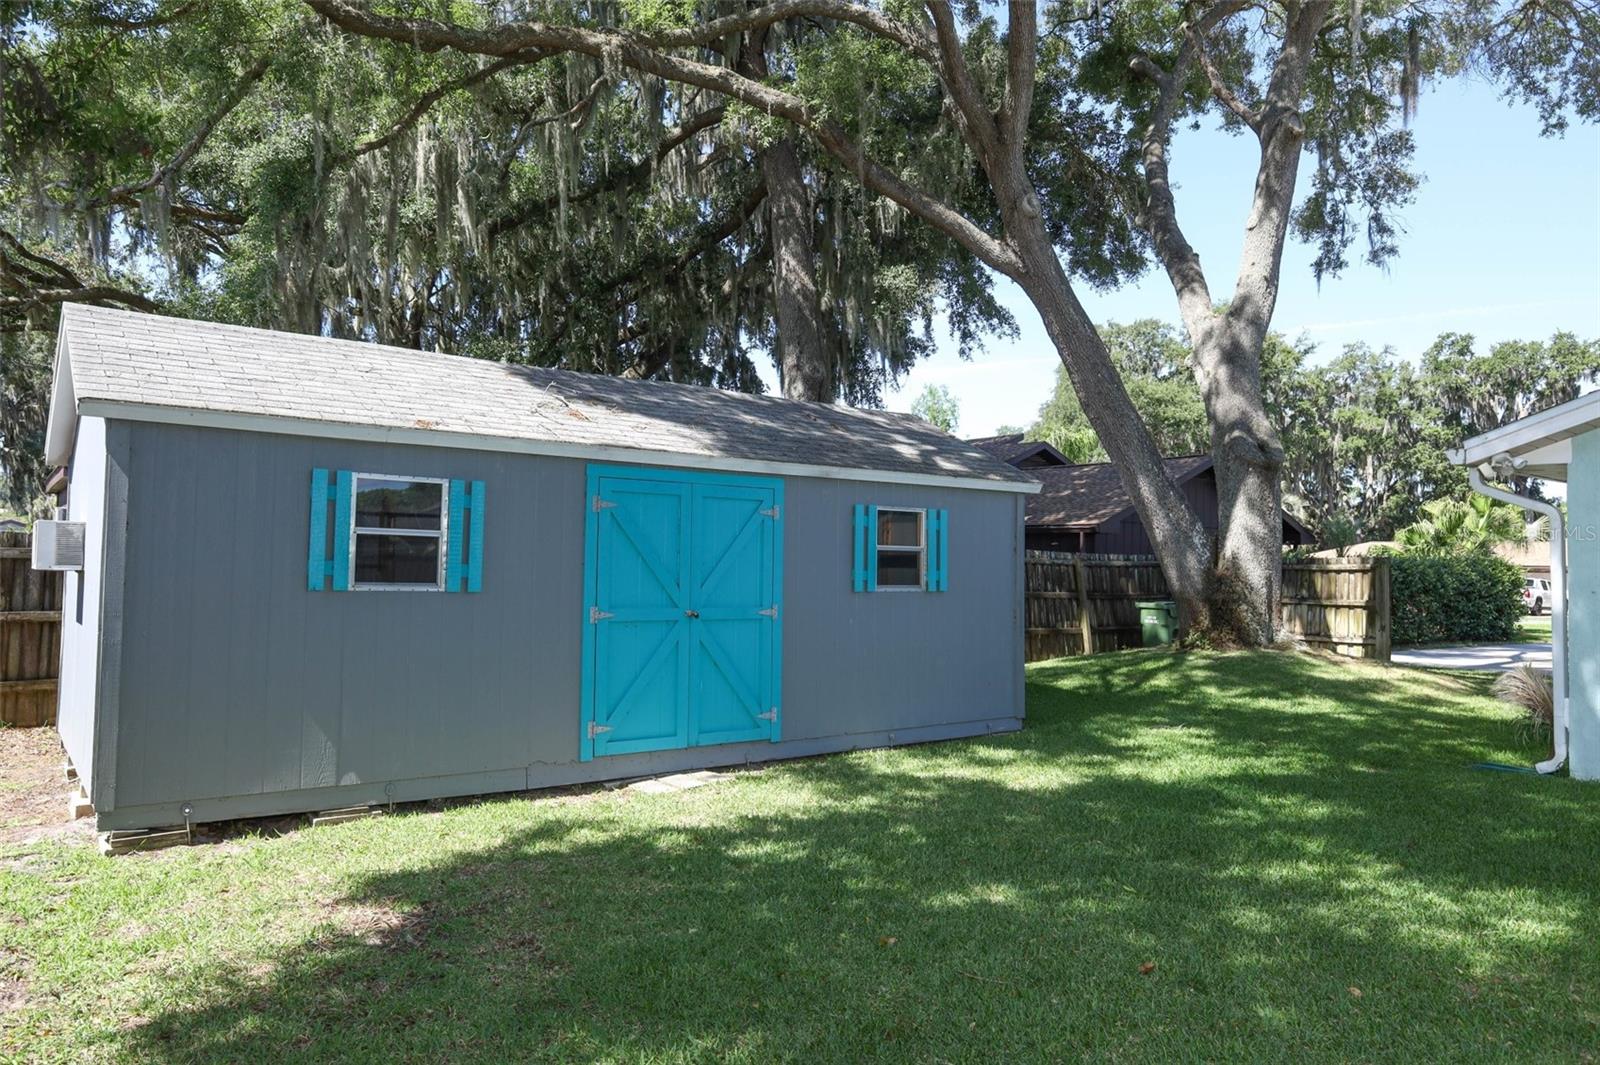
Additionally, the property features a DETACHED WORKSHOP, providing ample space for tools, equipment, hobbies, or recreational storage
Conveniently located near the Turnpike and SR 44, this home provides easy access to downtown Orlando, sporting events, dining, nightlife, and shopping. Outdoor enthusiasts will love the nearby lakes and public boat ramp access to Lake Harris, while the charming shops and restaurants of downtown Mount Dora are just 20 minutes away. You’re also within close reach of The Villages, offering the perfect balance of peaceful living and vibrant nearby amenities.
Property Details
| Property Features | Property Features | |||
|---|---|---|---|---|
| MLS ID: | MFRO6405002 | Year Built: | 1992 | |
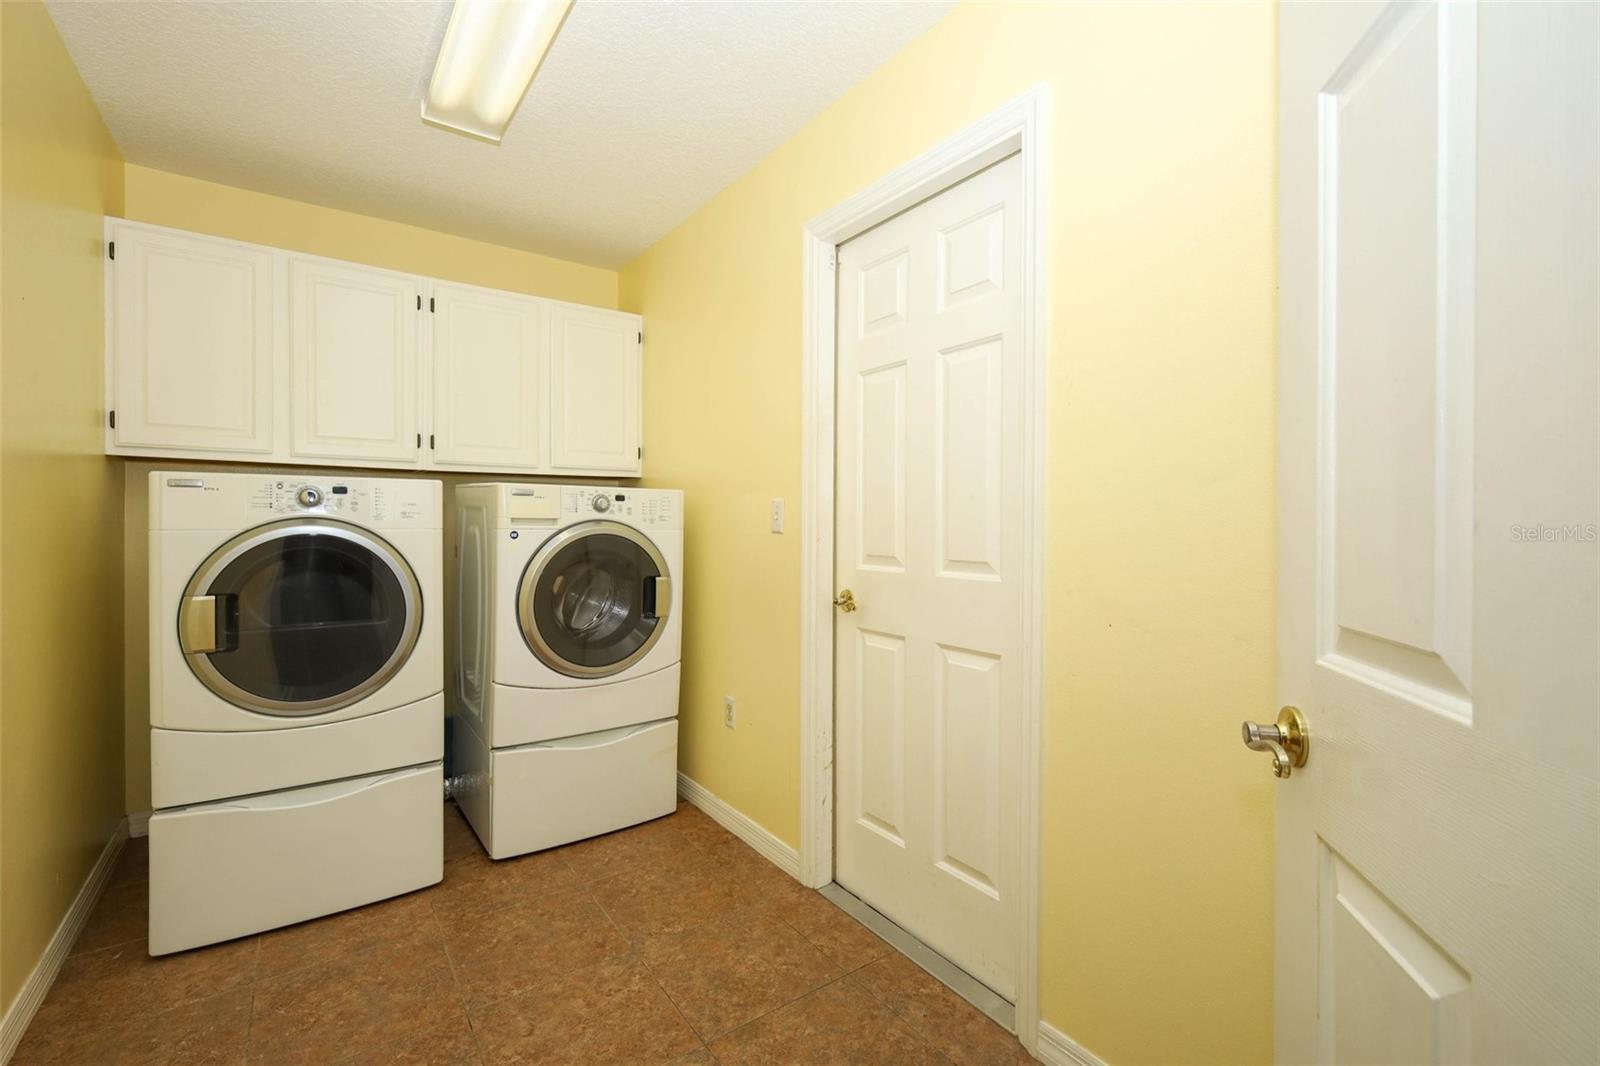
| Appliances: | Dishwasher, Disposal, Dryer, Microwave, Range, Refrigerator, Washer, Water Softener | Community Features: | Playground | |
| Construction Materials: | Block, Stucco | Cooling: | Central Air | |
| Country: | US | County Or Parish: | Lake | |
| Direction Faces: | North | Exterior Features: | Awning(s), French Doors, Lighting, Storage | |
| Fencing: | Wood | Fireplace Features: | Family Room, Gas | |
| Flooring: | Carpet, Ceramic Tile, Laminate | Foundation Details: | Slab | |
| Furnished: | Unfurnished | Heating: | Central, Electric | |
| Laundry Features: | Inside | Levels: | One | |
| Listing Agreement: | Exclusive Right To Sell | Listing Terms: | Cash, Conventional, FHA, VA Loan | |
| Lot Features: | City Limits, Landscaped, Paved | Occupant Type: | Owner | |
| Pets Allowed: | Yes | Possession: | Close Of Escrow | |
| Property Sub Type: | Single Family Residence | Property Type: | Residential | |
| Road Surface Type: | Paved | Roof: | Shingle | |
| Security Features: | Security System | Sewer: | Public Sewer | |
| Showing Requirements: | Appointment Only, Call Before Showing, Call Listing Agent, Lockbox, See Remarks | Special Listing Conditions: | None | |
| Standard Status: | Active | State Or Province: | FL | |
| Utilities: | BB/HS Internet Available, Cable Available, Electricity Available, Electricity Connected, Phone Available, Sewer Available, Sewer Connected, Water Available, Water Connected | Water Source: | Public | |
| Rooms | Rooms | |||
|---|---|---|---|---|
| Primary Bedroom: | 16x14 ft | Bedroom 2: | 13x13 ft | |
| Bedroom 3: | 12x11 ft | Bonus Room: | 35x10 ft | |
| Family Room: | 18x15 ft | Dining Room: | 12x10 ft | |
| Kitchen: | 19x10 ft | Dinette: | 10x8 ft | |
| Living Room: | 16x15 ft | |||
We love to hear from you