


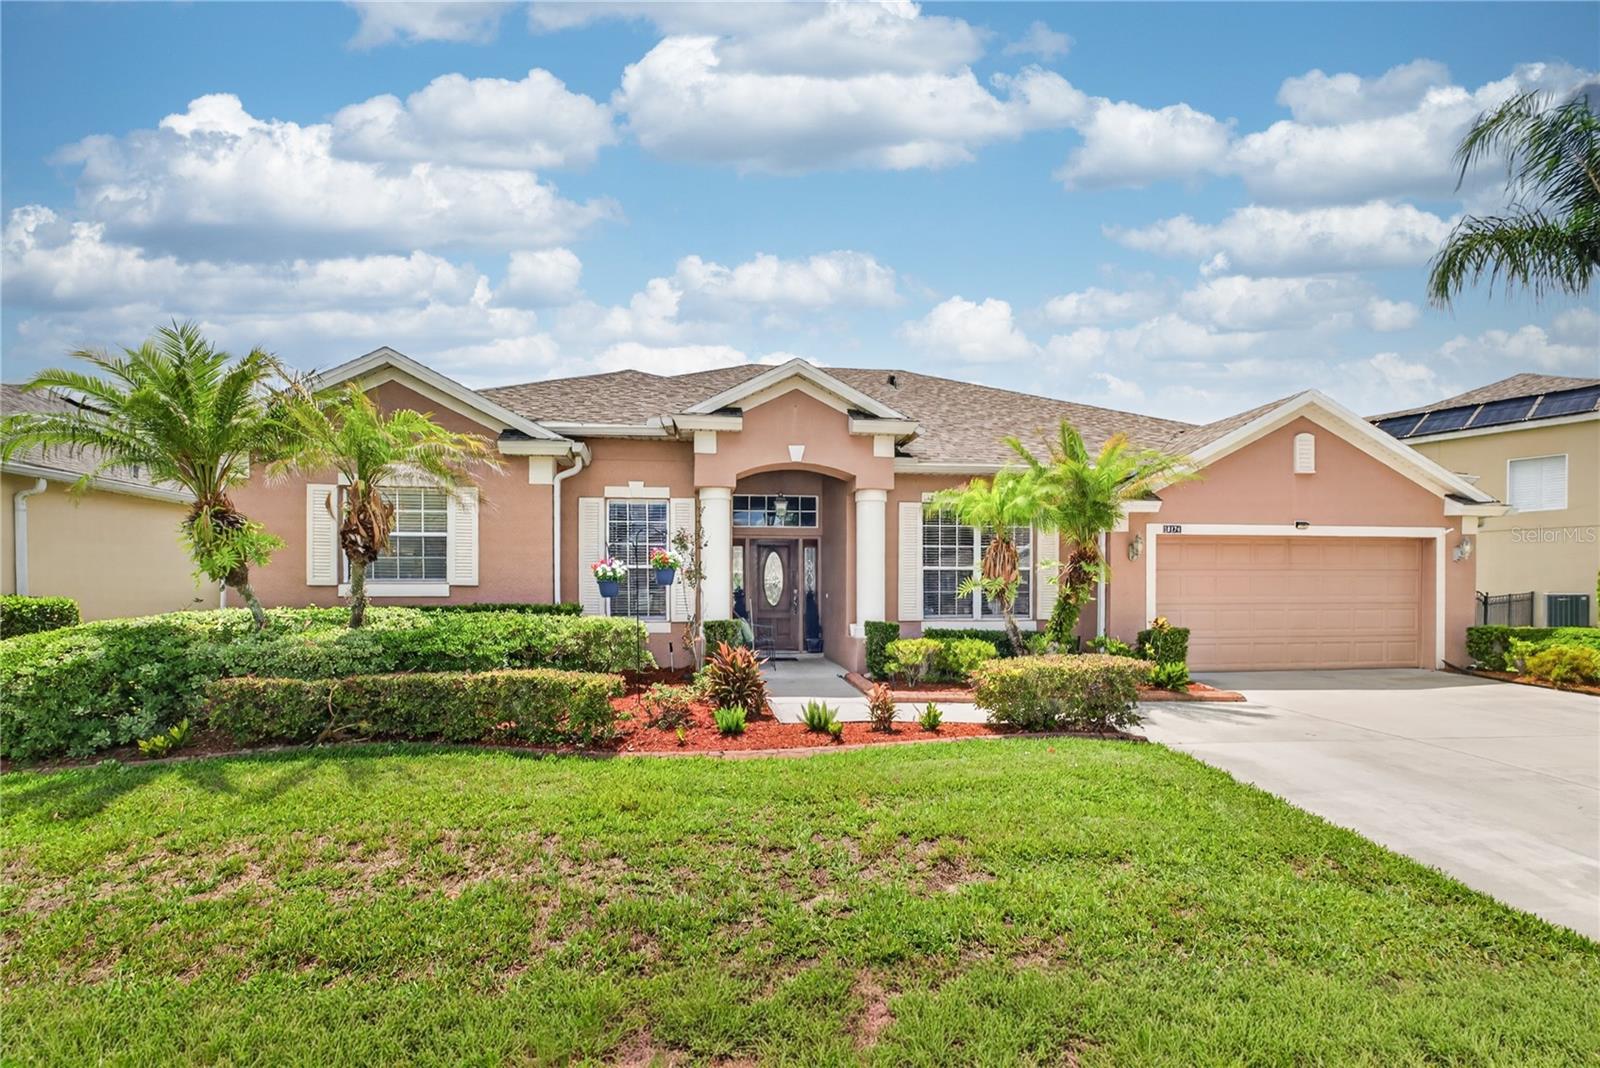
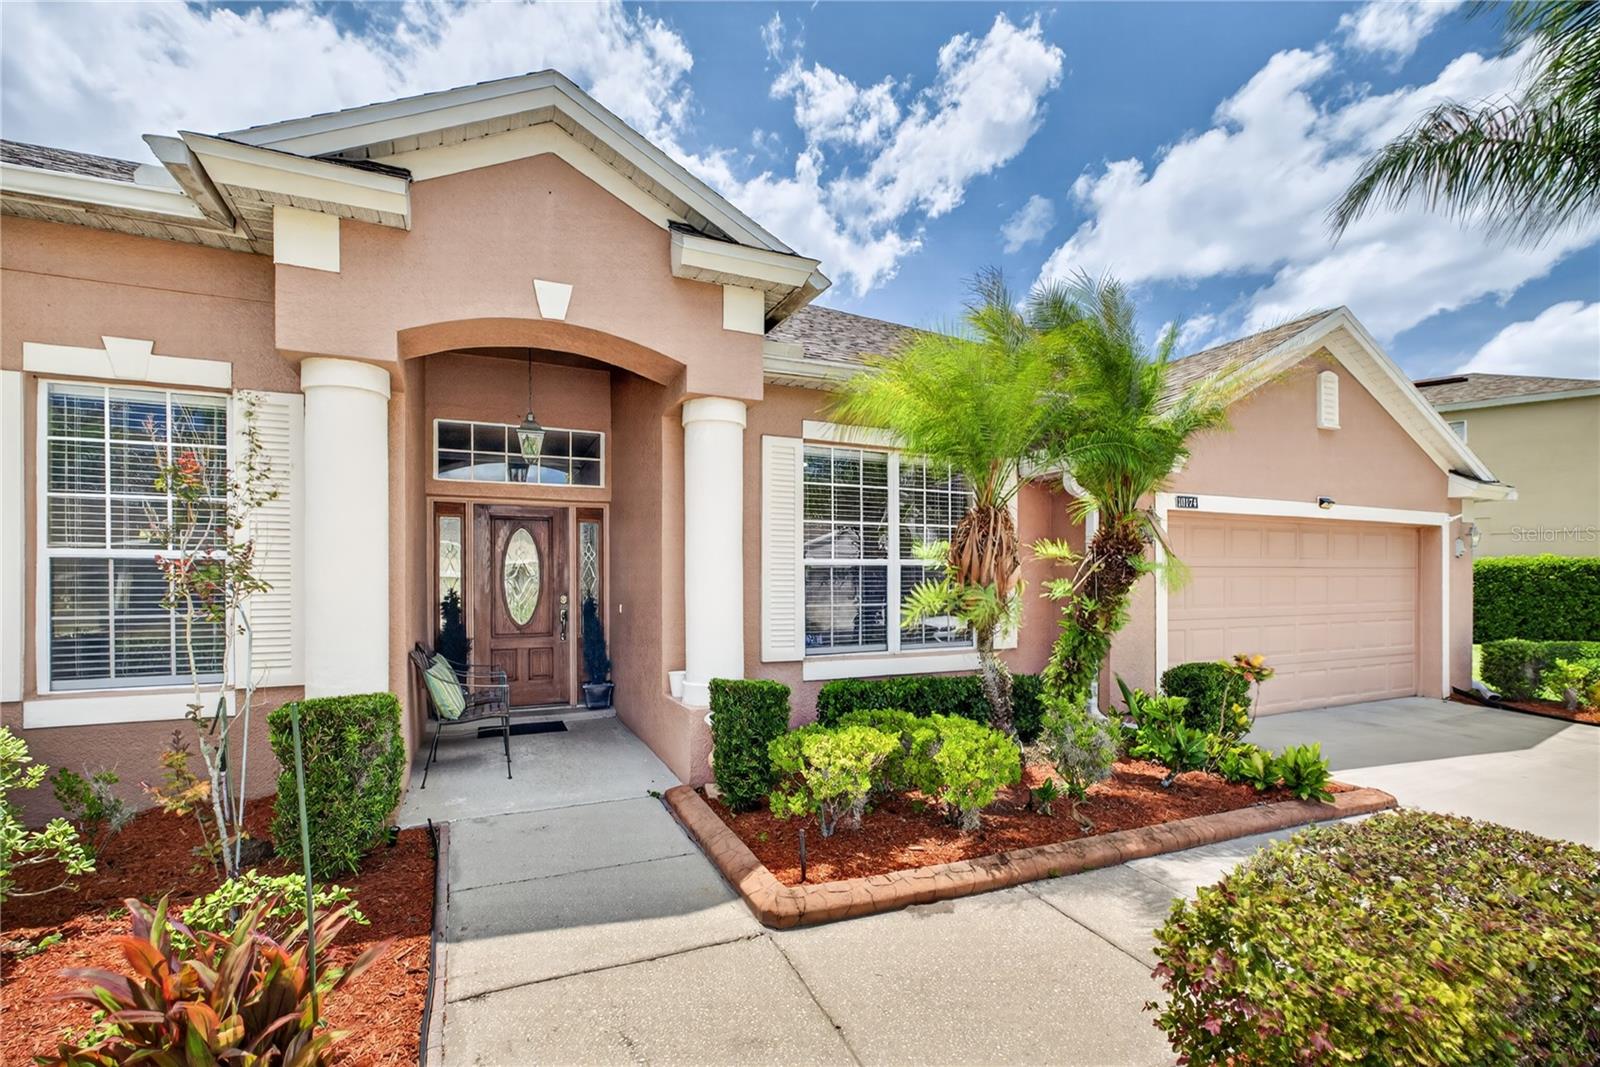
10174 MALLARD LANDINGS WAY, ORLANDO, FL, 32832
$683,000
Residential
|
Bedrooms
4
|
Bathrooms
3
|
Living Area
2,533 Sqft
|
Lot Size
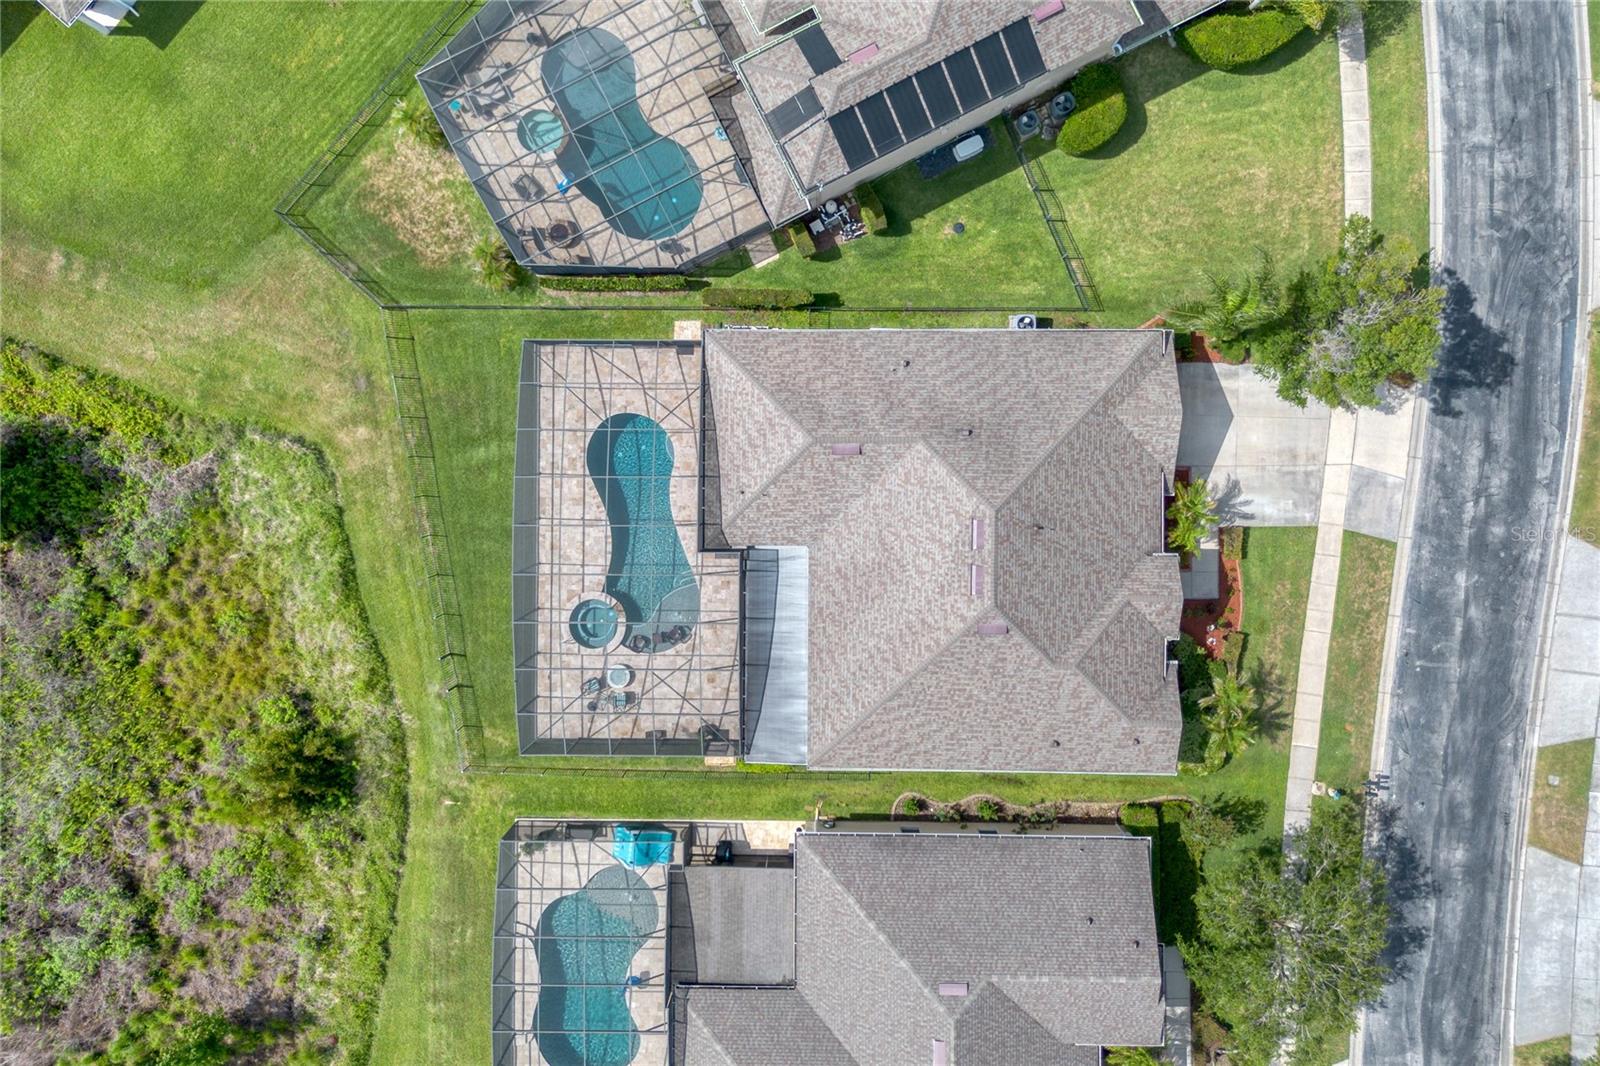
9,345 Sqft
|
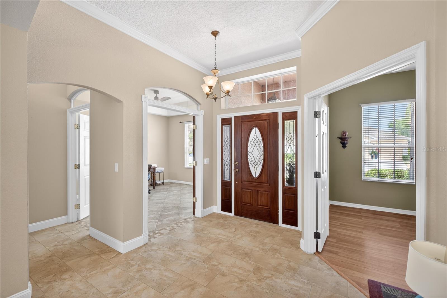
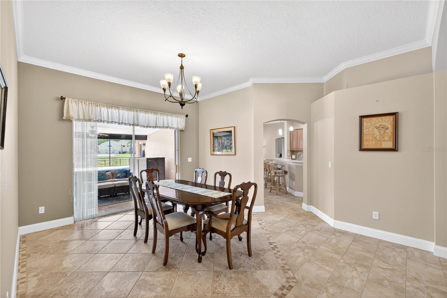
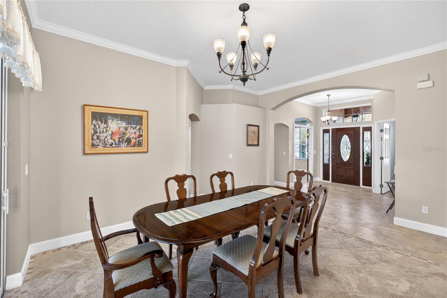
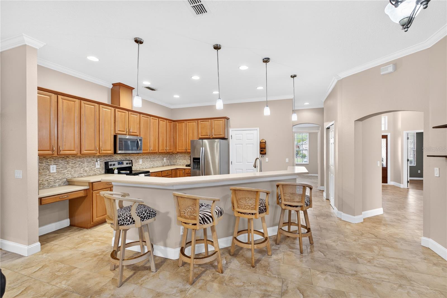
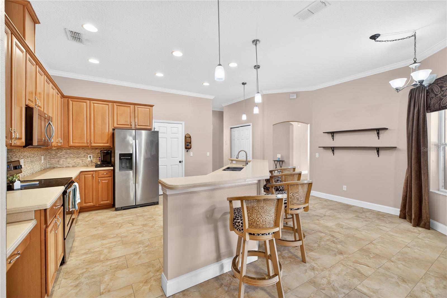
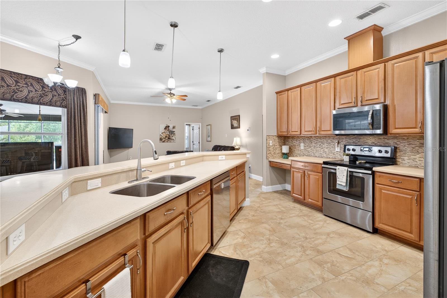
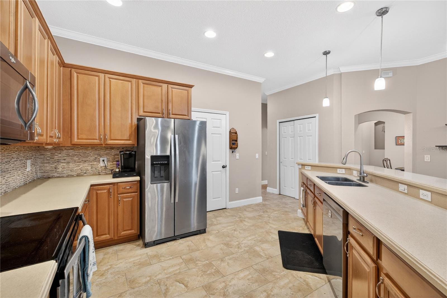
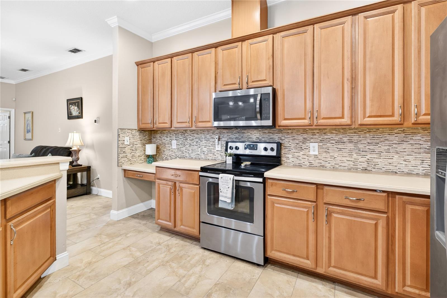
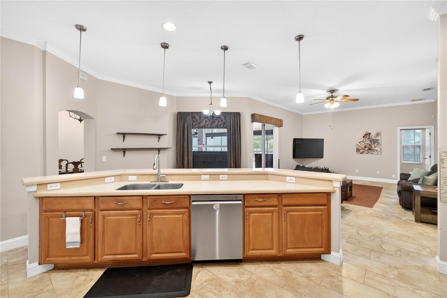
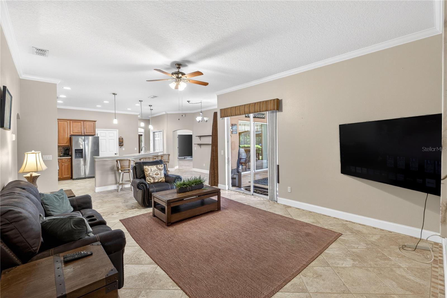
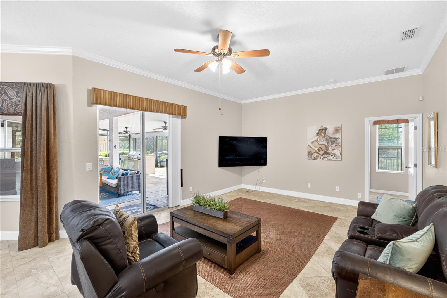
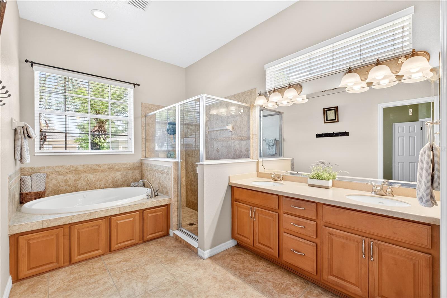
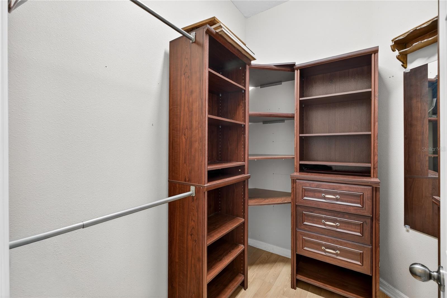
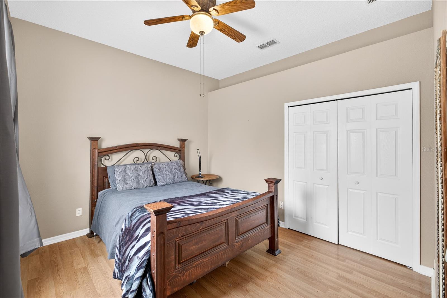
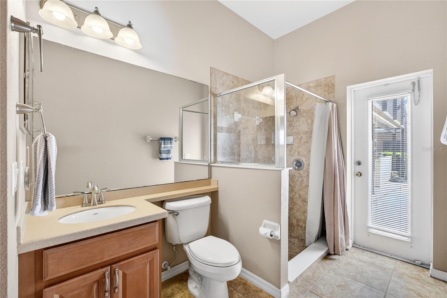
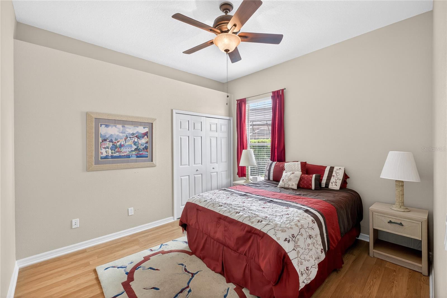
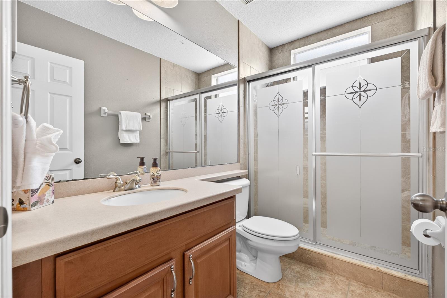
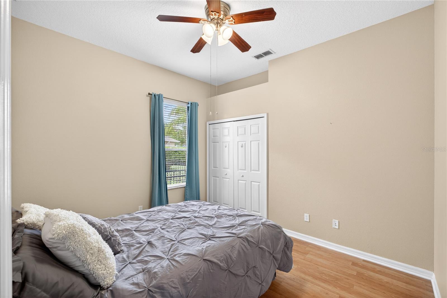
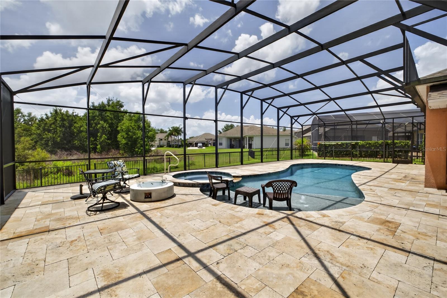
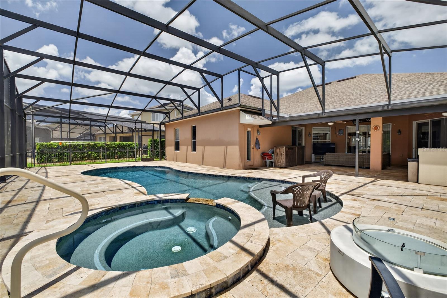
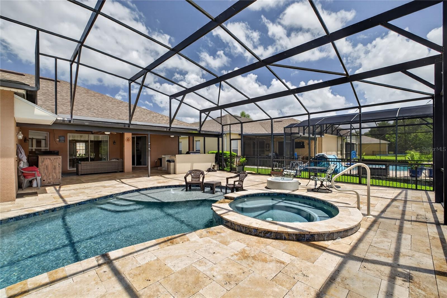
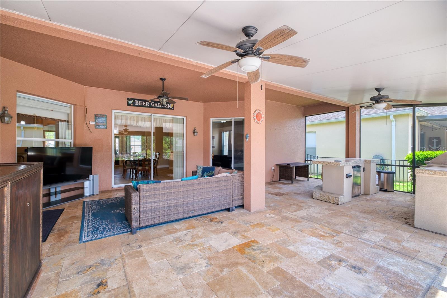
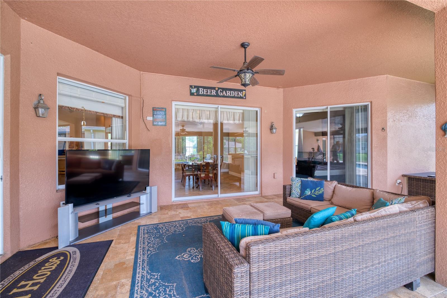
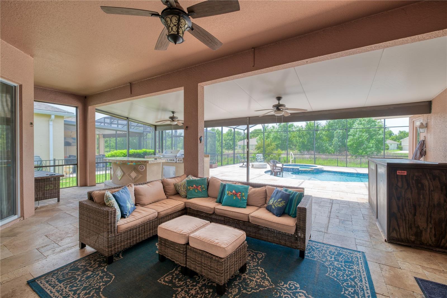
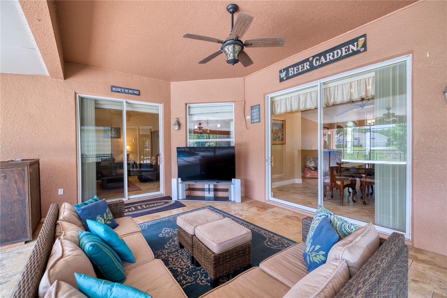
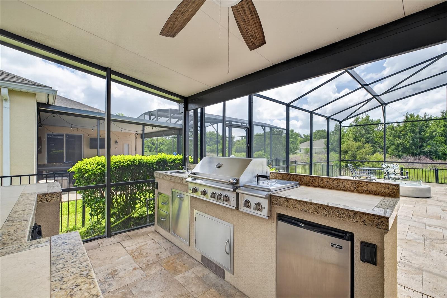
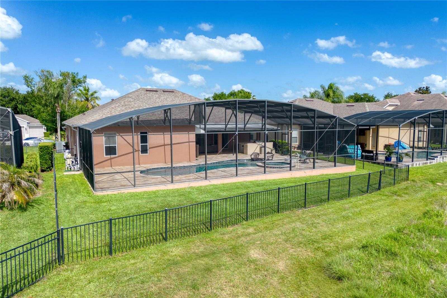
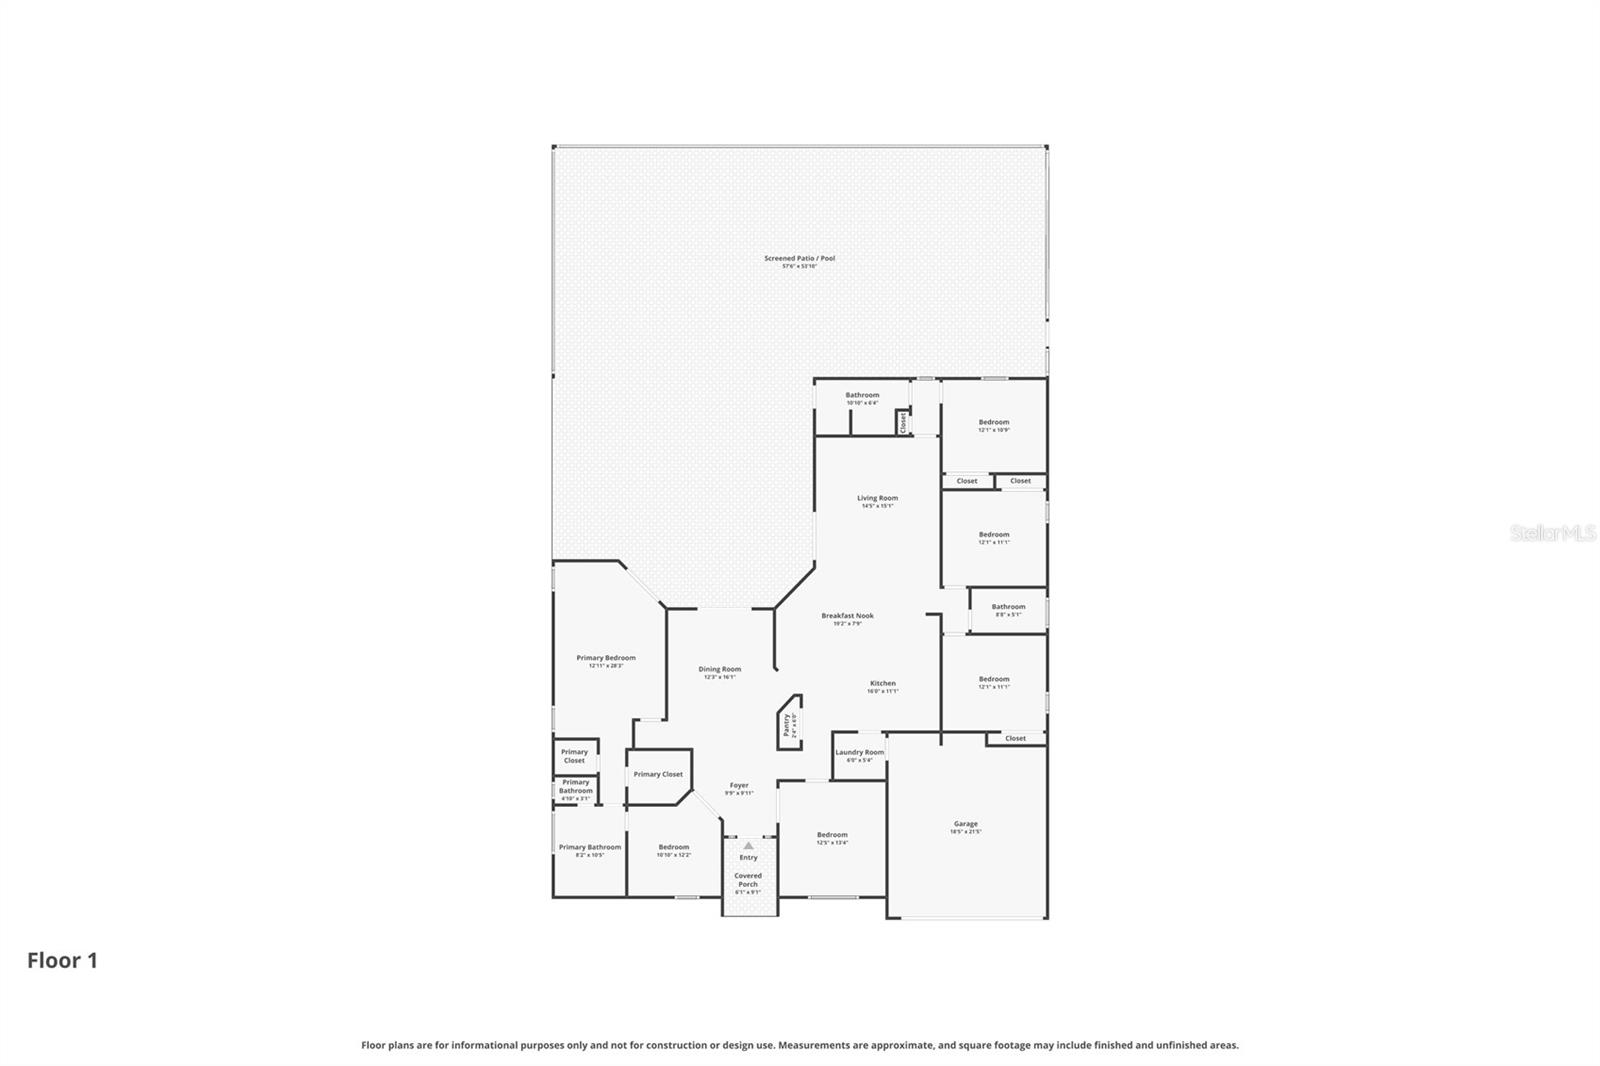
Resort-style living in this stunning 4 bedroom, 3 full bath home featuring an open concept layout with tile throughout, and custom master closets. Step out ide to your private backyard oasis with a propane heated saltwater pool, spa fully equipped summer kitchen with 2 bar fridges speakers and more. Perfect for entertaining all year-round.
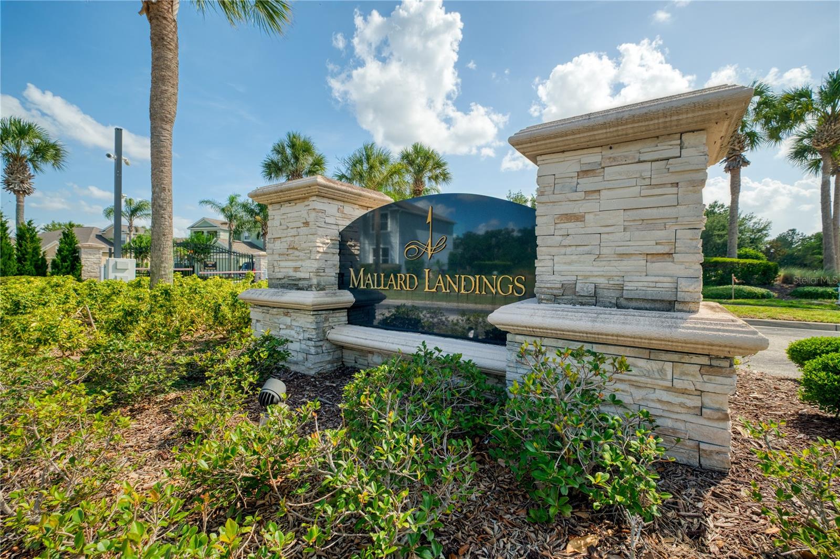
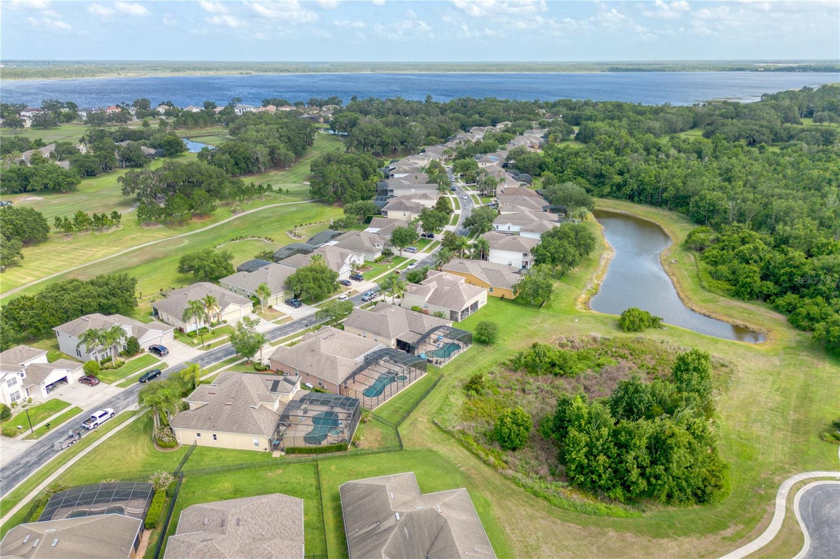
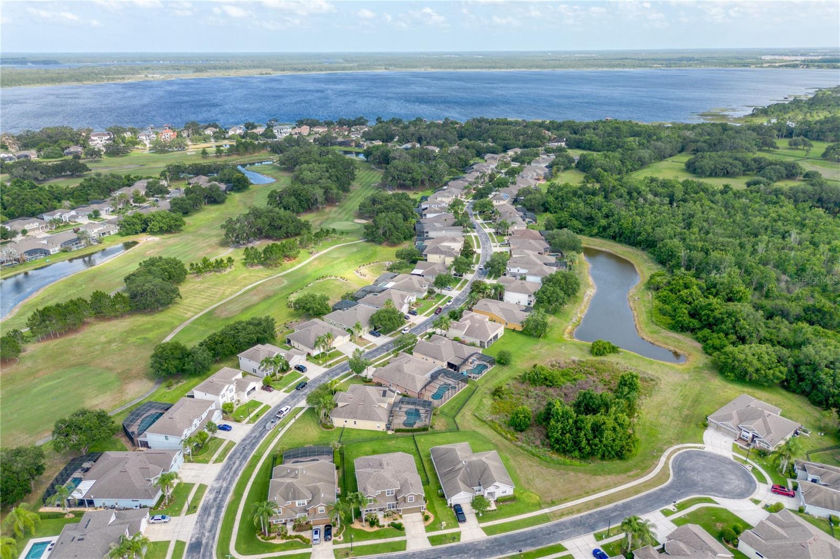
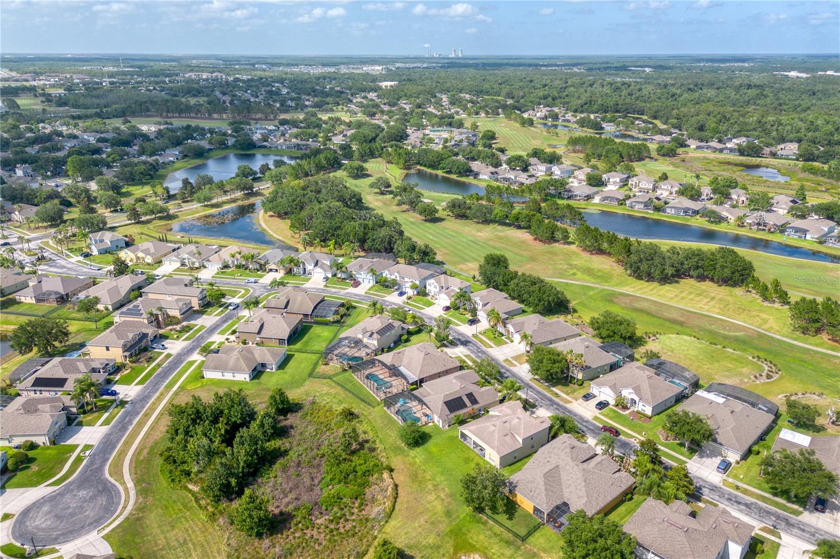
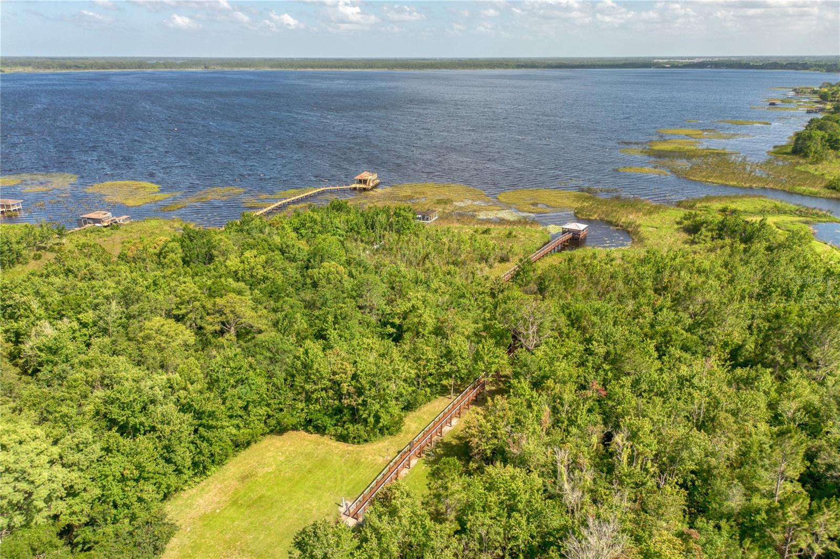
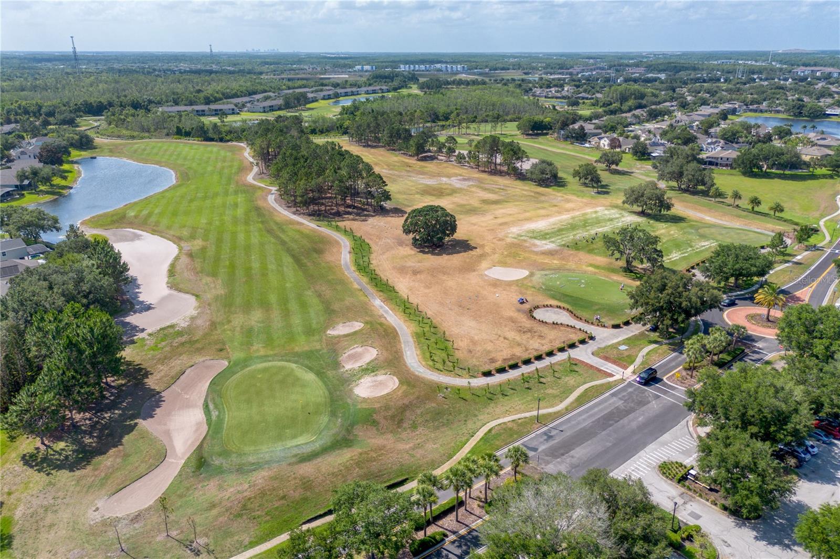
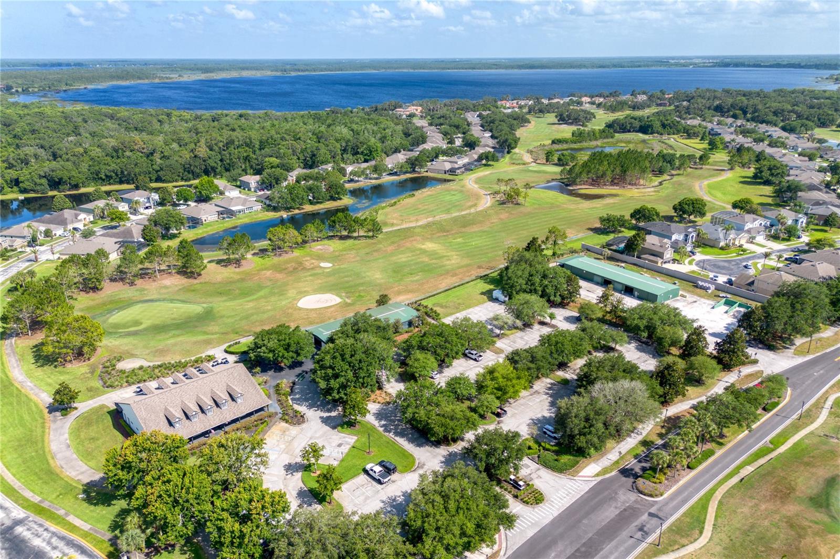
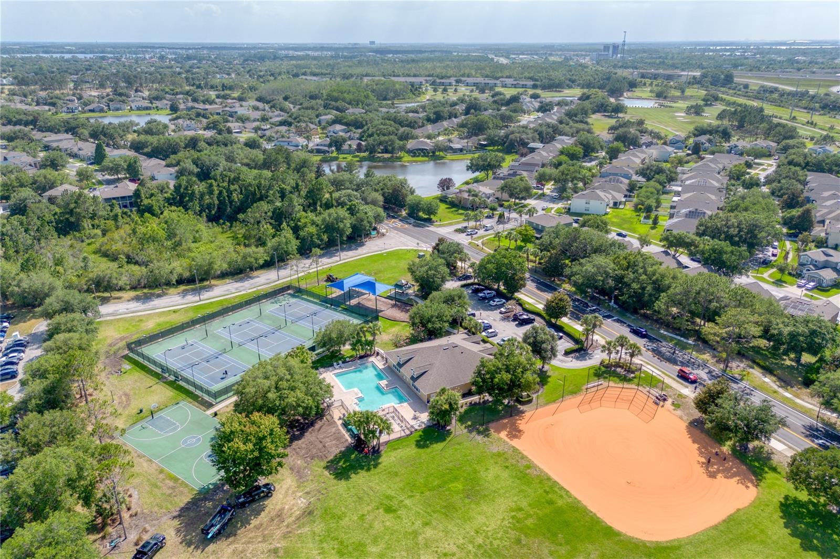
Residents of Northshore at Lake Hart enjoy an impressive array of amenities including an 18-hole golf course, driving range, resort-style pool, fitness center, tennis courts, basketball court, dog park, community dock, playground, and scenic walking paths, all within a beautifully maintained gated community. Ideally located just minutes from Orlando International Airport, Walt Disney World Resort, and Universal Orlando Resort, this home offers convenient access to all the best of Central Florida, including world-class entertainment, dining, and shopping, while still enjoying a peaceful, nature-filled setting. This is a rare opportunity to own a move-in-ready home in one of Orlando’s most desirable communities. Call for a private viewing before its too late.
Property Details
| Property Features | Property Features | |||
|---|---|---|---|---|
| MLS ID: | MFRO6406057 | Year Built: | 2006 | |
| Appliances: | Bar Fridge, Built-In Oven, Dishwasher, Disposal, Dryer, Electric Water Heater, Ice Maker, Microwave, Range, Refrigerator, Washer | Association Amenities: | Fitness Center, Gated, Maintenance, Pickleball Court(s), Playground, Pool, Security, Tennis Court(s), Trail(s), Vehicle Restrictions | |
| Association Fee Includes: | Pool, Trash | Construction Materials: | Block, Stucco | |
| Cooling: | Central Air | Country: | US | |
| County Or Parish: | Orange | Direction Faces: | West | |
| Exterior Features: | Dog Run, Outdoor Grill, Outdoor Kitchen, Rain Barrel/Cistern(s), Rain Gutters | Flooring: | Ceramic Tile, Laminate | |
| Foundation Details: | Slab | Furnished: | Negotiable | |
| Green Energy Efficient: | Water Heater | Heating: | Central, Electric | |
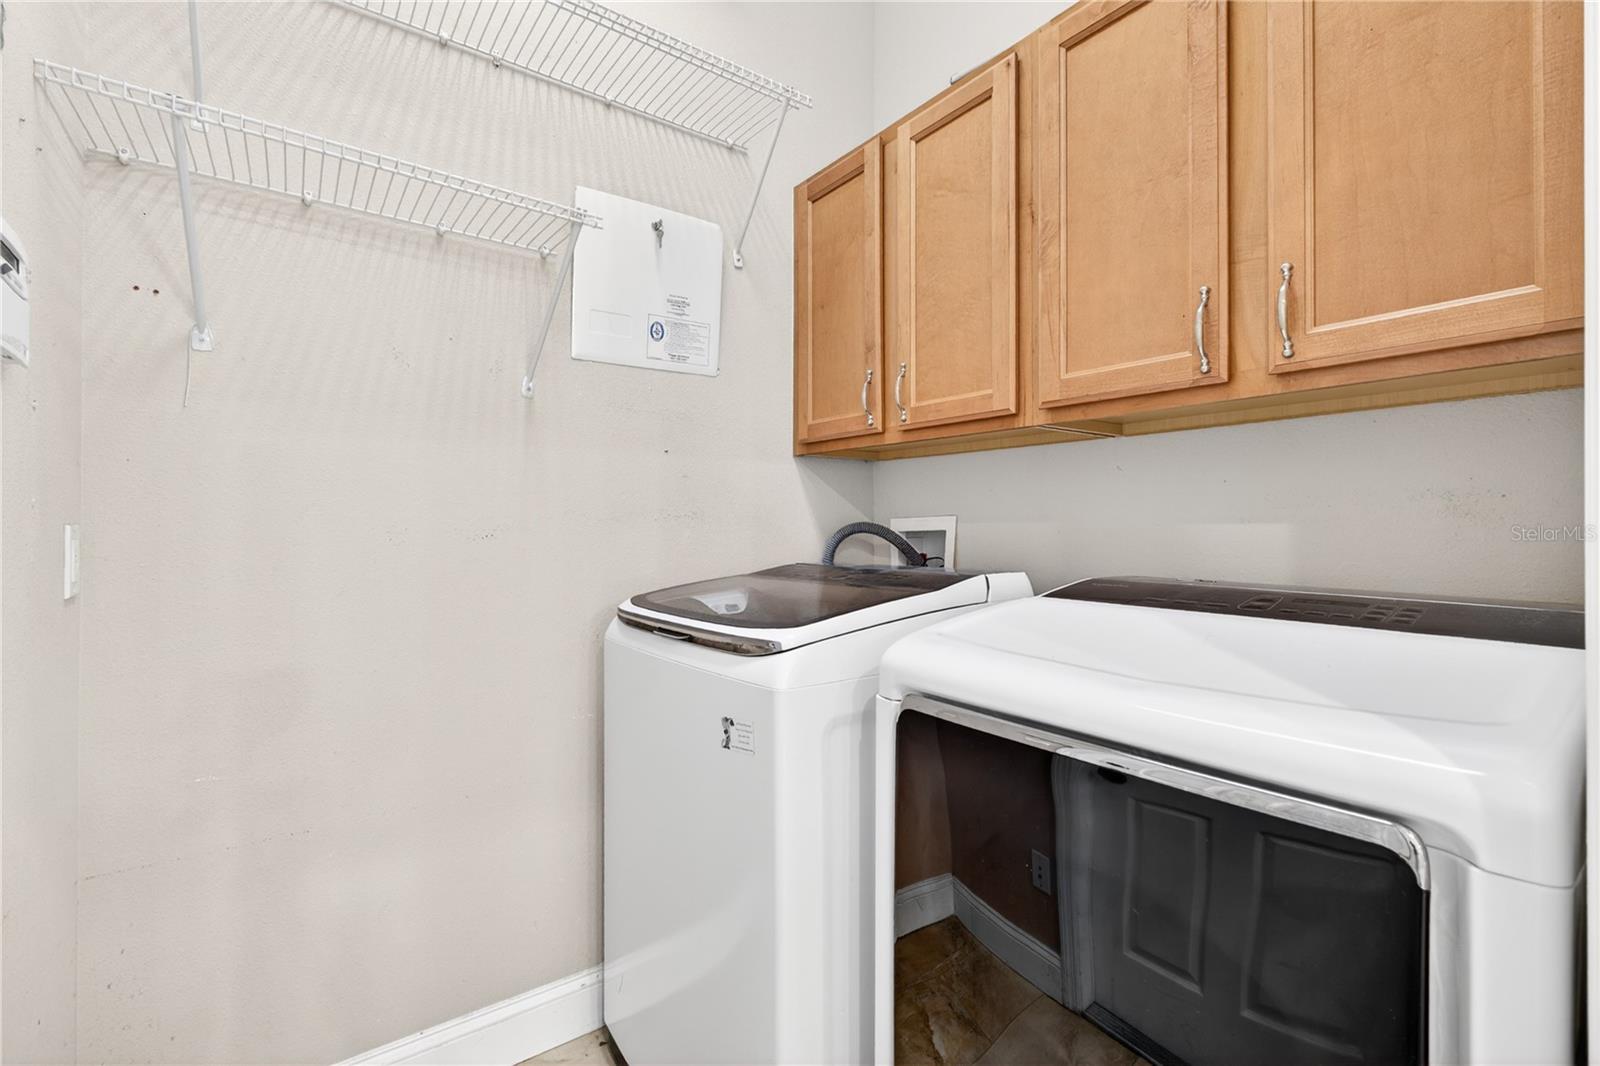
| Laundry Features: | Inside | Levels: | One | |
| Listing Agreement: | Exclusive Right To Sell | Listing Terms: | Cash, Conventional, FHA, VA Loan | |
| Occupant Type: | Owner | Other Equipment: | Irrigation Equipment | |
| Pets Allowed: | Yes | Pool Features: | Deck, Gunite, Heated, In Ground, Outside Bath Access, Salt Water | |
| Property Condition: | Completed | Property Sub Type: | Single Family Residence | |
| Property Type: | Residential | Road Surface Type: | Asphalt | |
| Roof: | Shingle | Sewer: | Public Sewer | |
| Showing Requirements: | Sentri Lock Box, Appointment Only, Gate Code Required, ShowingTime | Special Listing Conditions: | None | |
| Standard Status: | Active | State Or Province: | FL | |
| Utilities: | Cable Available, Cable Connected, Electricity Available, Electricity Connected, Propane, Sewer Available, Sewer Connected, Underground Utilities, Water Available, Water Connected | Water Source: | Public | |
| Rooms | Rooms | |||
|---|---|---|---|---|
| Kitchen: | 19x14 ft | Great Room: | 18x14 ft | |
| Dining Room: | Office: | |||
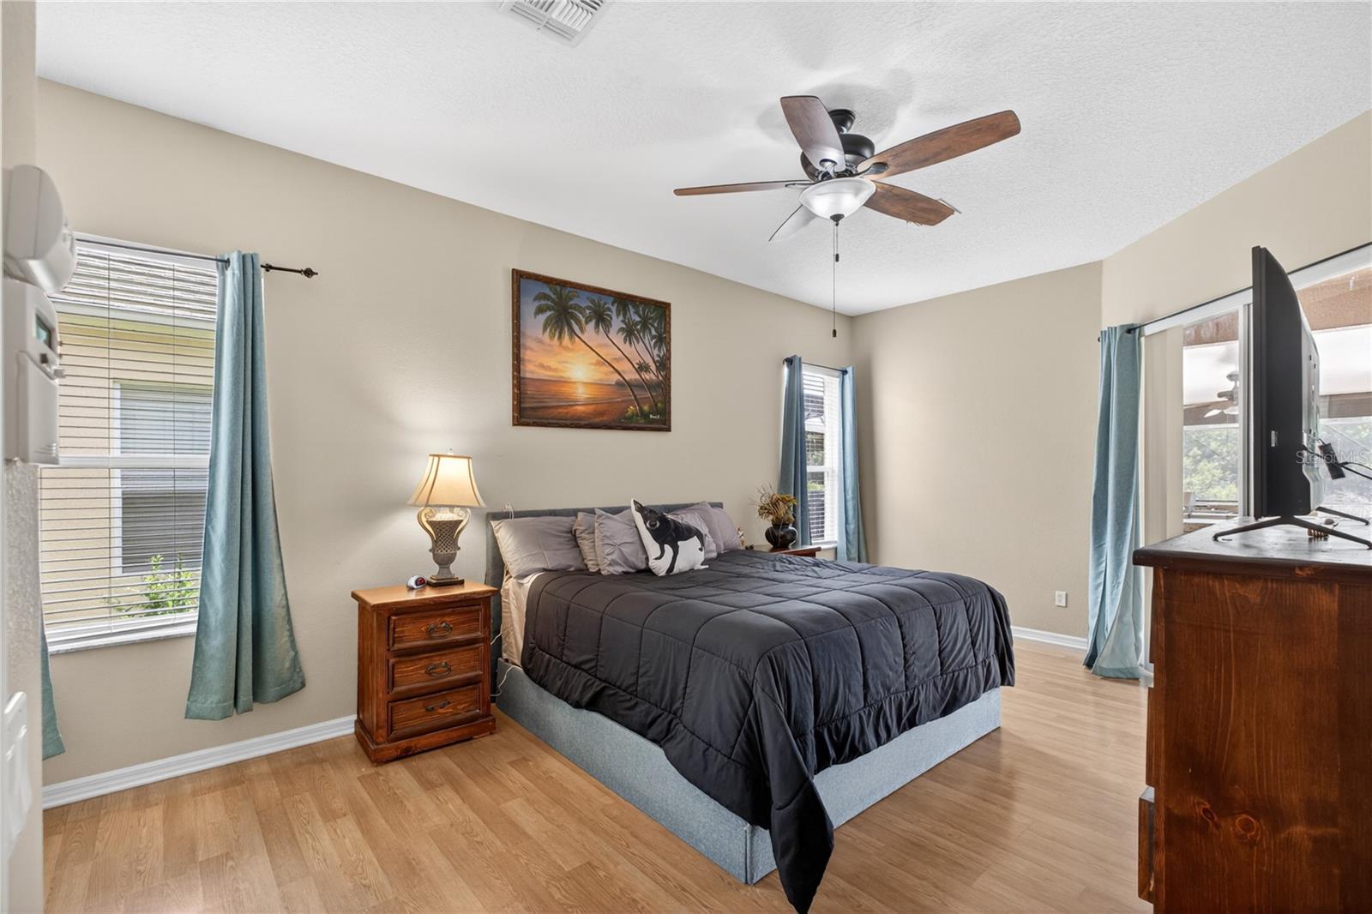
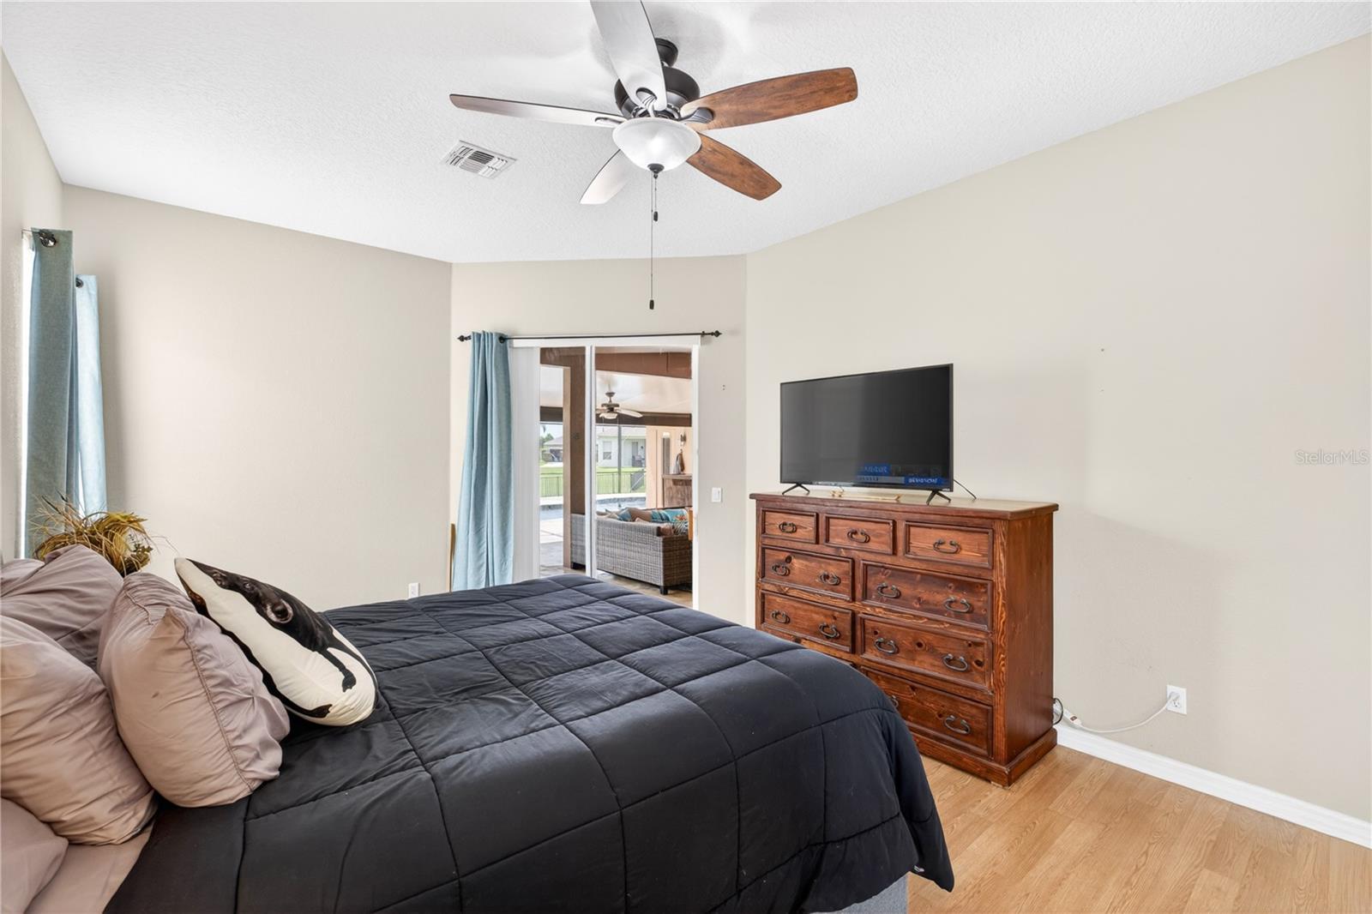
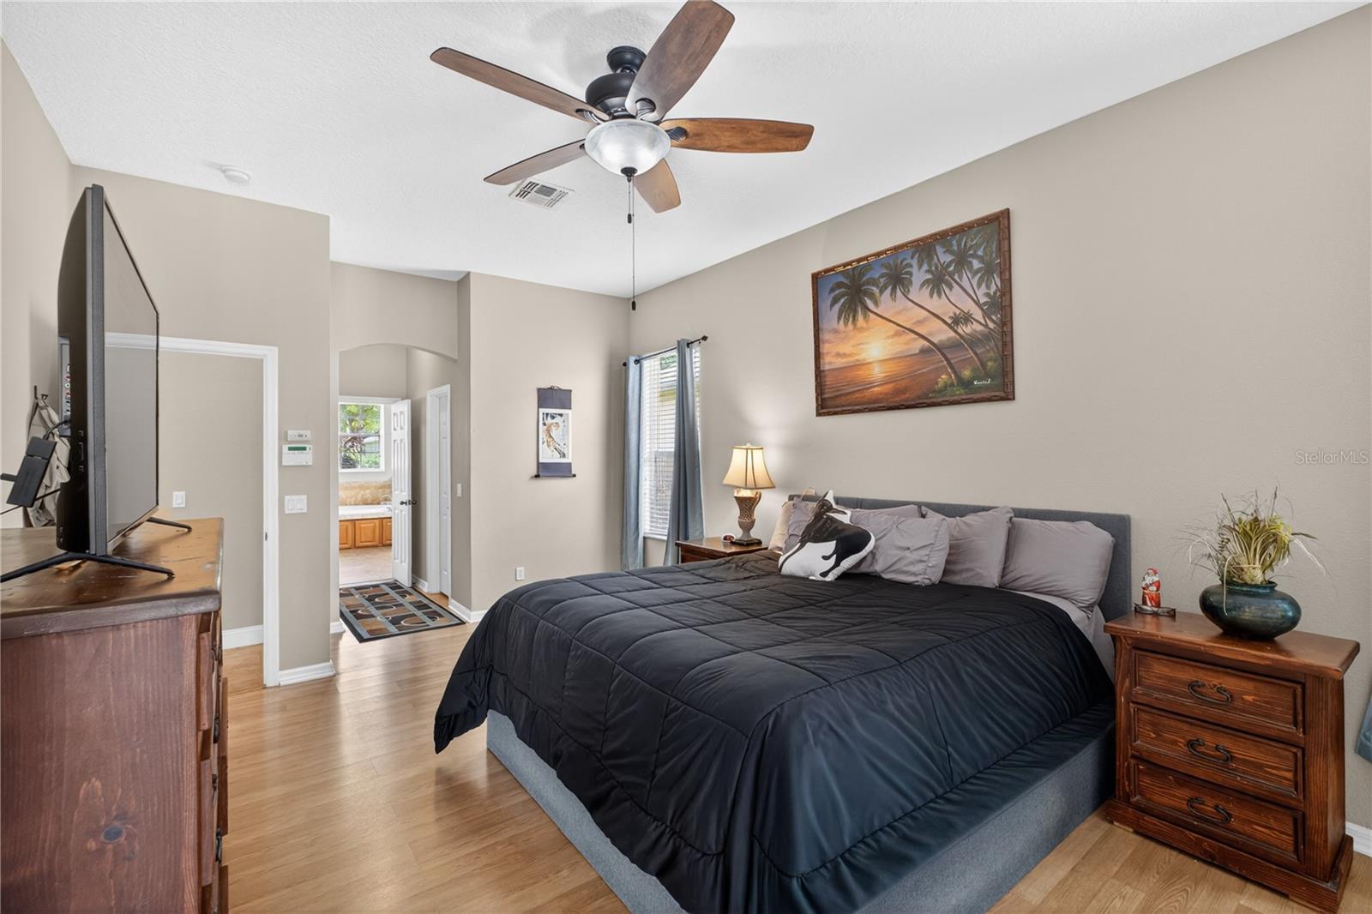
| Primary Bedroom: | 28x13 ft | Primary Bathroom: | 13x8 ft | |
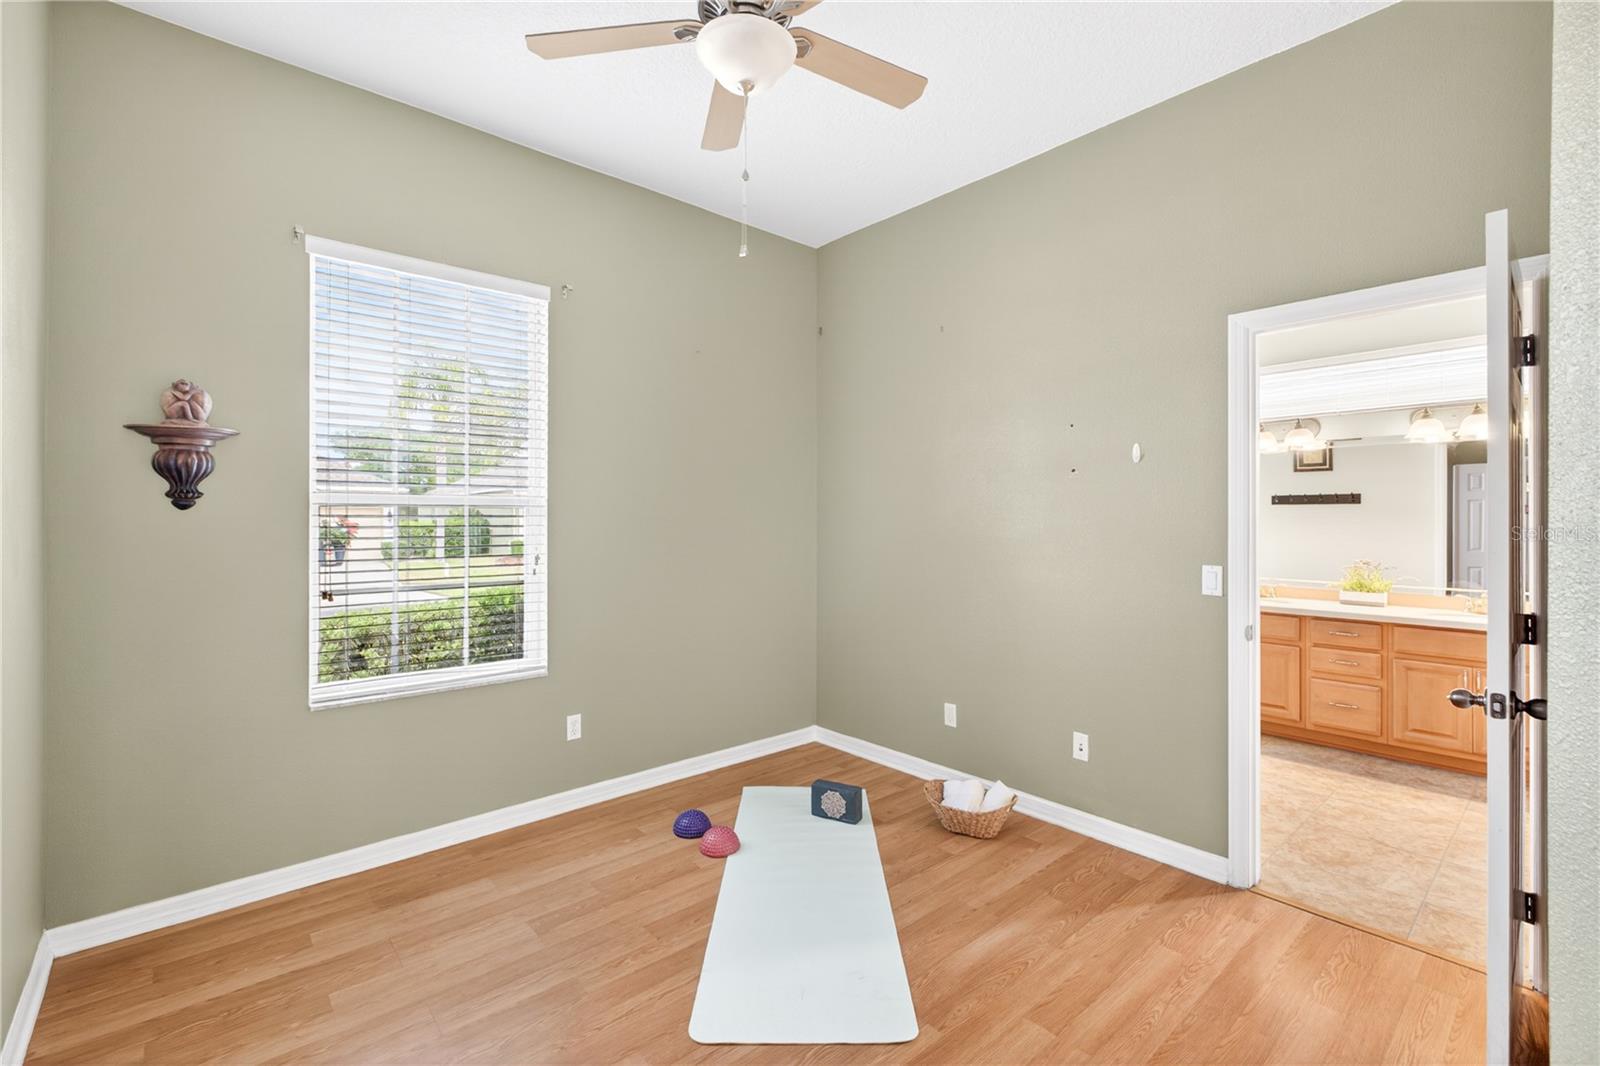
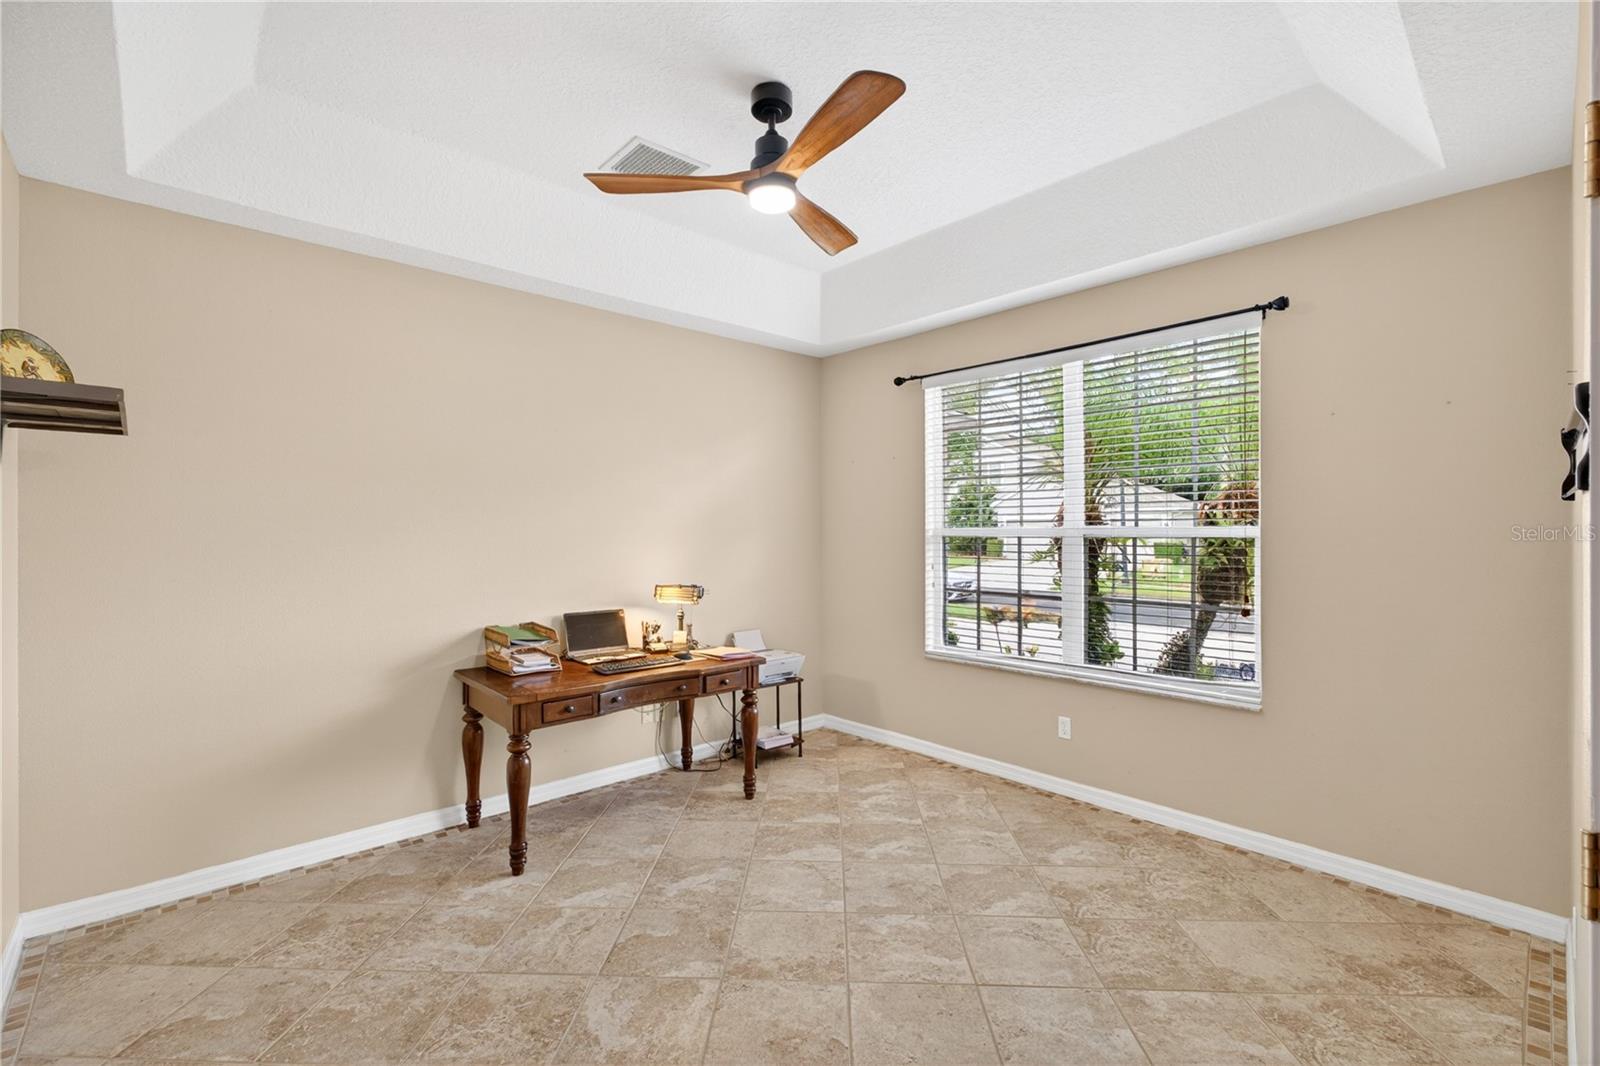
| Bedroom 2: | 13x10 ft | Bedroom 3: | 11x12 ft | |
| Bedroom 4: | 10x12 ft | Bonus Room: | ||
| Bathroom 2: | 12x6 ft | Bathroom 3: | 9x5 ft | |
| Balcony/Porch/Lanai: | ||||
We love to hear from you