


723 SYMONDS AVE, WINTER PARK, FL, 32789
$2,000,000
Residential
|
Bedrooms
4
|
Bathrooms
4
|
Living Area
3,065 Sqft
|
Lot Size
6,252 Sqft
|
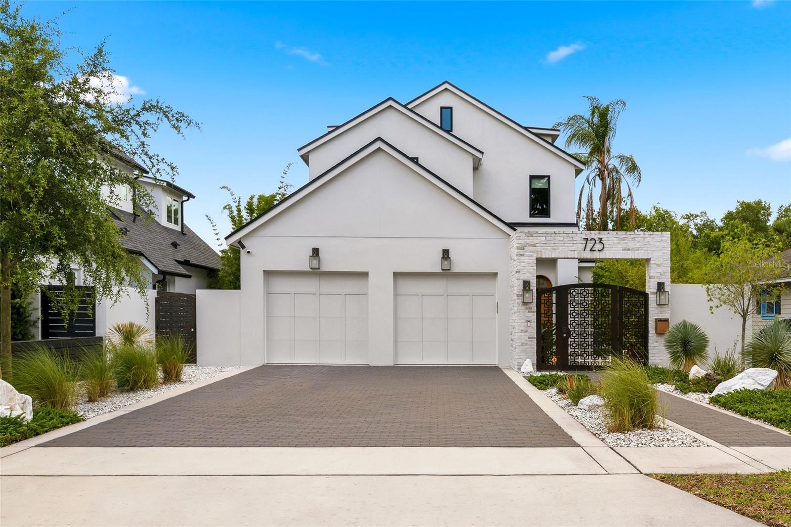
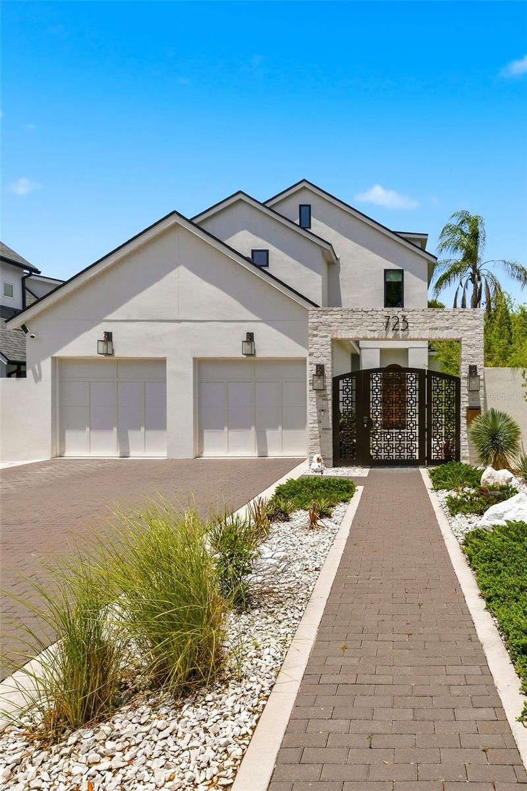
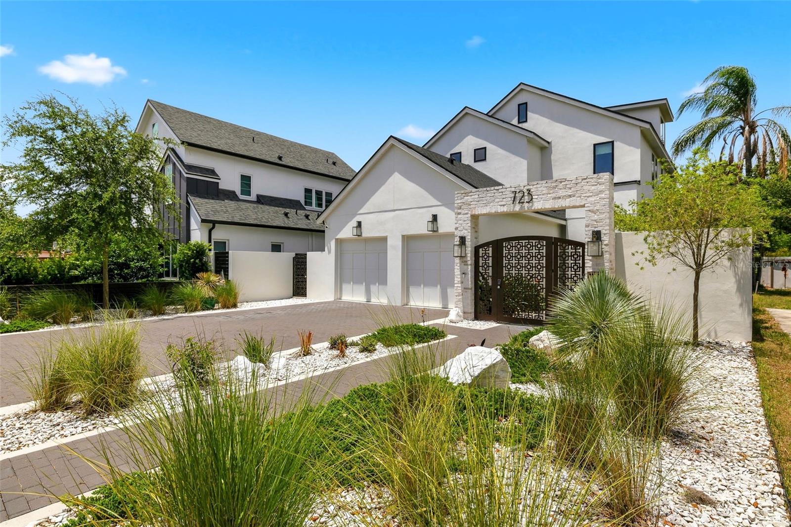
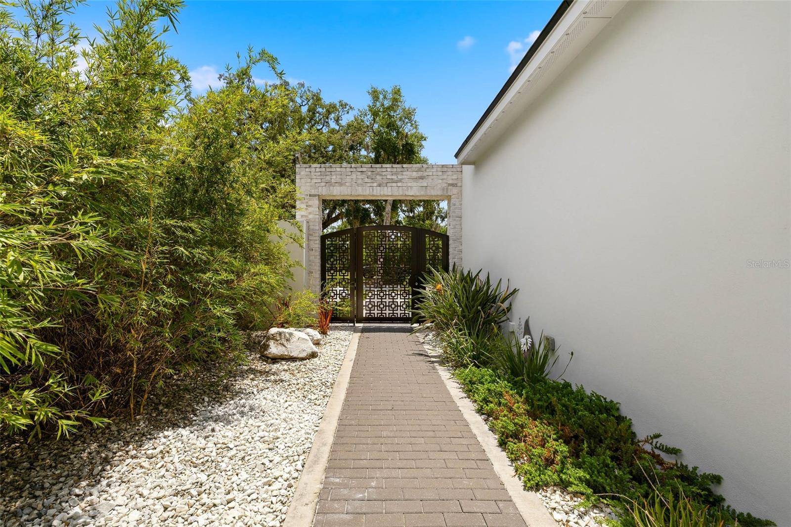
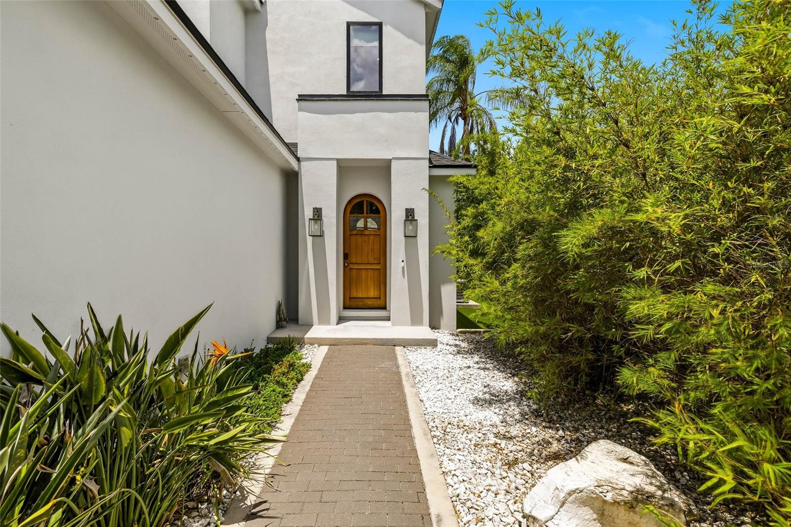
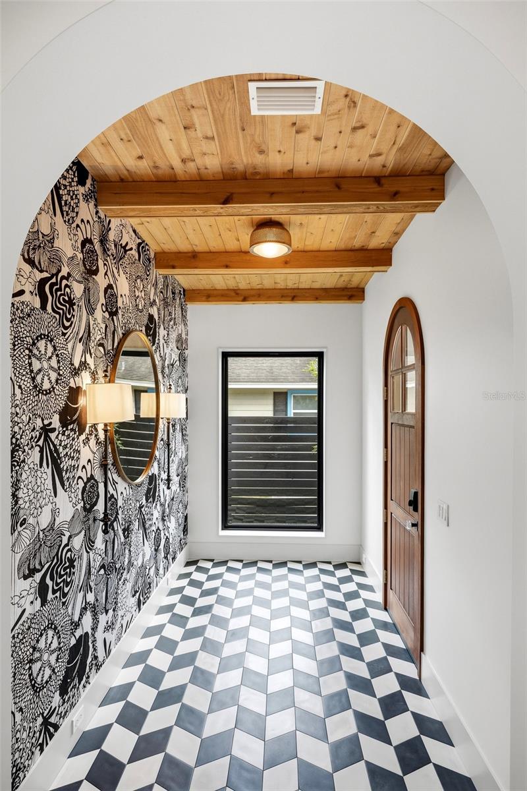
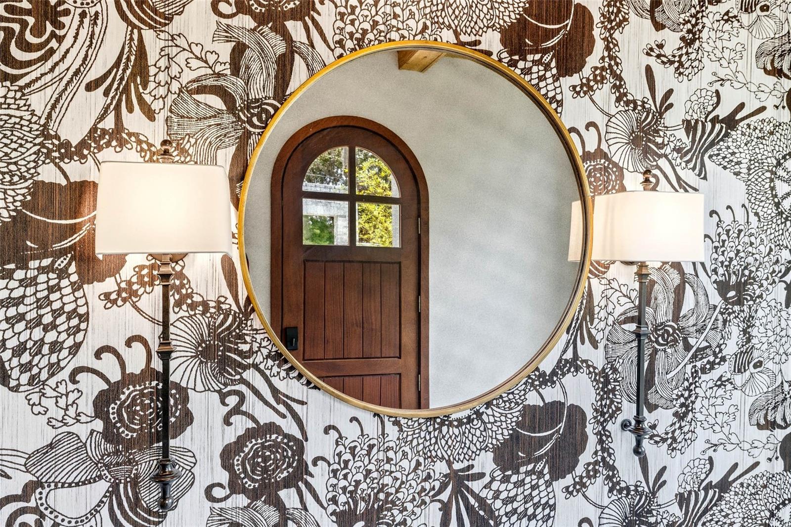
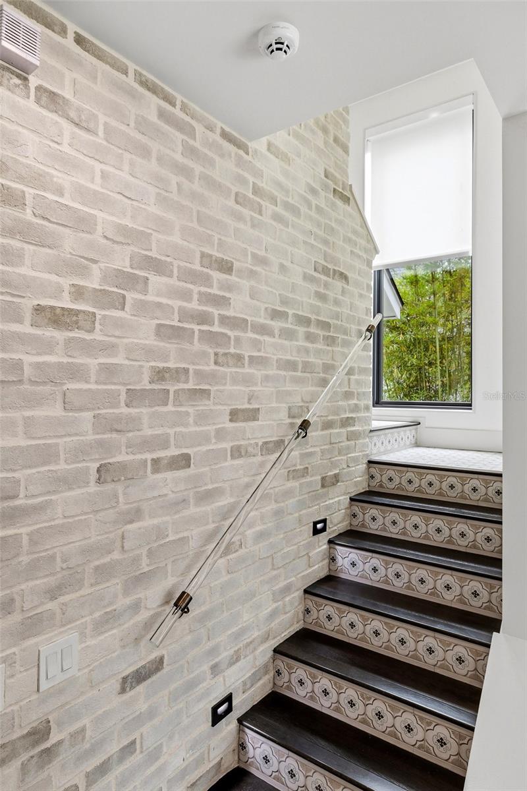
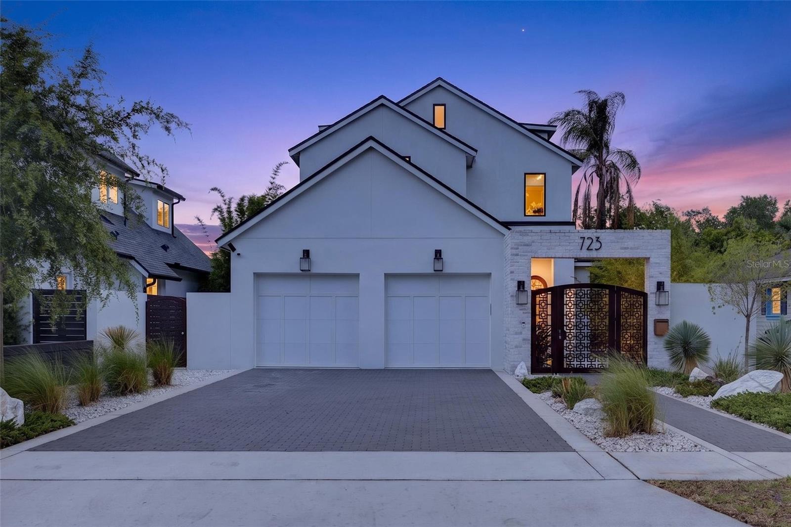
Built by Clarkson Concepts and ideally located in the heart of Winter Park just moments from Park Avenue, this sophisticated modern residence blends luxury design, smart-home innovation, and effortless indoor-outdoor living across three thoughtfully designed levels. From the moment you arrive, the striking foyer makes a memorable first impression with its bold geometric detailing, designer finishes, and contemporary ambiance that immediately sets the tone for the home.
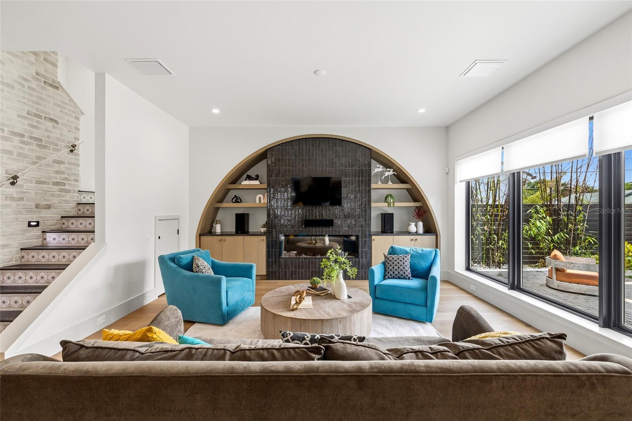
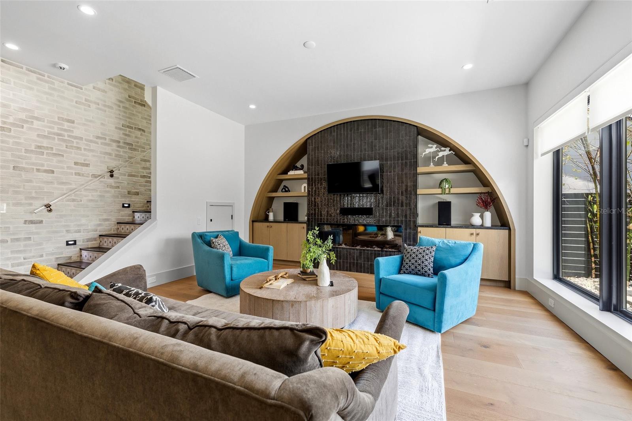
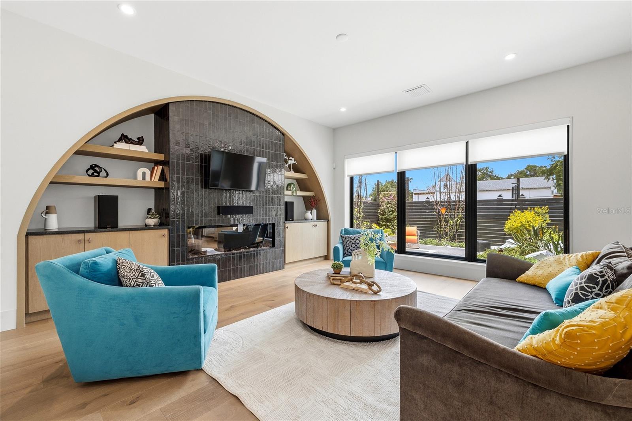
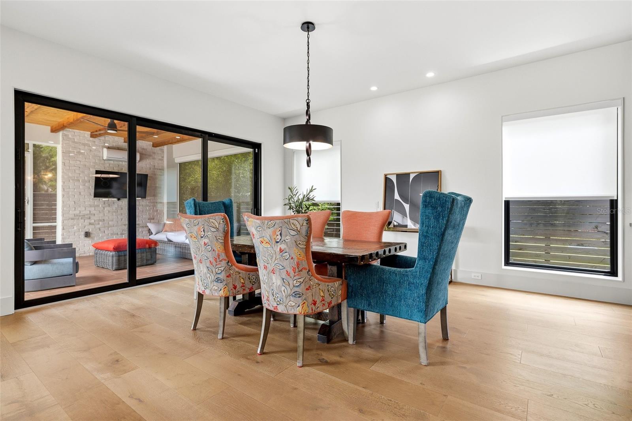
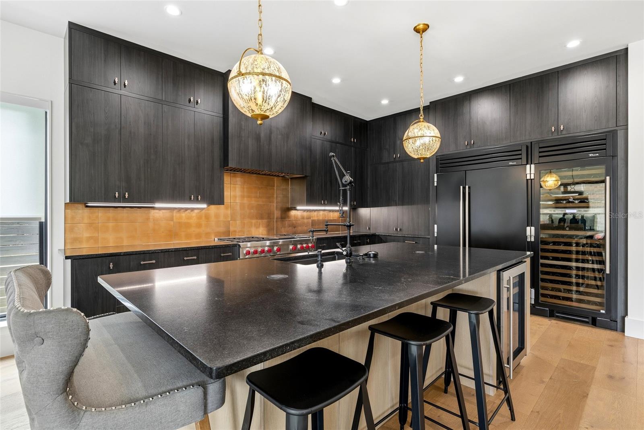
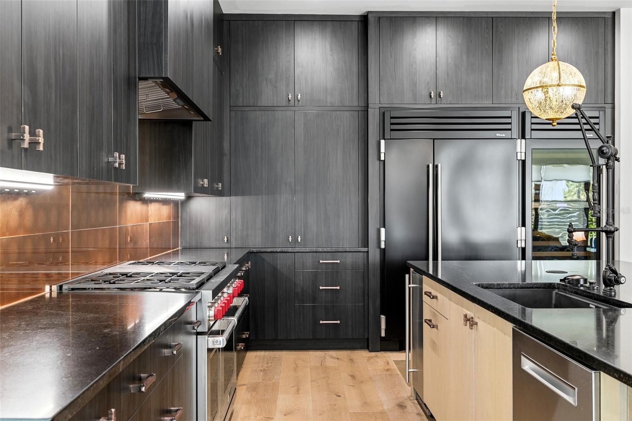
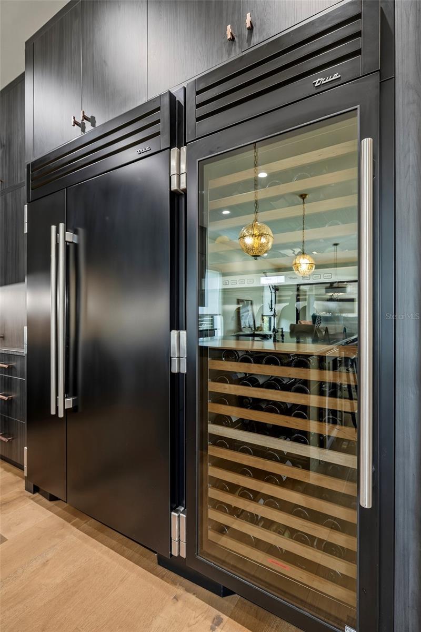
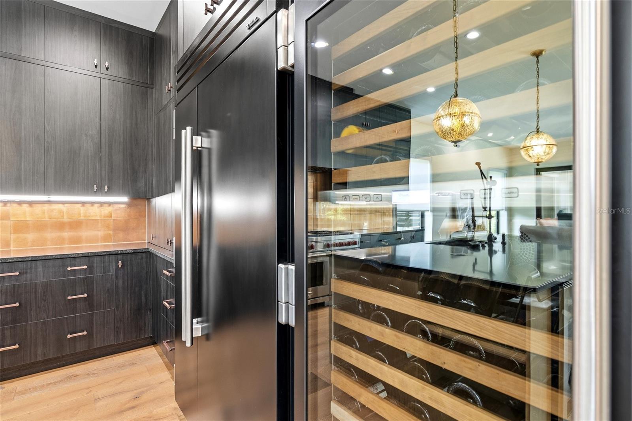
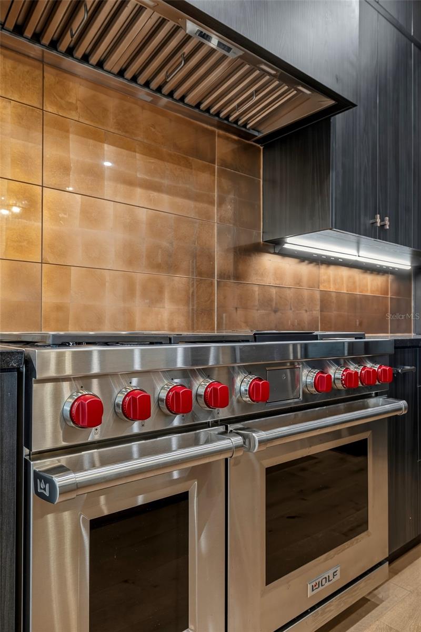
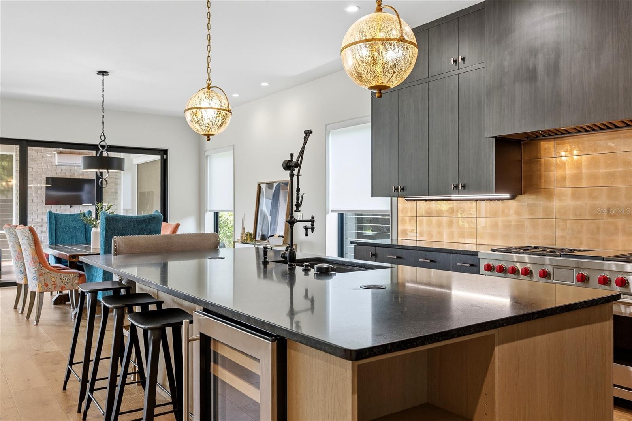
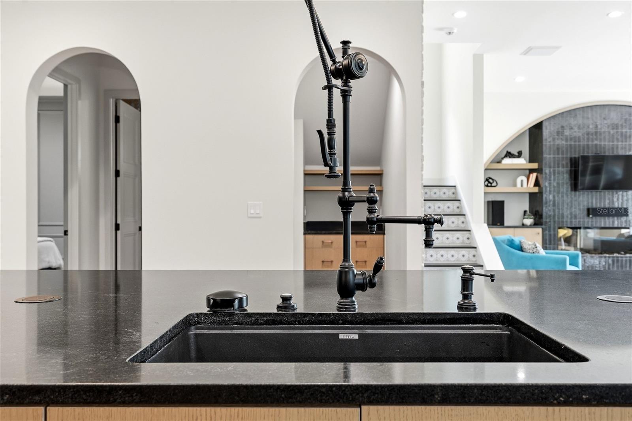
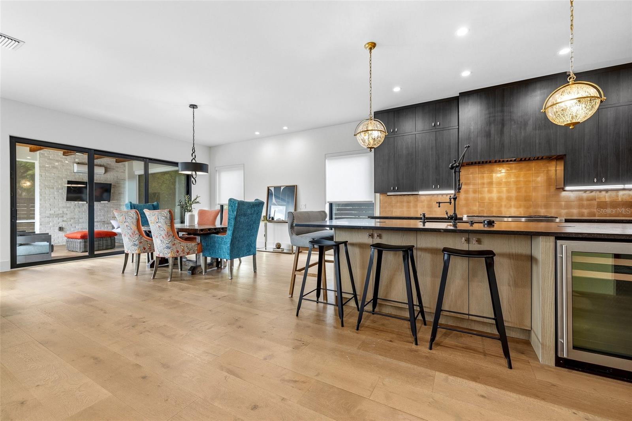
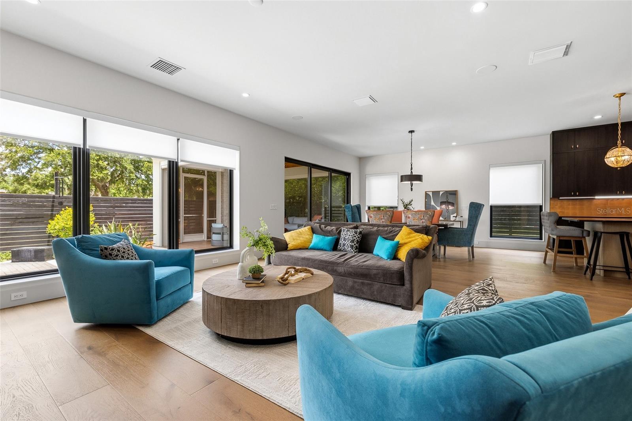
Beyond the entry, the main living spaces unfold into an open-concept kitchen, dining, and living area designed for both everyday comfort and elevated entertaining. The chef’s kitchen is beautifully appointed with custom cabinetry, a Wolf stove, Bosch dishwasher, a premium side-by-side True Residential refrigerator and wine column combination, and a separate under-island beverage refrigerator designed for effortless entertaining. Expansive PGT sliding doors connect the interior spaces seamlessly to the lanai and outdoor retreat, while the Klipsch 5.1 surround sound system, electric fireplace, Anderson windows, ceiling fans, and integrated Elon smart-home system enhance the experience throughout the home.
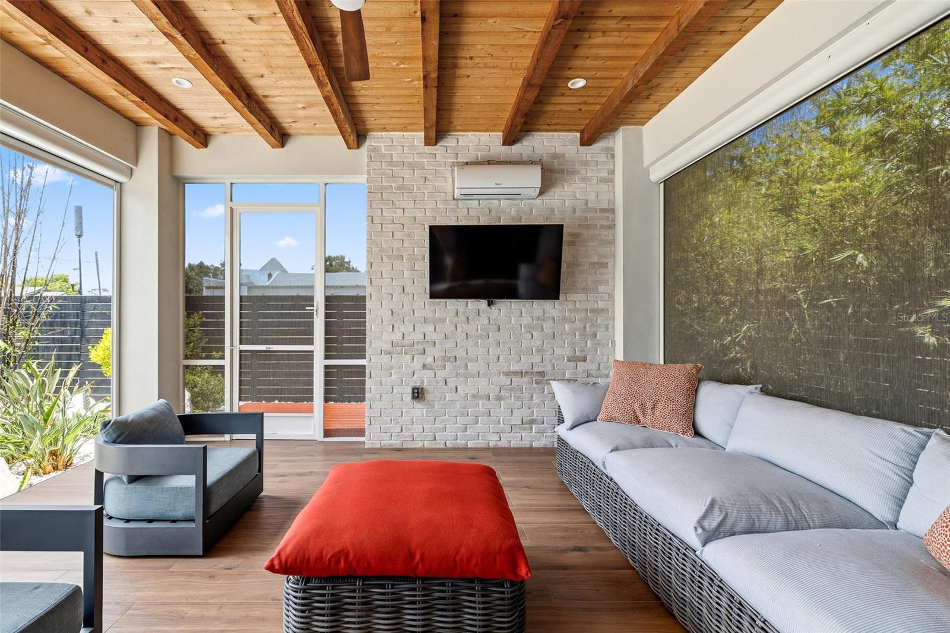
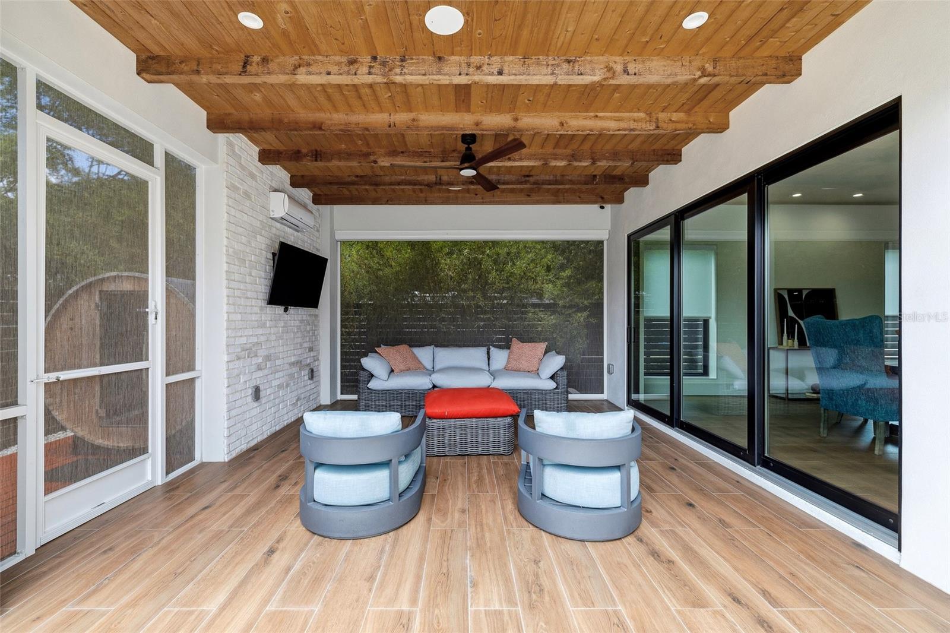
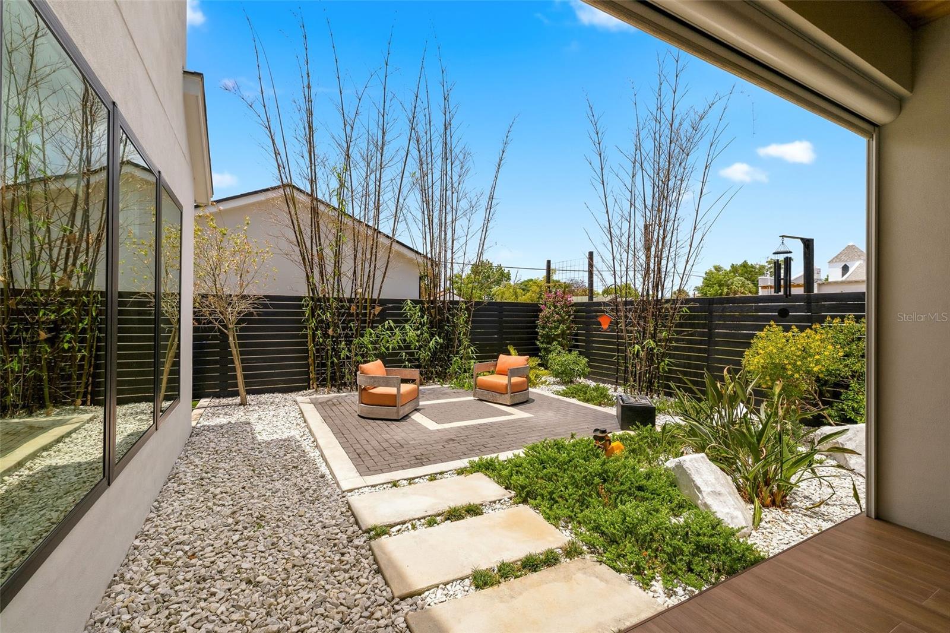
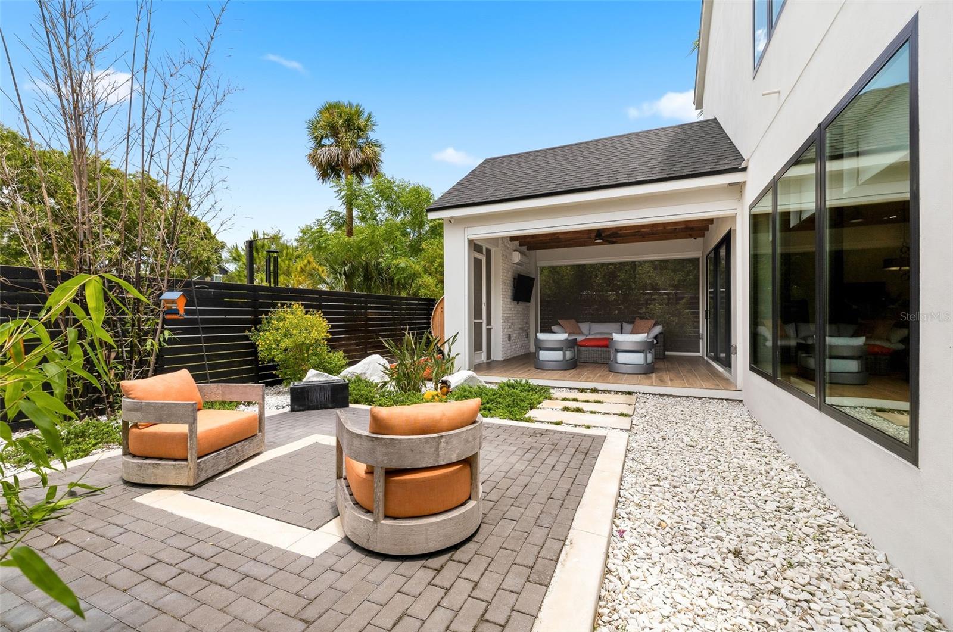
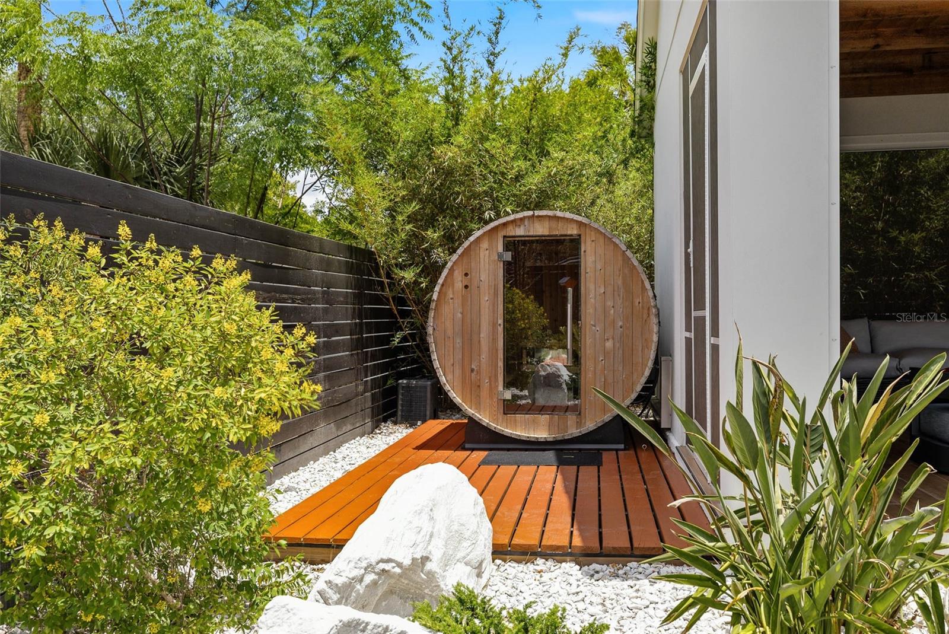
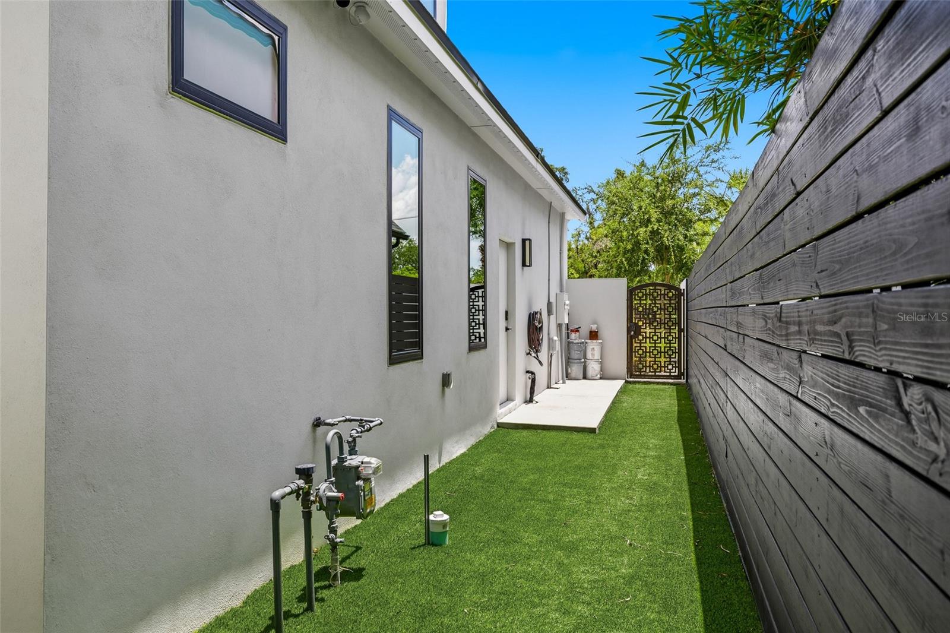
The outdoor living area was designed as a private modern zen-inspired escape, featuring a fully air-conditioned and heated lanai with cedar-lined ceilings, rolled screens, and direct access to the serene backyard retreat complete with a four-person sauna. Thoughtfully integrated technology and upgrades include Jellyfish lighting, Nest cameras, power-over-Ethernet shades, leak protection system, water filtration systems including Aqua Sauna Water Filter and Kohler Connect Water Minder, as well as two separate AC units serving each floor independently.
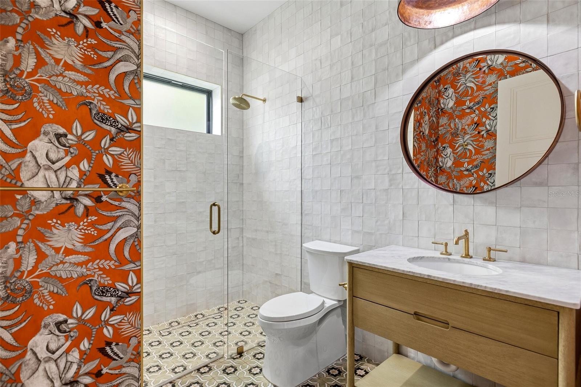
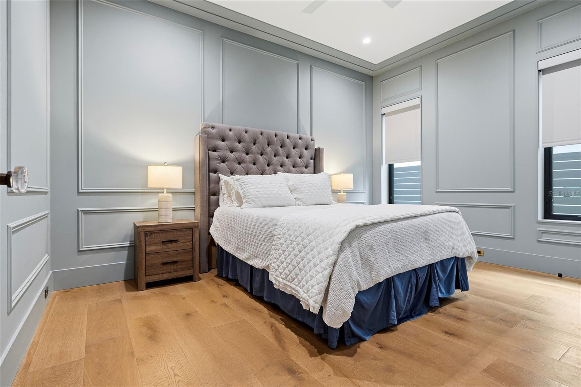
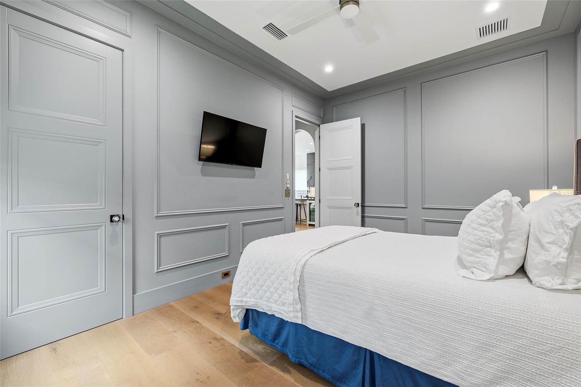
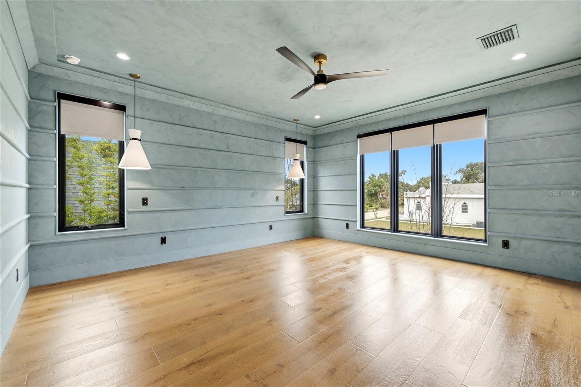
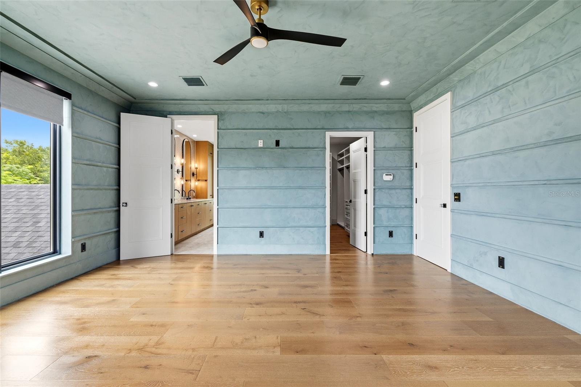
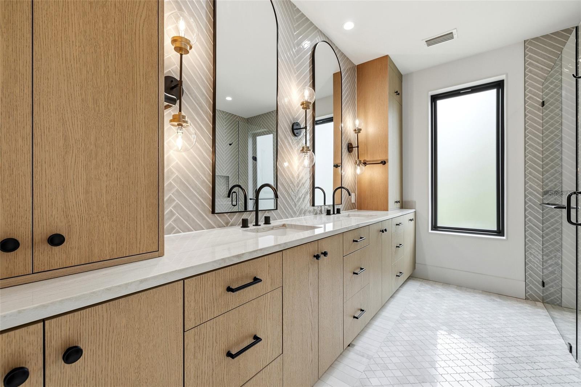
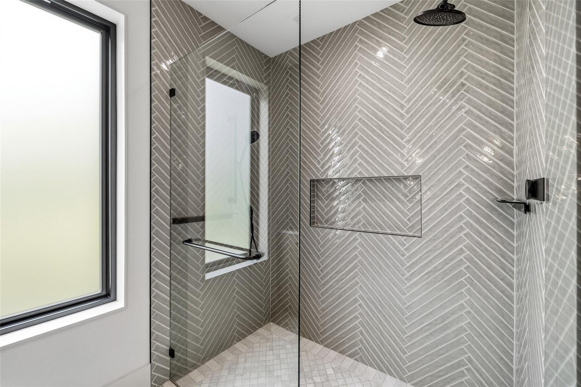
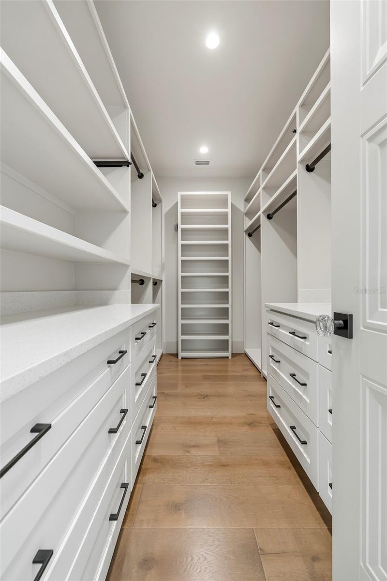
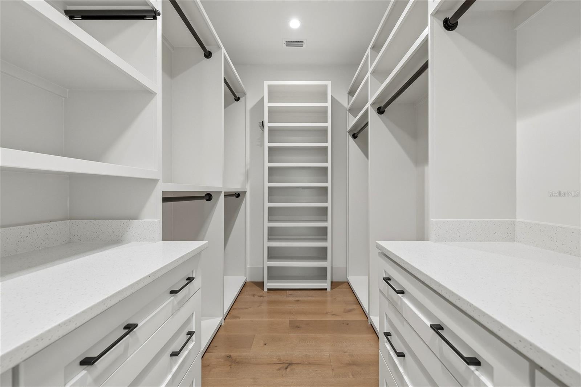
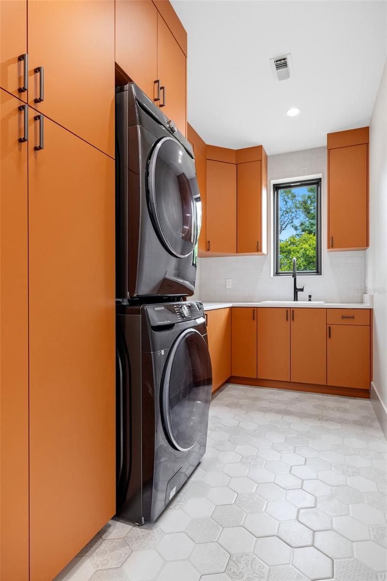
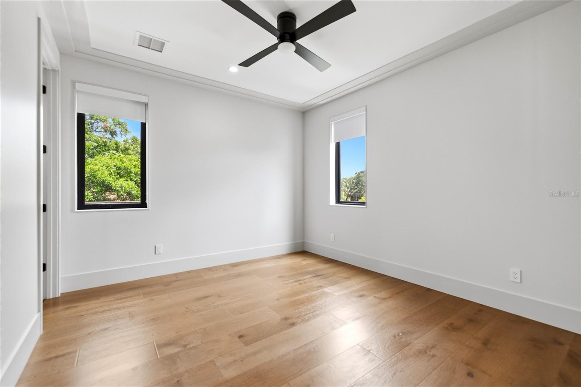
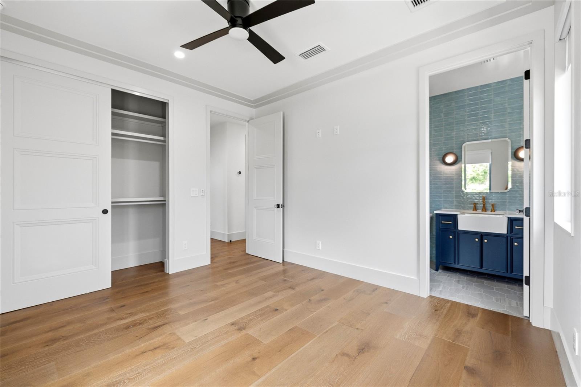
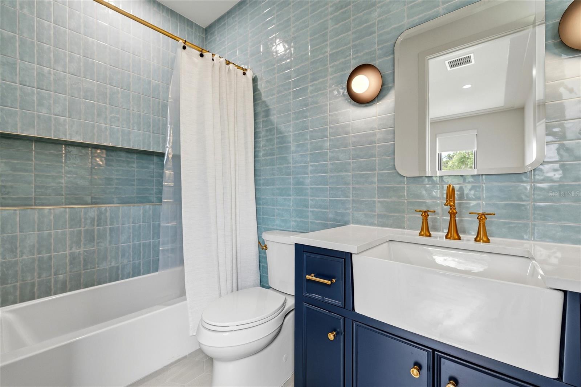
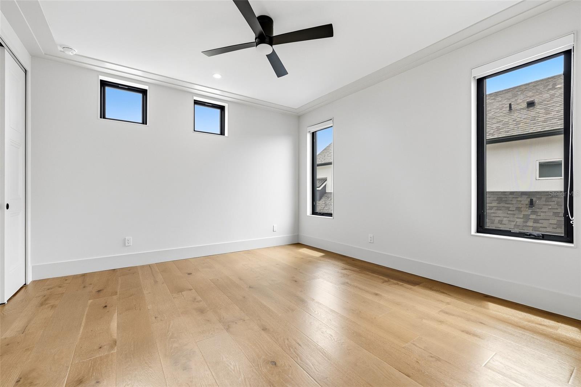
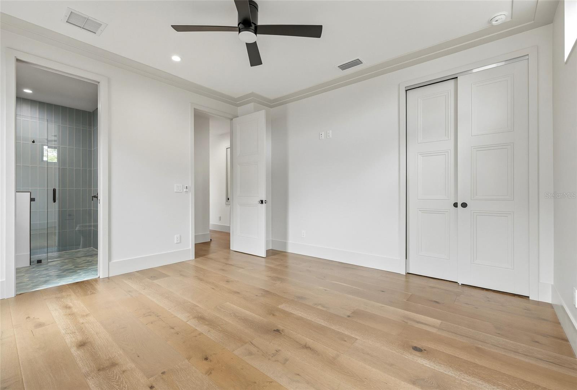
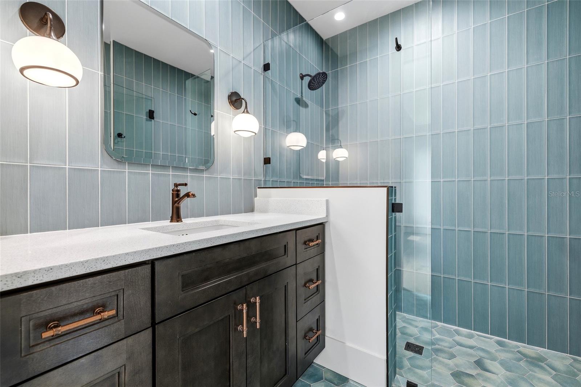
The first floor also offers a private guest suite, ideal for visitors or multigenerational living. Upstairs, the second level features a spacious laundry room, two additional en-suite bedrooms, and an impressive primary suite designed as a true retreat. The luxurious primary bathroom showcases a standing shower with digital water controls, dual sinks with custom storage cabinetry, and an expansive custom walk-in closet. Additional highlights throughout the home include engineered wood flooring, electric blinds, and refined designer details at every turn.
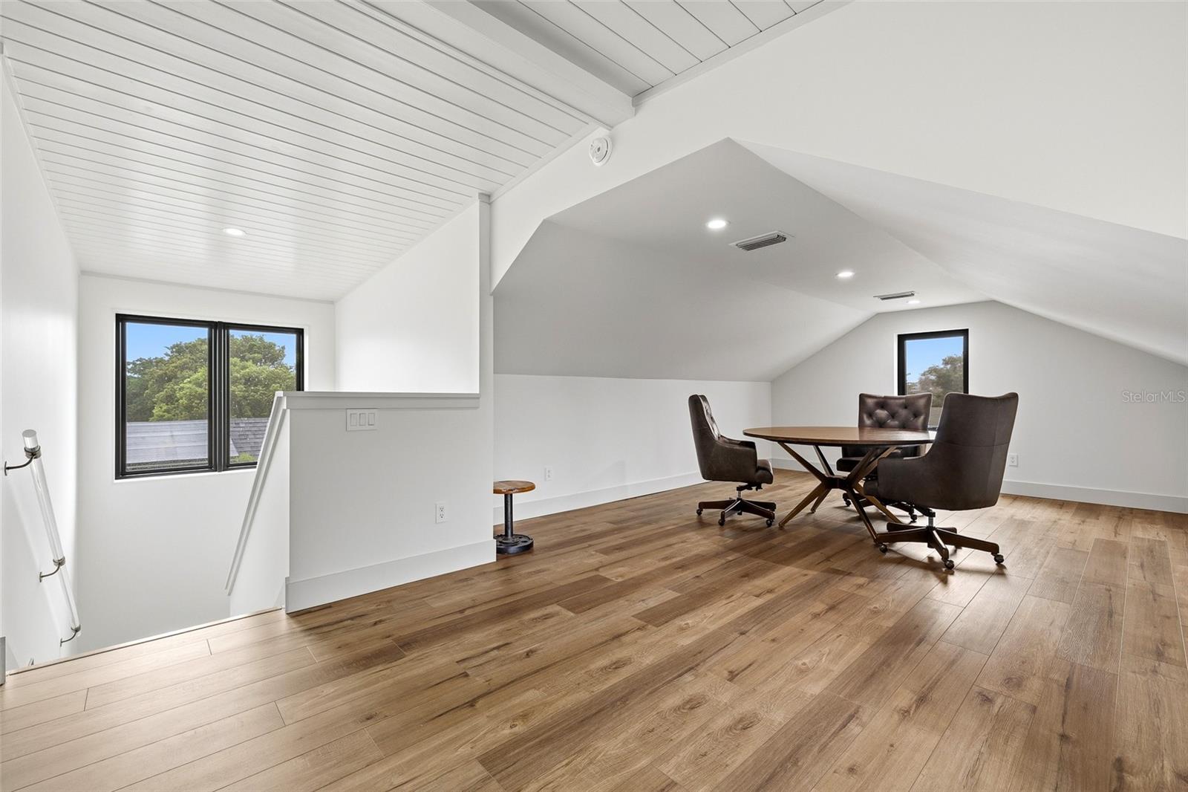
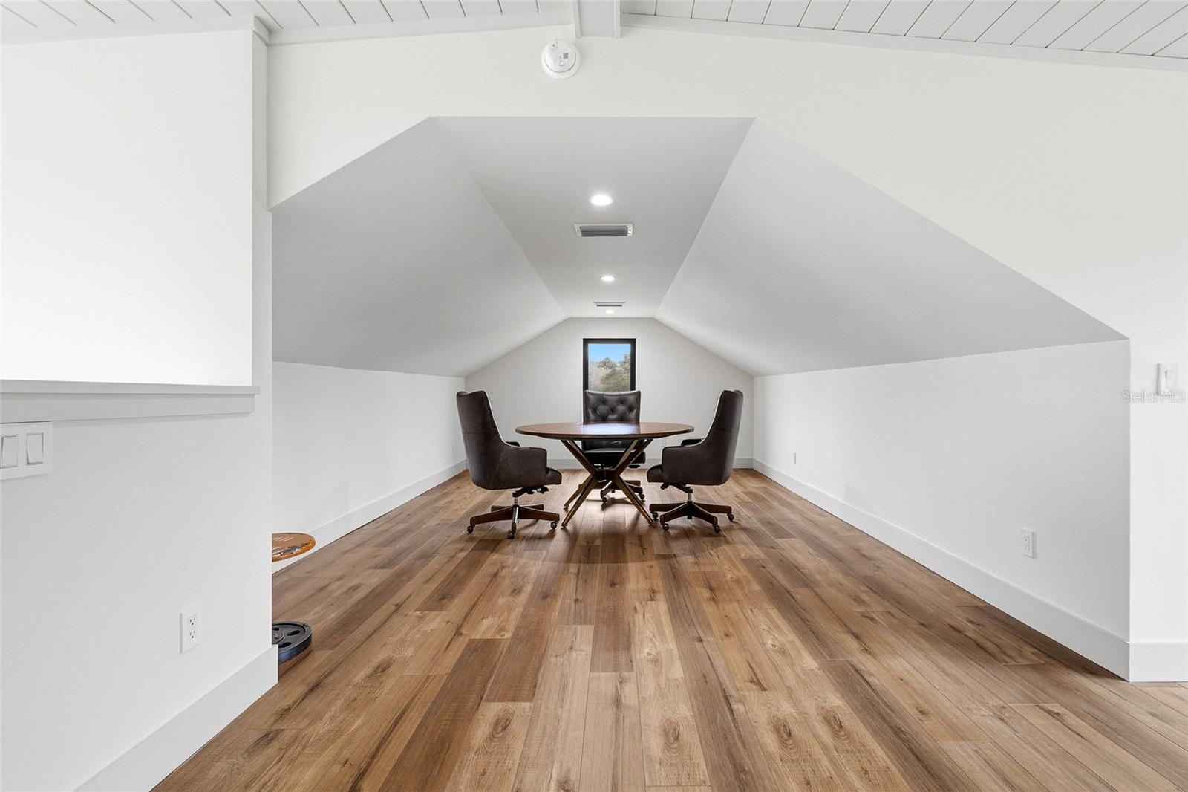
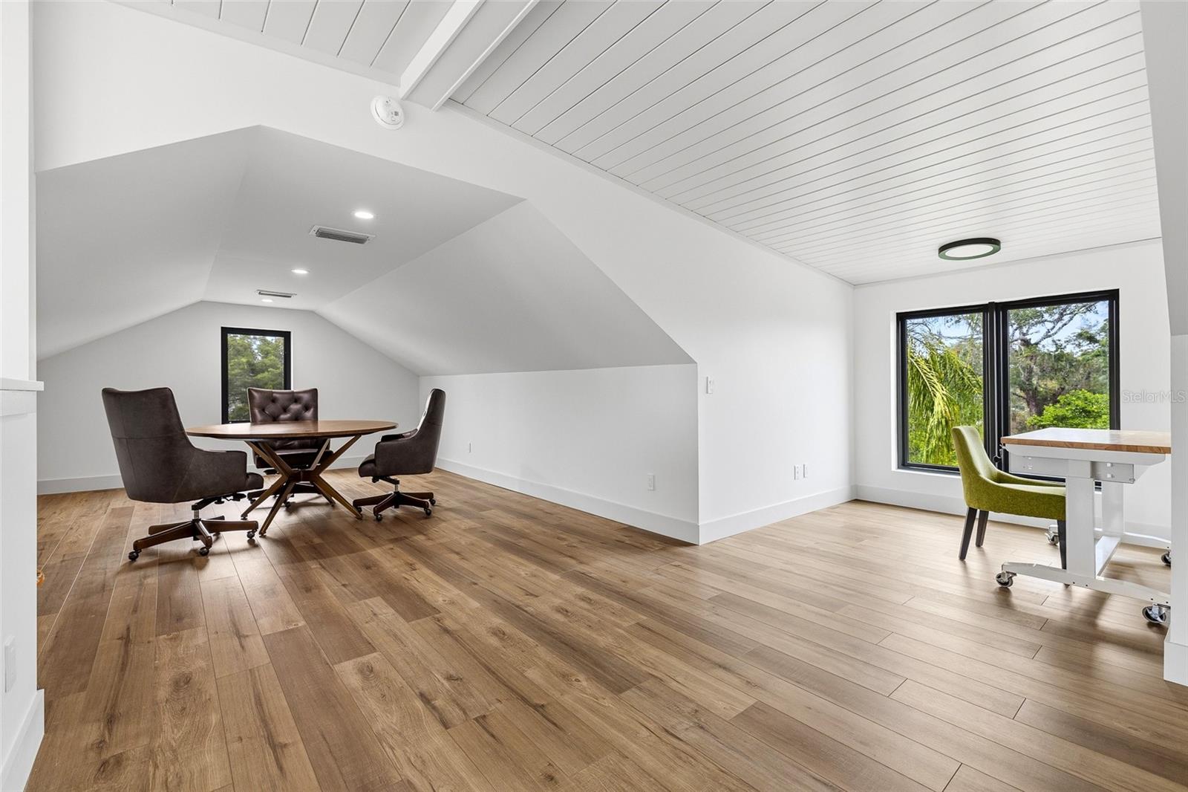
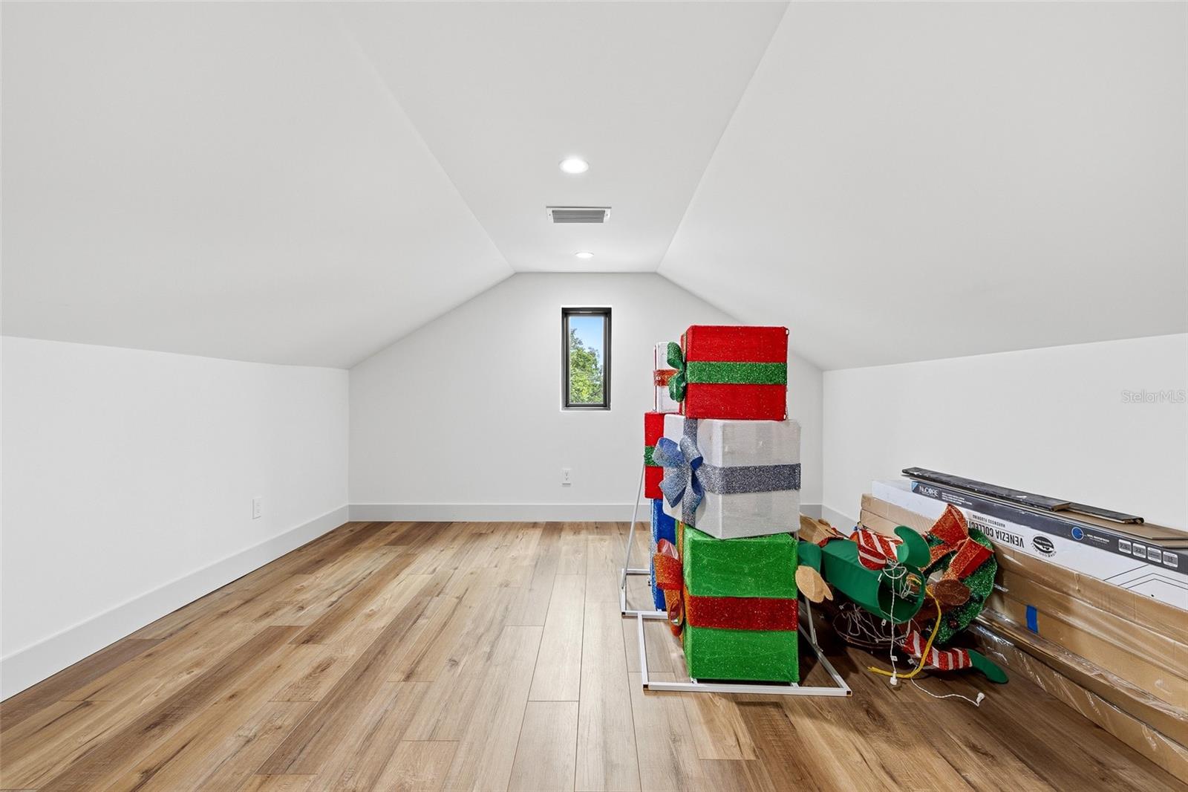
Crowning the residence is a spacious third-floor bonus area offering endless flexibility for a media room, fitness studio, office, or additional lounge space, all fully air-conditioned for year-round comfort. Combining exceptional craftsmanship, advanced smart-home functionality, and an unbeatable Winter Park location with exceptional proximity to both Park Avenue and Winter Park Village, this extraordinary residence places premier dining, boutique shopping, cafés, entertainment, and everyday conveniences just moments from home while delivering a truly elevated lifestyle experience.
Property Details
| Property Features | Property Features | |||
|---|---|---|---|---|
| MLS ID: | MFRO6406823 | Year Built: | 2023 | |
| Appliances: | Dishwasher, Disposal, Dryer, Microwave, Range, Range Hood, Refrigerator, Washer, Water Filtration System, Wine Refrigerator | Construction Materials: | Block, Frame | |
| Cooling: | Central Air | Country: | US | |
| County Or Parish: | Orange | Direction Faces: | South | |
| Exterior Features: | Lighting, Sauna, Sliding Doors | Fireplace Features: | Electric, Living Room | |
| Flooring: | Hardwood, Tile | Foundation Details: | Slab | |
| Furnished: | Unfurnished | Heating: | Electric, Natural Gas | |
| Laundry Features: | Laundry Room | Levels: | Three Or More | |
| Listing Agreement: | Exclusive Right To Sell | Listing Terms: | Cash, Conventional, VA Loan | |
| Occupant Type: | Owner | Property Sub Type: | Single Family Residence | |
| Property Type: | Residential | Road Surface Type: | Asphalt | |
| Roof: | Shingle | Sewer: | Public Sewer | |
| Showing Requirements: | ShowingTime | Special Listing Conditions: | None | |
| Standard Status: | Active | State Or Province: | FL | |
| Utilities: | BB/HS Internet Available, Cable Available, Electricity Connected, Public, Water Connected | Water Source: | Public | |
| Rooms | Rooms | |||
|---|---|---|---|---|
| Kitchen: | 14x13 ft | Dining Room: | 17x12 ft | |
| Living Room: | 20x17 ft | Primary Bedroom: | 17x16 ft | |
| Bedroom 2: | 14x13 ft | Bedroom 3: | 13x12 ft | |
| Bedroom 4: | 15x13 ft | |||
We love to hear from you