


412 BLUE BAYOU LN, WINTER SPRINGS, FL, 32708
$390,000
Residential
|
Bedrooms
3
|
Bathrooms
4
|
Living Area
1,854 Sqft
|
Lot Size
1,298 Sqft
|
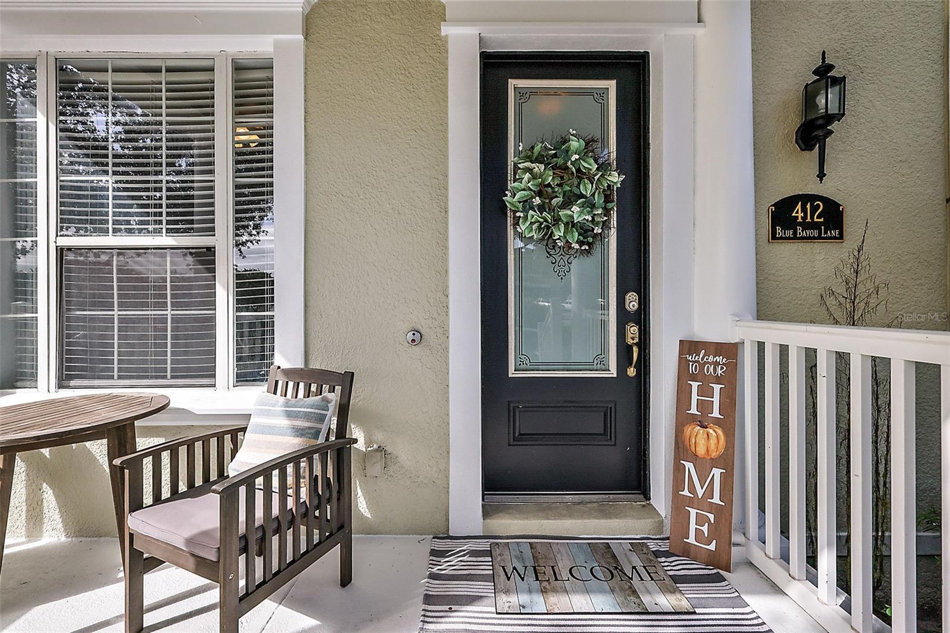
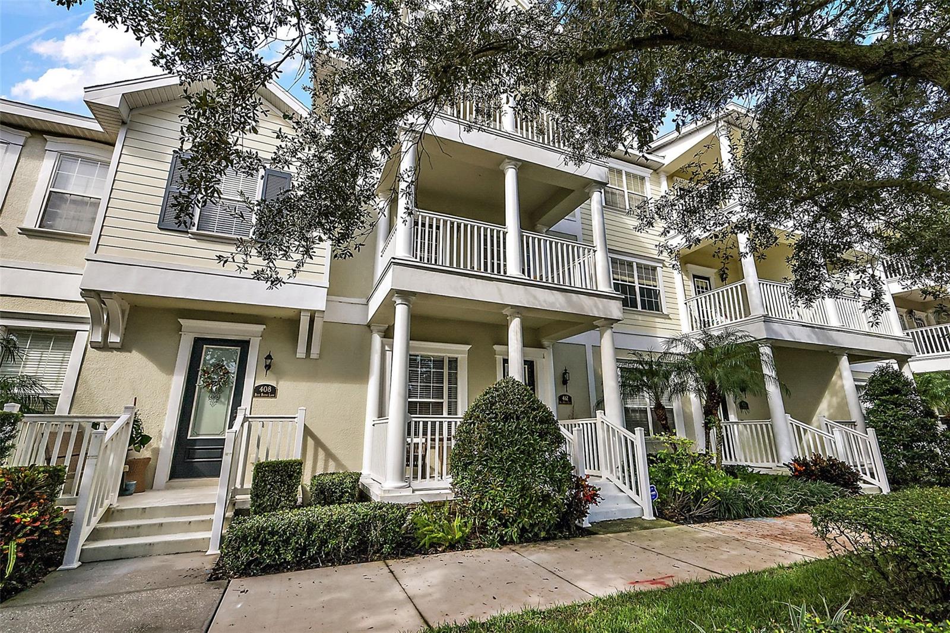
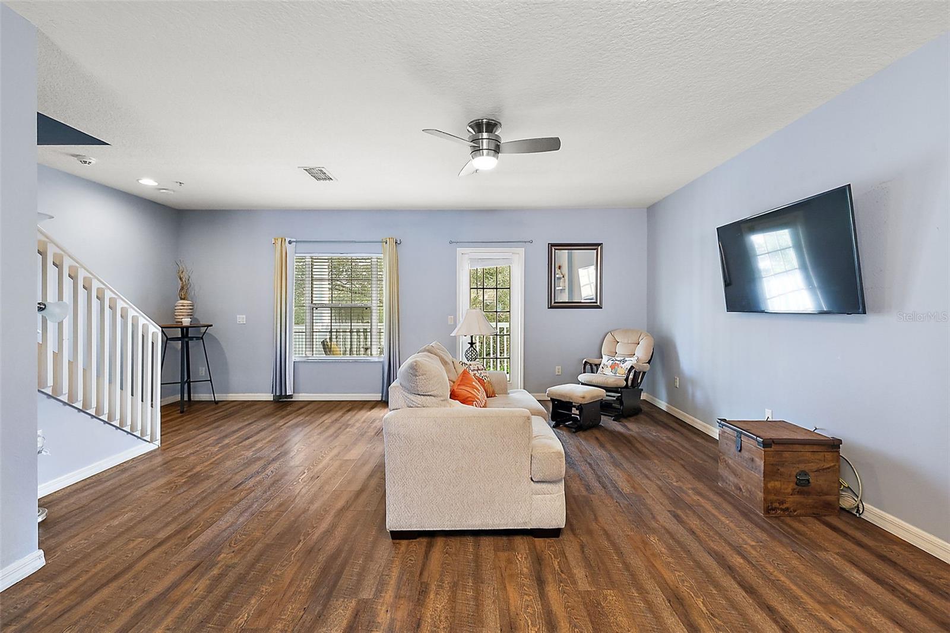
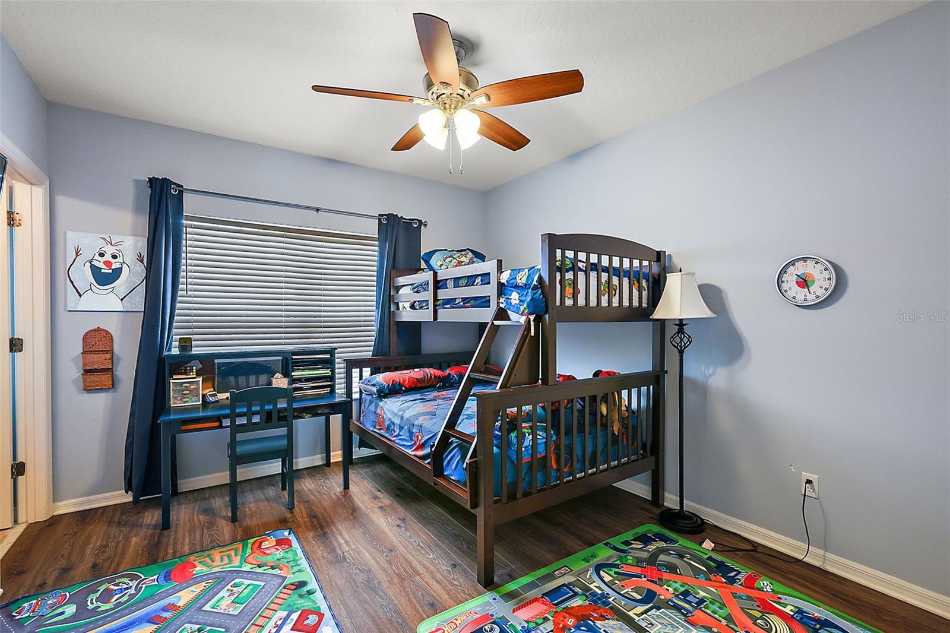
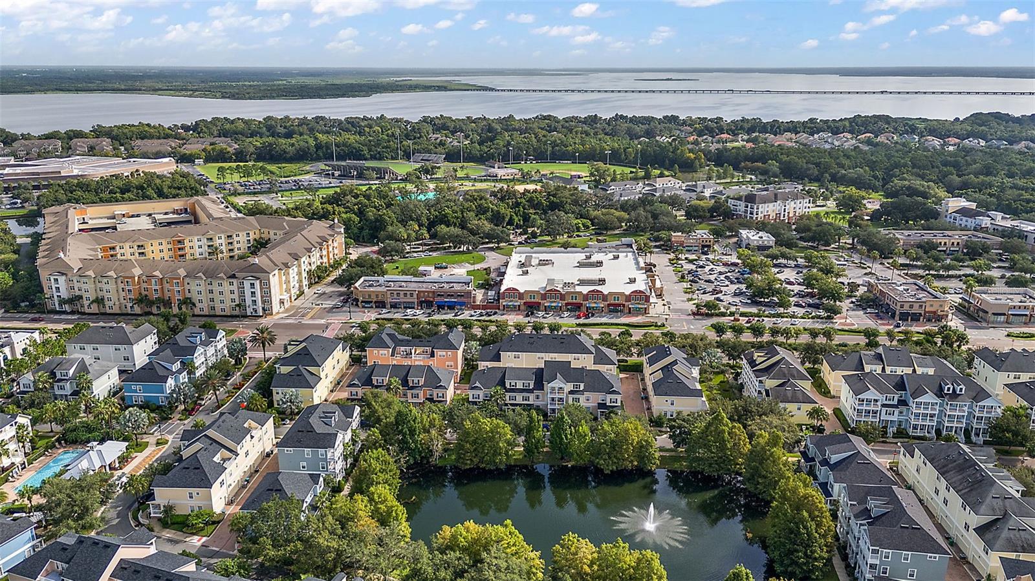
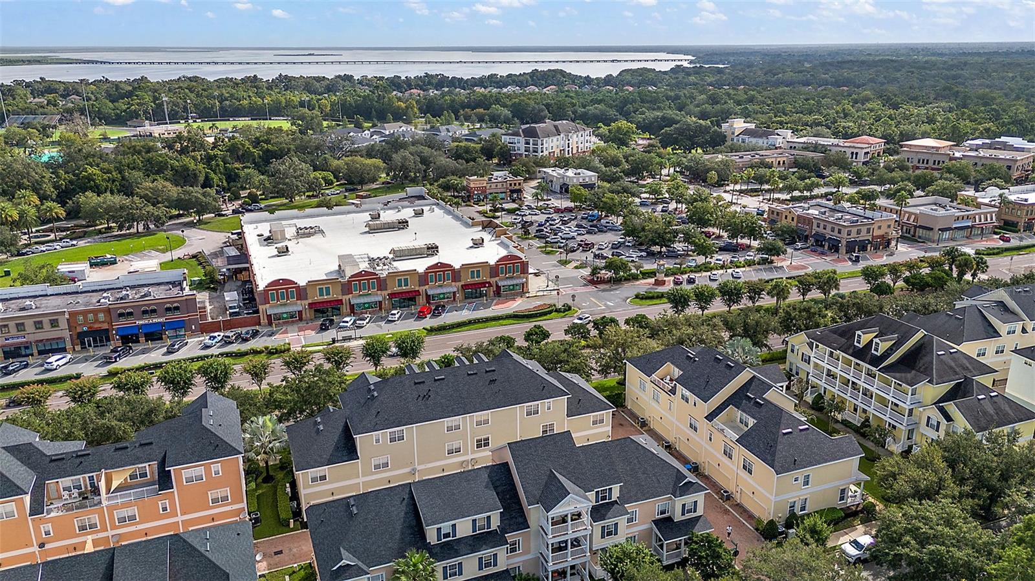
Welcome to 412 Blue Bayou Lane in the highly desirable Jesups Reserve community, where elevated style, smart design, and an unbeatable Winter Springs location come together without the luxury price tag. This beautifully maintained 3-bedroom, 3-bathroom, three-story townhome offers low-maintenance living just steps from Winter Springs Town Center.
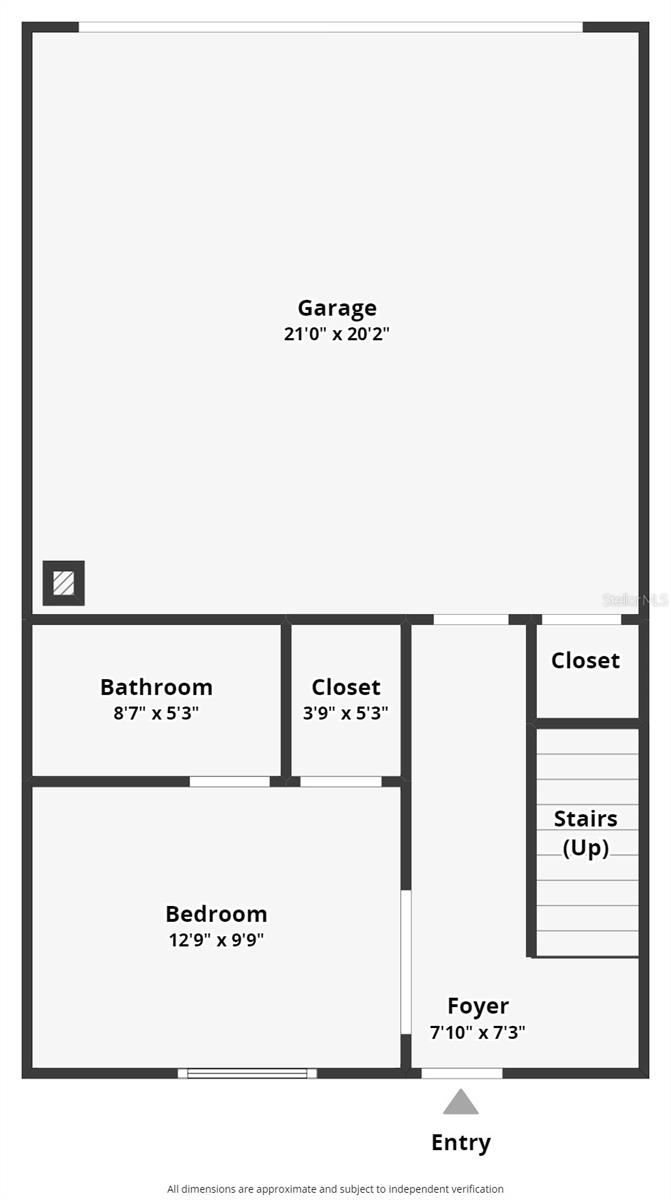
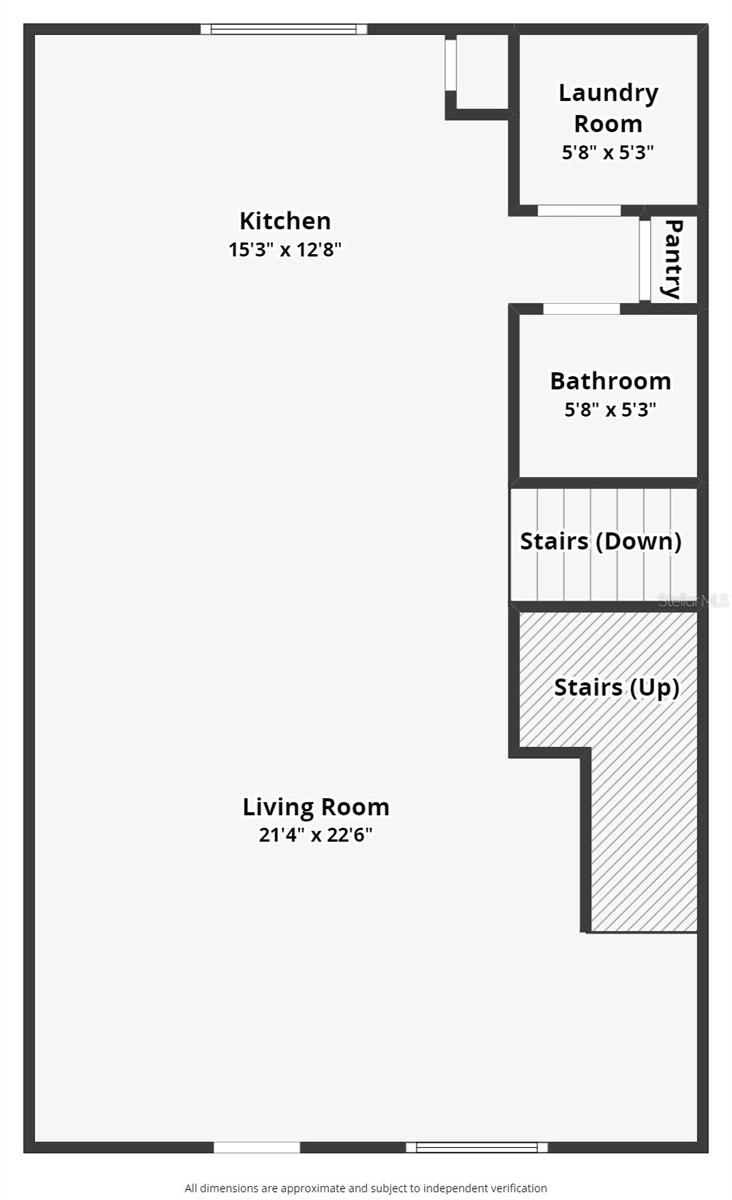
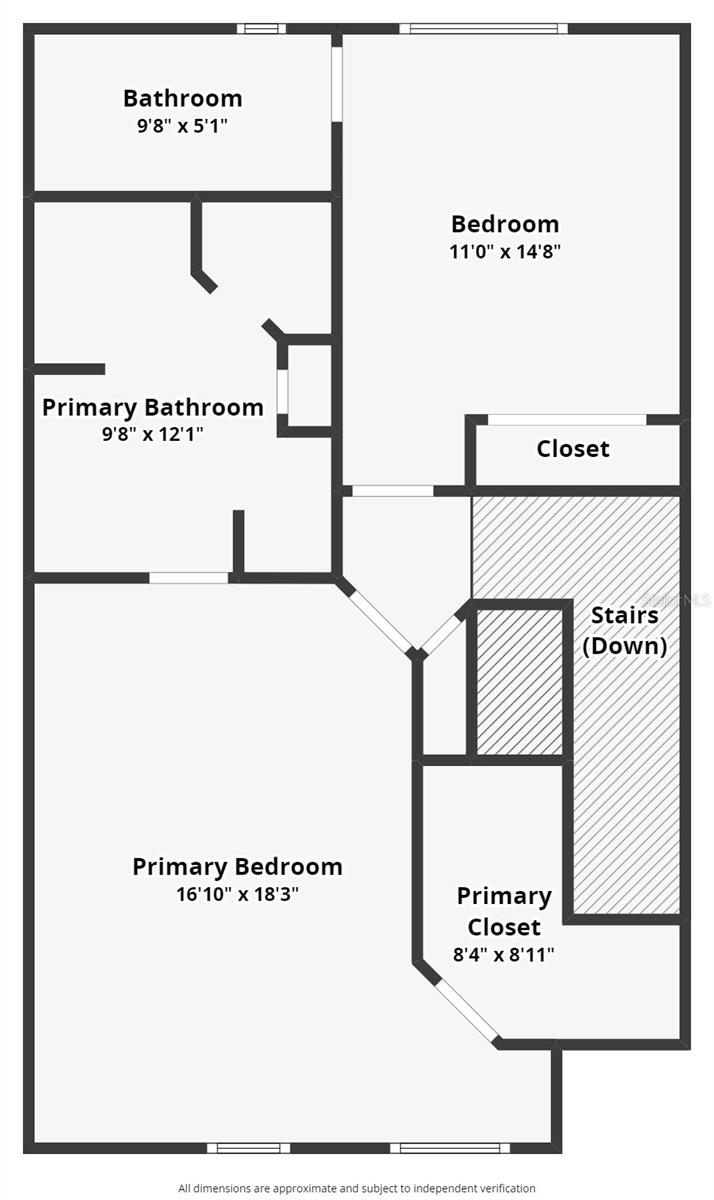
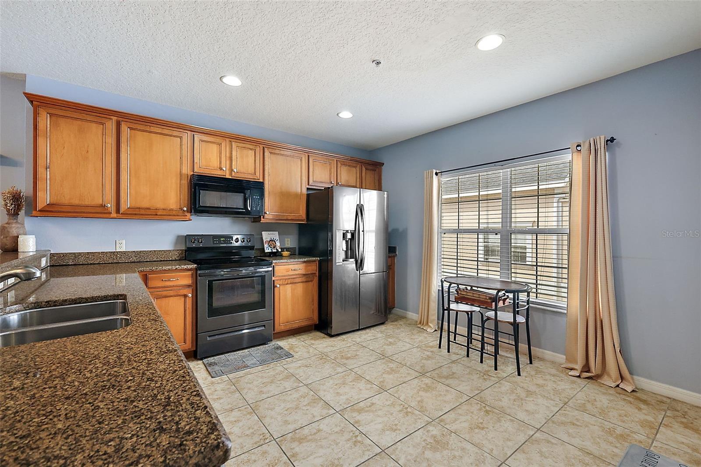
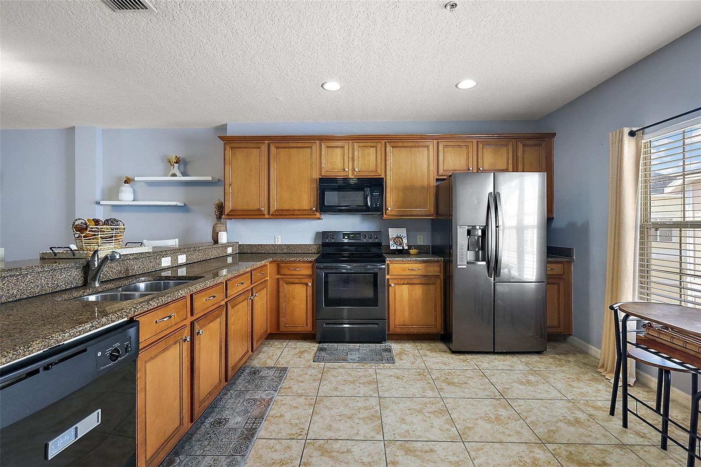
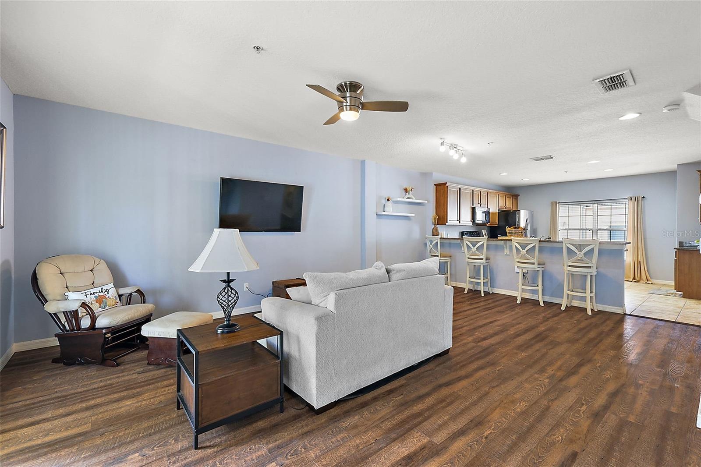
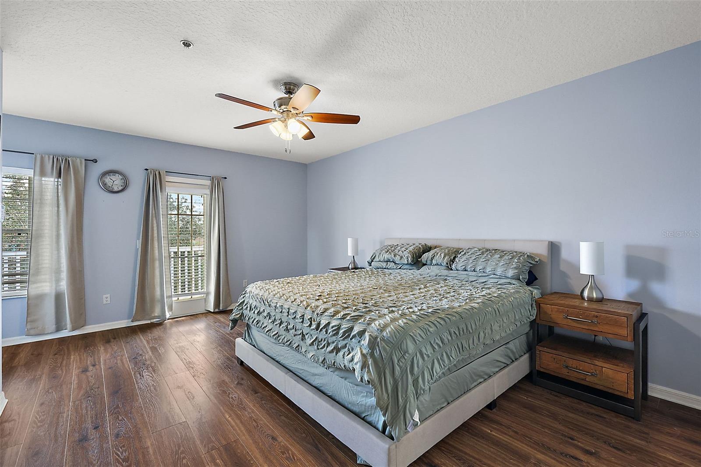
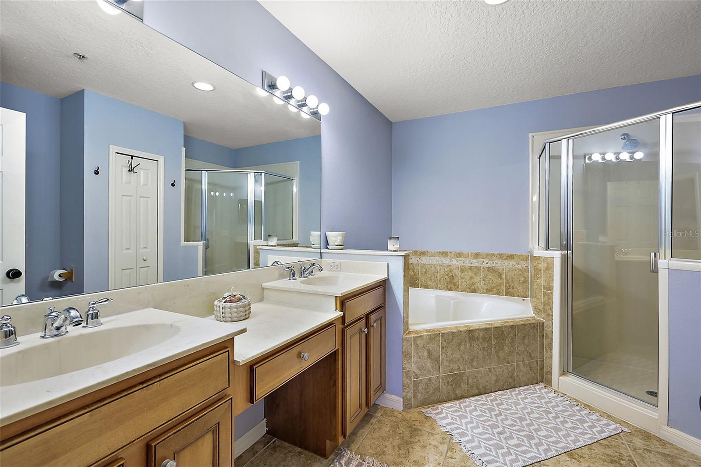
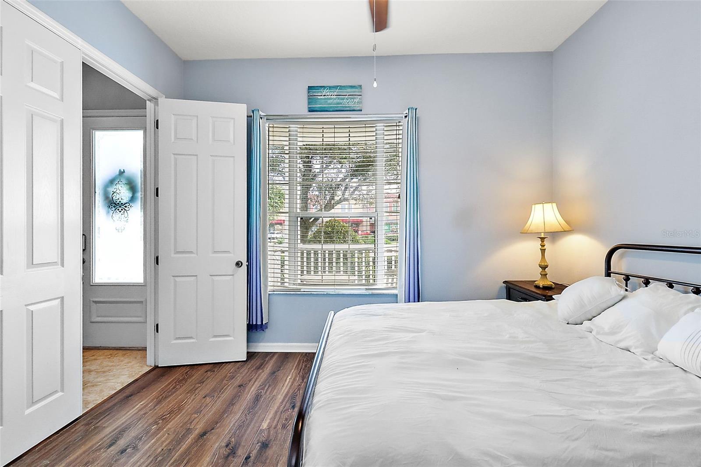
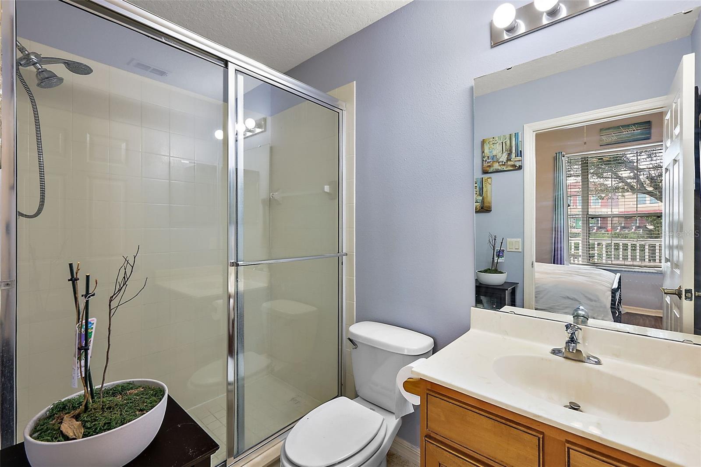
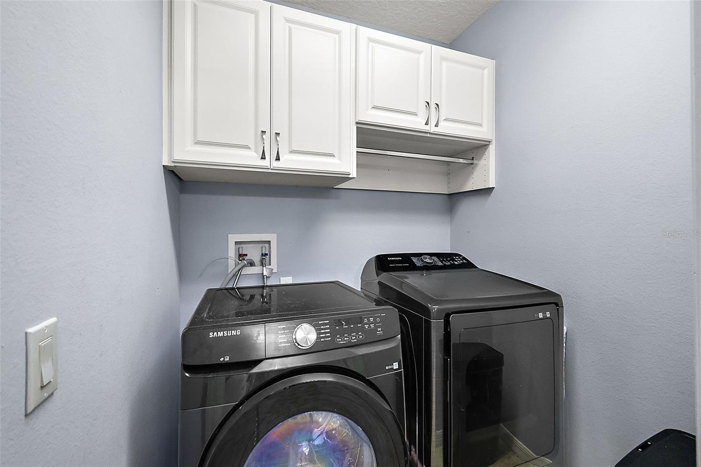
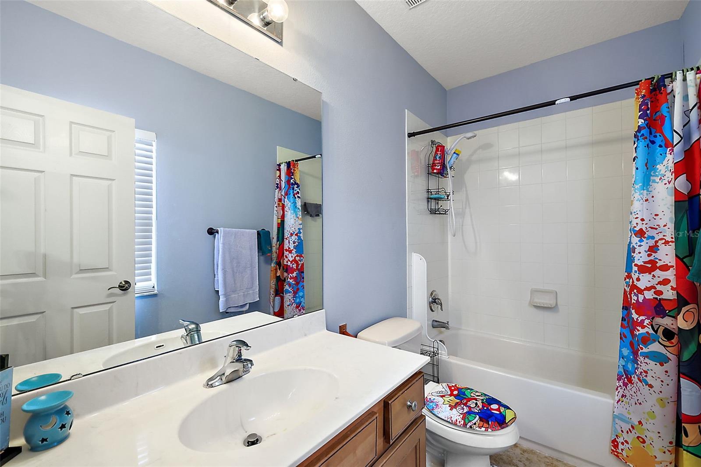
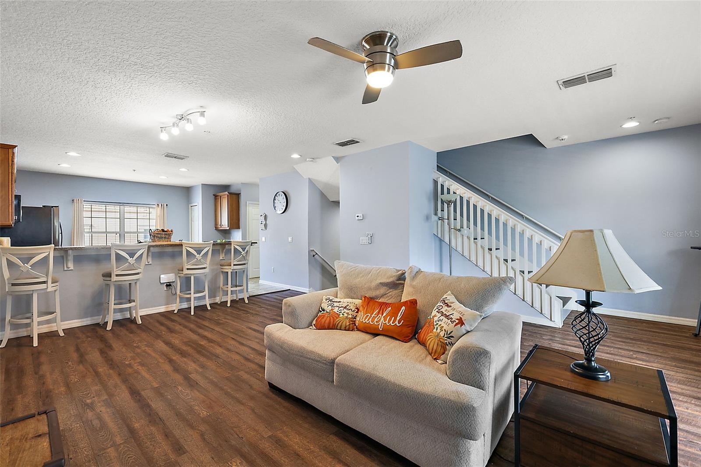
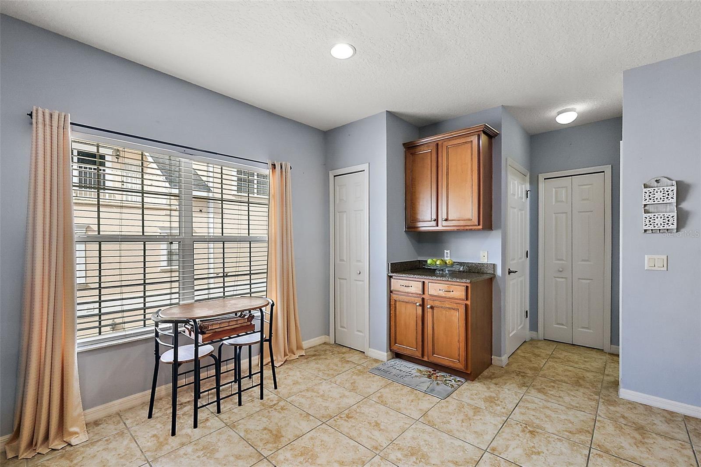
The flexible first-floor bedroom with full bath is ideal for guests, a home office, or multi-generational living. The main level features a bright open-concept living and dining area, an oversized kitchen with like-new stainless steel appliances, a generous breakfast bar, and convenient second-floor laundry. The private third-floor owner’s suite offers a large walk-in closet, en-suite bath with soaking tub and separate shower, and peaceful separation from the main living spaces.
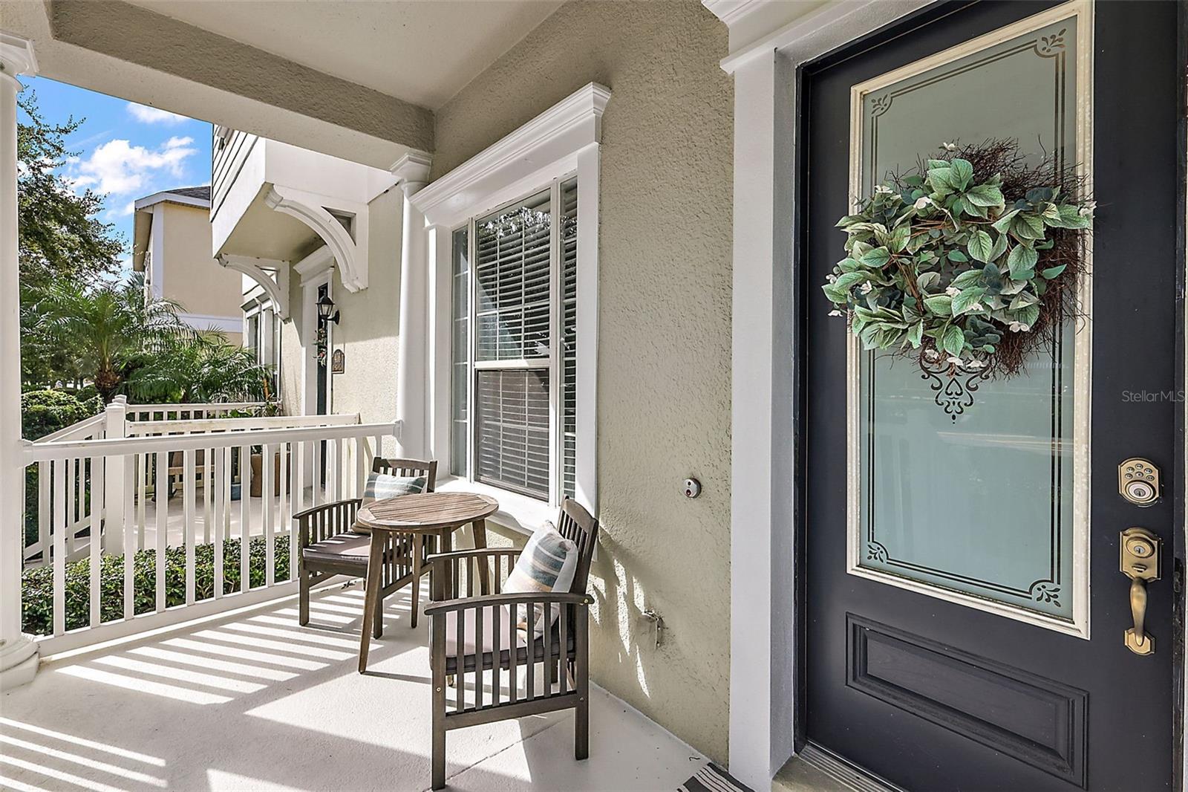
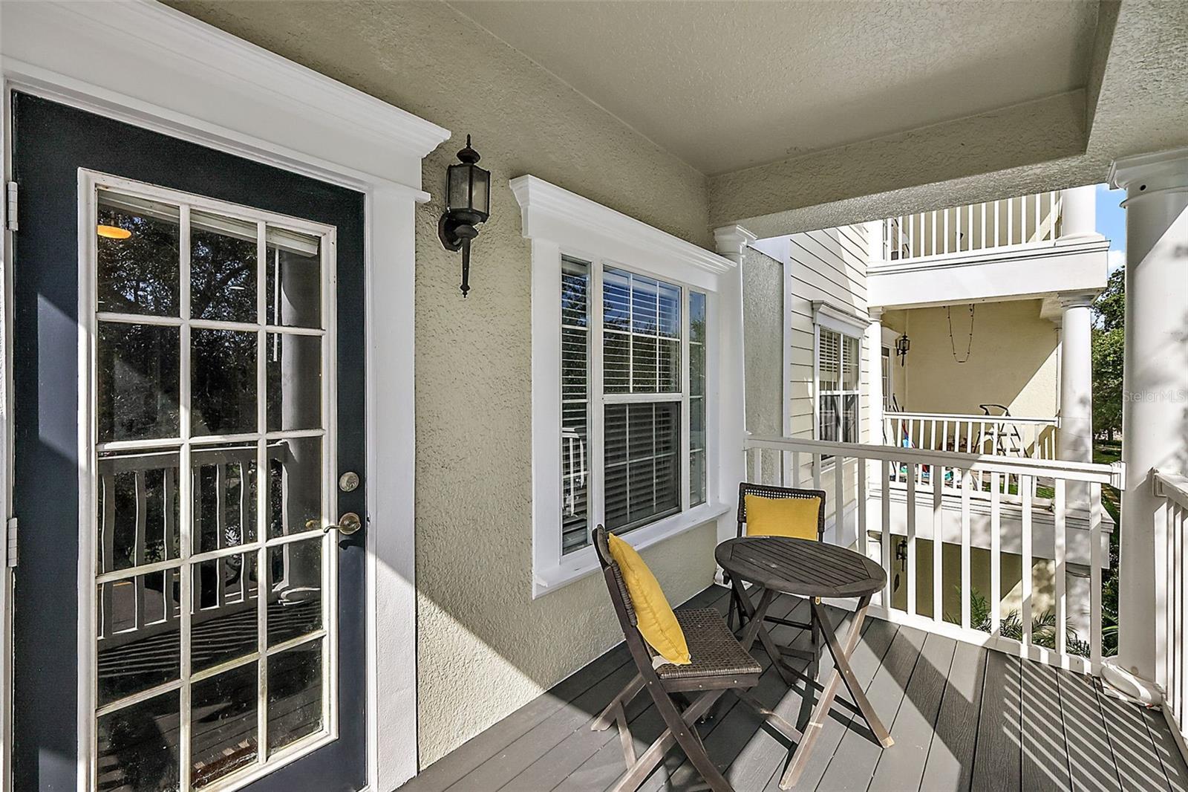
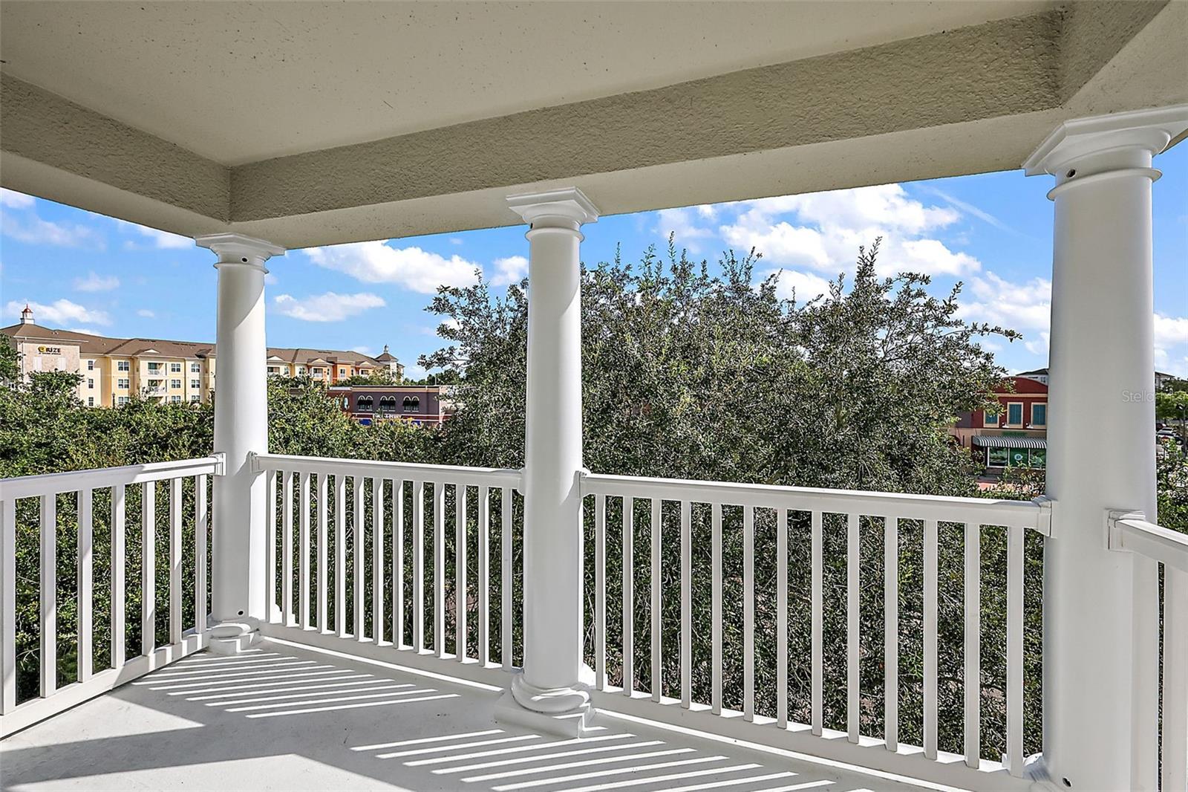
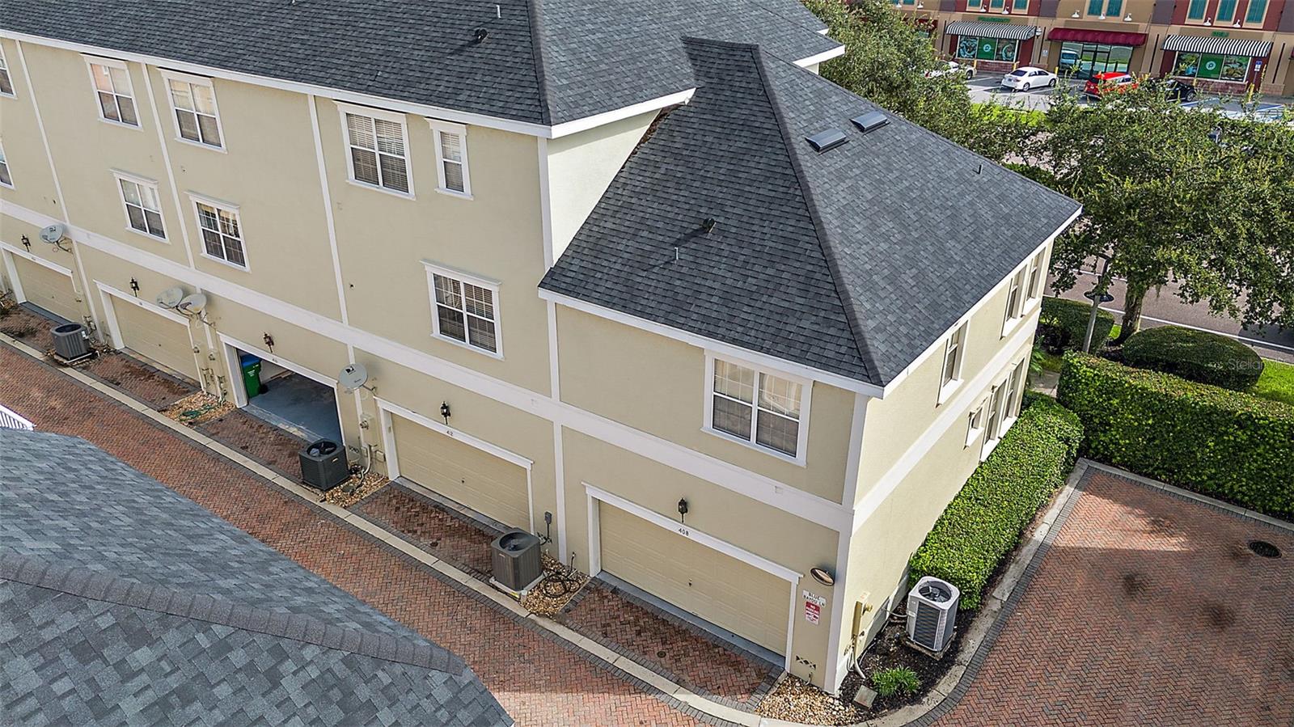
Enjoy three outdoor living areas, including a welcoming front porch, updated second-floor patio, and private third-floor balcony perfect for relaxing evenings. Major updates include a new roof in 2022, new A/C in 2023, garage door maintenance in 2024, brand-new stair railing, and laminate flooring throughout with no carpet. The oversized 2-car garage with added storage solutions keeps everything organized and functional.
Jesups Reserve residents enjoy a resort-style community pool and spa, scenic pond views, and a well-kept neighborhood setting. The location is hard to beat – you’re minutes from Central Winds Park, Trotwood Park, with convenient access to shopping, dining and major likes like SR-417. This move-in-ready home delivers style, location, and value in one exceptional package. Move-in ready, meticulously maintained, and priced to sell—this is the opportunity buyers have been waiting for.
Property Details
| Property Features | Property Features | |||
|---|---|---|---|---|
| MLS ID: | MFRO6407027 | Year Built: | 2007 | |
| Appliances: | Dishwasher, Disposal, Dryer, Microwave, Range, Refrigerator, Washer | Association Fee Includes: | Pool | |
| Community Features: | Pool, Sidewalks | Construction Materials: | Stucco | |
| Cooling: | Central Air | Country: | US | |
| County Or Parish: | Seminole | Direction Faces: | Northeast | |
| Exterior Features: | Balcony, Lighting, Sidewalk | Flooring: | Wood | |
| Foundation Details: | Slab | Furnished: | Unfurnished | |
| Heating: | Central | Laundry Features: | Inside | |
| Levels: | Three Or More | Listing Agreement: | Exclusive Right To Sell | |
| Listing Terms: | Cash, Conventional, FHA, VA Loan | Occupant Type: | Vacant | |
| Parking Features: | Garage Door Opener, Garage Faces Rear, Ground Level | Patio And Porch Features: | Front Porch, Patio, Porch | |
| Pets Allowed: | Breed Restrictions, Cats OK, Dogs OK, Number Limit | Possession: | Close Of Escrow | |
| Property Condition: | Completed | Property Sub Type: | Townhouse | |
| Property Type: | Residential | Road Surface Type: | Paved | |
| Roof: | Shingle | Sewer: | Public Sewer | |
| Showing Requirements: | Sentri Lock Box, Appointment Only, See Remarks, ShowingTime | Special Listing Conditions: | None | |
| Standard Status: | Active | State Or Province: | FL | |
| Utilities: | Cable Connected, Public | Water Source: | Public | |
| Rooms | Rooms | |||
|---|---|---|---|---|
| Living Room: | Dining Room: | |||
| Primary Bedroom: | Bedroom 2: | |||
| Bedroom 3: | Kitchen: | |||
We love to hear from you