





5012 WC 476, BUSHNELL, FL, 33513
$480,000
Residential
|
Bedrooms
3
|
Bathrooms
2
|
Living Area
1,776 Sqft
|
Lot Size
291,852 Sqft
|
Welcome to your private slice of Old Florida living! Situated on 6.7 usable acres in Bushnell, this beautifully updated 3 bedroom, 2 bathroom home offers approximately 1,776 square feet under air with the perfect blend of country charm and modern comfort. The renovated kitchen features custom cabinetry, granite countertops, stainless steel appliances, and a wine refrigerator, while the inviting living area showcases a cozy wood-burning fireplace and updated flooring throughout. Enjoy peaceful views of the spring-fed pond from the Florida room or spend evenings relaxing under the powered gazebo.
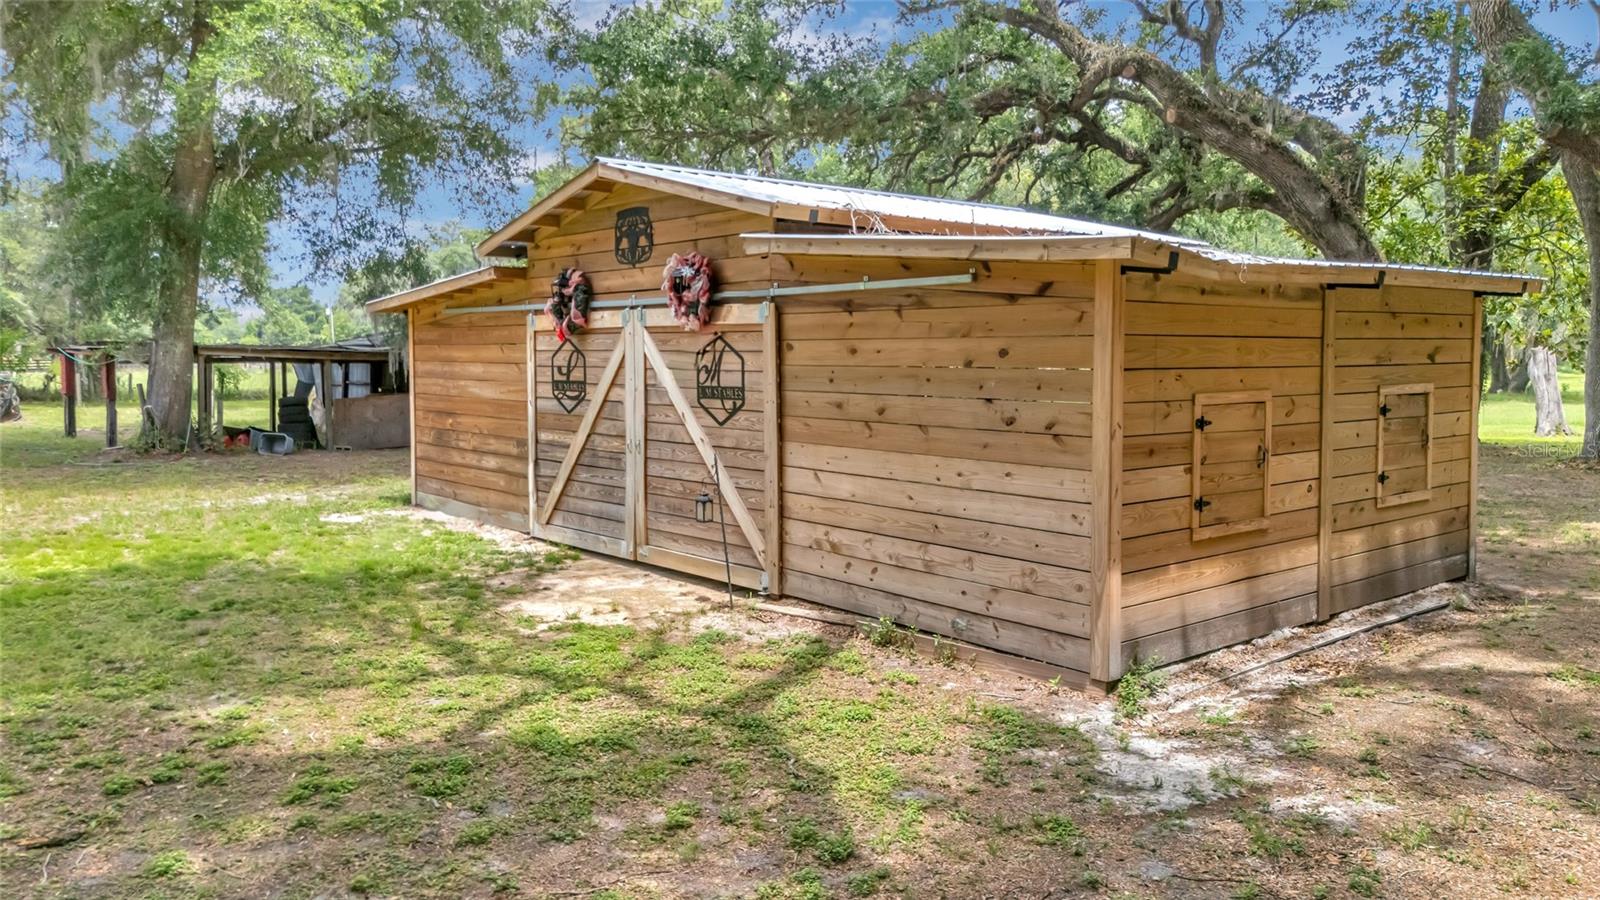
Outside, the property is loaded with features ideal for those seeking space, flexibility, and rural living without HOA restrictions. Bring your animals, toys, RVs, or equipment — this property includes a barn/workshop, chicken coop, dog run, additional storage buildings, and open usable land with plenty of room to roam. Major updates include newer HVAC (2025), water heater (2025), metal roofs on outbuildings (2025), and roof replacement in 2018. Conveniently located with easy access to I-75, shopping, dining, and downtown Bushnell, this unique property offers the freedom and functionality buyers are searching for.
Property Details
| Property Features | Property Features | |||
|---|---|---|---|---|
| MLS ID: | MFRO6407238 | Year Built: | 1957 | |
| Appliances: | Dishwasher, Microwave, Range, Refrigerator, Wine Refrigerator | Construction Materials: | Block | |
| Cooling: | Central Air | Country: | US | |
| County Or Parish: | Sumter | Direction Faces: | South | |
| Exterior Features: | Dog Run, Storage | Fencing: | Fenced | |
| Fireplace Features: | Living Room, Wood Burning | Flooring: | Carpet, Ceramic Tile, Luxury Vinyl | |
| Foundation Details: | Slab | Furnished: | Unfurnished | |
| Heating: | Central | Horse Amenities: | Stable(s) | |
| Laundry Features: | Electric Dryer Hookup, Washer Hookup | Levels: | One | |
| Listing Agreement: | Exclusive Right To Sell | Listing Terms: | Cash, Conventional, FHA, VA Loan | |
| Lot Features: | In County, Level, Pasture, Paved, Zoned for Horses | Occupant Type: | Owner | |
| Other Structures: | Barn(s), Gazebo, Kennel/Dog Run, Storage, Workshop | Patio And Porch Features: | Covered, Front Porch | |
| Pets Allowed: | Yes | Property Sub Type: | Single Family Residence | |
| Property Type: | Residential | Road Surface Type: | Asphalt, Paved | |
| Roof: | Shingle | Sewer: | Septic Tank | |
| Showing Requirements: | Call Listing Agent, Farm Animals on Site | Special Listing Conditions: | None | |
| Standard Status: | Active | State Or Province: | FL | |
| Utilities: | BB/HS Internet Available, Cable Available, Electricity Connected, Phone Available | Water Source: | Well | |
| Waterfront Features: | Pond | |||
| Rooms | Rooms | |||
|---|---|---|---|---|
| Foyer: | 10x22 ft | Dining Room: | 10x10 ft | |
| Living Room: | 10x12 ft | Kitchen: | 10x18 ft | |
| Florida Room: | 9x18 ft | Bathroom 1: | ||
| Primary Bedroom: | Bedroom 2: | |||
| Bedroom 3: | Florida Room: | |||
We love to hear from you