


4417 KING EDWARD DR, ORLANDO, FL, 32826
$369,900
Residential
|
Bedrooms
4
|
Bathrooms
3
|
Living Area
1,624 Sqft
|
Lot Size
5,000 Sqft
|
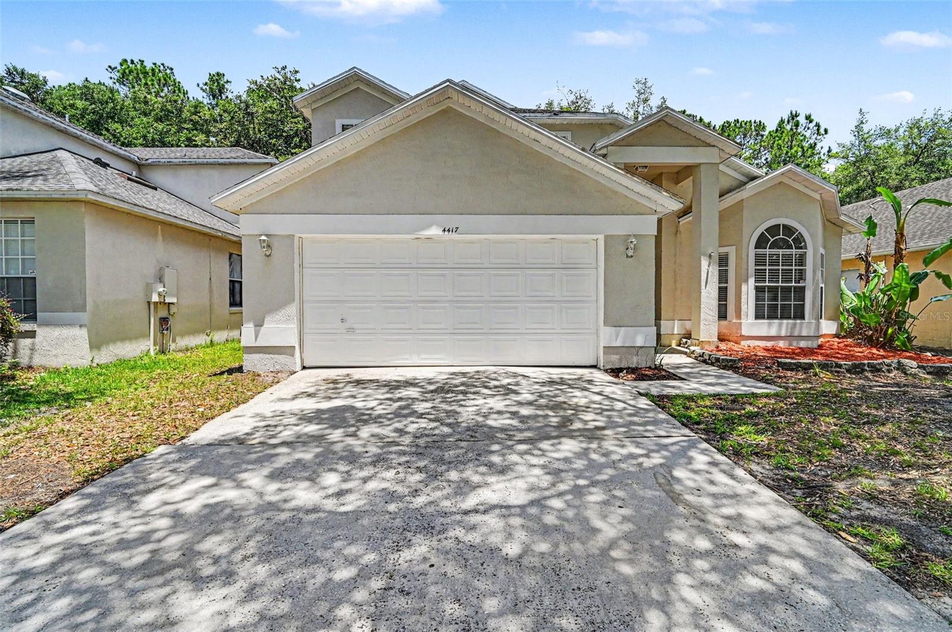
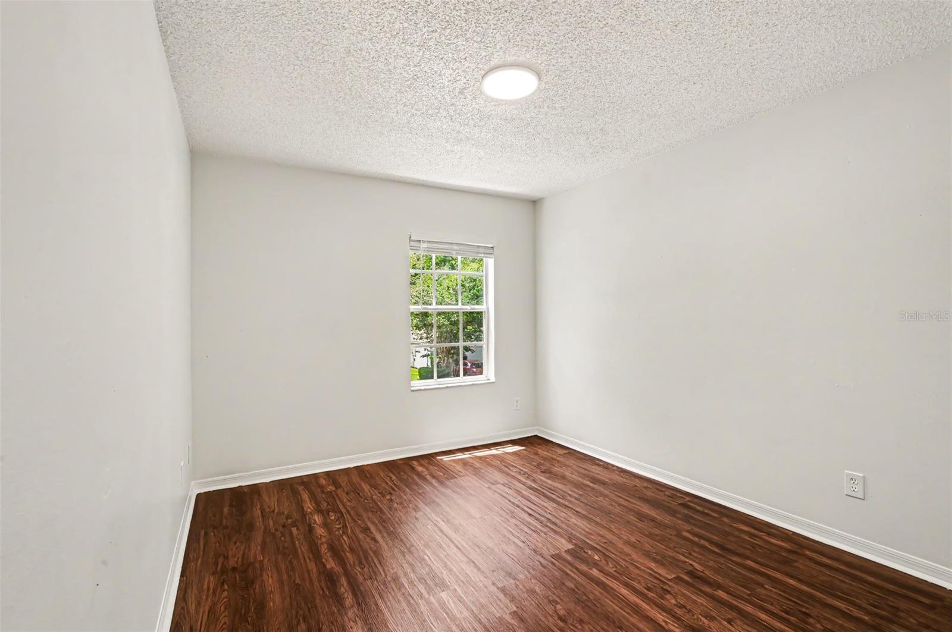
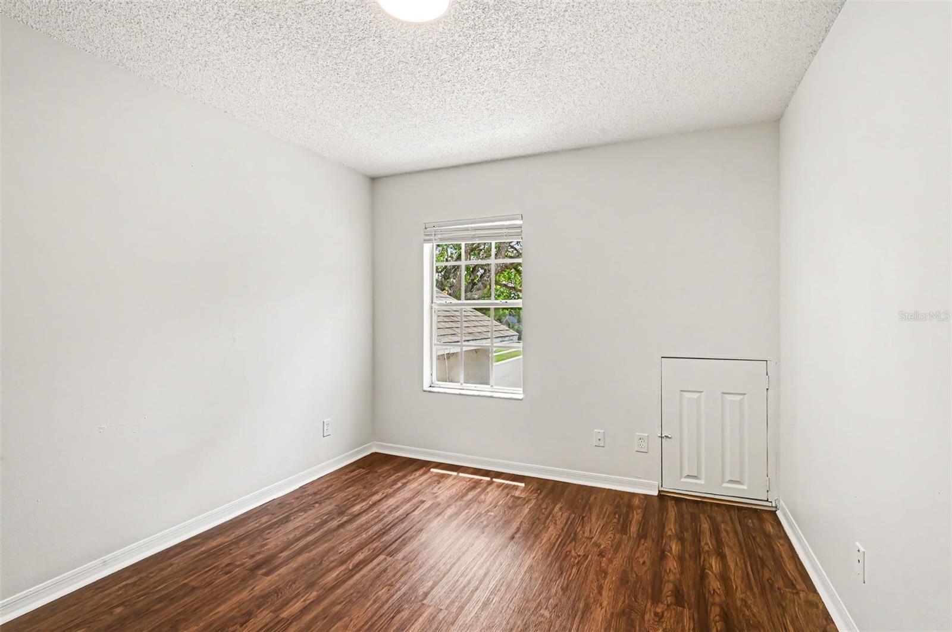
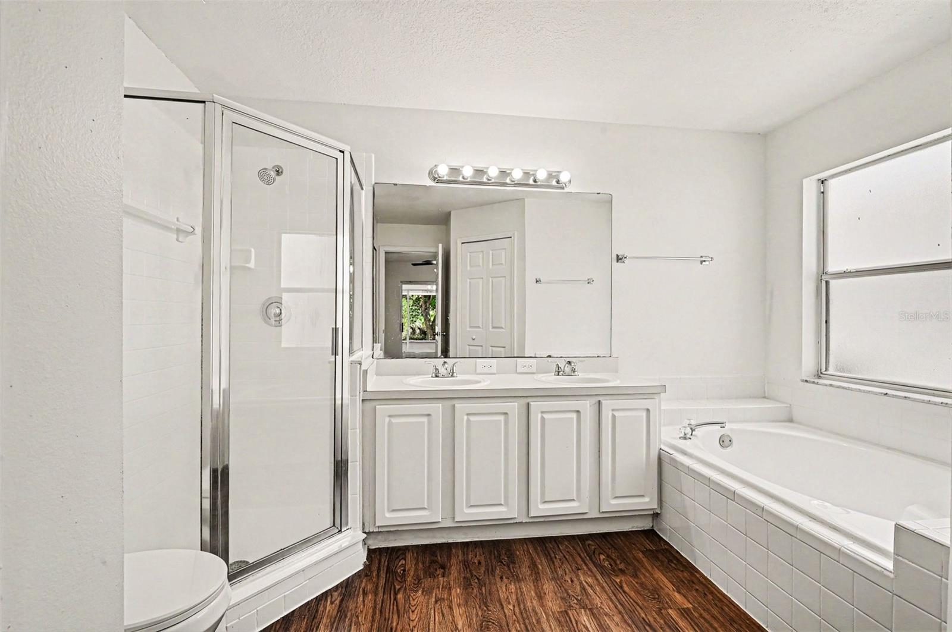
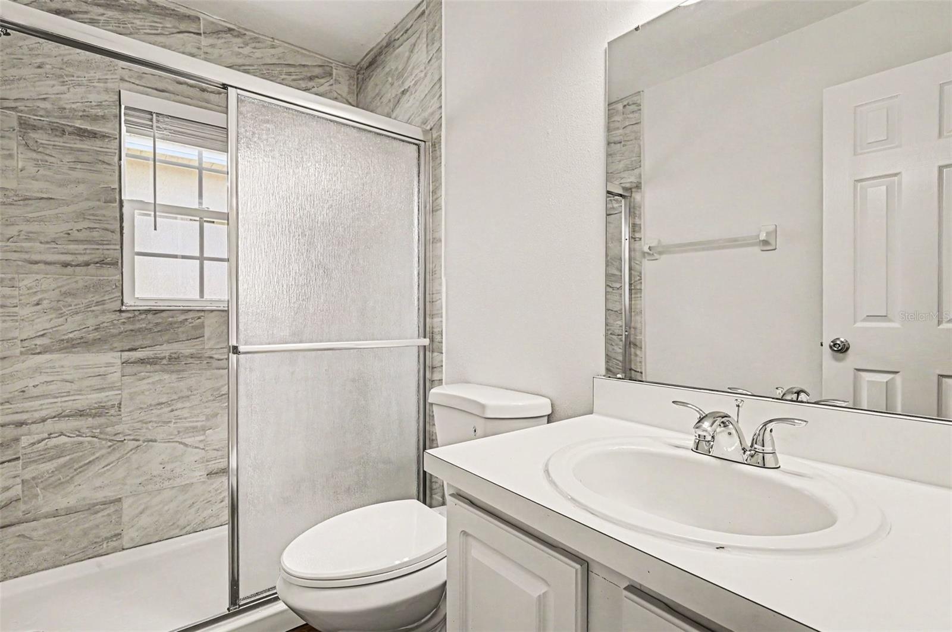
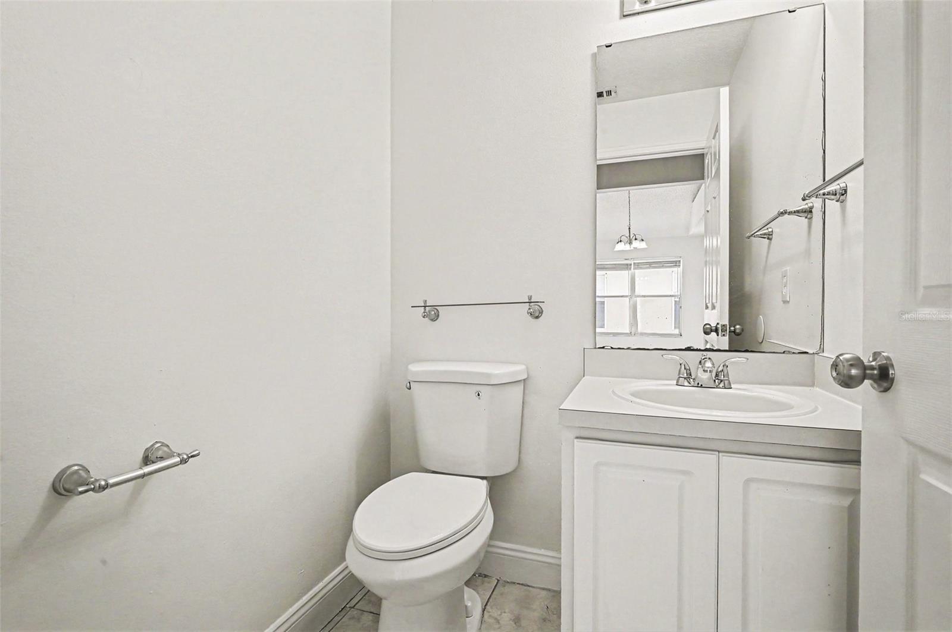
4-bedroom, 2.5-bathroom home in the Sanctuary neighborhood.
This residence is a fixer-upper that needs some TLC, offering a fantastic opportunity for those looking to put their personal touch on a property with lots of potential.
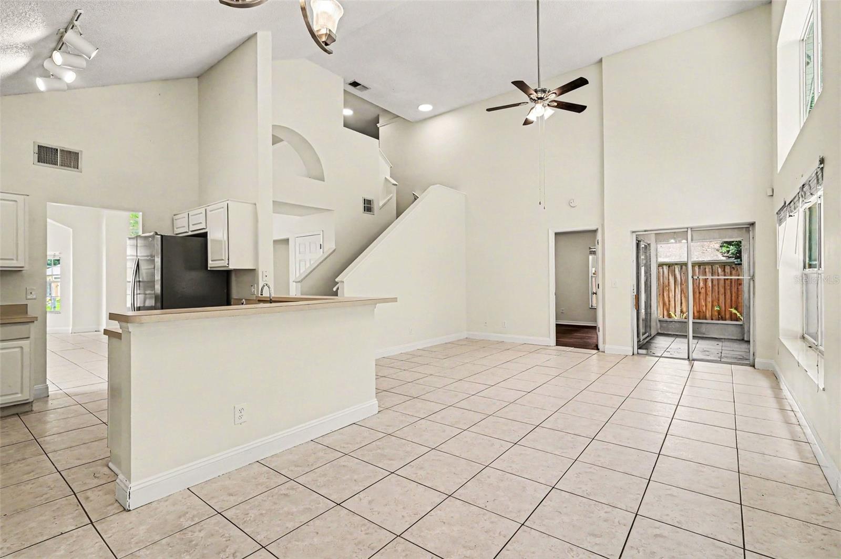
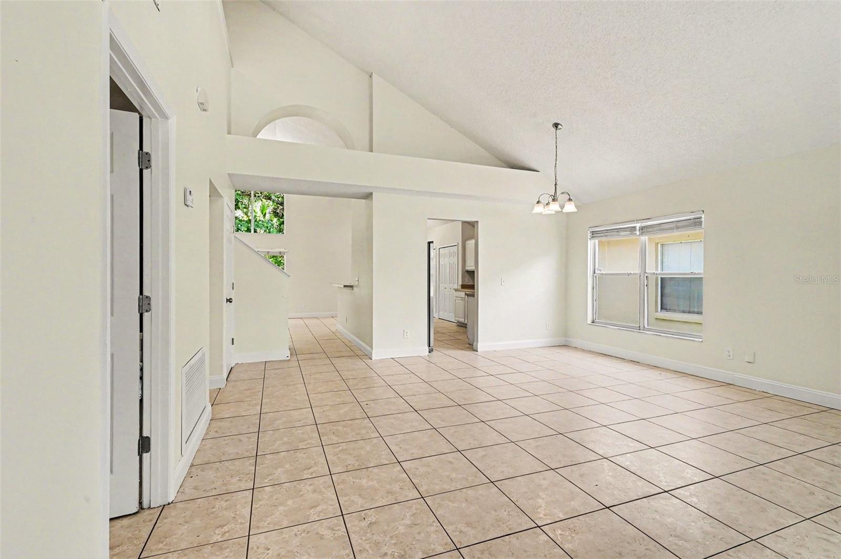
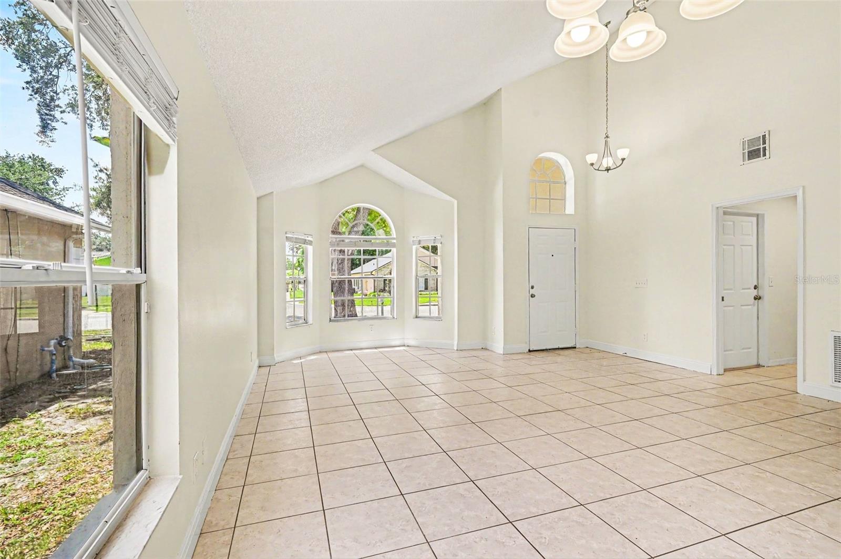
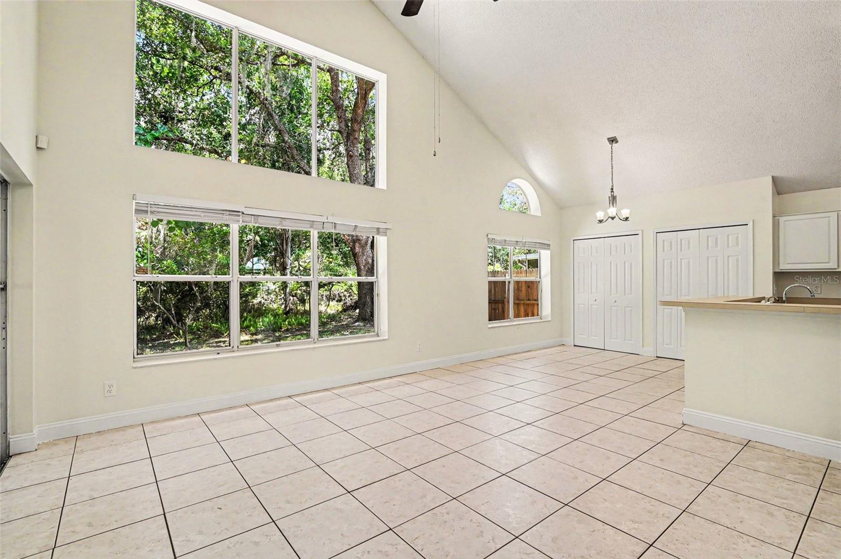
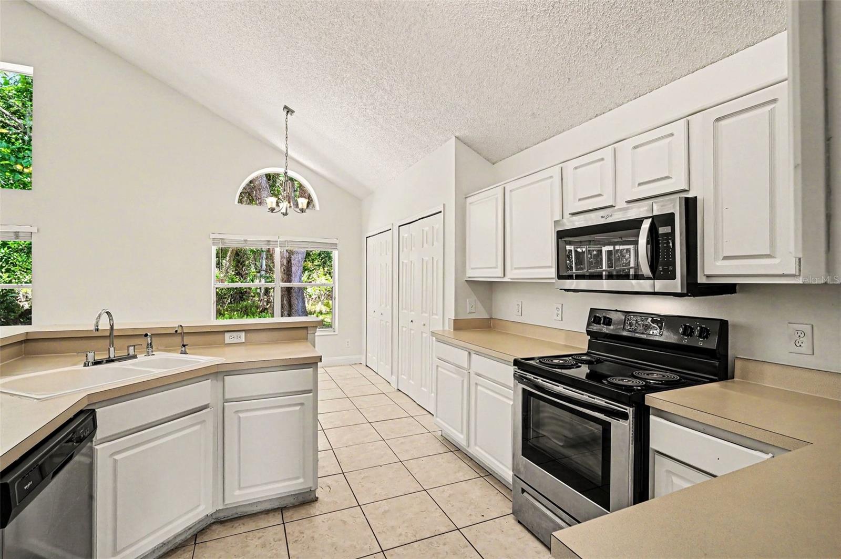
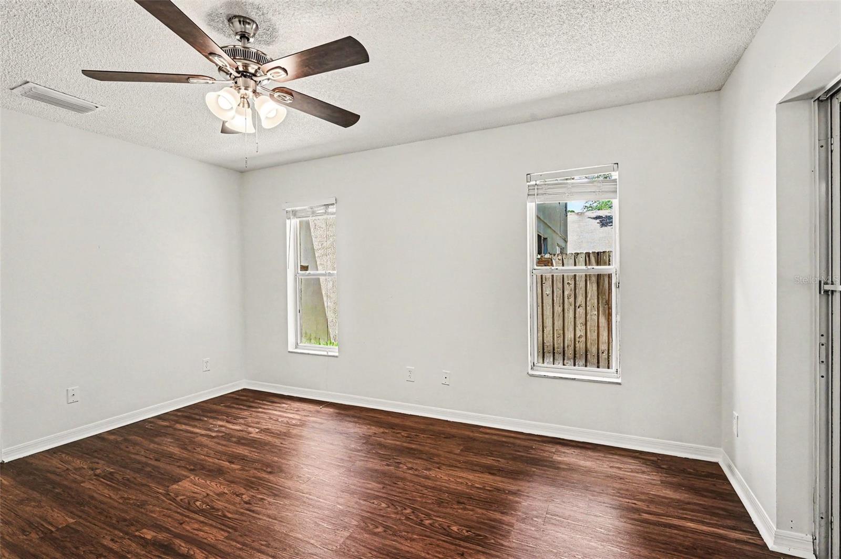
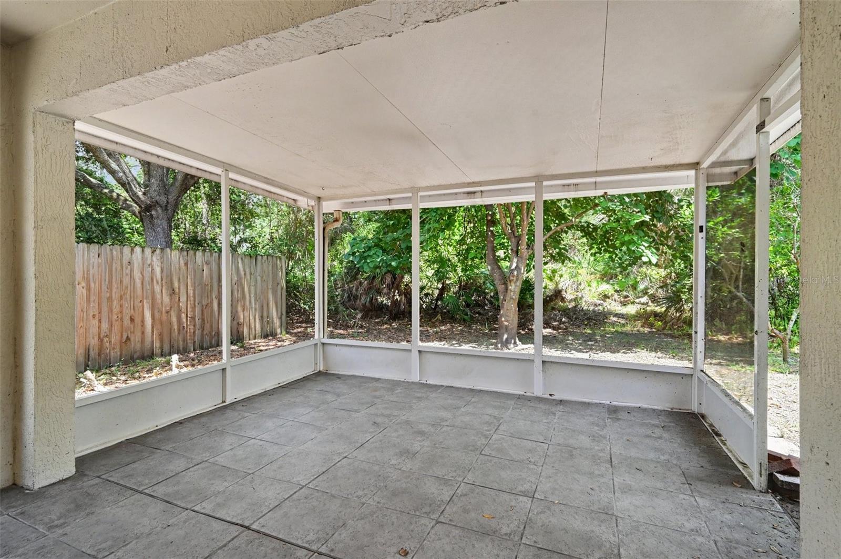
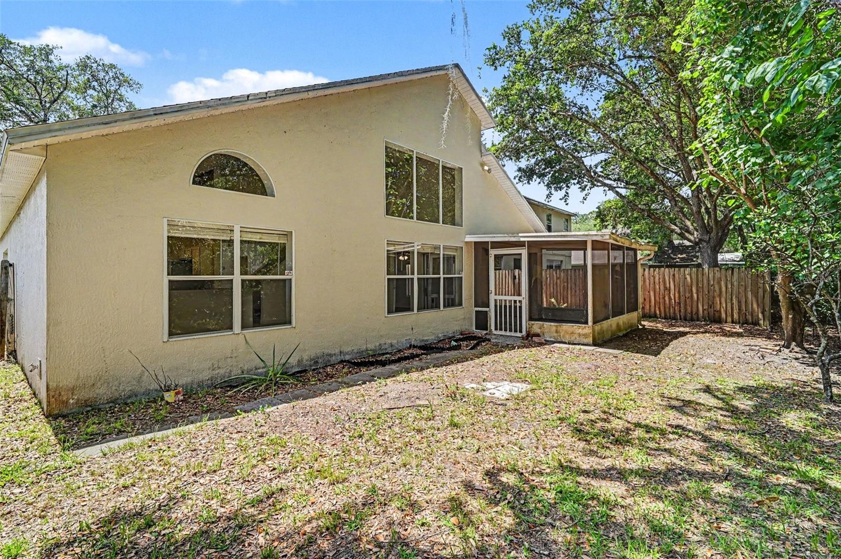
The home features tall ceilings in the living room and a kitchen equipped appliances and Formica countertops. The primary bedroom includes a large walk-in closet, and the exterior provides a fully fenced-in backyard.
Situated in a prime location, Regency Park is a quiet neighborhood on the edge of Lake Price. You will be less than 10 minutes from the extensive shopping and dining options along Route 50, surrounded by peaceful conservation and wildlife areas in every direction.
Schedule your private showing today!
Property Details
| Property Features | Property Features | |||
|---|---|---|---|---|
| MLS ID: | MFRO6407405 | Year Built: | 1997 | |
| Appliances: | Dishwasher, Disposal, Microwave, Range, Refrigerator | Architectural Style: | Traditional | |
| Construction Materials: | Block, Stucco, Frame | Cooling: | Central Air | |
| Country: | US | County Or Parish: | Orange | |
| Direction Faces: | West | Exterior Features: | Lighting, Private Mailbox, Rain Gutters, Sliding Doors | |
| Flooring: | Ceramic Tile, Laminate | Foundation Details: | Slab | |
| Furnished: | Unfurnished | Heating: | Central, Electric | |
| Laundry Features: | Laundry Room | Levels: | Two | |
| Listing Agreement: | Exclusive Right To Sell | Listing Terms: | Cash, Conventional, FHA, VA Loan | |
| Lot Features: | Greenbelt, Level, Sidewalk, Paved | Occupant Type: | Vacant | |
| Patio And Porch Features: | Patio, Porch | Pets Allowed: | Yes | |
| Possession: | Close Of Escrow | Property Sub Type: | Single Family Residence | |
| Property Type: | Residential | Road Surface Type: | Asphalt | |
| Roof: | Shingle | Sewer: | Public Sewer | |
| Showing Requirements: | Appointment Only, ShowingTime | Special Listing Conditions: | None | |
| Standard Status: | Active | State Or Province: | FL | |
| Utilities: | BB/HS Internet Available, Cable Connected, Natural Gas Available, Public, Water Available | View: | City | |
| Water Source: | Public | |||
| Rooms | Rooms | |||
|---|---|---|---|---|
| Primary Bedroom: | 10x8 ft | Bedroom 2: | 8x7 ft | |
| Bedroom 3: | 8x8 ft | Bedroom 4: | 8x8 ft | |
| Dining Room: | 11x15 ft | Kitchen: | 7x8 ft | |
| Family Room: | 18x12 ft | Living Room: | 13x14 ft | |
We love to hear from you