


8418 LEATHERLEAF LN, ORLANDO, FL, 32827
$519,999
Residential
|
Bedrooms
3
|
Bathrooms
3
|
Living Area
1,680 Sqft
|
Lot Size
4,610 Sqft
|
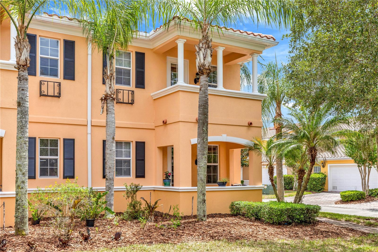
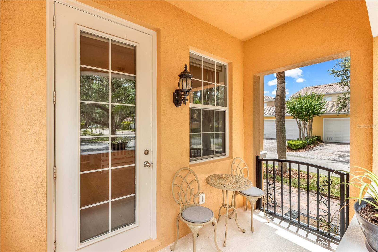
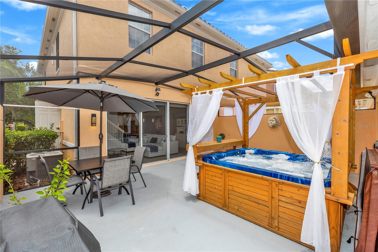
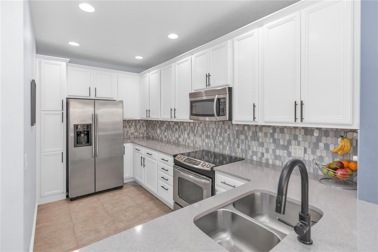
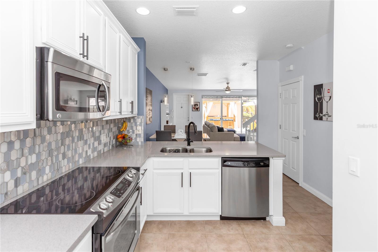
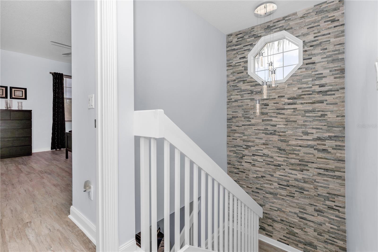
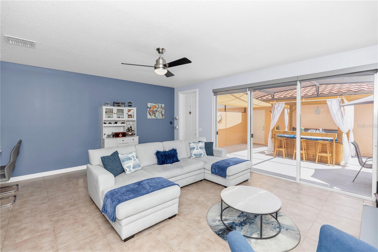
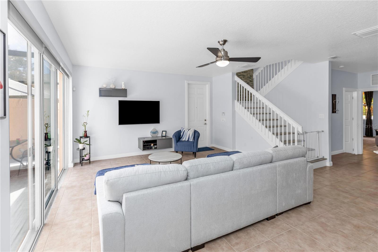
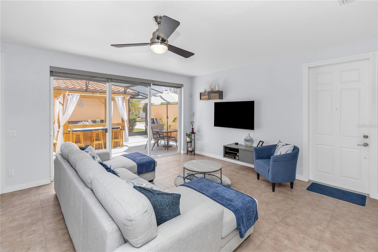
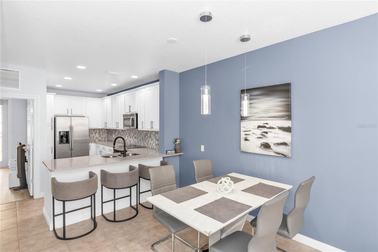
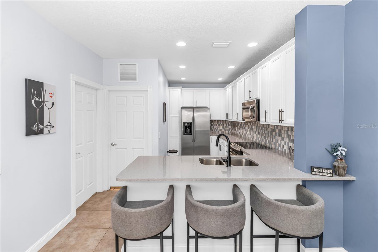
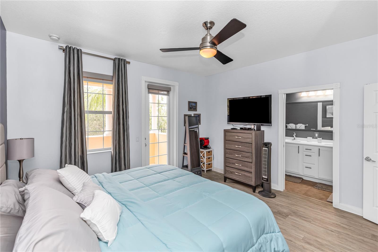
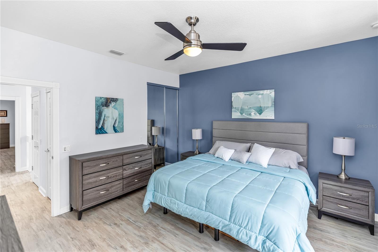
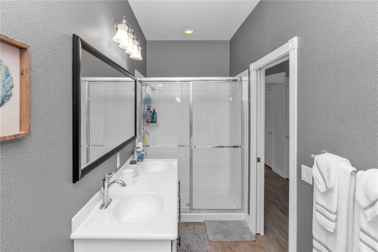
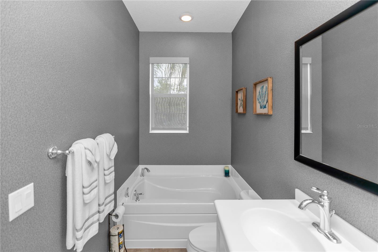
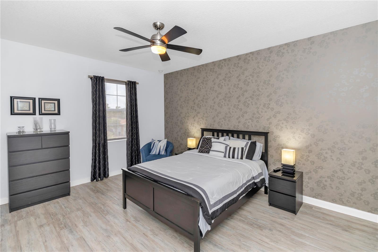
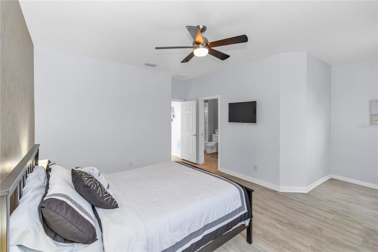
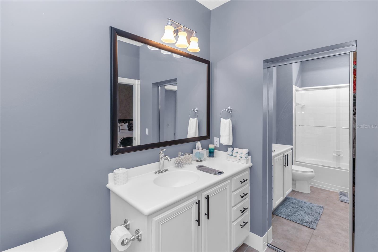
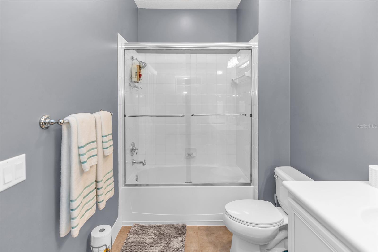
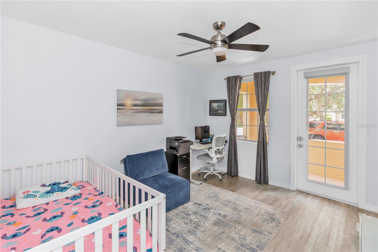
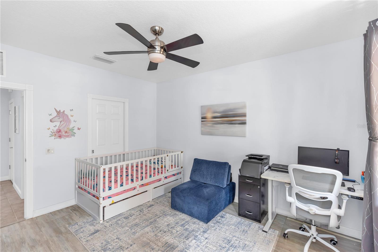
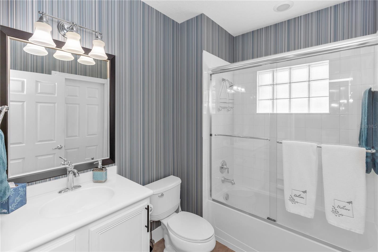
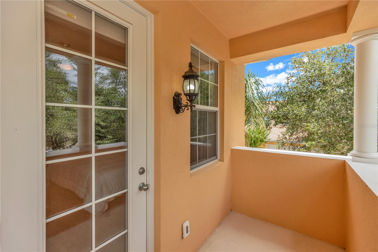
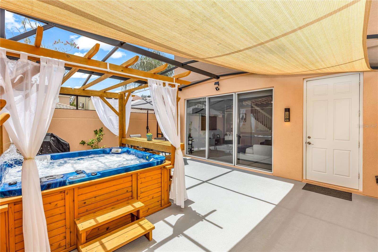
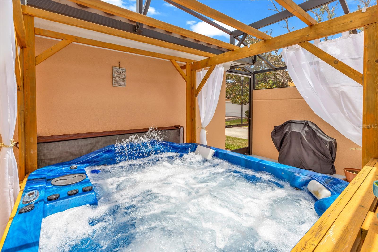
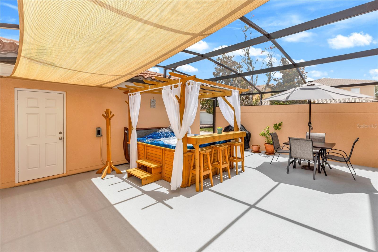
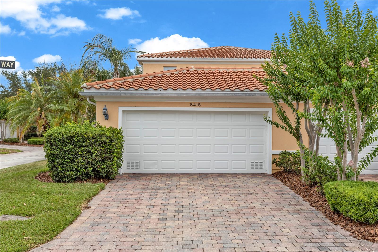
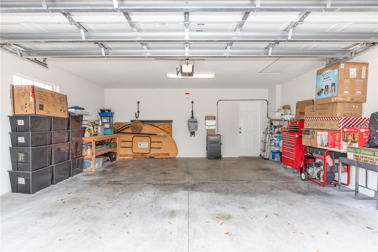
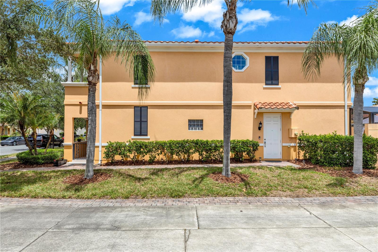
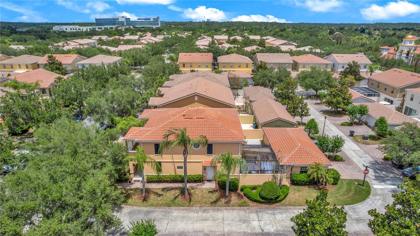
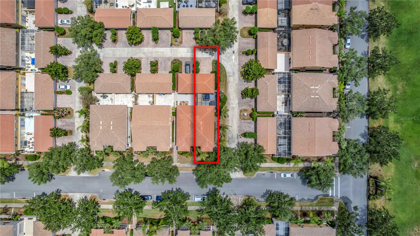
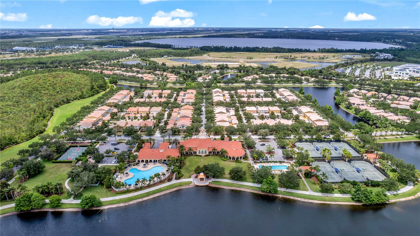
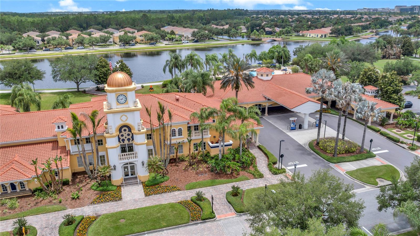
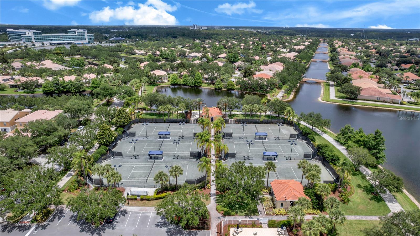
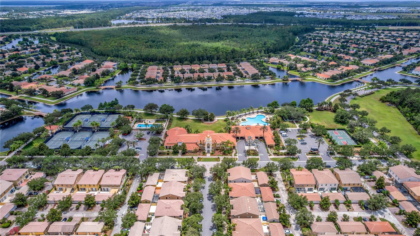
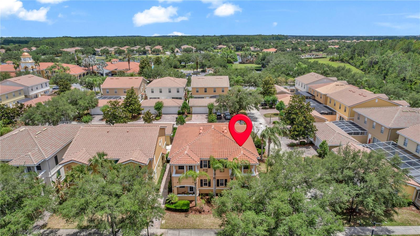
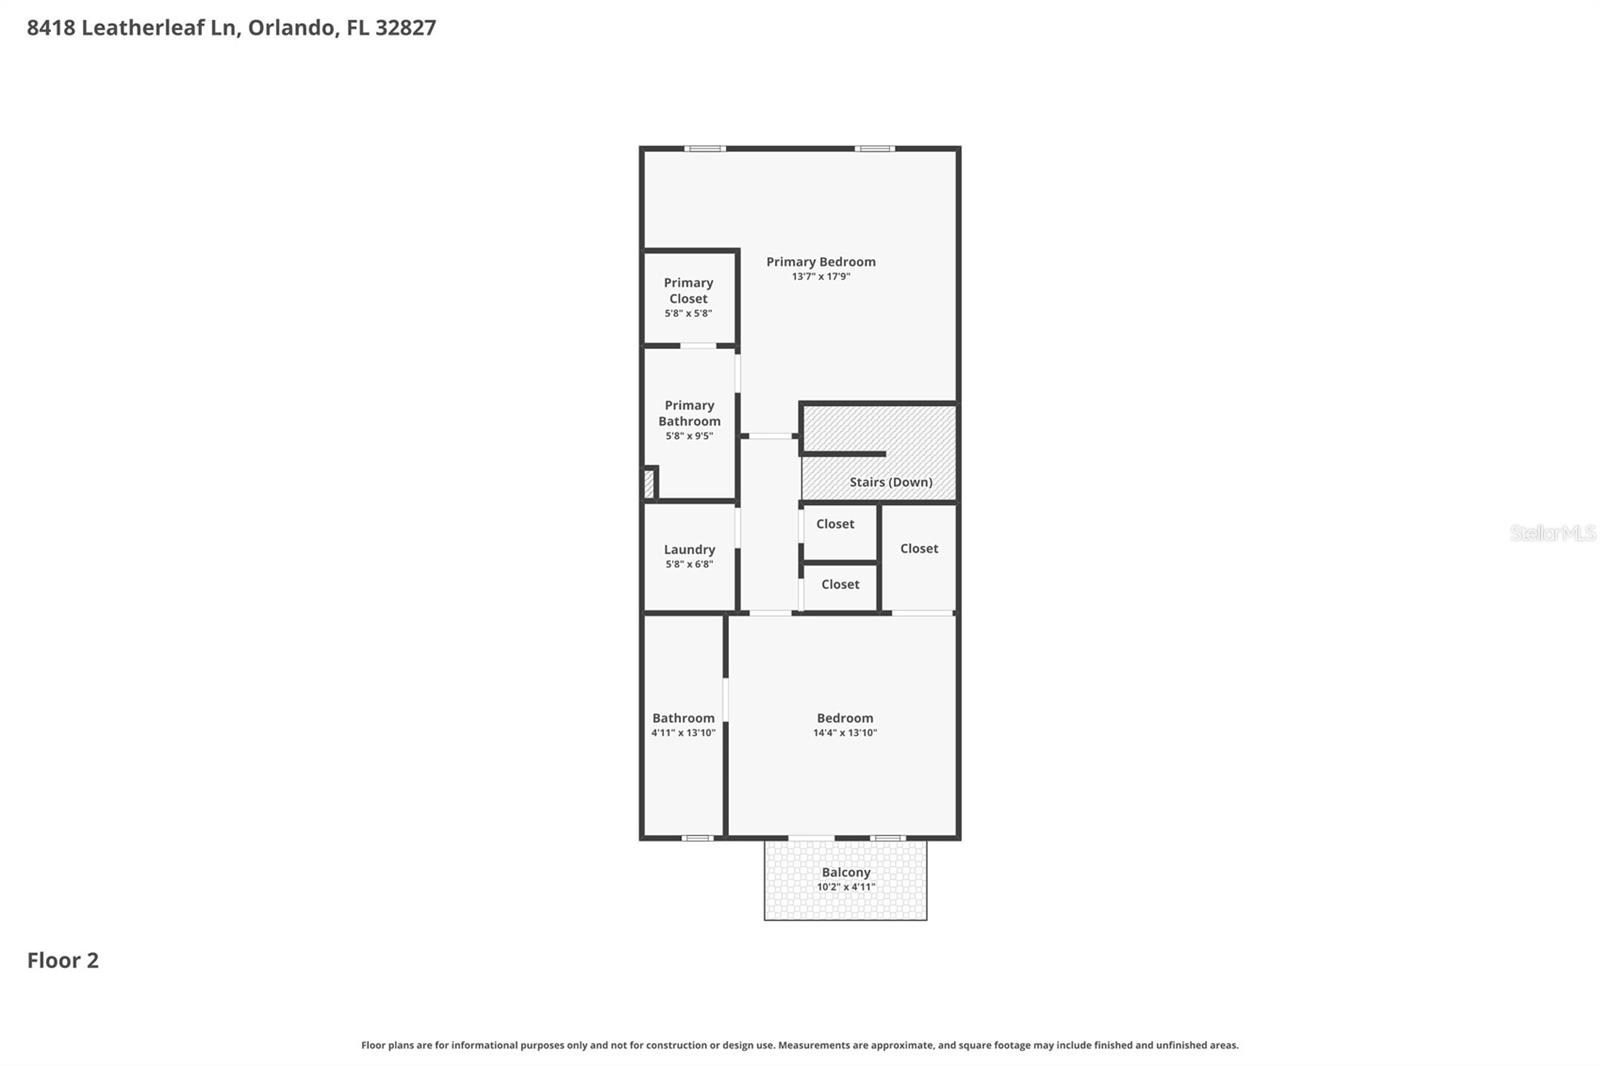
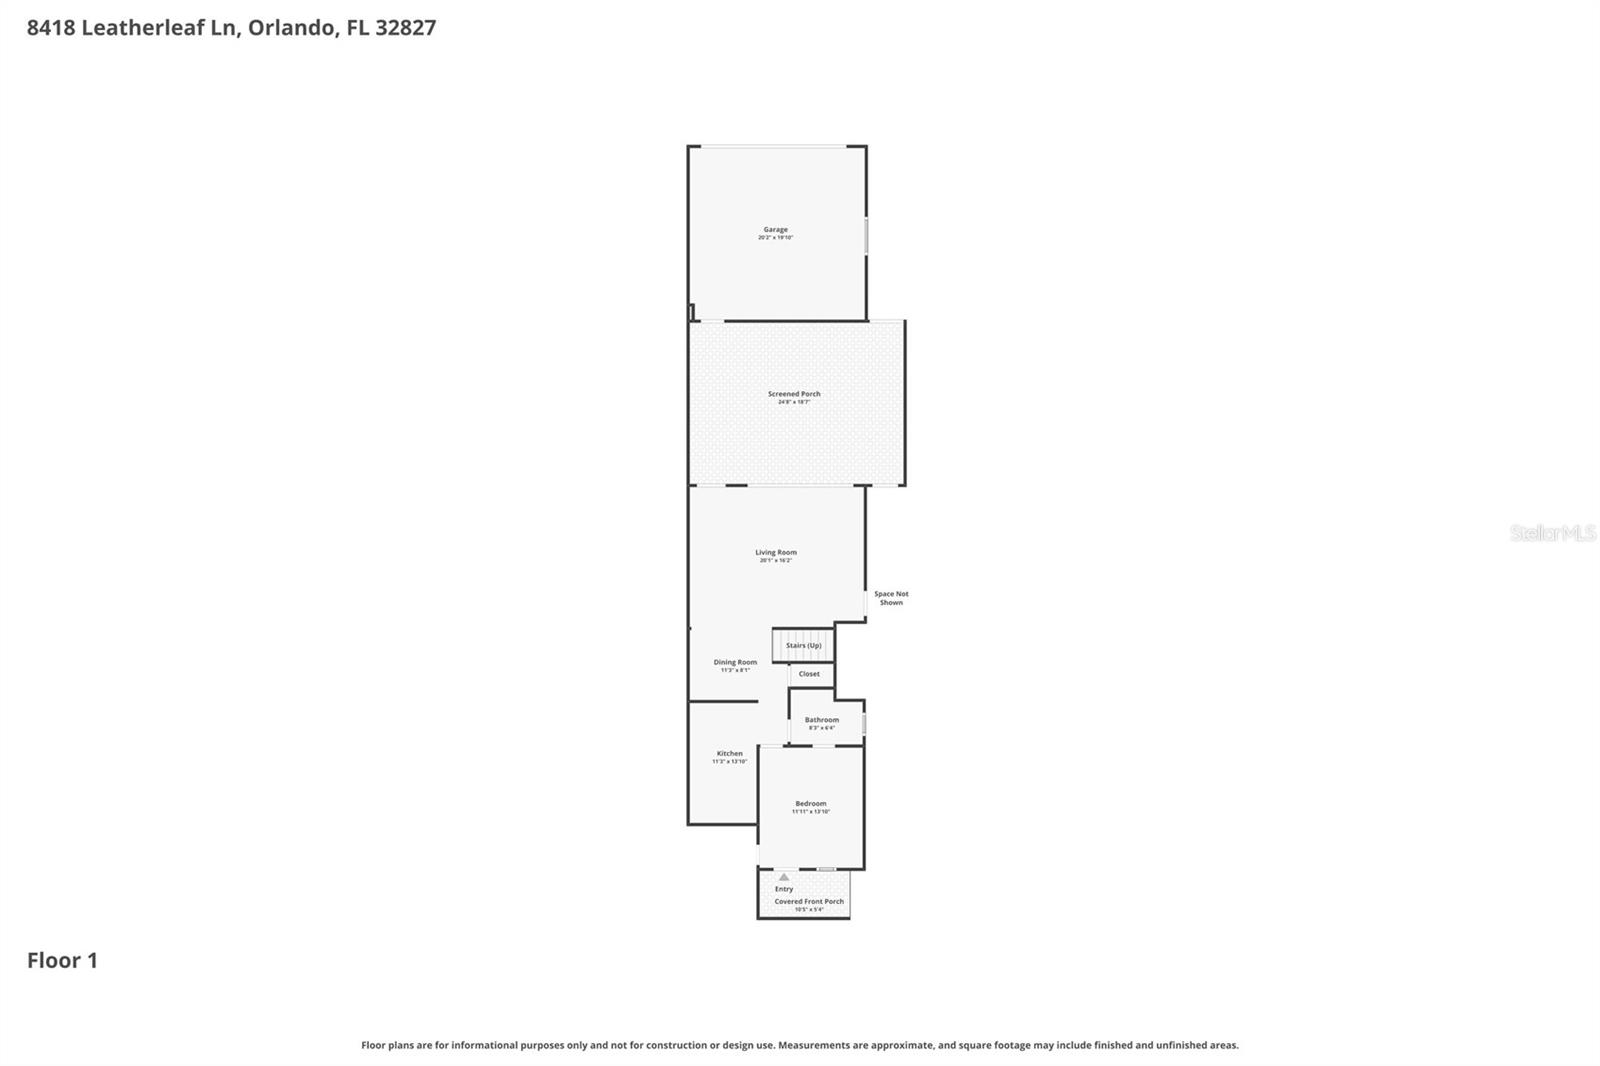
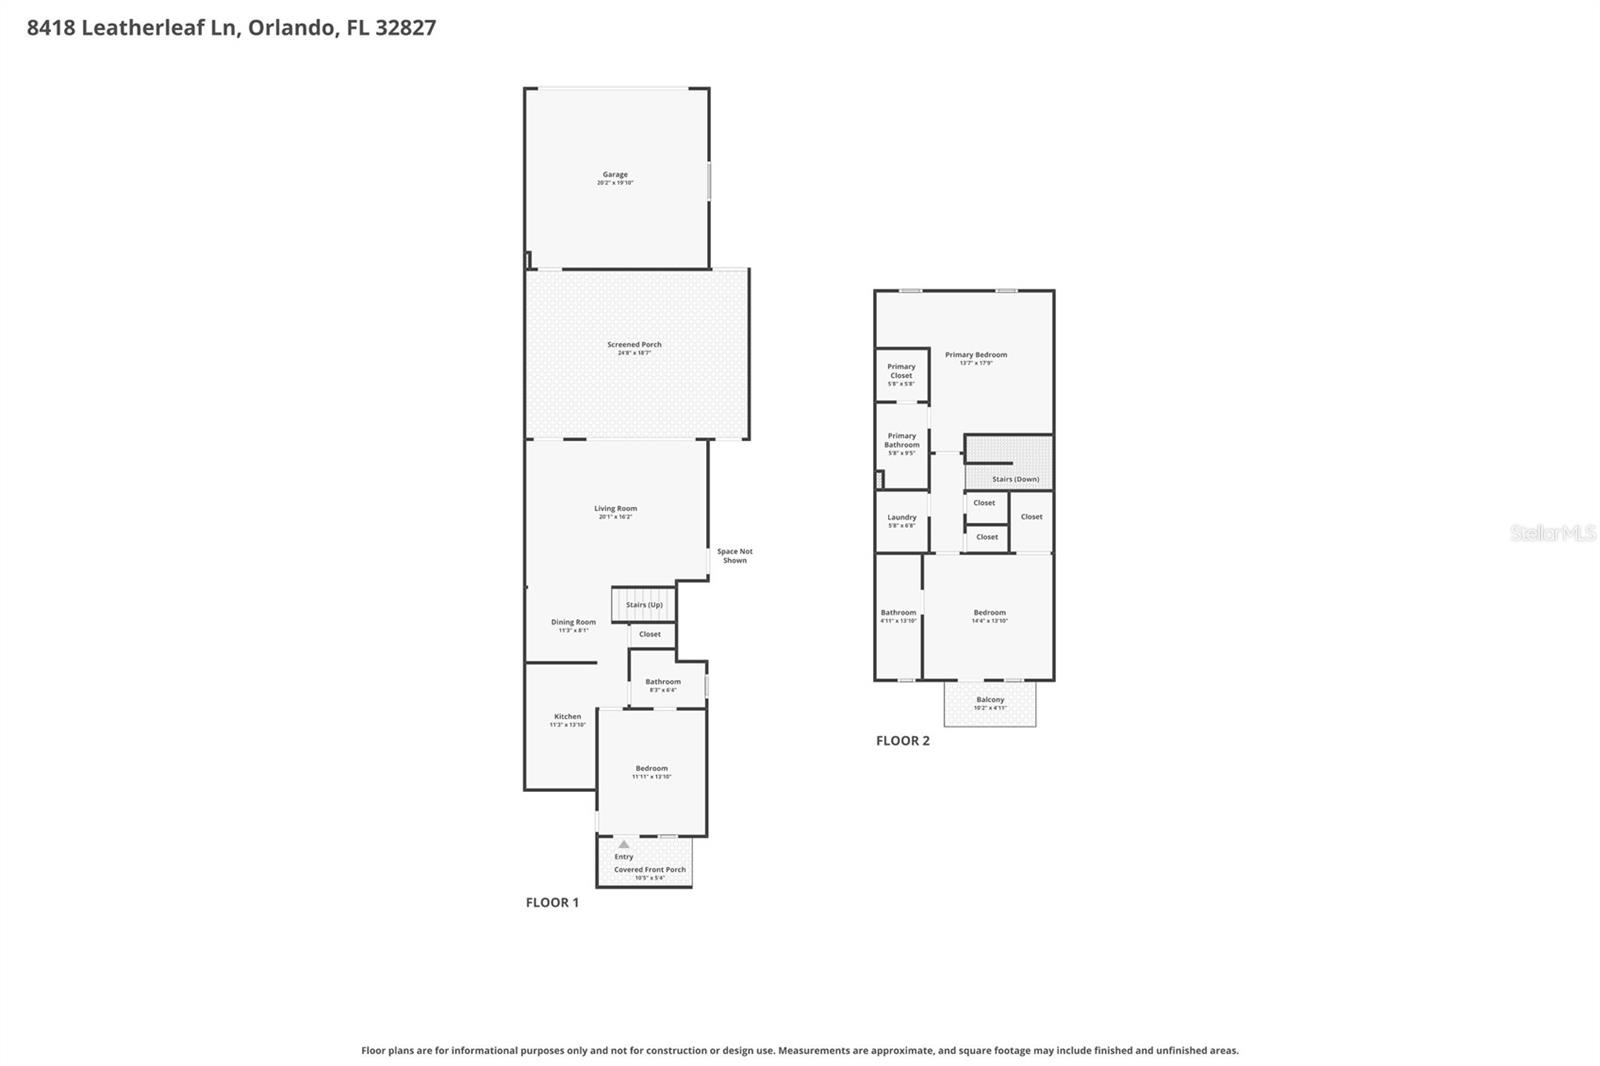
Welcome to this beautifully upgraded Mediterranean-style corner unit townhome located in one of Lake Nona’s most sought-after communities. This spacious two-story residence features 3 bedrooms, 3 bathrooms, a detached 2-car garage, and an exceptional blend of luxury, comfort, and modern design. The open-concept floor plan showcases a stunning kitchen complete with rich wood cabinetry, granite countertops, stainless steel appliances, and seamless flow into the dining and living areas. The light-filled family room is boasts an expansive 3-panel sliding glass doors that open to a fully screened private patio. Outdoors, enjoy your own private hot tub/spa beneath a charming pergola—perfect for relaxing or entertaining year-round. The first floor also includes a spacious guest bedroom and access to an additional covered private patio area.Make your way upstairs highlighted by a striking feature stone wall, contemporary lighting fixtures, and upgraded luxury vinyl flooring extending throughout the second story, adding both style and durability. The luxurious primary suite features a private covered balcony, a walk-in closet with custom built-in shelving, and a spa-inspired bathroom complete with dual vanities, a soaking tub, and a glass-enclosed walk-in shower. An additional oversized bedroom with a walk-in closet and en suite bath serves as an ideal second primary suite or private guest retreat. Elegant Mediterranean architecture, designer upgrades, premium outdoor living spaces, and a highly desirable corner-unit location, this exceptional Resort Like home offers upscale living in the heart of Lake Nona. Village Walk is sought after for its resort-style vibes, gated community with Mediterranean-style homestand streets connected by walkable bridges and glistening canals. Amenities around every corner. Heated pools, parks, playgrounds, tennis courts, a basketball court and miles of landscaped paths and lighted trails for running, walking or biking, there’s never a dull moment to be found outdoors. Indoor amenities include a 24-hour fitness center, a library, card room and an exclusive ballroom perfect for hosting parties for up to 160 guests. Community Includes high speed internet, numerous streaming services Including DISNEY+, HBO, ESPN Unlimited, Paramount+, Peacock and More! HOA fees cover all lawn maintenance (including irrigation and fertilization). In the heart of Lake Nona, this home is conveniently located just minutes from Lake Nona Medical City, USTA, FL-528, FL-417, and the Orlando International Airport. MUST SEE!!
Property Details
| Property Features | Property Features | |||
|---|---|---|---|---|
| MLS ID: | MFRO6407944 | Year Built: | 2009 | |
| Appliances: | Built-In Oven, Cooktop, Dishwasher, Disposal, Electric Water Heater, Refrigerator | Architectural Style: | Mediterranean | |
| Association Amenities: | Basketball Court, Clubhouse, Fitness Center, Gated, Lobby Key Required, Maintenance, Park, Pickleball Court(s), Playground, Pool, Racquetball, Recreation Facilities, Tennis Court(s) | Association Fee Includes: | Guard - 24 Hour, Cable TV, Pool, Internet, Private Road, Recreational Facilities, Security | |
| Community Features: | Clubhouse, Fitness Center, Gated Community - Guard, Park, Playground, Pool, Racquetball, Restaurant, Sidewalks, Tennis Court(s) | Construction Materials: | Block, Concrete, Stucco | |
| Cooling: | Central Air | Country: | US | |
| County Or Parish: | Orange | Direction Faces: | Northwest | |
| Exterior Features: | Balcony, Courtyard | Flooring: | Ceramic Tile | |
| Foundation Details: | Slab | Furnished: | Unfurnished | |
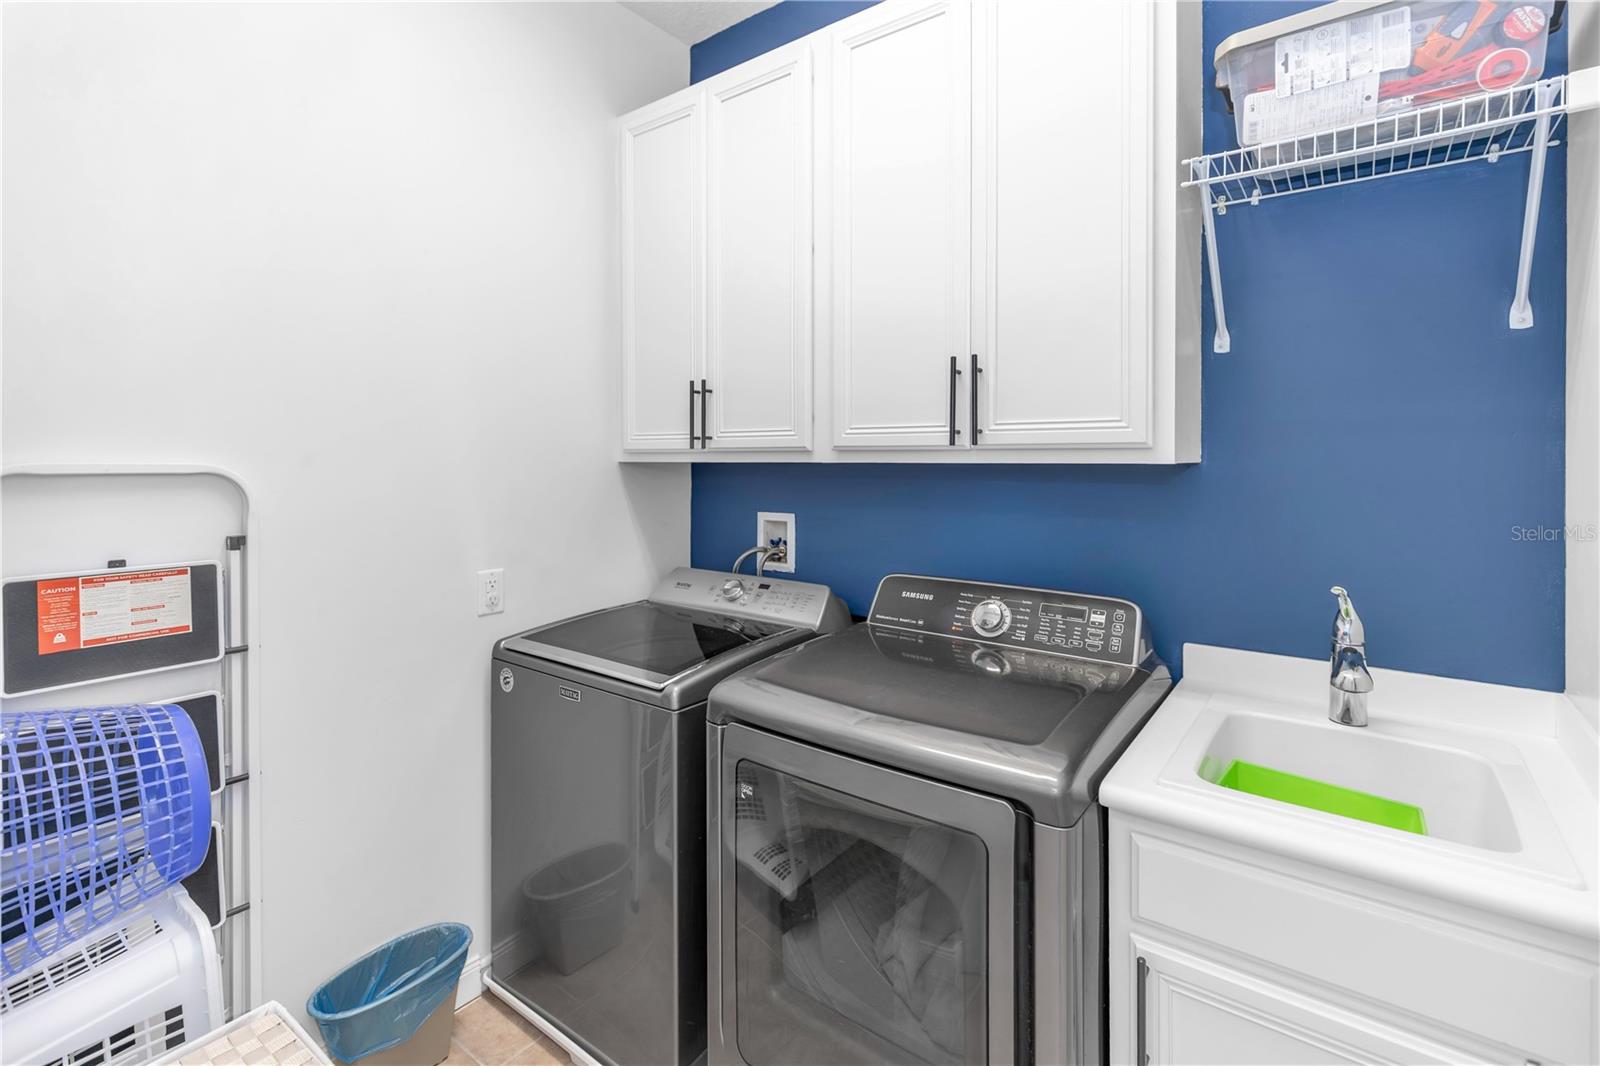
| Heating: | Central | Laundry Features: | Laundry Room, Upper Level | |
| Levels: | Two | Listing Agreement: | Exclusive Right To Sell | |
| Listing Terms: | Cash, Conventional | Lot Features: | Corner Lot | |
| Occupant Type: | Owner | Other Structures: | Gazebo | |
| Patio And Porch Features: | Covered, Enclosed, Front Porch, Patio, Porch, Rear Porch, Screened | Pets Allowed: | Yes | |
| Possession: | Close Of Escrow | Property Condition: | Completed | |
| Property Sub Type: | Townhouse | Property Type: | Residential | |
| Road Surface Type: | Asphalt, Paved | Roof: | Tile | |
| Sewer: | Public Sewer | Showing Requirements: | Sentri Lock Box, 24 Hour Notice, Appointment Only | |
| Spa Features: | Above Ground, Heated, Other | Special Listing Conditions: | None | |
| Standard Status: | Active | State Or Province: | FL | |
| Utilities: | BB/HS Internet Available, Cable Connected, Electricity Connected, Other, Phone Available | Water Source: | Public | |
| Rooms | Rooms | |||
|---|---|---|---|---|
| Kitchen: | Primary Bedroom: | 13.7x17.9 ft | ||
| Bathroom 2: | 14.4x13.1 ft | Bathroom 3: | 11.11x13.1 ft | |
| Living Room: | 20.1x16.2 ft | |||
We love to hear from you