


3815 WHITNEY WAY, HAINES CITY, FL, 33844
$2,150
Residential Lease
|
Bedrooms
4
|
Bathrooms
2
|
Living Area
1,767 Sqft
|
Lot Size
5,502 Sqft
|
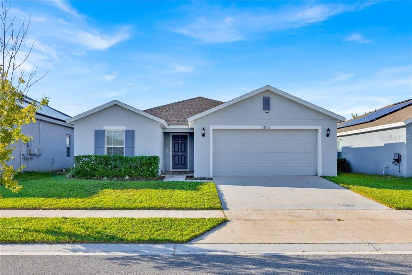
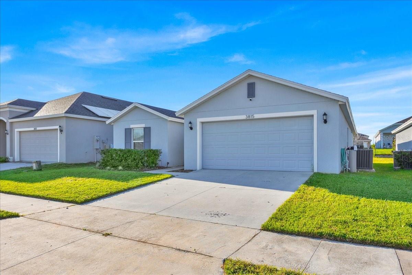
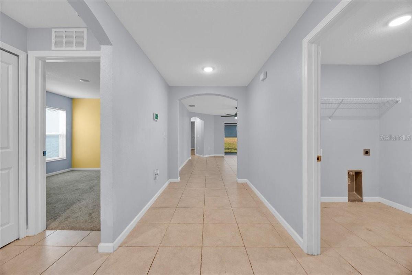
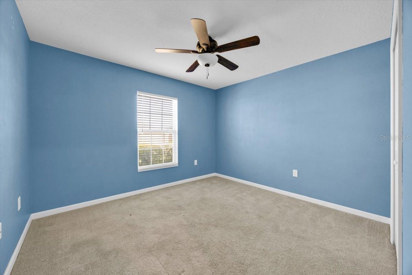
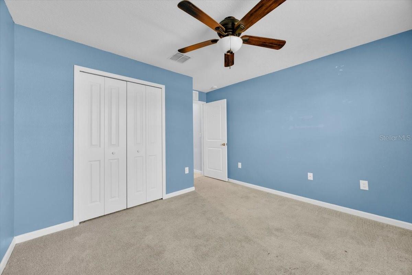
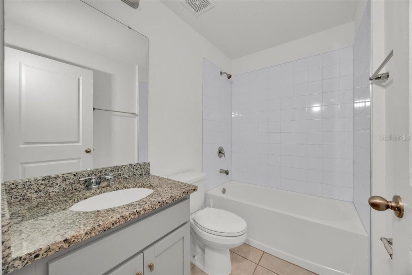
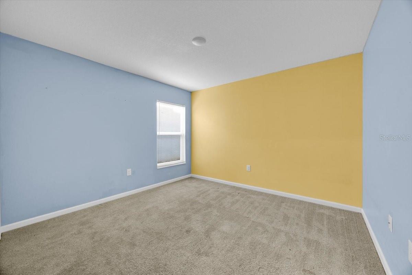
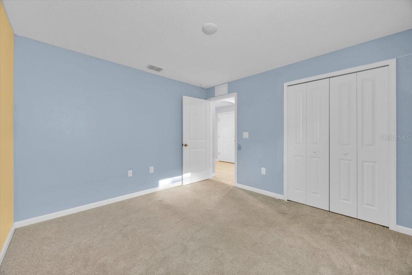
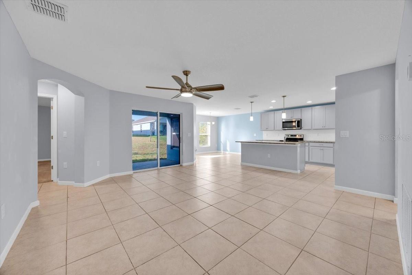
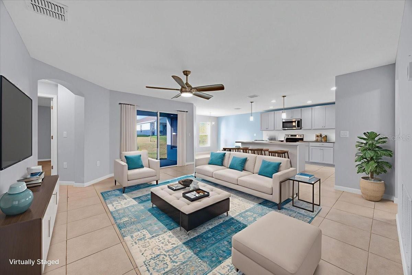
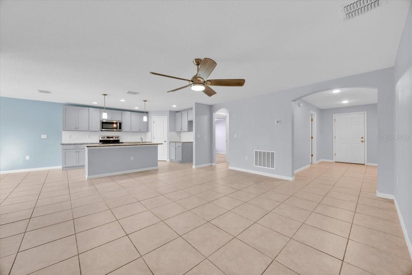
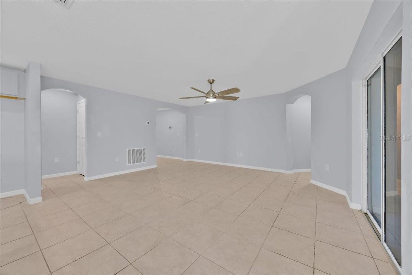
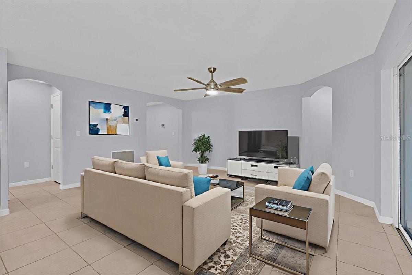
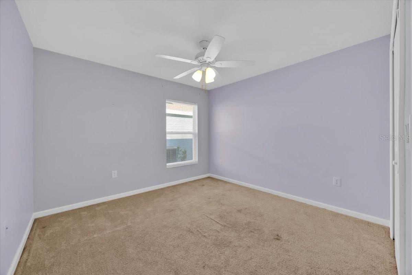
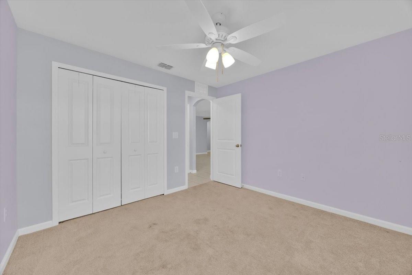
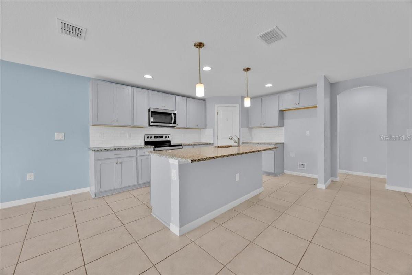
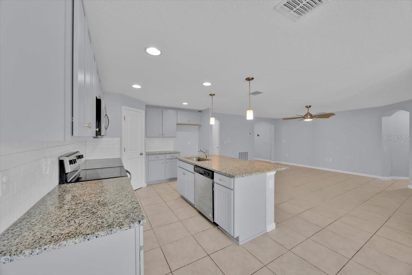
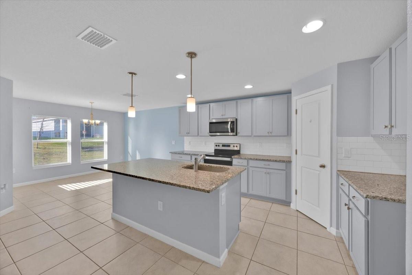
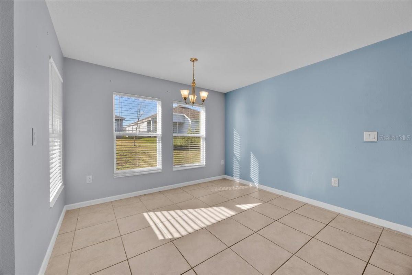
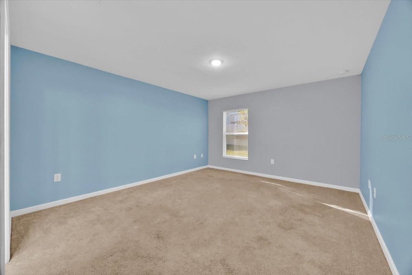
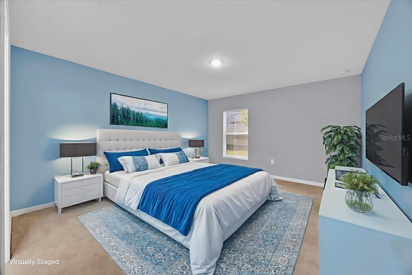
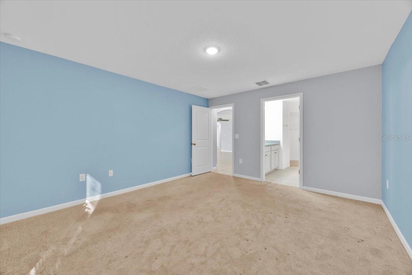
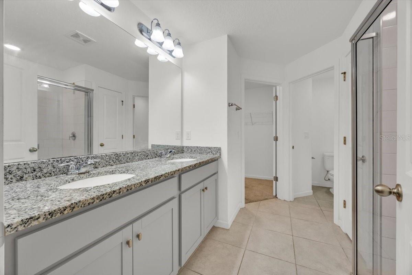
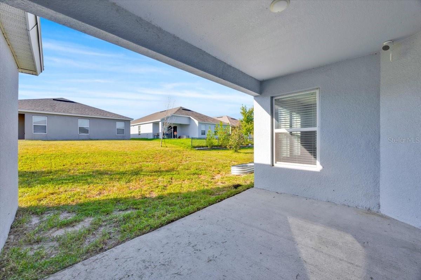
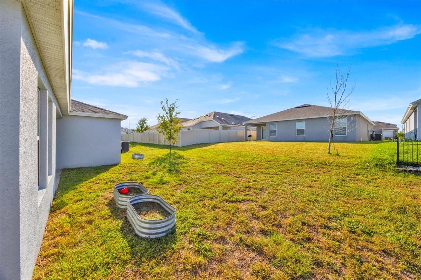
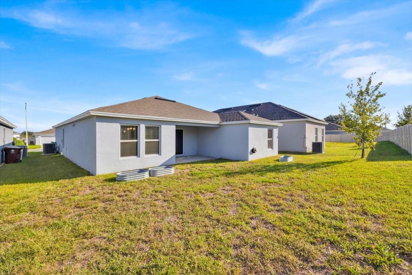
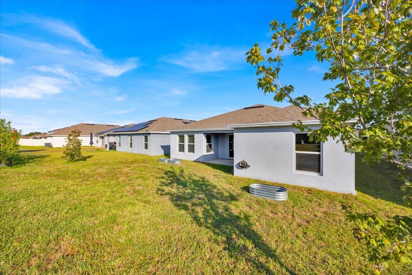
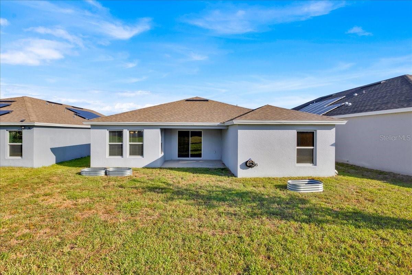
One or more photo(s) has been virtually staged. Step into this well-kept 4-bed, 2-bath home with a smart three-way split floor plan that gives everyone their own space. The main living area opens up beautifully with a modern kitchen featuring granite counters, a stylish tile backsplash, stainless steel appliances, a closet pantry, and a generous island that anchors the room. Tile runs through all the main areas for easy maintenance, while each bedroom has comfortable carpet. The primary suite includes a walk-in closet, double vanities, and a tiled shower, and both bathrooms are finished with granite. The home is already wired for an ADT security system, complete with doorbell cameras, and also includes an irrigation system plus a covered patio for relaxing outdoors. The neighborhood adds even more value with a community pool, dog park, and playground. You’re minutes from restaurants, shopping, and for the golf lovers, Southern Dunes Golf Course is right nearby.
Property Details
| Property Features | Property Features | |||
|---|---|---|---|---|
| MLS ID: | MFRO6408451 | Year Built: | 2021 | |
| Appliances: | Dishwasher, Microwave, Range | Association Amenities: | Playground, Pool | |
| Community Features: | Dog Park, Playground, Pool, Sidewalks | Cooling: | Central Air | |
| Country: | US | County Or Parish: | Polk | |
| Direction Faces: | South | Flooring: | Carpet, Ceramic Tile | |
| Furnished: | Unfurnished | Heating: | Central | |
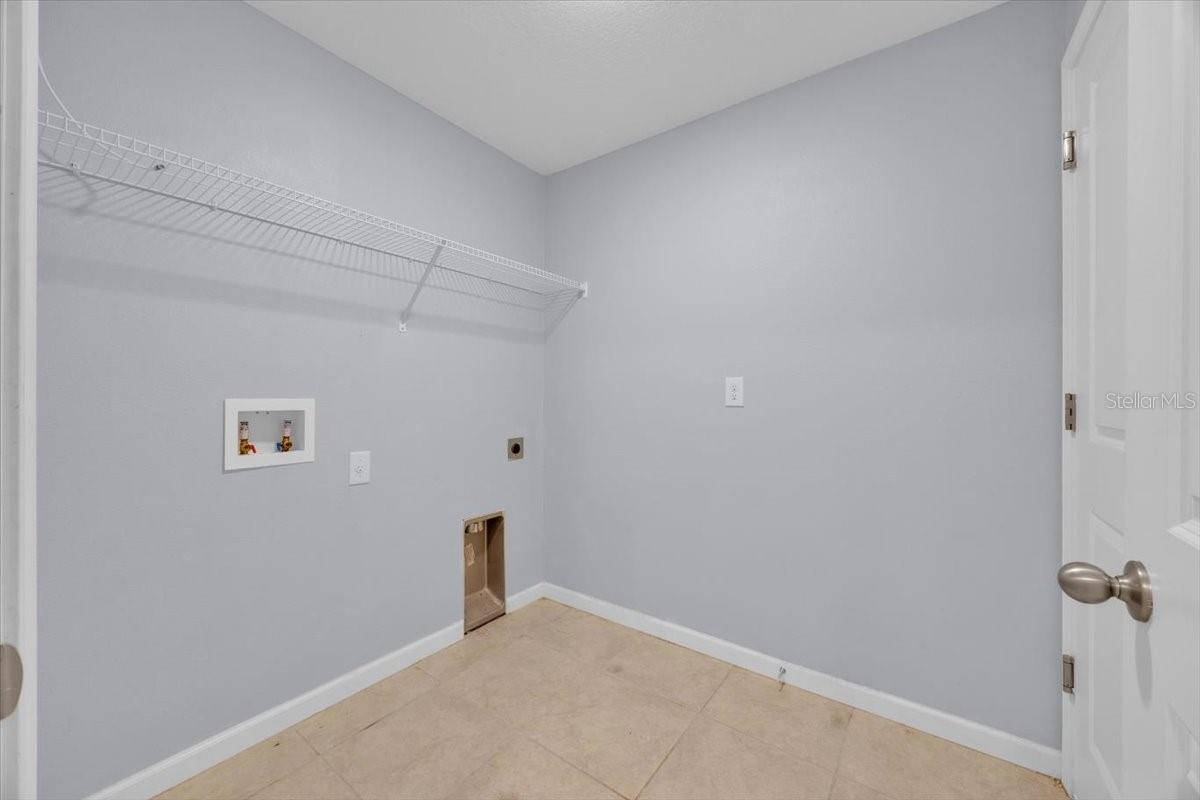
| Laundry Features: | Laundry Room | Lease Term: | Twelve Months | |
| Levels: | One | Listing Agreement: | Exclusive Agency | |
| Occupant Type: | Vacant | Other Equipment: | Irrigation Equipment | |
| Owner Pays: | None, Property Insurance, Recreational | Pets Allowed: | Pet Deposit, Yes | |
| Property Condition: | Completed | Property Sub Type: | Single Family Residence | |
| Property Type: | Residential Lease | Road Surface Type: | Paved | |
| Sewer: | Public Sewer | Showing Requirements: | Call Listing Agent, Lockbox, ShowingTime | |
| Standard Status: | Active | State Or Province: | FL | |
| Tenant Pays: | Carpet Cleaning Fee, Re-Key Fee | Utilities: | Cable Available, Electricity Available | |
| Water Source: | Public | |||
| Rooms | Rooms | |||
|---|---|---|---|---|
| Kitchen: | 14x10 ft | Living Room: | ||
| Primary Bedroom: | 14x12 ft | Bedroom 2: | 10x11 ft | |
| Bedroom 3: | 12x11 ft | Bathroom 4: | 11x11 ft | |
We love to hear from you