


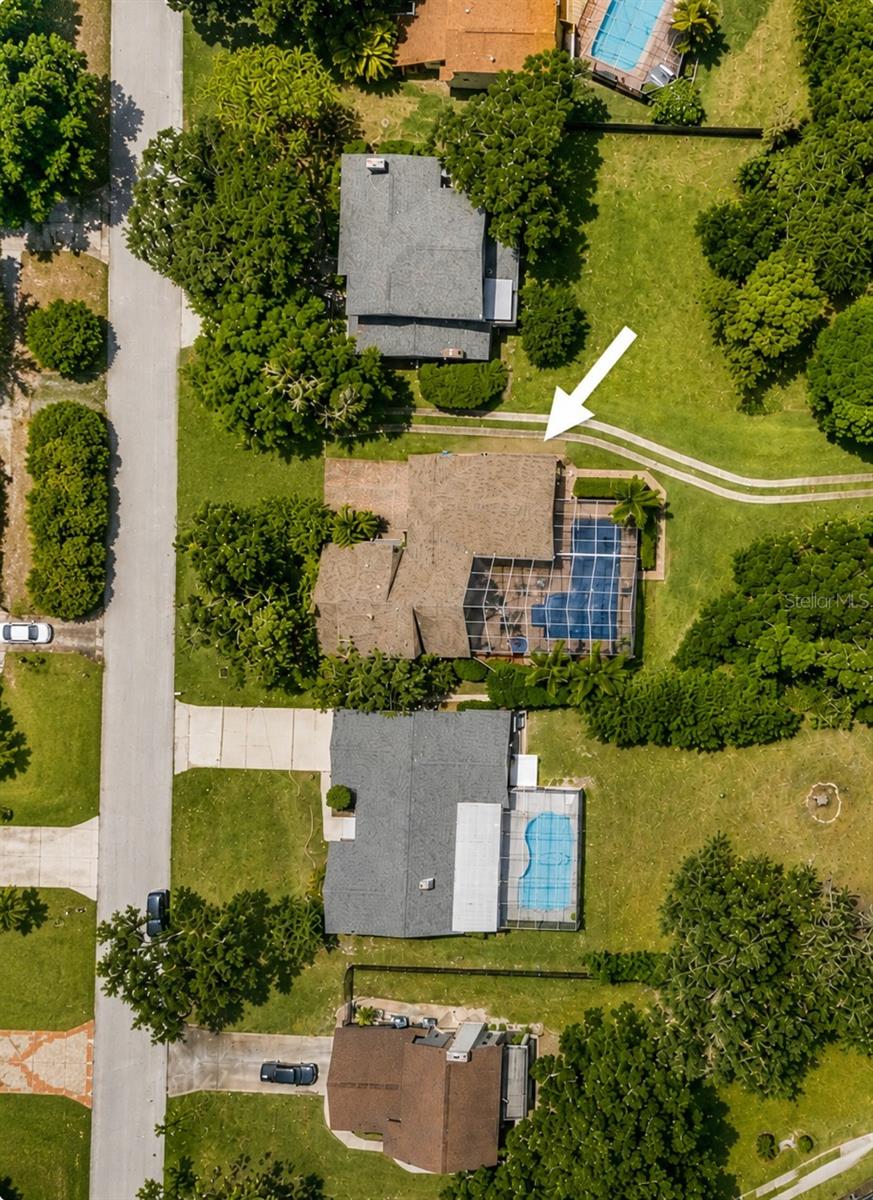
1944 LEVINE LN, CLEARWATER, FL, 33760
$1,100,000
Residential
|
Bedrooms
3
|
Bathrooms
3
|
Living Area
2,820 Sqft
|
Lot Size
28,144 Sqft
|
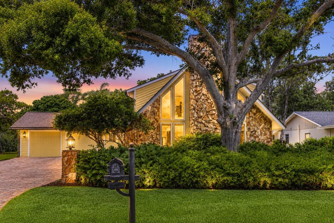
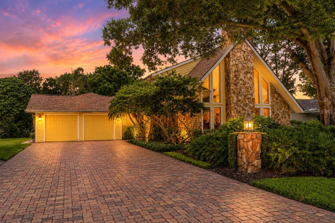
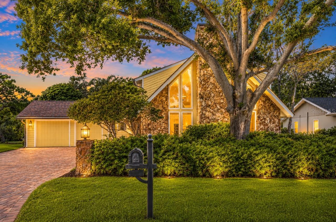
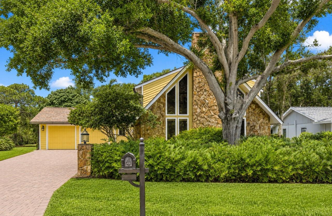
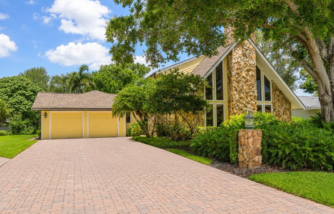
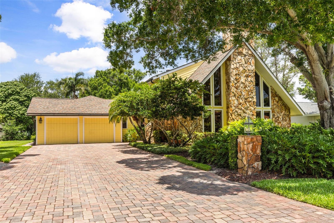
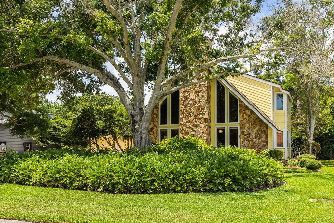
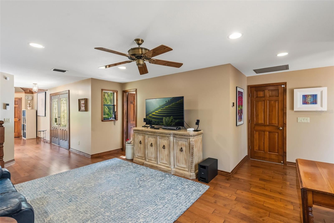
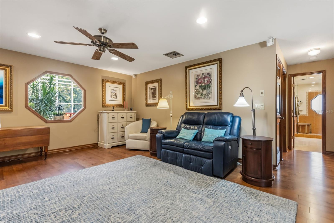
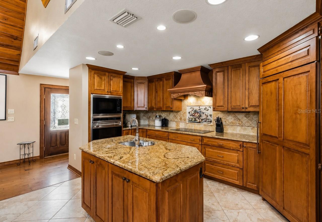
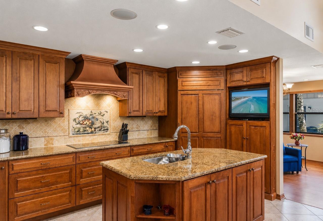
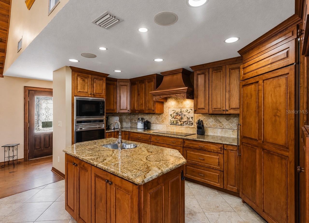
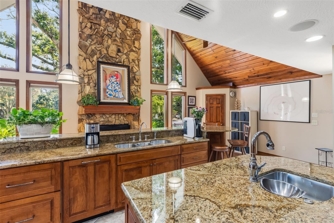
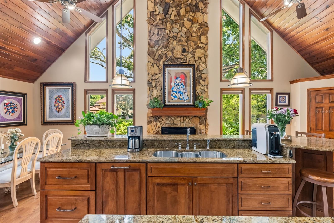
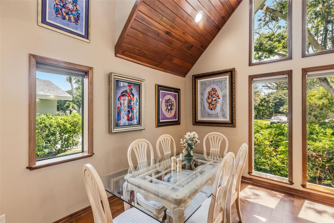
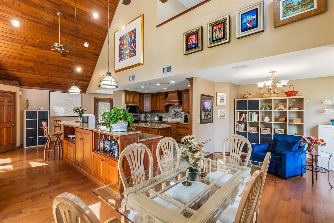
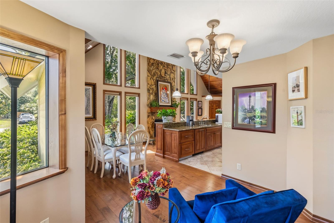
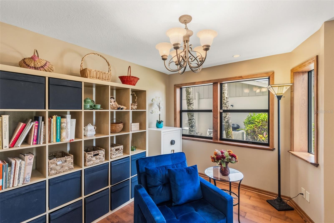
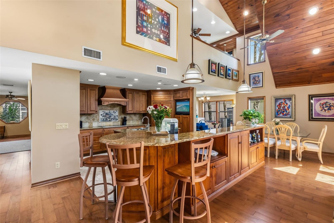
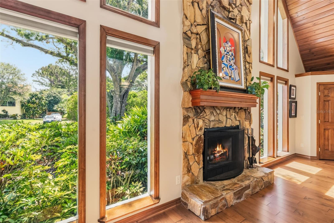
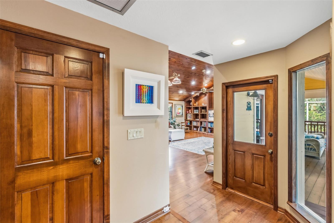
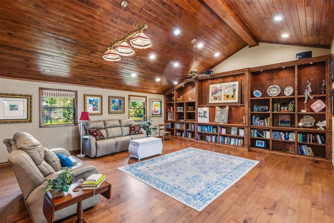
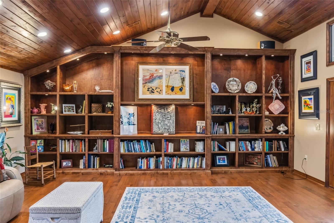
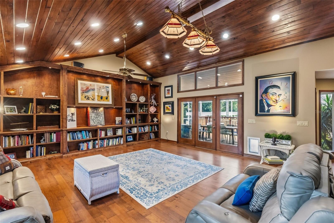
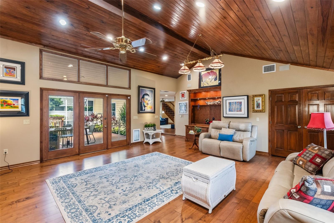
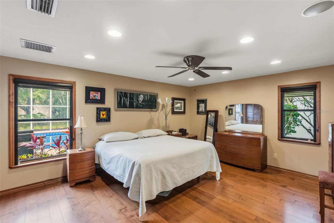
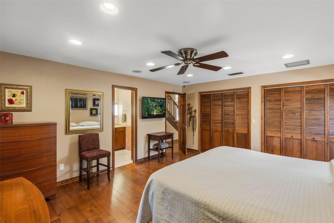
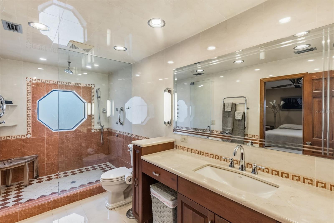
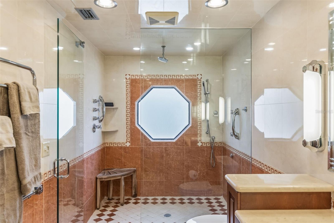
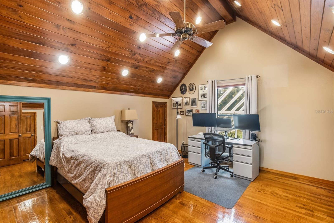
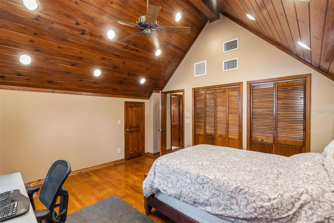
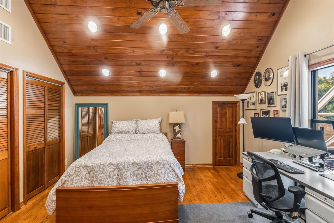
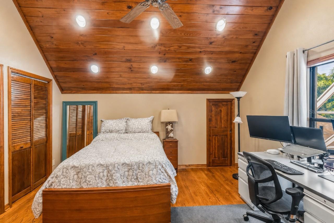
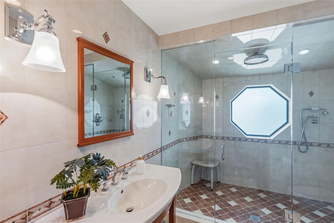
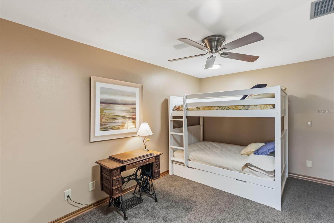
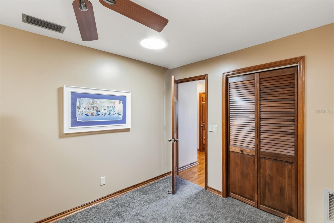
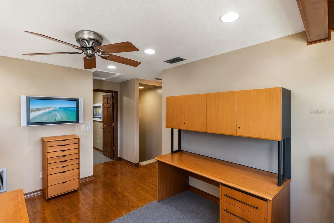
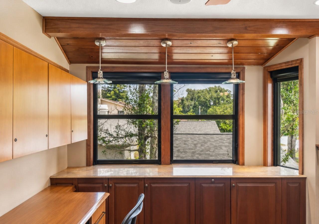
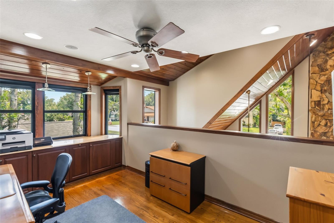
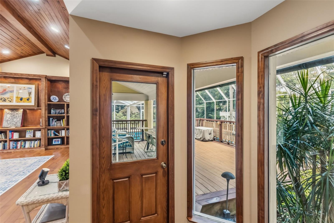
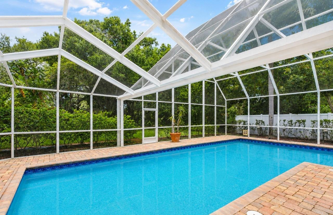
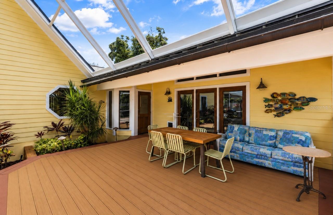
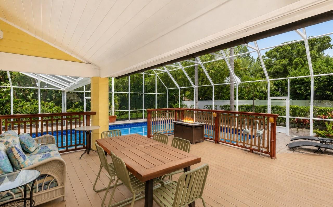
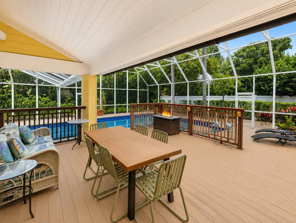
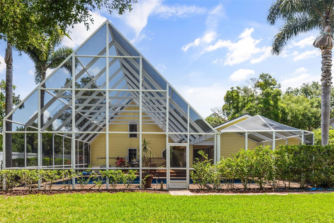
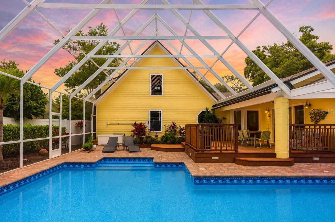
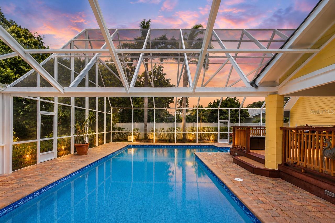
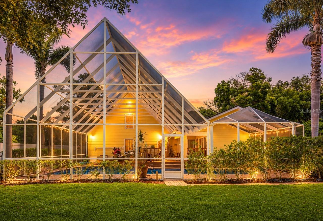
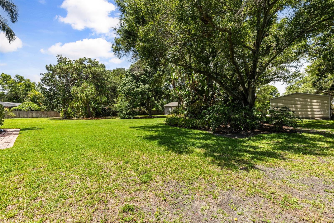
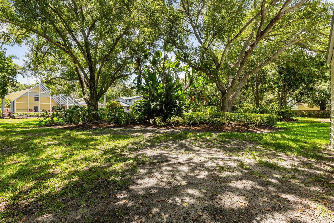
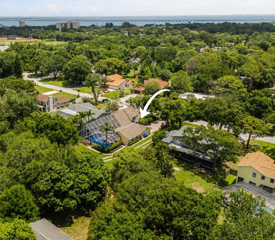
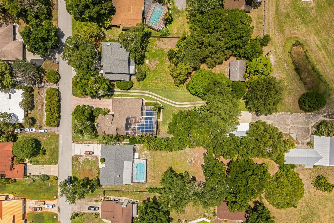
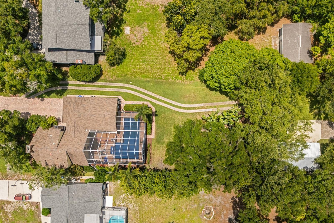
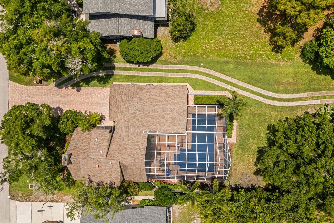
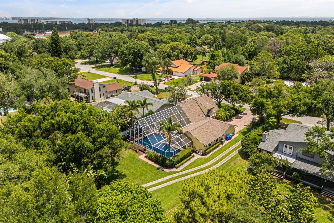
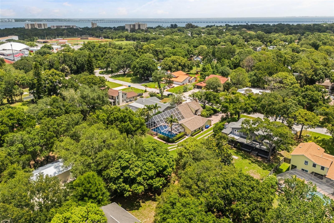
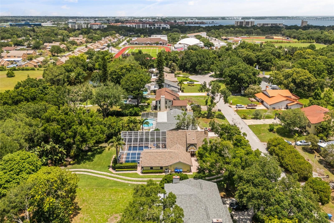
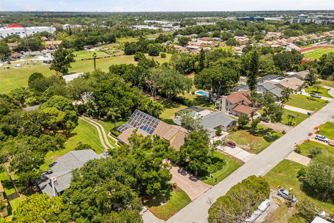
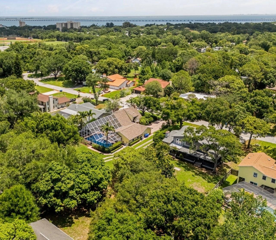
Welcome to a truly distinctive executive residence where architectural character, luxury finishes, and functional design come together on a beautifully landscaped .65-acre homesite in Pinellas County. From the moment you enter, the home makes a striking impression with soaring cathedral ceilings, rich wood accents, custom built-ins, clerestory windows, and a dramatic stone fireplace that anchors the expansive living space with warmth and elegance. The residence was thoughtfully designed to provide both grand entertaining spaces and comfortable private living. At the center of the home is a beautifully appointed chef’s kitchen featuring custom cherrywood cabinetry, granite surfaces, premium Wolf and Sub-Zero appliances, a large center island, and open sightlines connecting the kitchen to the main living and entertaining areas. The highly functional floor plan includes a private first-floor primary retreat with spa-inspired bath, generously sized secondary bedrooms, and a stunning bonus room with vaulted wood ceilings that can easily serve as an executive library, media lounge, office, or fitness area.
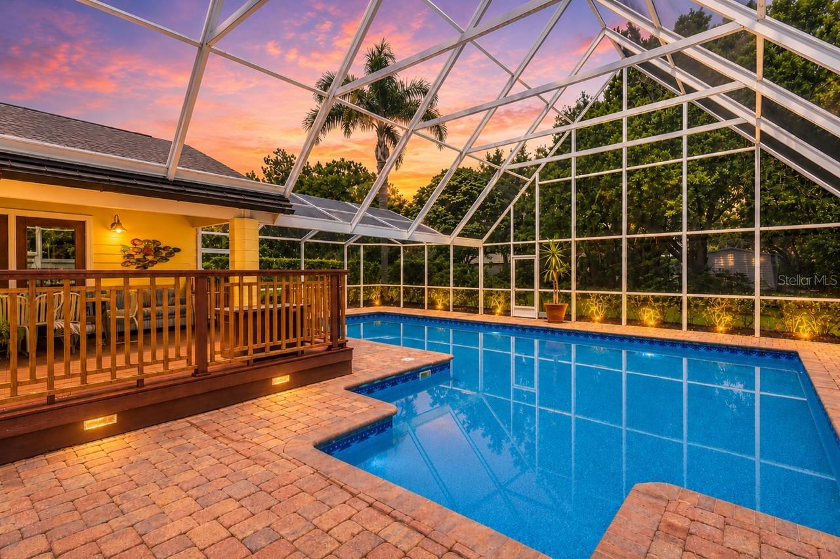
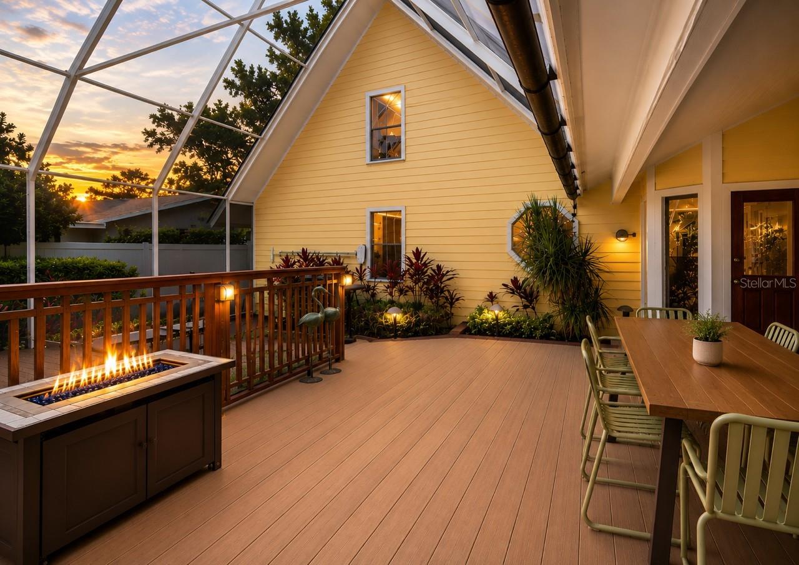
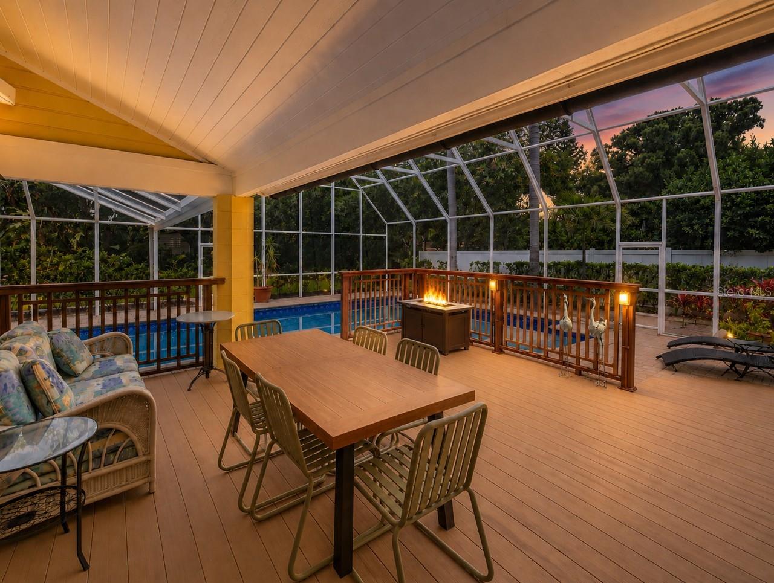
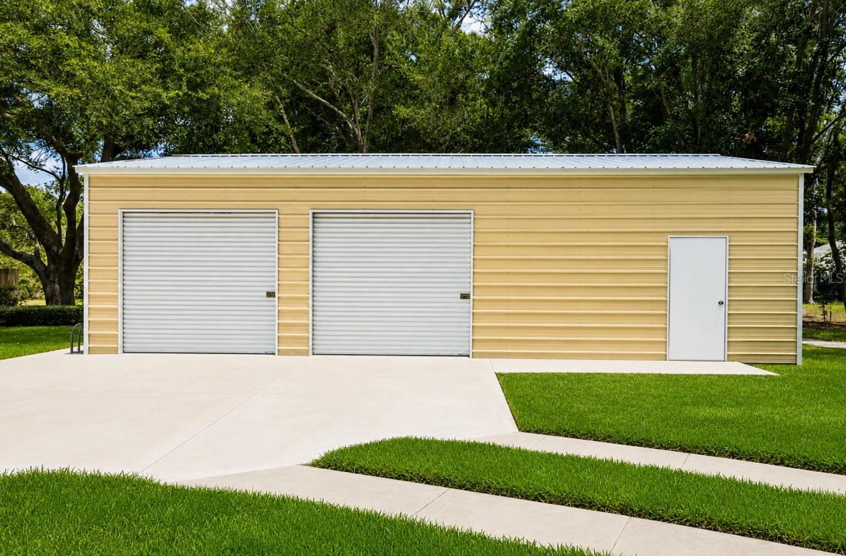
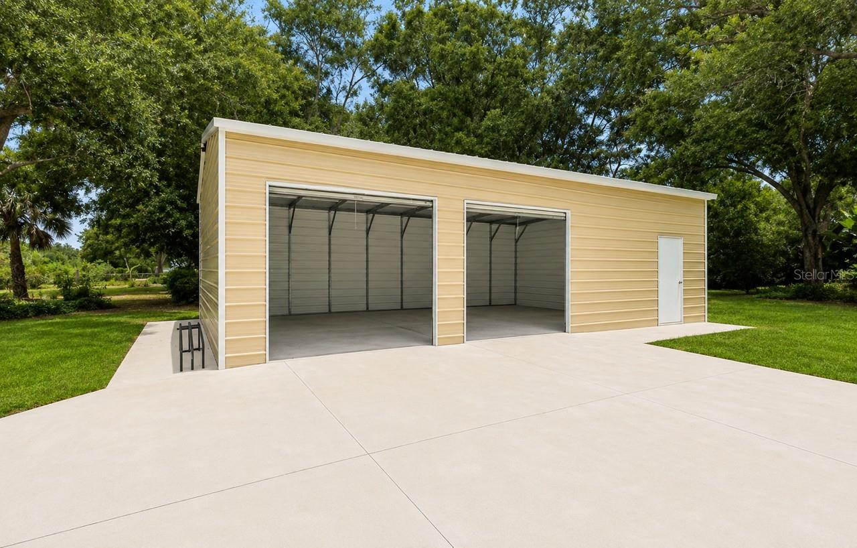
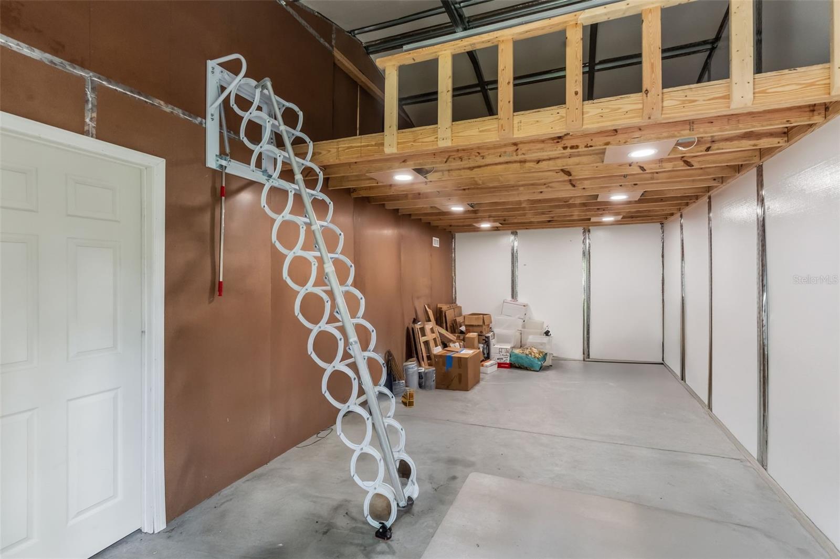
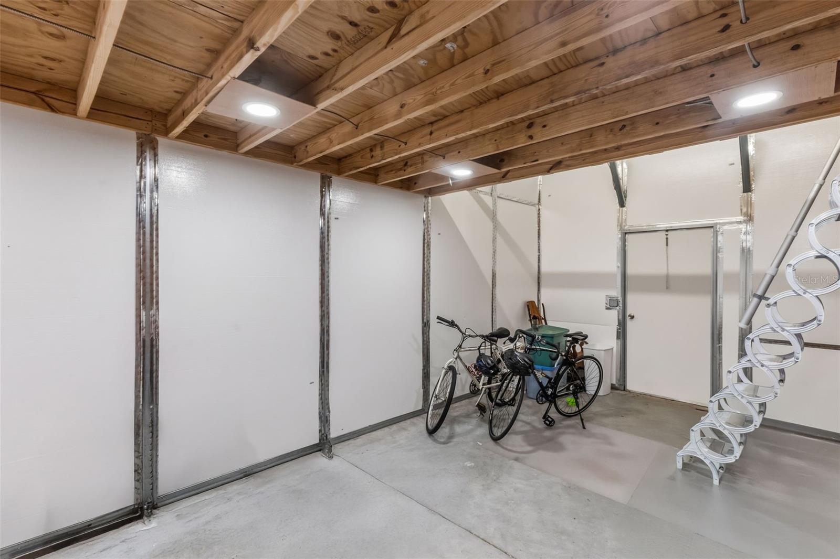
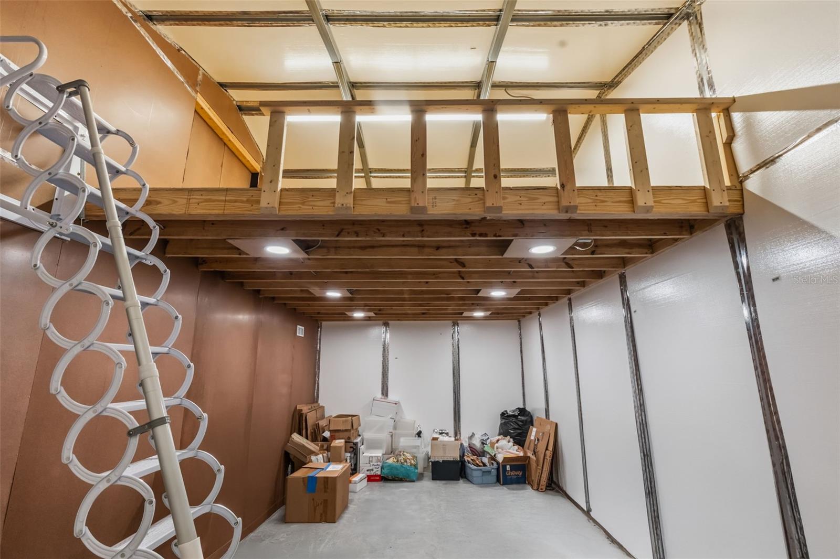
Adding significant value and versatility to the property is the newly constructed approximately 1,000-square-foot hurricane-rated steel garage addition. This exceptional space was designed with oversized doors, parking capacity for two additional vehicles, climate-controlled interior space, and an upper loft area, making it ideal for luxury vehicle storage, a collector’s showroom, creative studio, executive office, or future guest residence. The structure also offers the opportunity to easily convert into approximately 1,000 square feet of additional living space, creating endless possibilities for customization. Paired with the home’s upgrades, breathtaking outdoor living spaces, and rare no-HOA setting, this property represents a unique luxury offering designed for buyers seeking both sophistication and flexibility. Call Today for your Private Showing !!!!!!
Property Details
| Property Features | Property Features | |||
|---|---|---|---|---|
| MLS ID: | MFRO6408546 | Year Built: | 1985 | |
| Appliances: | Built-In Oven, Cooktop, Dishwasher, Disposal, Dryer, Electric Water Heater, Exhaust Fan, Microwave, Refrigerator, Washer, Water Softener | Architectural Style: | Custom | |
| Community Features: | Street Lights | Construction Materials: | HardiPlank Type, Other, Frame | |
| Cooling: | Central Air | Country: | US | |
| County Or Parish: | Pinellas | Direction Faces: | East | |
| Exterior Features: | Awning(s), Dog Run, Lighting, Other, Outdoor Shower, Permeable Paving, Private Mailbox, Private Yard, Storage | Fencing: | Other, Wood | |
| Fireplace Features: | Other, Stone, Wood Burning | Flooring: | Tile, Wood | |
| Foundation Details: | Crawlspace, Slab | Furnished: | Unfurnished | |
| Heating: | Central | Laundry Features: | In Garage | |
| Levels: | Two | Listing Agreement: | Exclusive Right To Sell | |
| Listing Terms: | Cash, Conventional, Other | Lot Features: | City Limits, In County, Landscaped, Oversized Lot, Paved | |
| Occupant Type: | Owner | Other Equipment: | Irrigation Equipment, Permeable Paving, Private Yard | |
| Other Structures: | Other, Storage | Parking Features: | Driveway, Garage Door Opener, Guest, Off Street, Oversized, Parking Pad | |
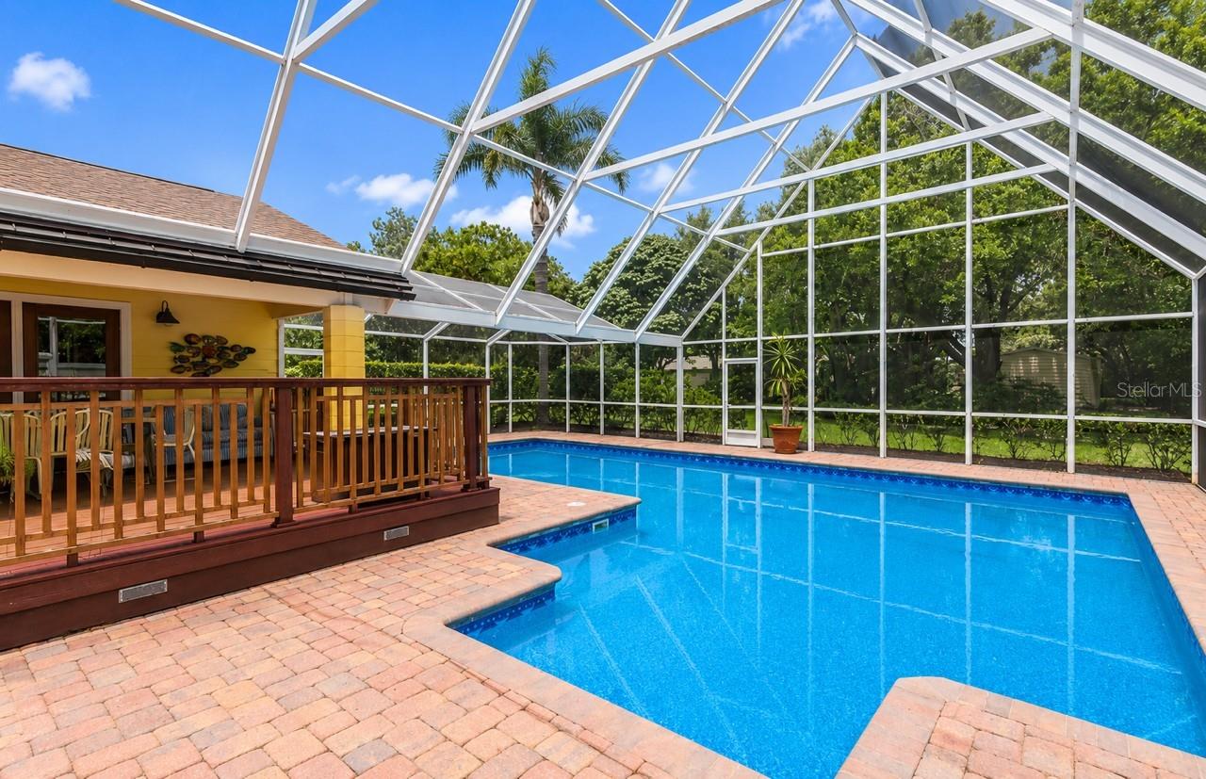
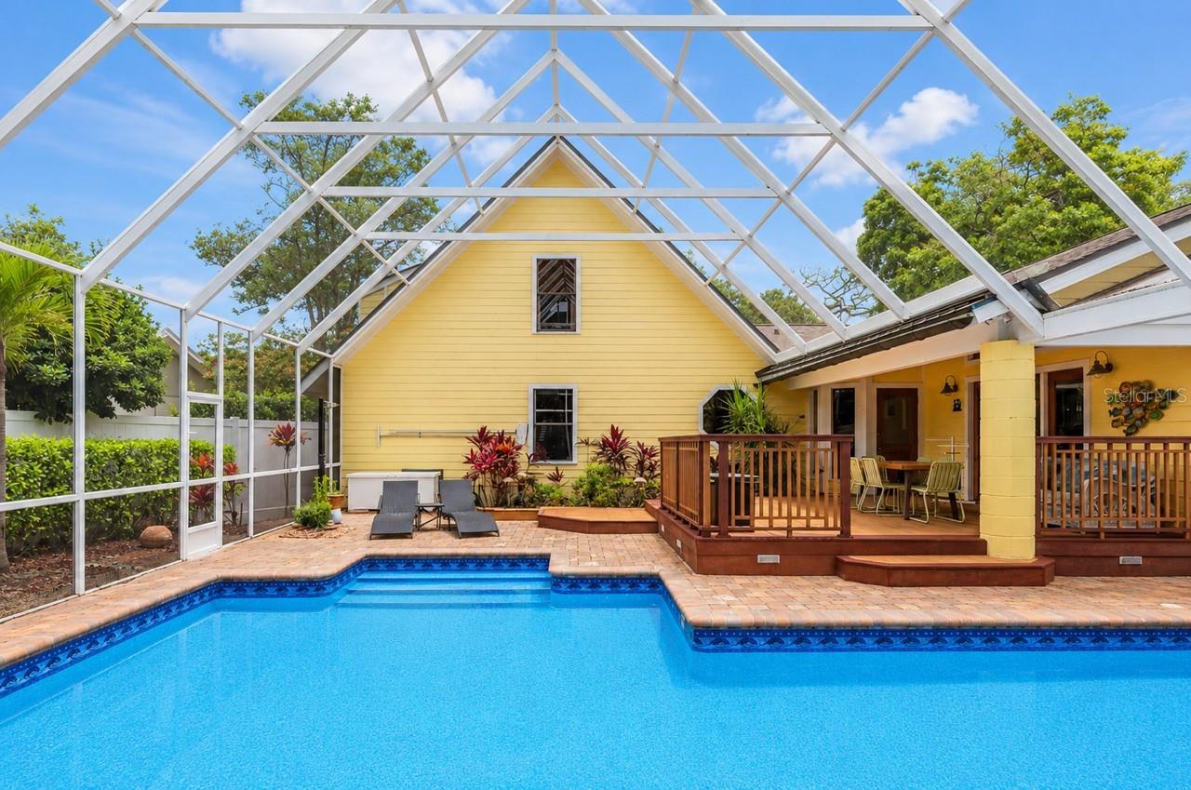
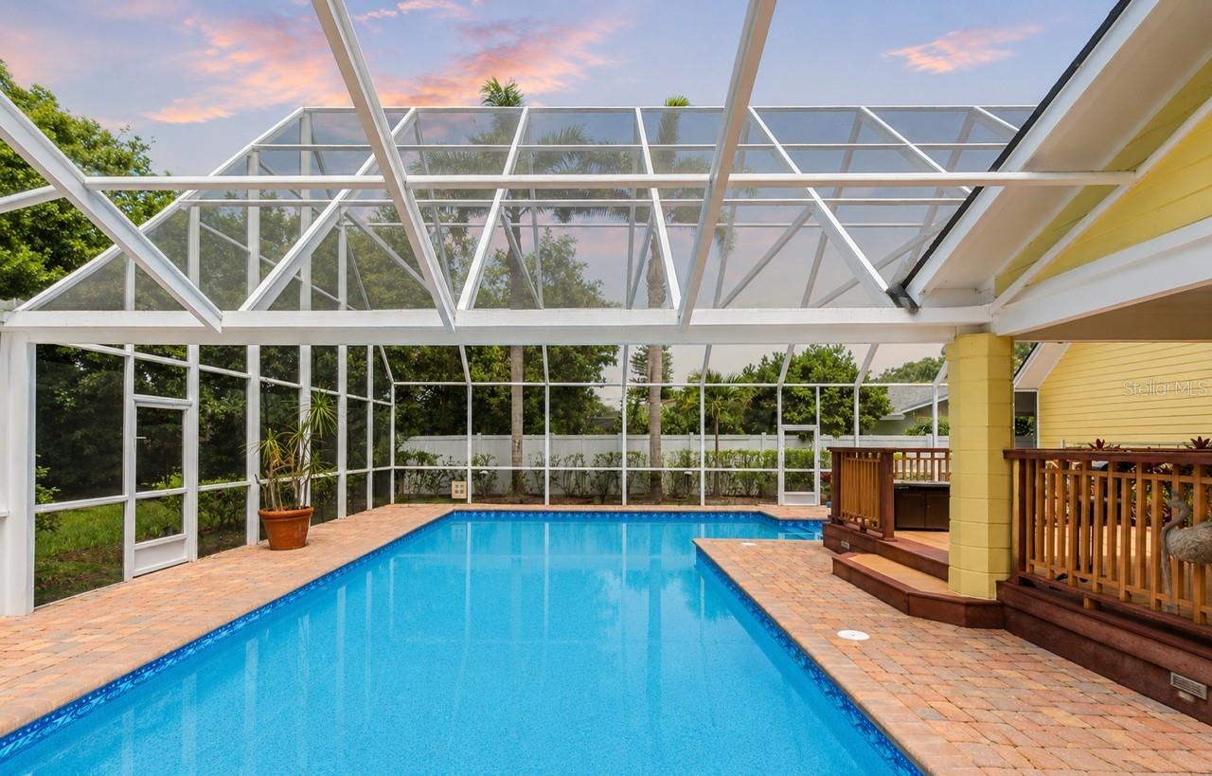
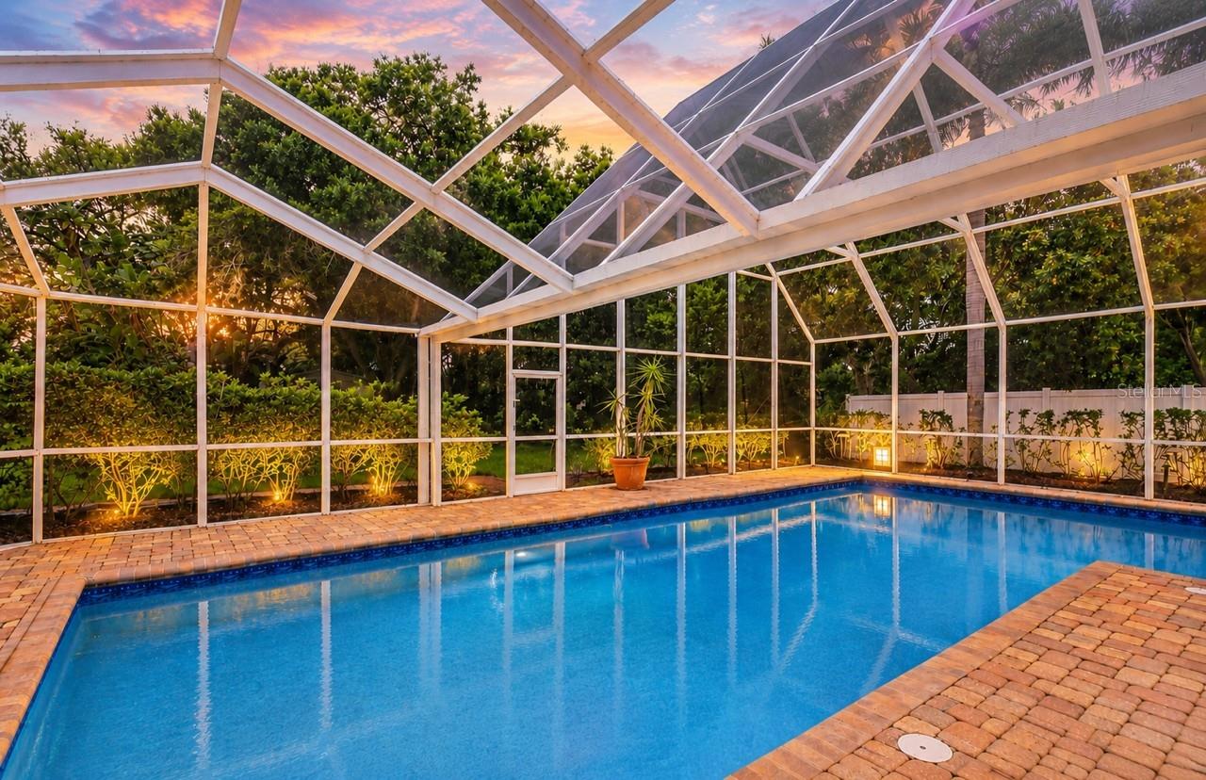
| Patio And Porch Features: | Other | Pool Features: | In Ground, Lighting, Other, Salt Water, Screen Enclosure, Vinyl | |
| Property Sub Type: | Single Family Residence | Property Type: | Residential | |
| Road Responsibility: | Public Maintained Road | Road Surface Type: | Asphalt | |
| Roof: | Shingle | Security Features: | Fire Alarm, Security System | |
| Sewer: | Private Sewer | Showing Requirements: | 24 Hour Notice, Call Listing Agent | |
| Special Listing Conditions: | None | Standard Status: | Active | |
| State Or Province: | FL | Utilities: | Cable Connected, Electricity Connected, Phone Available, Sewer Connected, Water Connected | |
| Vegetation: | Mature Landscaping, Oak Trees | View: | Garden | |
| Water Source: | Public | Window Features: | Skylight(s), Blinds, Window Treatments | |
| Rooms | Rooms | |||
|---|---|---|---|---|
| Kitchen: | 21.1x20.3 ft | Dining Room: | 12x8 ft | |
| Dinette: | 9x11 ft | Living Room: | 17x20 ft | |
| Great Room: | 17x20 ft | Primary Bedroom: | 13x16 ft | |
| Bedroom 2: | 13x14 ft | Bedroom 3: | 9x13 ft | |
| Loft: | 9x17 ft | |||
We love to hear from you