


1015 GRAND HILLTOP DR, APOPKA, FL, 32703
$570,000
Residential
|
Bedrooms
5
|
Bathrooms
5
|
Living Area
3,839 Sqft
|
Lot Size
9,342 Sqft
|
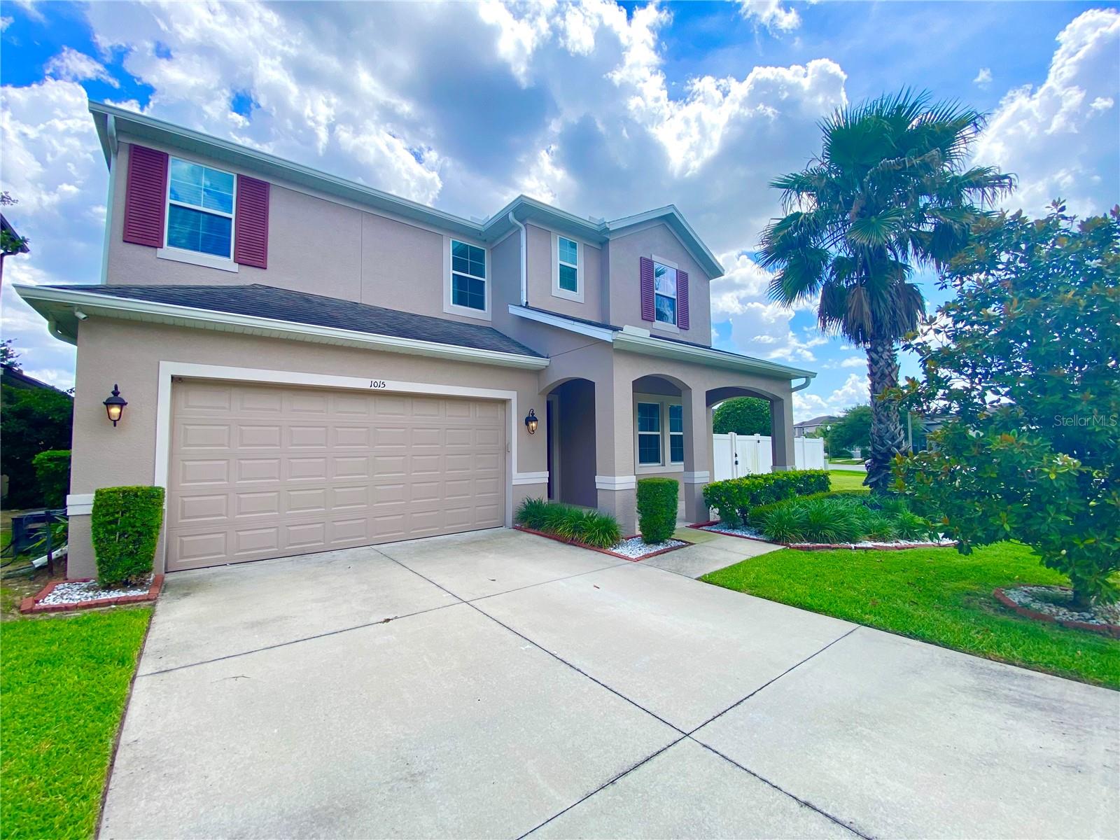
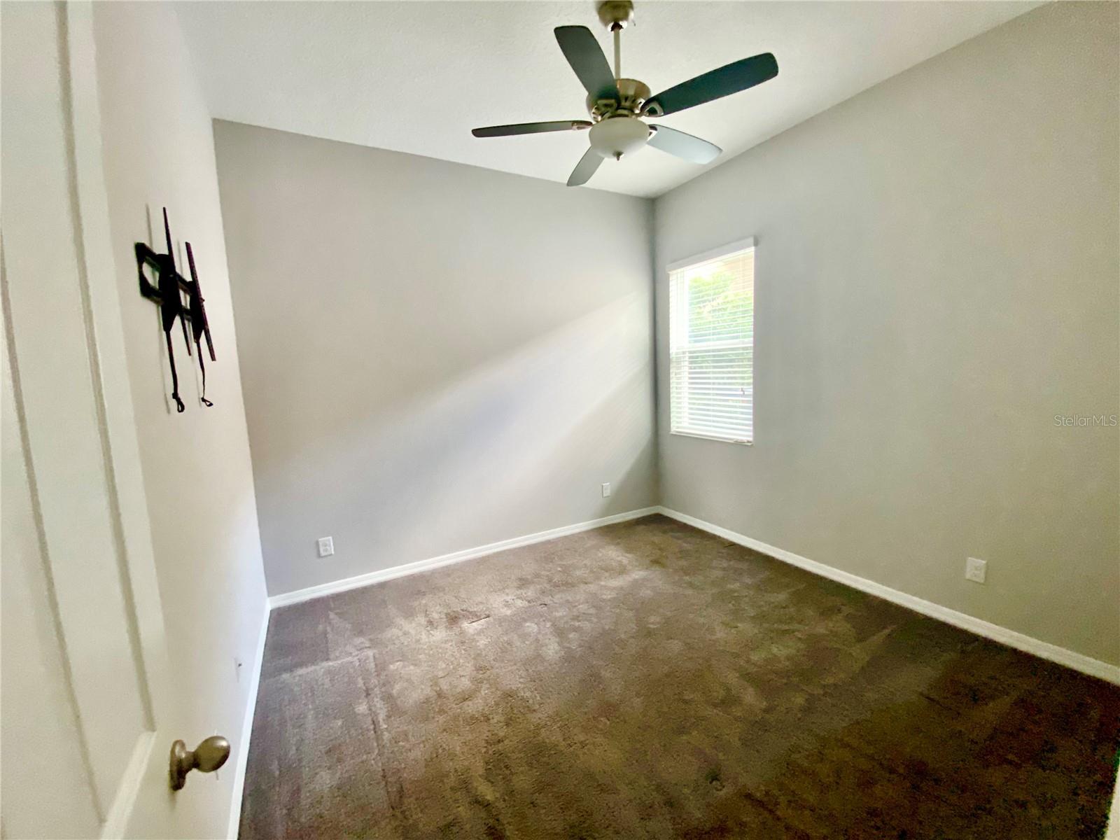
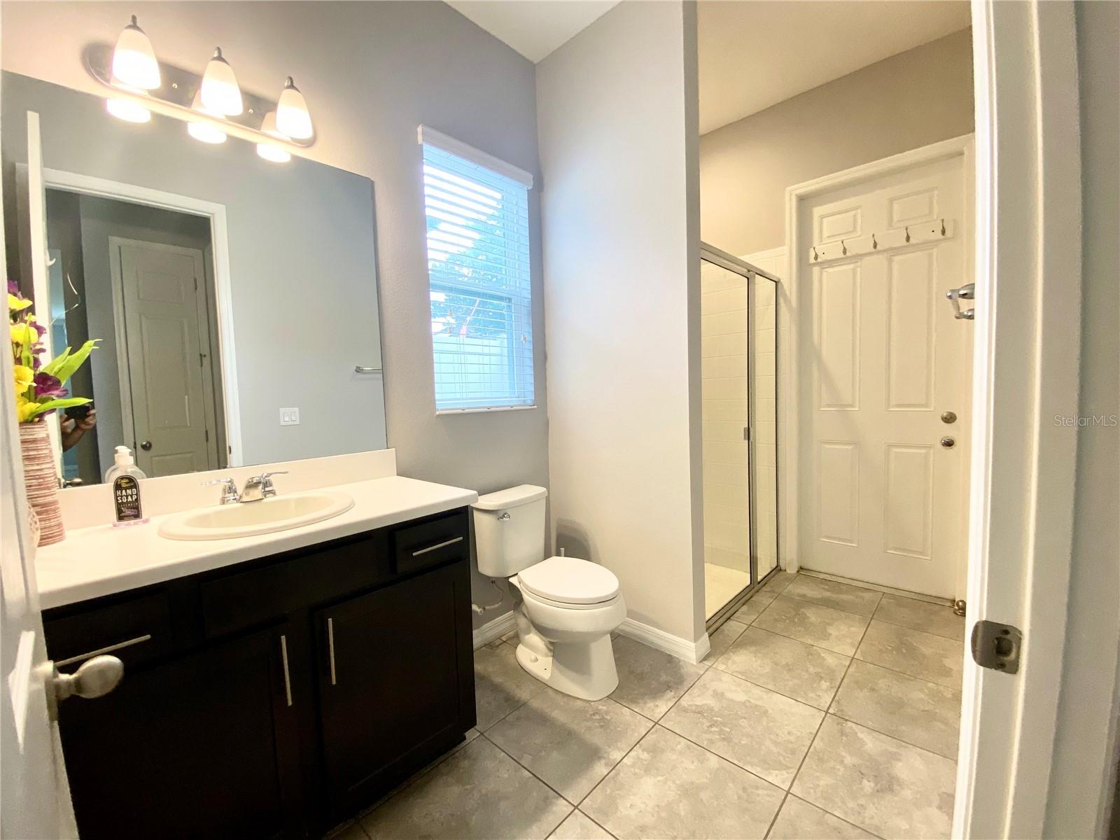
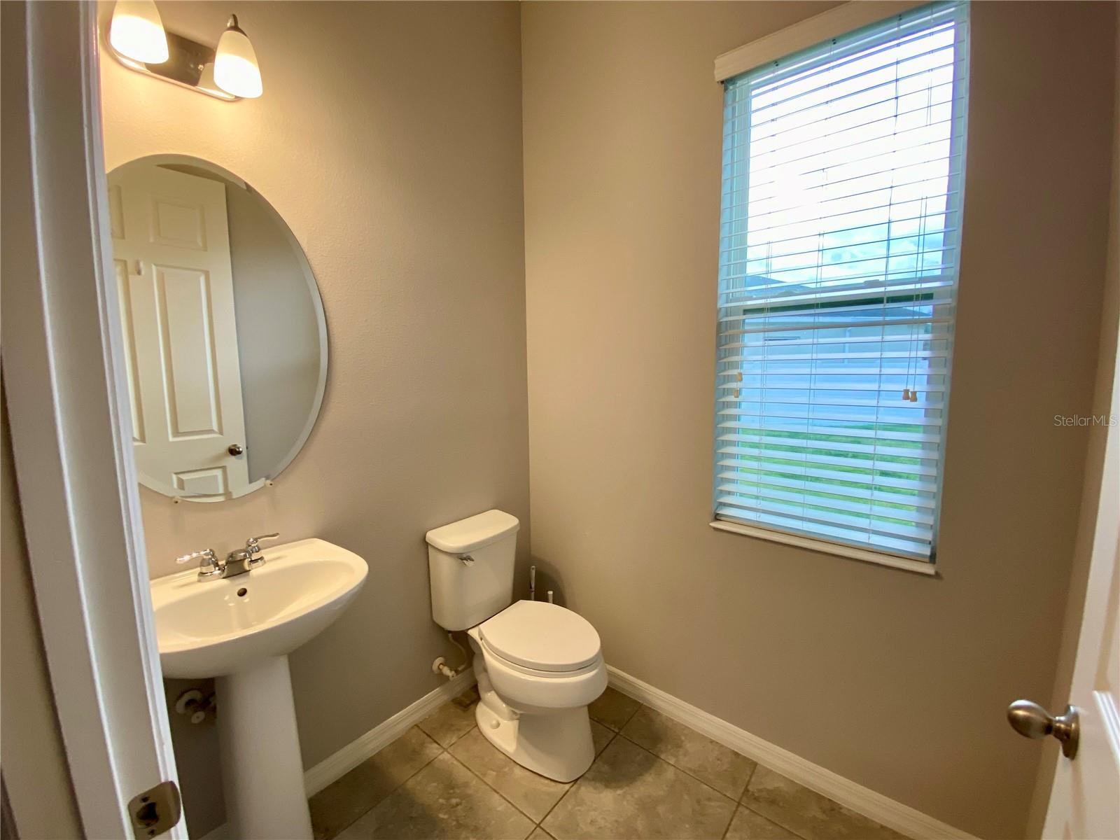
Welcome to Hilltop Reserve! This beautiful 5-bedroom, 4.5-bathroom home with an office, bonus room, loft, and 2-car garage is located in a great community with easy access to major highways and showcases numerous upgrades throughout.
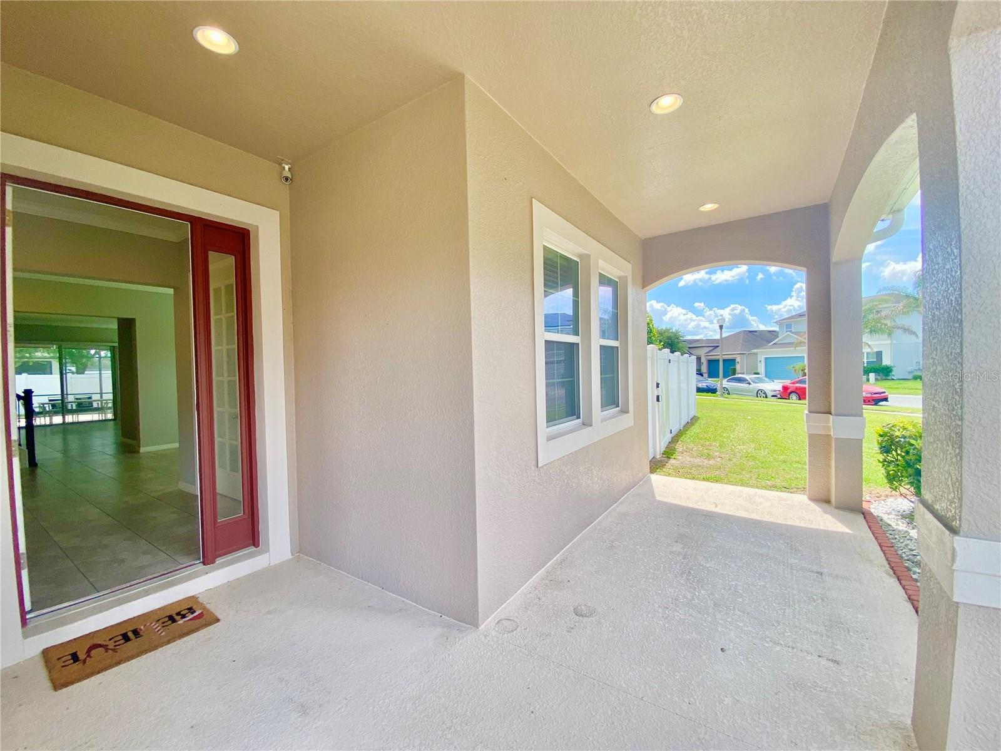
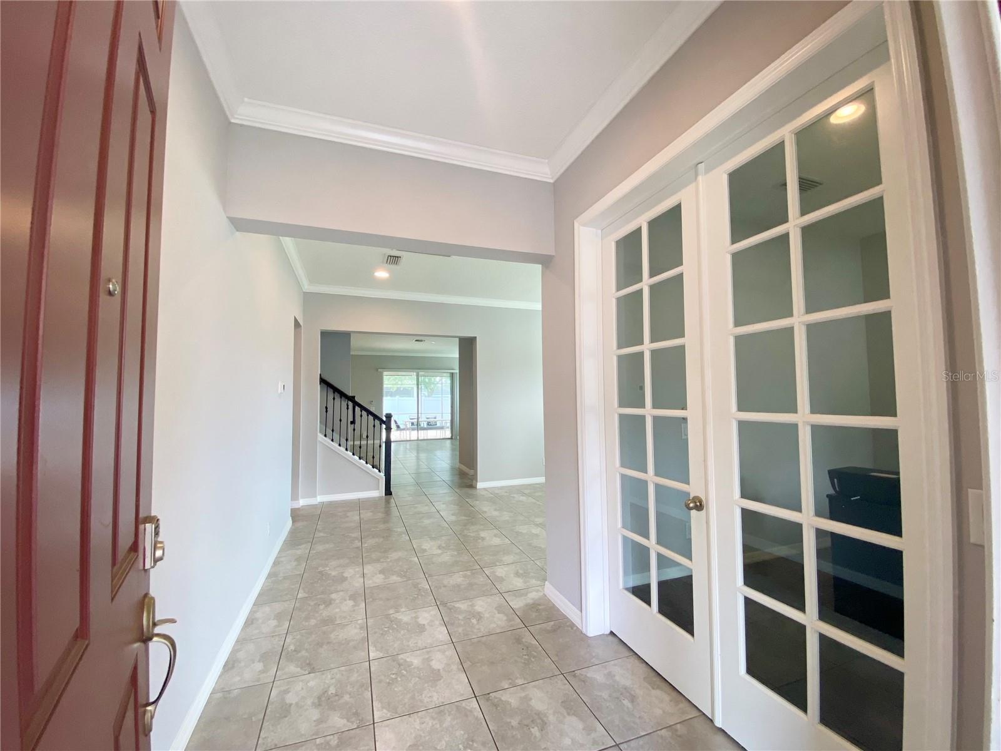
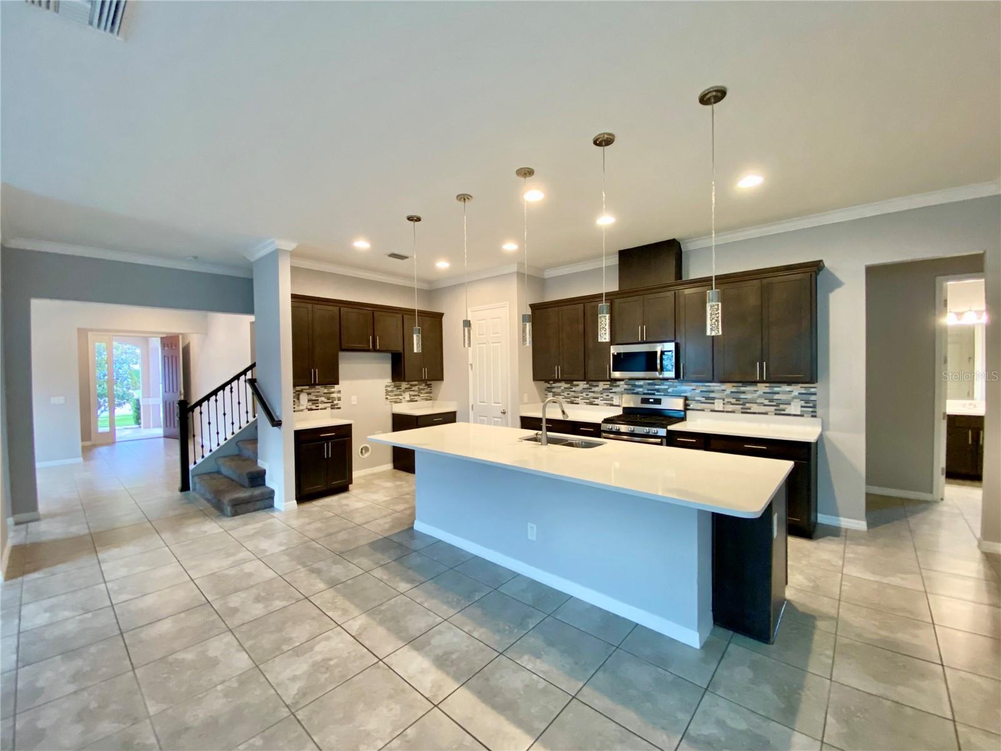
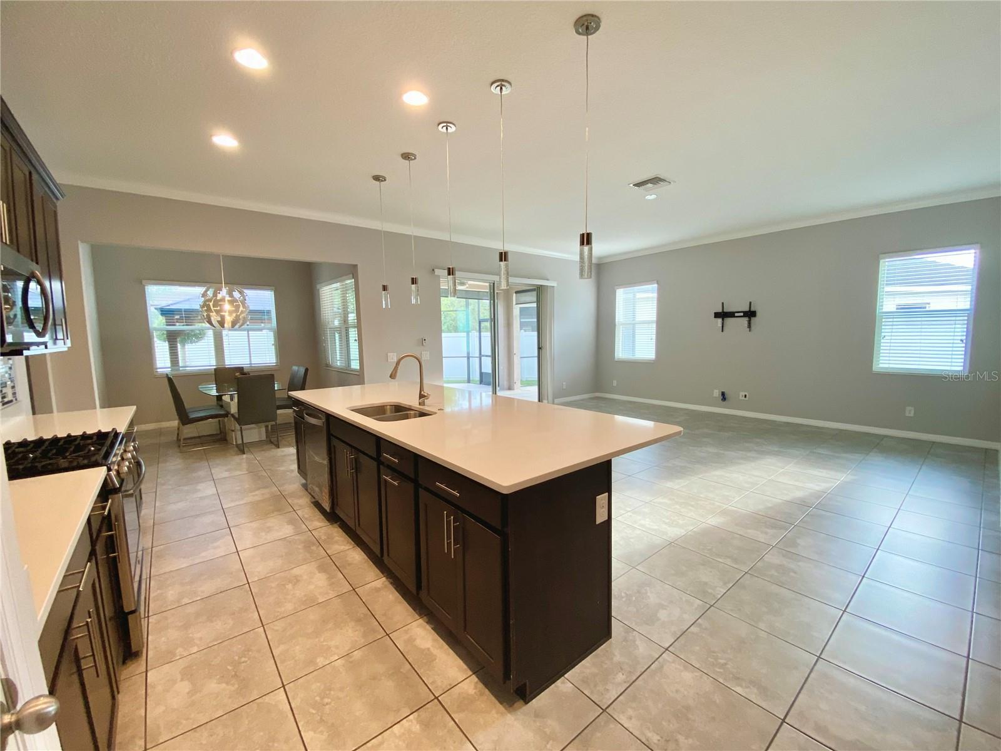
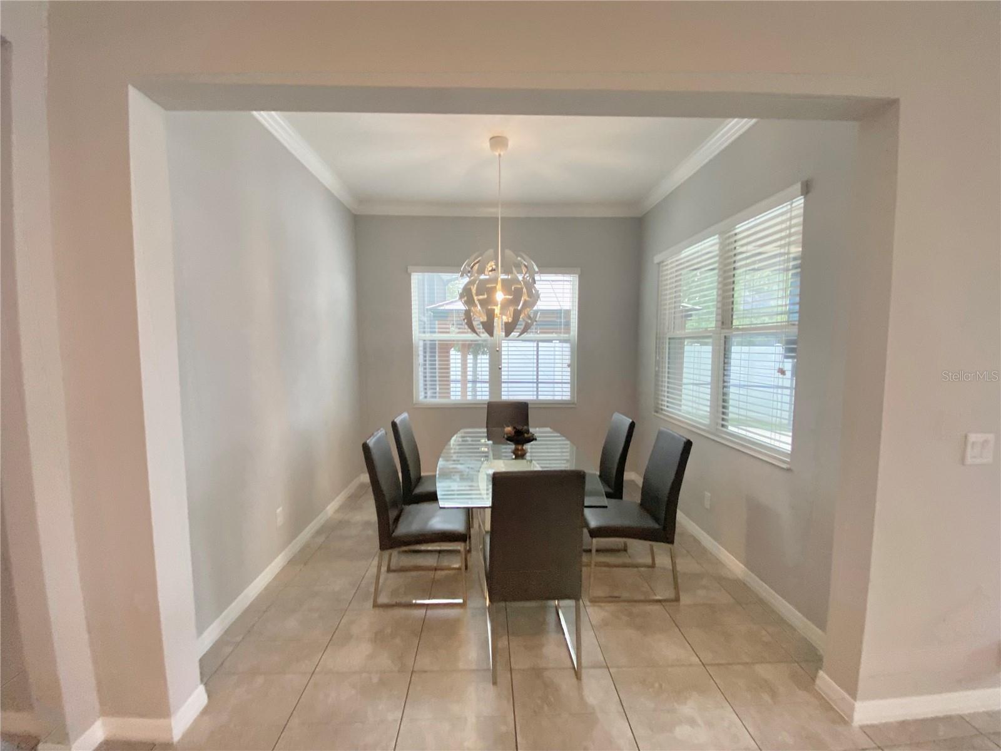
Step inside to discover an elegant open-concept floor plan highlighted by French glass doors, soaring 10-foot ceilings with crown molding and oversized doors on the first floor, beautiful stair railings, and a modern palette of freshly painted colors.
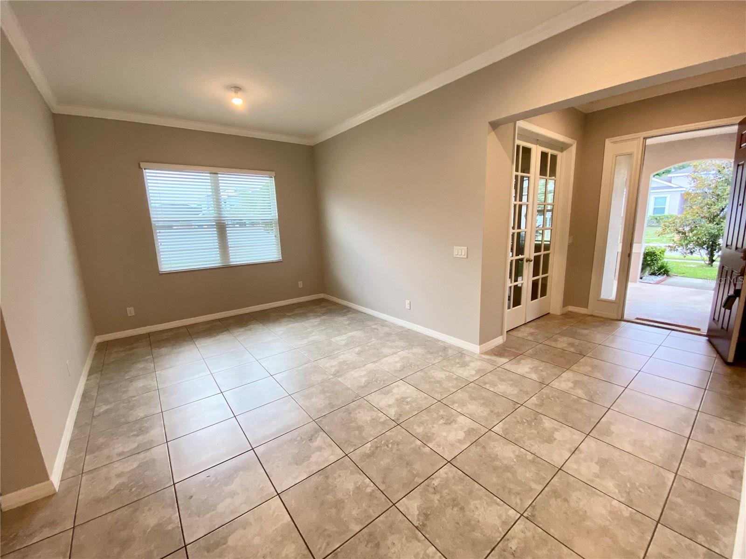
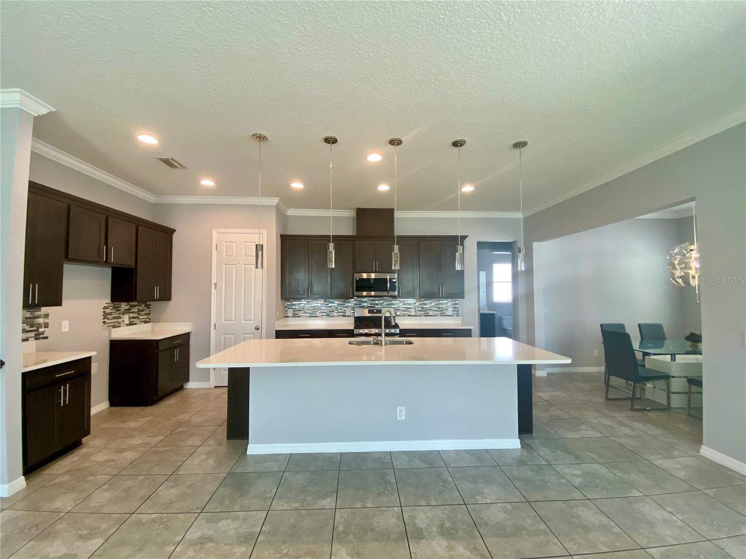
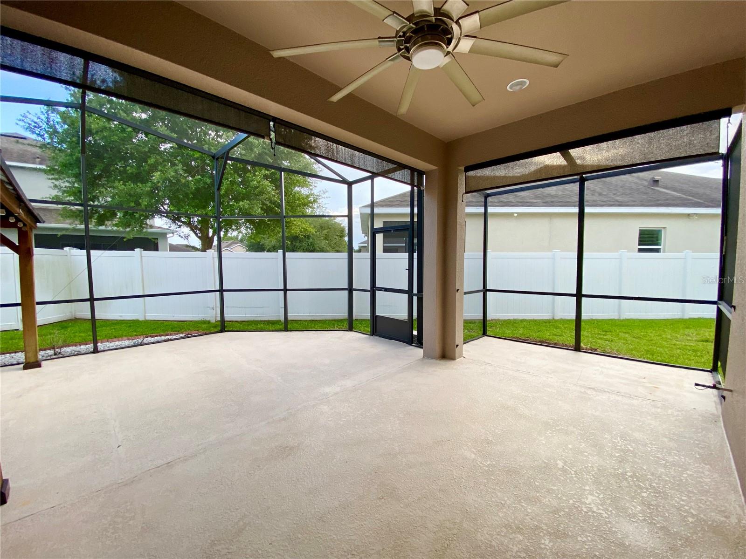
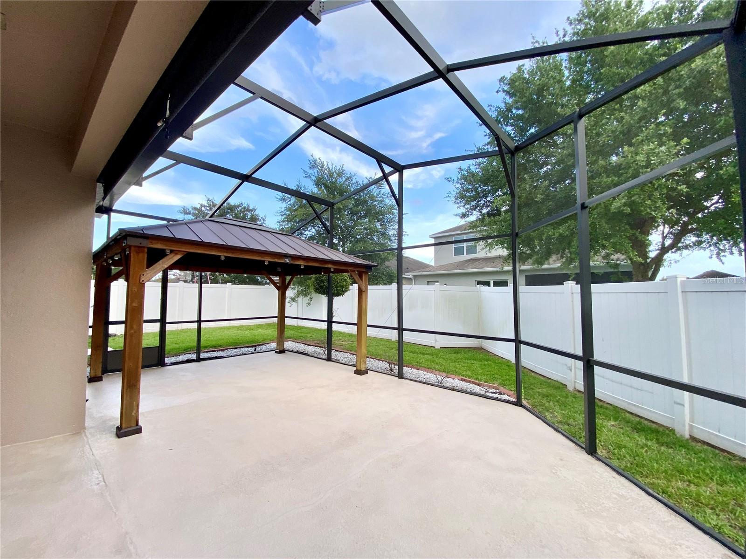
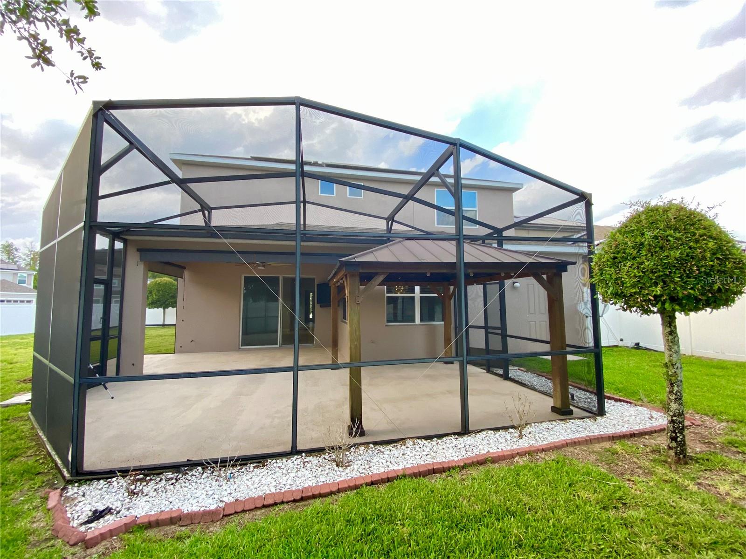
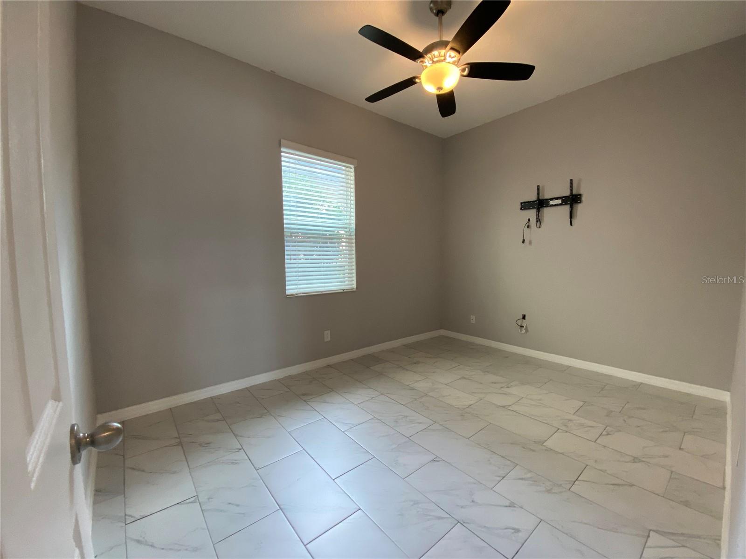
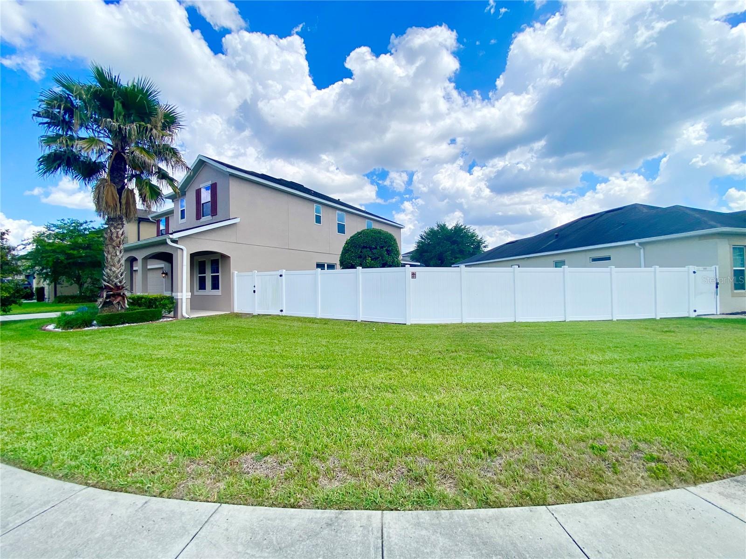
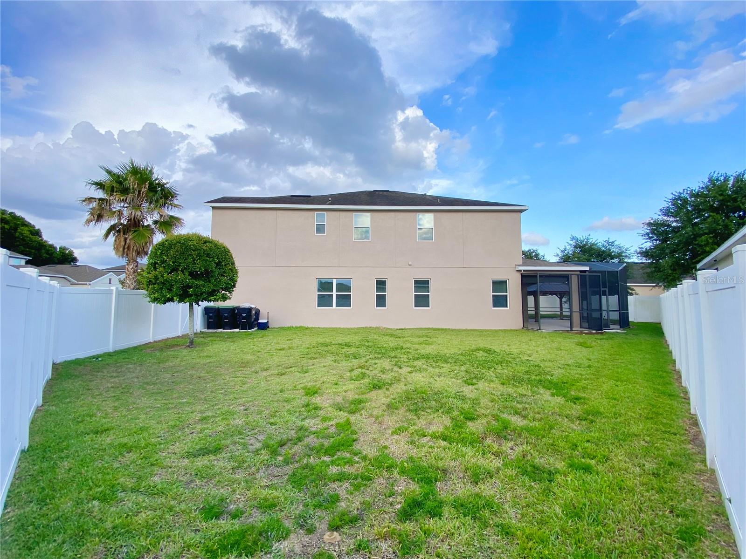
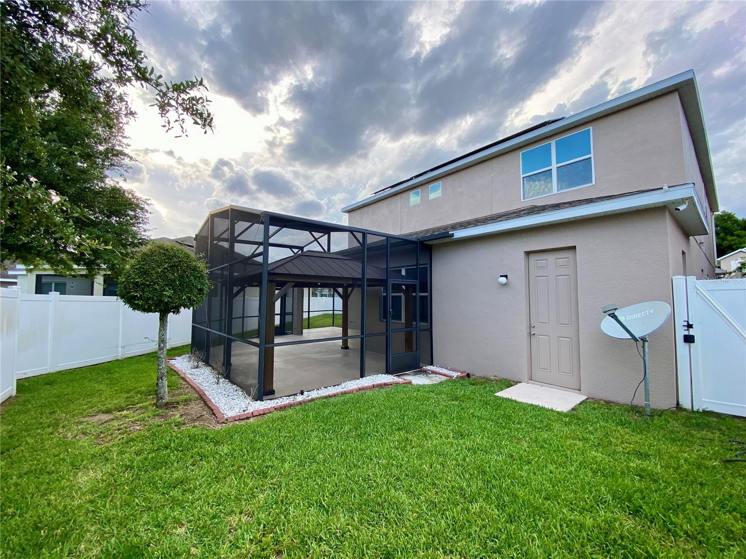
The first floor offers a private office, bonus room, additional bedroom, and a spacious kitchen complete with solid-surface countertops, 42-inch cabinetry, tile backsplash, stainless steel appliances, and an impressive 10+ foot island that serves as the heart of the home. Outdoor living is just as impressive with a LARGE FENCED backyard and screened lanai complete with custom sunshades — the perfect setting to relax, entertain, and enjoy the Florida breeze.
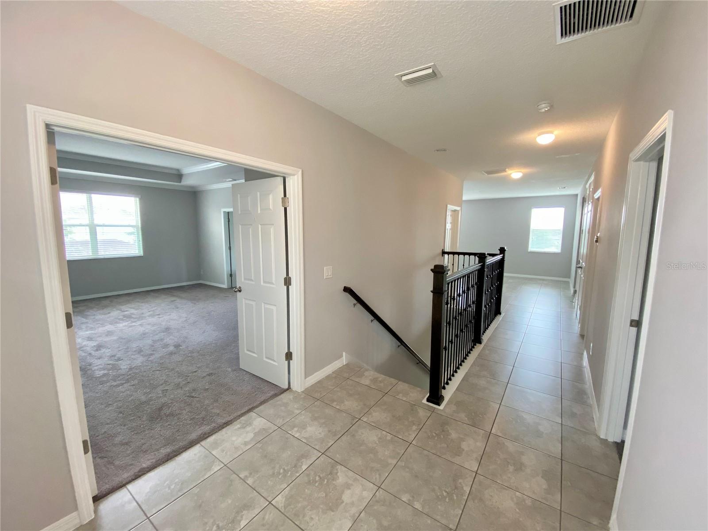
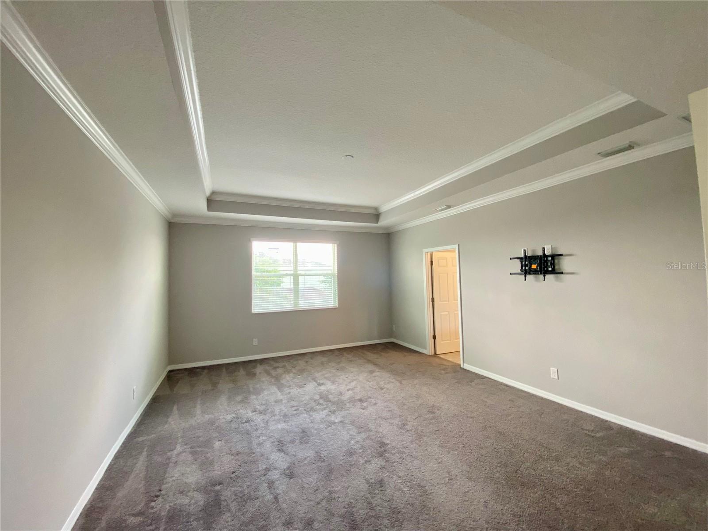
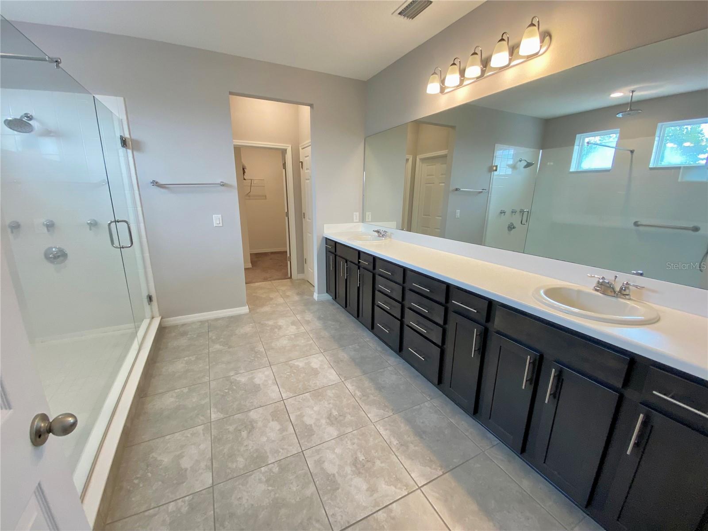
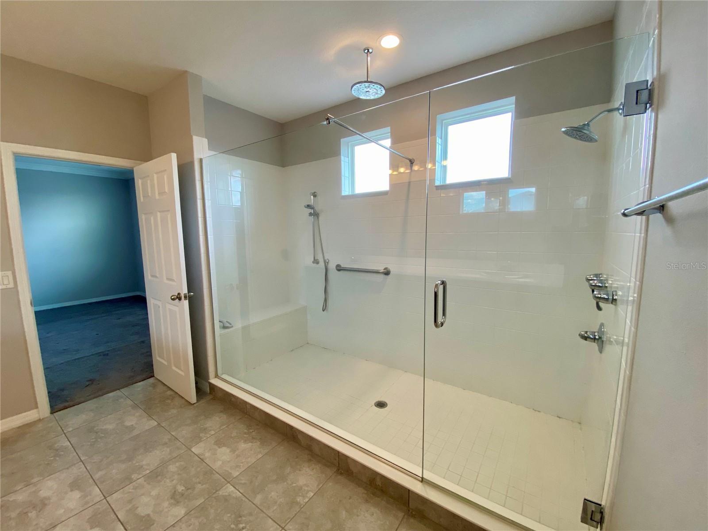
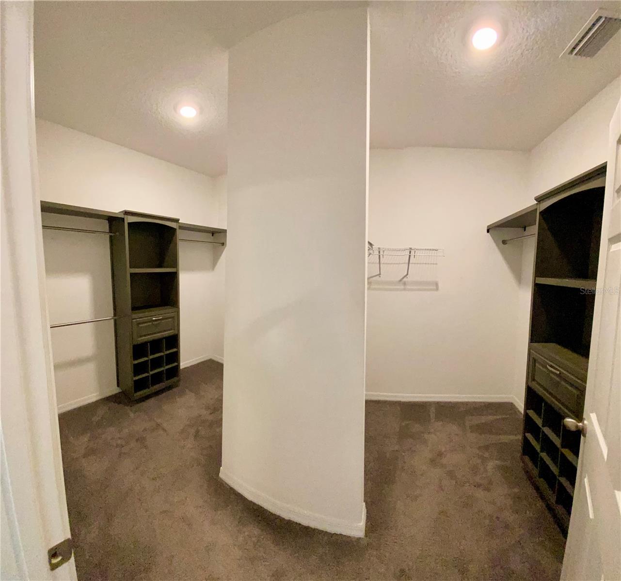
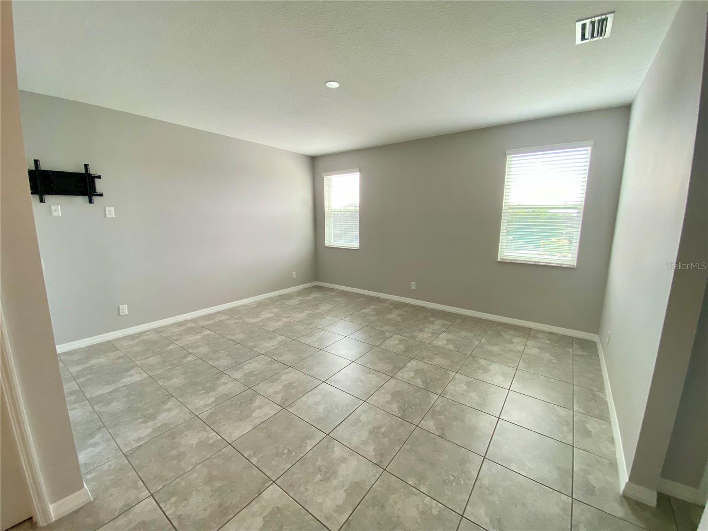
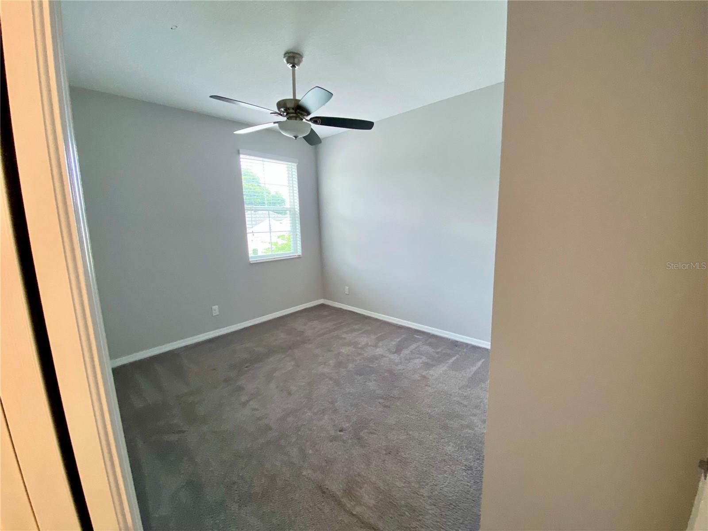
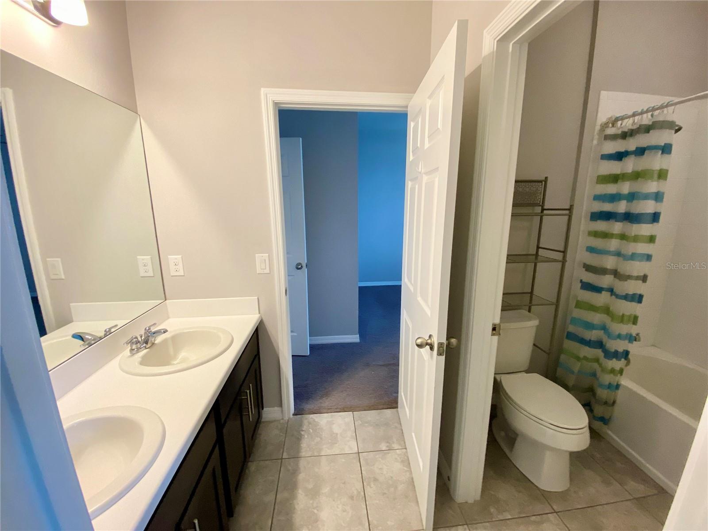
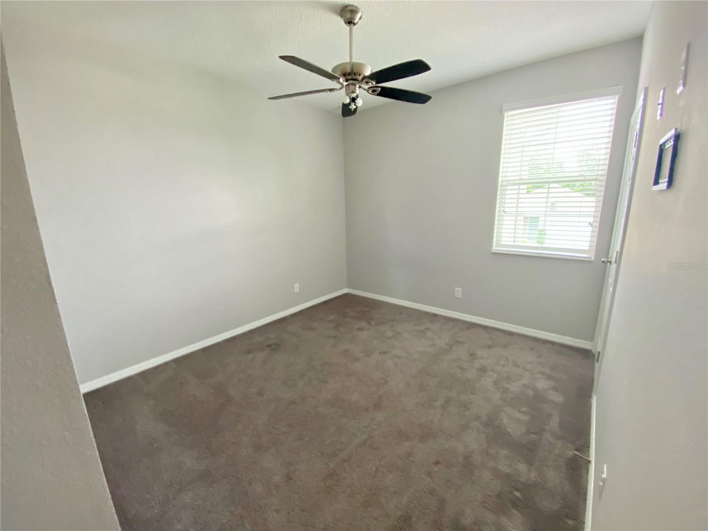
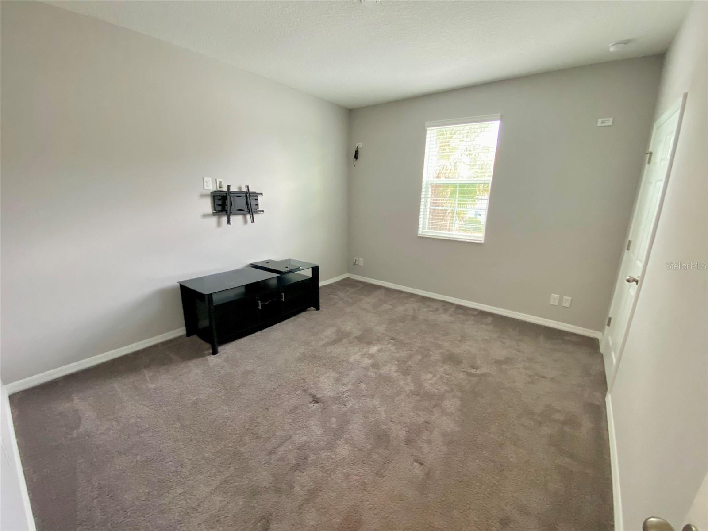
The second floor features a spacious primary suite with tray ceilings, dual vanities, and a luxury shower with multiple shower heads. You’ll also find three additional bedrooms, including a Jack-and-Jill bathroom, plus a versatile loft space. This home also delivers incredible utility savings with a high-performance solar power system that significantly reduces monthly expenses. Residents of Hilltop Reserve enjoy community amenities including a resort-style pool and playgrounds, offering the perfect balance of relaxation and recreation.
Don’t miss the opportunity to experience this stunning home and vibrant community in person!
Property Details
| Property Features | Property Features | |||
|---|---|---|---|---|
| MLS ID: | MFRO6408622 | Year Built: | 2018 | |
| Appliances: | Dishwasher, Disposal, Dryer, Microwave, Range, Washer | Community Features: | Community Mailbox, Playground, Pool | |
| Construction Materials: | Block, Frame | Cooling: | Central Air | |
| Country: | US | County Or Parish: | Orange | |
| Direction Faces: | North | Exterior Features: | Sidewalk | |
| Flooring: | Carpet, Ceramic Tile | Foundation Details: | Slab | |
| Furnished: | Unfurnished | Green Energy Generation: | Solar | |
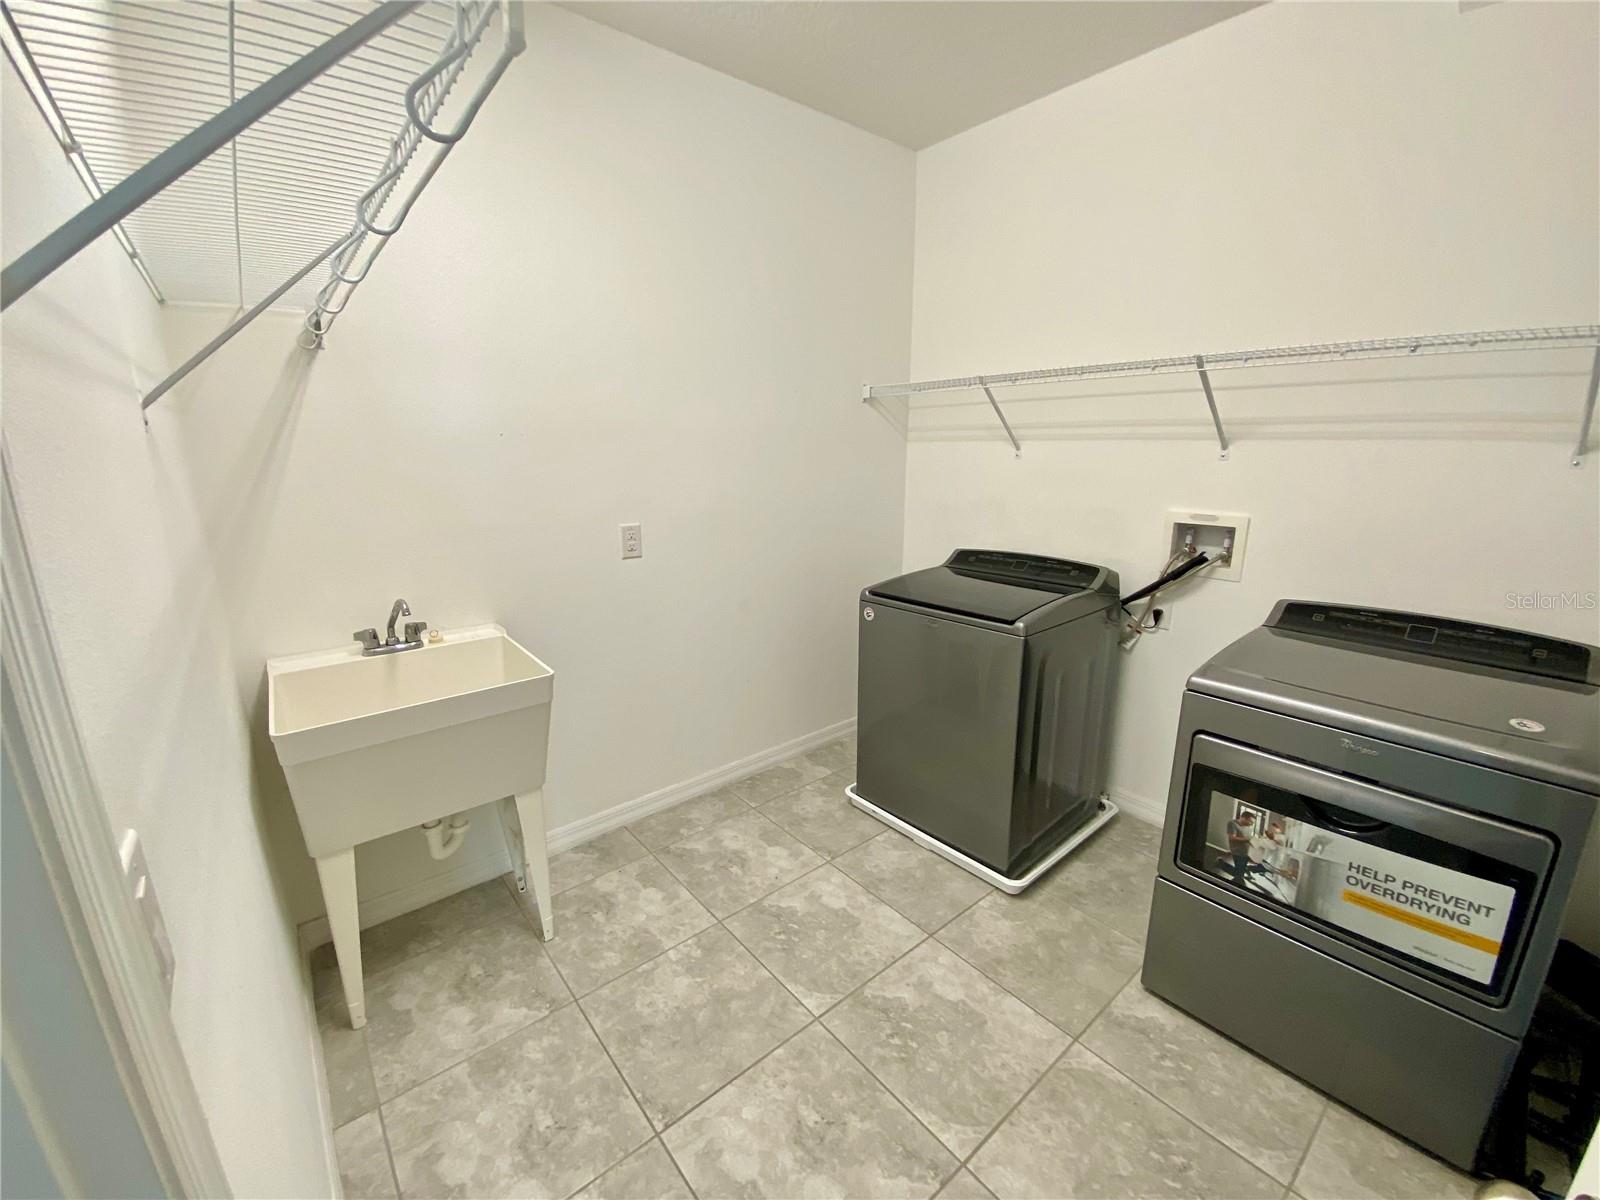
| Heating: | Central | Laundry Features: | Inside, Laundry Room, Upper Level | |
| Levels: | Two | Listing Agreement: | Exclusive Right To Sell | |
| Listing Terms: | Cash, Conventional, FHA, VA Loan | Occupant Type: | Vacant | |
| Other Equipment: | Irrigation Equipment | Other Structures: | Gazebo | |
| Patio And Porch Features: | Covered, Front Porch, Screened | Pets Allowed: | Yes | |
| Possession: | Close Of Escrow | Property Sub Type: | Single Family Residence | |
| Property Type: | Residential | Road Surface Type: | Asphalt | |
| Roof: | Shingle | Security Features: | Smoke Detector(s) | |
| Sewer: | Public Sewer | Showing Requirements: | Sentri Lock Box, ShowingTime | |
| Special Listing Conditions: | None | Standard Status: | Active | |
| State Or Province: | FL | Utilities: | BB/HS Internet Available, Cable Available, Electricity Connected, Natural Gas Connected, Public, Sewer Connected, Water Connected | |
| Water Source: | Public | Window Features: | Blinds | |
| Rooms | Rooms | |||
|---|---|---|---|---|
| Kitchen: | 10x17 ft | Living Room: | 15x19 ft | |
| Office: | 11x13.5 ft | Bonus Room: | 10x13 ft | |
| Bedroom 5: | 11x11 ft | Dining Room: | 11x11 ft | |
| Dinette: | 9x10 ft | Primary Bedroom: | 15x19 ft | |
| Bedroom 2: | 10.5x11 ft | Bedroom 3: | 10.5x11 ft | |
| Bedroom 4: | 11.5x13 ft | Laundry: | 8.5x8.5 ft | |
| Loft: | 14x16 ft | |||
We love to hear from you