


15 N SENSENEY, PALM COAST, FL, 32164
$465,000
Residential
|
Bedrooms
4
|
Bathrooms
3
|
Living Area
2,342 Sqft
|
Lot Size
10,119 Sqft
|
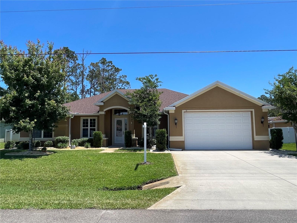
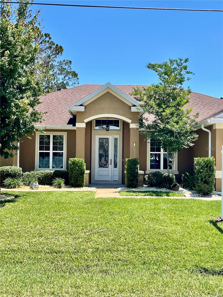
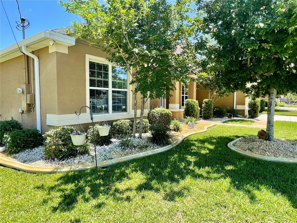
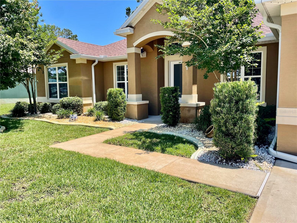
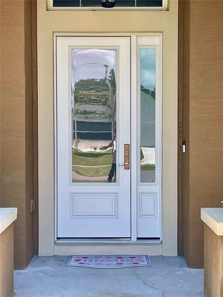
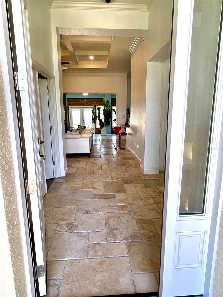
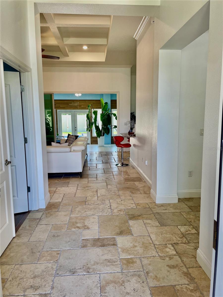
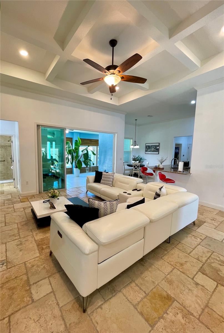
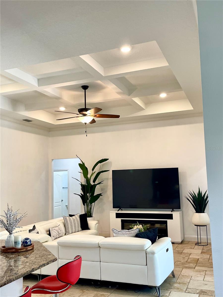
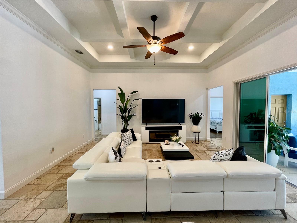
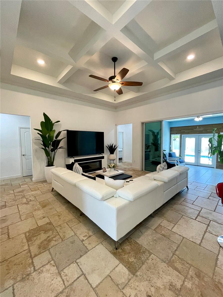
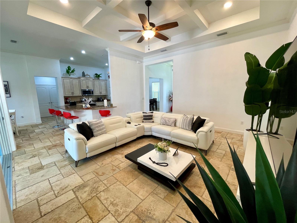
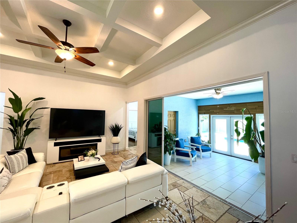
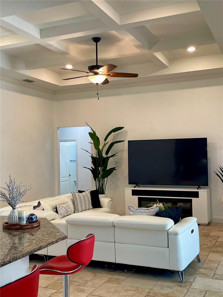
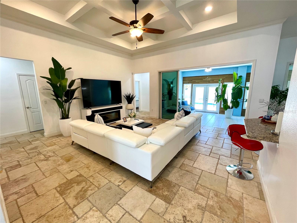
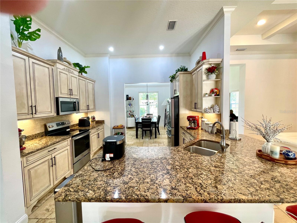
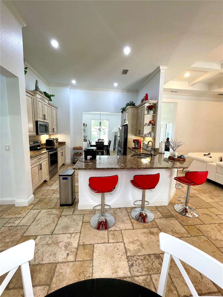
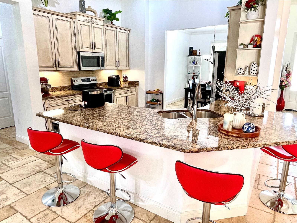
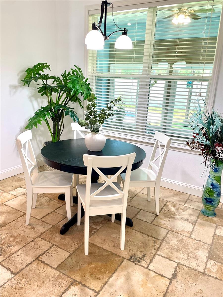
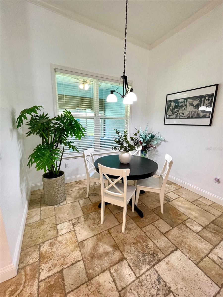
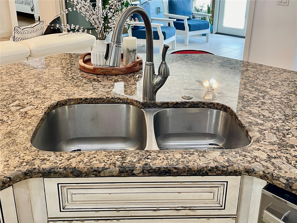
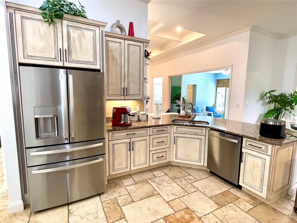
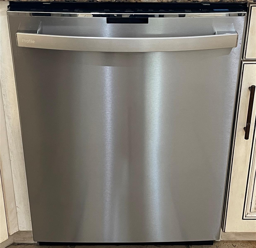
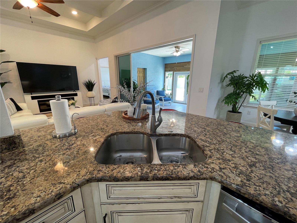
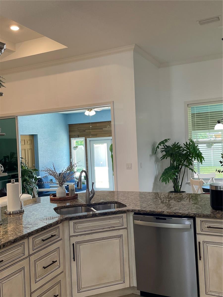
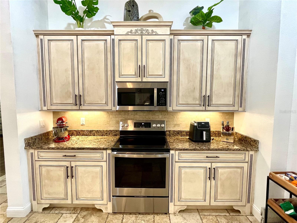
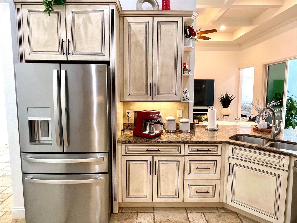
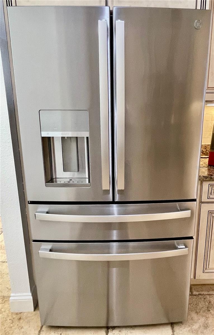
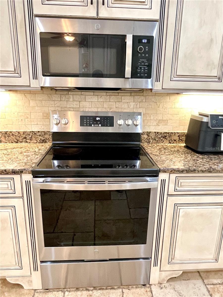
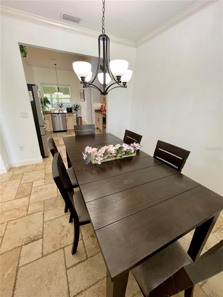
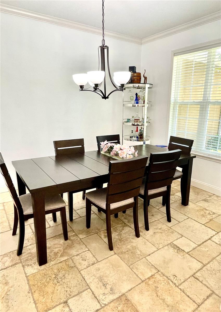
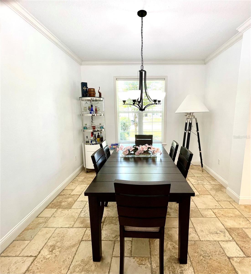
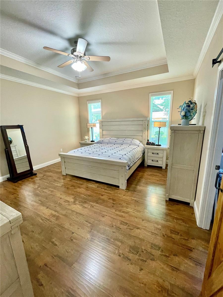
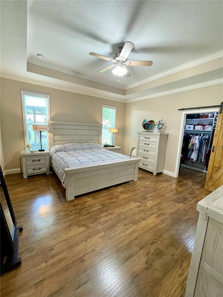
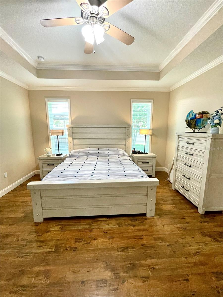
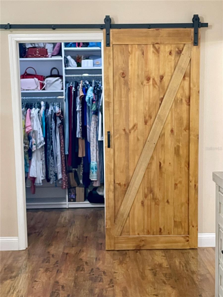
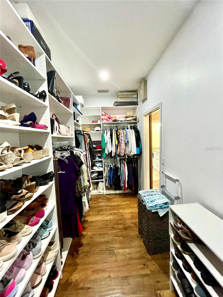
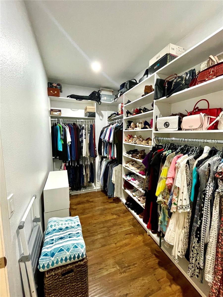
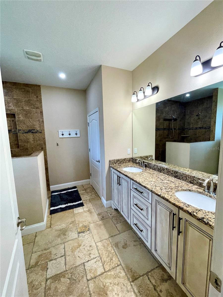
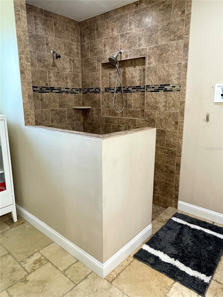
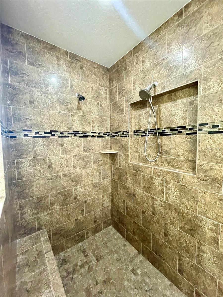
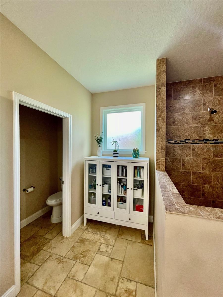
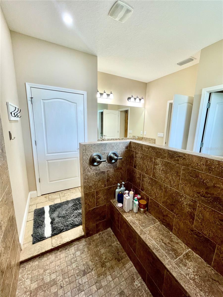
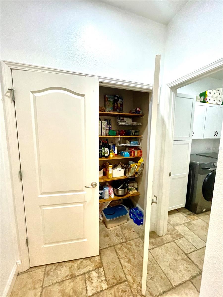
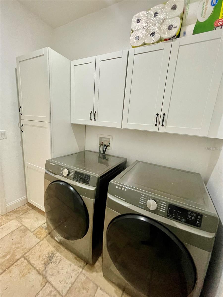
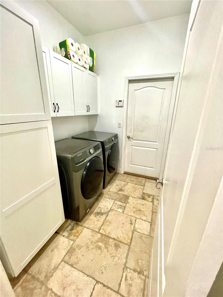
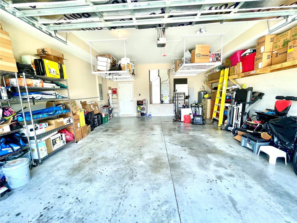
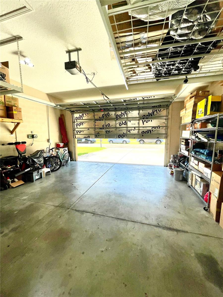
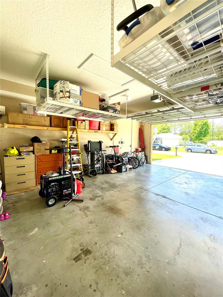
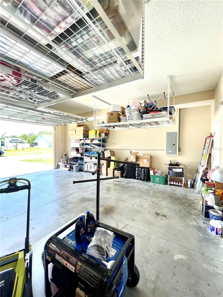
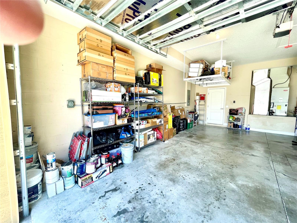
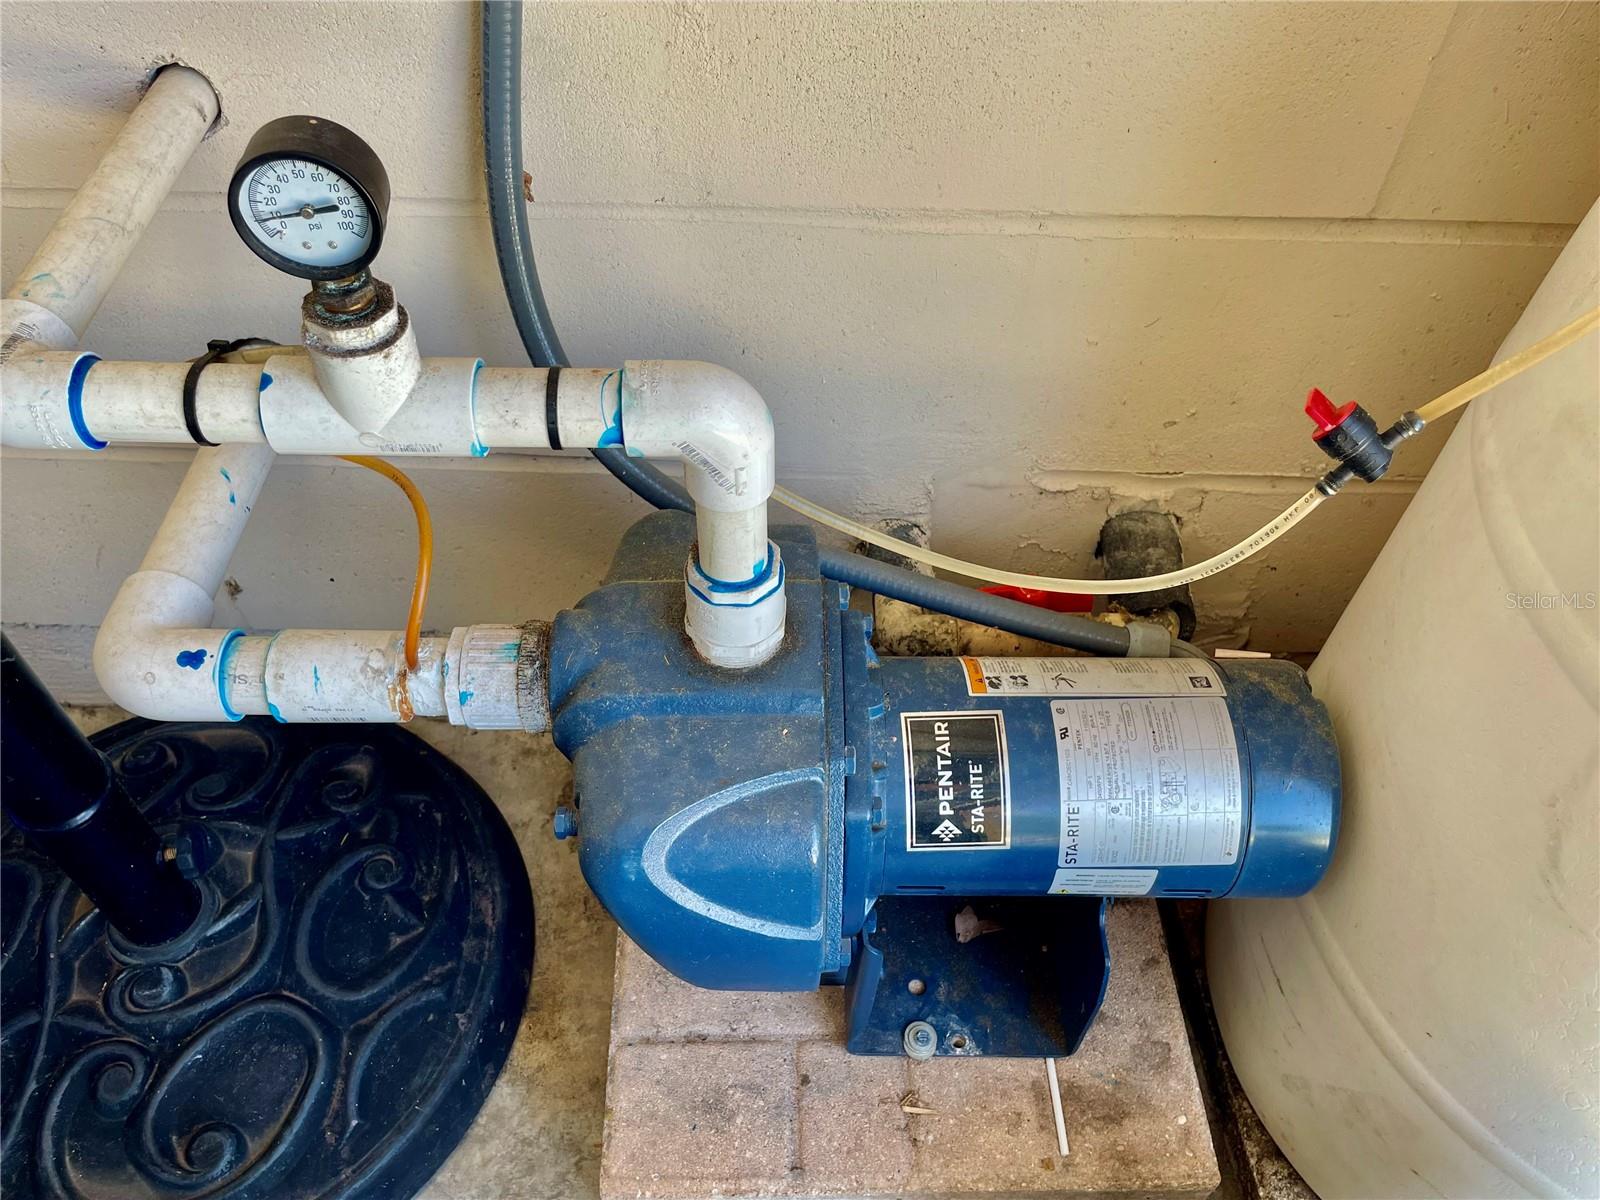
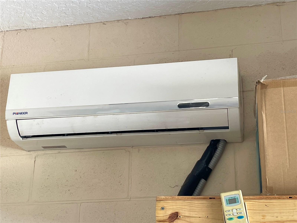
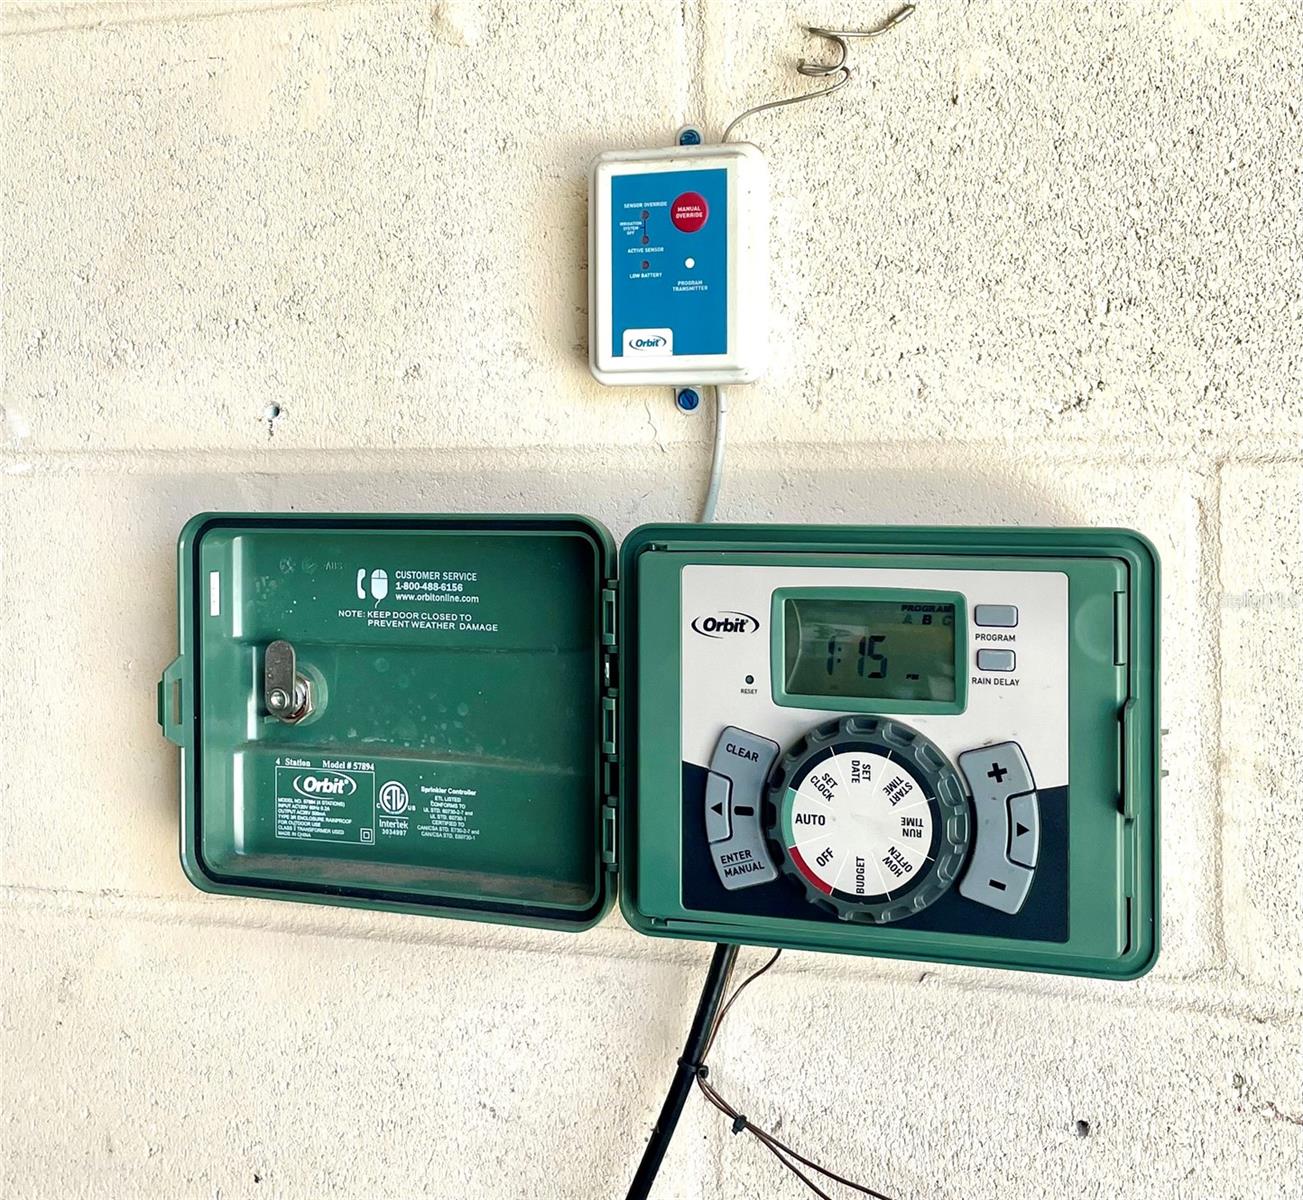
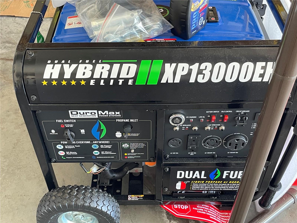
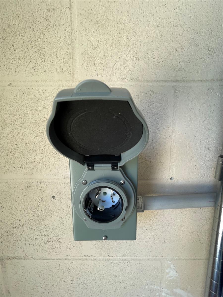
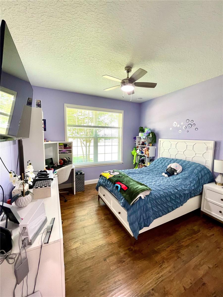
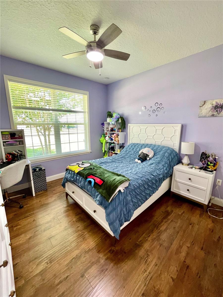
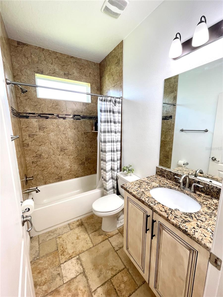
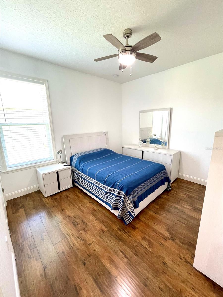
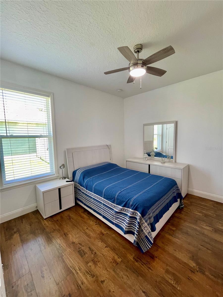
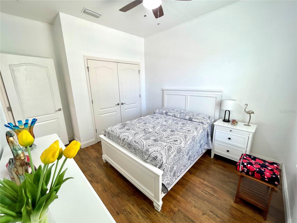
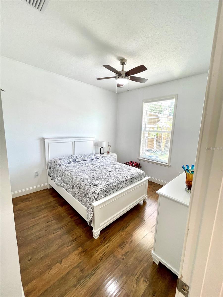
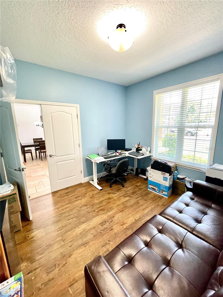
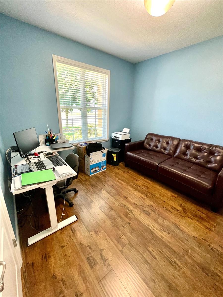
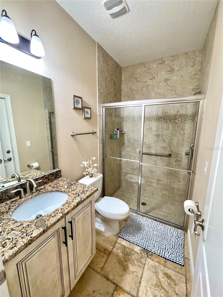
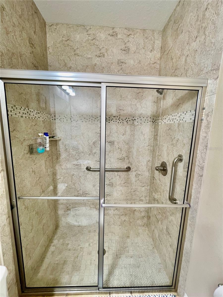
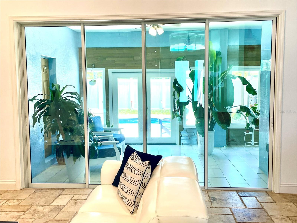
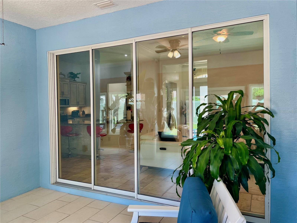
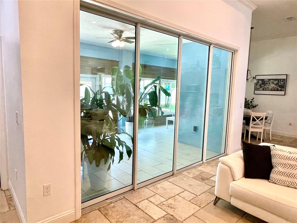
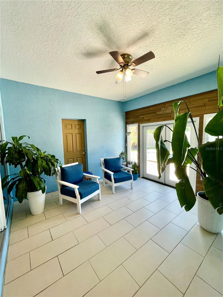
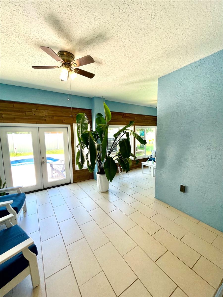
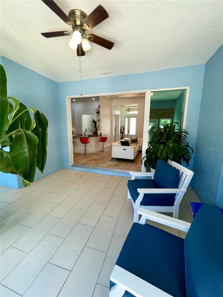
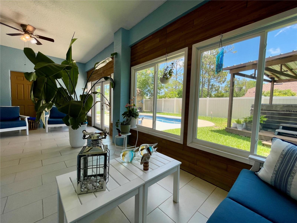
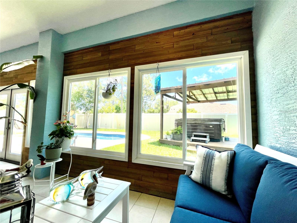
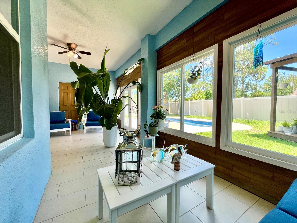
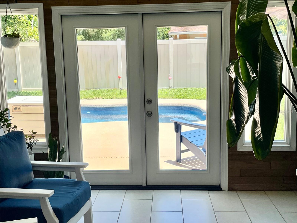
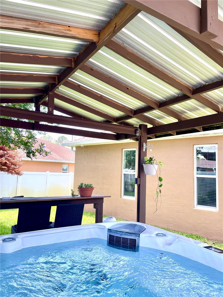
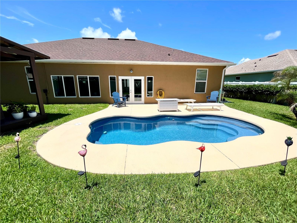
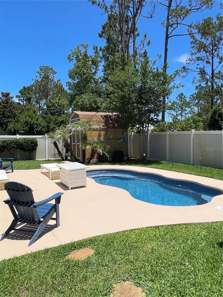
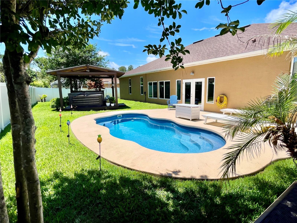
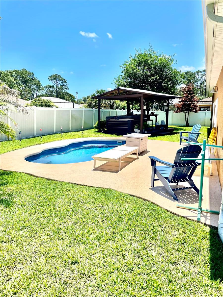
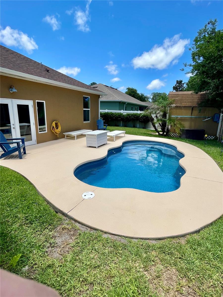
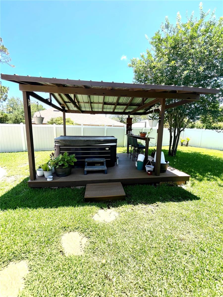
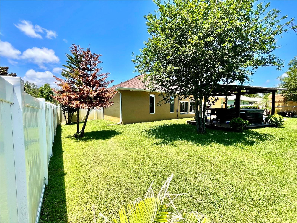
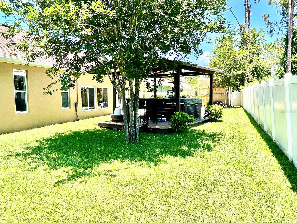
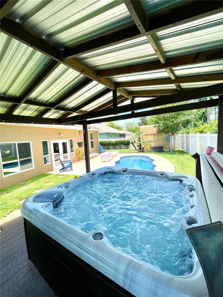
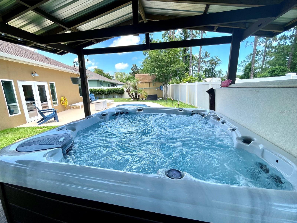
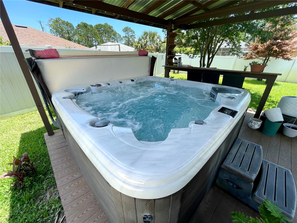
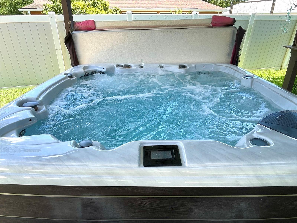
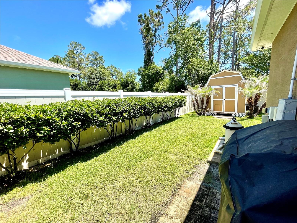
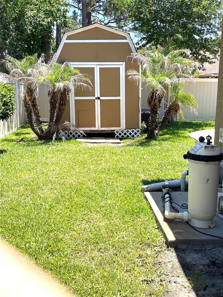
Welcome to the Everlast Homes, Glenbrook Model. This custom-built, luxury model, built in 2017 & located in desirable Seminole Woods, has been impeccably maintained. The pride of ownership shows! This 4-bedroom, 3 full bathroom home offers a great family-friendly split floorplan with Travertine tile in the main living areas & wood laminate floors in all bedrooms. It has an extra tall, expanded garage with its own AC & Generator ready.(Generator Negotiable). It also has a home security system. You will notice the quality of the upgrades such as crown molding, extra high tray ceilings, granite countertops, solid wood hand made cabinetry with soft-close doors & drawers, stainless steel appliances, a beautiful breakfast bar & a good size eat-in area. The kitchen opens up to a large great room with 11-foot, coffered ceilings & pocket doors, leading to a fully enclosed & air conditioned Florida room. The Master bedroom offers a gorgeous En-suite Bath with enormous walk-in shower, & multiple shower heads. Practical His & Her vanities, a huge walk-in closet with a barn door. Pleasant neutral paint & flooring colors. Enjoy the pool deck with a fiberglass pool (that has a lifetime Warranty). The custom Pergola has seating with a luxurious Hot tub overlooking the pool. Lovely, all fenced-in yard with lush landscaping & irrigation system on a timer. With its 4 bedroom + private office, there is plenty of room for a large family! Don't miss this opportunity & come visit it soon! All measurements are deemed accurate but must be verified.
Property Details
| Property Features | Property Features | |||
|---|---|---|---|---|
| MLS ID: | MFRO6408623 | Year Built: | 2017 | |
| Appliances: | Dishwasher, Disposal, Dryer, Electric Water Heater, Microwave, Refrigerator, Washer | Architectural Style: | Custom | |
| Community Features: | Street Lights | Construction Materials: | Concrete, Stucco | |
| Cooling: | Central Air | Country: | US | |
| County Or Parish: | Flagler | Direction Faces: | North | |
| Exterior Features: | Garden, Lighting, Private Yard, Rain Gutters, Sliding Doors, Sprinkler Metered | Flooring: | Laminate, Travertine, Wood | |
| Foundation Details: | Slab | Furnished: | Negotiable | |
| Heating: | Central | Laundry Features: | Electric Dryer Hookup, Inside, Laundry Room, Washer Hookup | |
| Levels: | One | Listing Agreement: | Exclusive Right To Sell | |
| Lot Features: | Landscaped, Level, Sidewalk | Occupant Type: | Owner | |
| Other Equipment: | Irrigation Equipment, Private Yard | Other Structures: | Gazebo, Shed(s), Storage, Workshop | |
| Patio And Porch Features: | Deck | Pool Features: | In Ground, Salt Water | |
| Property Condition: | Completed | Property Sub Type: | Single Family Residence | |
| Property Type: | Residential | Road Surface Type: | Asphalt | |
| Roof: | Shingle | Sewer: | Public Sewer | |
| Showing Requirements: | Sentri Lock Box | Special Listing Conditions: | None | |
| Standard Status: | Active | State Or Province: | FL | |
| Utilities: | Cable Available, Cable Connected, Electricity Connected, Public, Water Connected | Vegetation: | Trees/Landscaped | |
| View: | Pool | Water Source: | Public | |
| Window Features: | Storm Window(s) | |||
| Rooms | Rooms | |||
|---|---|---|---|---|
| Kitchen: | 11.5x13 ft | Florida Room: | 10x17 ft | |
| Den: | 11x12 ft | Bathroom 2: | 11.7x12 ft | |
| Bathroom 4: | 10.5x11 ft | Bonus Room: | 6x8 ft | |
| Primary Bedroom: | 15x16 ft | Living Room: | 17.6x18 ft | |
| Dining Room: | 11x12 ft | Bedroom 3: | 11.7x12 ft | |
We love to hear from you