


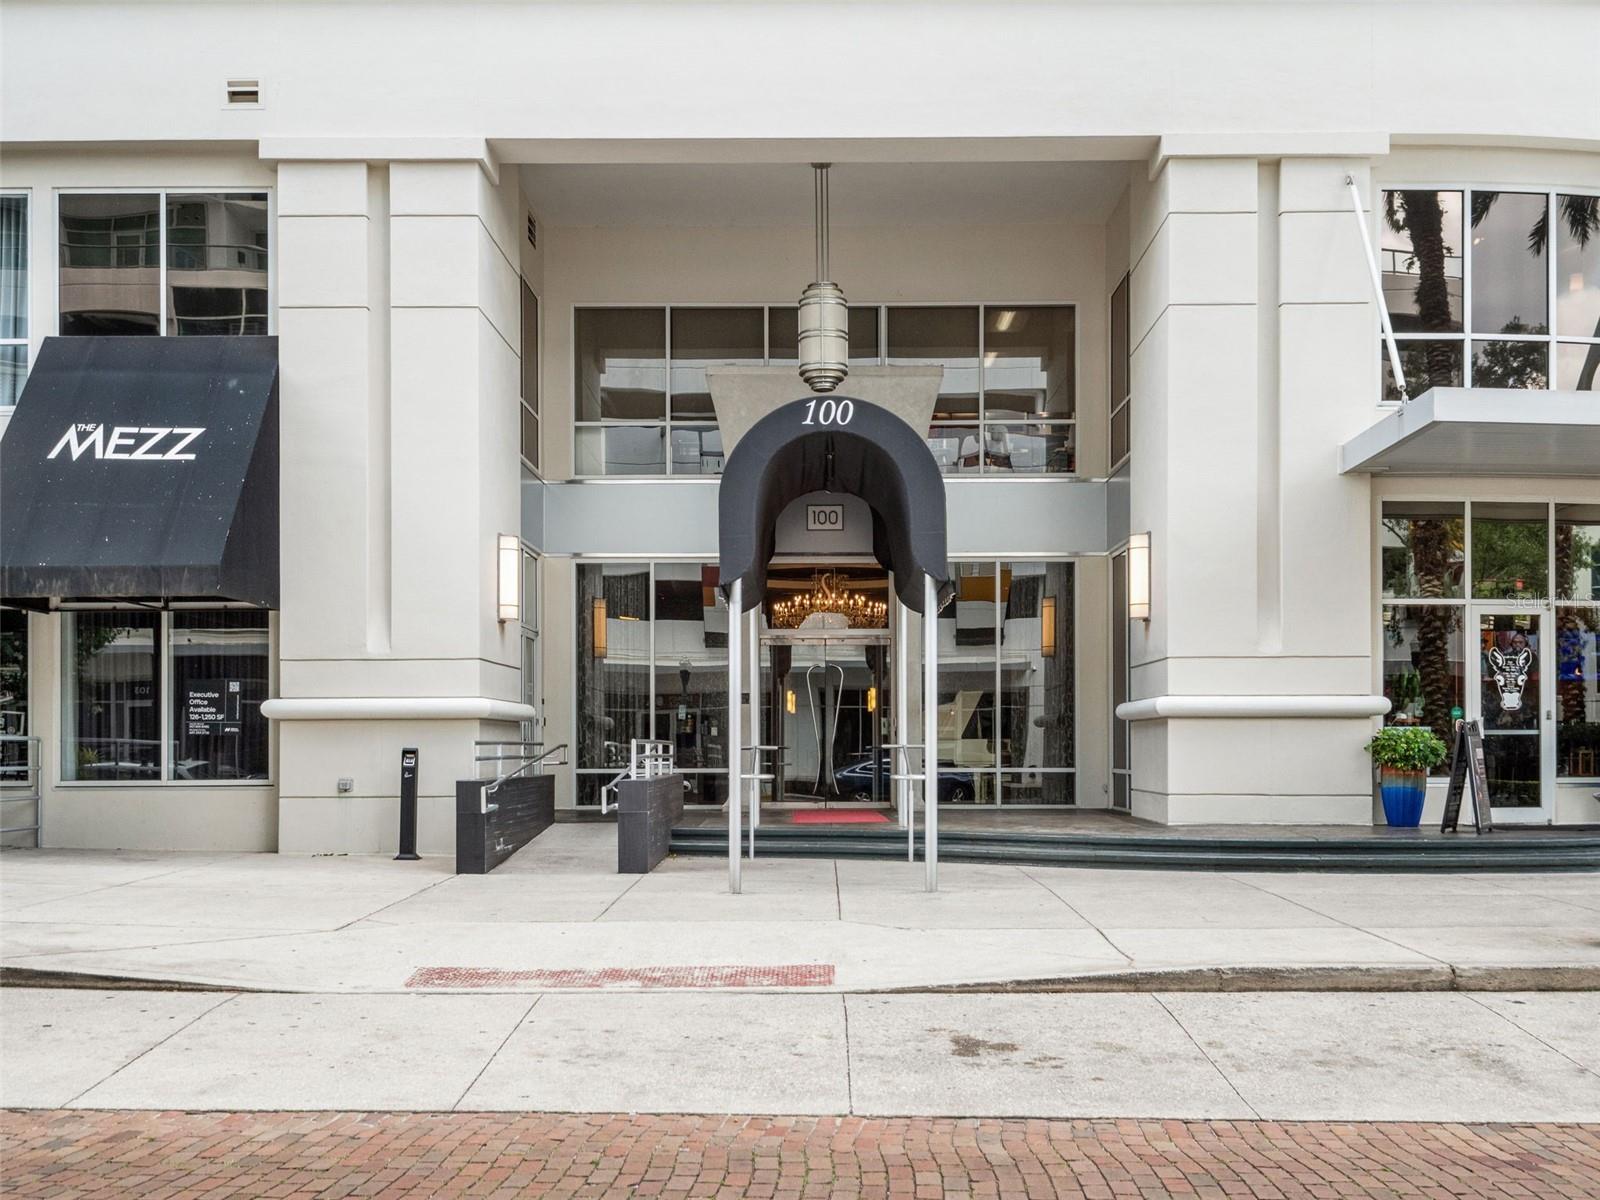

100 S EOLA DR #1609, ORLANDO, FL, 32801
$950,000
Residential
|
Bedrooms
3
|
Bathrooms
3
|
Living Area
2,035 Sqft
|
Lot Size
32,893 Sqft
|
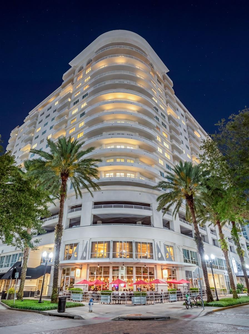
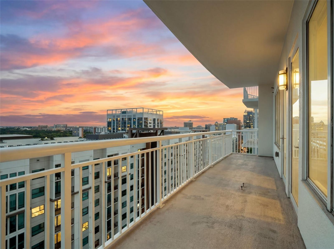
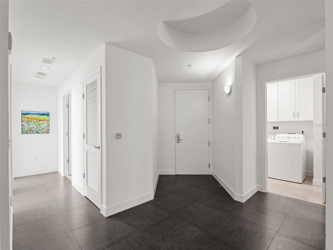
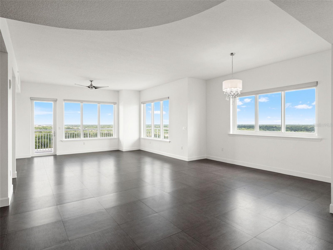
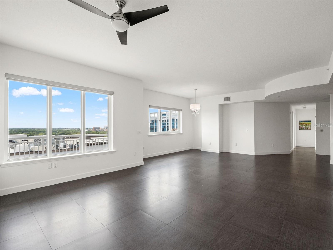
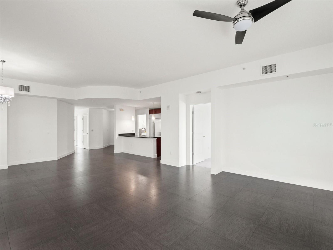
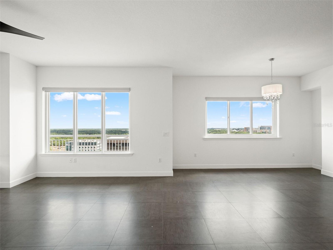
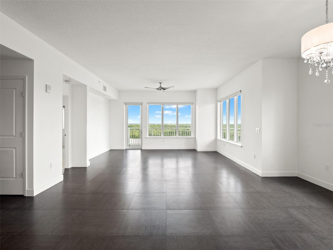
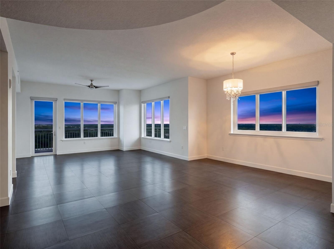
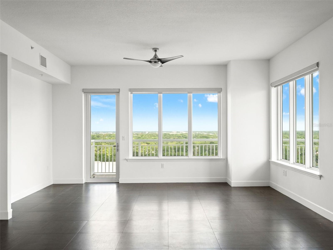
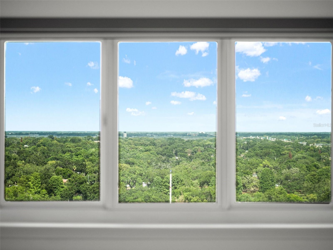
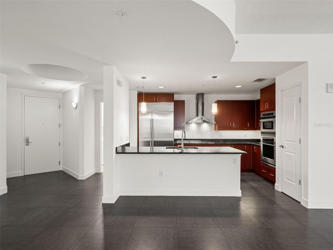
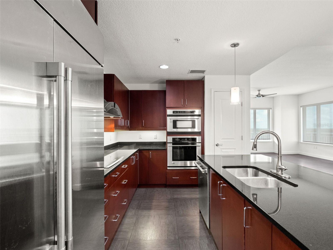
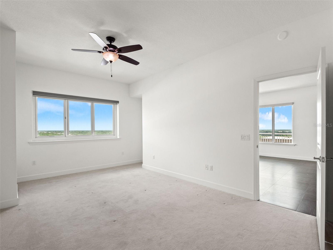
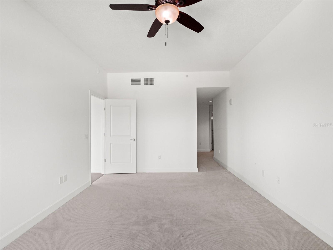
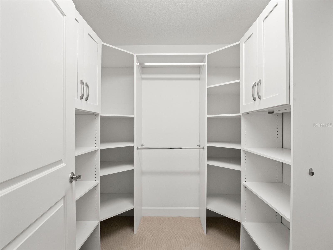
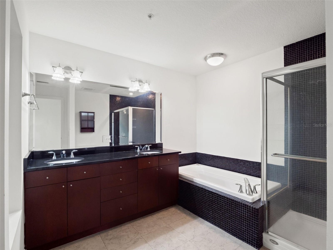
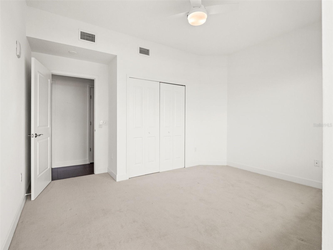
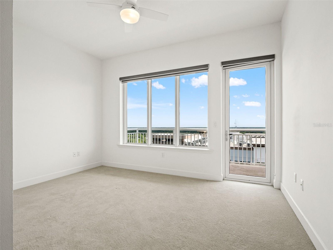
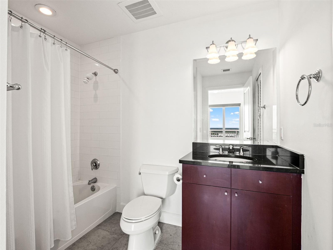
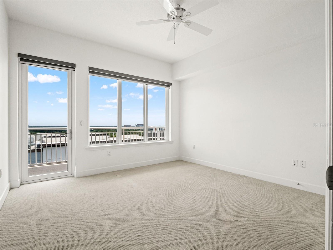
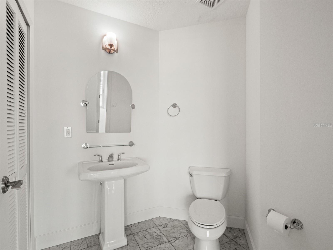
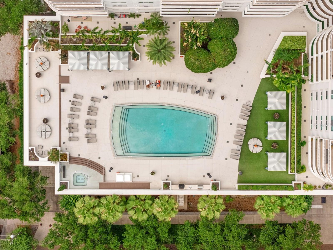
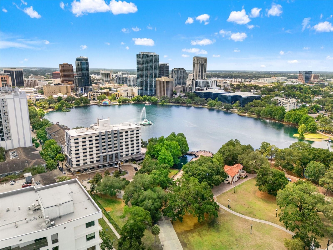
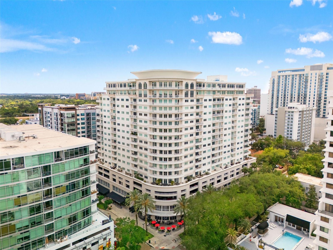
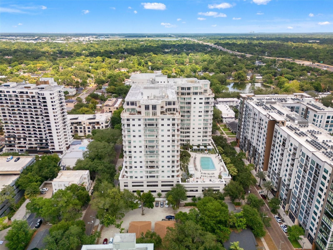
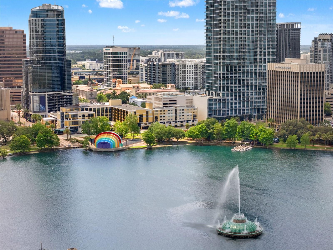
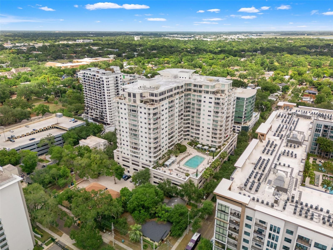
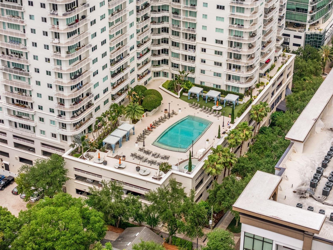
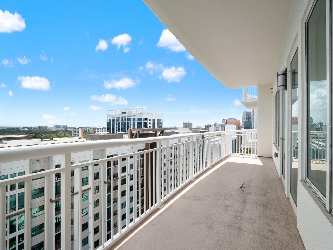
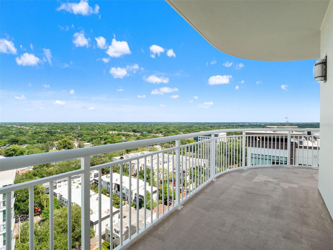
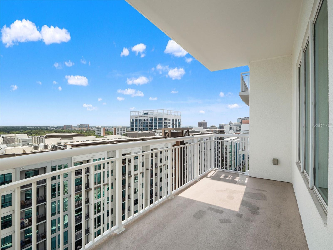
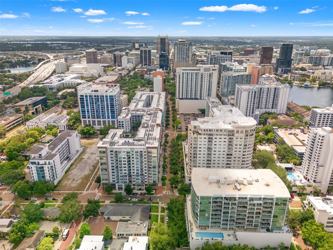
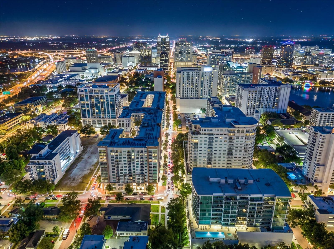
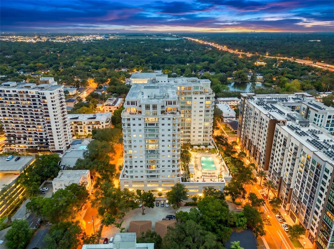
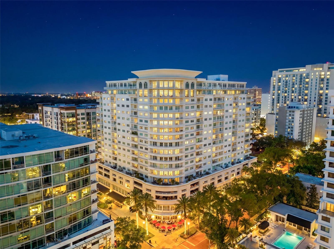
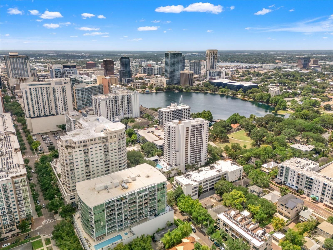
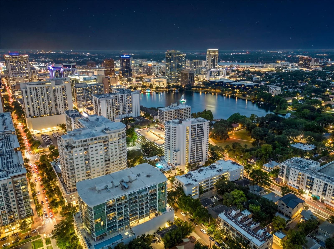
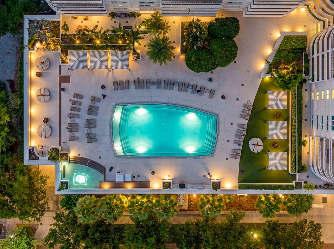
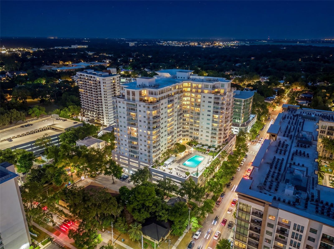
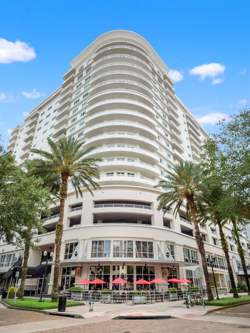
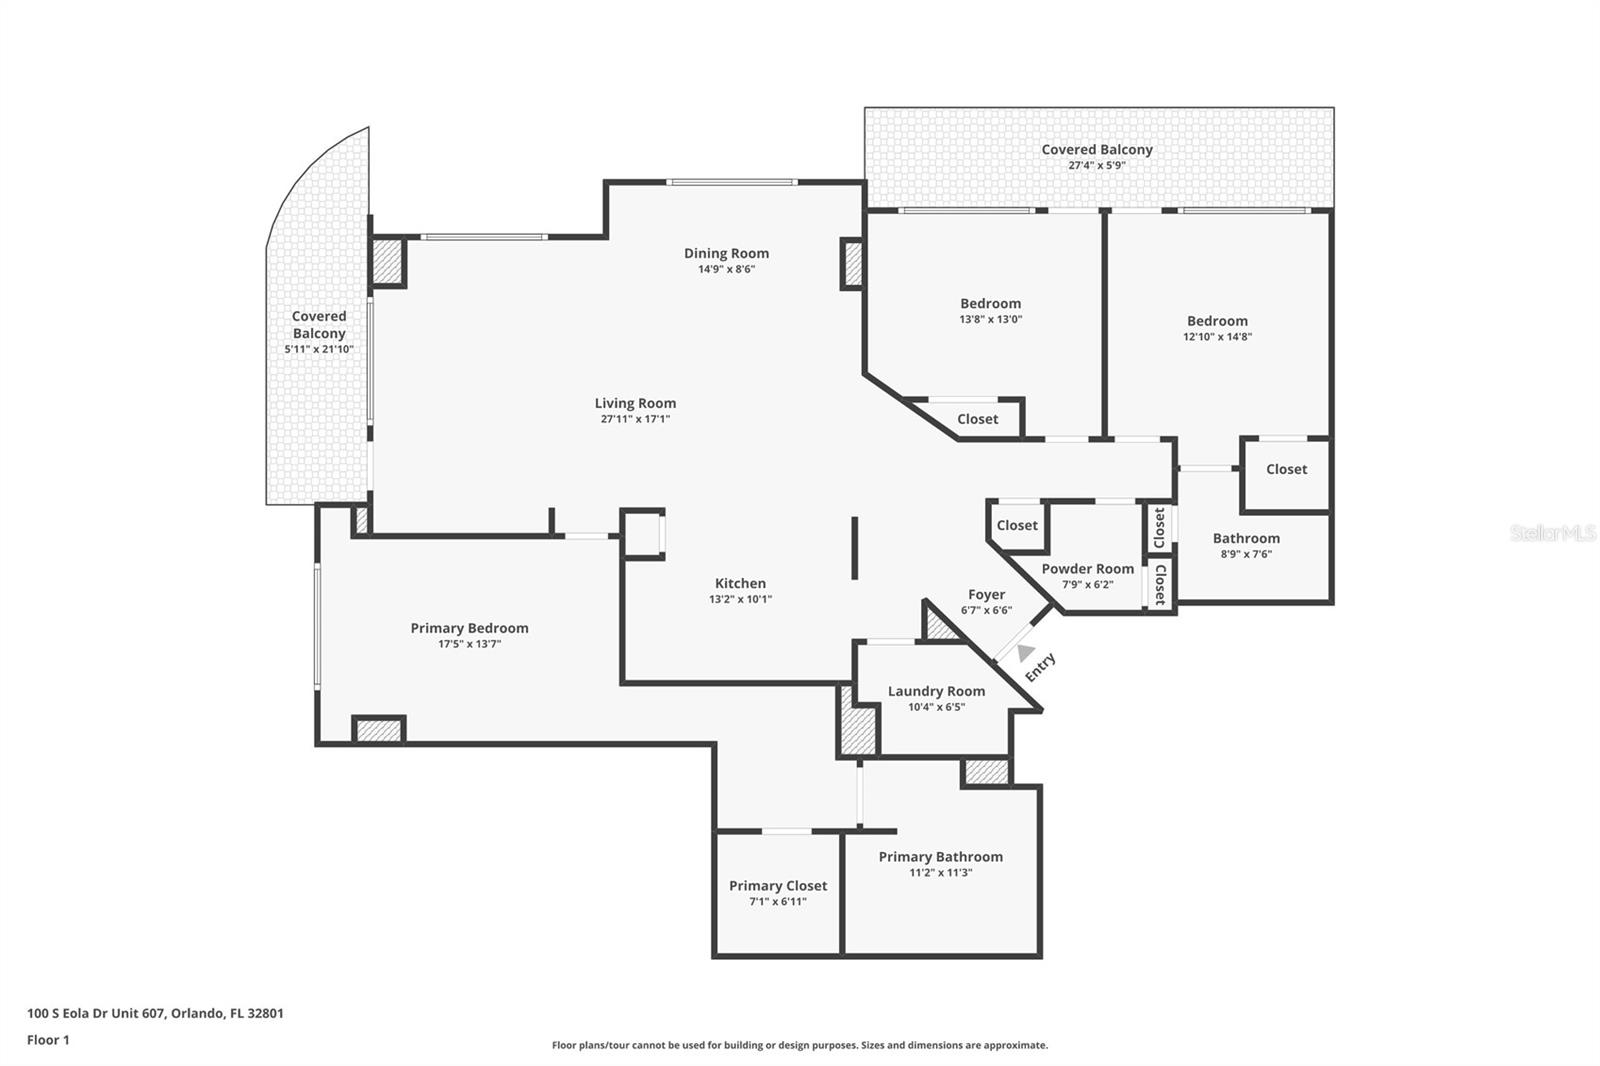
Experience a higher standard of downtown living at The Sanctuary Downtown Orlando, one of Orlando’s most sought after residential addresses. This expansive southeast corner residence spans over 2,000 square feet, offering 3 bedrooms, 2.5 baths, and a level of scale and refinement rarely found in urban condo living. Positioned high above the city, the home is wrapped with beautiful glass windows and doors, capturing natural light throughout the day and showcasing sweeping skyline views from two oversized terraces, an ideal setting for both private relaxation and elevated entertaining. Enjoy the rocket launches privately on your balcony! The open-concept design flows effortlessly, while a thoughtfully designed split-bedroom layout ensures privacy for both residents and guests. The primary suite is a true retreat, offering generous proportions, a custom walk-in closet, and a walk in shower and a soaking tub that is ideal for unwinding at the end of the day. Tailored window treatments throughout. The kitchen blends form and function with sleek cabinetry, stainless steel appliances, and ample space for both preparation and presentation, perfect for hosting or enjoying quiet evenings in. Beyond the residence, a lifestyle of ease and discretion awaits. Residents enjoy 24-hour concierge and security services, creating a true lock-and-leave experience. TWO PREMIUM reserved parking spaces near the elevator for added convenience. The building itself reflects a boutique luxury experience, with refined architectural details, curated corridors, and thoughtfully designed common spaces. Amenities rival those of a private resort, including a heated pool and spa with cabanas, a resident lounge with private screening area, and a fully equipped fitness center with steam and dry sauna. Cable, Internet, Water, Sewer and Trash are included in your monthly association fee. Perfectly positioned between Lake Eola Park and Thornton Park Orlando, this residence places you at the center of Orlando’s most vibrant lifestyle, where morning walks by the lake, evenings at acclaimed restaurants, and year-round cultural events at the Dr. Phillips Center are all just steps from your front door.
Property Details
| Property Features | Property Features | |||
|---|---|---|---|---|
| MLS ID: | MFRO6408663 | Year Built: | 2005 | |
| Appliances: | Built-In Oven, Cooktop, Dishwasher, Disposal, Dryer, Electric Water Heater, Exhaust Fan, Microwave, Range Hood, Refrigerator, Washer | Association Amenities: | Clubhouse, Elevators, Fitness Center, Lobby Key Required, Pool, Sauna, Security | |
| Association Fee Includes: | Guard - 24 Hour, Cable TV, Pool, Internet, Maintenance Structure, Sewer, Trash, Water | Community Features: | Association Recreation - Owned, Clubhouse, Community Mailbox, Fitness Center, Pool, Street Lights | |
| Construction Materials: | Block | Cooling: | Central Air | |
| Country: | US | County Or Parish: | Orange | |
| Direction Faces: | Southeast | Exterior Features: | Balcony, Sidewalk | |
| Flooring: | Carpet, Tile | Foundation Details: | Slab | |
| Furnished: | Unfurnished | Heating: | Central, Electric | |
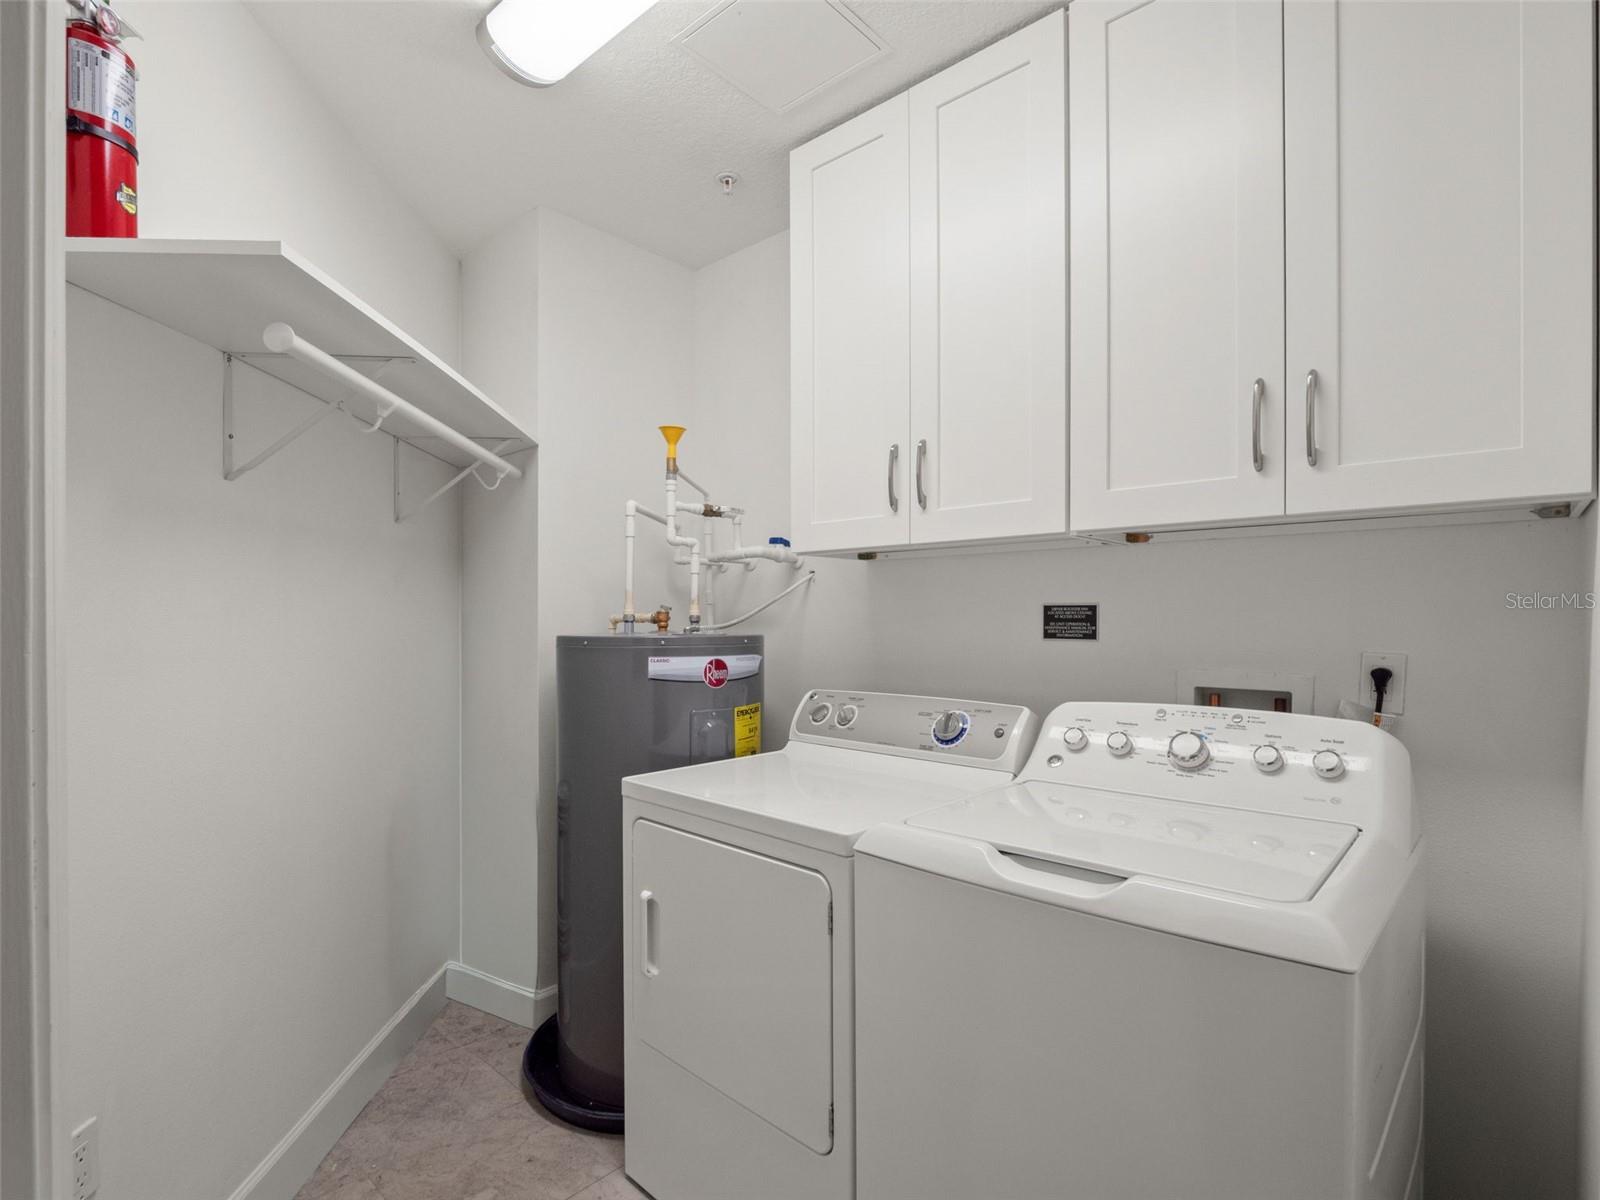
| Laundry Features: | Electric Dryer Hookup, Laundry Room, Washer Hookup | Levels: | One | |
| Listing Agreement: | Exclusive Right To Sell | Listing Terms: | Cash, Conventional, VA Loan | |
| Lot Features: | City Limits, Near Public Transit, Sidewalk, Street Brick | Occupant Type: | Vacant | |
| Parking Features: | Deeded, Guest, Reserved, Basement | Patio And Porch Features: | Covered, Wrap Around | |
| Pets Allowed: | Yes | Possession: | Close Of Escrow, Negotiable | |
| Property Sub Type: | Condominium | Property Type: | Residential | |
| Road Surface Type: | Brick | Roof: | Other | |
| Security Features: | Fire Sprinkler System, Smoke Detector(s) | Sewer: | Public Sewer | |
| Showing Requirements: | 24 Hour Notice, Appointment Only, Listing Agent Must Accompany, ShowingTime | Special Listing Conditions: | None | |
| Standard Status: | Active | State Or Province: | FL | |
| Utilities: | BB/HS Internet Available, Cable Available, Electricity Connected | Vegetation: | Mature Landscaping | |
| View: | City | Water Source: | Public | |
| Window Features: | Double Pane Windows, Shades | |||
| Rooms | Rooms | |||
|---|---|---|---|---|
| Primary Bedroom: | 17.5x13.7 ft | Bedroom 2: | 13.8x13 ft | |
| Bedroom 3: | 12.1x14.8 ft | Kitchen: | 13.2x10.1 ft | |
| Dining Room: | 14.9x8.6 ft | Living Room: | 27.11x17.1 ft | |
| Balcony/Porch/Lanai: | 27.4x5.9 ft | Balcony/Porch/Lanai: | 5.11x21.1 ft | |
We love to hear from you