


5210 HAMMOCK CIR, ST CLOUD, FL, 34771
$774,900
Residential
|
Bedrooms
4
|
Bathrooms
4
|
Living Area
3,811 Sqft
|
Lot Size
10,890 Sqft
|
**This house comes with a REDUCED RATE through the seller's preferred lender. This is a lender-paid rate buydown that reduces the buyer's interest rate and monthly payment.**
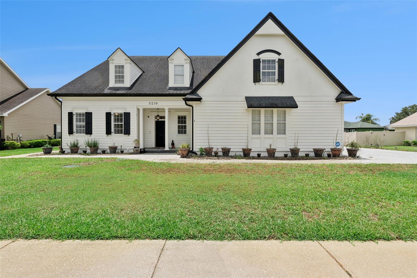
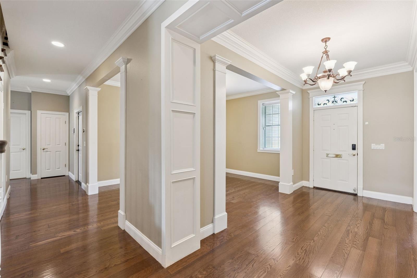
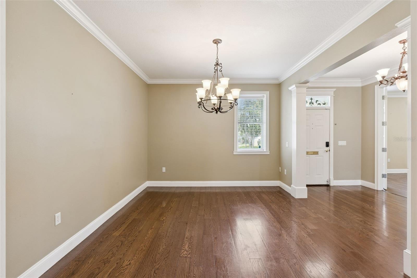
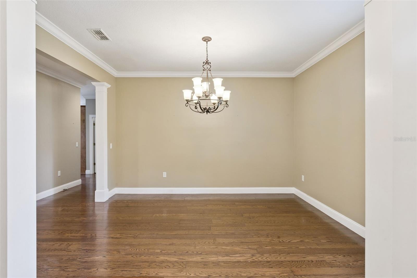
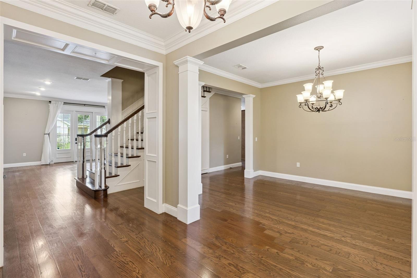
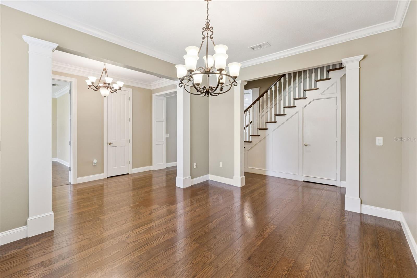
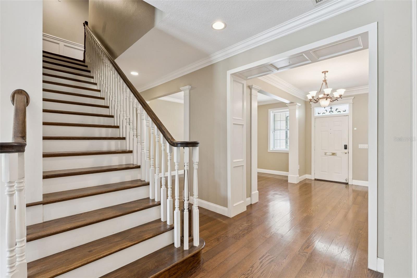
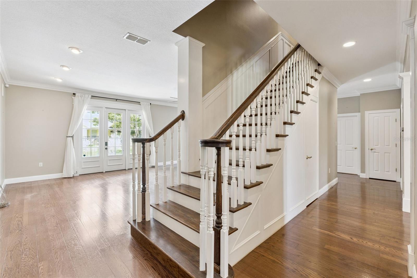
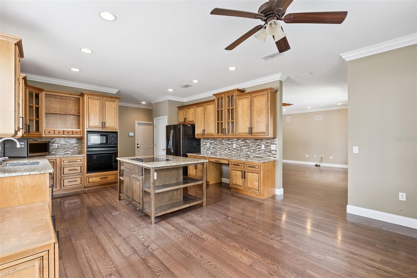
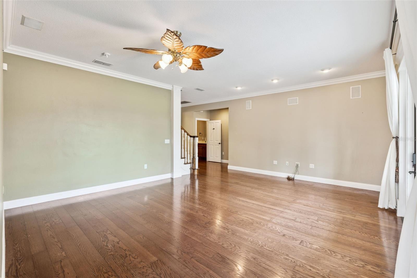
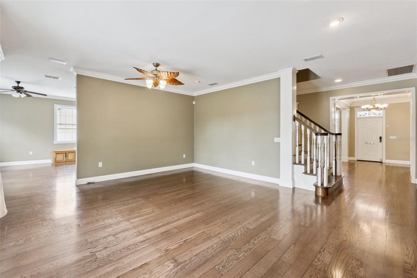
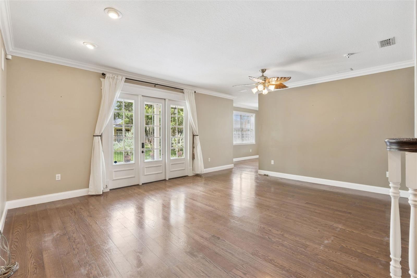
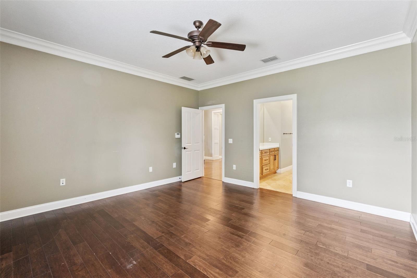
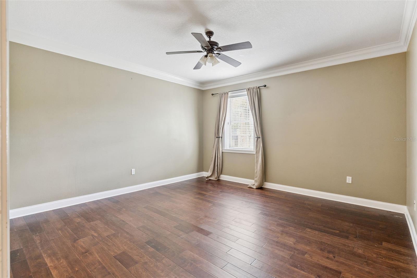
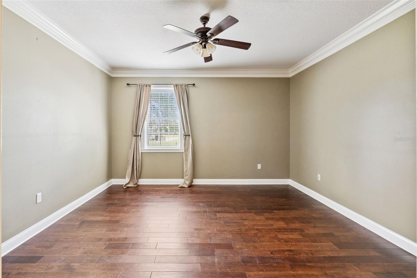
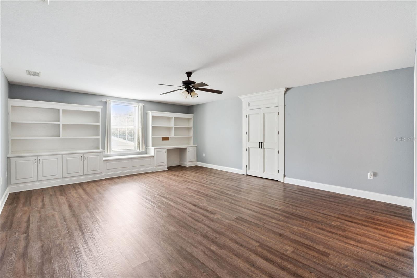
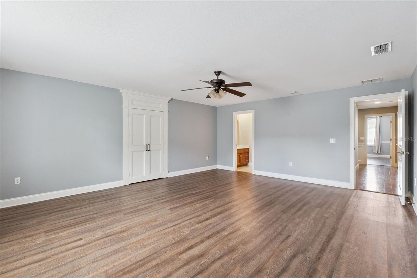
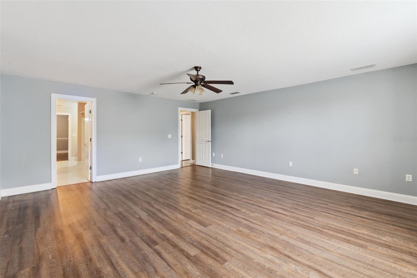
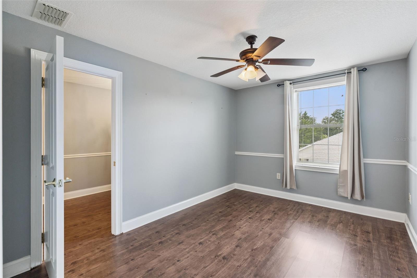
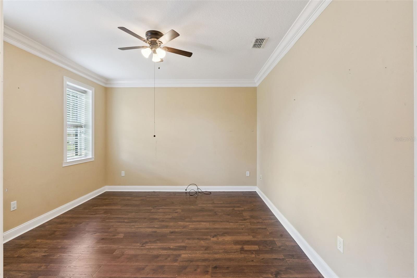
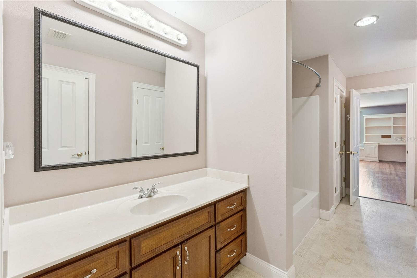
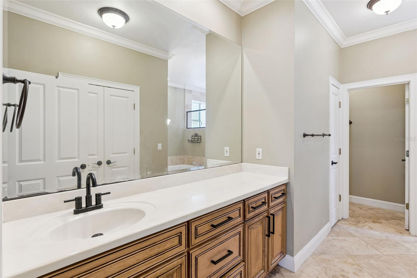
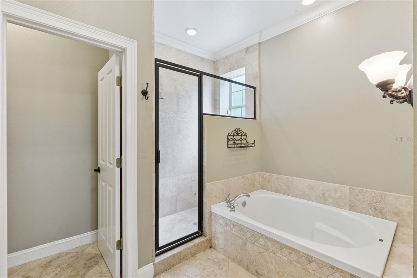
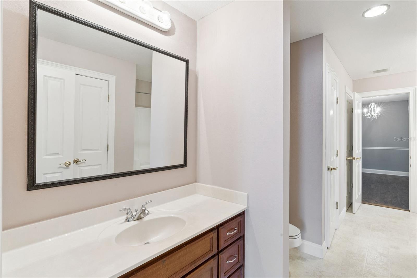
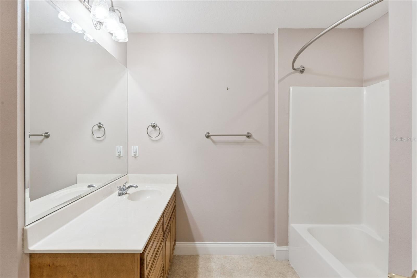
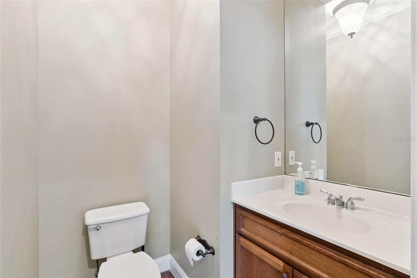
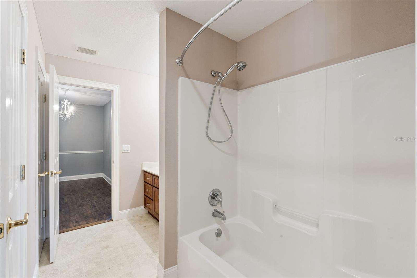
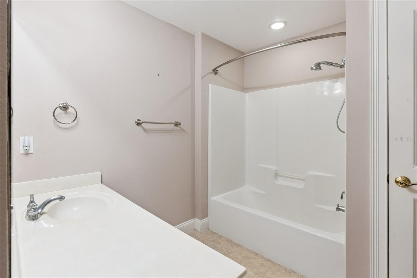
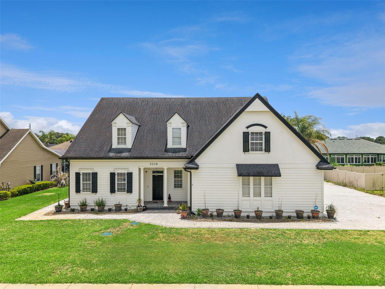
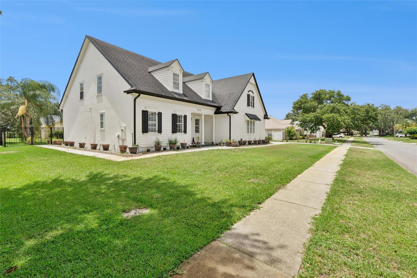
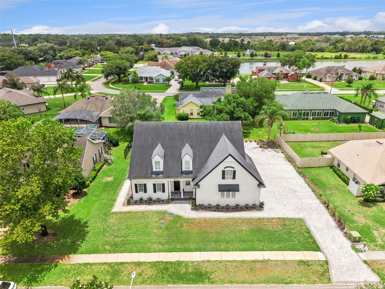
Welcome to 5210 Hammock Circle in St. Cloud, a spacious two-story home offering 4 bedrooms, 3.5 bathrooms, a versatile loft, and multiple indoor and outdoor living spaces designed for comfort and flexibility. With a functional layout, generous living areas, and exceptional parking space, this home offers the perfect balance of everyday living and entertaining.
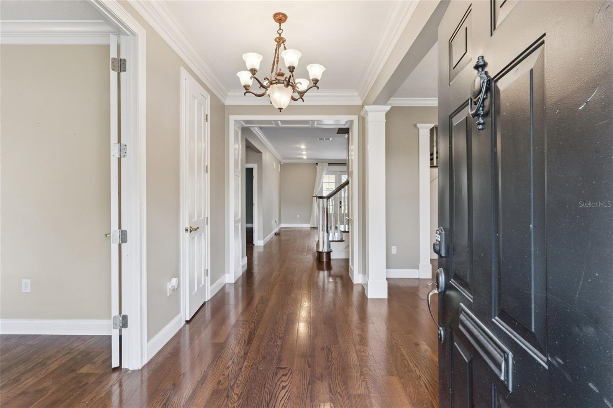
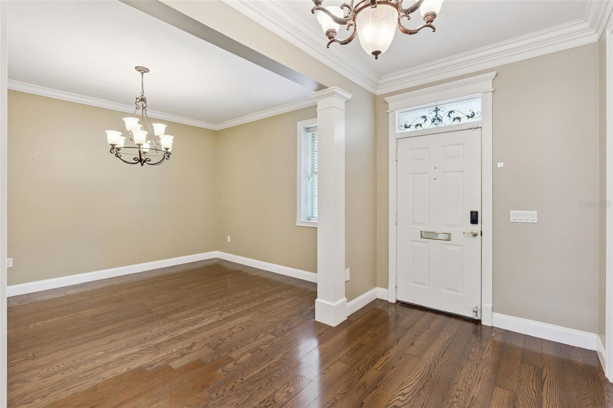
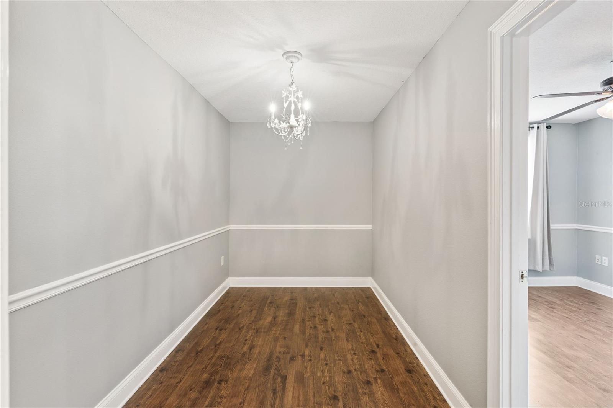
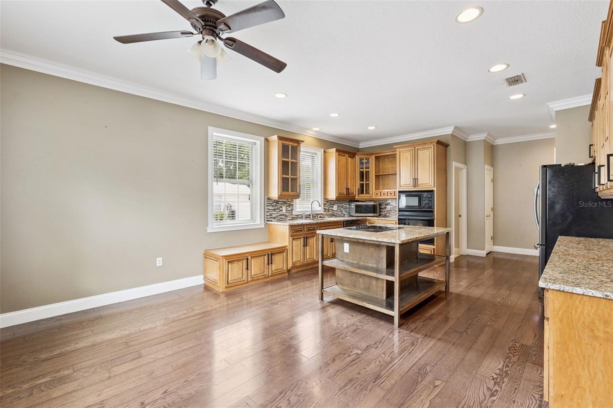
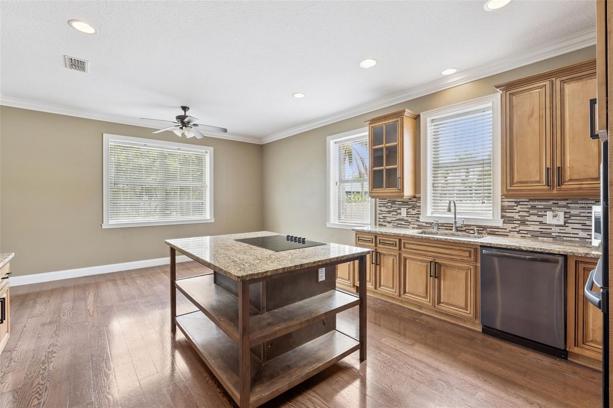
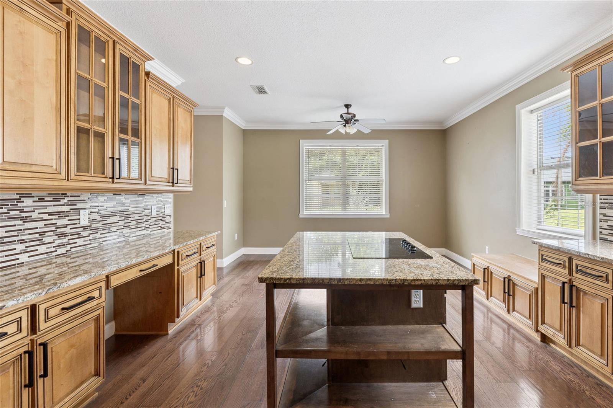
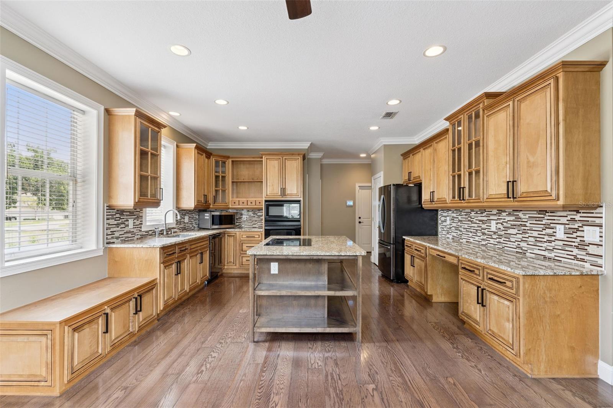
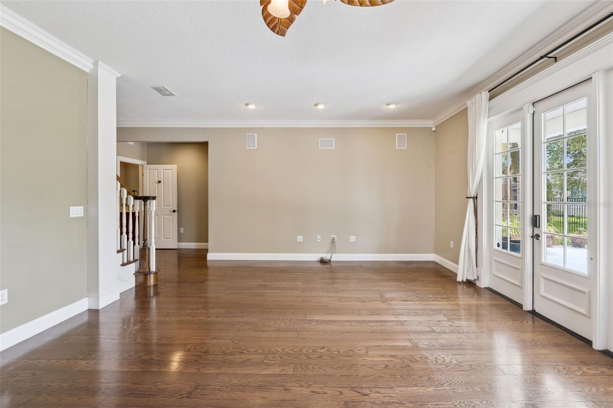
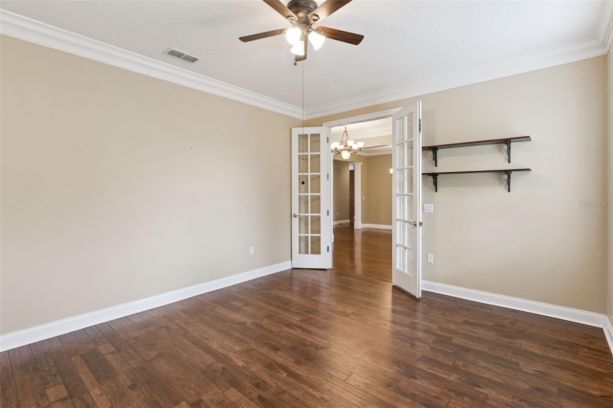
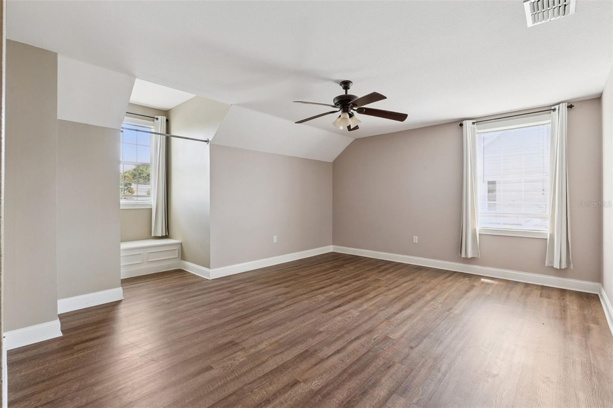
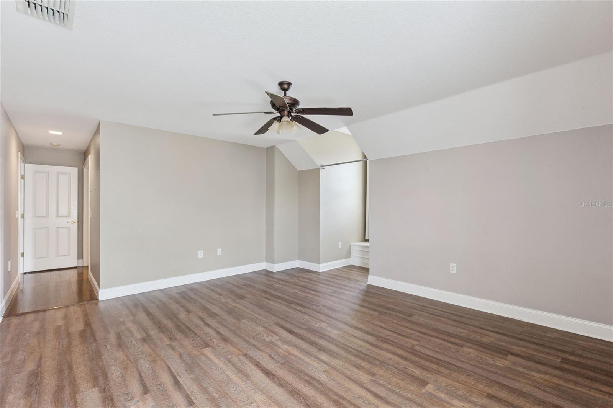
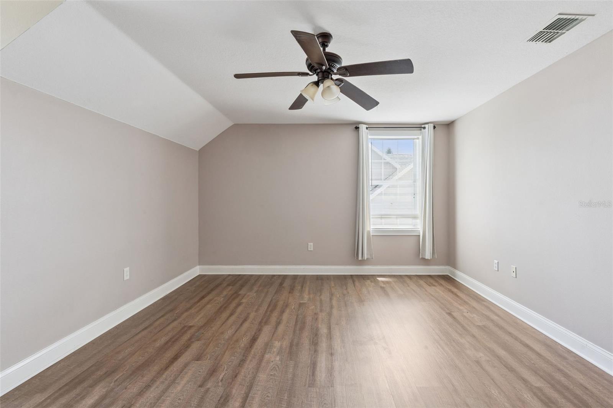
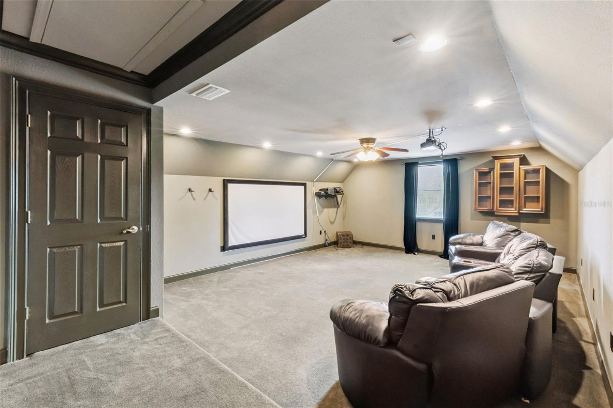
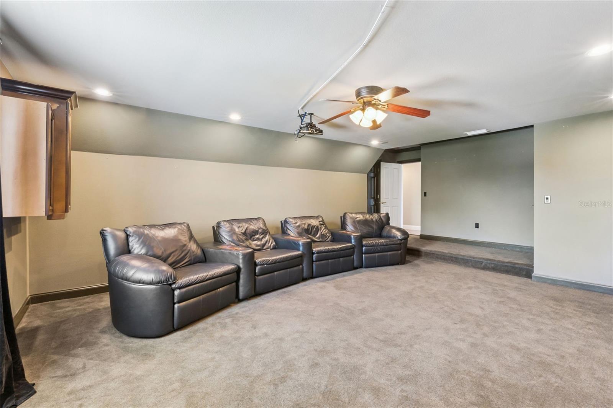
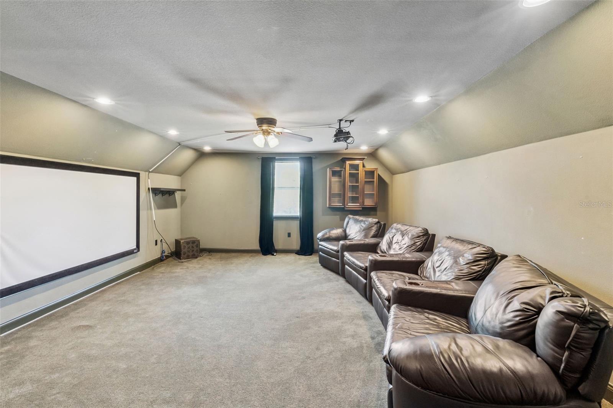
Inside, the main living areas flow seamlessly between the kitchen, dining, and gathering spaces, creating an inviting atmosphere that feels open, connected, and ideal for hosting. The flexible floor plan offers endless possibilities for a home office, guest space, hobby area, or additional living needs, while the upstairs loft serves as the perfect bonus space for a media room, playroom, study area, or second lounge.
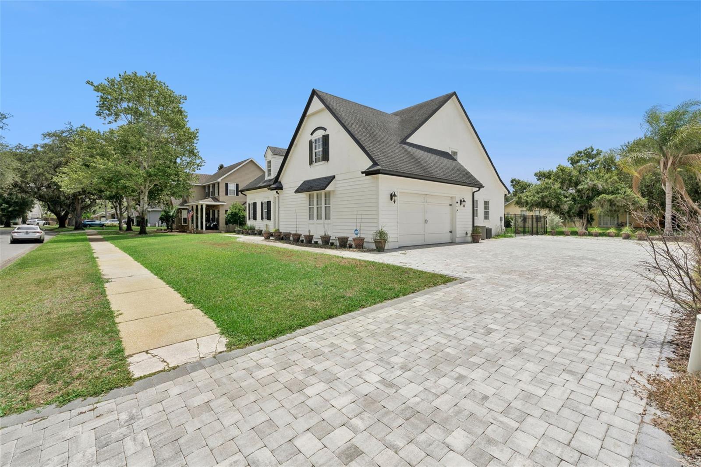
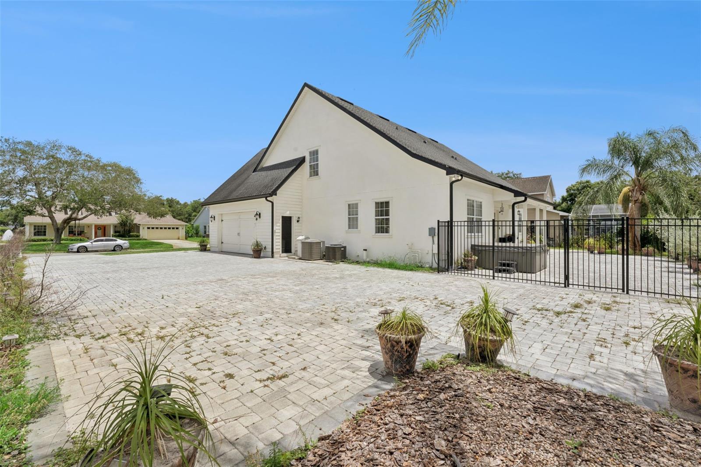
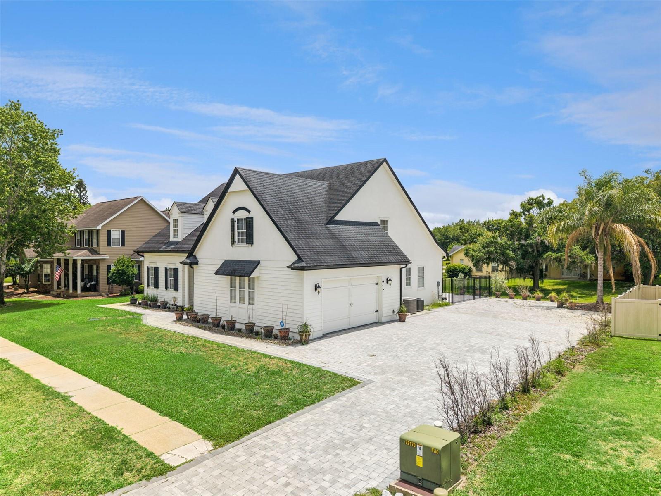
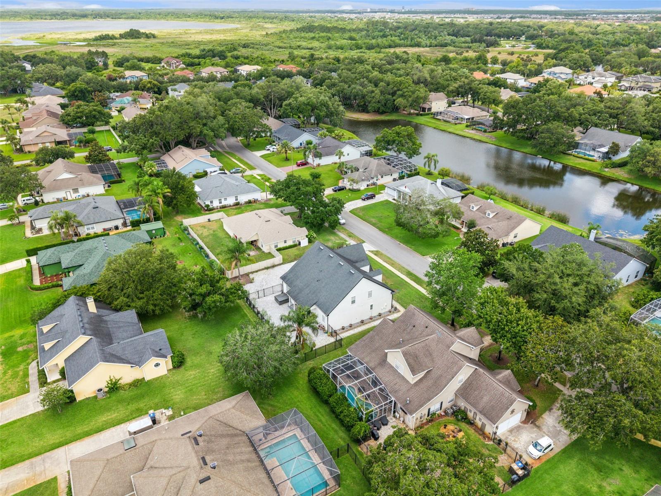
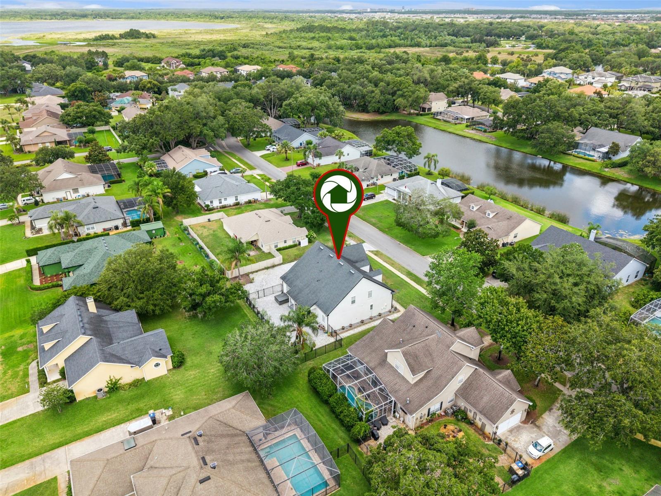
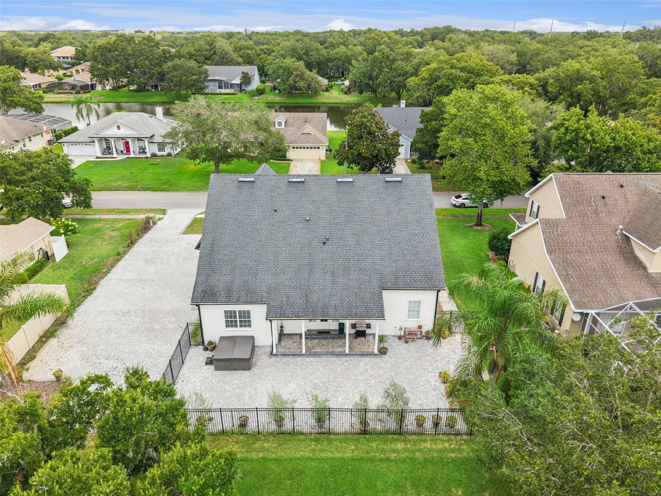
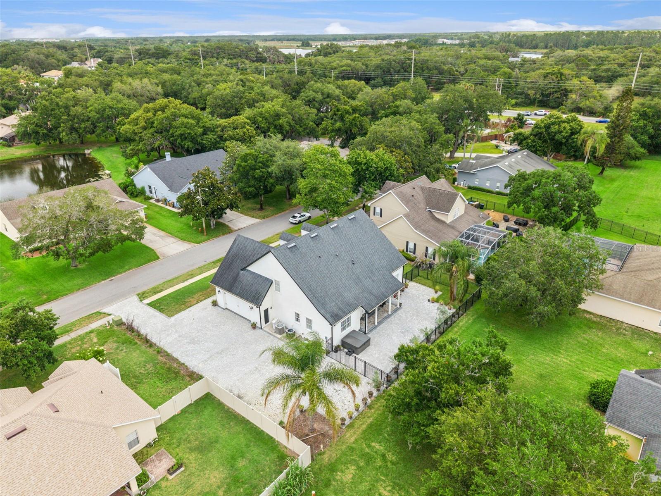
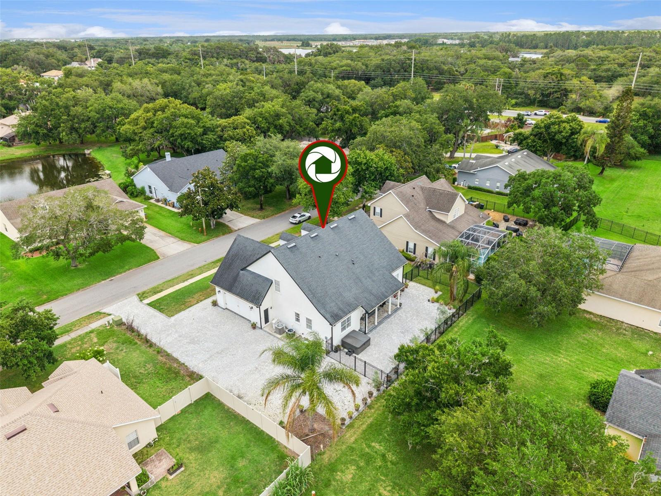
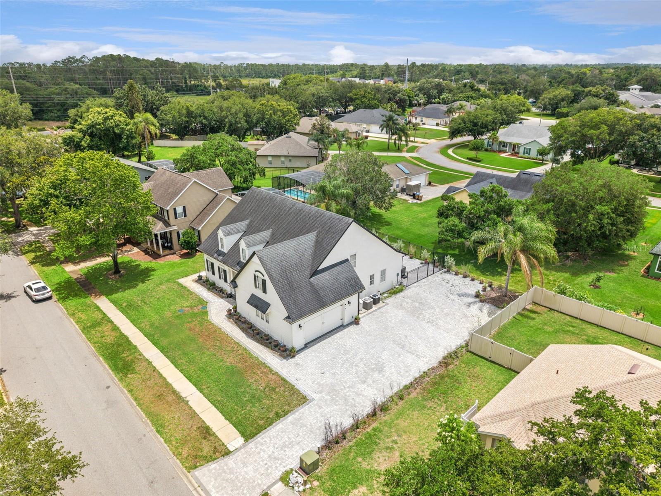
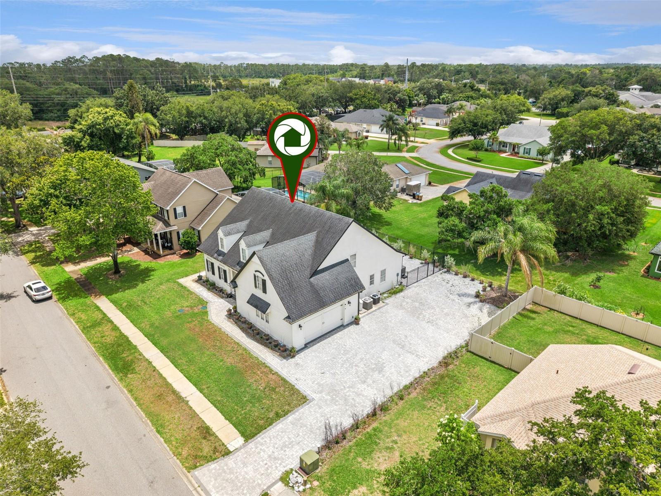
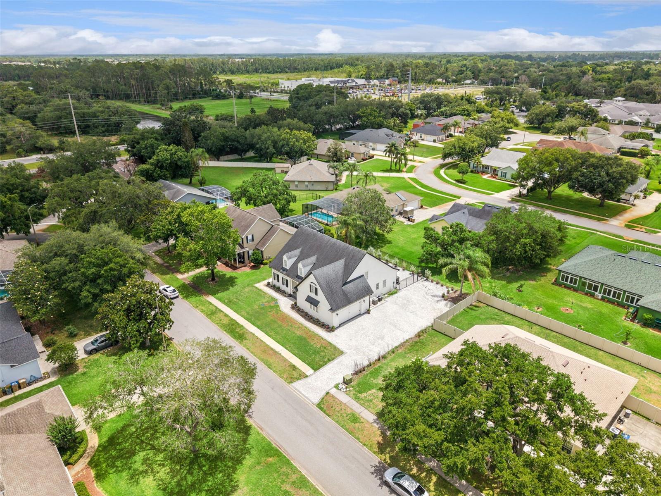
One of the home’s standout features is the oversized driveway with parking for up to 12 vehicles, a rare and highly desirable feature that offers incredible convenience for larger households and entertaining guests.
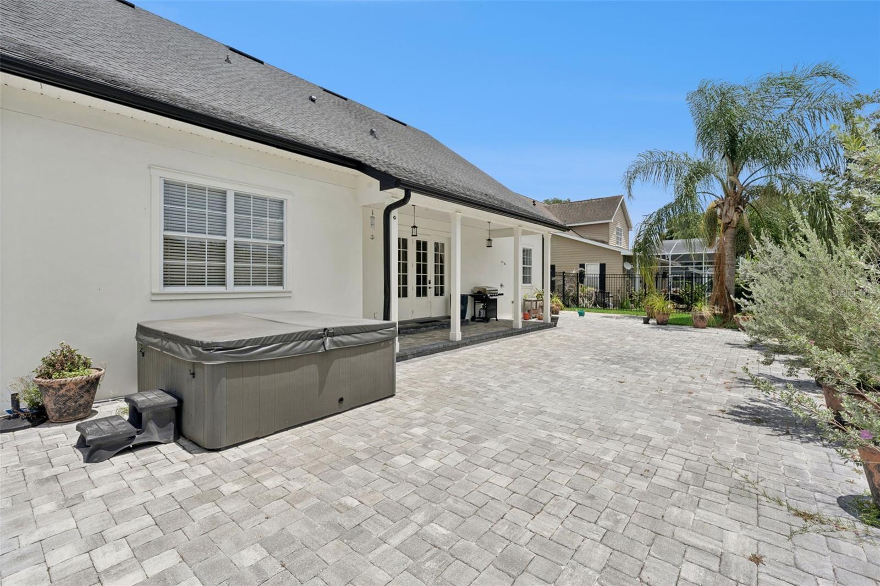
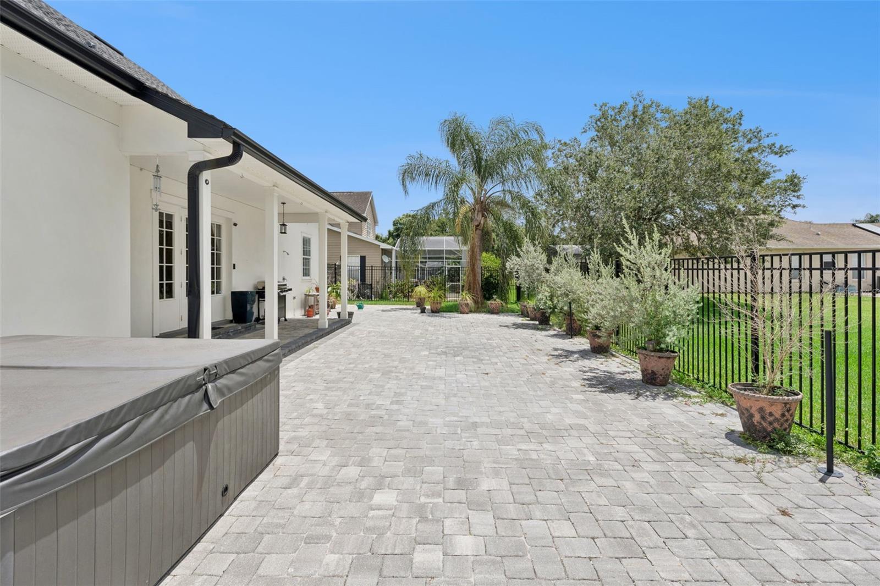
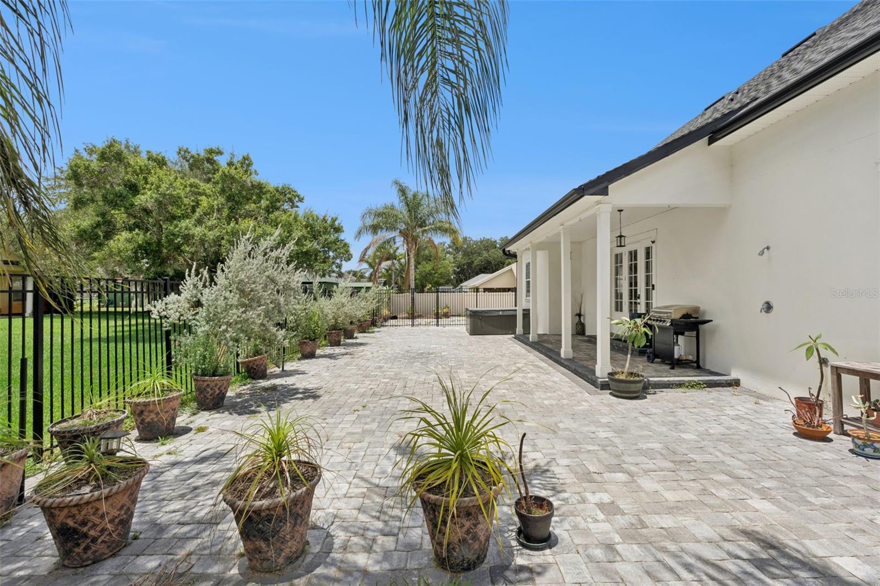
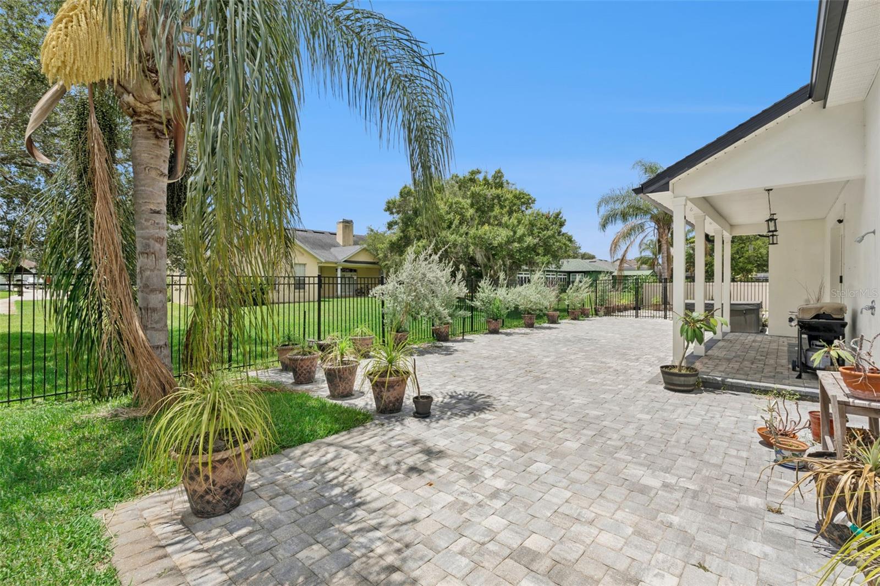
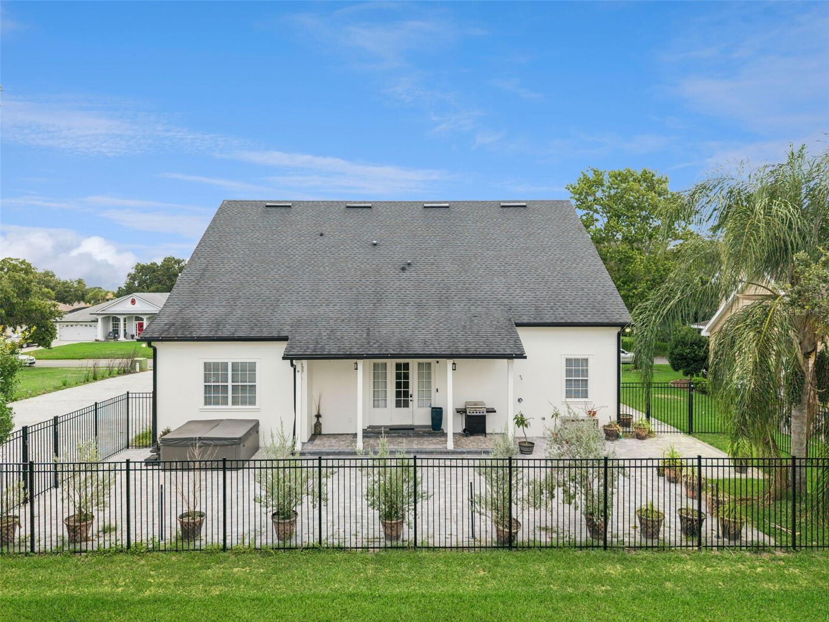
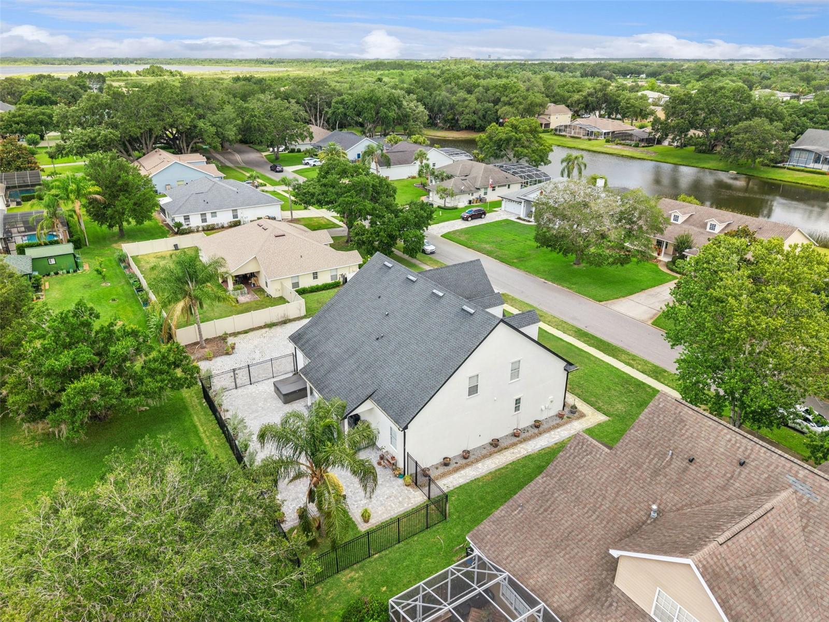
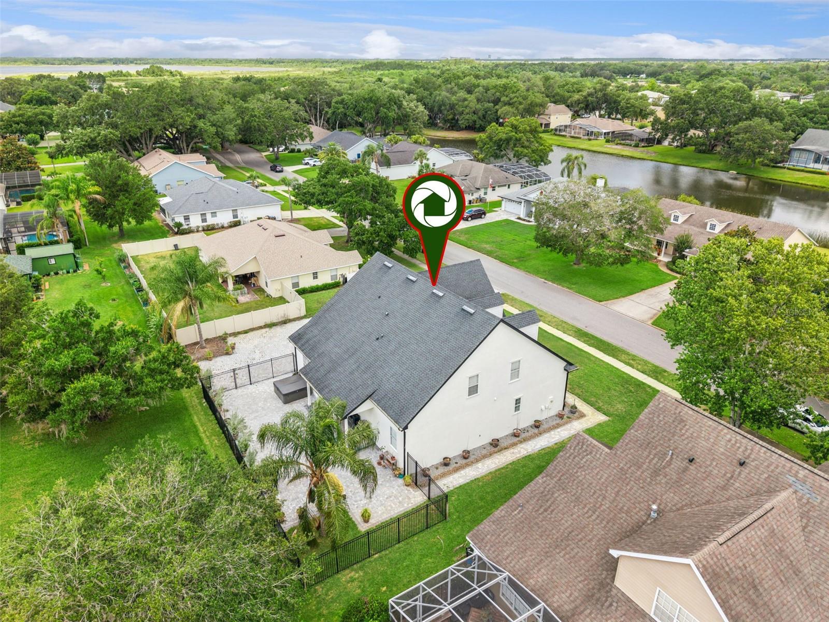
Outdoor living is equally inviting with a welcoming front porch, covered rear porch, and extended patio area ideal for grilling, outdoor dining, relaxing, or enjoying the Florida lifestyle year-round. The backyard provides plenty of open, usable space to create your own private outdoor retreat.
Located just minutes from Lake Nona, this home offers convenient access to one of Central Florida’s fastest-growing destinations, known for its Medical City, highly rated dining, shopping, entertainment, and major employers. Residents also enjoy easy access to nearby parks, lakes, schools, and major roadways connecting to Kissimmee, Orlando, and surrounding Central Florida areas, all while enjoying the comfort of a residential neighborhood setting.
Property Details
| Property Features | Property Features | |||
|---|---|---|---|---|
| MLS ID: | MFRO6409148 | Year Built: | 2001 | |
| Appliances: | Built-In Oven, Cooktop, Dishwasher, Disposal, Dryer, Microwave, Refrigerator, Washer | Construction Materials: | Block | |
| Cooling: | Central Air | Country: | US | |
| County Or Parish: | Osceola | Direction Faces: | North | |
| Exterior Features: | French Doors, Garden, Rain Gutters, Sidewalk | Fencing: | Fenced | |
| Flooring: | Carpet, Tile, Wood | Foundation Details: | Block | |
| Furnished: | Unfurnished | Heating: | Central | |
| Laundry Features: | Inside, Laundry Room | Levels: | Two | |
| Listing Agreement: | Exclusive Right To Sell | Listing Terms: | Cash, Conventional, FHA, VA Loan | |
| Lot Features: | Landscaped, Sidewalk, Paved | Occupant Type: | Vacant | |
| Parking Features: | Garage Door Opener, Garage Faces Side | Patio And Porch Features: | Front Porch, Patio, Rear Porch | |
| Pets Allowed: | Yes | Property Sub Type: | Single Family Residence | |
| Property Type: | Residential | Road Surface Type: | Paved | |
| Roof: | Shingle | Sewer: | Septic Tank | |
| Showing Requirements: | Sentri Lock Box, Appointment Only, ShowingTime | Special Listing Conditions: | None | |
| Standard Status: | Active | State Or Province: | FL | |
| Utilities: | Electricity Connected | Vegetation: | Mature Landscaping | |
| View: | Garden, Trees/Woods | Water Source: | Well | |
| Window Features: | Blinds, Drapes | |||
| Rooms | Rooms | |||
|---|---|---|---|---|
| Dining Room: | Office: | |||
| Living Room: | Bedroom 2: | |||
| Bedroom 3: | Bedroom 4: | |||
| Loft: | Bedroom 5: | |||
| Primary Bedroom: | Kitchen: | |||
We love to hear from you