


112 BELGIAN WAY, SANFORD, FL, 32773
$430,000
Residential
|
Bedrooms
4
|
Bathrooms
2
|
Living Area
1,955 Sqft
|
Lot Size
9,465 Sqft
|
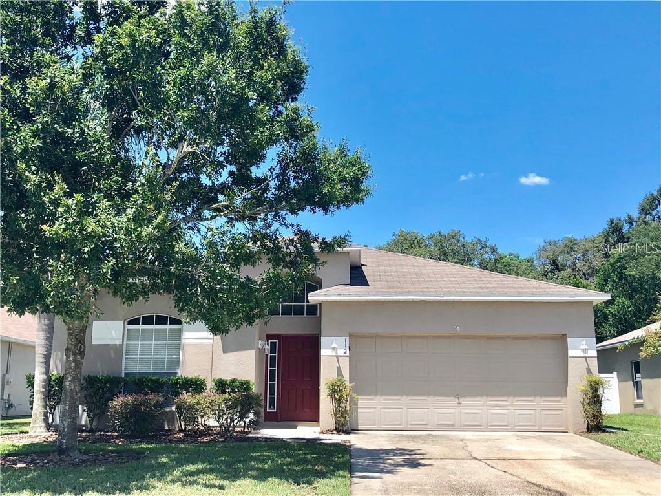
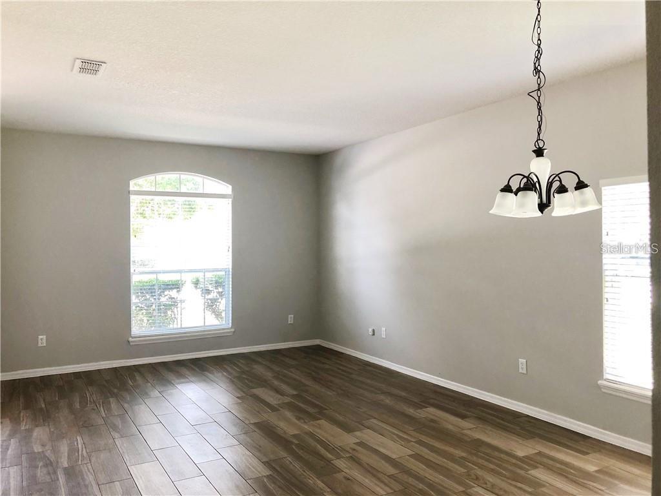
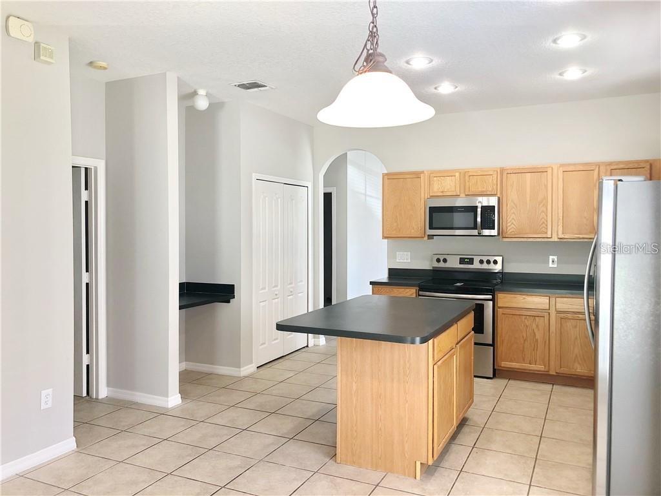
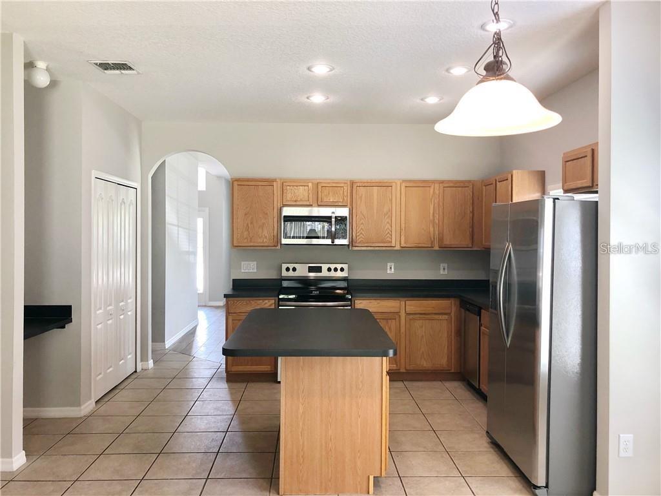
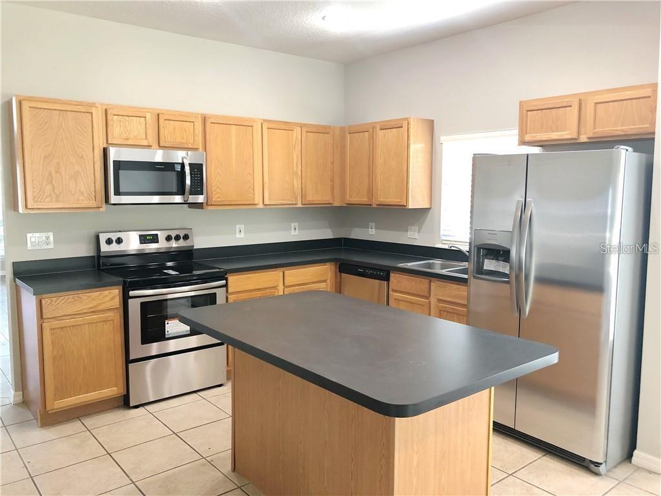
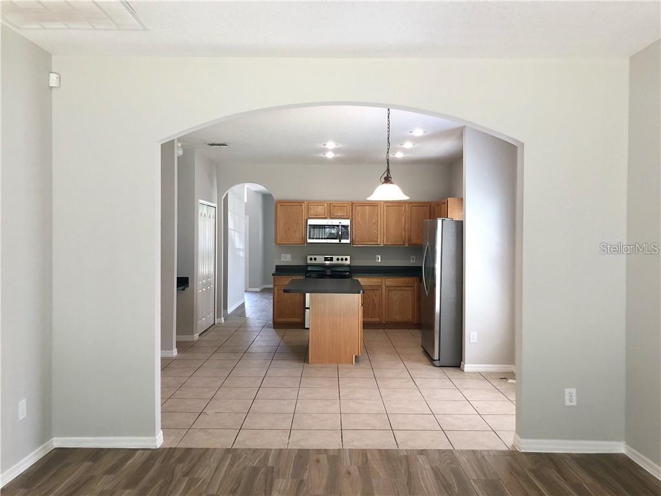
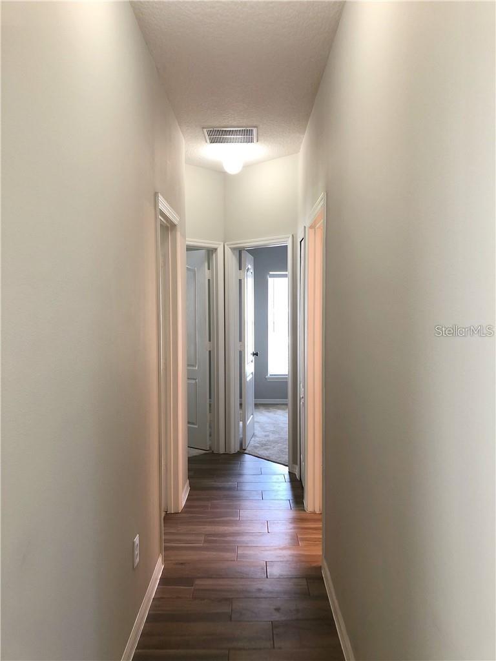
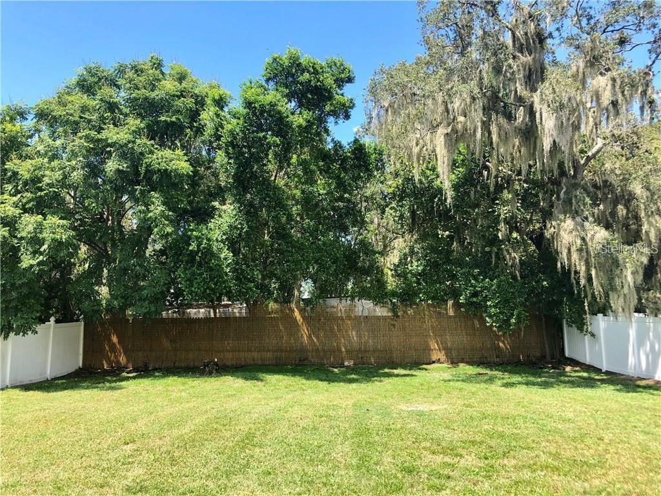
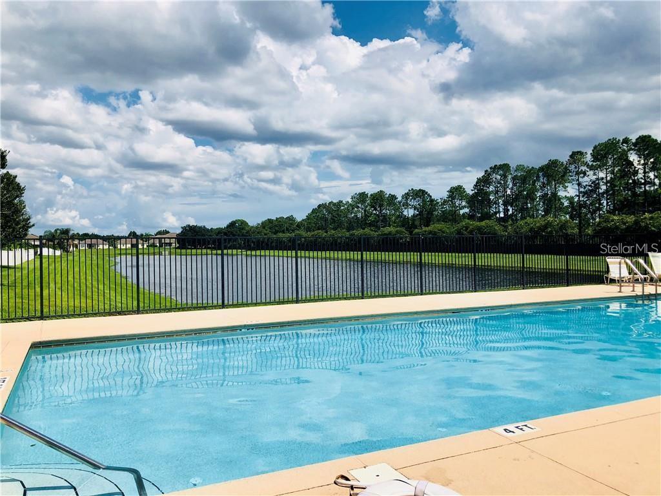
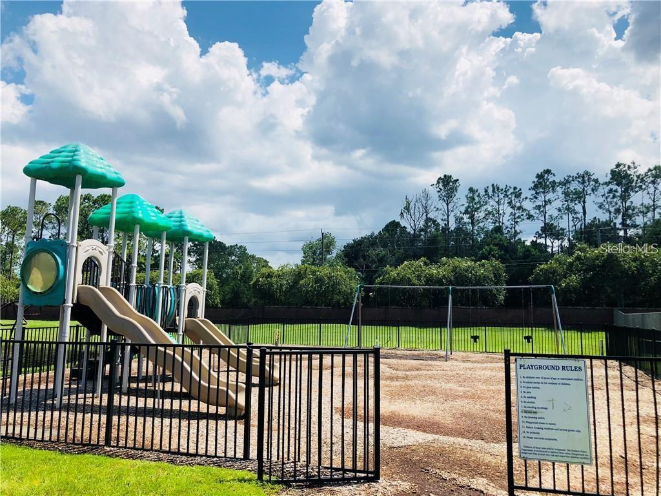
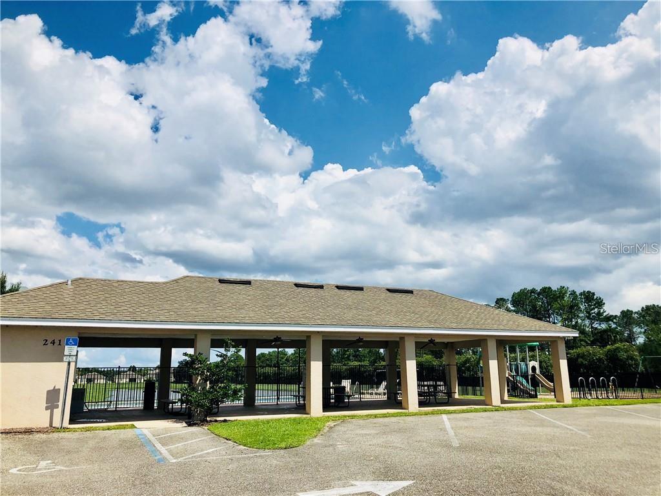
Gated community * Lot is 60 x 126 one od the largest in the community * Close to the entrance * close to the new Publix Grocery Store * brand new large Sportsplex coming soon * enjoy the refreshing community pool, with a playground located just steps away for added enjoyment. Ideally situated, this community is only minutes from the 417, Sanford/Orlando International Airport, 5 Star Boombah Sports Complex with baseball, softball, lacrosse fields, downtown Sanford, Lake Monroe and the St. Johns River, and Lake Jessup Park for boating. All the appliances are included. Roof replaced in 2025 and the decking * Solar Panels with bill ranging $70 to $80 dollars a month * Flp Power and Light Company * very large lot 9,465 SQUARE FEET * Freshly painted throughout * new carpet in the bedrooms.This inviting home is ideally located just blocks from historic Downtown Sanford, with easy access to schools, shopping, parks, the Central Florida Zoo, major highways, and Sanford’s scenic waterfront. Downtown Sanford offers a vibrant mix of charming shops, art galleries, restaurants, live music, and local events, making this a perfect location your enjoyment.
Property Details
| Property Features | Property Features | |||
|---|---|---|---|---|
| MLS ID: | MFRO6409510 | Year Built: | 2018 | |
| Appliances: | Dishwasher, Disposal, Electric Water Heater, Ice Maker, Microwave, Range, Refrigerator | Architectural Style: | Ranch | |
| Association Fee Includes: | Pool, Recreational Facilities | Community Features: | Community Mailbox, Gated Community - No Guard, Playground, Pool | |
| Construction Materials: | Block | Cooling: | Central Air | |
| Country: | US | County Or Parish: | Seminole | |
| Direction Faces: | South | Exterior Features: | French Doors, Private Yard, Sidewalk | |
| Fencing: | Fenced | Flooring: | Carpet, Ceramic Tile | |
| Foundation Details: | Slab | Furnished: | Unfurnished | |
| Green Energy Generation: | Solar | Heating: | Central, Solar | |
| Laundry Features: | Electric Dryer Hookup, Inside, Washer Hookup | Levels: | One | |
| Listing Agreement: | Exclusive Right To Sell | Listing Terms: | Cash, Conventional, FHA, VA Loan | |
| Lot Features: | Cleared, City Limits, Landscaped, Level, Sidewalk, Paved | Occupant Type: | Vacant | |
| Other Equipment: | Irrigation Equipment, Private Yard | Parking Features: | Garage Door Opener, Ground Level | |
| Patio And Porch Features: | Covered, Patio | Pets Allowed: | Yes | |
| Possession: | Close Of Escrow | Property Sub Type: | Single Family Residence | |
| Property Type: | Residential | Road Surface Type: | Asphalt, Paved | |
| Roof: | Shingle | Security Features: | Gated Community, Smoke Detector(s) | |
| Sewer: | Public Sewer | Showing Requirements: | Sentri Lock Box, Call Listing Agent, Gate Code Required, Lock Box Electronic, Locked Gate | |
| Special Listing Conditions: | None | Standard Status: | Active | |
| State Or Province: | FL | Utilities: | Electricity Connected, Public, Sewer Connected, Water Connected | |
| Vegetation: | Mature Landscaping | Water Source: | Public | |
| Window Features: | Double Pane Windows | |||
| Rooms | Rooms | |||
|---|---|---|---|---|
| Living Room: | 10x12 ft | Dining Room: | 10x12 ft | |
| Kitchen: | 11x14 ft | Family Room: | 13x18 ft | |
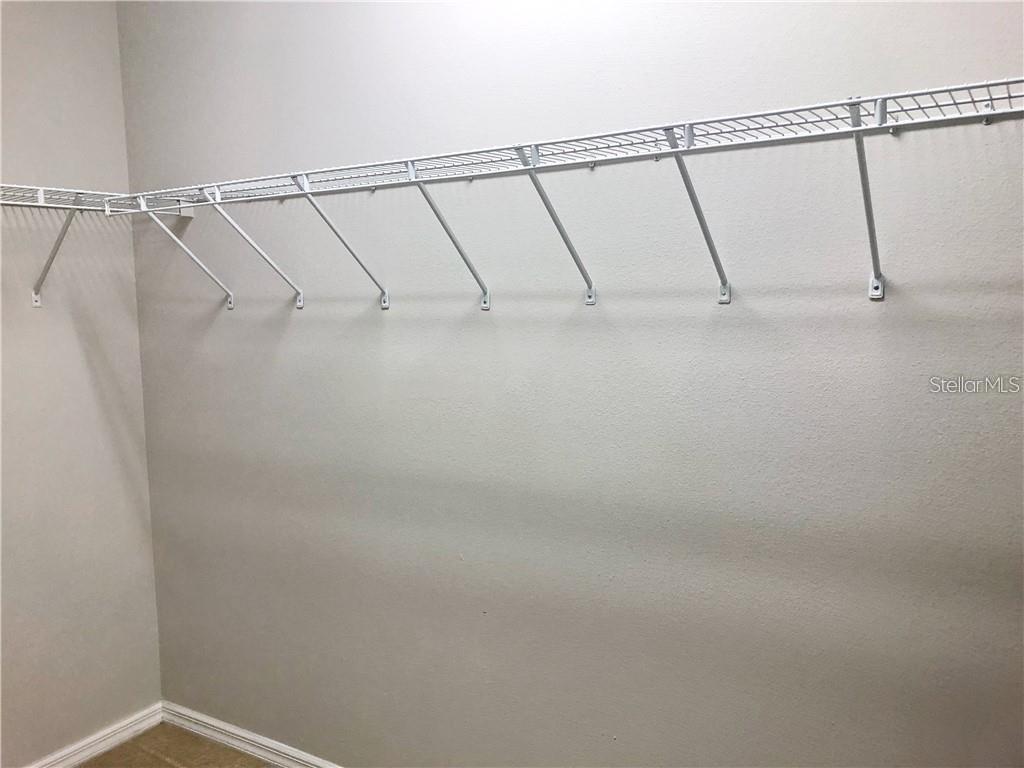
| Primary Bedroom: | 13x16 ft | Primary Bathroom: | 9x9 ft | |
| Bedroom 2: | 10x11 ft | Bedroom 3: | 11x11 ft | |
| Bedroom 4: | 10x11 ft | Bathroom 2: | 5x10.5 ft | |
| Dinette: | 9x11 ft | Laundry: | 6x9 ft | |
We love to hear from you