


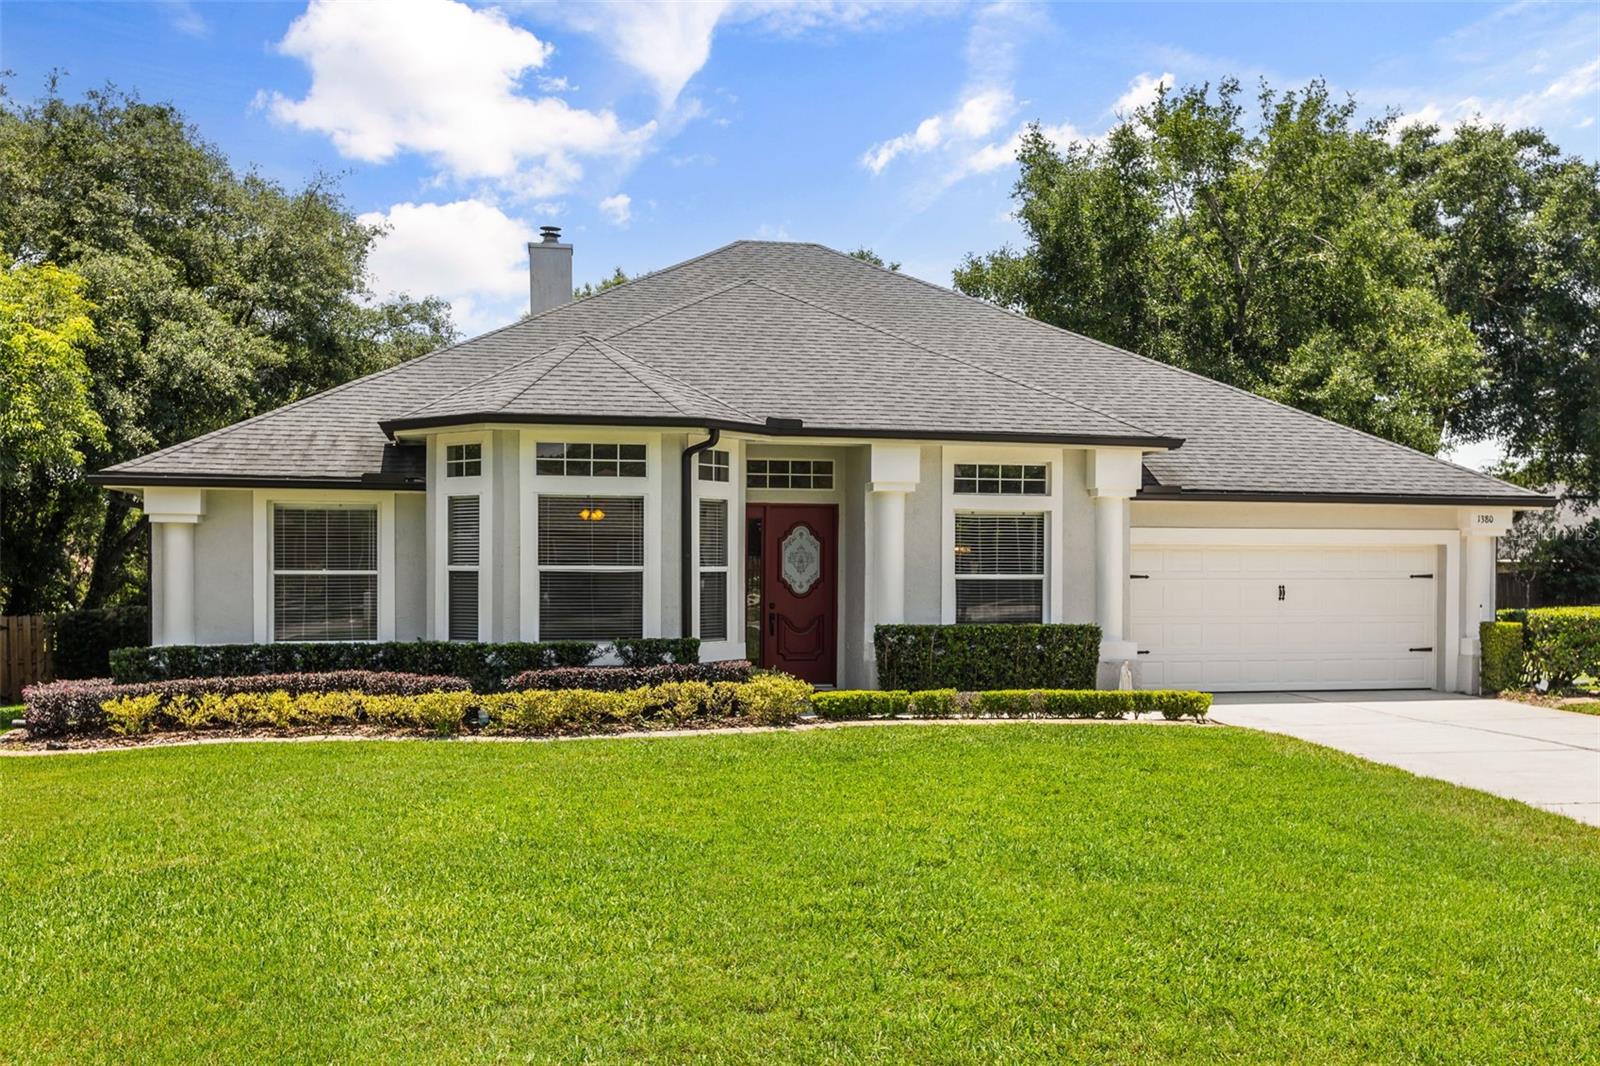
1380 BRANCH HILL CT, APOPKA, FL, 32712
$589,999
Residential
|
Bedrooms
4
|
Bathrooms
3
|
Living Area
2,628 Sqft
|
Lot Size
17,038 Sqft
|
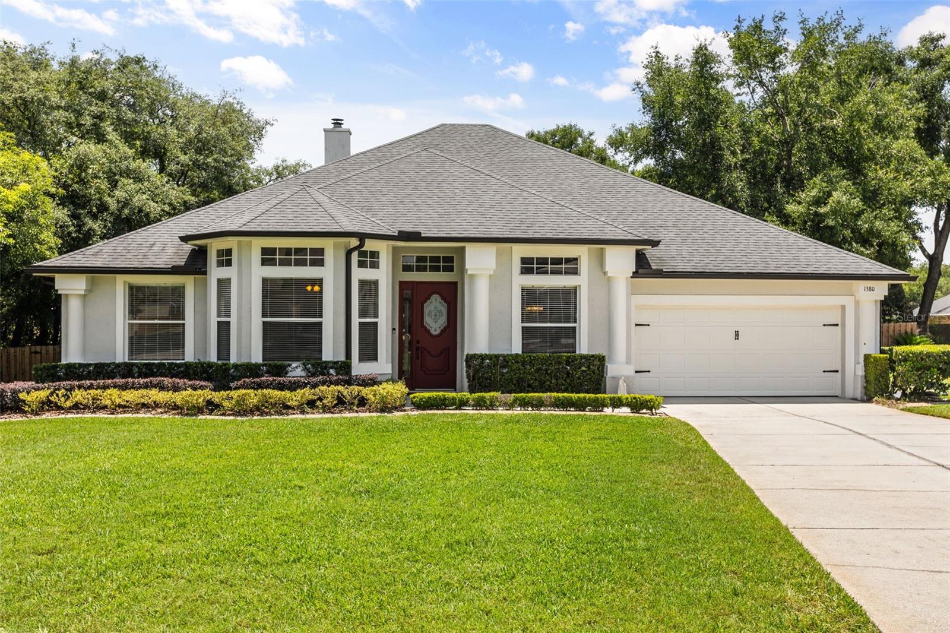
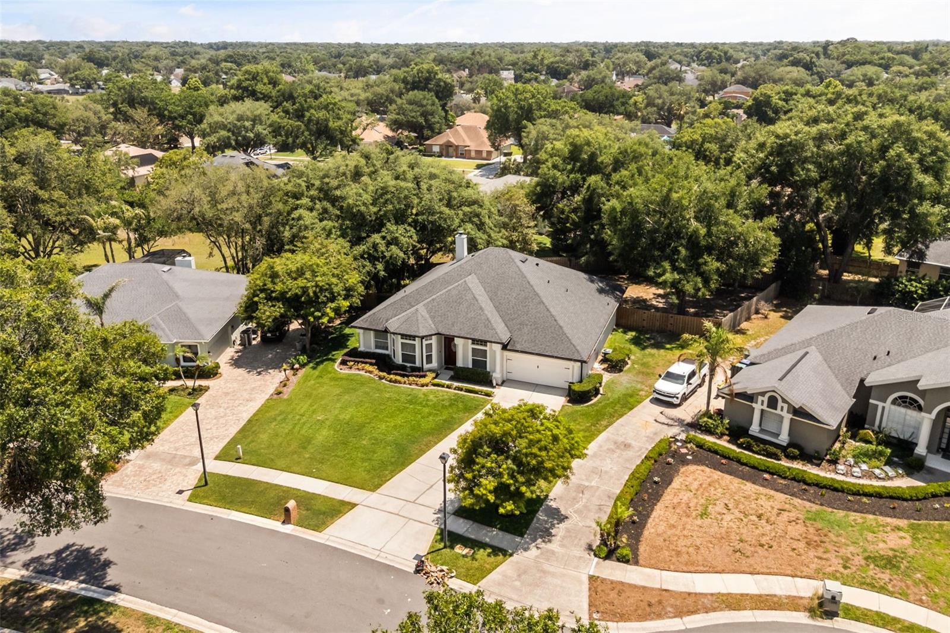
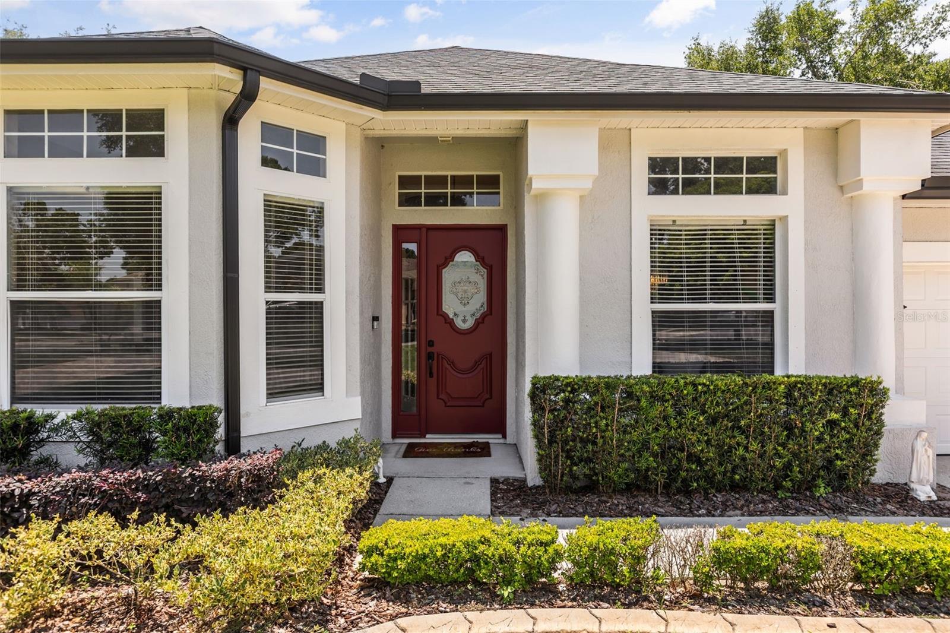
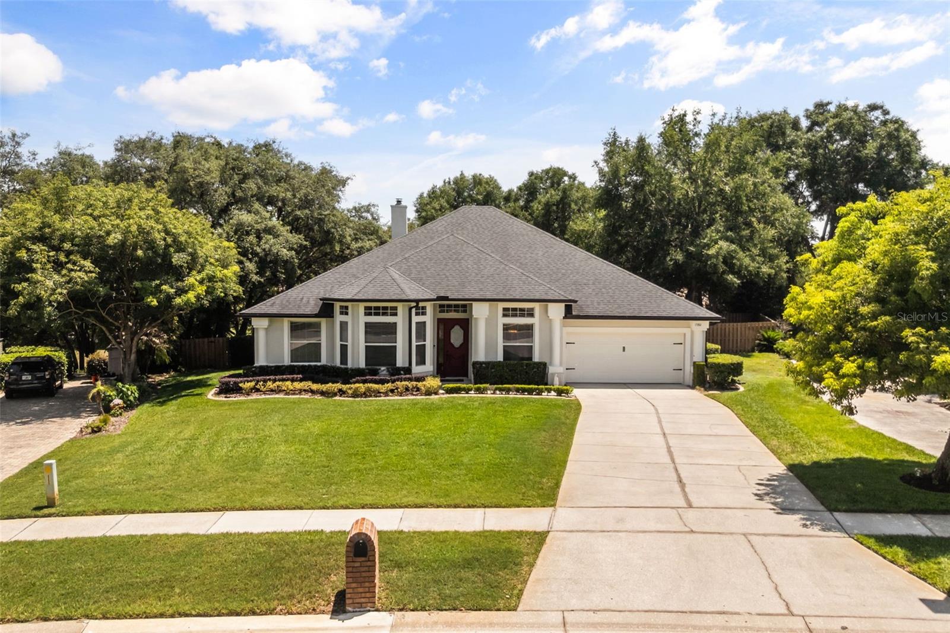
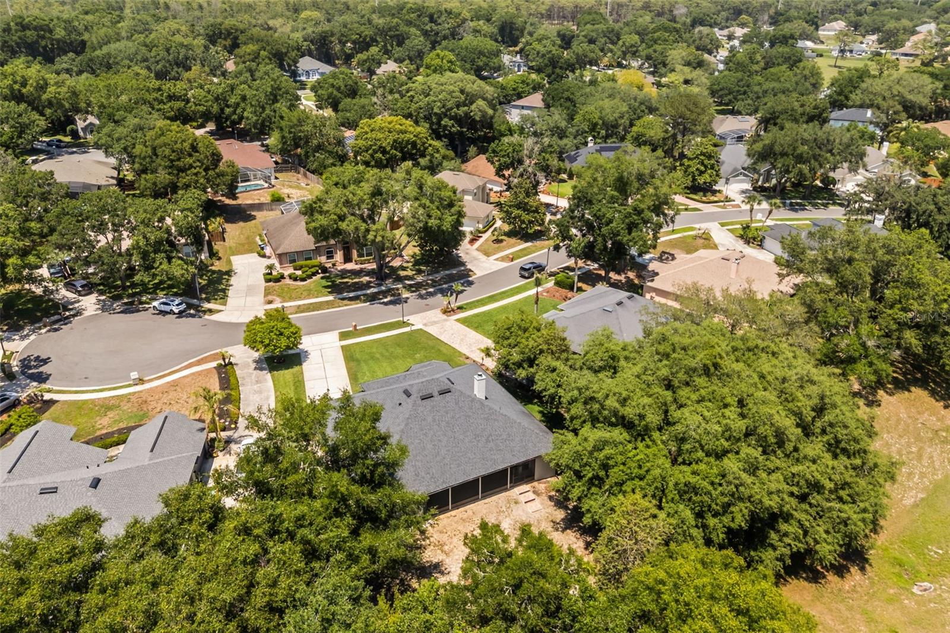
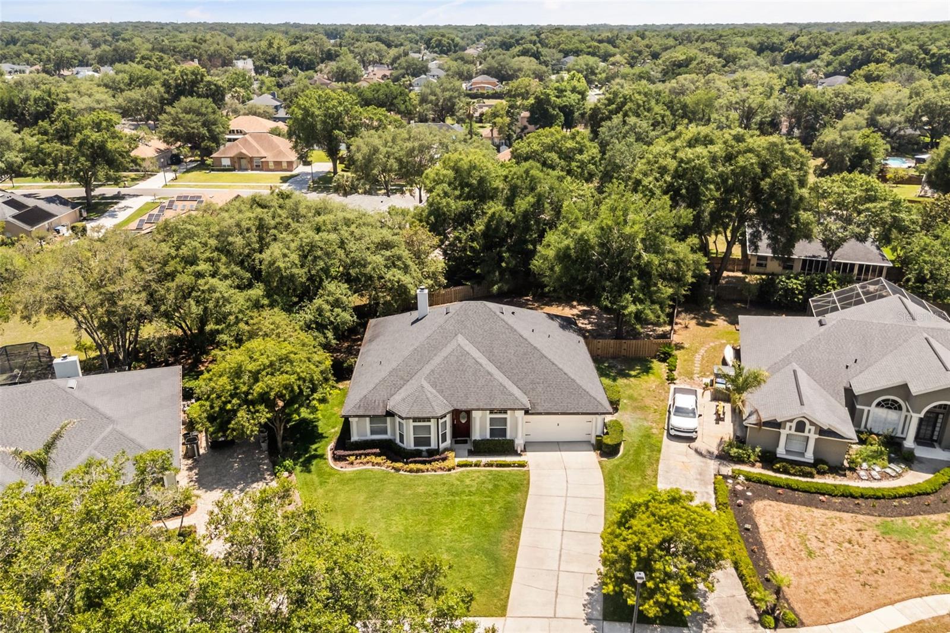
Welcome to 1380 Branch Hill Court, a meticulously maintained home in the gated Sweetwater West community that commands attention from the curb. Set back behind a lush emerald lawn and framed by towering oaks, the soft greige stucco facade is trimmed in crisp white, with stately columns flanking a covered entry and a rich burgundy front door inset with leaded decorative glass. Neatly clipped boxwood hedges trace the foundation, and a wide concrete drive sweeps to the two-car garage.
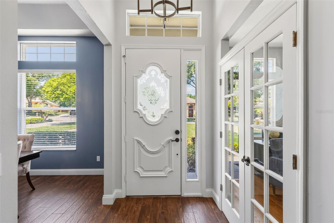
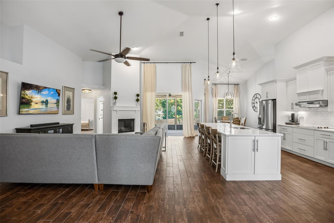
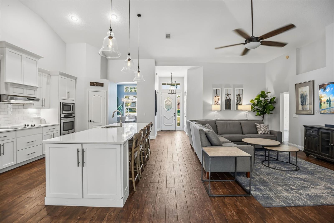
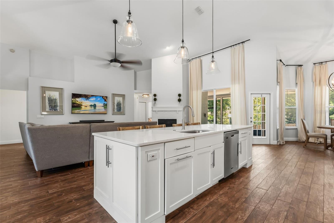
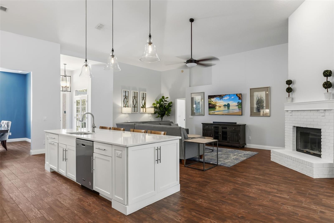
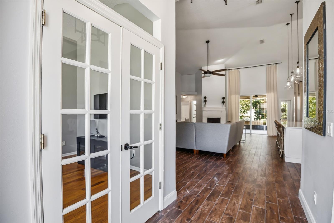
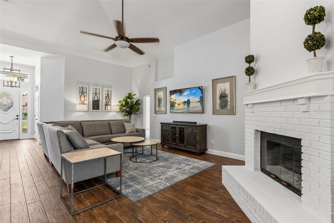
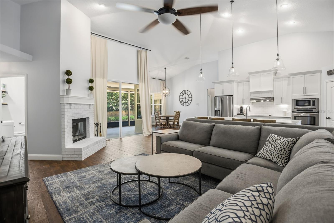
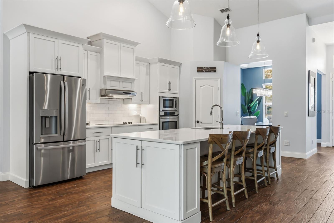
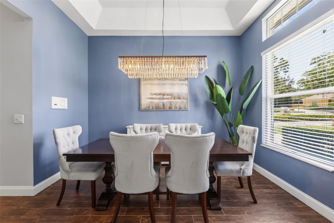
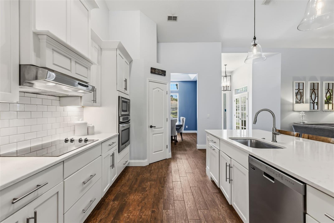
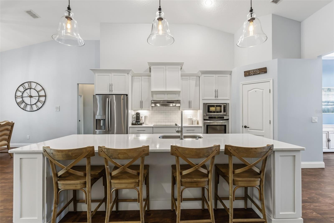
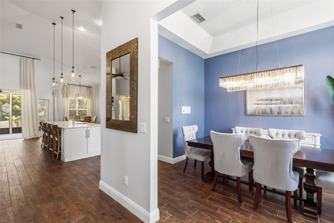
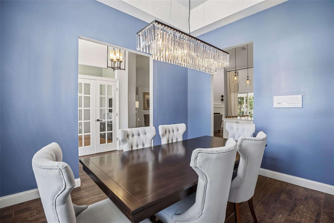
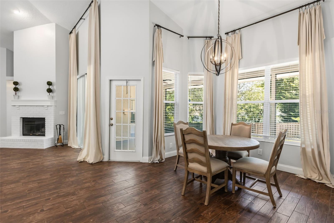
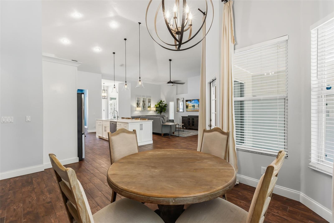
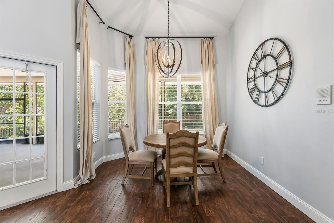
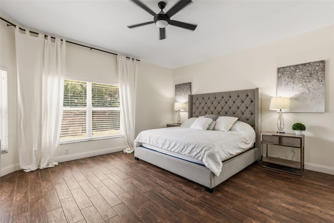
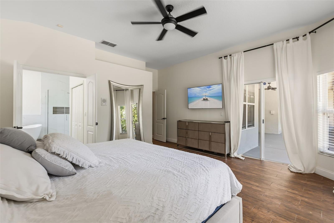
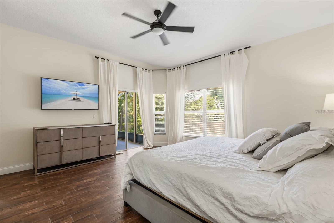
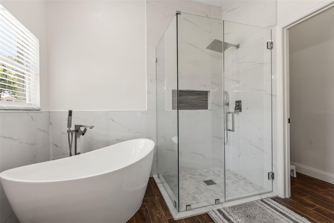
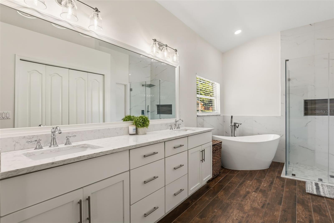
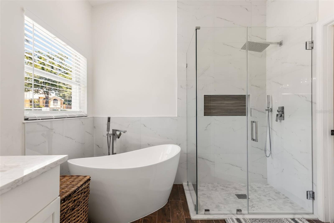
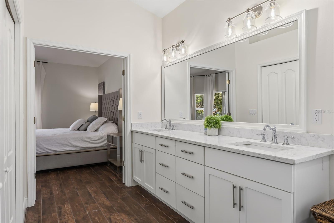
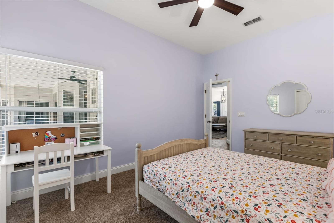
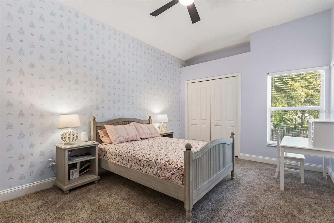
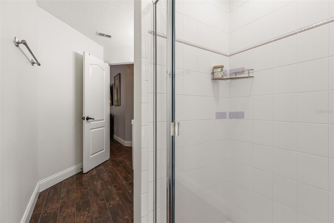
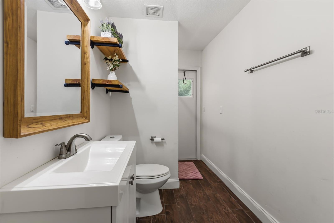
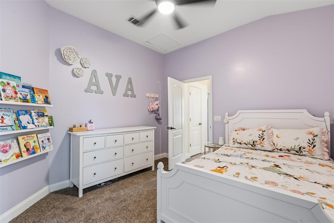
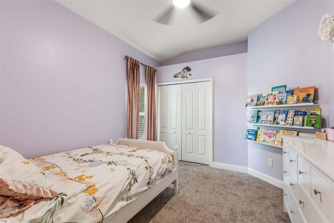
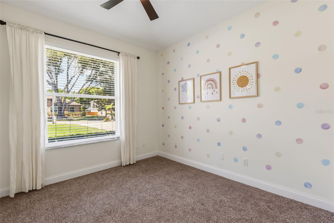
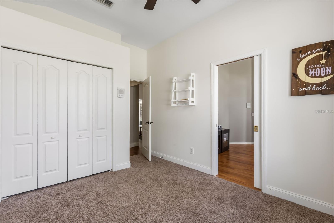
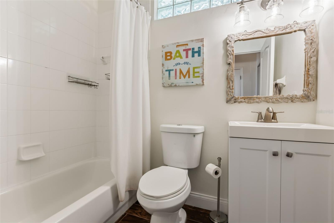
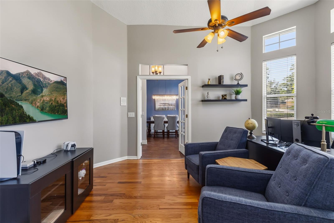
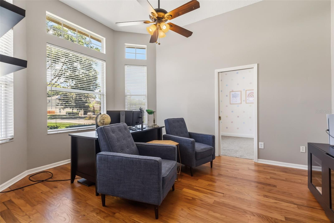
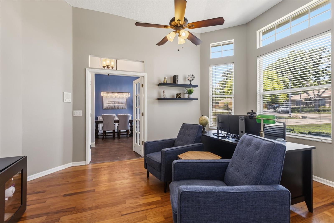
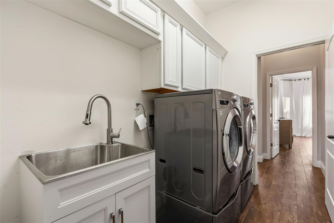
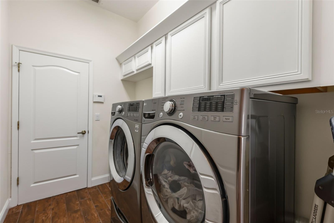
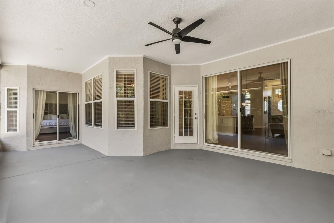
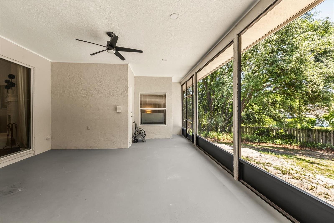
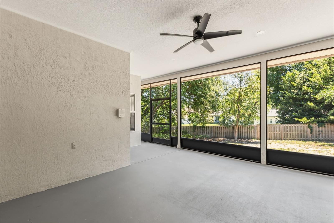
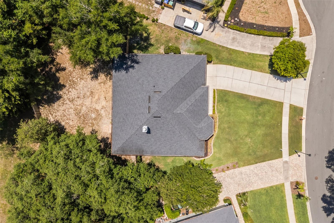
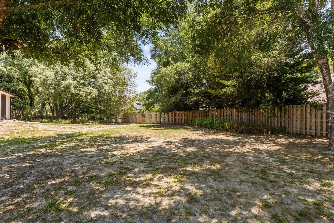
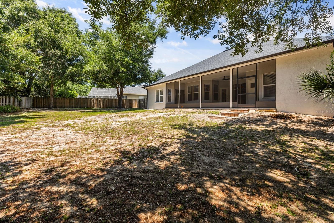
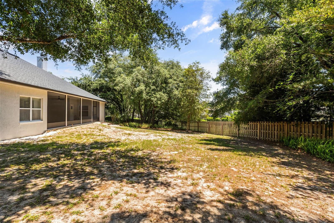
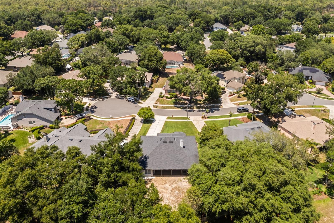
Step inside to soaring cathedral ceilings, abundant natural light, and warm wood-look tile flowing throughout the main living areas and primary suite. A formal dining room makes an immediate statement with rich navy walls, a recessed tray ceiling, and a dazzling crystal chandelier. A flexible front room serves perfectly as an office, sitting room, or media space. The heart of the home is an expansive open-concept great room anchored by a white-brick wood-burning fireplace and crowned by dramatic vaulted ceilings, purpose-built for entertaining. It flows seamlessly into a chef's kitchen dressed in crisp white shaker cabinetry wrapped in white quartz countertops, a classic white subway tile backsplash, gleaming stainless steel appliances, designer pendant lighting, and an oversized center island with bar seating. The adjacent breakfast nook is framed by tall windows and custom window treatments. The primary suite is a true retreat: rich wood-look tile, sliding glass doors to the screened lanai, and an elegant set of French doors opening to a spa-inspired bath. Inside, indulge in a sprawling double vanity with abundant counter space, a freestanding oversized soaking tub, and a frameless glass shower clad in floor-to-ceiling marble-look tile. A deep, generously sized walk-in closet completes the suite. The secondary bedrooms offer comfortable layouts and ceiling fans, with custom closet organizing systems in two of the three bedrooms, plus the primary closet and kitchen pantry. The dedicated laundry room pairs an LG washer and dryer with a brand-new deep utility sink and vanity. Year-round comfort is dialed in with a smart Ecobee thermostat. Out back, unwind on the screened, covered lanai with ceiling fan and recessed lighting overlooking a massive, fully fenced backyard wrapped in 8-foot privacy fencing, with mature shade trees, generous open space, and room for gardening, pets, a pool, or future improvements. Updated finishes, flexible living spaces, and elevated indoor-outdoor living, this one checks every box. Schedule your private tour of 1380 Branch Hill Court today.
Property Details
| Property Features | Property Features | |||
|---|---|---|---|---|
| MLS ID: | MFRO6409519 | Year Built: | 1996 | |
| Appliances: | Built-In Oven, Cooktop, Dishwasher, Electric Water Heater, Freezer, Microwave, Refrigerator | Community Features: | Street Lights | |
| Construction Materials: | Block, Stucco | Cooling: | Central Air | |
| Country: | US | County Or Parish: | Orange | |
| Direction Faces: | South | Exterior Features: | Rain Gutters, Sliding Doors | |
| Fireplace Features: | Family Room, Wood Burning | Flooring: | Carpet, Ceramic Tile, Wood | |
| Foundation Details: | Slab | Furnished: | Unfurnished | |
| Green Energy Efficient: | Appliances, Insulation | Heating: | Central | |
| Laundry Features: | Laundry Room | Levels: | One | |
| Listing Agreement: | Exclusive Right To Sell | Listing Terms: | Cash, Conventional, VA Loan | |
| Occupant Type: | Owner | Other Equipment: | Irrigation Equipment | |
| Pets Allowed: | Cats OK, Dogs OK | Property Sub Type: | Single Family Residence | |
| Property Type: | Residential | Road Surface Type: | Paved | |
| Roof: | Shingle | Sewer: | Public Sewer | |
| Showing Requirements: | Appointment Only, See Remarks, ShowingTime | Special Listing Conditions: | None | |
| Standard Status: | Active | State Or Province: | FL | |
| Utilities: | BB/HS Internet Available, Cable Available, Electricity Connected, Sewer Connected, Underground Utilities | Water Source: | Public | |
| Window Features: | Blinds, Rods, Shades, Window Treatments | |||
| Rooms | Rooms | |||
|---|---|---|---|---|
| Primary Bedroom: | 15x11.5 ft | Primary Bathroom: | 11.4x13.8 ft | |
| Bedroom 1: | 11.1x15.2 ft | Bathroom 1: | 5.7x10.5 ft | |
| Office: | 11.7x15.1 ft | Bedroom 2: | 10.8x12 ft | |
| Bathroom 2: | 4.7x7.3 ft | Bedroom 3: | 10x13 ft | |
| Dining Room: | 13x13 ft | Laundry: | 5.1x8.4 ft | |
| Dinette: | 10.1x10.1 ft | Living Room: | 14x14 ft | |
| Kitchen: | 12.3x14.8 ft | |||
We love to hear from you