


325 CHARLES DR, DELAND, FL, 32724
$485,000
Residential
|
Bedrooms
5
|
Bathrooms
3
|
Living Area
2,594 Sqft
|
Lot Size
6,262 Sqft
|
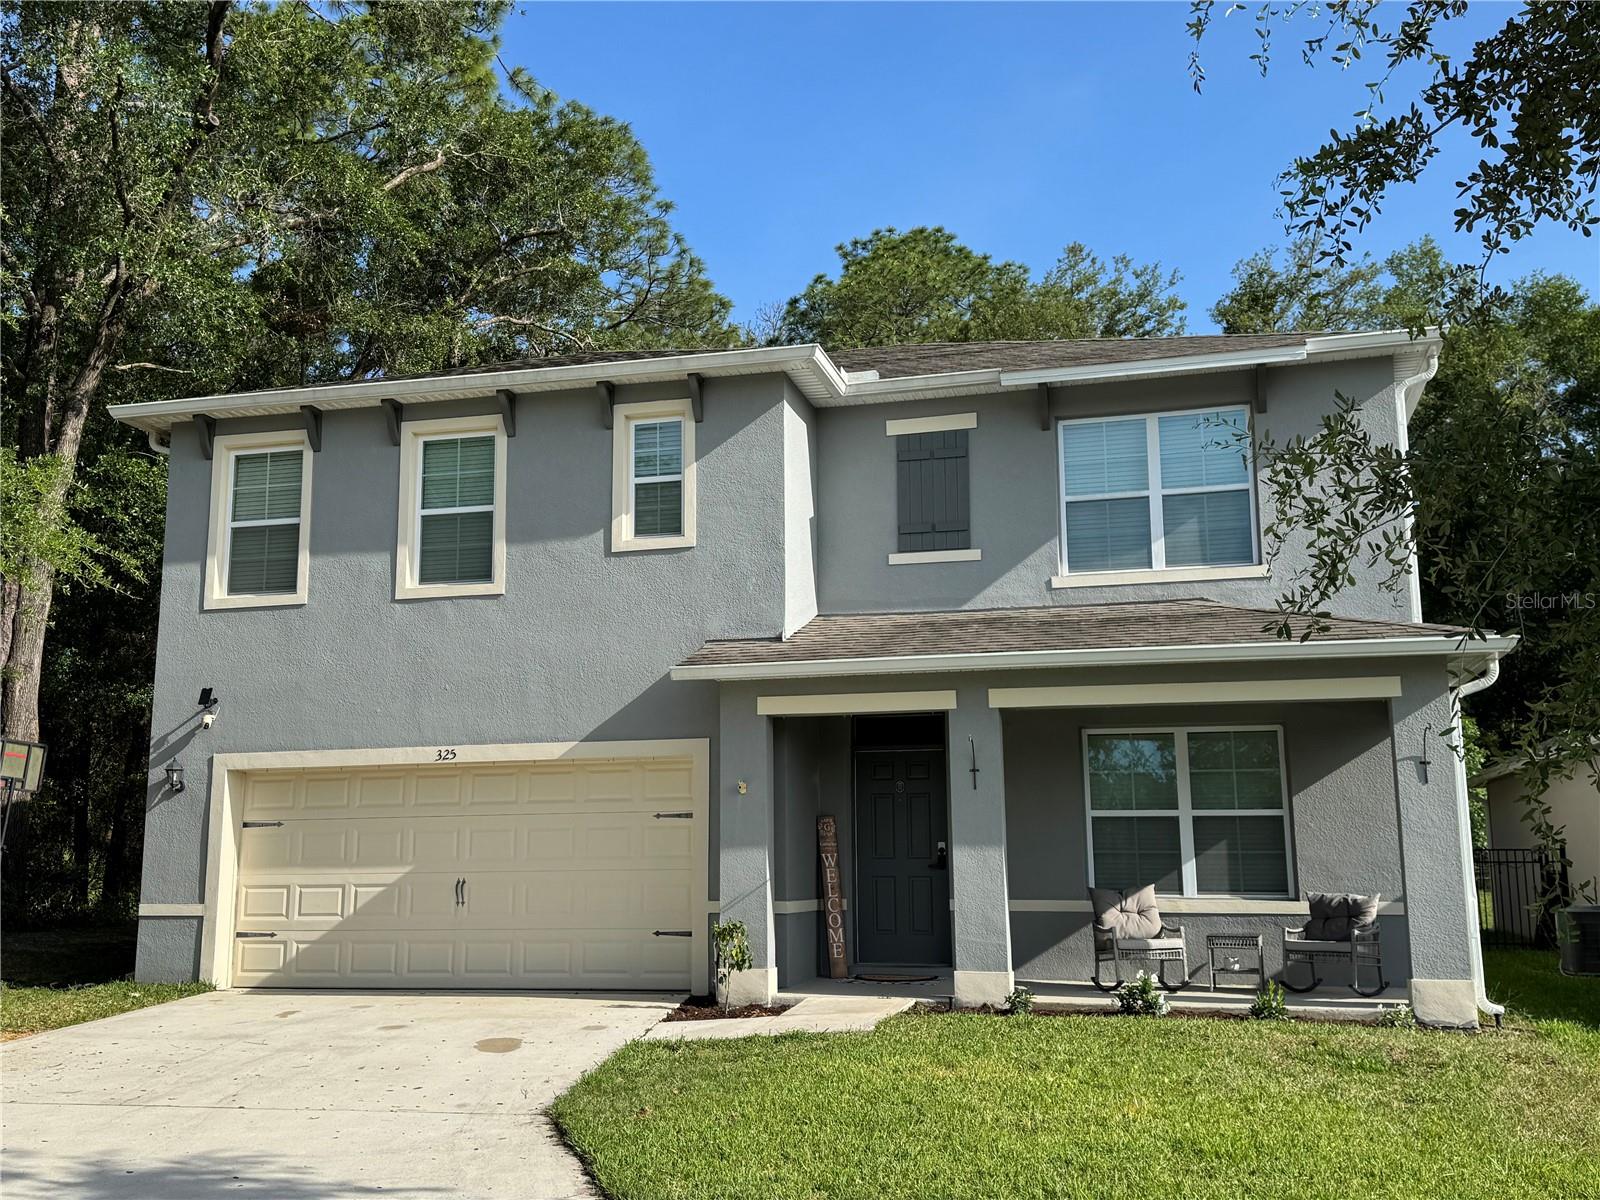
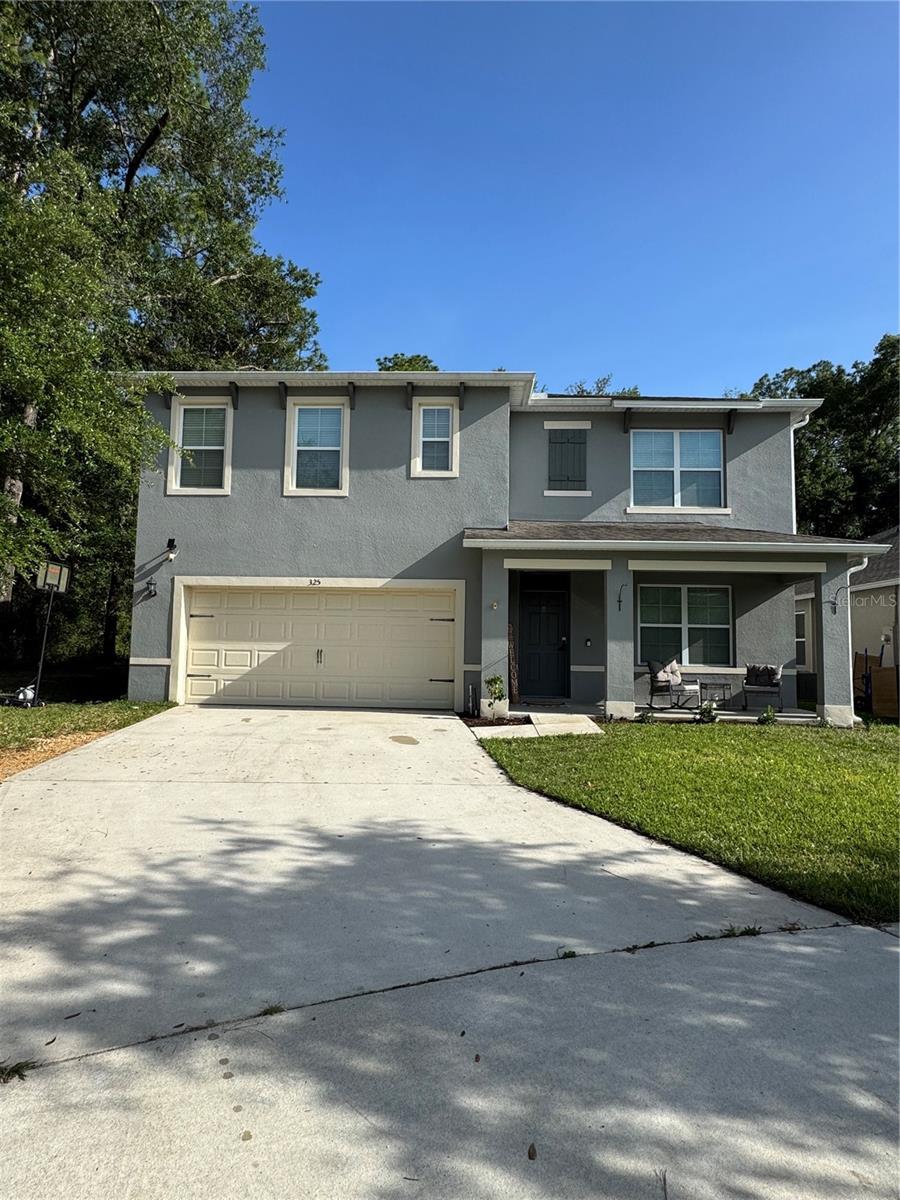
This spacious 5-bedroom, 3-bathroom Hayden model by D.R. Horton offers the perfect blend of thoughtful upgrades, natural serenity, and resort-style living — all in one of DeLand's most sought-after communities.
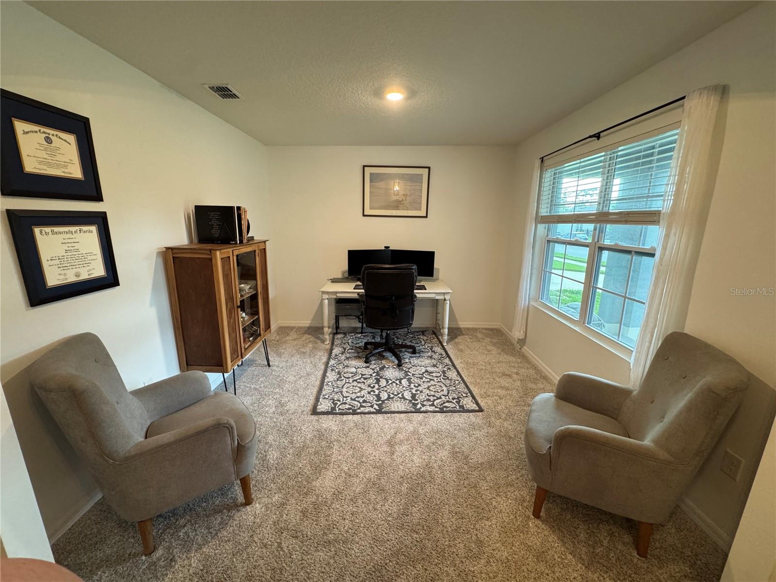
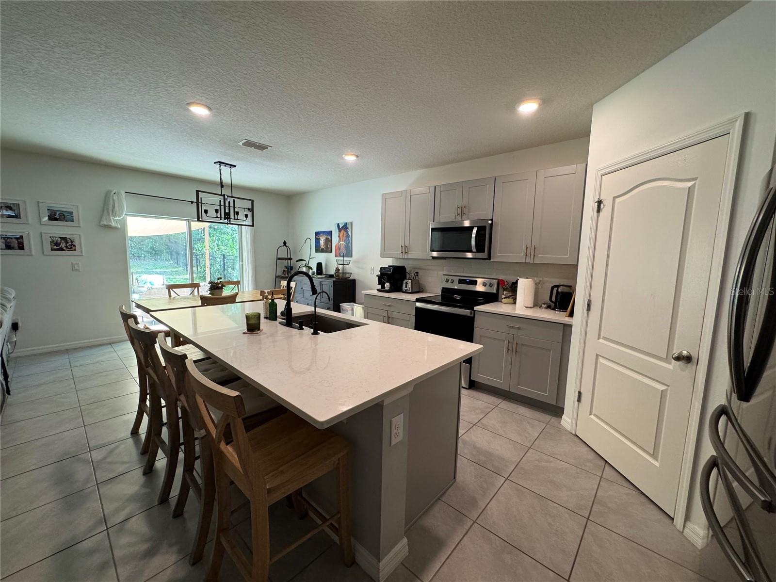
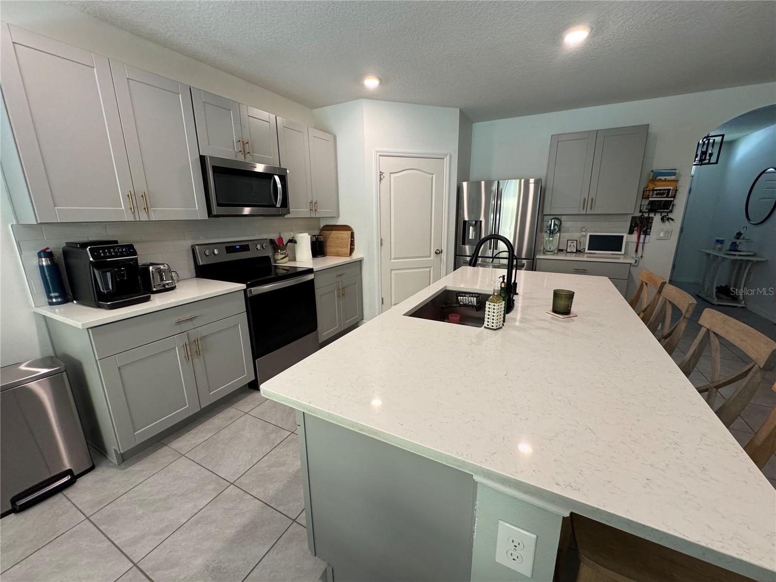
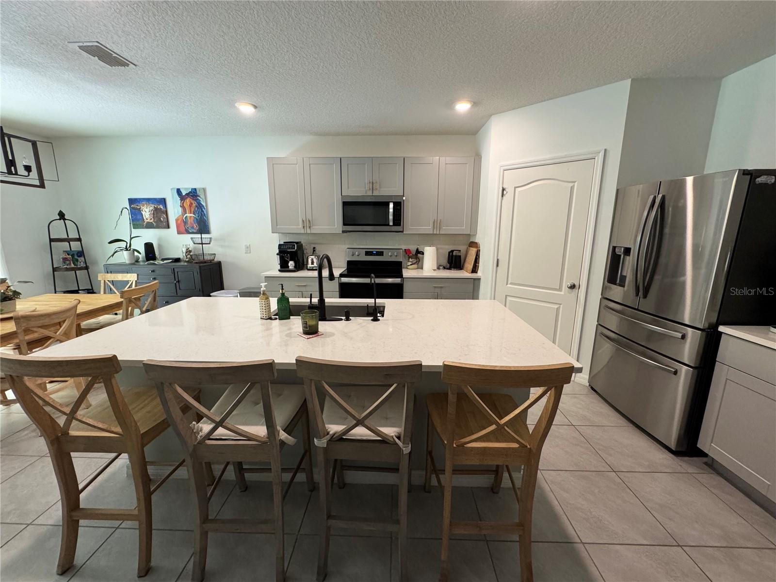
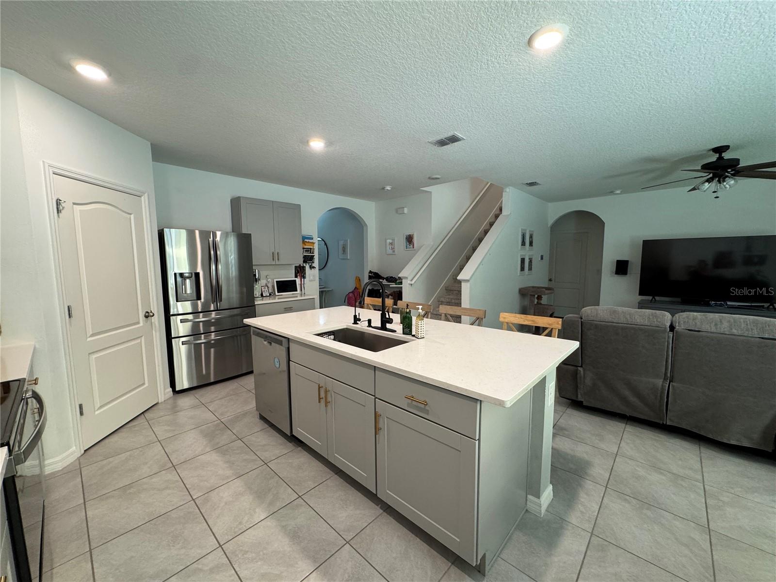
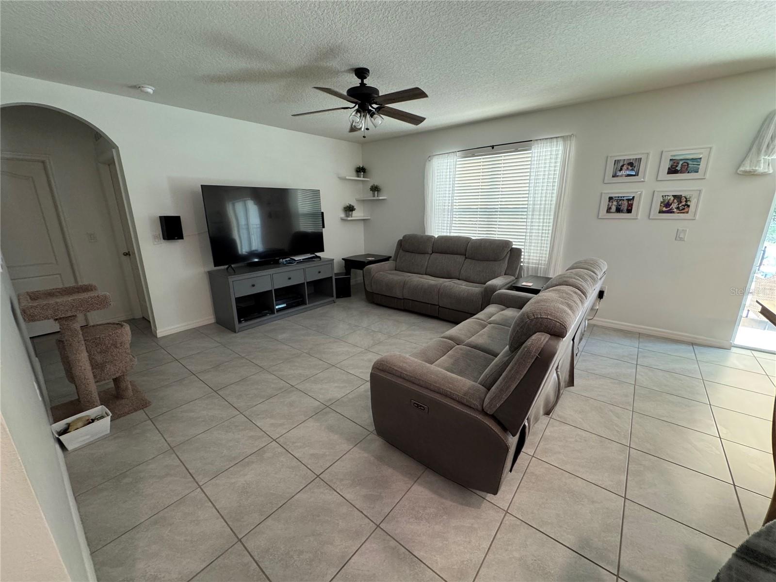
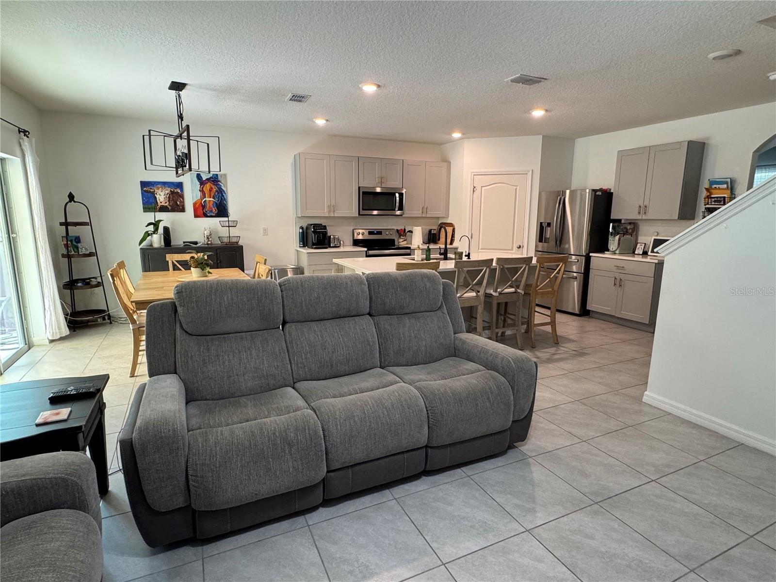
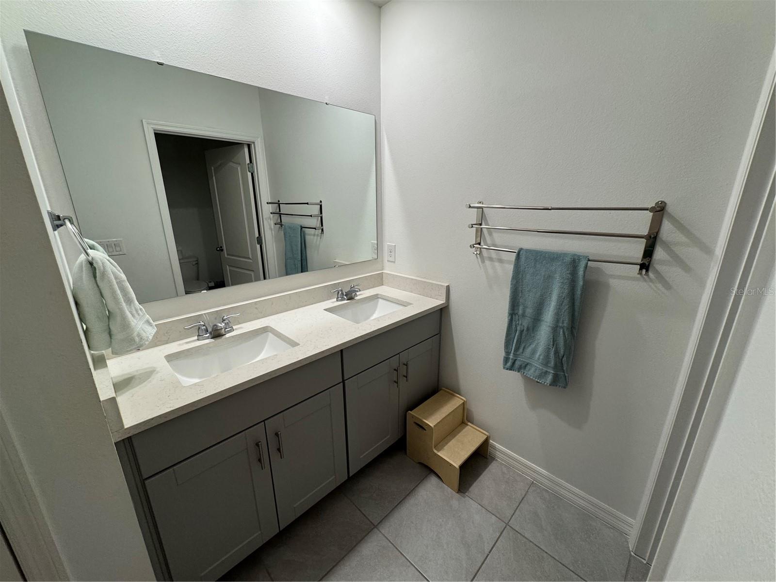
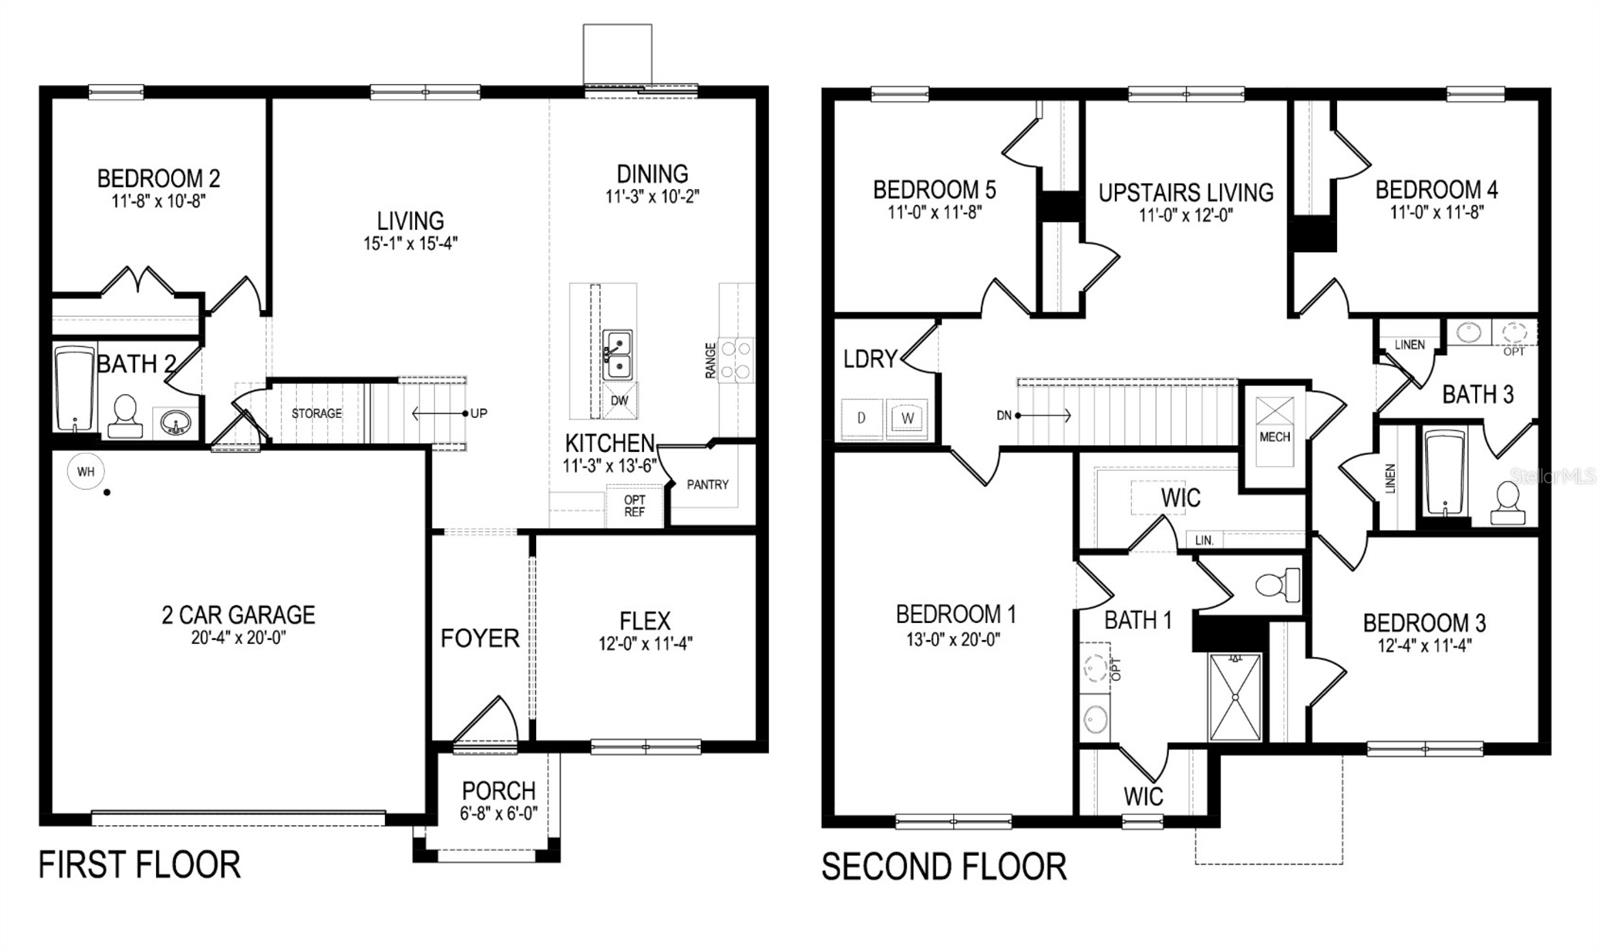
The flexible layout is one of this home's standout features. The main floor includes a private guest bedroom and full bath — ideal for in-laws or visitors — along with a bonus room perfectly suited as a home office or formal dining room. The heart of the home is the open-concept family room and kitchen, where a large island with seating invites conversation and connection — whether you're hosting a dinner party or enjoying a casual morning with family. The kitchen shines with beautiful quartz countertops, and the same premium stone carries through to all three bathrooms.
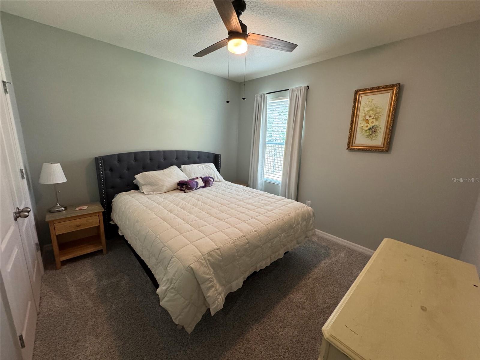
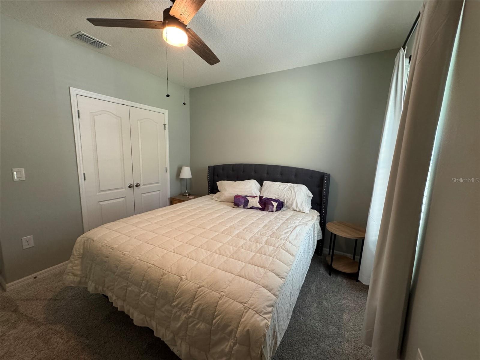
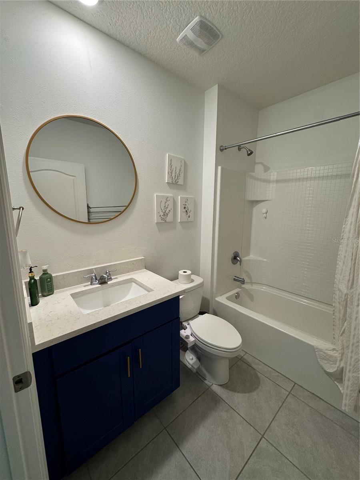
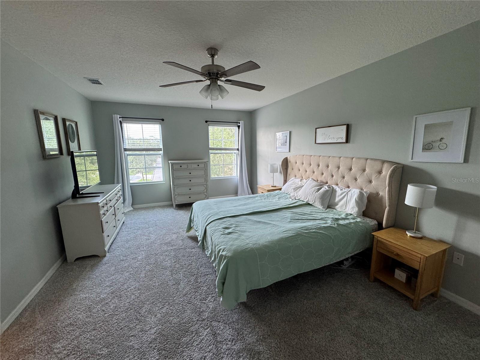
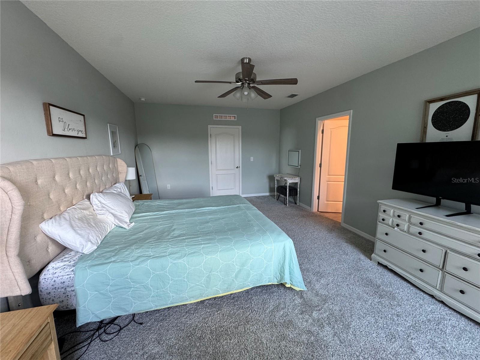
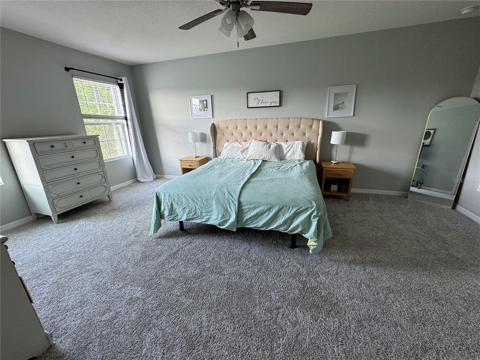
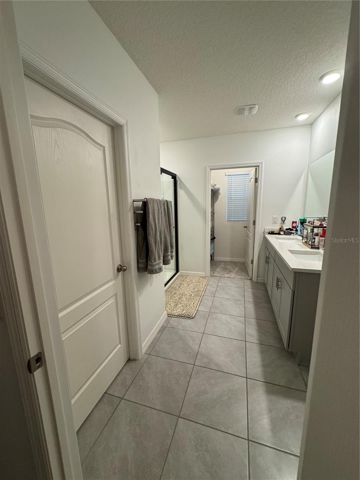
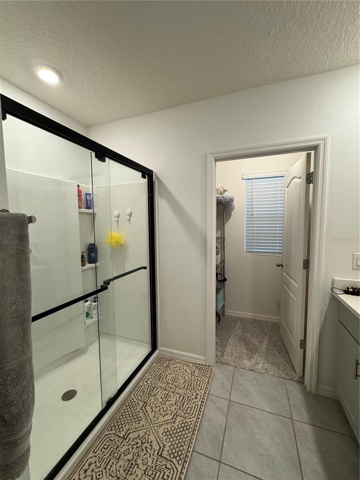
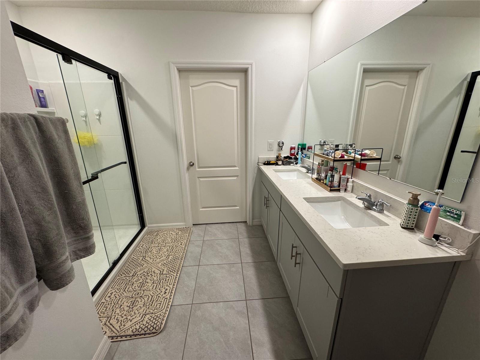
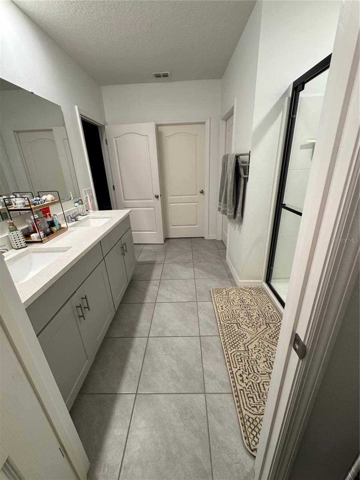
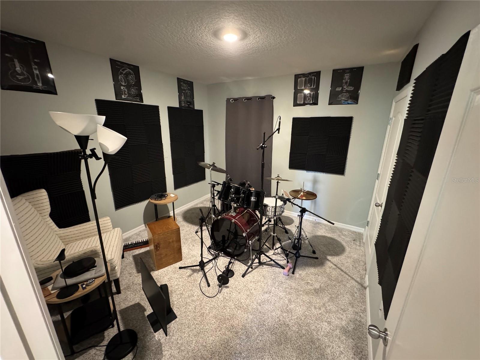
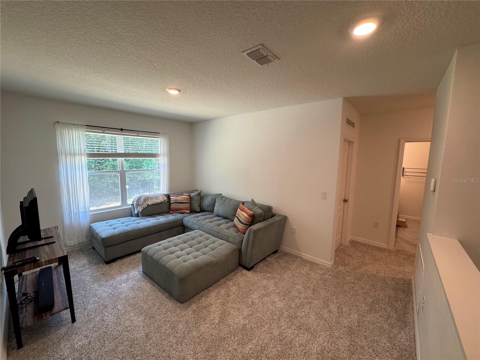
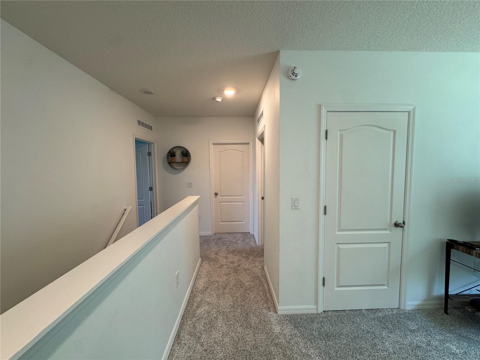
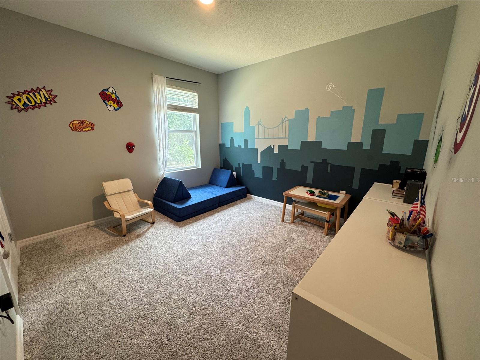
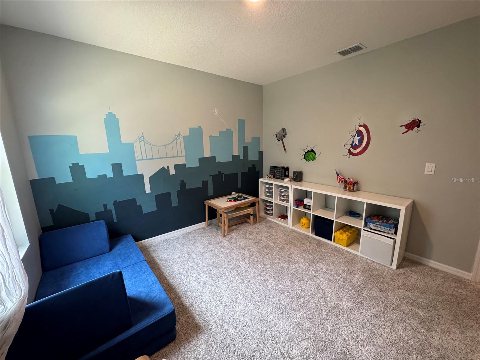
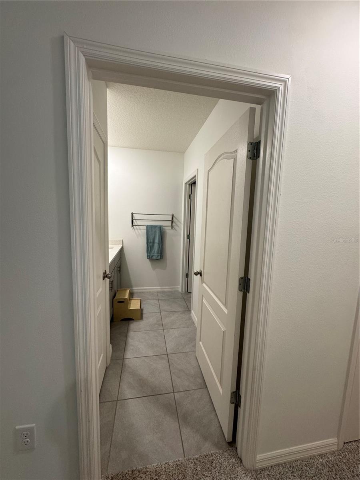
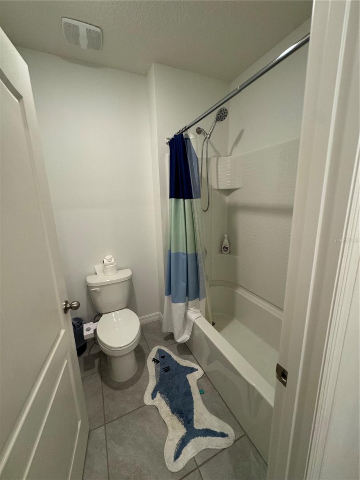
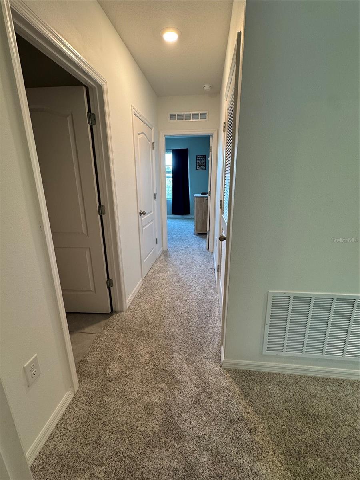
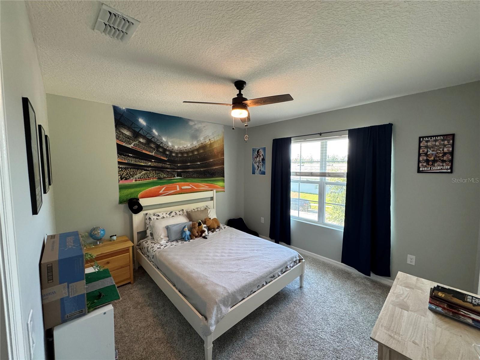
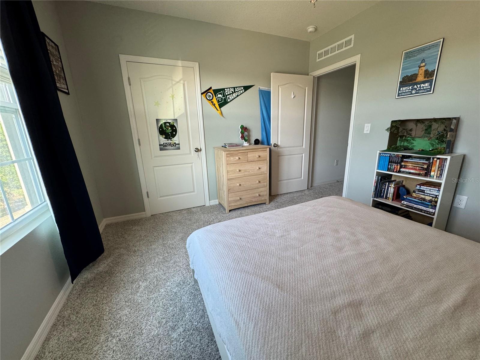
Head upstairs and you'll find a generous loft space that works beautifully as a media room or second living area, plus the convenience of an upstairs laundry room that makes everyday life that much easier. The large primary bedroom features an en-suite bathroom with a walk-in shower, separate water closet and dual vanity. Three additional bedrooms provide even more space for sleeping or hobby rooms. A third bathroom features another double vanity and tub shower.
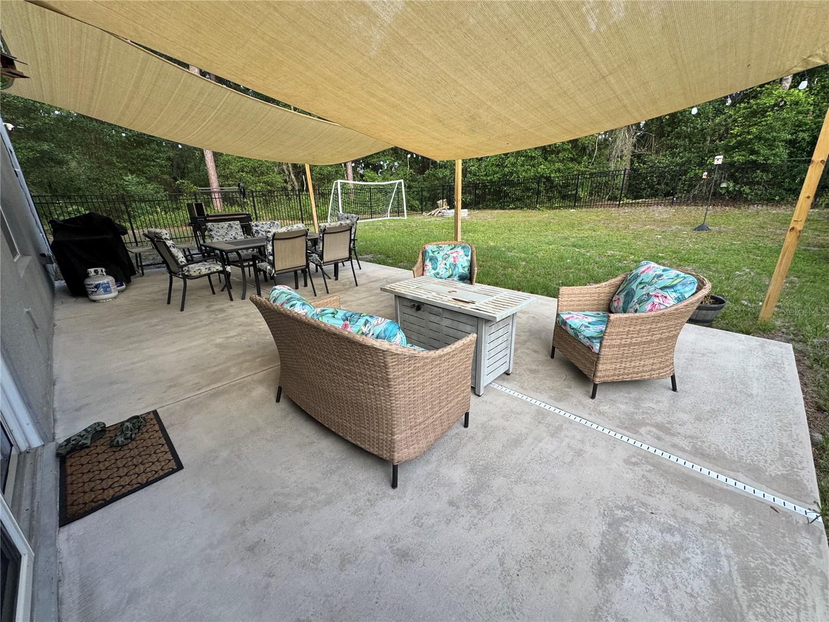
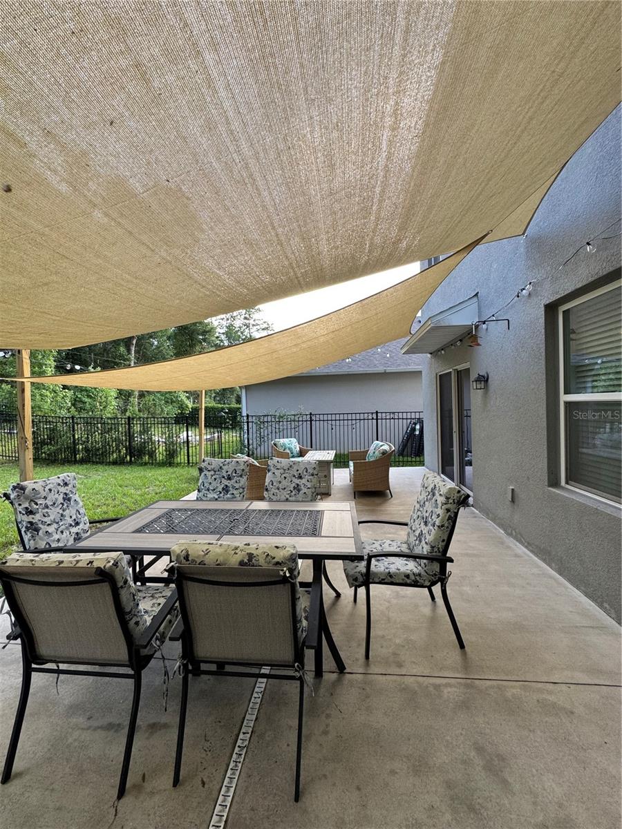
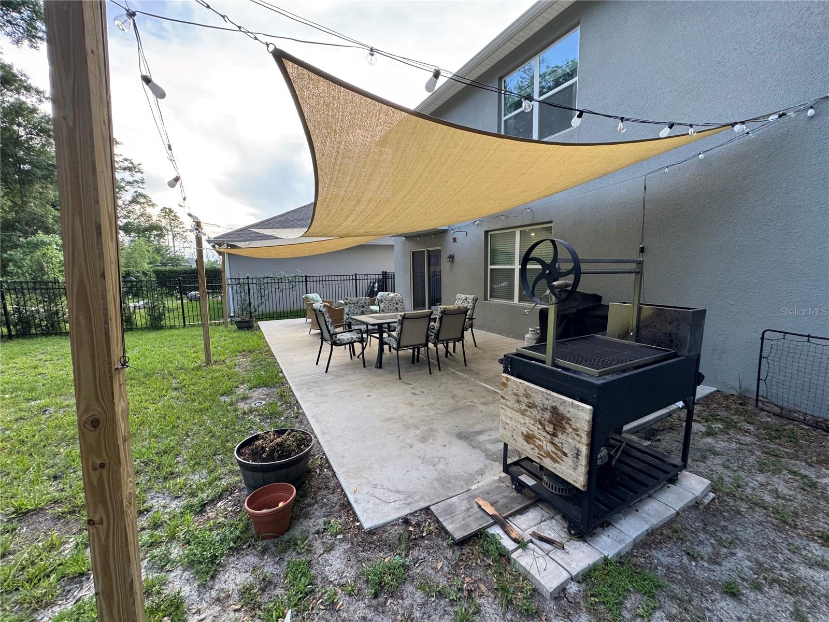
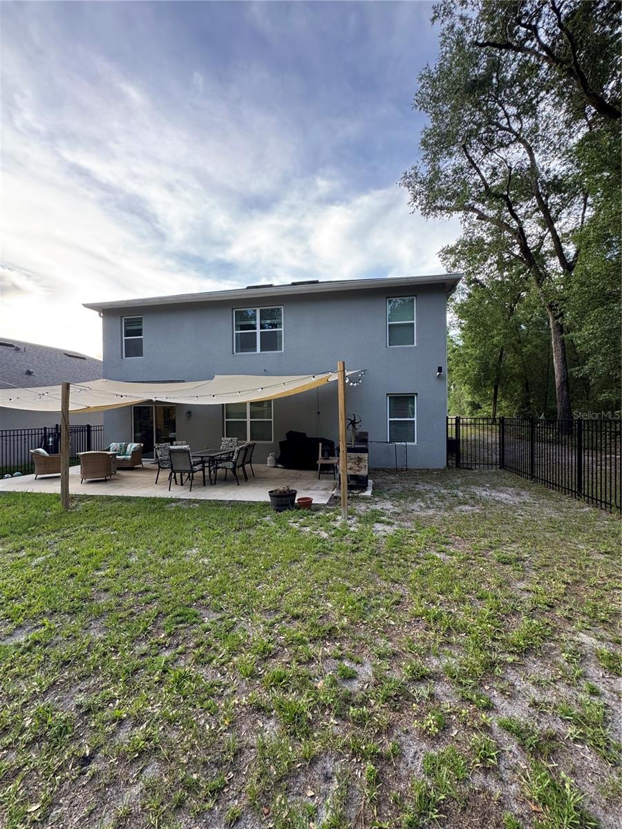
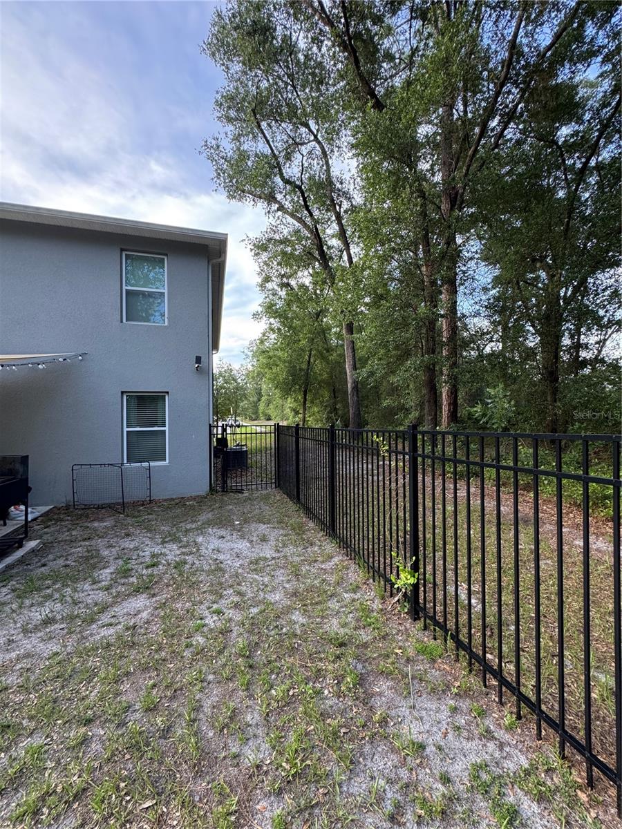
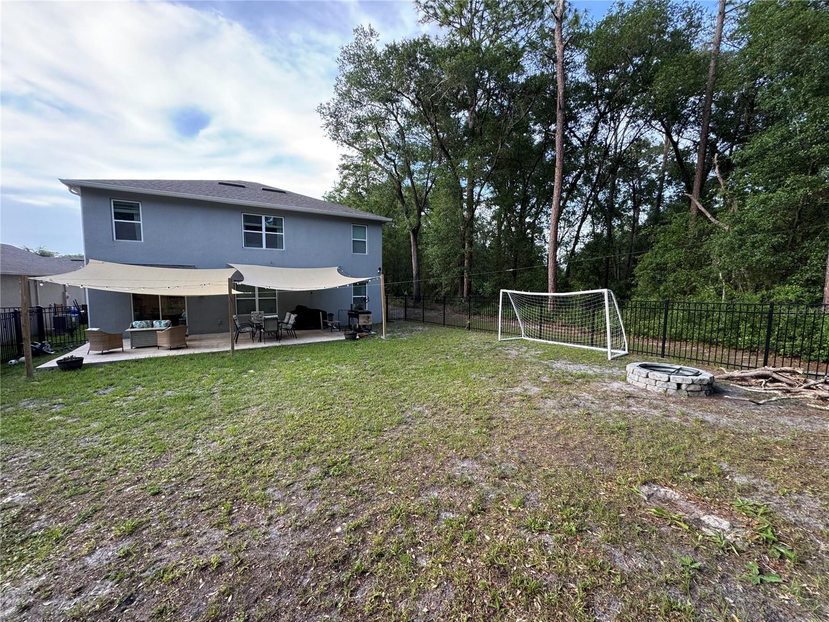
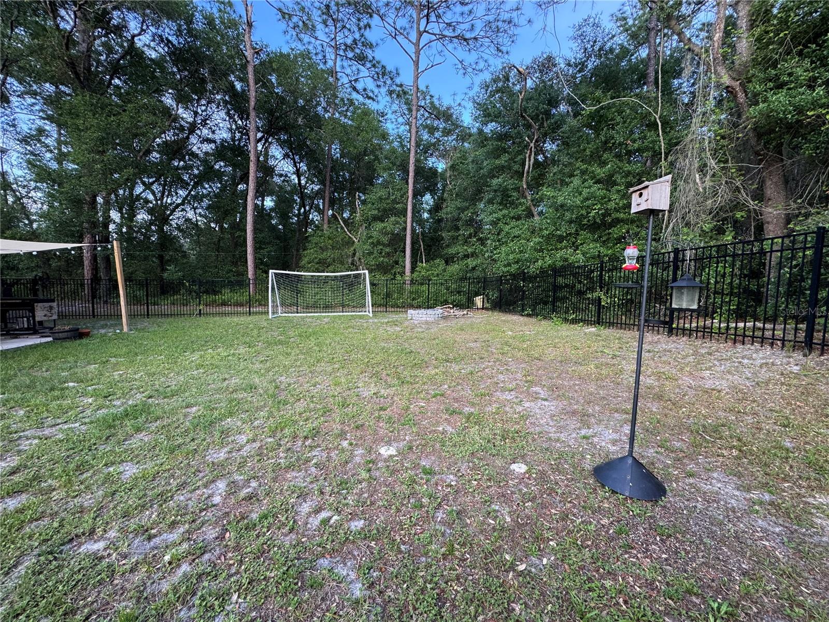
Out back, your extended patio is the perfect place to unwind — and with an fenced yard backing directly to a peaceful nature zone, you'll enjoy true privacy and the daily delight of songbirds and local wildlife visiting your backyard. No rear neighbors, and only one neighbor to the side means this lot offers rare tranquility within a community setting. Gutters have been added for worry-free maintenance, and the garage features a dedicated workspace for the hobbyist or home handyman. Smart outlets and smart lighting throughout the home add modern convenience at your fingertips, while a whole-home water softener ensures quality water from every tap.
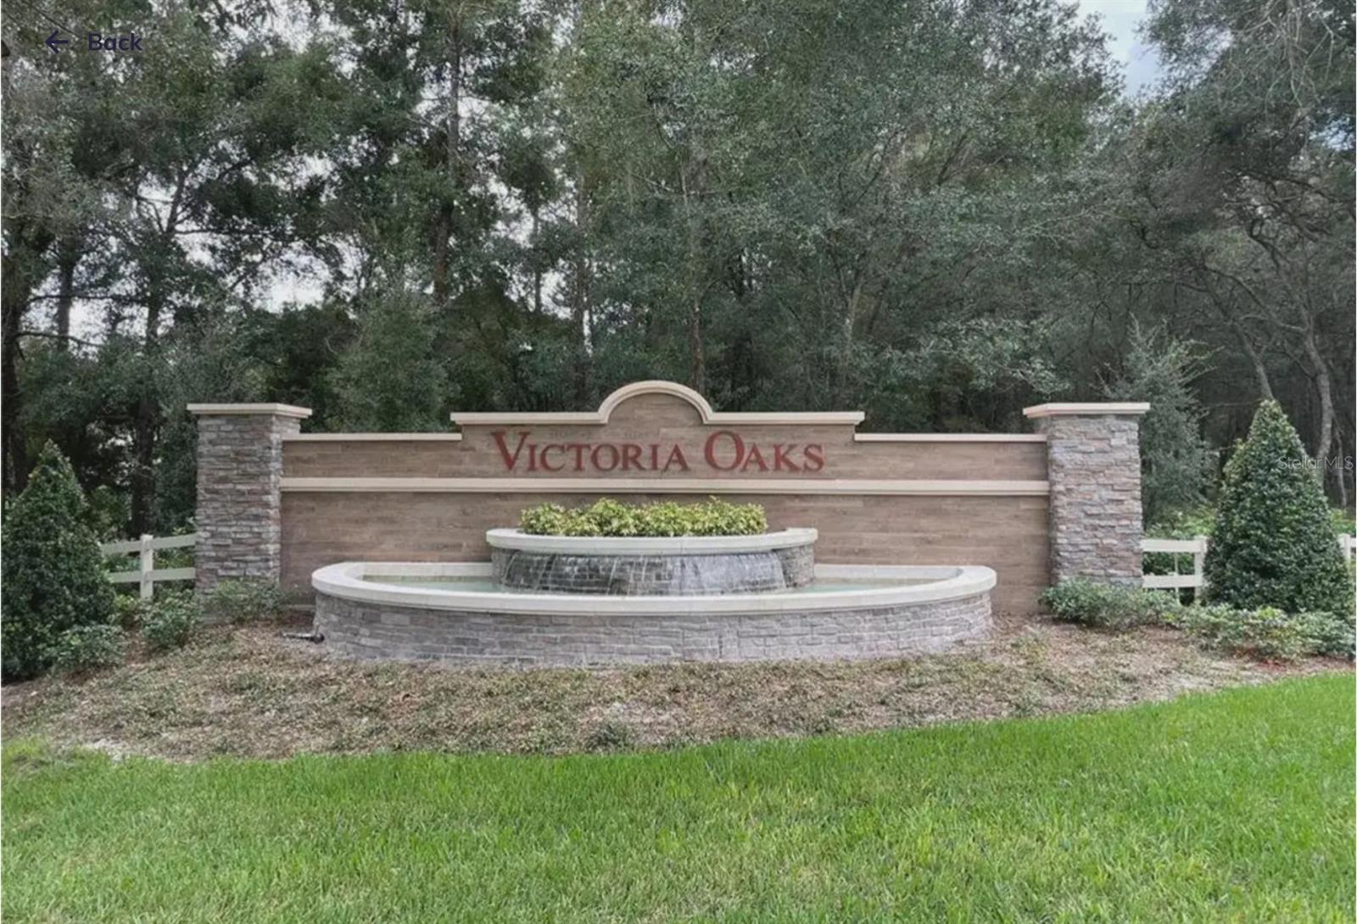
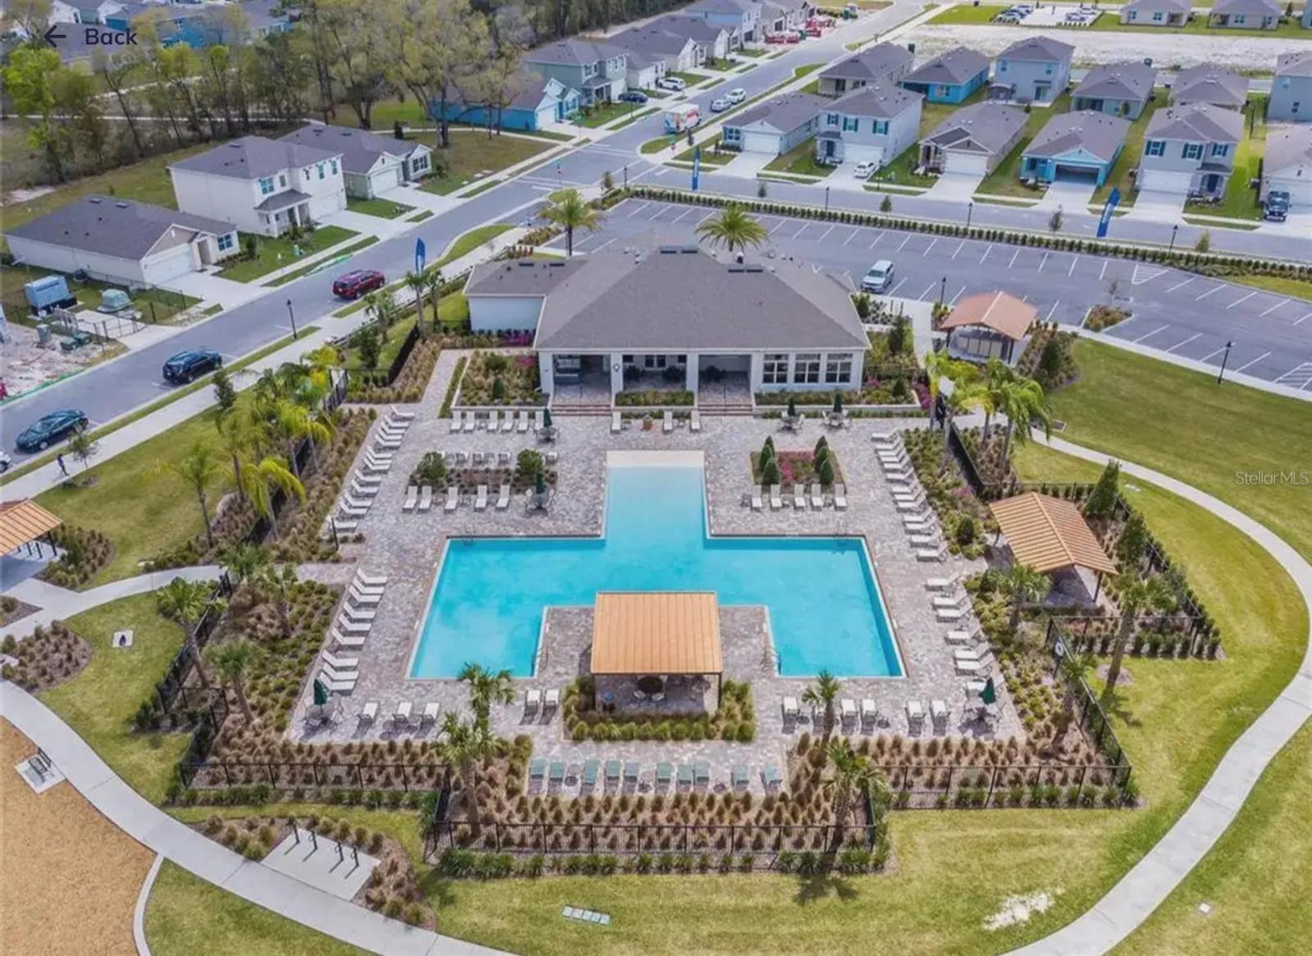
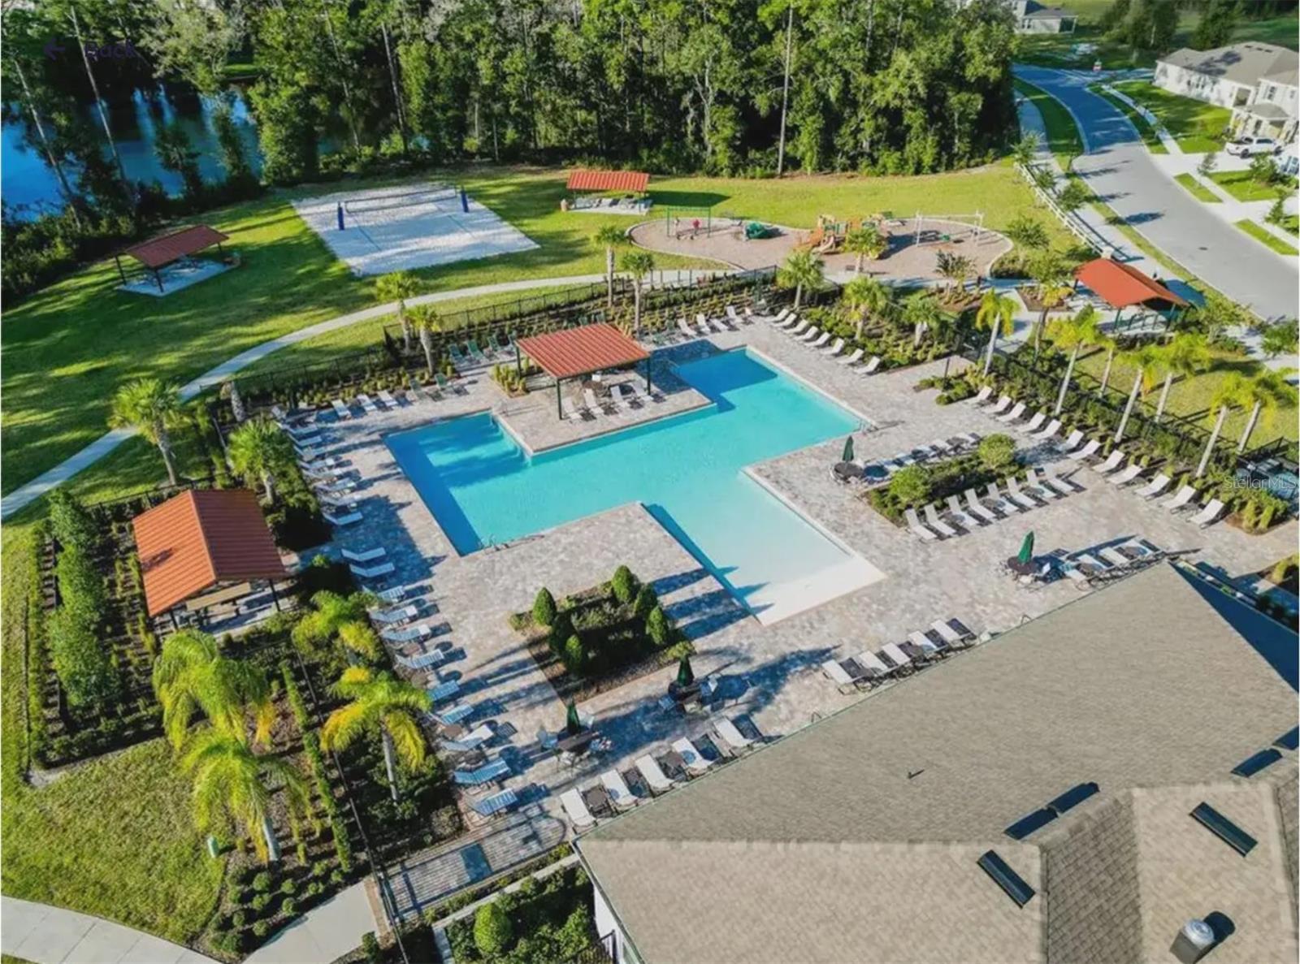
Life in Victoria Oaks comes with exceptional perks. Residents enjoy access to the neighborhood's own pool and amenity center, plus full access to the Victoria Park amenities — multiple pools, fitness facilities, tennis courts, and scenic walking trails. A nearby golf course rounds out the outdoor lifestyle perfectly.
When you're ready to venture out, you're just minutes from shopping, dining, and the charming boutiques and restaurants of Historic Downtown DeLand — one of Florida's most beloved small cities. Quick I-4 access puts Orlando, Daytona Beach, and the coast all within easy reach. This is Florida living at its finest — upgraded, private, and perfectly located.
Property Details
| Property Features | Property Features | |||
|---|---|---|---|---|
| MLS ID: | MFRO6409581 | Year Built: | 2020 | |
| Appliances: | Dishwasher, Disposal, Dryer, Electric Water Heater, Kitchen Reverse Osmosis System, Microwave, Range, Refrigerator, Washer, Water Softener | Architectural Style: | Contemporary | |
| Association Amenities: | Clubhouse, Fitness Center, Golf Course, Pickleball Court(s), Playground, Recreation Facilities | Association Fee Includes: | Cable TV, Pool, Internet | |
| Community Features: | Clubhouse, Community Mailbox, Fitness Center, Golf Carts OK, Irrigation-Reclaimed Water, Playground, Pool | Construction Materials: | Block, Stucco | |
| Cooling: | Central Air | Country: | US | |
| County Or Parish: | Volusia | Direction Faces: | North | |
| Exterior Features: | Fire Pit, Private Yard, Sidewalk | Fencing: | Fenced | |
| Flooring: | Carpet, Ceramic Tile | Foundation Details: | Slab | |
| Furnished: | Negotiable | Heating: | Central | |
| Laundry Features: | Inside, Laundry Room, Upper Level | Levels: | Two | |
| Listing Agreement: | Exclusive Right To Sell | Listing Terms: | Cash, Conventional, FHA | |
| Occupant Type: | Owner | Other Equipment: | Fire Pit, Irrigation Equipment, Private Yard | |
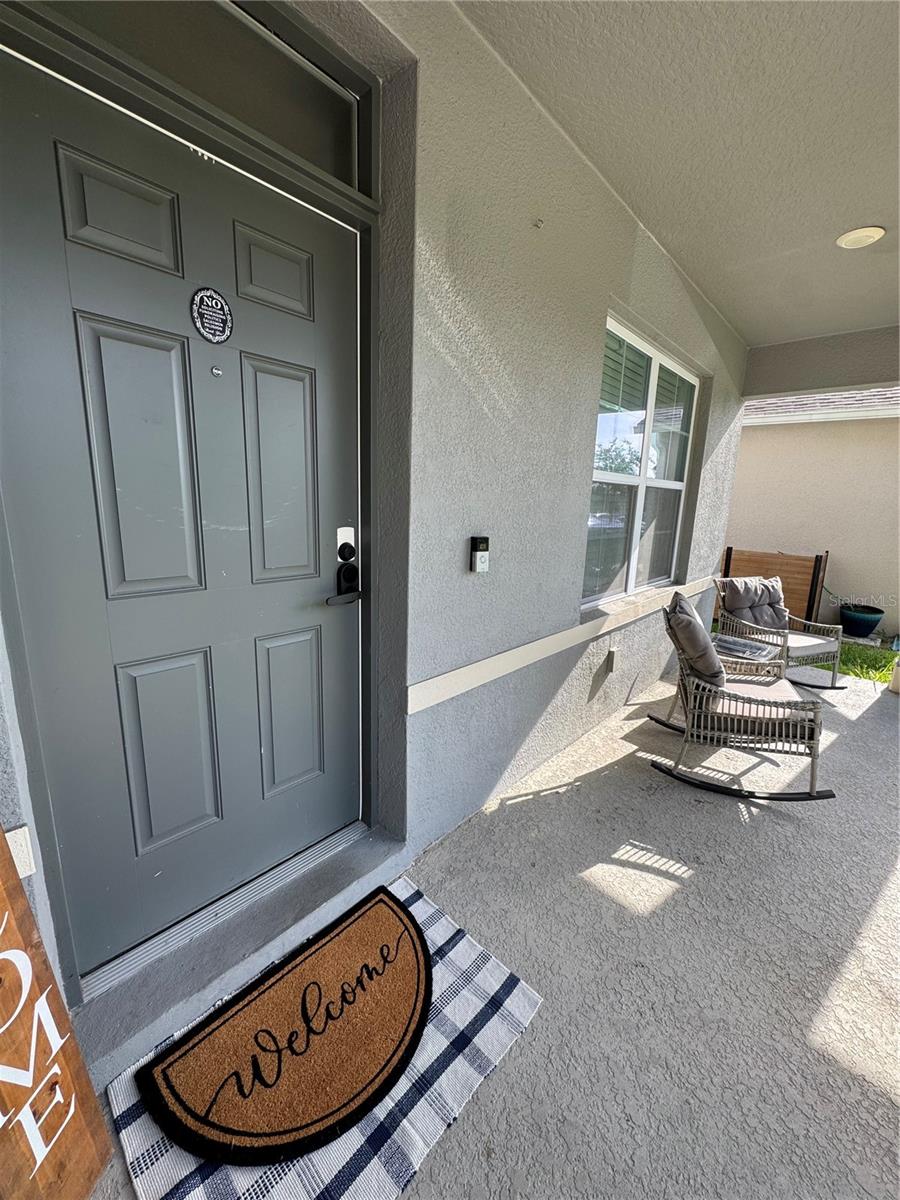
| Parking Features: | Driveway, Garage Door Opener, On Street | Patio And Porch Features: | Front Porch, Patio | |
| Pets Allowed: | Yes | Property Sub Type: | Single Family Residence | |
| Property Type: | Residential | Road Surface Type: | Paved | |
| Roof: | Shingle | Sewer: | Public Sewer | |
| Showing Requirements: | Appointment Only, ShowingTime | Special Listing Conditions: | None | |
| Standard Status: | Active | State Or Province: | FL | |
| Utilities: | BB/HS Internet Available, Cable Connected, Electricity Connected, Public, Sewer Connected, Sprinkler Recycled | View: | Trees/Woods | |
| Water Source: | None | Window Features: | Shades | |
| Rooms | Rooms | |||
|---|---|---|---|---|
| Primary Bedroom: | Primary Bathroom: | |||
| Bedroom 2: | Bedroom 3: | |||
| Bedroom 4: | Bathroom 2: | |||
| Bedroom 5: | Bathroom 3: | |||
| Loft: | Living Room: | |||
| Kitchen: | Bonus Room: | |||
We love to hear from you