


8625 BRIXFORD ST, ORLANDO, FL, 32836
$1,360,000
Residential
|
Bedrooms
5
|
Bathrooms
4
|
Living Area
4,137 Sqft
|
Lot Size
15,572 Sqft
|
One or more photo(s) has been virtually staged. One or more photo(s) has been virtually staged.
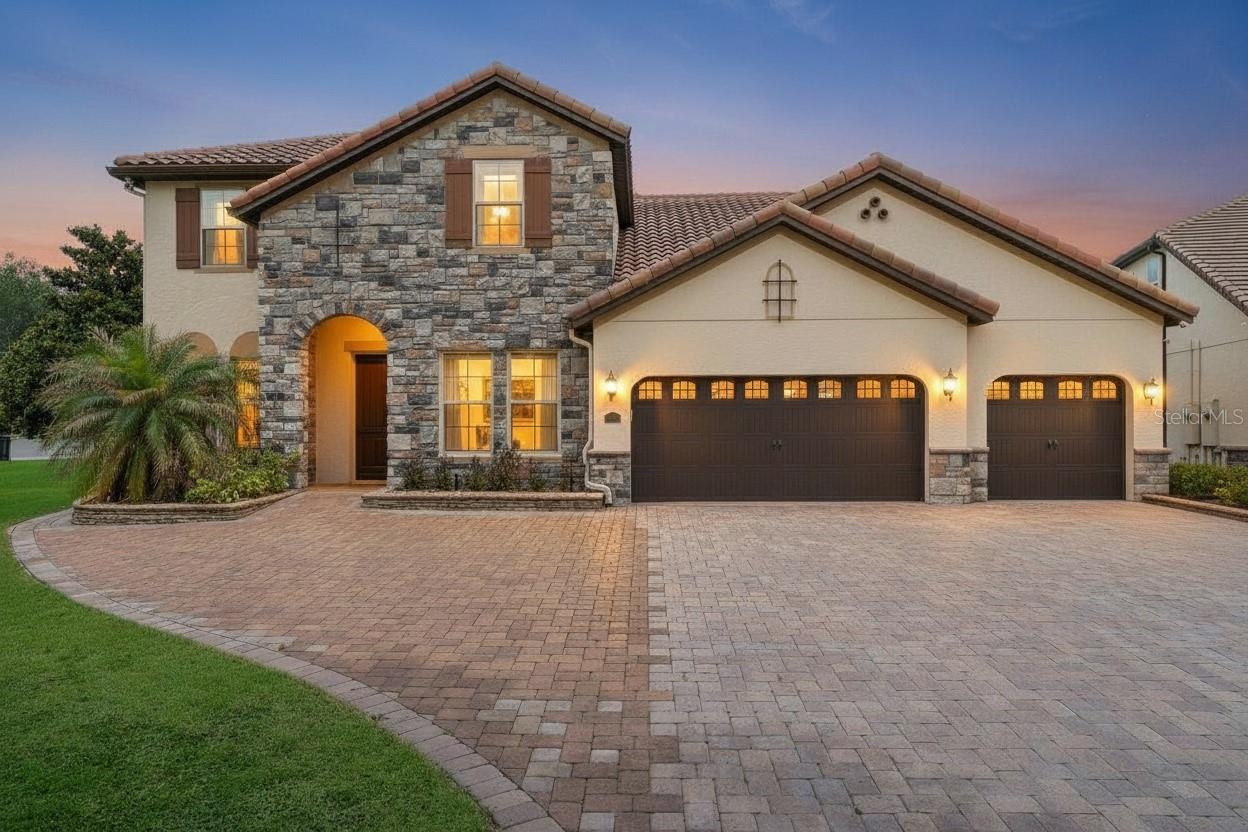
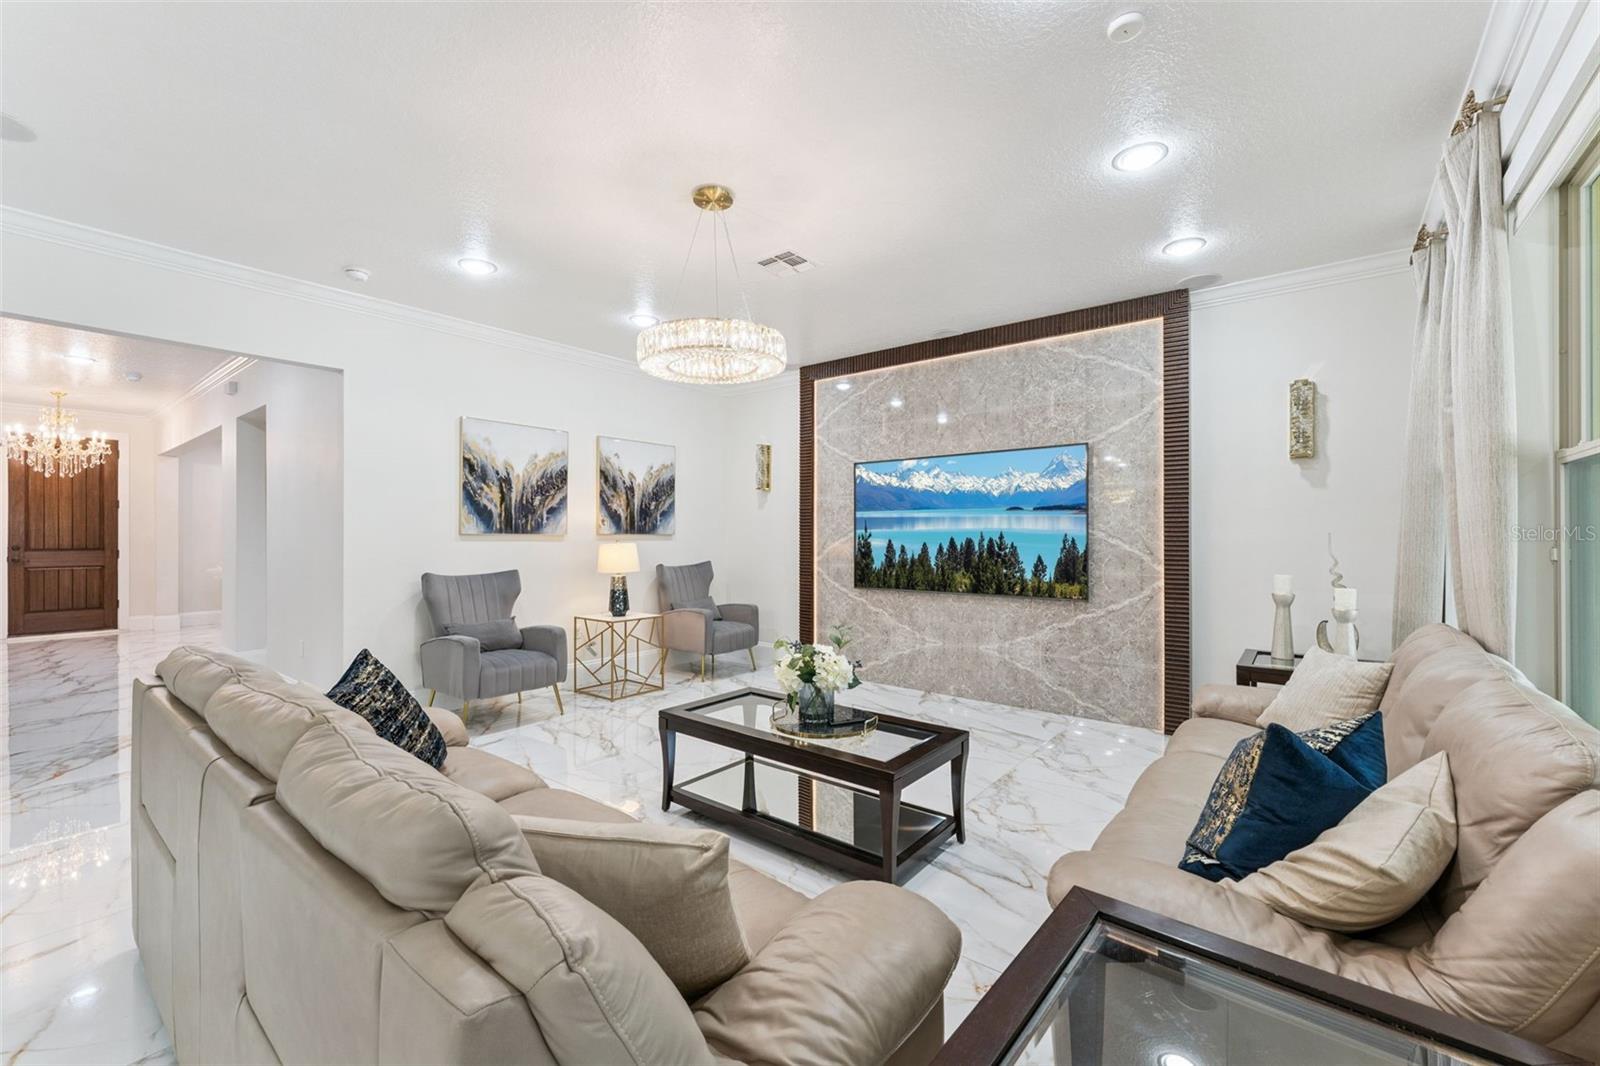
Welcome to Parkside in the heart of Dr. Phillips, where luxury, functionality, and exceptional outdoor living come together on a premium oversized lot. Offering over 4,000 square feet of thoughtfully designed living space, this beautifully updated 5-bedroom, 4-bath pool home blends elegant entertaining areas with comfortable everyday living.
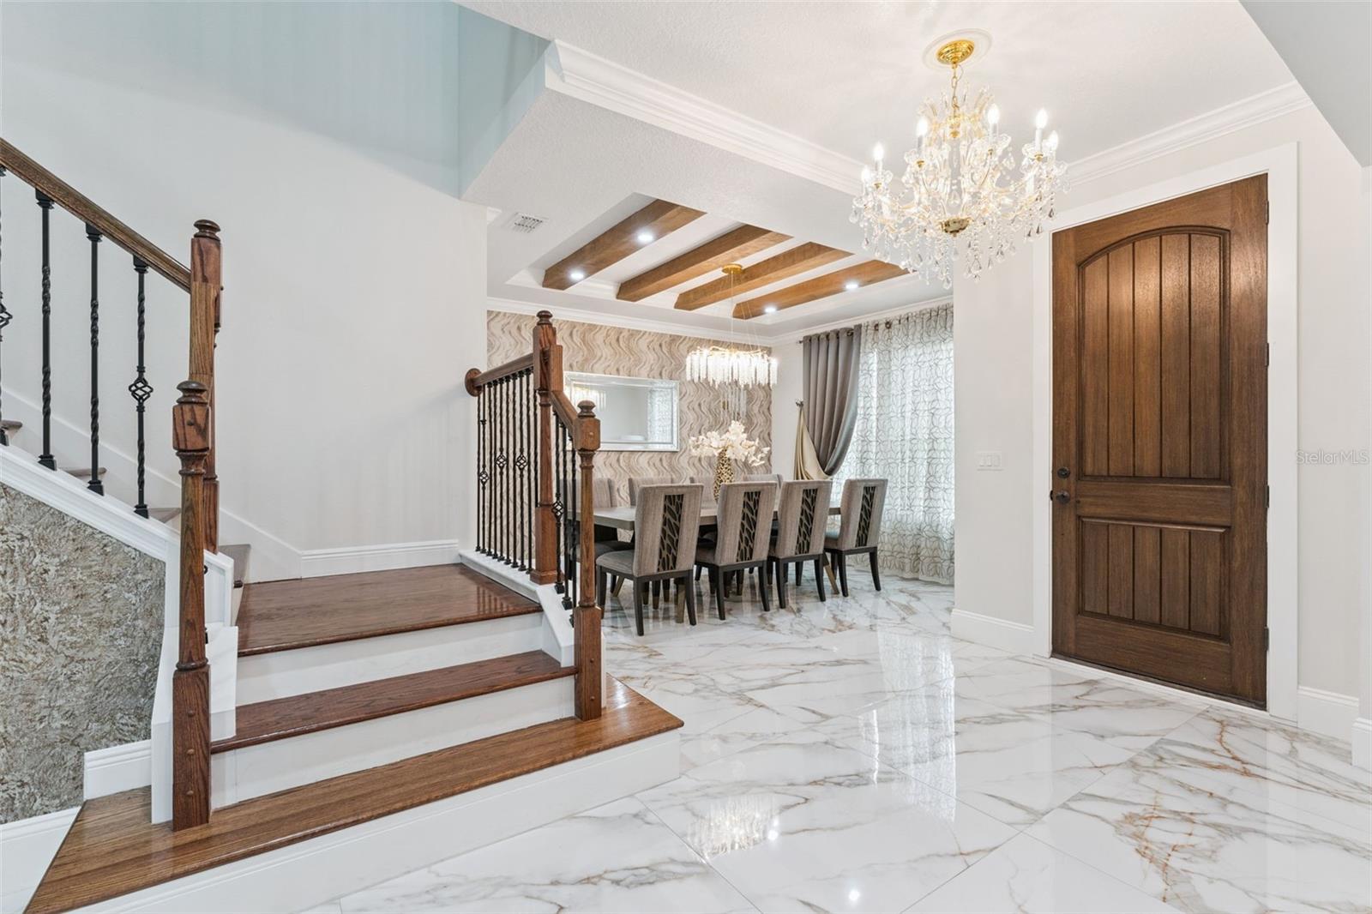
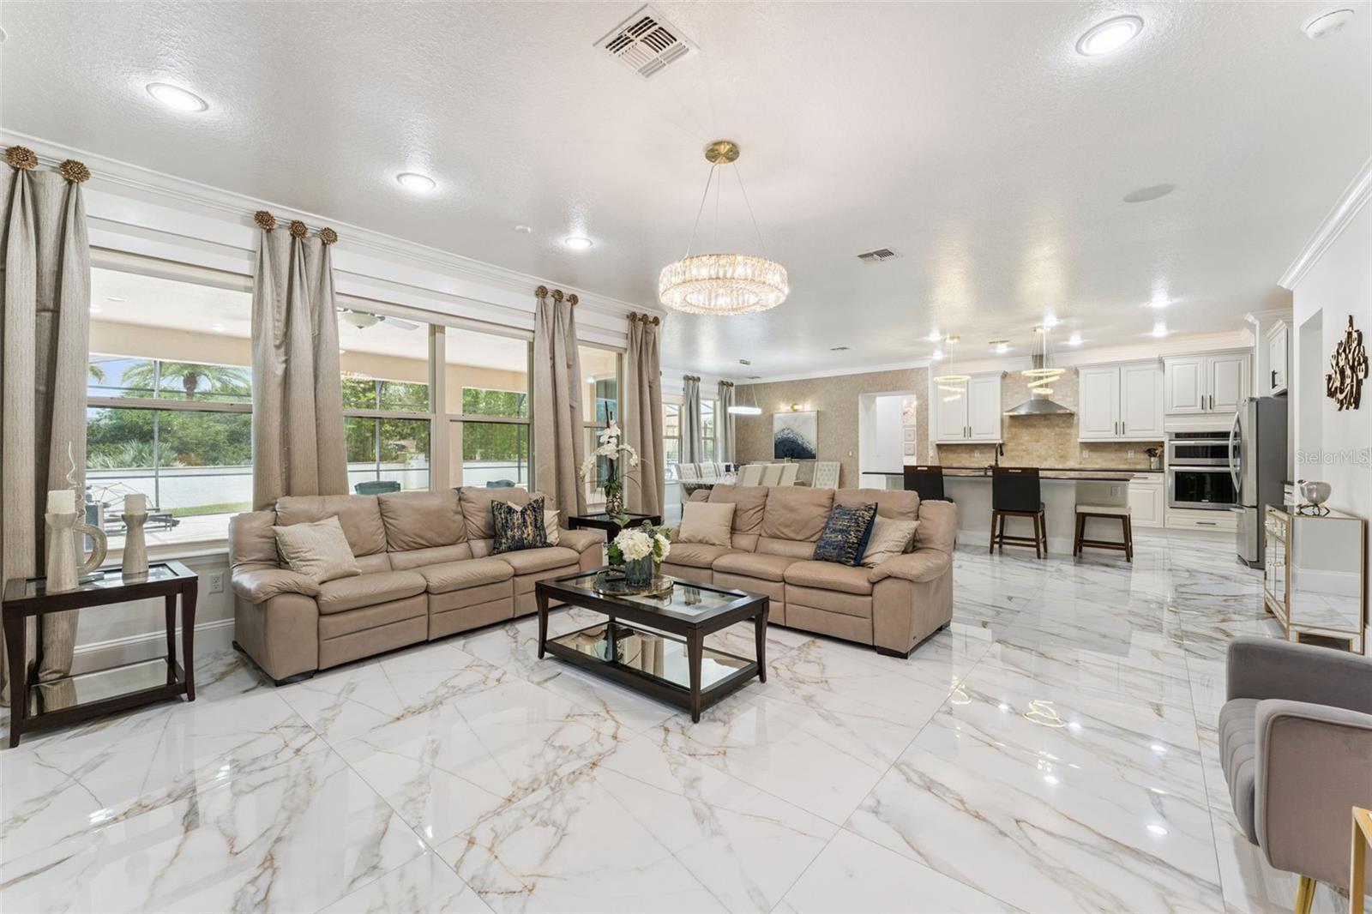
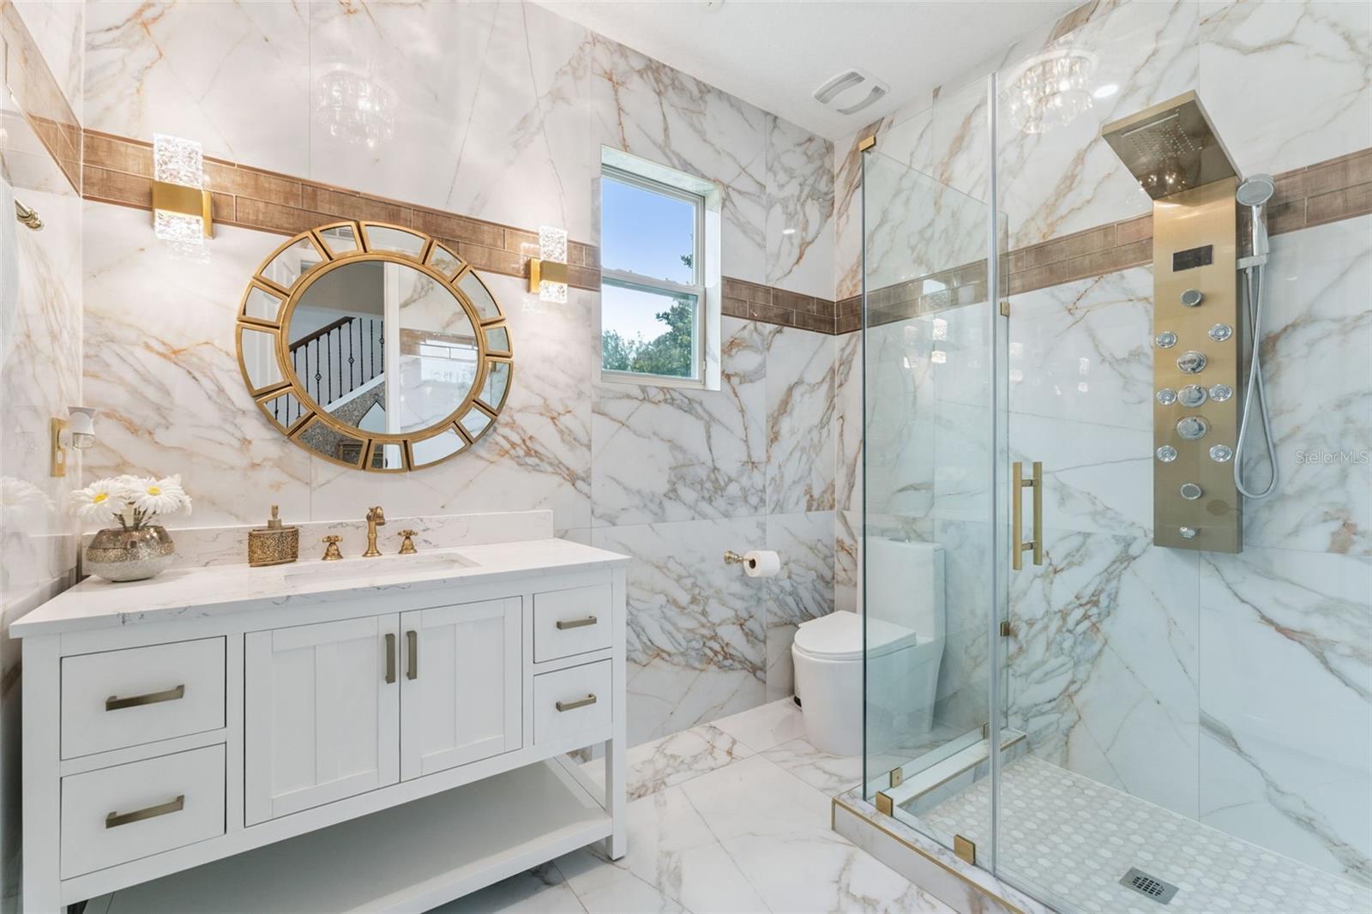
Over the past four years, the home has undergone extensive upgrades, including fresh interior paint, new flooring throughout the entire home and staircase, updated lighting fixtures, a custom TV feature wall, upgraded garage finishes, and the complete transformation of a downstairs half bath into a full bath. Both AC systems have been replaced within the past year, providing added comfort and peace of mind.
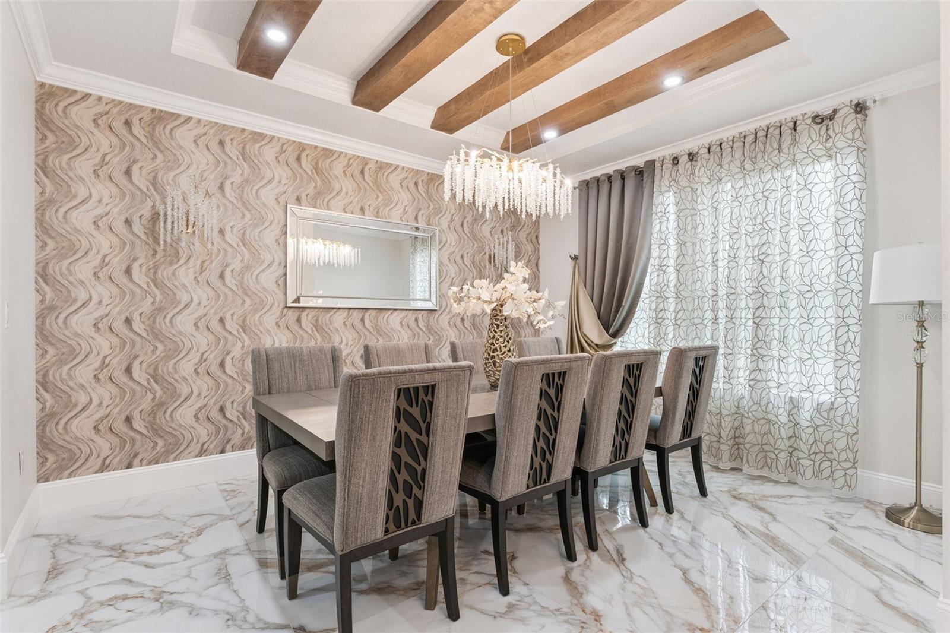
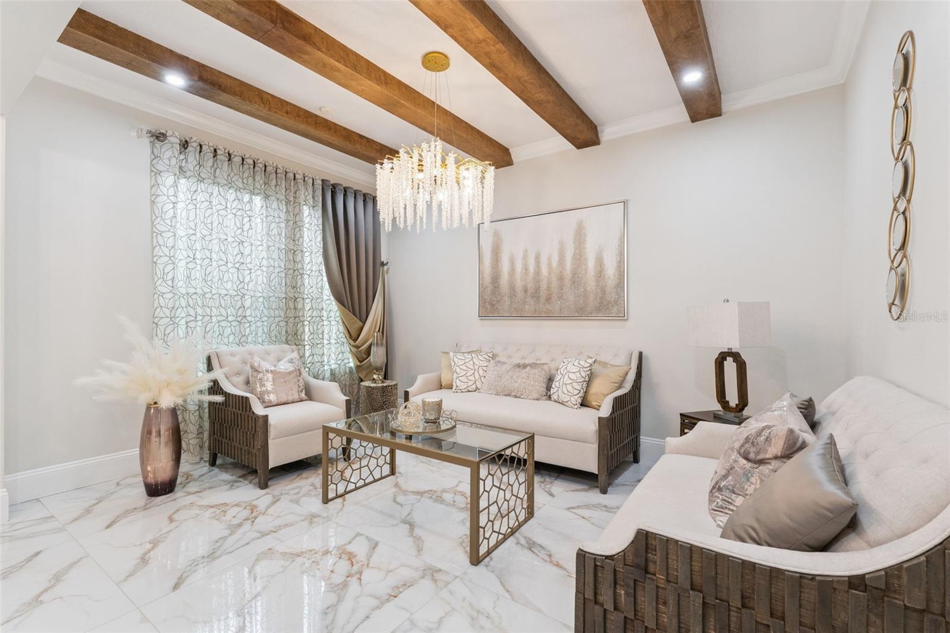
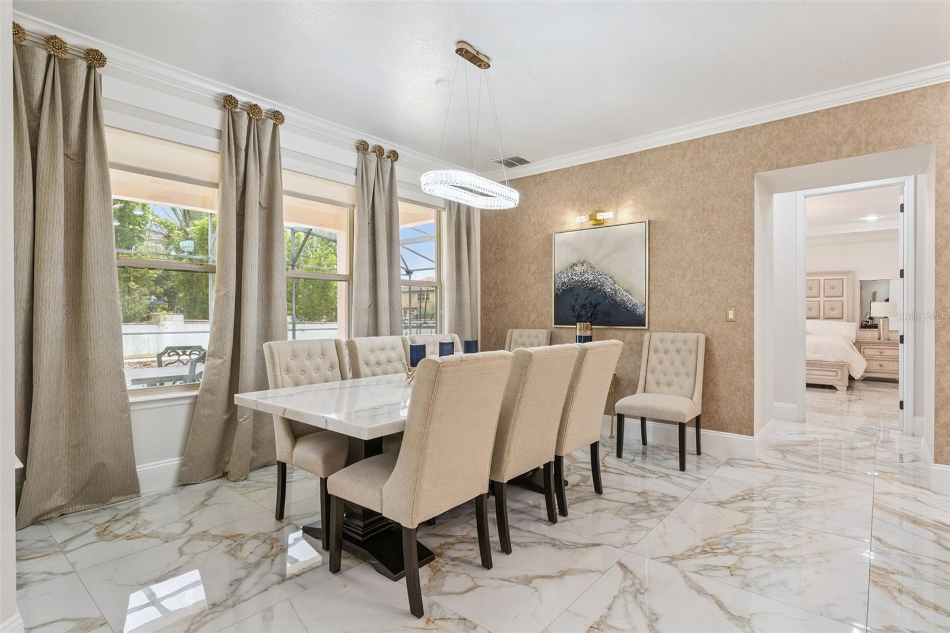
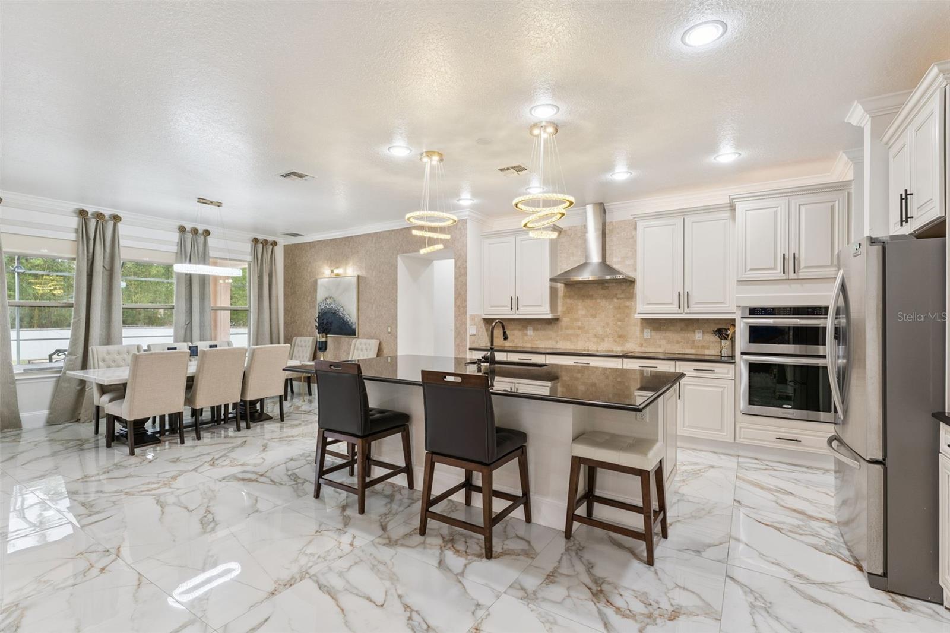
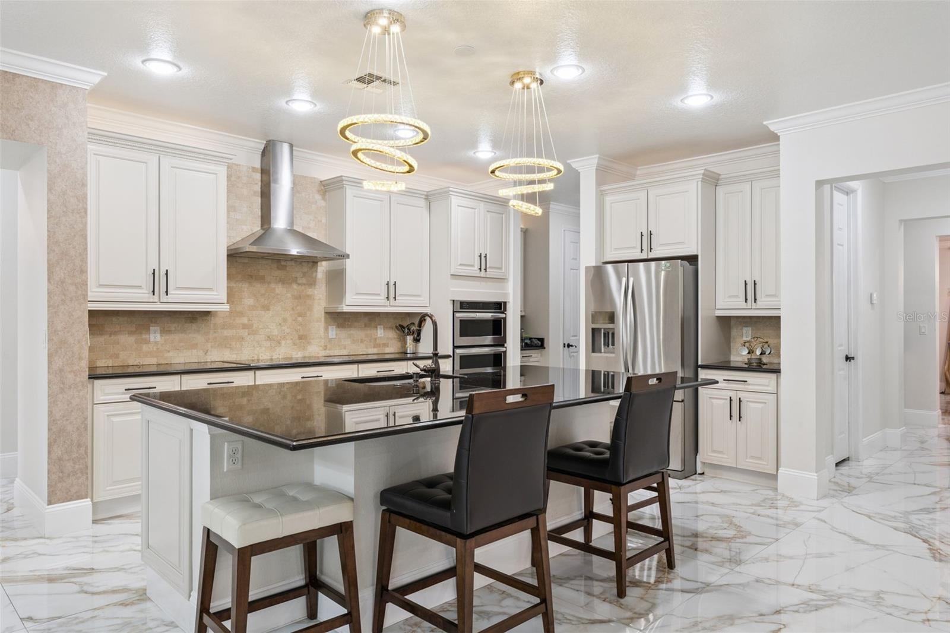
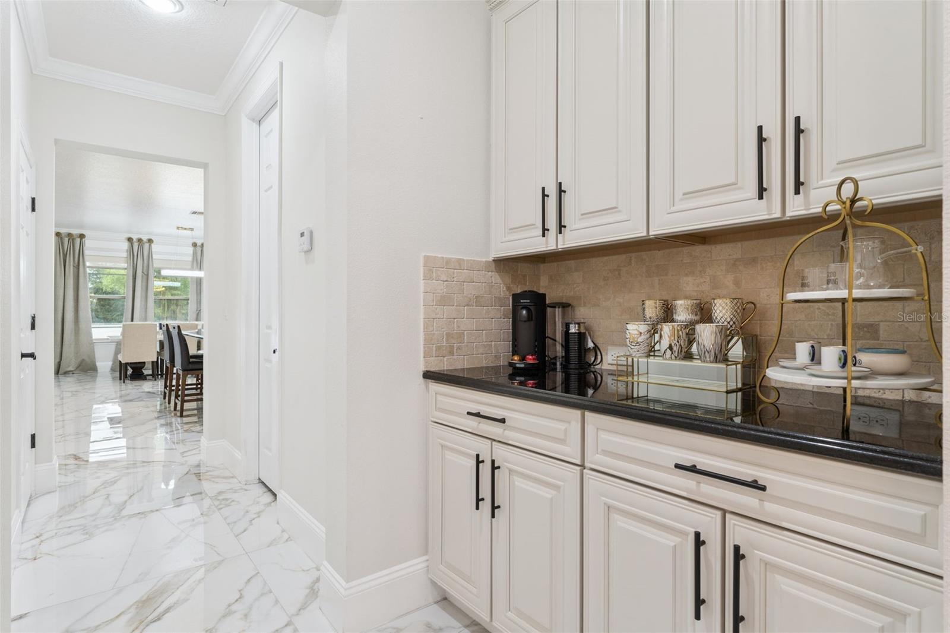
Upon entering, you're welcomed by elegant formal living and dining spaces enhanced by striking wood beam ceilings that add warmth and architectural character. Beyond, the gourmet kitchen serves as the heart of the home, featuring an oversized island, granite countertops, 42-inch cabinetry, stainless steel appliances, a stainless vent hood, built-in coffee station, walk-in pantry, and abundant storage. The kitchen flows seamlessly into the spacious family room and breakfast area, creating an inviting gathering space with beautiful views of the pool, covered lanai, and expansive backyard.
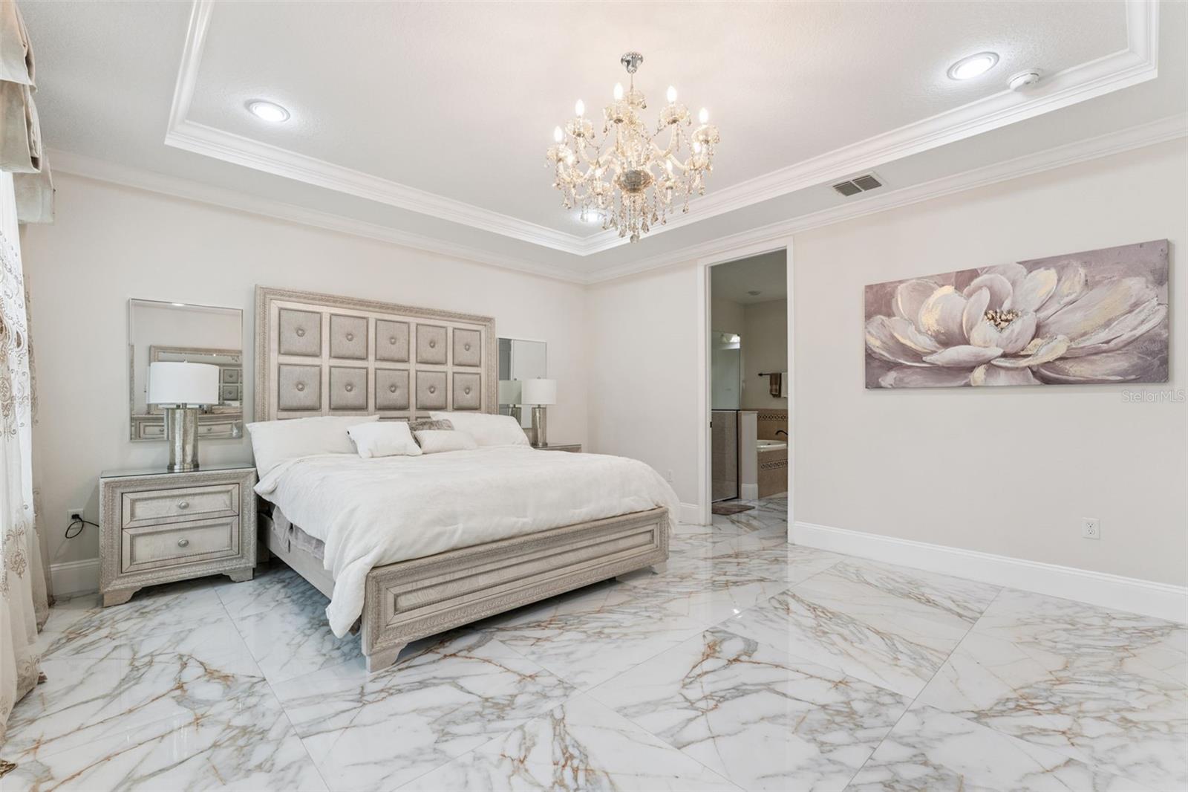
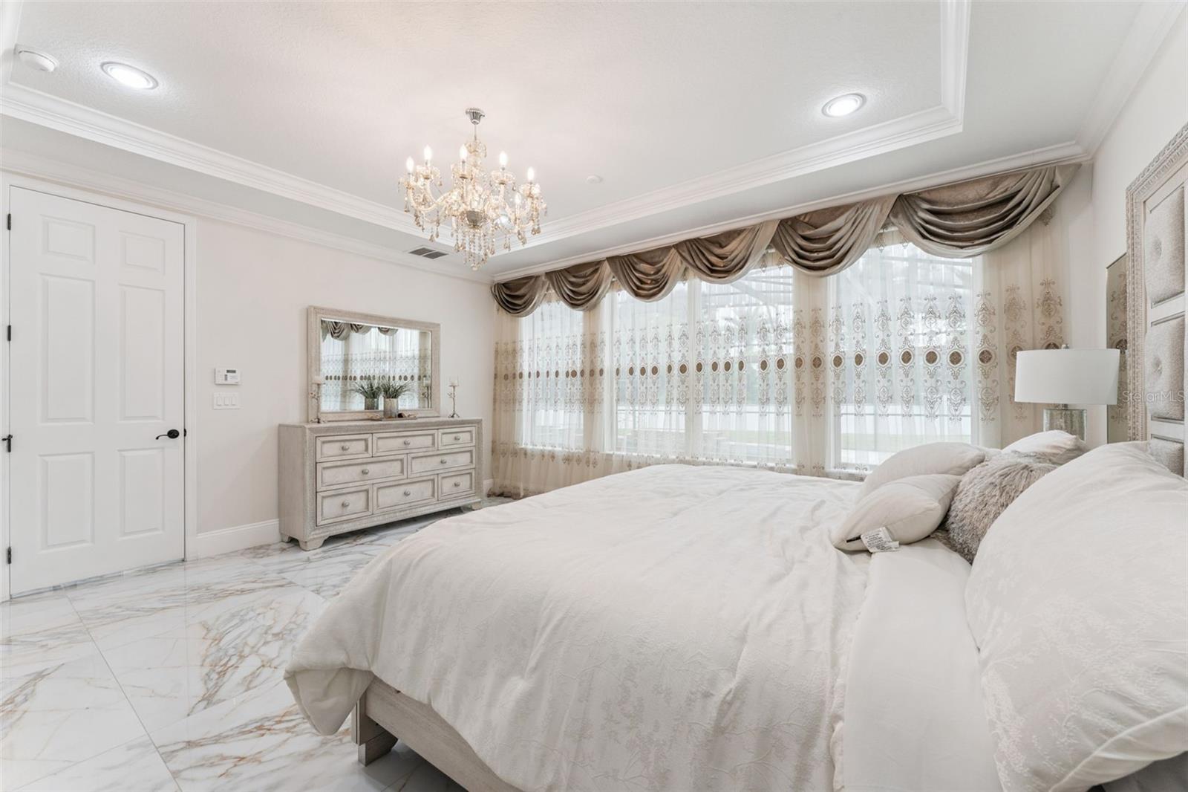
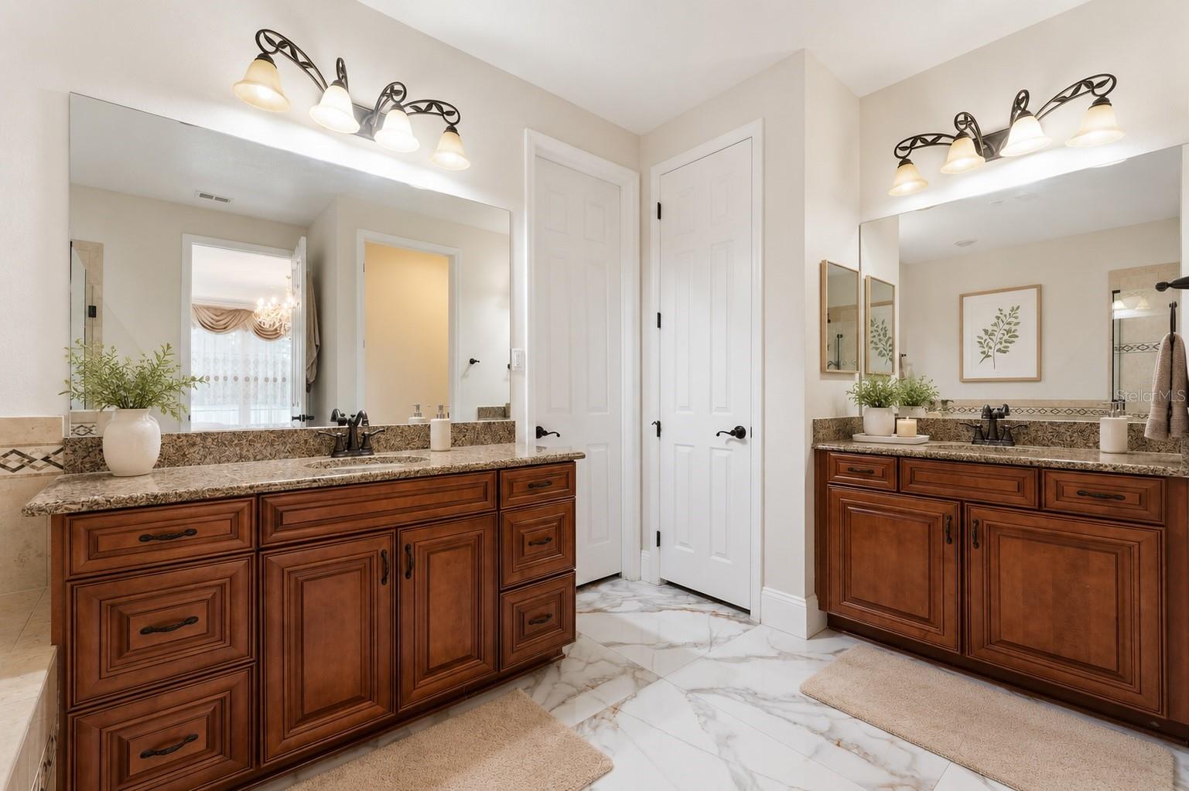
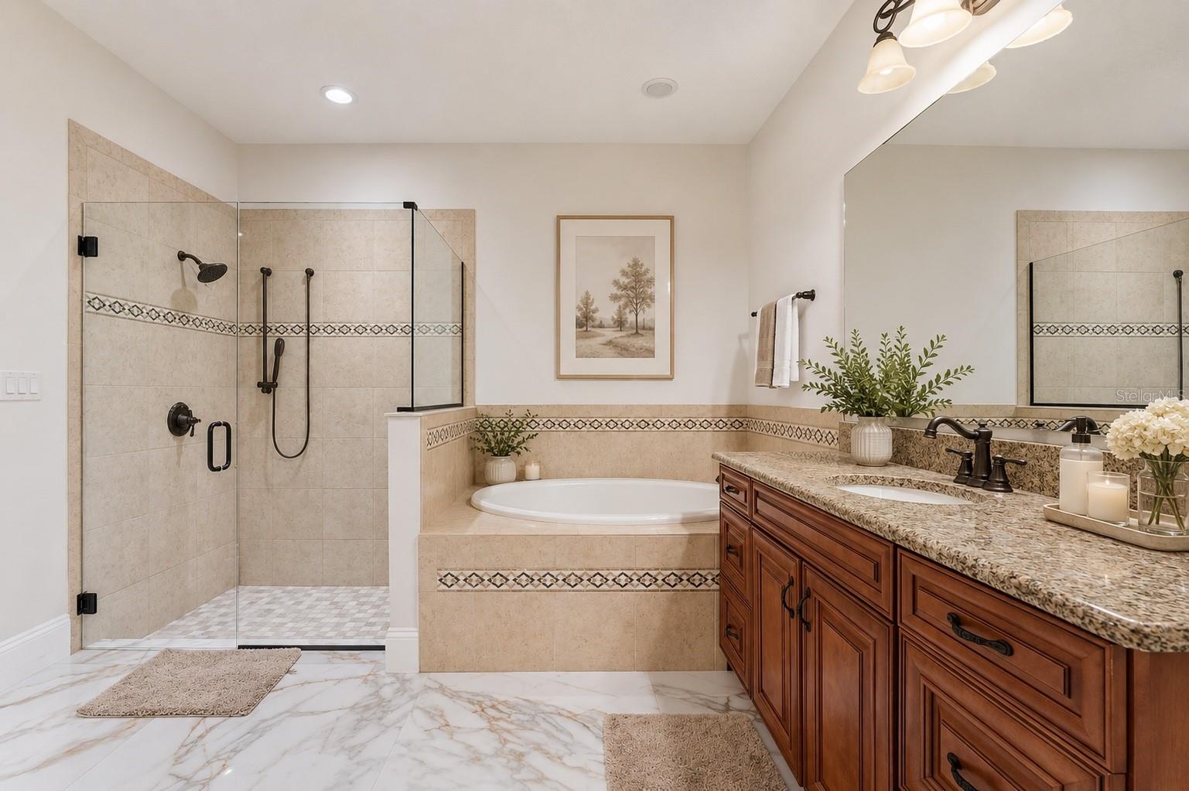
The first-floor primary suite offers a private retreat, complete with a spa-inspired ensuite bath featuring dual vanities, a soaking tub, walk-in shower, and a generously sized walk-in closet with custom built-in storage.
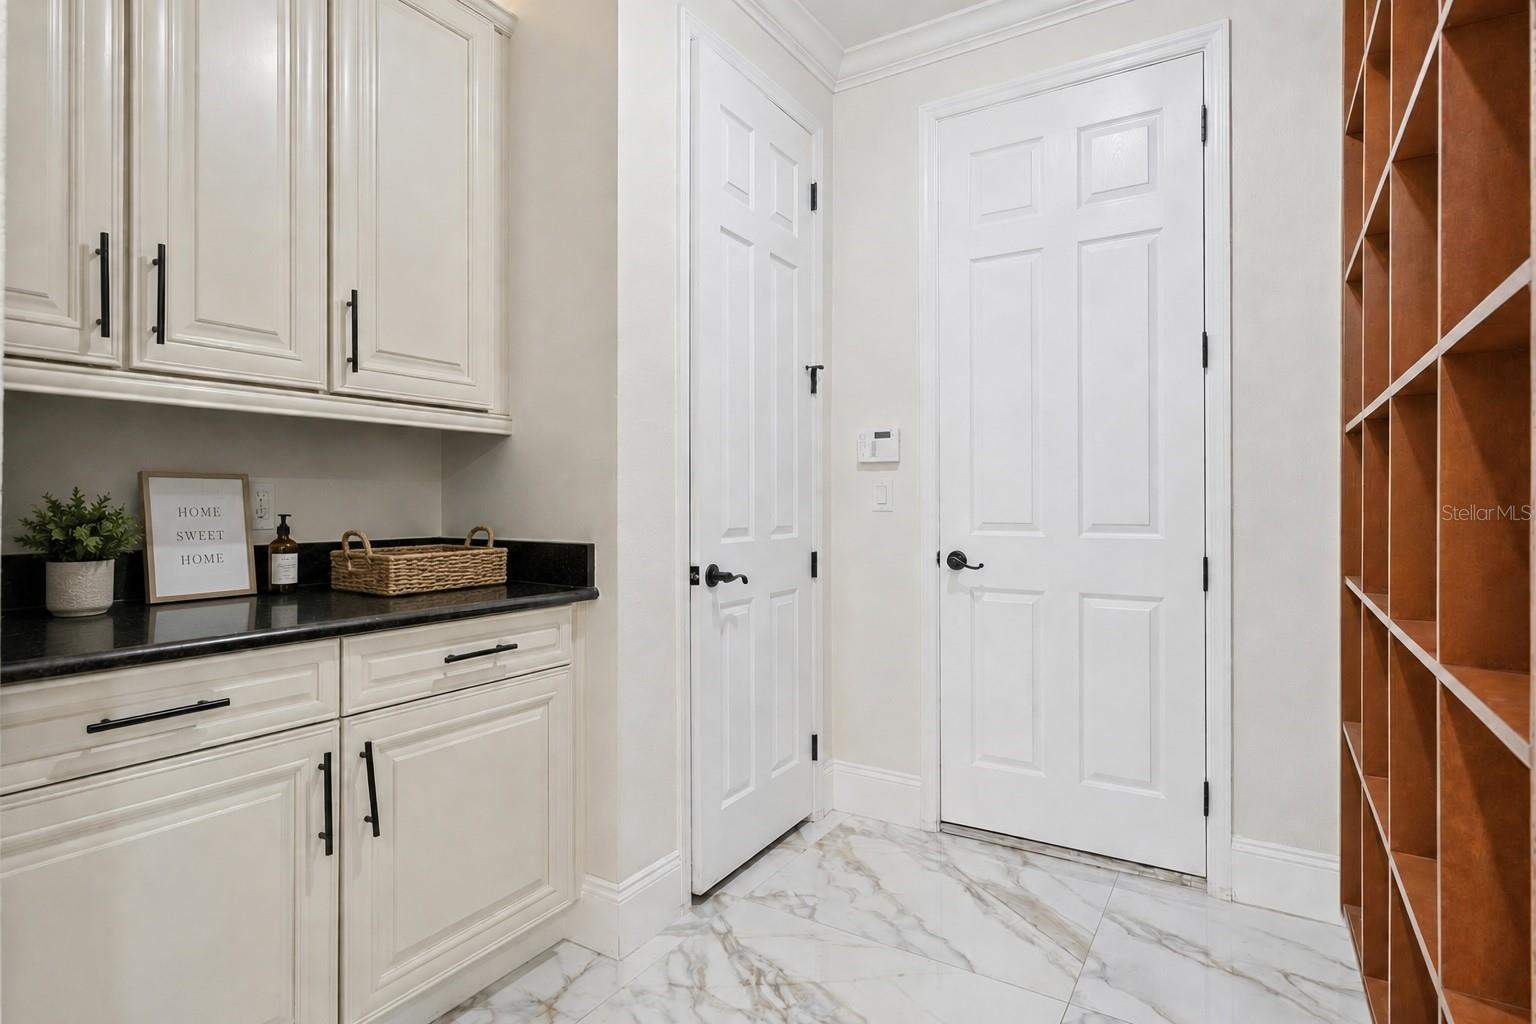
Designed with functionality in mind, the home also features a dedicated mudroom with extensive cabinetry and storage, a wet bar for entertaining, and thoughtfully designed storage solutions throughout.
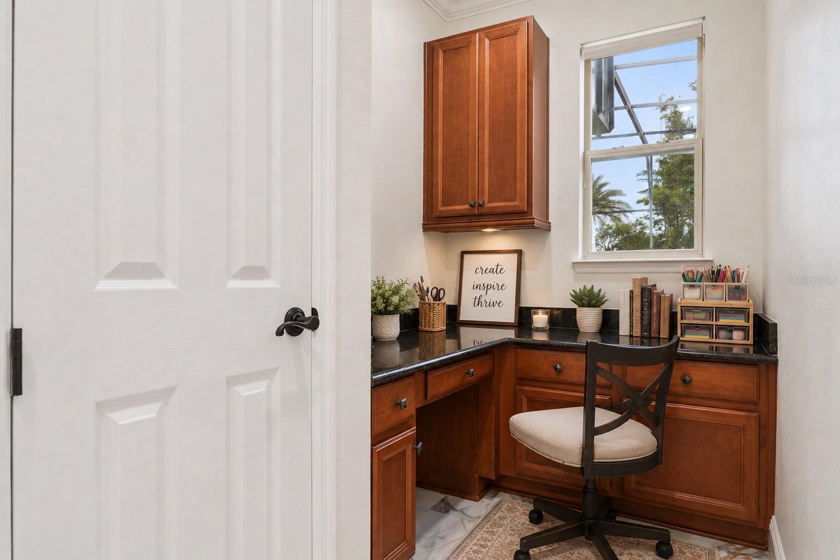
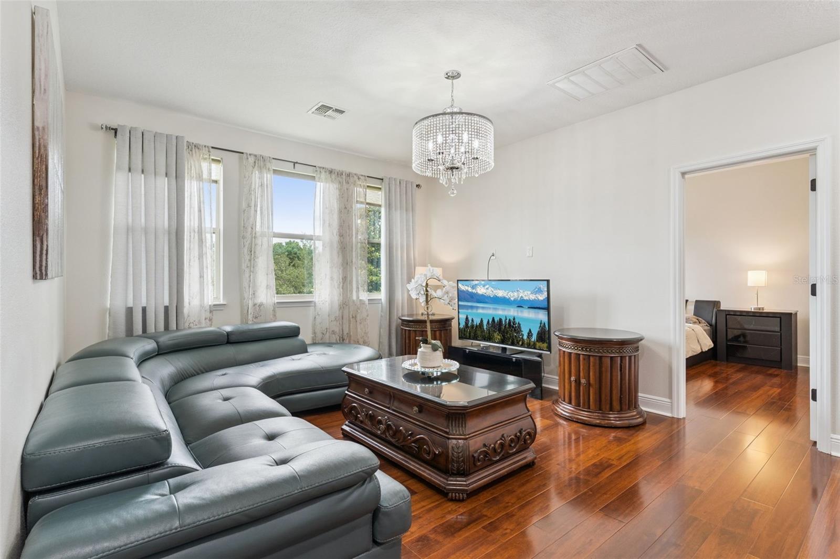
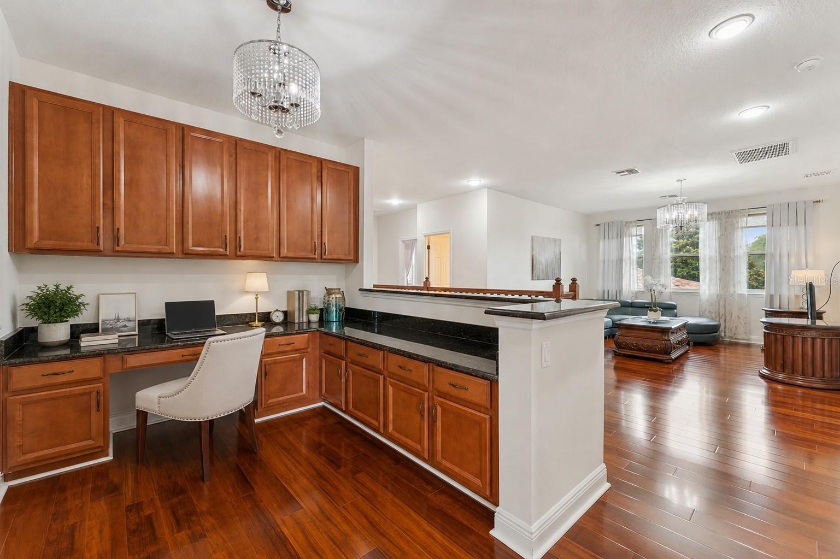
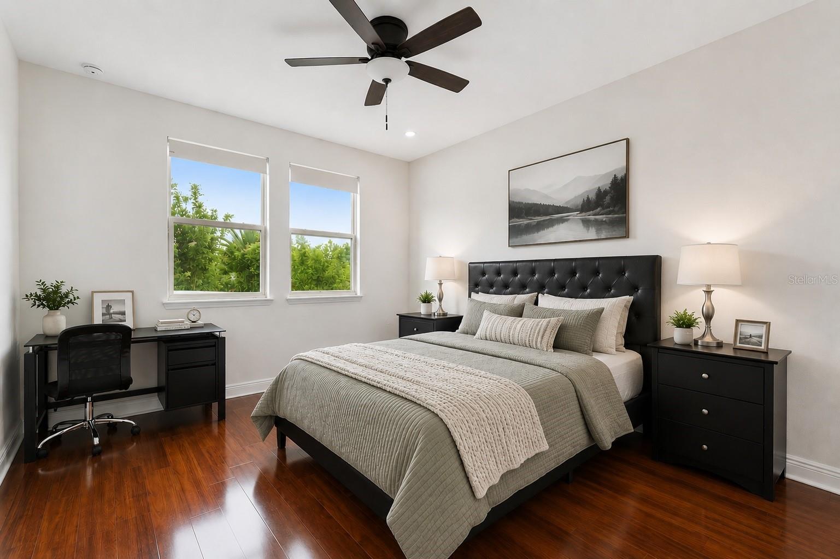
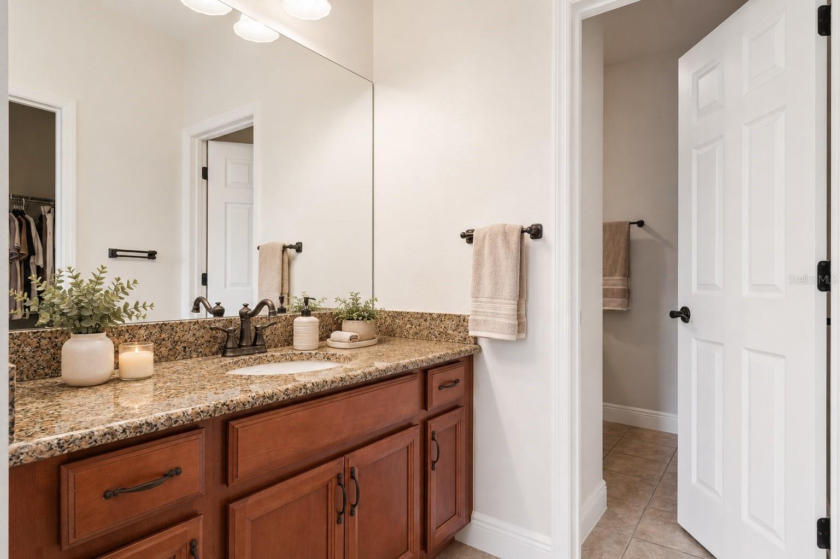
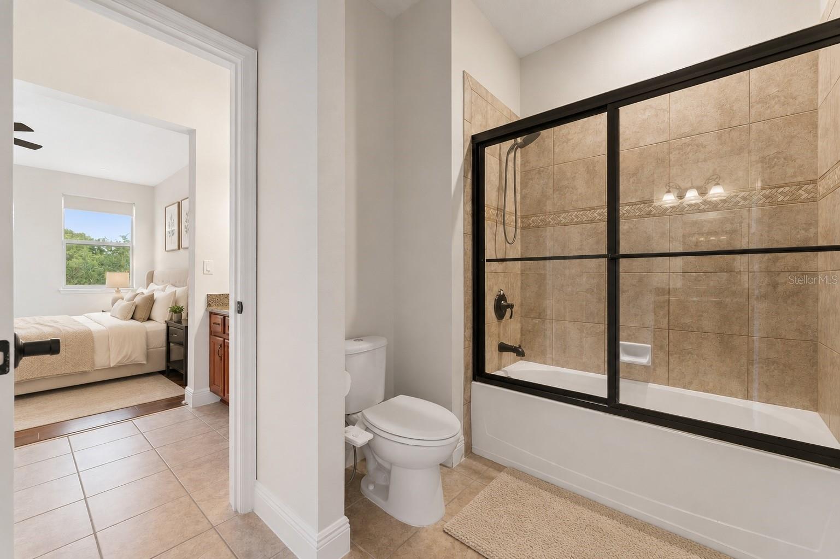
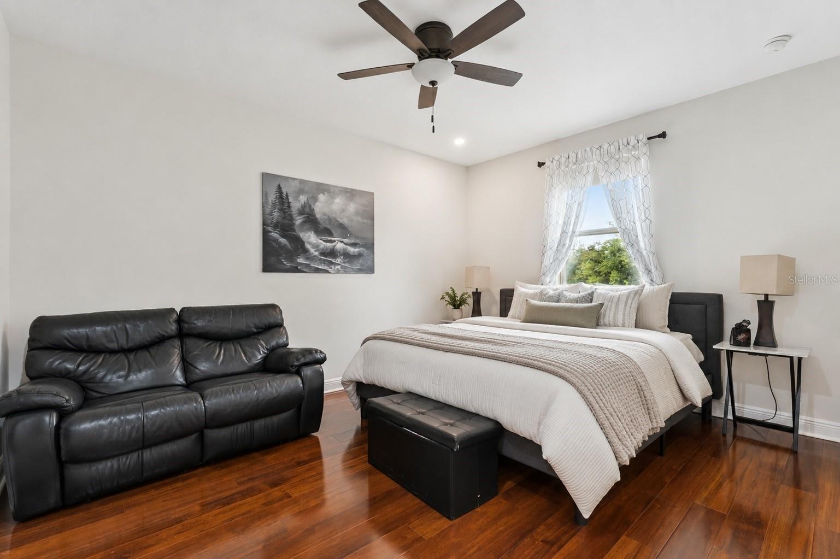
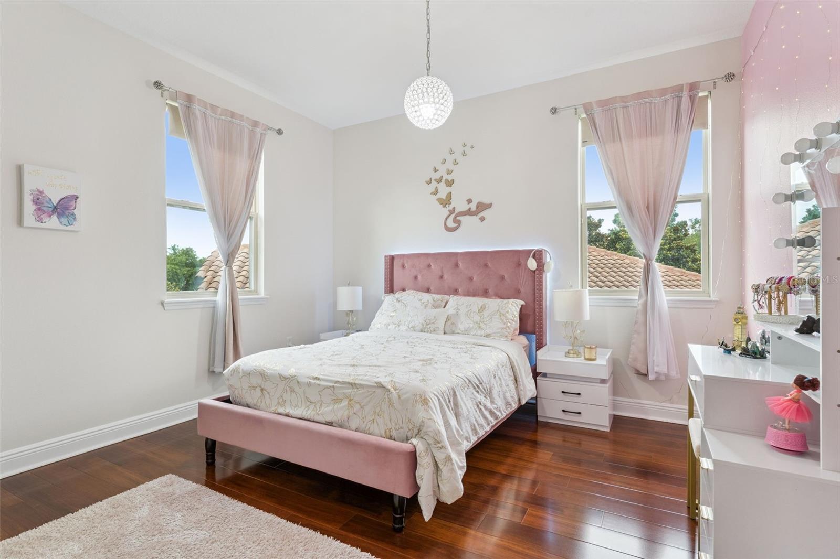
Upstairs, a spacious loft provides flexible living space, while the large L-shaped built-in workspace with custom wood cabinetry creates the perfect setting for a home office, study area, creative studio, or homework station. The secondary bedrooms are generously sized with walk in closets and are complemented by a Jack-and-Jill bathroom with private vanities for each bedroom. Two other spacious bedrooms upstairs have access to another bathroom with dual sinks and a shower.
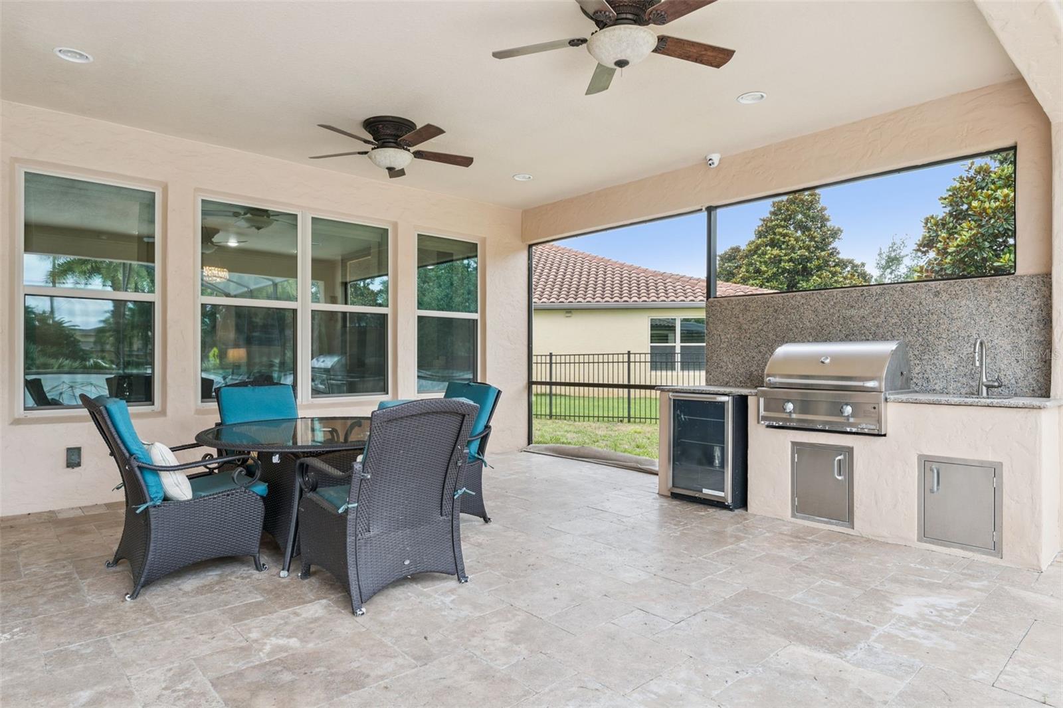
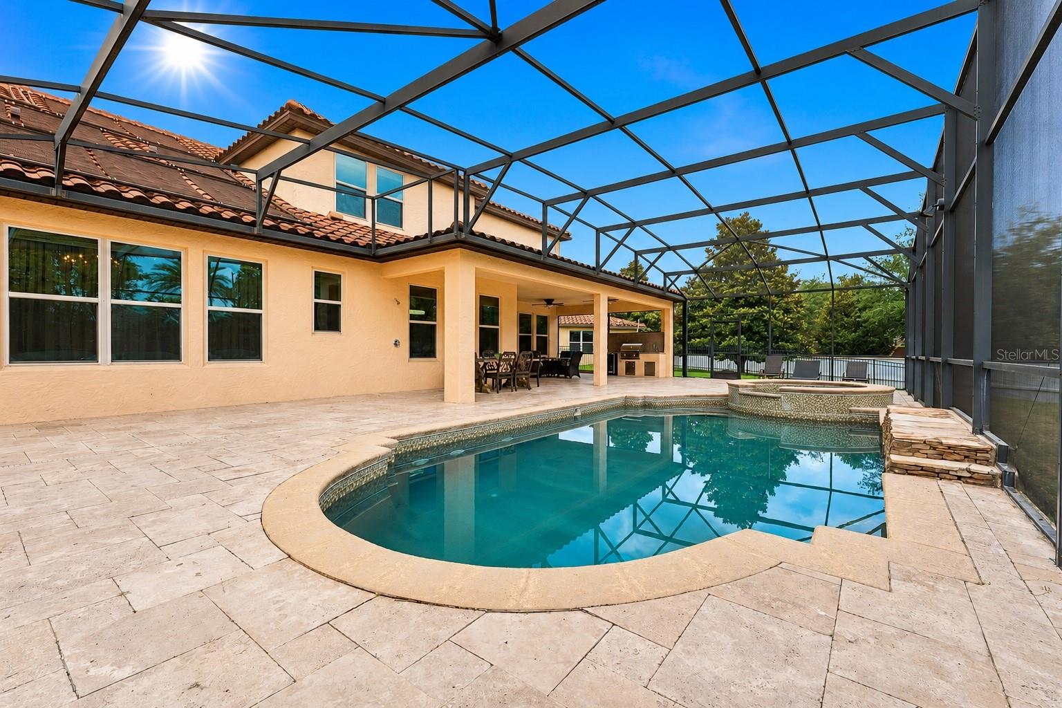
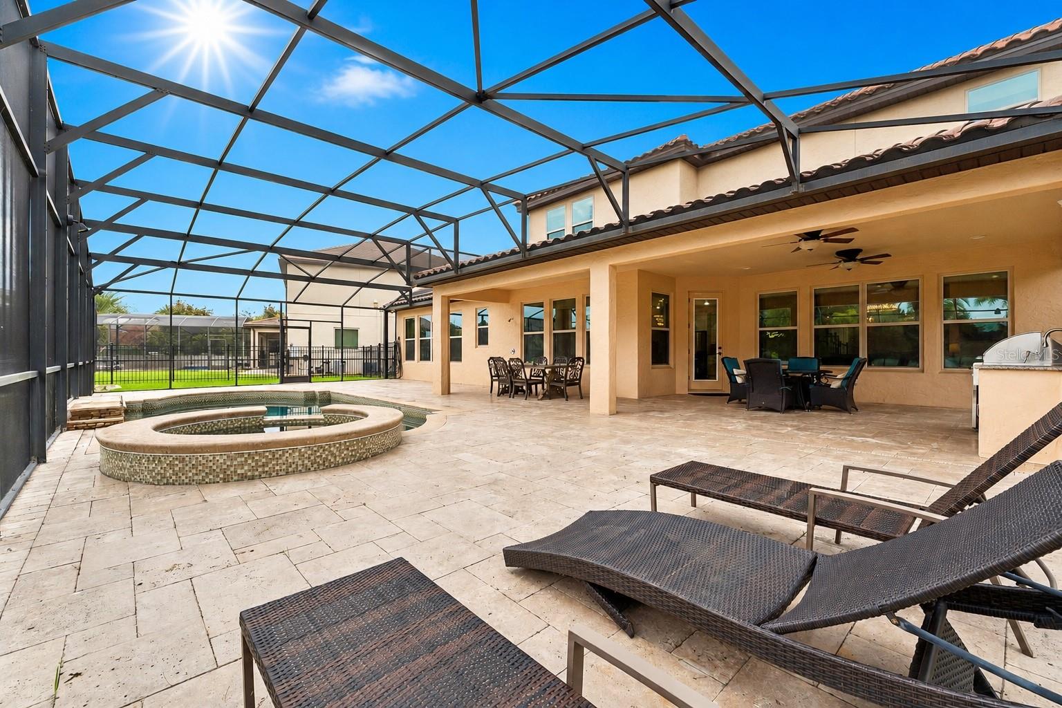
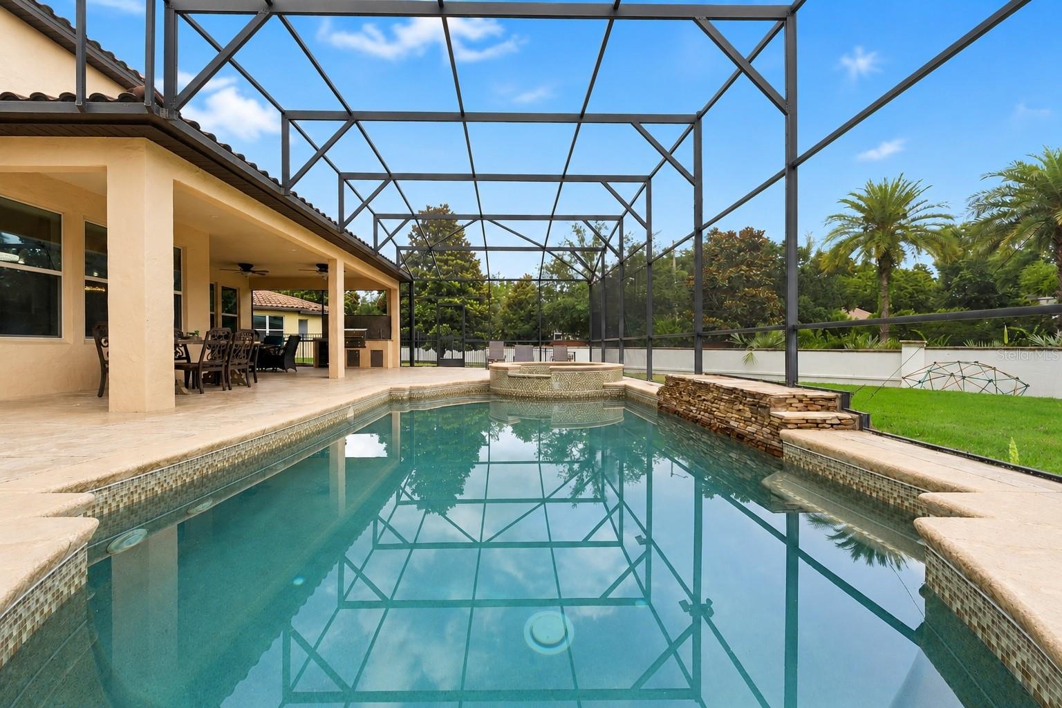
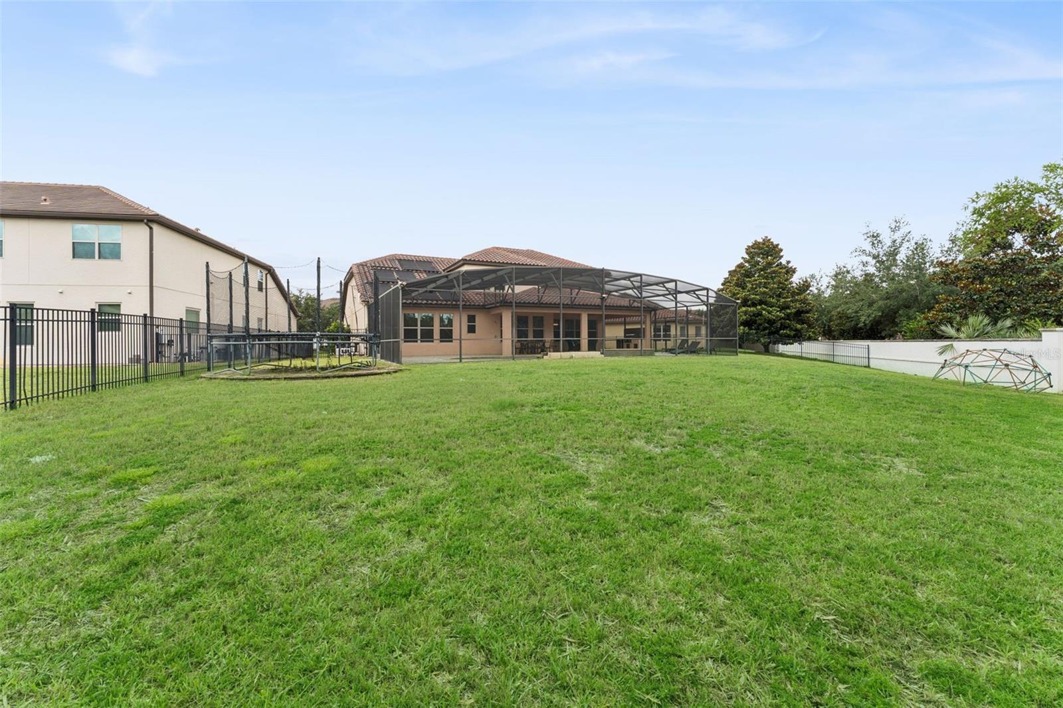
Step outside to your own private Florida retreat. The outdoor living space features a sparkling pool and spa, expansive travertine deck, custom screen enclosure, covered lanai, outdoor kitchen, and pool shower. The oversized fenced backyard provides abundant space for recreation, entertaining, pets, gardening, and enjoying Florida living year-round.
Residents of Parkside enjoy access to resort-style amenities including a clubhouse, community pool, tennis courts, soccer field, playground, and direct access to Dr. P. Phillips Community Park with walking trails, sports fields, and nightly Disney and SeaWorld fireworks views.
Ideally located near top-rated schools, Restaurant Row, shopping, world-class golf, major highways, and Orlando's premier attractions, this move-in-ready home offers the perfect combination of luxury, location, and lifestyle.
Property Details
| Property Features | Property Features | |||
|---|---|---|---|---|
| MLS ID: | MFRO6409590 | Year Built: | 2013 | |
| Appliances: | Cooktop, Dishwasher, Disposal, Dryer, Electric Water Heater, Microwave, Range, Range Hood, Refrigerator, Washer | Community Features: | Clubhouse, Deed Restrictions, Playground, Pool, Sidewalks, Tennis Court(s) | |
| Construction Materials: | Block, Stucco | Cooling: | Central Air | |
| Country: | US | County Or Parish: | Orange | |
| Direction Faces: | Southwest | Exterior Features: | Garden, Outdoor Kitchen, Sidewalk | |
| Flooring: | Tile | Foundation Details: | Slab | |
| Furnished: | Unfurnished | Heating: | Central | |
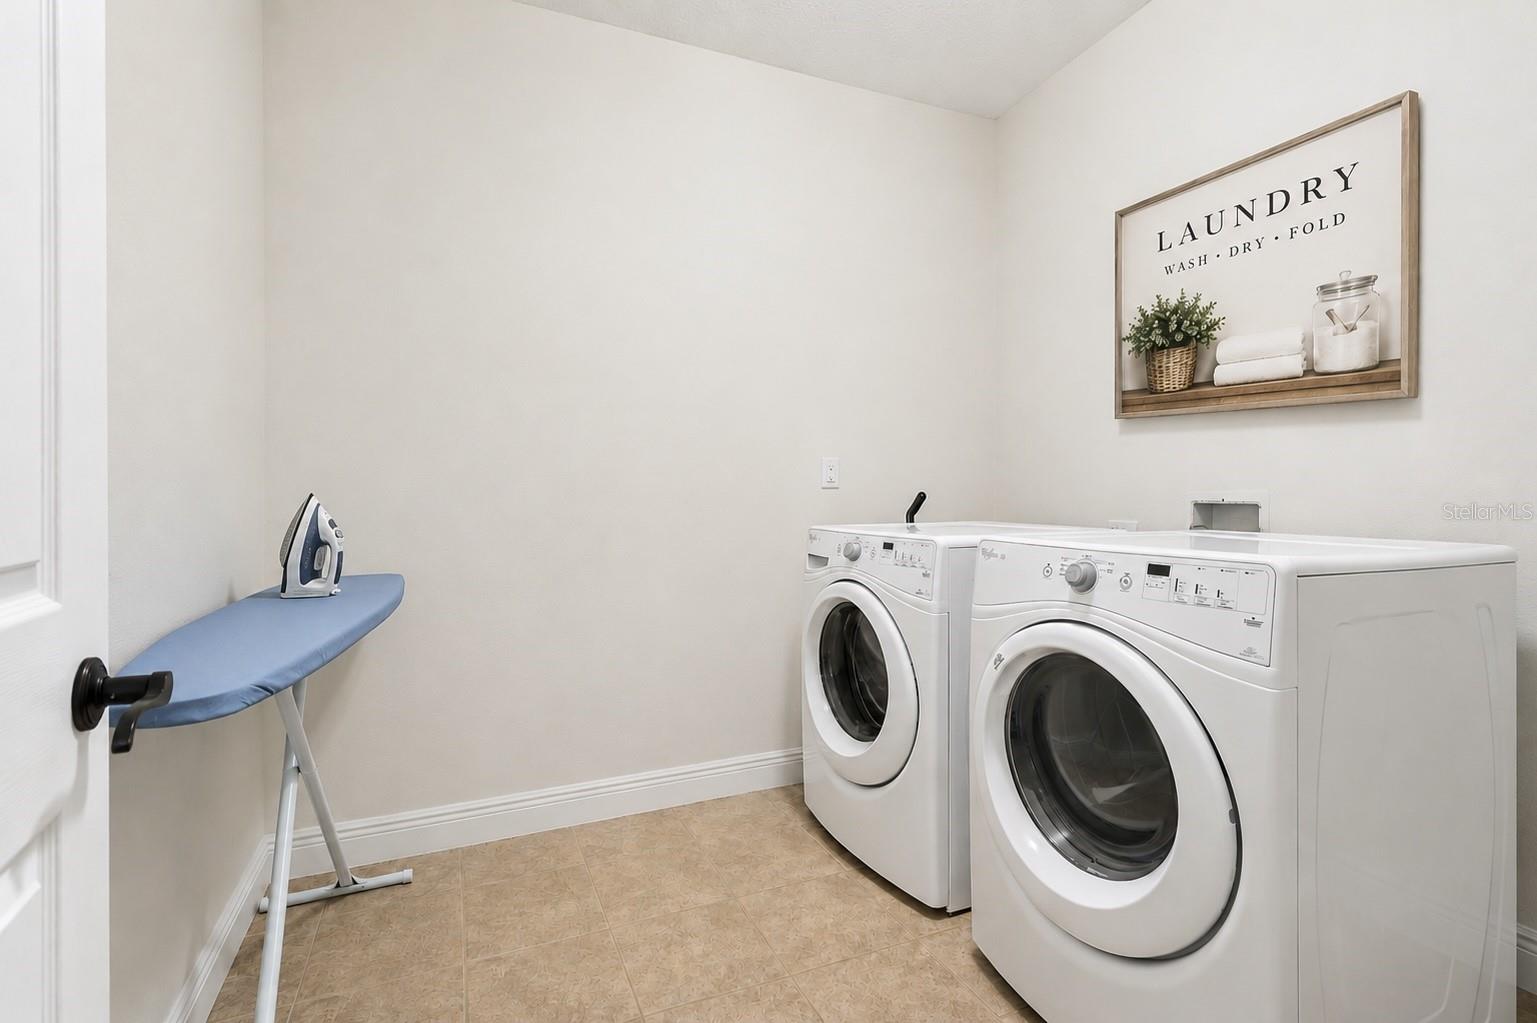
| Laundry Features: | Laundry Room, Upper Level | Levels: | Two | |
| Listing Agreement: | Exclusive Right To Sell | Listing Terms: | Cash, Conventional, FHA, VA Loan | |
| Lock Box Type: | SentriLock | Lot Features: | Oversized Lot | |
| Occupant Type: | Owner | Parking Features: | Driveway | |
| Pets Allowed: | Breed Restrictions | Pool Features: | In Ground, Screen Enclosure | |
| Property Sub Type: | Single Family Residence | Property Type: | Residential | |
| Road Surface Type: | Asphalt | Roof: | Tile | |
| Sewer: | Public Sewer | Showing Requirements: | Sentri Lock Box, Appointment Only, See Remarks, ShowingTime | |
| Spa Features: | In Ground | Special Listing Conditions: | None | |
| Standard Status: | Active | State Or Province: | FL | |
| Utilities: | Cable Available, Electricity Connected, Sewer Connected, Water Connected | View: | Garden | |
| Water Source: | Public | |||
| Rooms | Rooms | |||
|---|---|---|---|---|
| Kitchen: | Primary Bedroom: | 20x15 ft | ||
| Primary Bathroom: | Bedroom 1: | 12x12 ft | ||
| Bedroom 2: | 12x12 ft | Bedroom 3: | 13x11 ft | |
| Bathroom 2: | Bathroom 3: | |||
| Living Room: | Family Room: | |||
We love to hear from you