


4001 HEIRLOOM ROSE PL, OVIEDO, FL, 32766
$499,000
Residential
|
Bedrooms
4
|
Bathrooms
2
|
Living Area
1,941 Sqft
|
Lot Size
5,500 Sqft
|
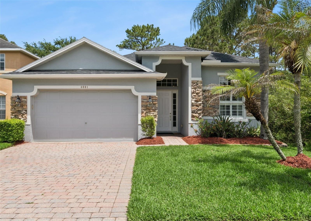
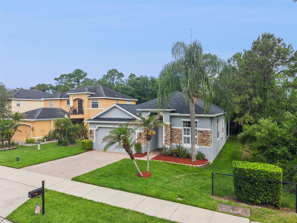
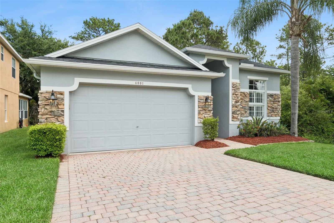
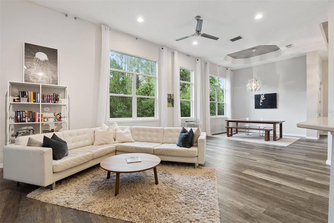
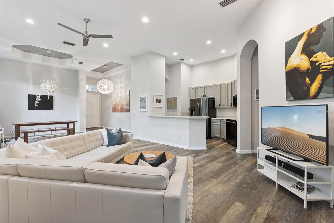
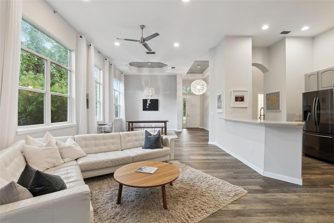
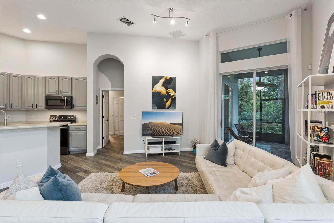
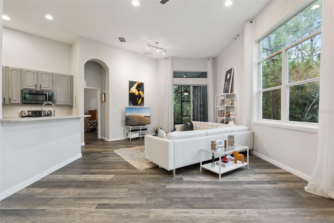
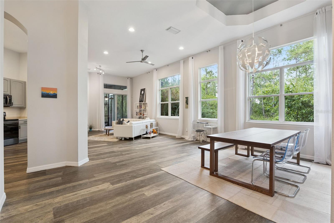
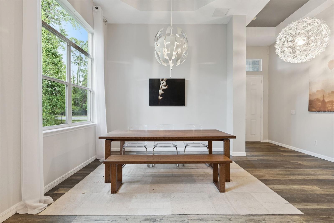
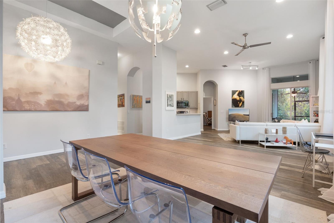
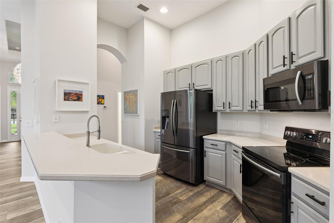
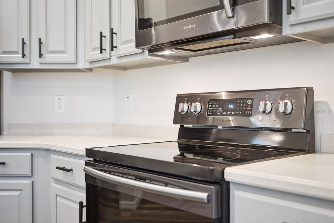
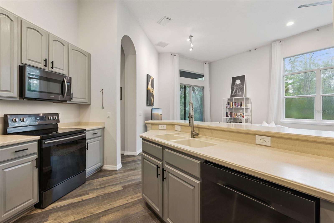
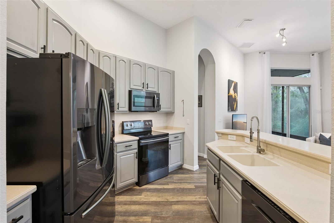
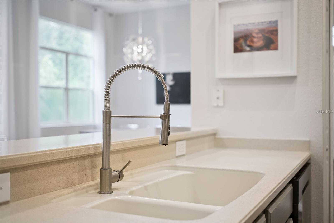
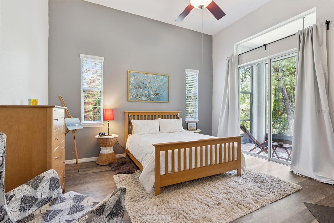
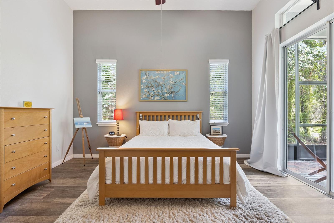
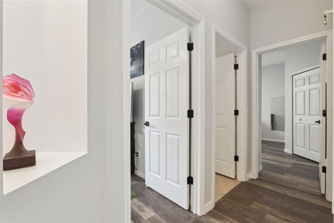
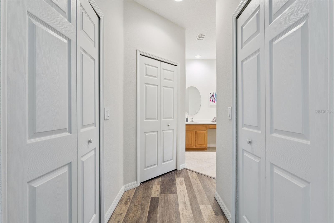
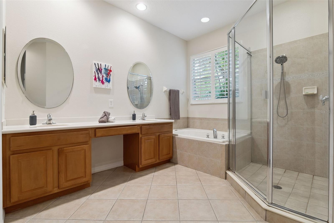
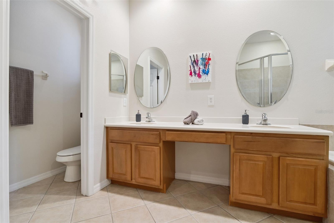
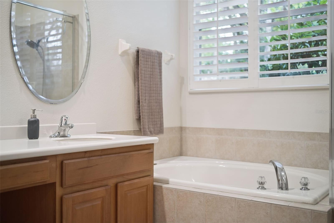
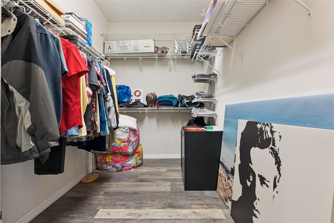
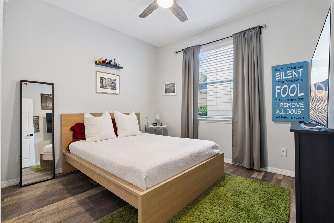
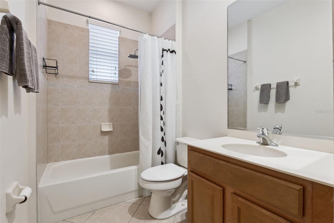
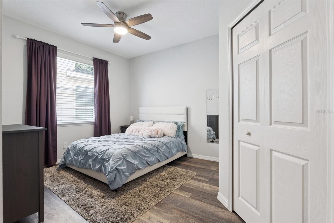
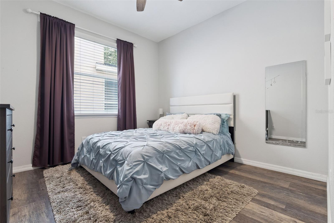
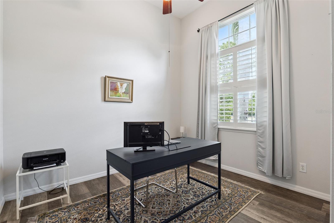
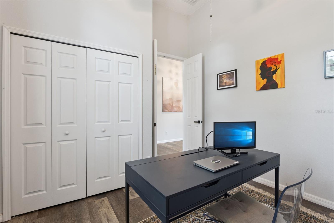
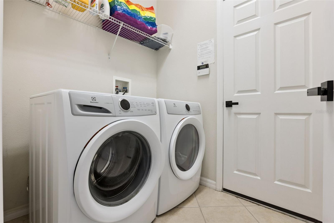
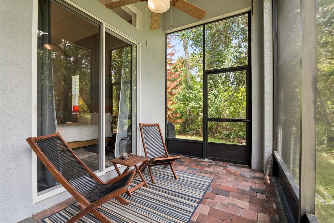
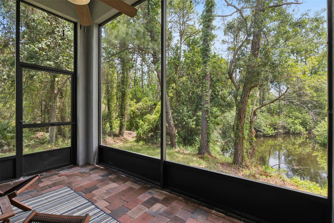
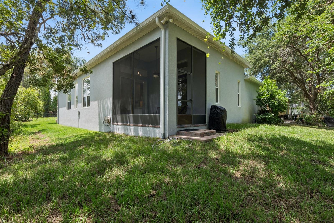
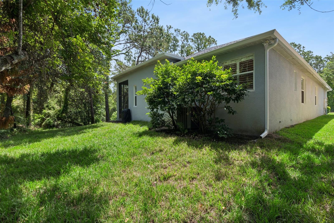
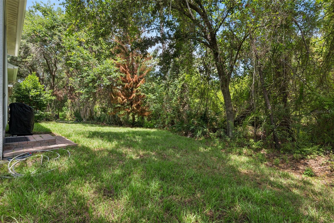
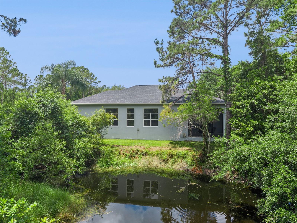
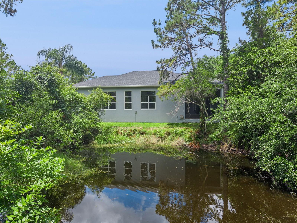
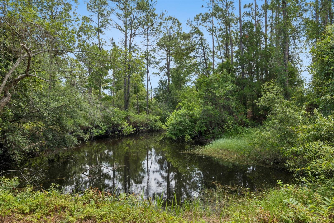
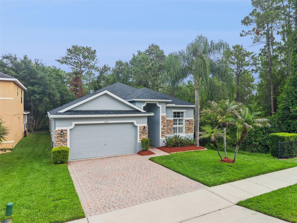
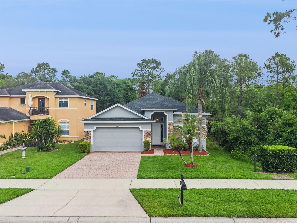
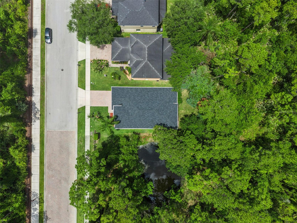
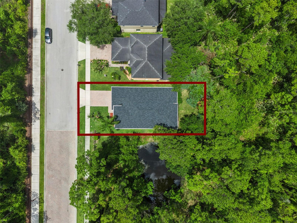
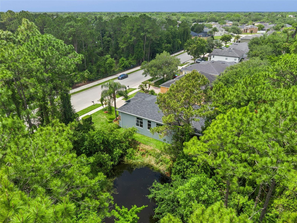
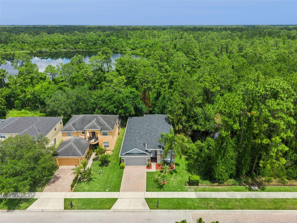
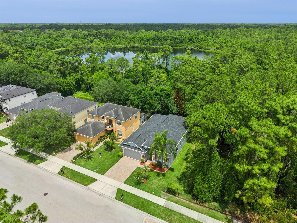
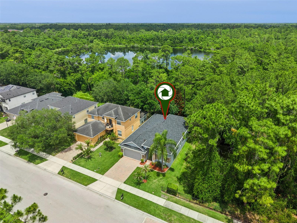
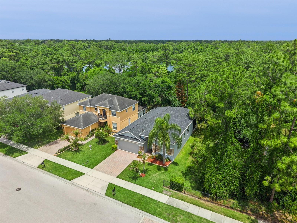
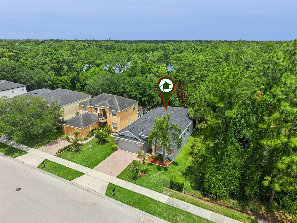
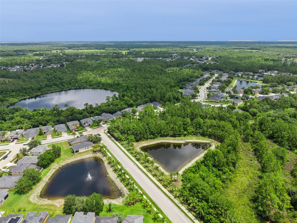
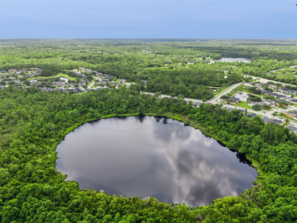
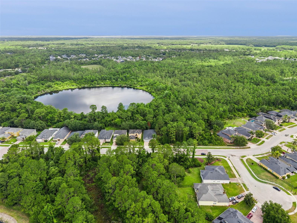
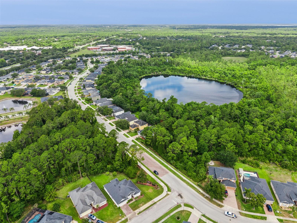
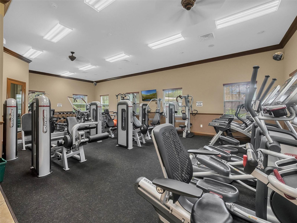
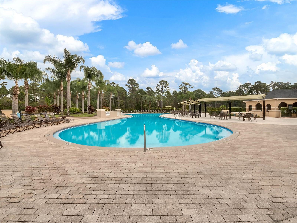
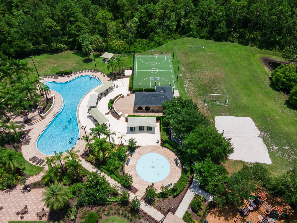
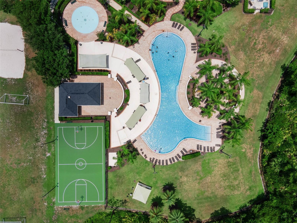
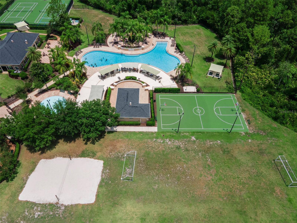
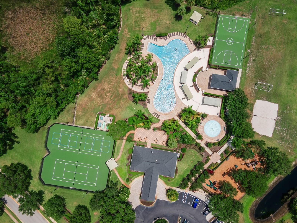
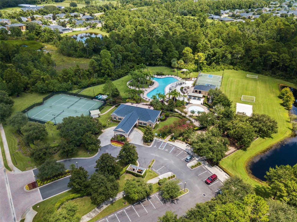
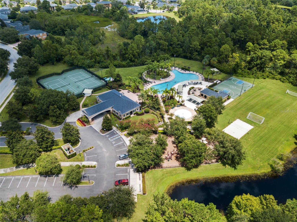
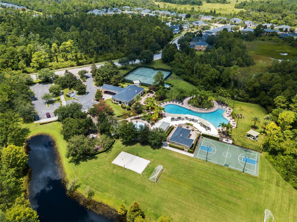
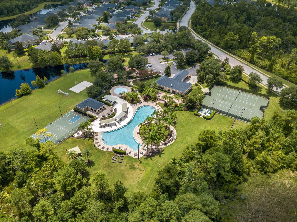
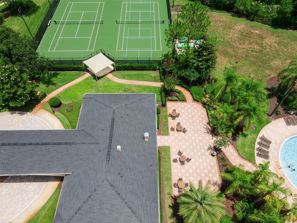
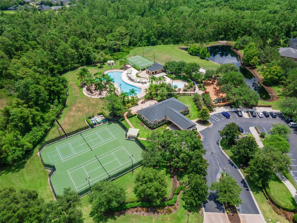
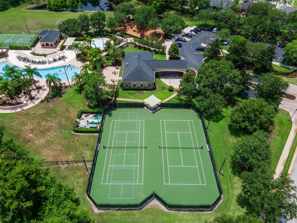
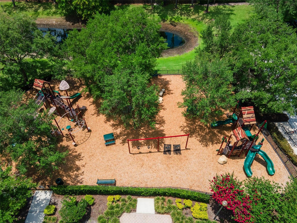
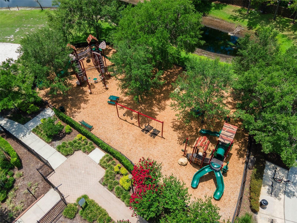
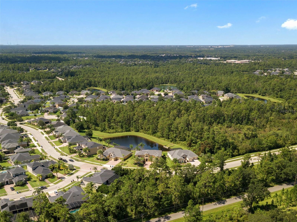
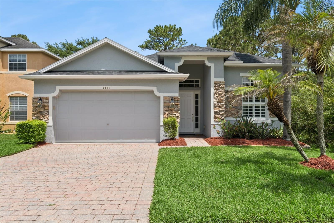
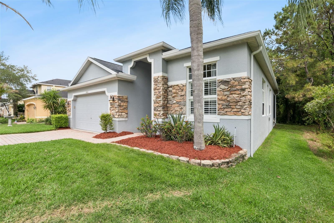
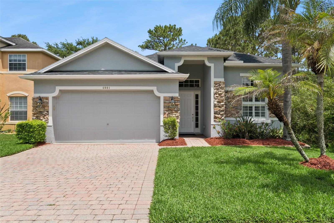
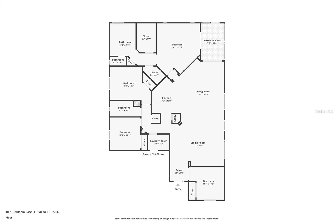
Nestled in the highly sought-after community of The Sanctuary, this beautifully maintained 4-bedroom, 2-bath home offers the perfect blend of comfort, style, and privacy. Situated on a rare conservation lot with serene views on three sides, this one-story home features a desirable split floor plan and open-concept design filled with an abundance of natural light from oversized windows and soaring 14-foot ceilings. The updated kitchen is the heart of the home, showcasing stainless steel appliances, ample counter space, and seamless flow into the spacious living and dining areas—perfect for entertaining. Oversized Primary Bedroom features tray ceiling, 2 walk-in closets, slider to lanai and seamlessly flows into the primary bathroom with dual sinks, Garden Tub and separate shower. Luxury vinyl flooring runs throughout the home, adding warmth and durability. Enjoy peaceful mornings or relaxing evenings from the screened-enclosed lanai overlooking the pond and lush conservation views. Additional highlights include a convenient inside laundry room, new roof and gutters (2026), and easy one-floor living. Residents of The Sanctuary enjoy resort-style amenities including a community pool, clubhouse, playground, fitness center, and tennis courts. Located within top-rated A-rated school zones and just minutes from shopping, dining, and major roadways, this Oviedo gem offers the lifestyle you’ve been waiting for.
Property Details
| Property Features | Property Features | |||
|---|---|---|---|---|
| MLS ID: | MFRO6409596 | Year Built: | 2004 | |
| Appliances: | Dishwasher, Disposal, Dryer, Microwave, Range, Refrigerator, Washer | Association Amenities: | Clubhouse, Fitness Center, Playground, Pool, Recreation Facilities, Tennis Court(s) | |
| Association Fee Includes: | Pool | Community Features: | Clubhouse, Deed Restrictions, Fitness Center, Playground, Pool, Sidewalks, Tennis Court(s), Street Lights | |
| Construction Materials: | Stone, Stucco | Cooling: | Central Air | |
| Country: | US | County Or Parish: | Seminole | |
| Direction Faces: | South | Exterior Features: | Rain Gutters, Sidewalk, Sliding Doors | |
| Flooring: | Ceramic Tile, Luxury Vinyl | Foundation Details: | Slab | |
| Furnished: | Unfurnished | Heating: | Electric | |
| Laundry Features: | Electric Dryer Hookup, Inside, Laundry Room, Washer Hookup | Levels: | One | |
| Listing Agreement: | Exclusive Agency | Listing Terms: | Cash, Conventional, FHA, VA Loan | |
| Lot Features: | Conservation Area, Landscaped, Sidewalk, Paved | Occupant Type: | Owner | |
| Other Equipment: | Irrigation Equipment | Parking Features: | Driveway, On Street | |
| Pets Allowed: | Breed Restrictions | Property Condition: | Completed | |
| Property Sub Type: | Single Family Residence | Property Type: | Residential | |
| Road Responsibility: | Public Maintained Road | Road Surface Type: | Asphalt | |
| Roof: | Shingle | Security Features: | Smoke Detector(s) | |
| Sewer: | Public Sewer | Showing Requirements: | Coming Soon - Allowing Showings, Appointment Only, Call Listing Agent | |
| Special Listing Conditions: | None | Standard Status: | Active | |
| State Or Province: | FL | Utilities: | Cable Available, Electricity Connected, Phone Available, Public, Sewer Connected, Underground Utilities, Water Connected | |
| View: | Trees/Woods, Water | Water Source: | Public | |
| Window Features: | Blinds, Drapes, Window Treatments | |||
| Rooms | Rooms | |||
|---|---|---|---|---|
| Kitchen: | 14x10 ft | Great Room: | 24x10 ft | |
| Dining Room: | 12x11 ft | Primary Bedroom: | 15x14 ft | |
| Bedroom 2: | 11x11 ft | Bedroom 3: | 11x11 ft | |
| Bedroom 4: | 11x10 ft | |||
We love to hear from you