


516 S HIGHLAND AVE, WINTER GARDEN, FL, 34787
$500,000
Residential
|
Bedrooms
3
|
Bathrooms
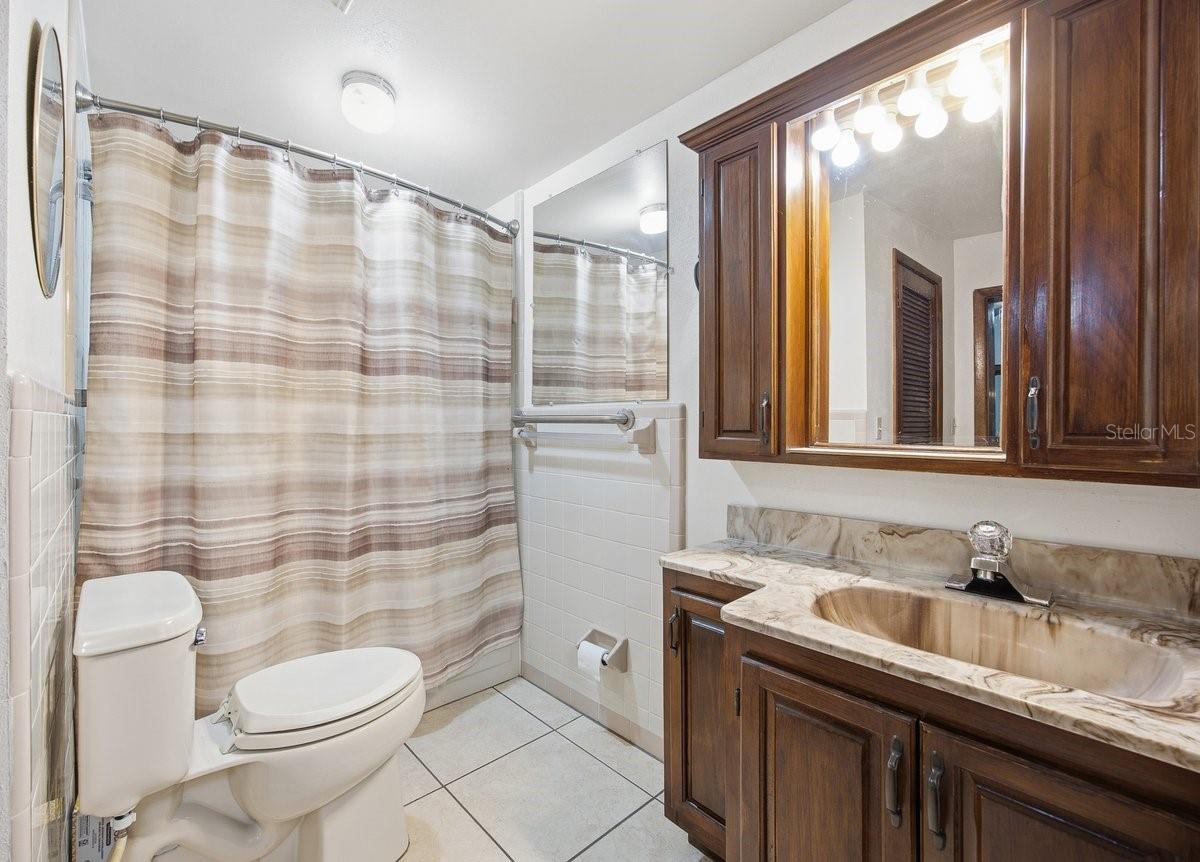
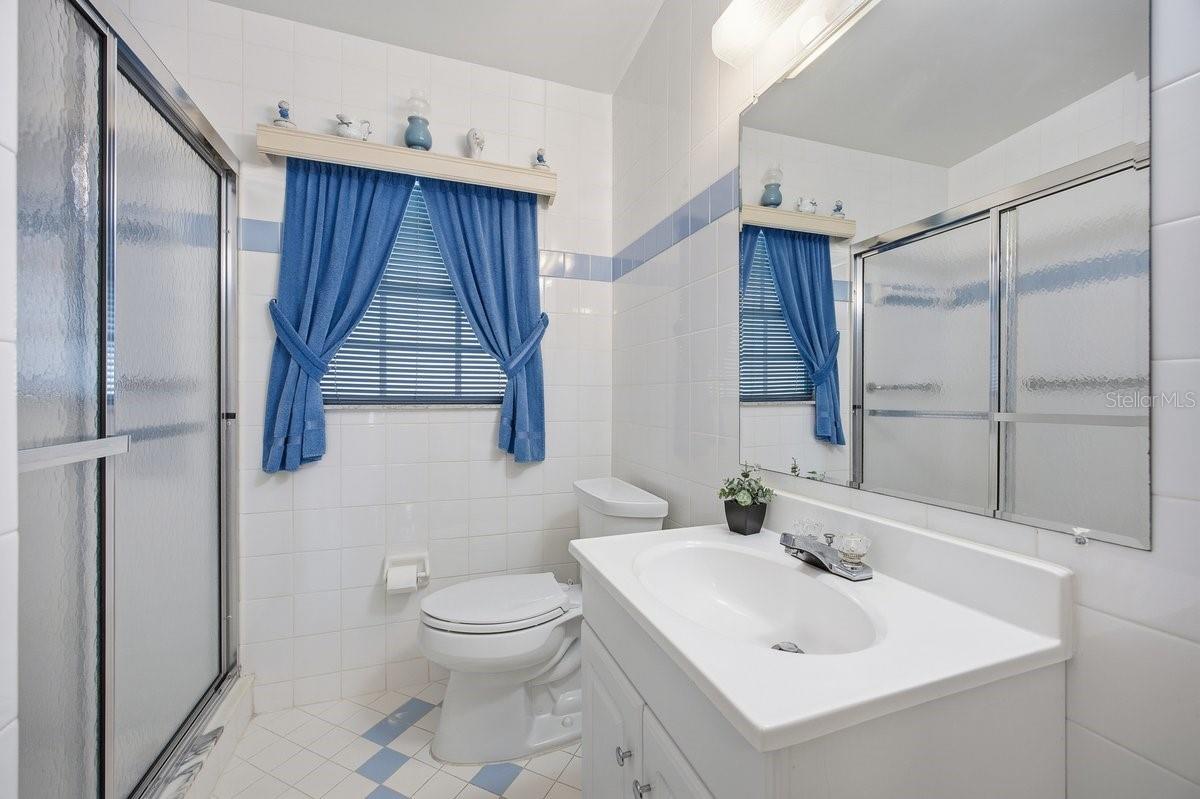
2
|
Living Area
1,716 Sqft
|
Lot Size
9,021 Sqft
|
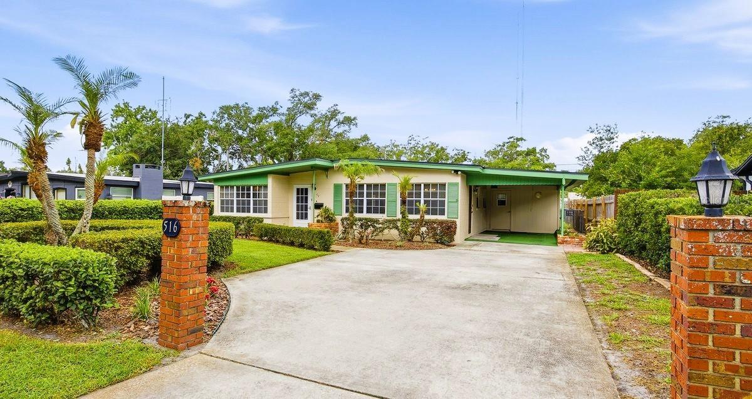
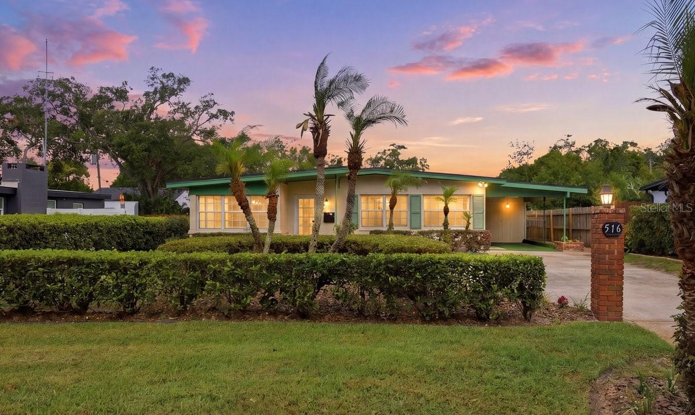
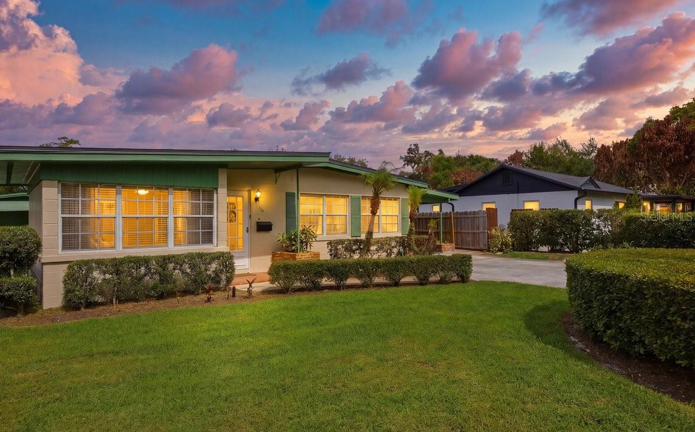
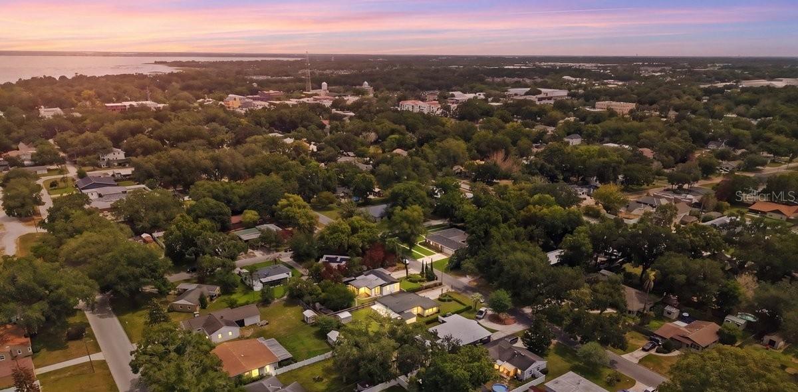
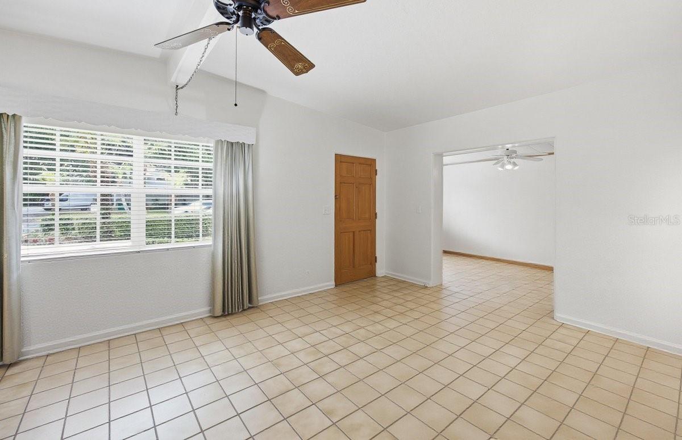
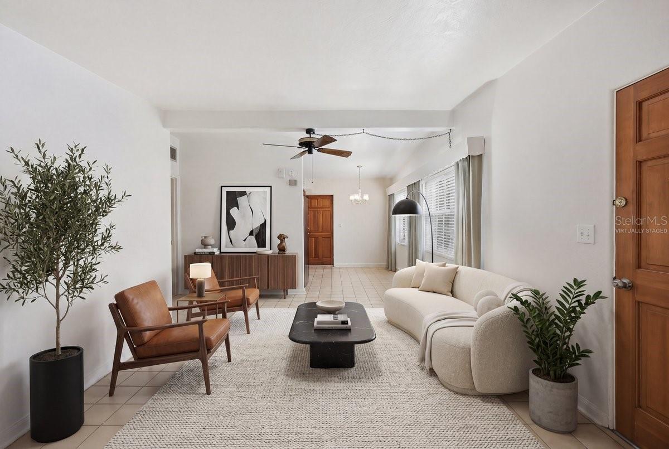
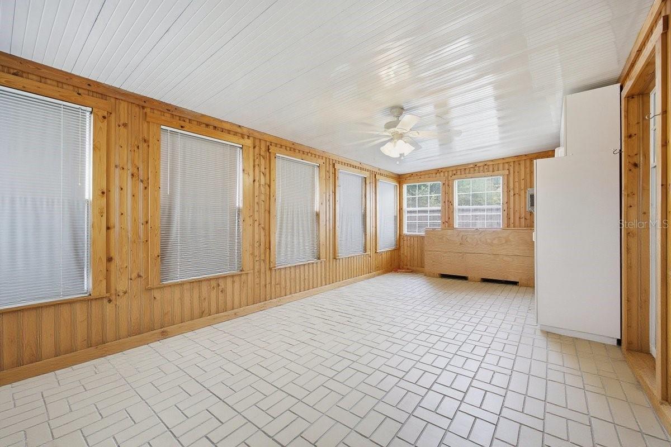
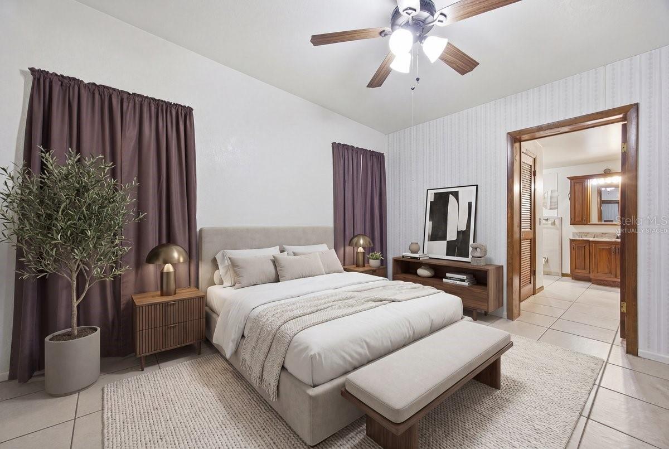
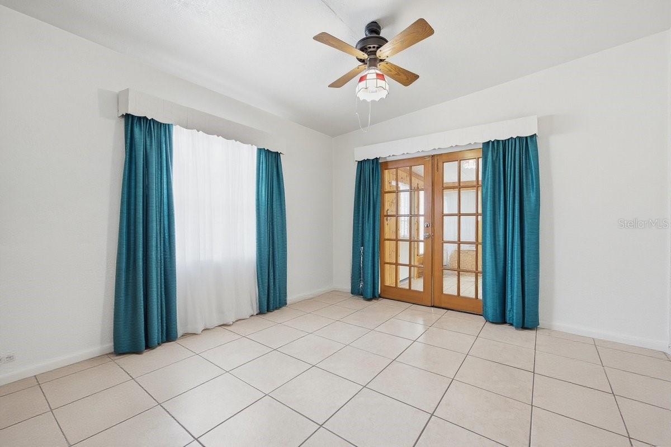
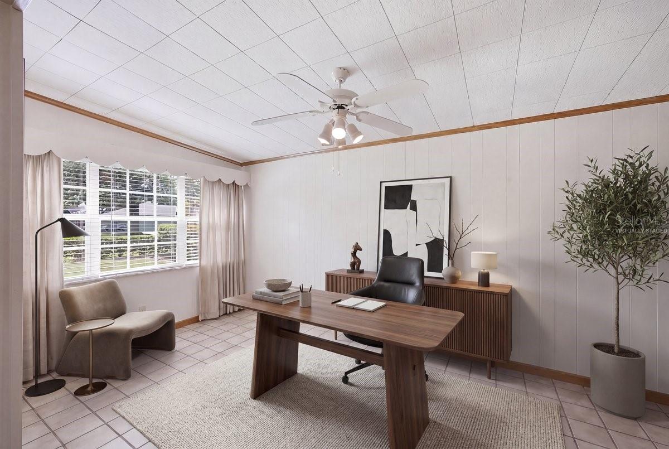
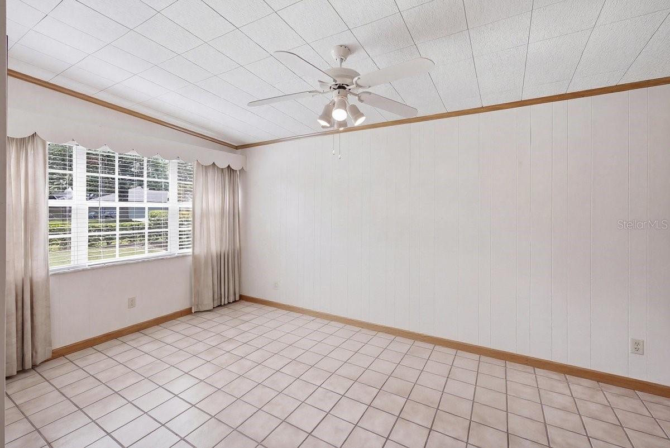
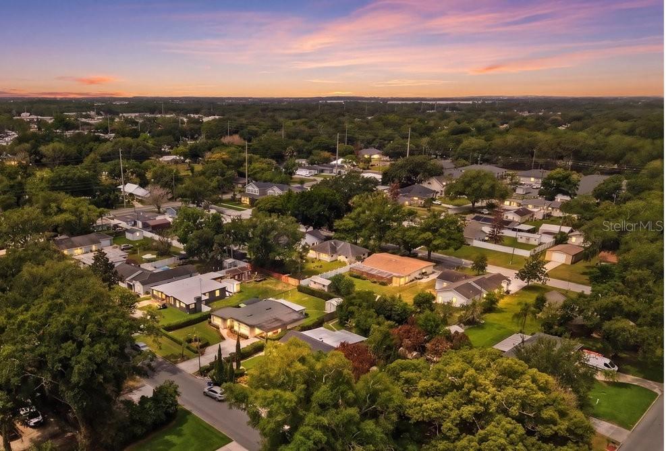
Some Photos virtually staged. Solidly built mid-century home in an exceptional Downtown Winter Garden location, just moments from Plant Street shopping and dining, Crooked Can Brewing Company, Garden Theatre, the splash pad, and all the charm of the golf cart district. Enjoy dinner downtown, then take your golf cart to Newton Park to catch breathtaking sunsets over Lake Apopka. Hard to find, timeless charm and well maintained!
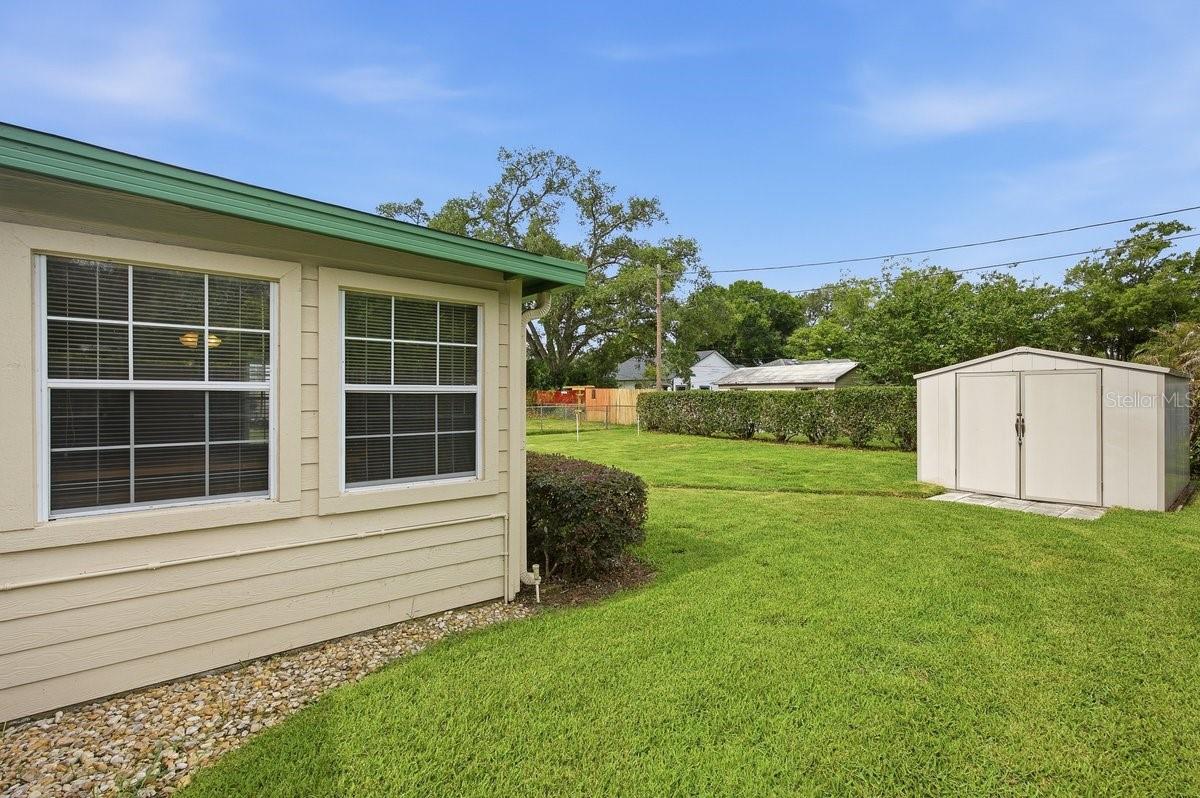
Offering 1,716 sq. ft. per the property appraiser, including a spacious laundry room. The roof was replaced in 2016, windows have been updated, and the home includes a termite bond for added peace of mind.
Rare opportunity to own a one owner (since the 60's) home, lovingly cared for in a Prime Downtown location~ Schedule your private showing today!
Property Details
| Property Features | Property Features | |||
|---|---|---|---|---|
| MLS ID: | MFRO6409675 | Year Built: | 1955 | |
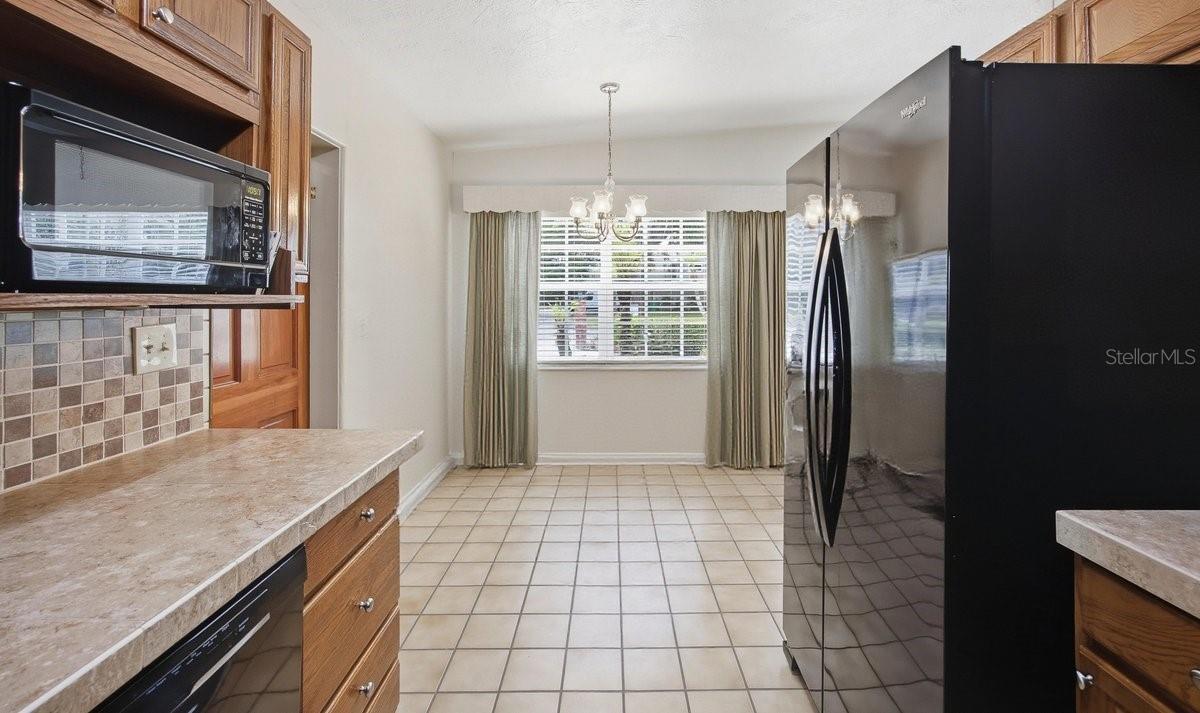
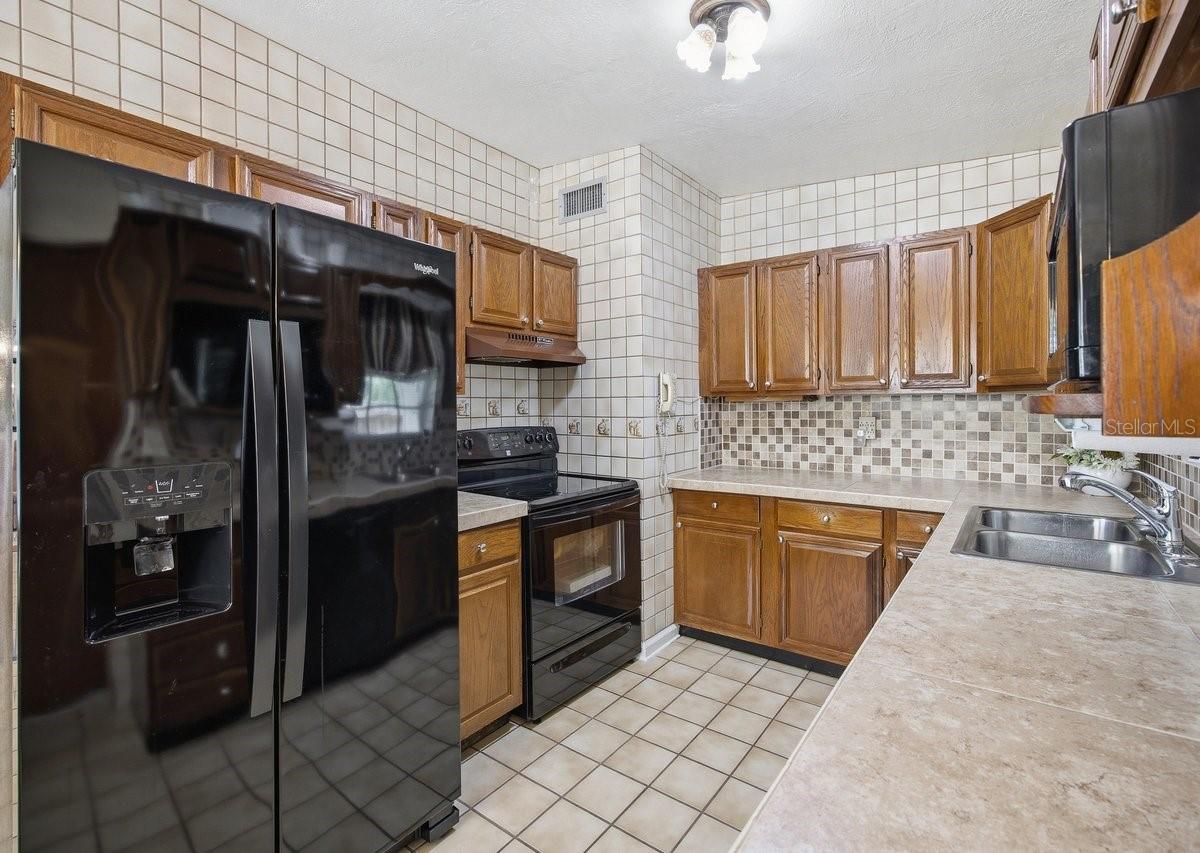
| Appliances: | Dishwasher, Dryer, Electric Water Heater, Range, Range Hood, Refrigerator, Washer | Construction Materials: | Block | |
| Cooling: | Central Air | Country: | US | |
| County Or Parish: | Orange | Direction Faces: | East | |
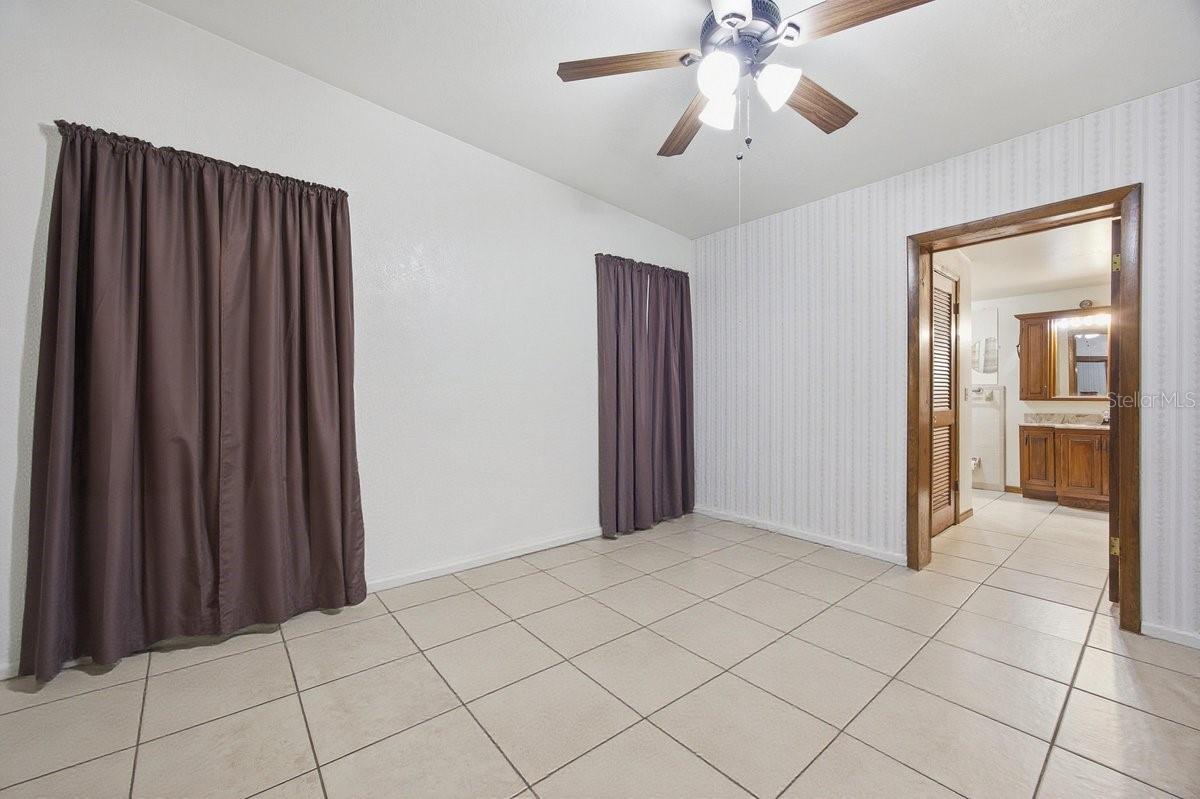
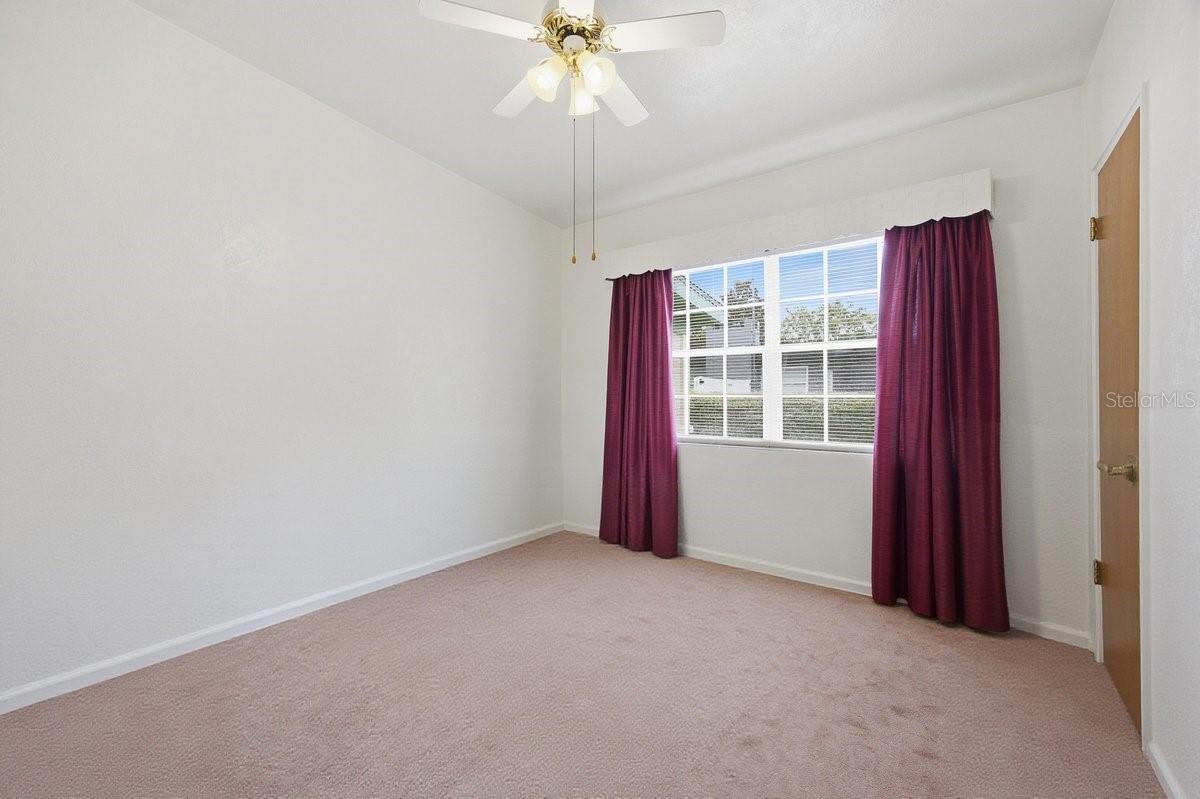
| Exterior Features: | French Doors | Flooring: | Carpet, Ceramic Tile | |
| Foundation Details: | Slab | Furnished: | Partially | |
| Heating: | Electric | Laundry Features: | Inside, Laundry Room | |
| Levels: | One | Listing Agreement: | Exclusive Right To Sell | |
| Listing Terms: | Cash, Conventional | Lot Features: | City Limits, Paved | |
| Occupant Type: | Owner | Other Equipment: | Irrigation Equipment | |
| Other Structures: | Shed(s) | Patio And Porch Features: | Rear Porch | |
| Possession: | Close Of Escrow | Property Sub Type: | Single Family Residence | |
| Property Type: | Residential | Road Surface Type: | Asphalt | |
| Roof: | Shingle | Sewer: | Public Sewer | |
| Showing Requirements: | Appointment Only | Special Listing Conditions: | None | |
| Standard Status: | Active | State Or Province: | FL | |
| Utilities: | Cable Connected, Electricity Connected, Public, Sewer Connected, Water Connected | Vegetation: | Trees/Landscaped | |
| View: | Garden | Water Source: | Public | |
| Window Features: | Blinds, Drapes | |||
| Rooms | Rooms | |||
|---|---|---|---|---|
| Living Room: | 14x13 ft | Family Room: | 10x15 ft | |
| Kitchen: | 9x9 ft | Dinette: | 10x10 ft | |
| Primary Bedroom: | 12x11 ft | Bedroom 2: | 10x10 ft | |
| Bedroom 3: | 12x10 ft | Balcony/Porch/Lanai: | 22x12 ft | |
We love to hear from you