


9962 BENNINGTON CHASE DR, ORLANDO, FL, 32829
$439,000
Residential
|
Bedrooms
4
|
Bathrooms
3
|
Living Area
2,115 Sqft
|
Lot Size
7,619 Sqft
|
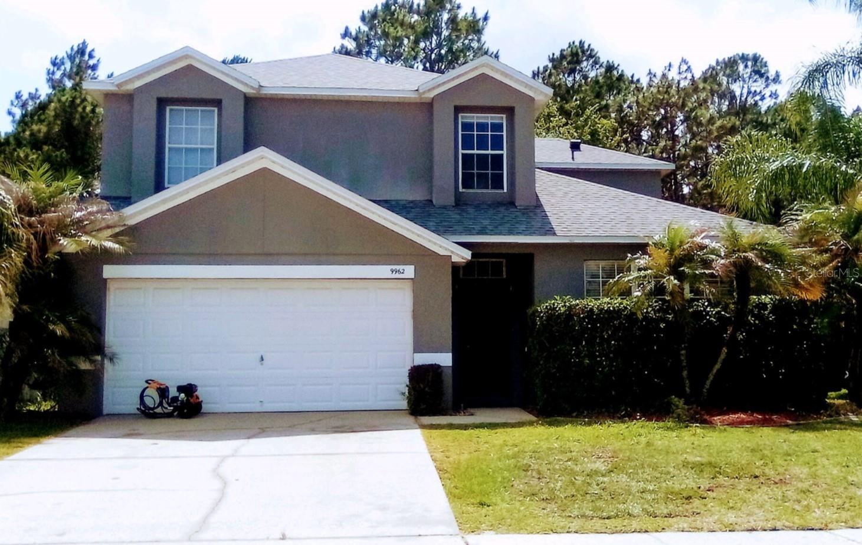
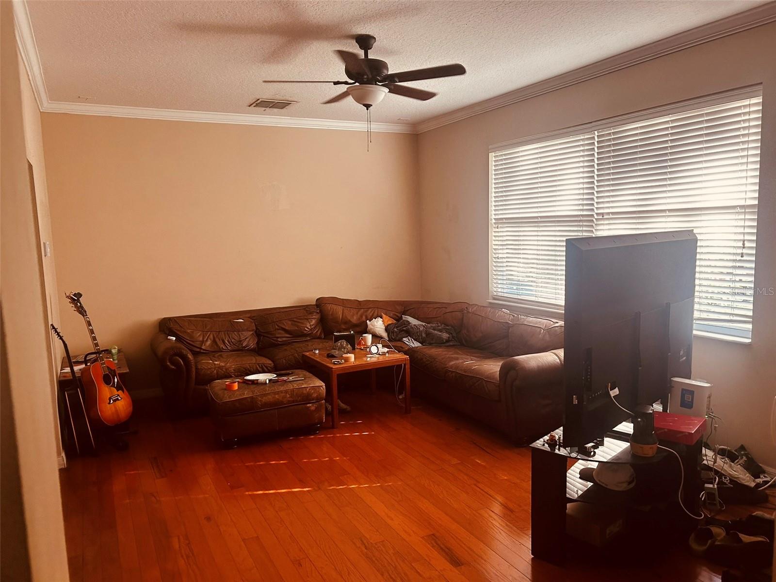
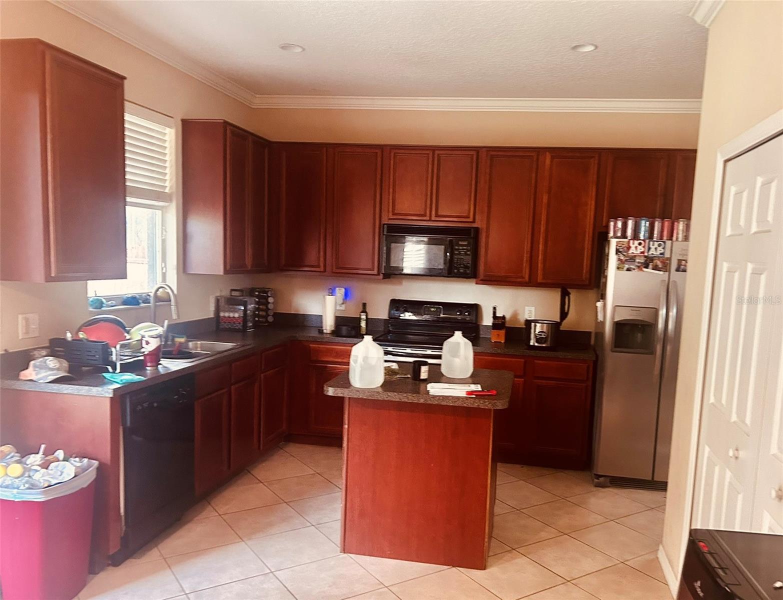
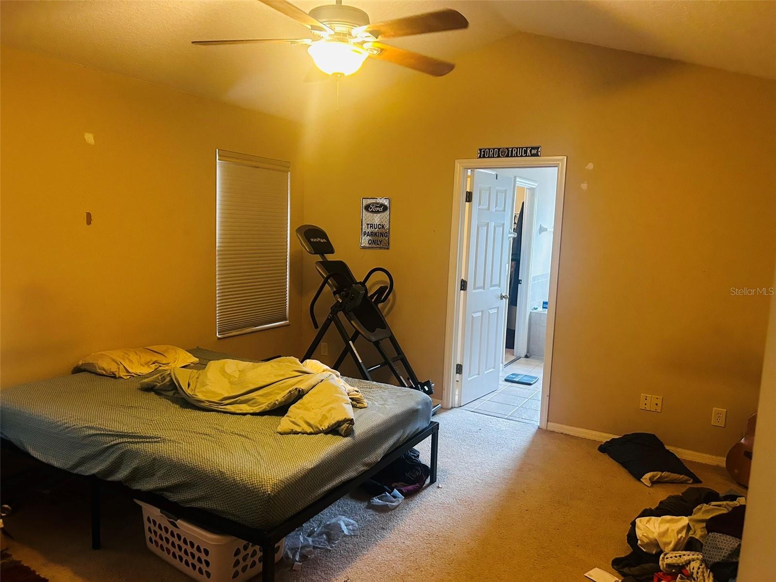
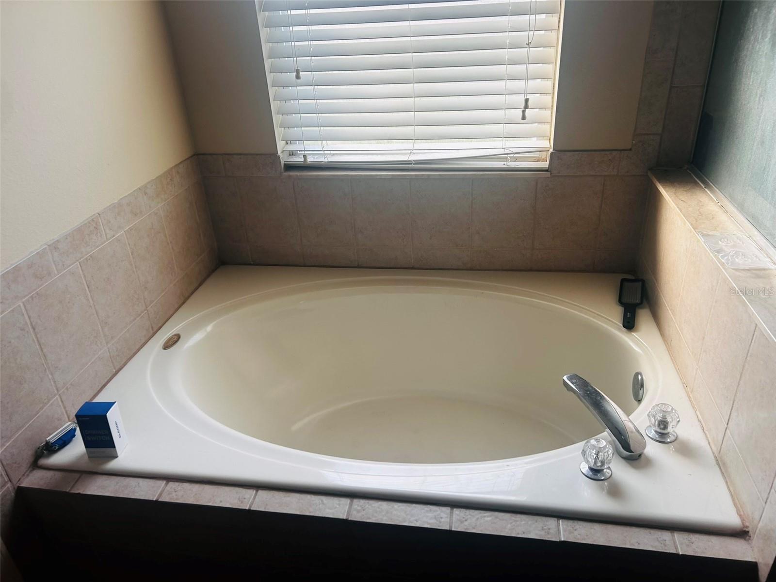
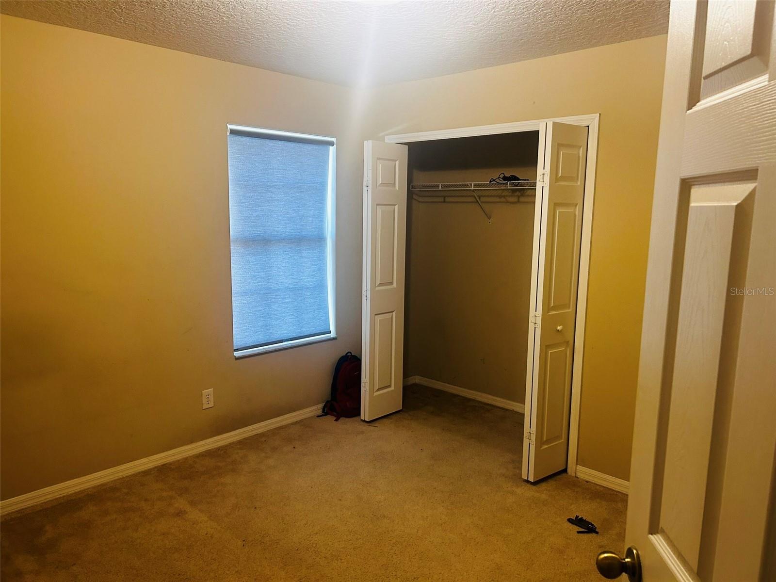
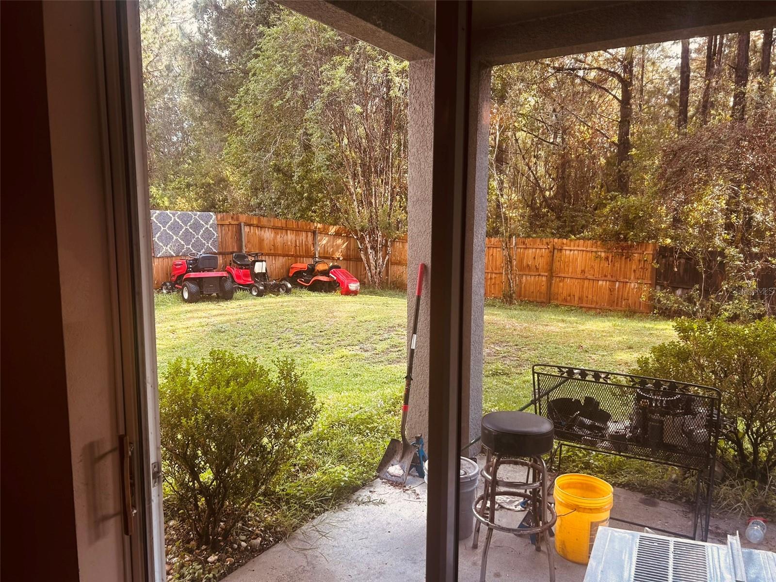
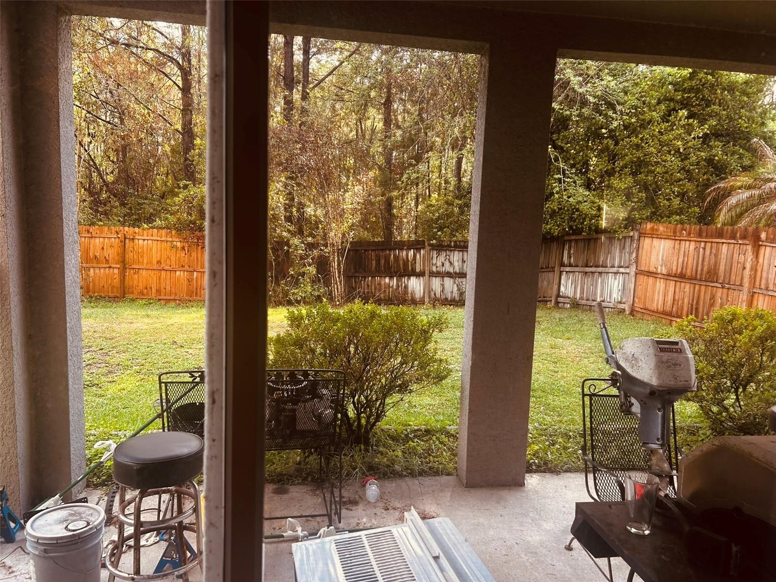
Come see this spacious home that is ready for its new owners! Offering over 2,100 square feet of living space, this 4-bedroom, 2.5-bathroom home is perfect for a growing family or those who love to entertain. As you step inside, you’ll be welcomed by high ceilings, abundant natural light, and an inviting layout. The large kitchen is great for any cooking enthusiast, featuring ample cabinet and counter space, a center island, and a cozy breakfast nook. The spacious family room provides the perfect setting for relaxing evenings at home or hosting family and friends. All four bedrooms are located on the second floor, including the generous primary suite with an ensuite bathroom offering dual sinks, a garden tub, and a separate shower. The secondary full bathroom is also upstairs, while the convenient half bath is located on the first floor for guests. Step outside to enjoy the fenced backyard with a covered patio and no rear neighbors, creating the perfect private space to design your own outdoor oasis. Major updates include a new roof in 2023, a new AC unit in 2024, and exterior paint completed in 2022. The HOA amenities include a community pool, playground, and park. Conveniently located near major roadways including Hwy 417, this home is just minutes from Orlando International Airport, Orlando theme parks, shopping, dining, and entertainment. The property is currently leased through November 2026. The current tenants are willing to extend their lease or vacate the property, depending on the new owner’s preference. Whether you’re searching for your next home or a great investment opportunity, this property offers incredible potential.
Property Details
| Property Features | Property Features | |||
|---|---|---|---|---|
| MLS ID: | MFRO6409897 | Year Built: | 2004 | |
| Appliances: | Dishwasher, Disposal, Microwave, Range, Refrigerator | Construction Materials: | Block, Stucco | |
| Cooling: | Central Air | Country: | US | |
| County Or Parish: | Orange | Direction Faces: | Northeast | |
| Exterior Features: | Sidewalk, Sliding Doors | Flooring: | Carpet, Tile | |
| Foundation Details: | Slab | Furnished: | Unfurnished | |
| Heating: | Central | Laundry Features: | Laundry Room | |
| Levels: | Two | Listing Agreement: | Exclusive Right To Sell | |
| Listing Terms: | Cash, Conventional, FHA | Occupant Type: | Tenant | |
| Other Equipment: | Irrigation Equipment | Pets Allowed: | Cats OK, Dogs OK | |
| Property Sub Type: | Single Family Residence | Property Type: | Residential | |
| Road Surface Type: | Concrete | Roof: | Shingle | |
| Sewer: | Public Sewer | Showing Requirements: | No Lockbox, See Remarks | |
| Special Listing Conditions: | None | Standard Status: | Active | |
| State Or Province: | FL | Utilities: | Cable Connected, Electricity Connected | |
| Water Source: | Public | |||
| Rooms | Rooms | |||
|---|---|---|---|---|
| Living Room: | 12x14 ft | Family Room: | 18x13 ft | |
| Dinette: | 10x11 ft | Primary Bedroom: | 14x15 ft | |
| Bedroom 2: | 10x10 ft | Bedroom 3: | 11x12 ft | |
| Bedroom 4: | 12x12 ft | Kitchen: | 12x11 ft | |
We love to hear from you