


2570 WINSOME WAY, DAVENPORT, FL, 33896
$324,000
Residential
|
Bedrooms
3
|
Bathrooms
3
|
Living Area
1,699 Sqft
|
Lot Size
2,000 Sqft
|
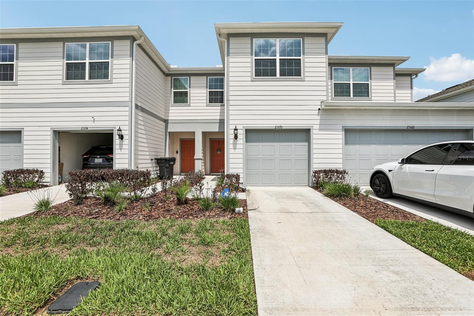
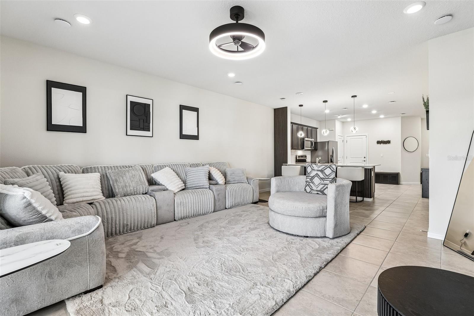
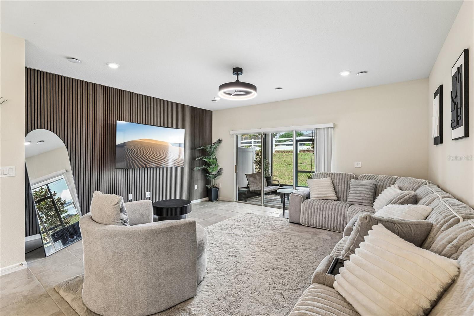
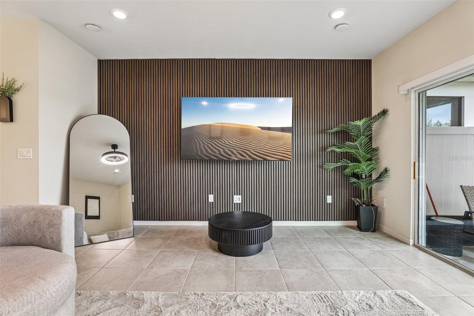
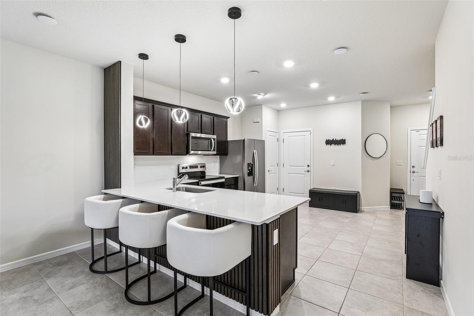
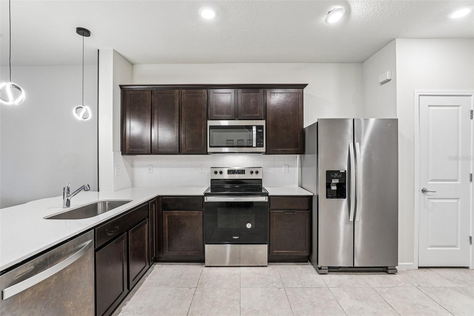
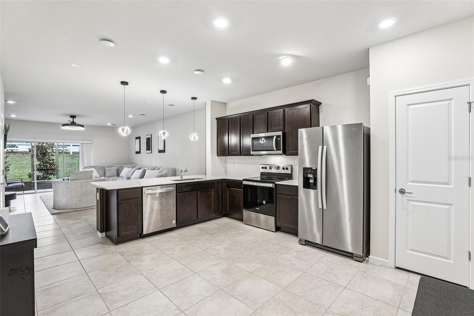
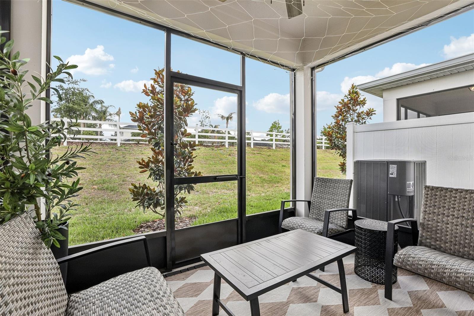
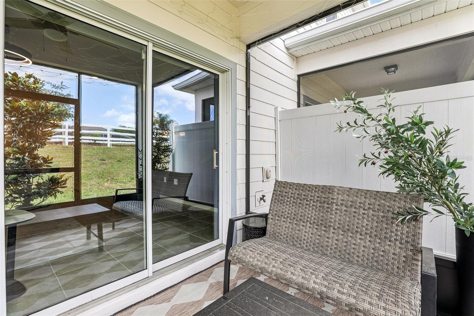
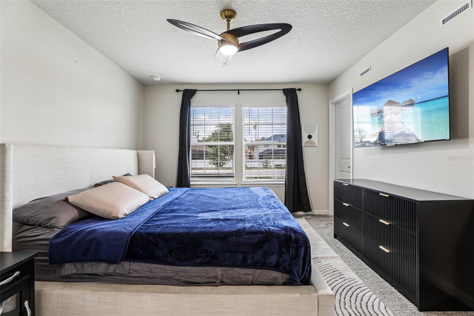
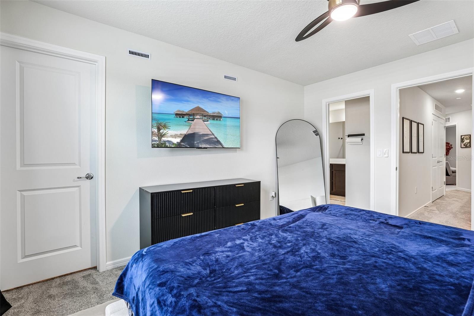
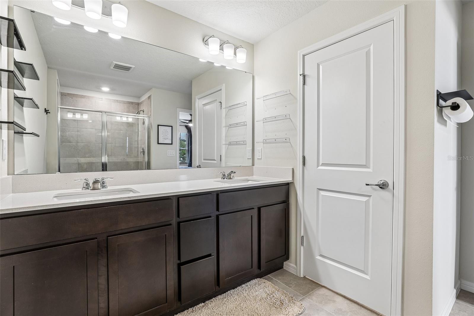
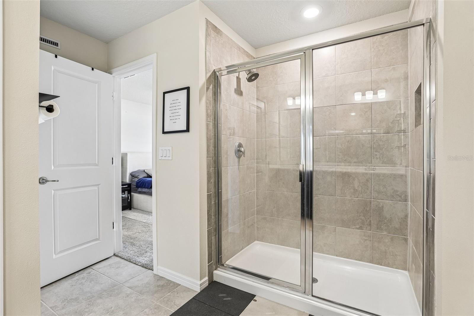
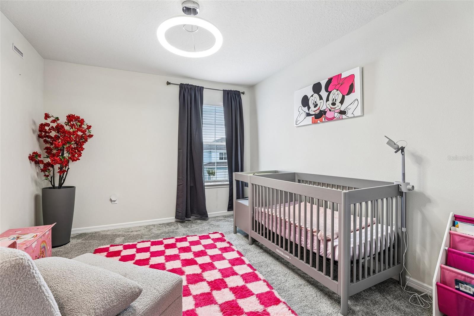
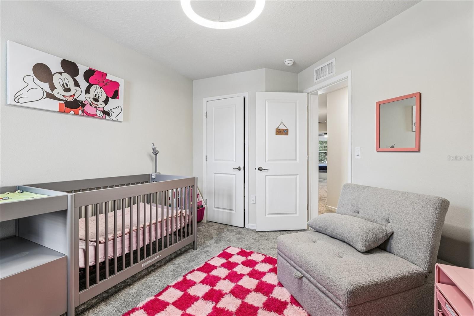
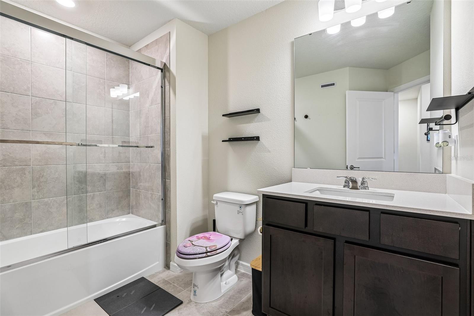
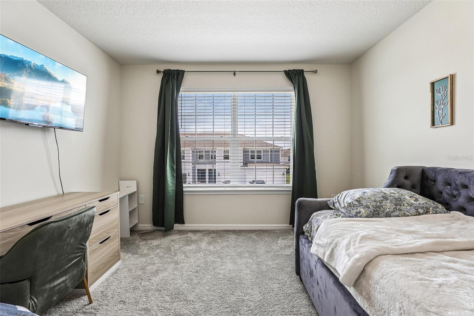
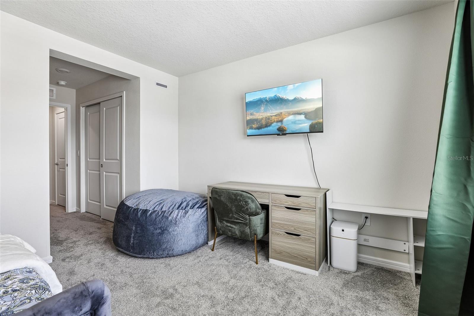
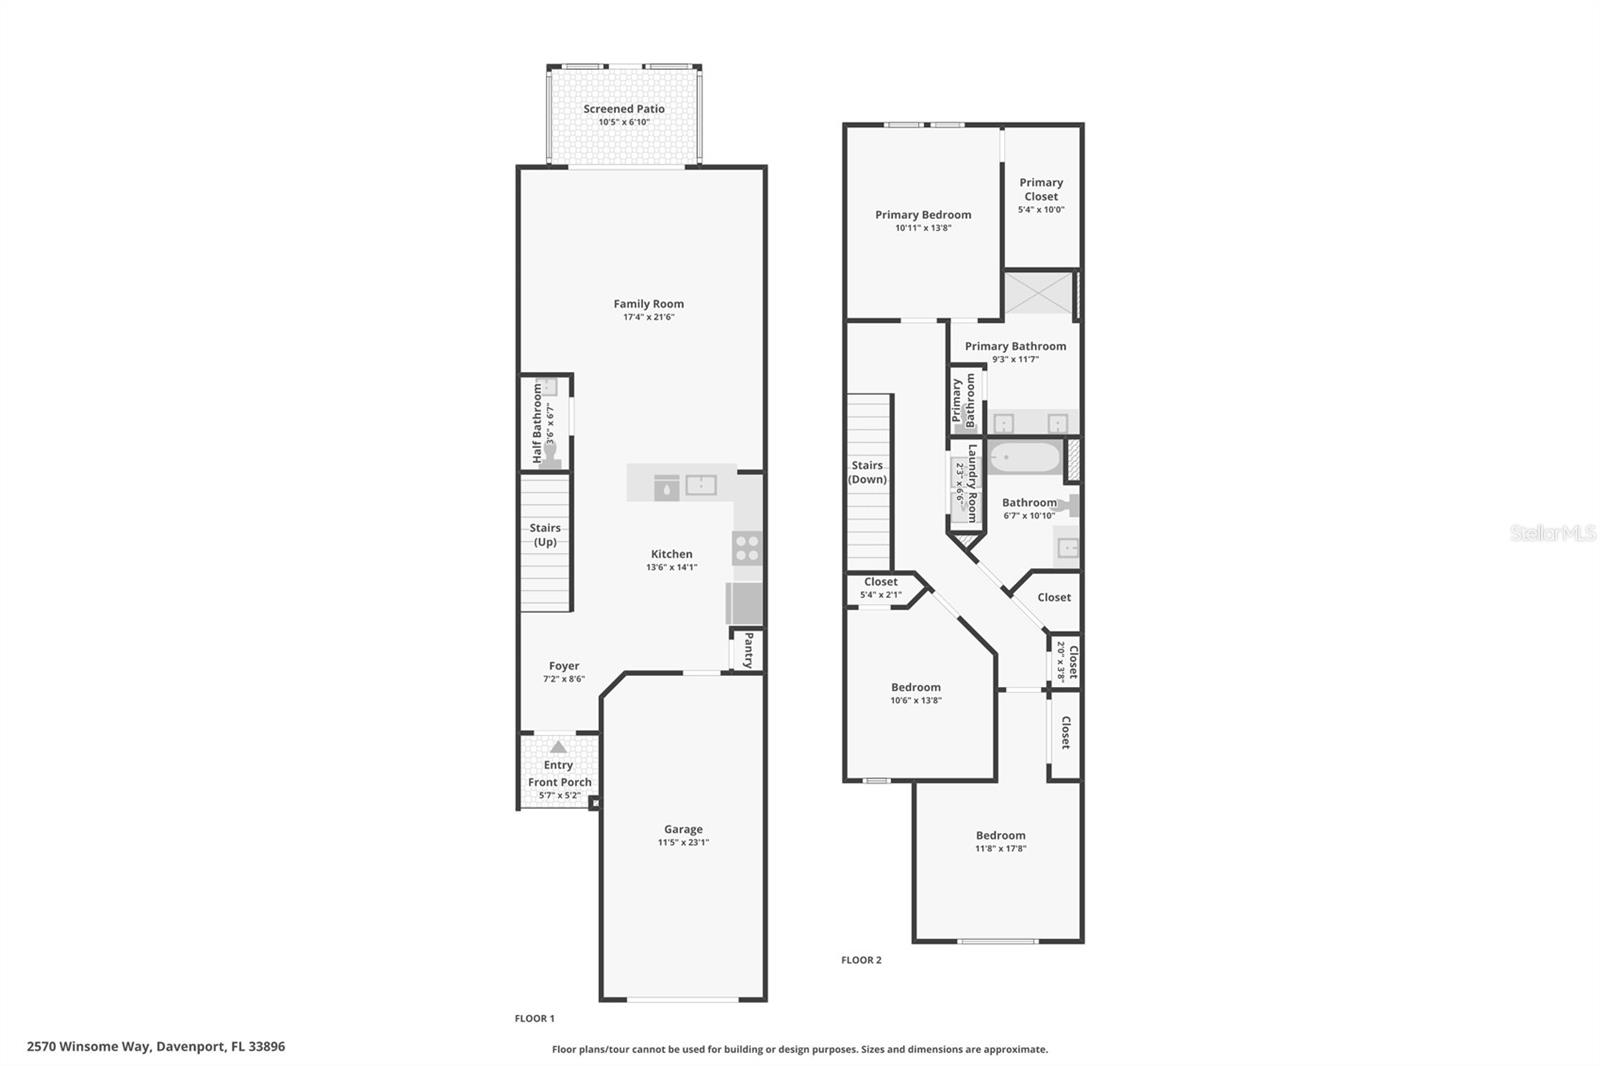
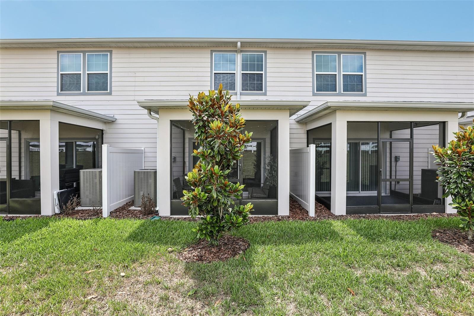
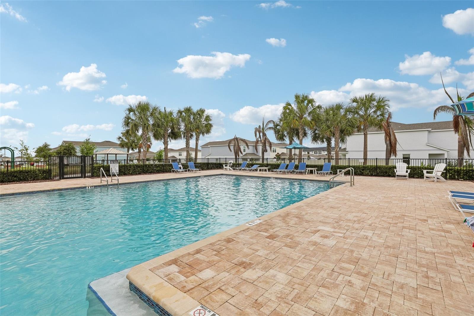
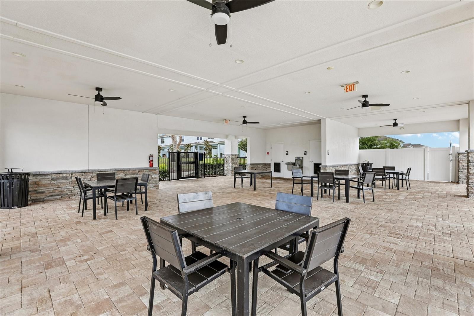
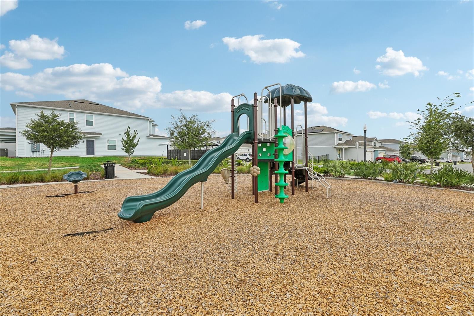
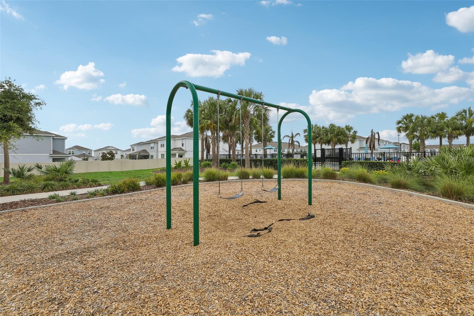
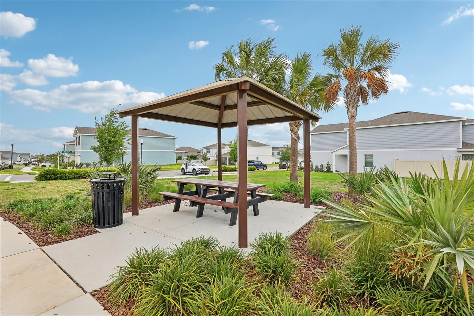
MOTIVATED SELLER*** SELLER OFFERING $5000K CLOSING COST CONTRIBUTON WITH AN ACCEPTED OFFER*** Welcome home to this pristine, LIKE NEW townhome offering the ultimate low-maintenance lifestyle packed with premium upgrades. The open concept interior shines with custom accent paneling in the living room and around the kitchen island, beautifully complemented by upgraded lighting fixtures. Home chefs will love the kitchen, which features stone countertops, stainless steel appliances, automatic touchless sink, a generous pantry, and casual counter seating perfect for morning coffee. Step outside and enjoy your upgraded, enclosed lanai. Upstairs, the spacious primary suite offers a private retreat with an ensuite bathroom featuring a dual vanity and a walk-in shower with an upgraded sliding glass door. The additional guest bedrooms are equally spacious and share a well-appointed bathroom. The garage has been upgraded with durable epoxy flooring and a built-in Tesla EV charger. Perfectly situated just minutes from Hwy-27, I-4, SR-429, and world-class theme parks, you are also steps away from the incredible 80-acre open-air shopping, dining, and entertainment hub at Posner Park. Belle Haven community amenities include a sparkling pool with a cabana, open green spaces, and a playground. Best of all, Spectrum Gigabit high-speed internet and TV are completely included in your HOA fees, and there is absolutely NO CDD fee. This turnkey end unit offers incredible value and convenience - schedule your tour today!
Property Details
| Property Features | Property Features | |||
|---|---|---|---|---|
| MLS ID: | MFRO6409908 | Year Built: | 2024 | |
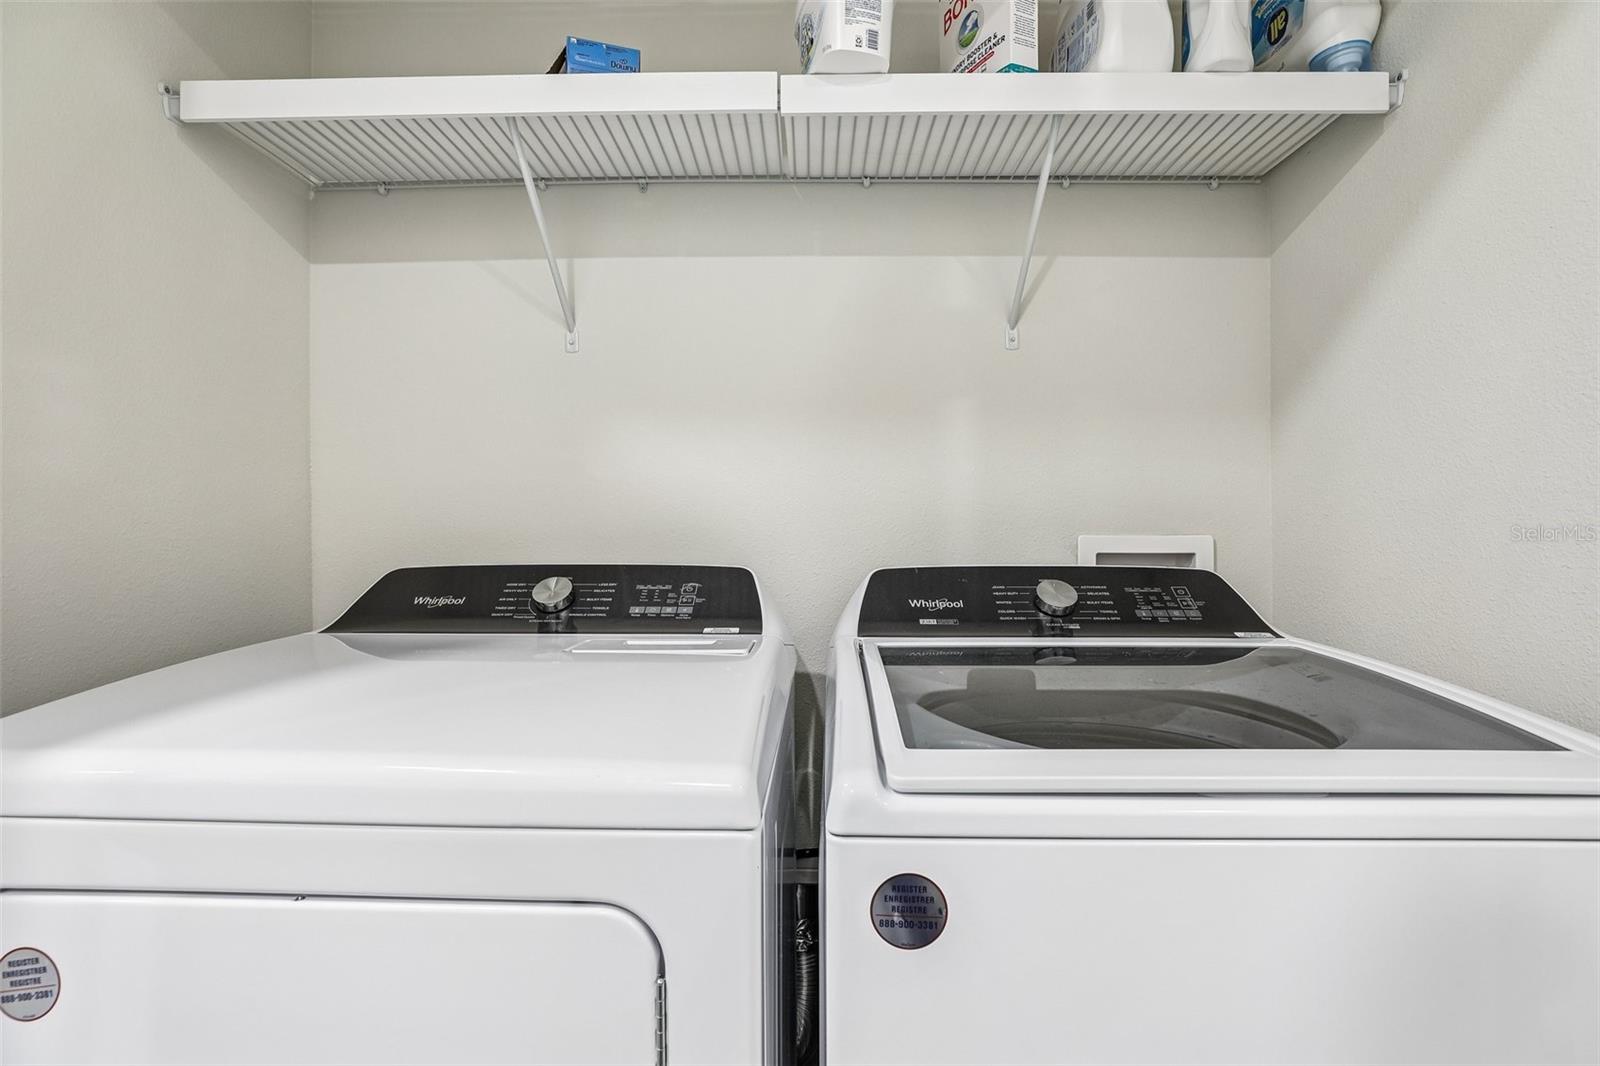
| Appliances: | Dishwasher, Disposal, Dryer, Electric Water Heater, Microwave, Range, Washer | Architectural Style: | Florida, Mediterranean | |
| Association Amenities: | Clubhouse, Playground, Pool, Trail(s) | Association Fee Includes: | Cable TV, Common Area Taxes, Pool, Escrow Reserves Fund, Insurance, Internet, Maintenance Grounds, Management, Pest Control, Recreational Facilities | |
| Community Features: | Clubhouse, Playground, Pool, Sidewalks | Construction Materials: | Block, Cement Siding, Concrete, Stucco, Frame | |
| Cooling: | Central Air | Country: | US | |
| County Or Parish: | Polk | Direction Faces: | West | |
| Exterior Features: | Sidewalk | Flooring: | Carpet, Tile | |
| Foundation Details: | Slab | Furnished: | Unfurnished | |
| Green Energy Efficient: | HVAC, Insulation, Lighting, Roof, Thermostat, Water Heater, Windows | Green Water Conservation: | Drip Irrigation, Irrig. System-Drip/Microheads, Irrig. System-Rainwater from Ponds | |
| Heating: | Central, Electric, Heat Pump | Laundry Features: | Inside, Laundry Closet, Upper Level | |
| Levels: | Two | Listing Agreement: | Exclusive Right To Sell | |
| Listing Terms: | Cash, Conventional, FHA, VA Loan | Lot Features: | Cleared, Level, Sidewalk, Paved | |
| Occupant Type: | Owner | Other Equipment: | Irrigation Equipment | |
| Parking Features: | Driveway, Garage Door Opener | Patio And Porch Features: | Covered, Enclosed, Patio | |
| Pets Allowed: | Yes | Pool Features: | Deck, Gunite, In Ground, Outside Bath Access, Tile | |
| Possession: | Close Of Escrow, Negotiable | Property Condition: | Completed | |
| Property Sub Type: | Townhouse | Property Type: | Residential | |
| Road Responsibility: | Public Maintained Road | Road Surface Type: | Paved | |
| Roof: | Shingle | Security Features: | Fire Sprinkler System, Smoke Detector(s) | |
| Sewer: | Public Sewer | Showing Requirements: | Combination Lock Box, ShowingTime | |
| Special Listing Conditions: | None | Standard Status: | Active | |
| State Or Province: | FL | Utilities: | Cable Available, Electricity Available, Public, Sewer Connected, Underground Utilities, Water Available | |
| Vegetation: | Trees/Landscaped | Water Source: | Public | |
| Window Features: | Blinds, Insulated Windows, Low-Emissivity Windows | |||
| Rooms | Rooms | |||
|---|---|---|---|---|
| Balcony/Porch/Lanai: | 11x8 ft | Kitchen: | 16x15 ft | |
| Great Room: | 19x17 ft | Primary Bedroom: | 13x13 ft | |
| Primary Bathroom: | 9x12 ft | Bathroom 2: | 6x12 ft | |
| Bedroom 2: | 13x12 ft | Bedroom 3: | 12x11 ft | |
We love to hear from you