


2656 AUTUMN GREEN DR, ORLANDO, FL, 32822
$3,250
Residential Lease
|
Bedrooms
3
|
Bathrooms
2
|
Living Area
1,606 Sqft
|
Lot Size
5,513 Sqft
|
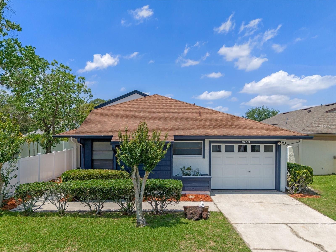
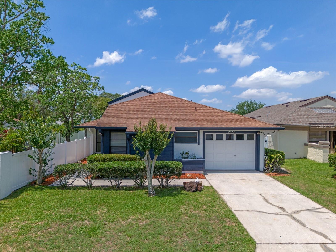
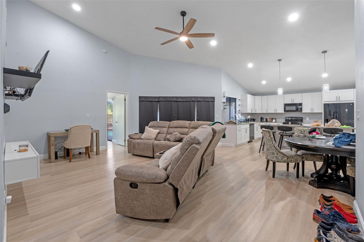
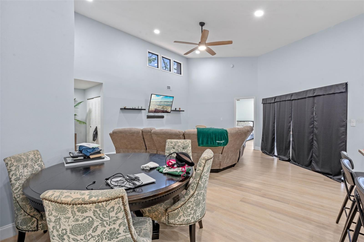
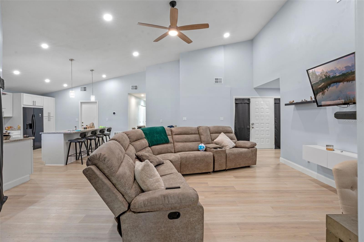
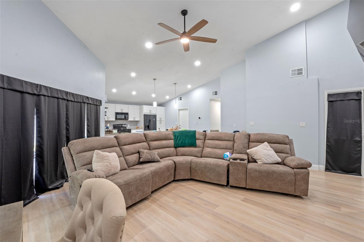
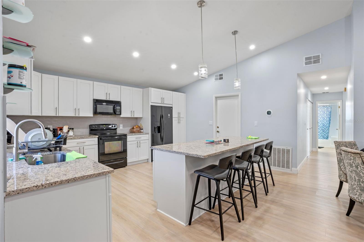
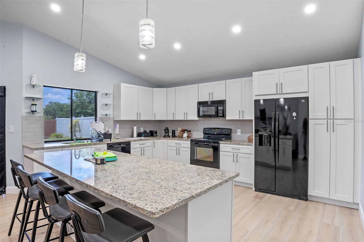
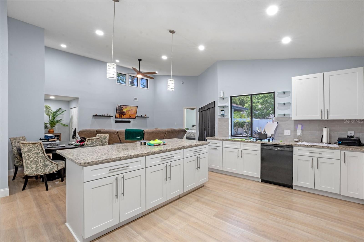
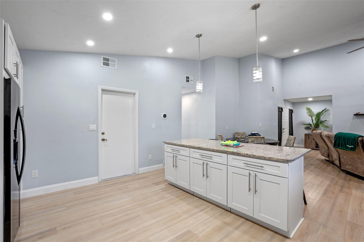
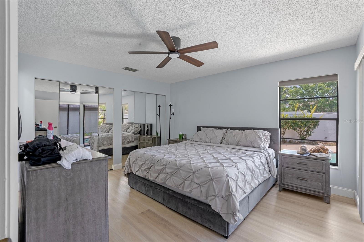
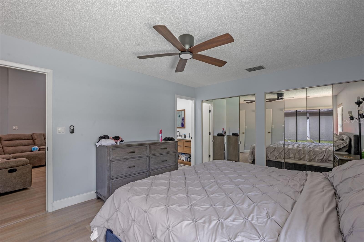
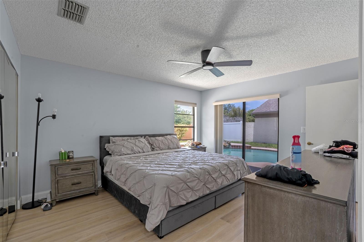
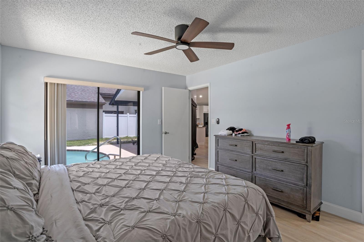
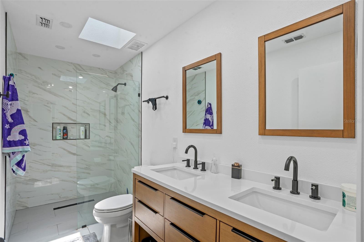
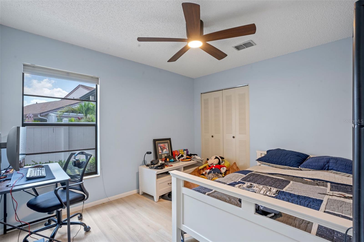
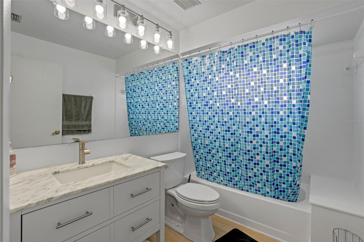
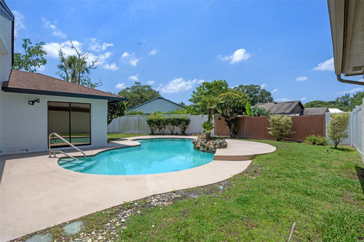
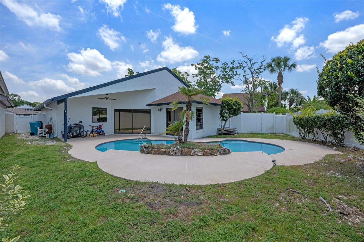
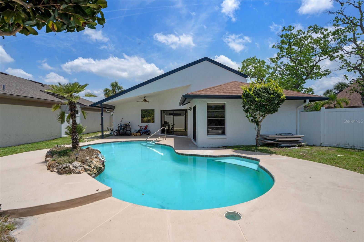
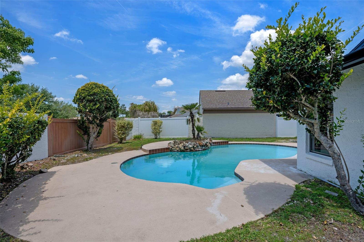
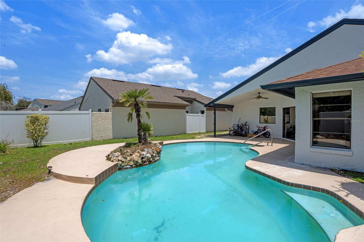
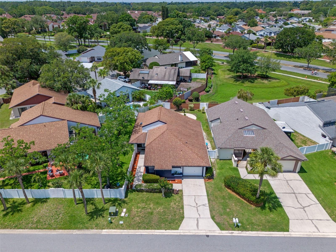
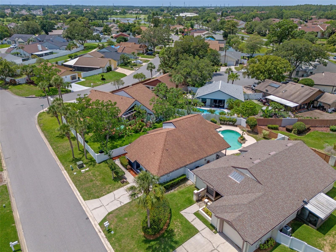
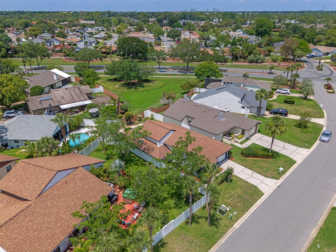
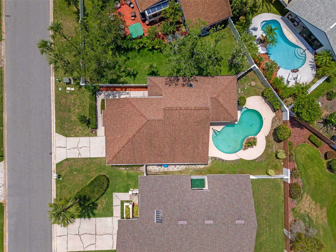
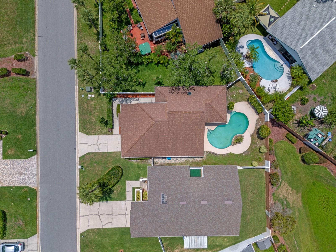
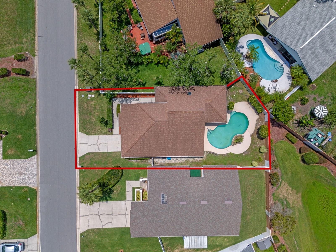
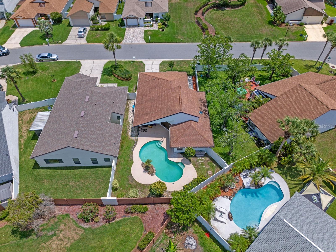
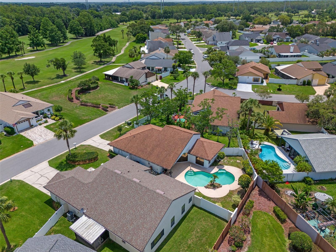
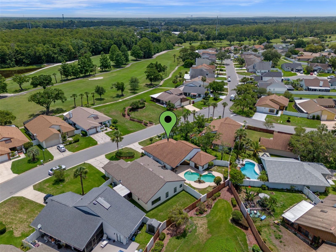
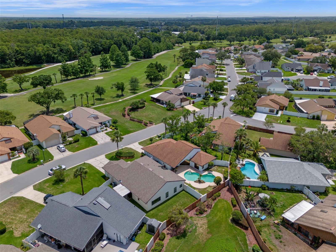
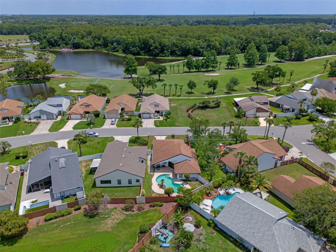
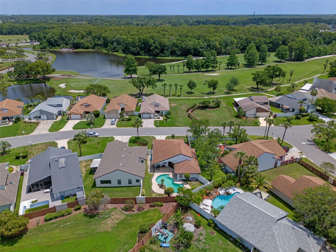
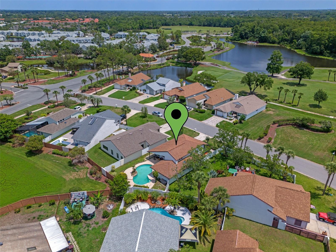
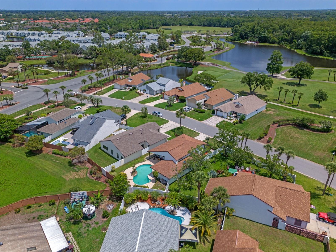
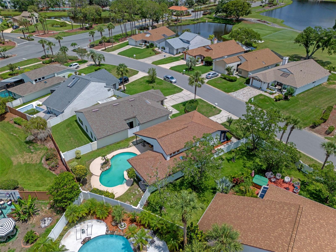
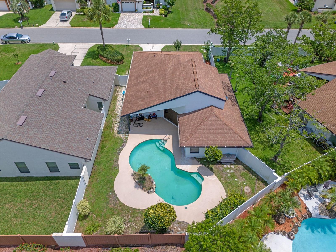
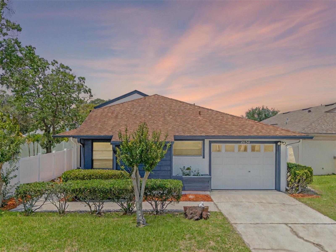
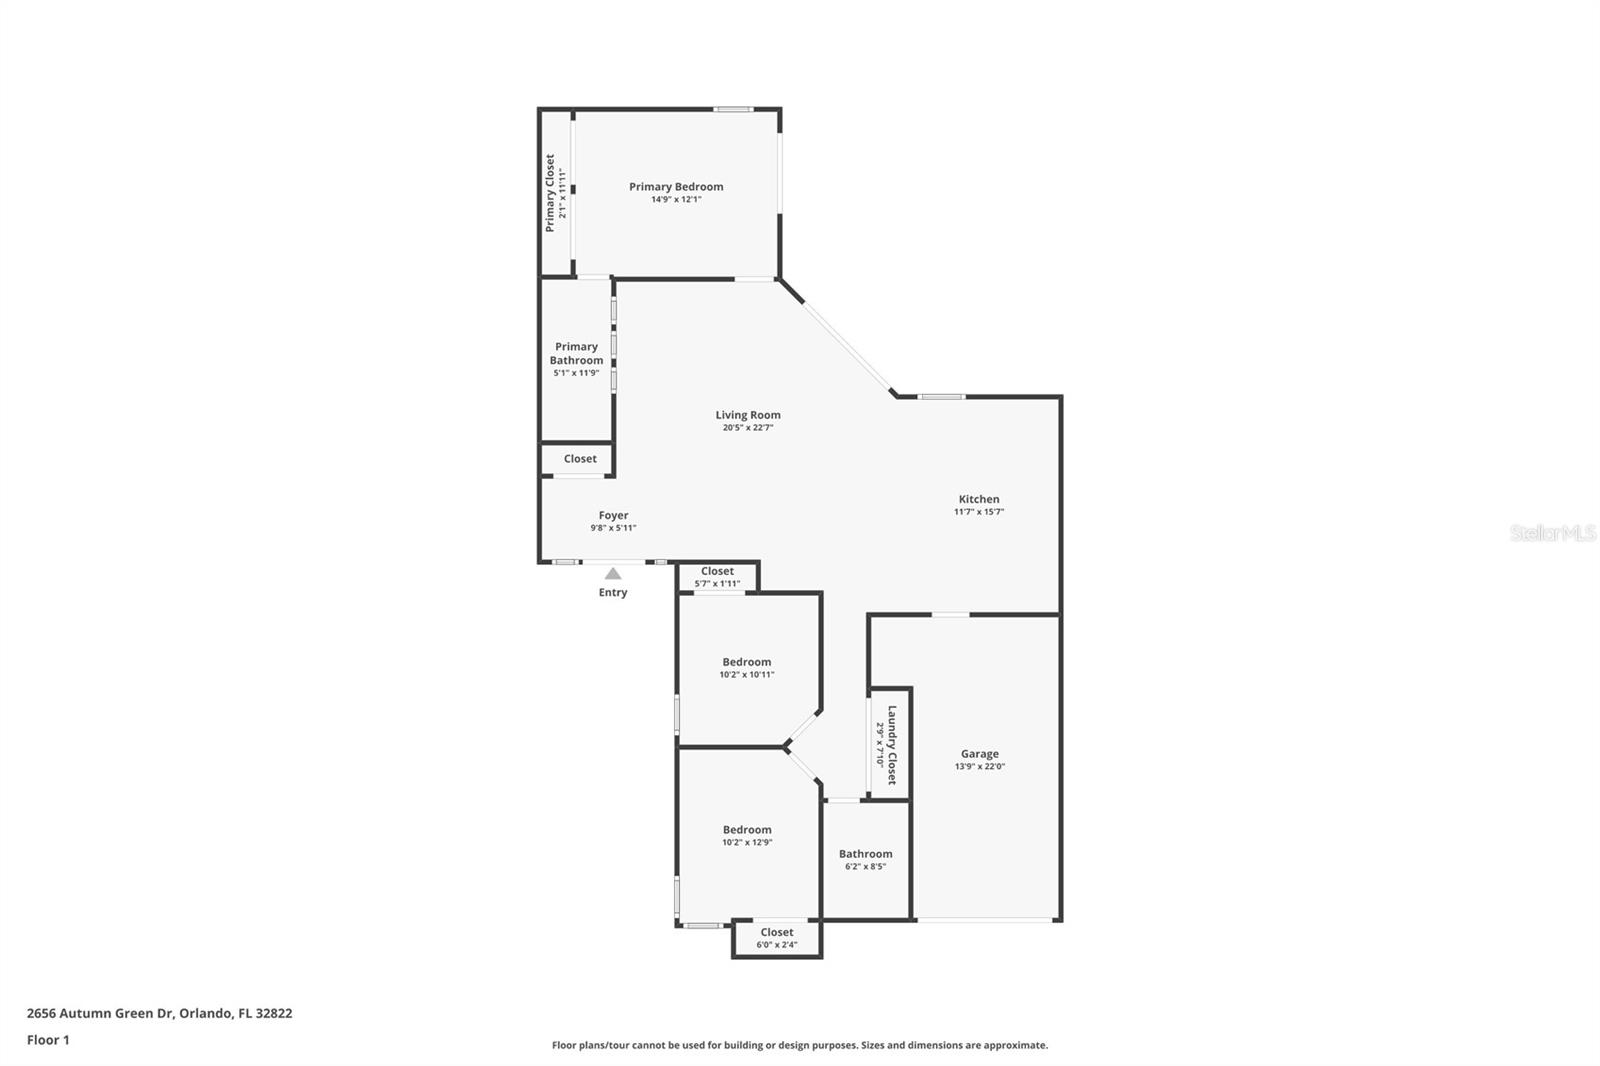
Welcome to 2656 Autumn Green Drive, a beautifully updated 3-bedroom, 2-bathroom pool home located in the 24-hour guard-gated Ventura Country Club in Orlando, FL. This 1,606 sq ft residence features high ceilings, waterproof laminate flooring, a modern open-concept kitchen with shaker cabinets and a large island, and a luxurious master suite with dual sinks and private pool access. Enjoy your own screened-in pool and fenced backyard, along with access to resort-style amenities including a championship golf course, Olympic-size pool, fitness center, tennis and basketball courts, clubhouse, and more. Ideally situated just minutes from Orlando International Airport and downtown. This Gem won’t last long! Schedule your private tour today!
Property Details
| Property Features | Property Features | |||
|---|---|---|---|---|
| MLS ID: | MFRO6409987 | Year Built: | 1985 | |
| Appliances: | Convection Oven, Cooktop, Dishwasher, Disposal, Dryer, Electric Water Heater, Ice Maker, Microwave, Range Hood, Refrigerator, Trash Compactor, Washer | Association Amenities: | Basketball Court, Clubhouse, Fitness Center, Gated, Golf Course, Lobby Key Required, Park, Pickleball Court(s), Playground, Pool, Recreation Facilities, Security, Storage, Tennis Court(s), Trail(s), Wheelchair Access | |
| Community Features: | Clubhouse, Dog Park, Fitness Center, Gated Community - Guard, Golf Carts OK, Golf, Park, Playground, Pool, Restaurant, Sidewalks, Tennis Court(s), Wheelchair Access, Street Lights | Cooling: | Central Air | |
| Country: | US | County Or Parish: | Orange | |
| Direction Faces: | North | Exterior Features: | Rain Gutters, Sliding Doors | |
| Flooring: | Ceramic Tile, Luxury Vinyl | Furnished: | Unfurnished | |
| Heating: | Central | Laundry Features: | Common Area, Electric Dryer Hookup, Laundry Closet, Laundry Room, Washer Hookup | |
| Levels: | One | Occupant Type: | Owner | |
| Owner Pays: | Grounds Care, Trash Collection | Pets Allowed: | Cats OK, Dogs OK | |
| Pool Features: | Deck, In Ground | Property Sub Type: | Single Family Residence | |
| Property Type: | Residential Lease | Road Surface Type: | Paved | |
| Security Features: | Gated Community, Key Card Entry, Security Fencing/Lighting/Alarms, Security Gate, Smoke Detector(s) | Sewer: | Public Sewer | |
| Showing Requirements: | Appointment Only, Call Listing Agent 2, ShowingTime | Standard Status: | Active | |
| State Or Province: | FL | Utilities: | BB/HS Internet Available, Cable Available, Cable Connected, Electricity Available, Mini Sewer, Phone Available, Public, Underground Utilities, Water Available, Water Connected | |
| View: | City, Pool | Water Source: | Public | |
| Window Features: | Skylight(s) | |||
| Rooms | Rooms | |||
|---|---|---|---|---|
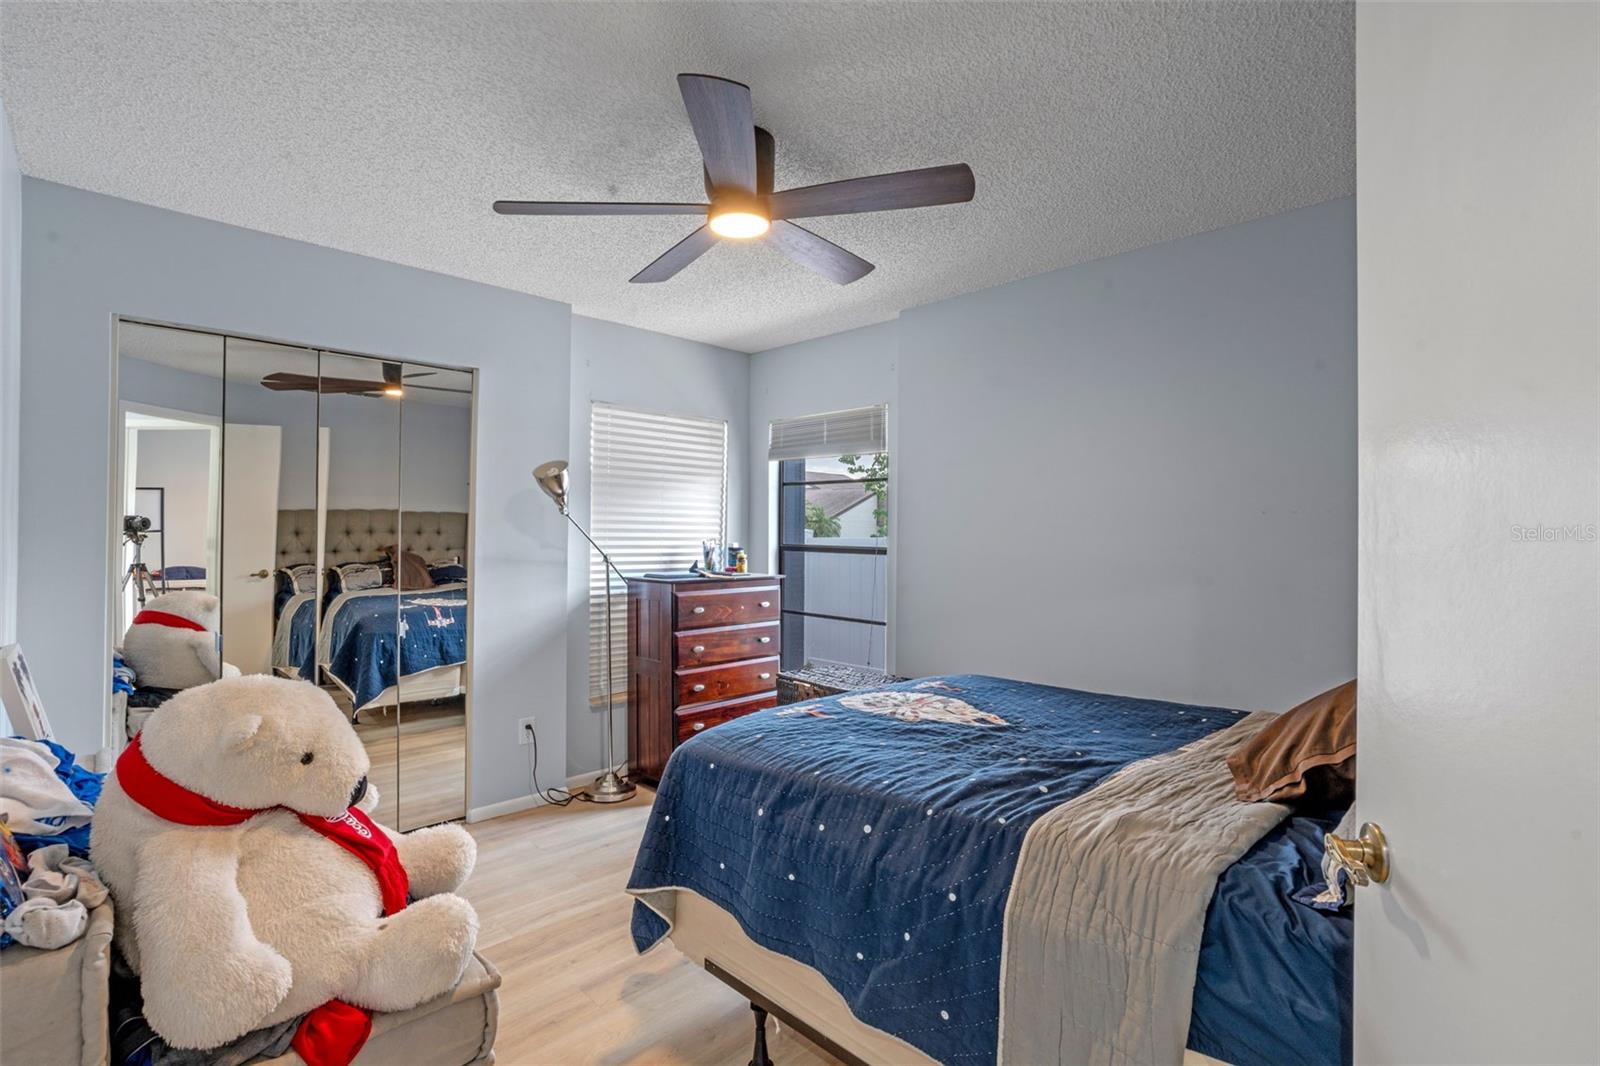
| Primary Bedroom: | 15x13 ft | Bedroom 2: | 12x11 ft | |
| Bedroom 3: | 12x11 ft | Bathroom 1: | 12x5 ft | |
| Bathroom 2: | 7x4 ft | Kitchen: | 22x18 ft | |
| Living Room: | 25x24 ft | |||
We love to hear from you