


3525 ORISKANY DR, ORLANDO, FL, 32820
$1,450,000
Residential
|
Bedrooms
5
|
Bathrooms
5
|
Living Area
5,035 Sqft
|
Lot Size
58,078 Sqft
|
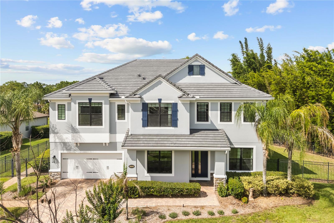
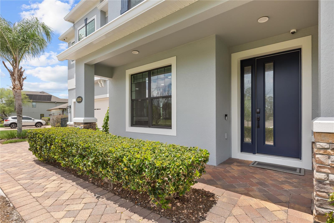
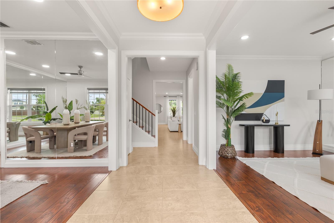
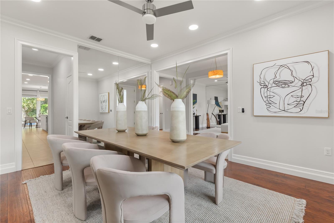
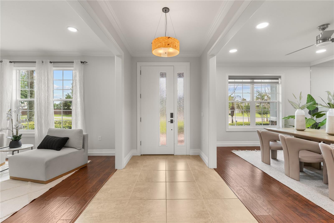
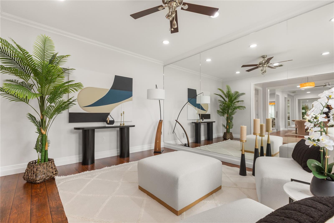
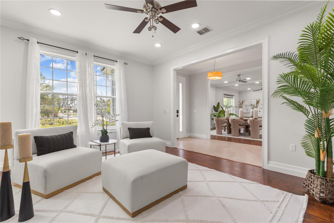
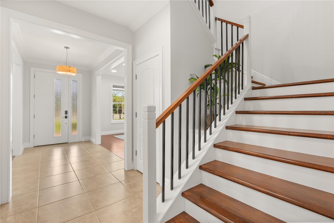
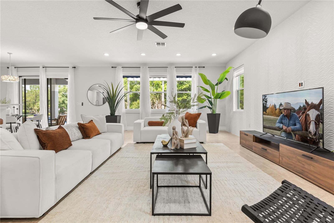
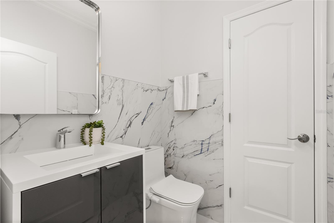
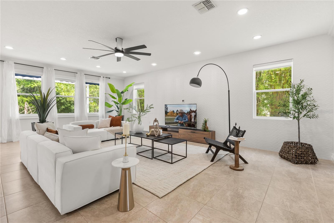
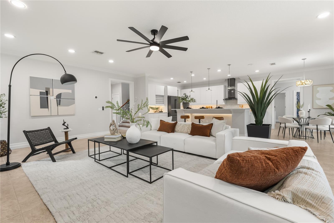
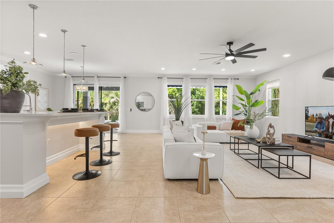
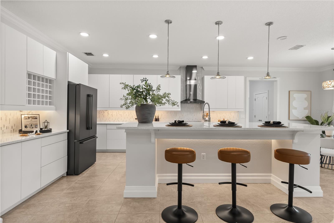
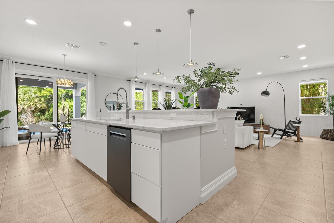
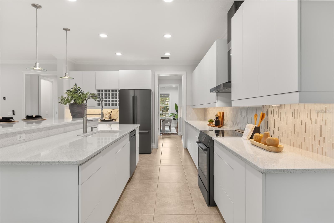
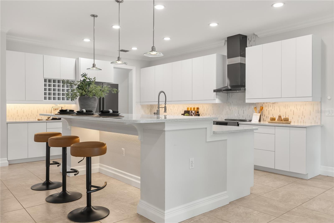
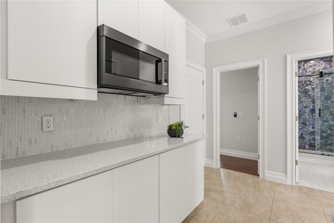
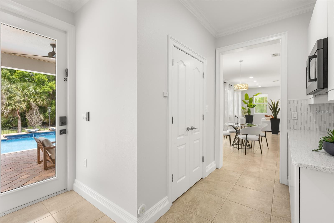
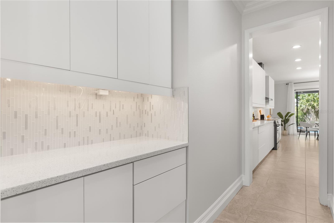
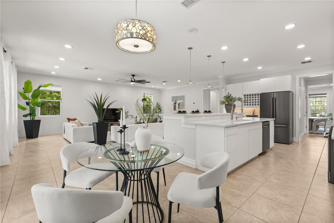
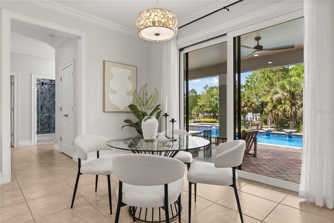
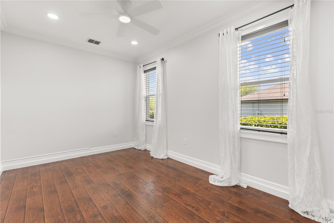
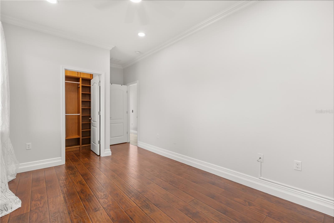
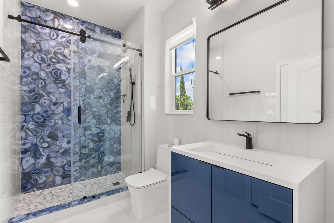
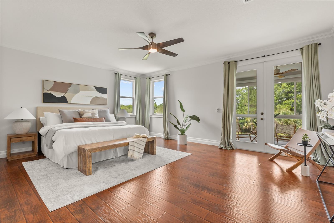
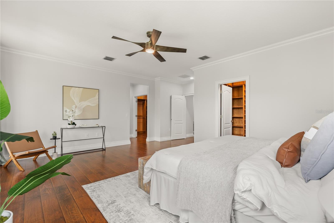
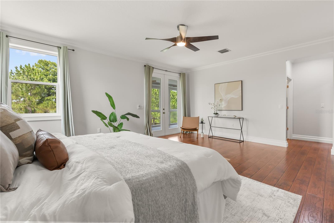
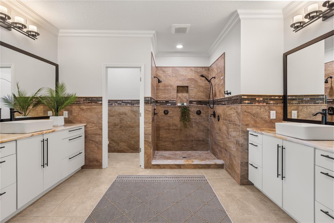
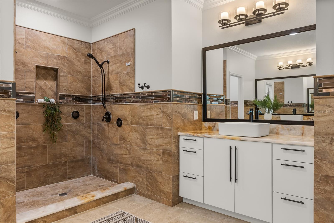
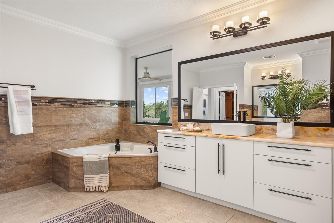
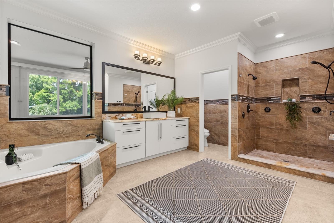
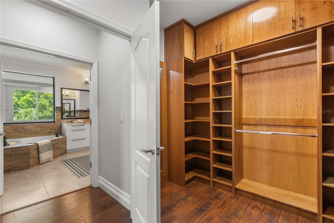
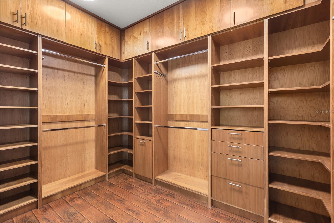
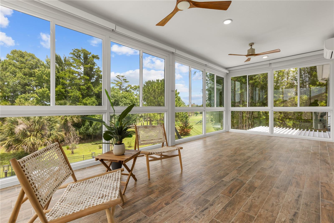
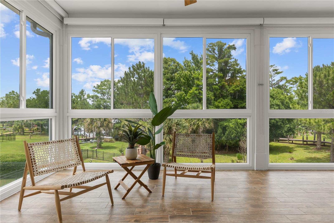
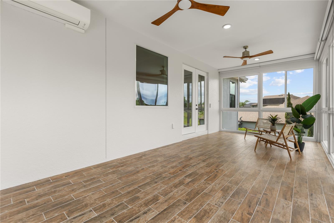
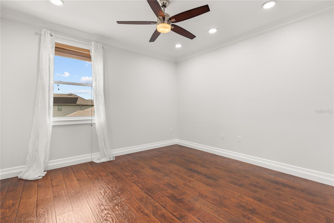
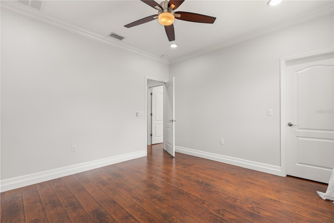
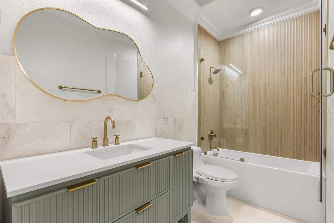
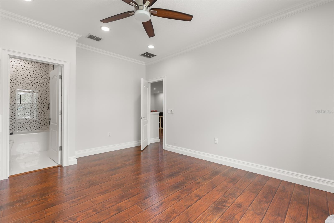
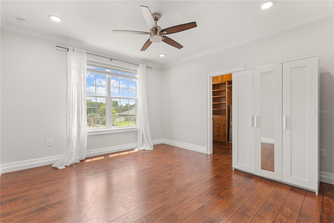
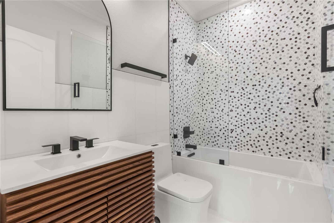
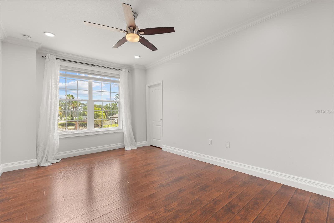
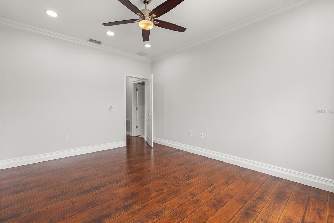
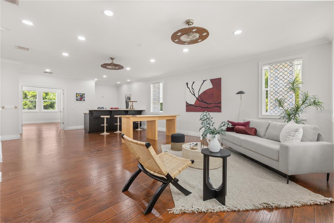
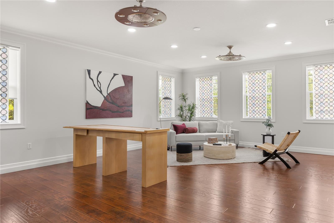
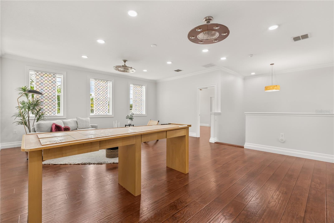
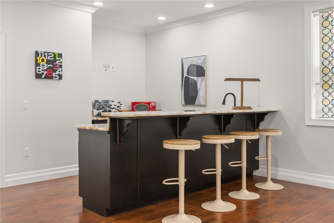
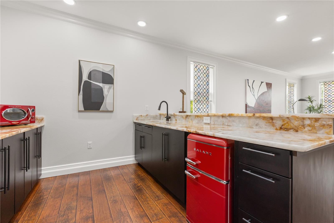
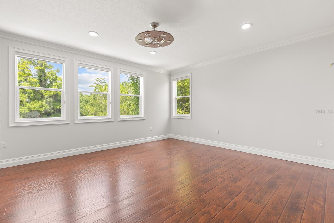
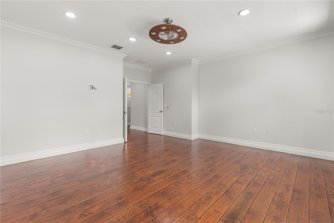
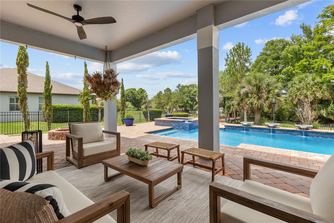
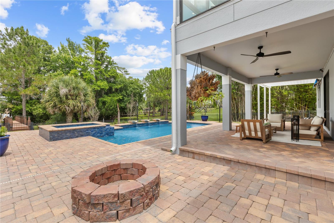
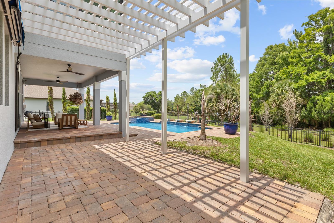
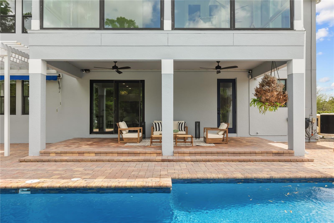
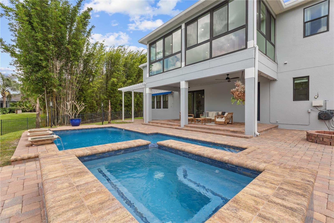
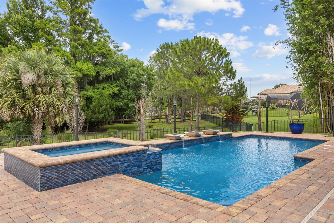
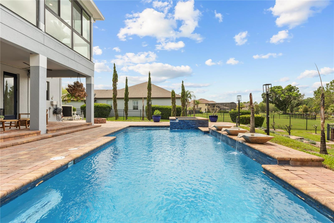
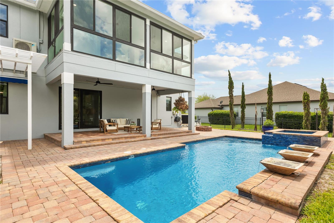
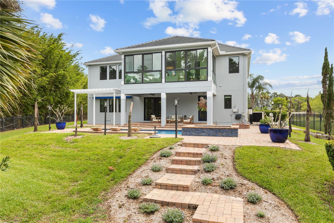
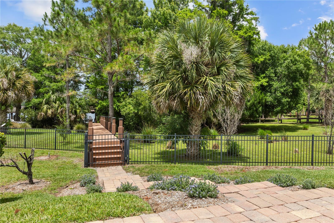
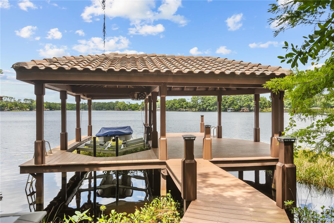
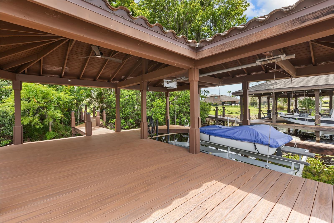
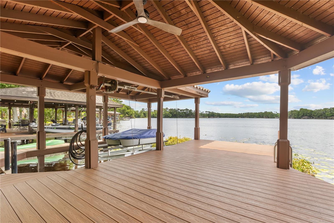
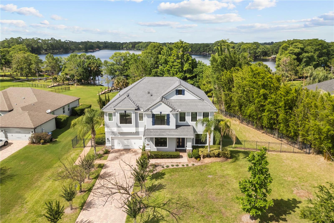
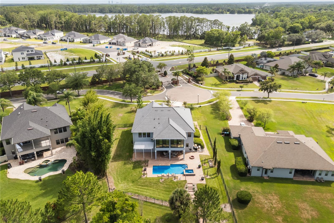
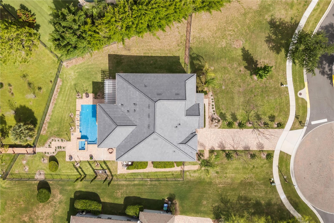
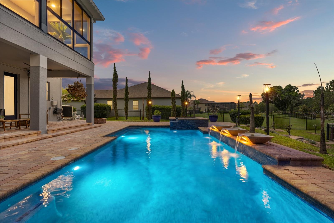
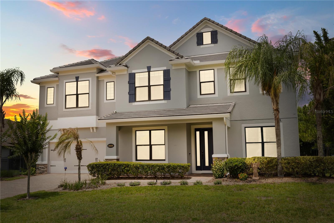
Lakefront living like this is almost impossible to find in Orlando. Sitting on 1.33 acres on quiet but skiable Lake Drawdy, this beautifully updated 5 bedroom, 4.5 bathroom estate offers over 5,000 square feet, a private dock with boat lift, a screened pool and spa, and the kind of lifestyle people spend years searching for. The home has been tastefully renovated throughout with beautiful upgrades that blend modern design with comfortable everyday living. From the moment you walk inside, the home feels grand yet welcoming, with natural light pouring through the living spaces and lake views pulling your attention straight to the backyard. The layout was designed for both everyday living and entertaining with multiple gathering spaces, generously sized bedrooms, a huge upstairs loft, and a separate entertainment room that could easily become a movie theater, game room, gym, golf simulator, yoga studio, or whatever fits your lifestyle best. The primary suite feels like its own private escape with an air-conditioned sunroom featuring floor-to-ceiling windows overlooking the water. Whether it becomes your home office, workout space, reading room, or morning coffee spot, it is one of those rooms you will never want to leave. The kitchen opens directly into the main living areas while overlooking the pool, spa, and lake, creating seamless indoor-outdoor living and making the entire back of the home feel like a private resort. And then there’s the lake lifestyle itself. Lake Drawdy is an 80-acre spring-fed recreational lake where you can spend your weekends powerboating, water skiing on the professional ski course, jet skiing, paddleboarding, kayaking, fishing, or simply watching the sunset from your dock. Finding a true recreational lake this private and peaceful while still being in Orlando is incredibly rare. Beyond the lifestyle and cosmetic updates, the major items have already been handled with HVAC units replaced in 2023, a brand-new TILE roof completed in 2026, exterior paint in 2026, and hurricane-resistant, impact windows from 2026. Located inside the gated boutique community of Lake Drawdy Reserve, made up of only 28 homes with just 12 lakefront lots, opportunities like this rarely hit the market. And despite how private it feels, you are still just minutes from UCF, Research Park, Waterford Lakes, Oviedo shopping and dining, with the 408 nearby to seamlessly get you anywhere else in town you need to be. This is more than just a lakefront home - it is a lifestyle that is incredibly hard to recreate in Central Florida. Schedule your private showing today.
Property Details
| Property Features | Property Features | |||
|---|---|---|---|---|
| MLS ID: | MFRO6410203 | Year Built: | 2013 | |
| Appliances: | Dishwasher, Disposal, Microwave, Range, Refrigerator | Architectural Style: | Contemporary | |
| Community Features: | Street Lights | Construction Materials: | Block, Stucco, Frame | |
| Cooling: | Central Air | Country: | US | |
| County Or Parish: | Orange | Direction Faces: | Northeast | |
| Exterior Features: | Private Mailbox, Rain Gutters, Sidewalk, Sliding Doors | Fencing: | Fenced | |
| Flooring: | Tile, Wood | Foundation Details: | Slab | |
| Furnished: | Unfurnished | Heating: | Central, Electric | |
| Laundry Features: | Inside, Laundry Room, Upper Level | Levels: | Two | |
| Listing Agreement: | Exclusive Right To Sell | Listing Terms: | Cash, Conventional | |
| Lot Features: | In County, Landscaped, Oversized Lot, Sidewalk, Paved | Occupant Type: | Vacant | |
| Parking Features: | Driveway, Garage Door Opener | Patio And Porch Features: | Covered, Patio, Porch | |
| Pets Allowed: | Cats OK, Dogs OK | Pool Features: | Gunite, In Ground | |
| Property Sub Type: | Single Family Residence | Property Type: | Residential | |
| Road Surface Type: | Asphalt | Roof: | Tile | |
| Sewer: | Septic Tank | Showing Requirements: | Sentri Lock Box, Appointment Only, Listing Agent Must Accompany, ShowingTime | |
| Special Listing Conditions: | None | Standard Status: | Active | |
| State Or Province: | FL | Utilities: | Electricity Connected, Water Connected | |
| Vegetation: | Mature Landscaping, Trees/Landscaped | View: | Pool, Trees/Woods | |
| Water Source: | Public | Waterfront Features: | Lake Front | |
| Window Features: | Blinds | |||
| Rooms | Rooms | |||
|---|---|---|---|---|
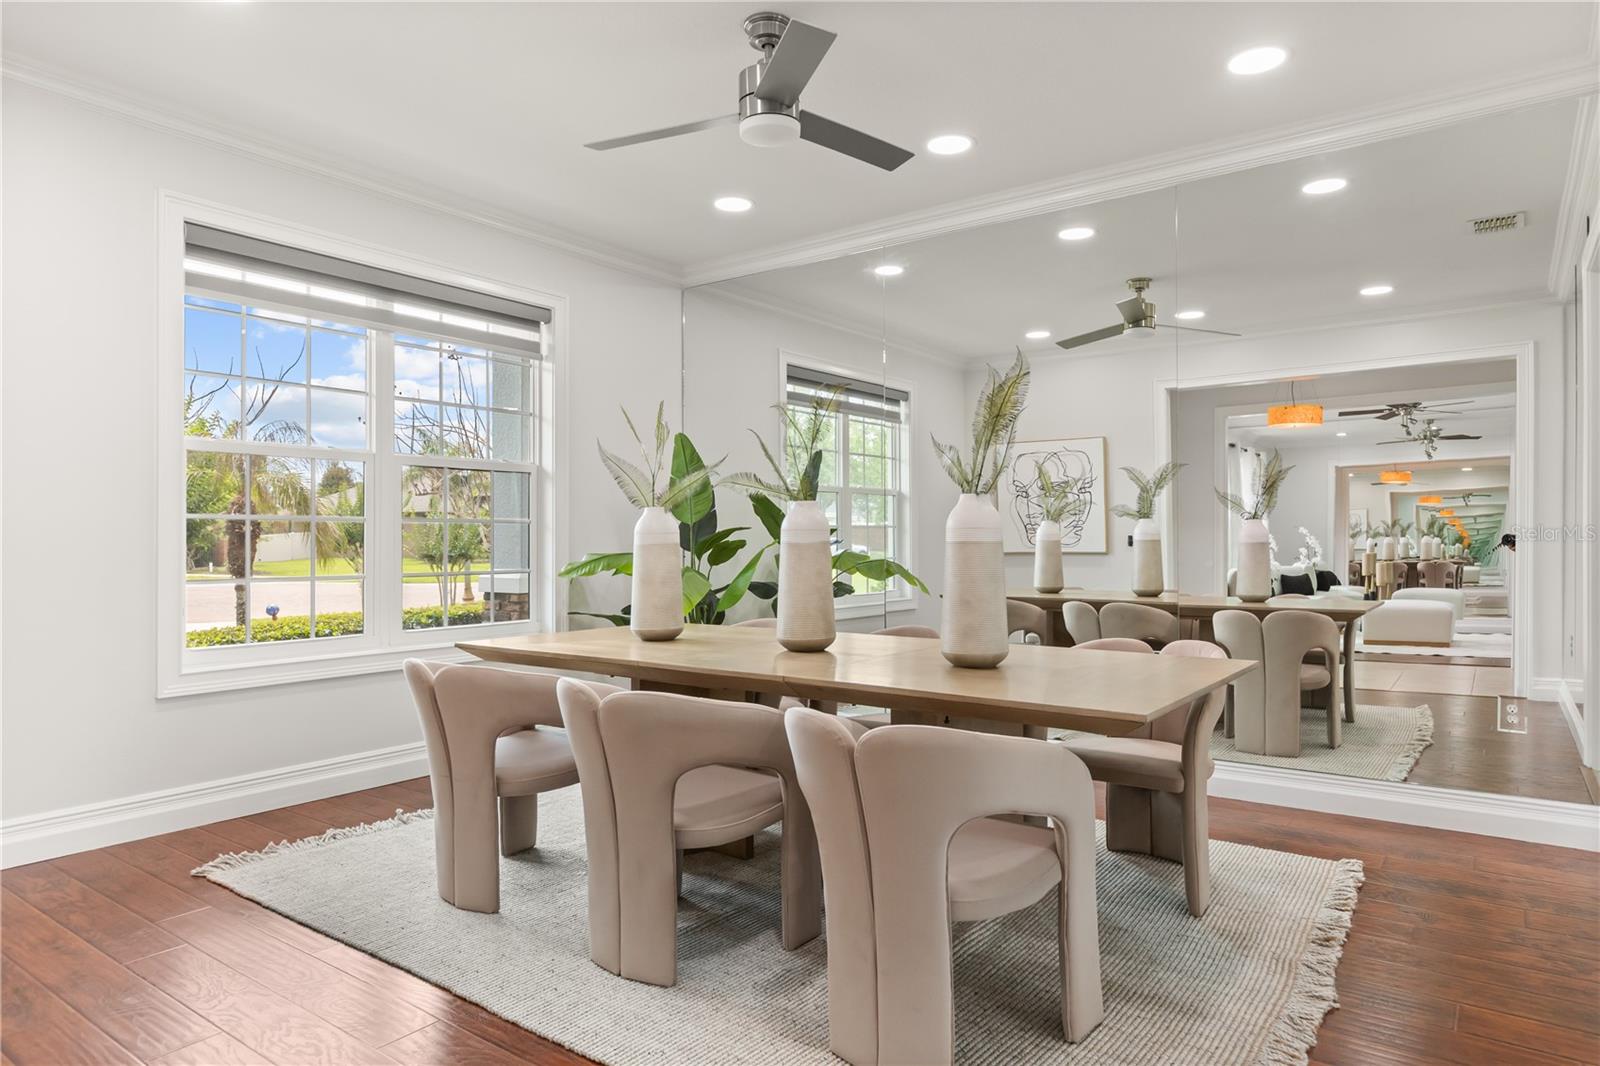
| Living Room: | 11x15 ft | Dining Room: | 12x14 ft | |
| Kitchen: | 13x15 ft | Dinette: | 13x9 ft | |
| Family Room: | 17x25 ft | Balcony/Porch/Lanai: | 24x11 ft | |
| Primary Bedroom: | 19x20 ft | Primary Bathroom: | 16x13 ft | |
| Bedroom 2: | 11x11 ft | Bathroom 3: | 11x15 ft | |
| Bedroom 4: | 12x15 ft | Loft: | 19x33 ft | |
| Media Room: | 17x17 ft | |||
We love to hear from you