


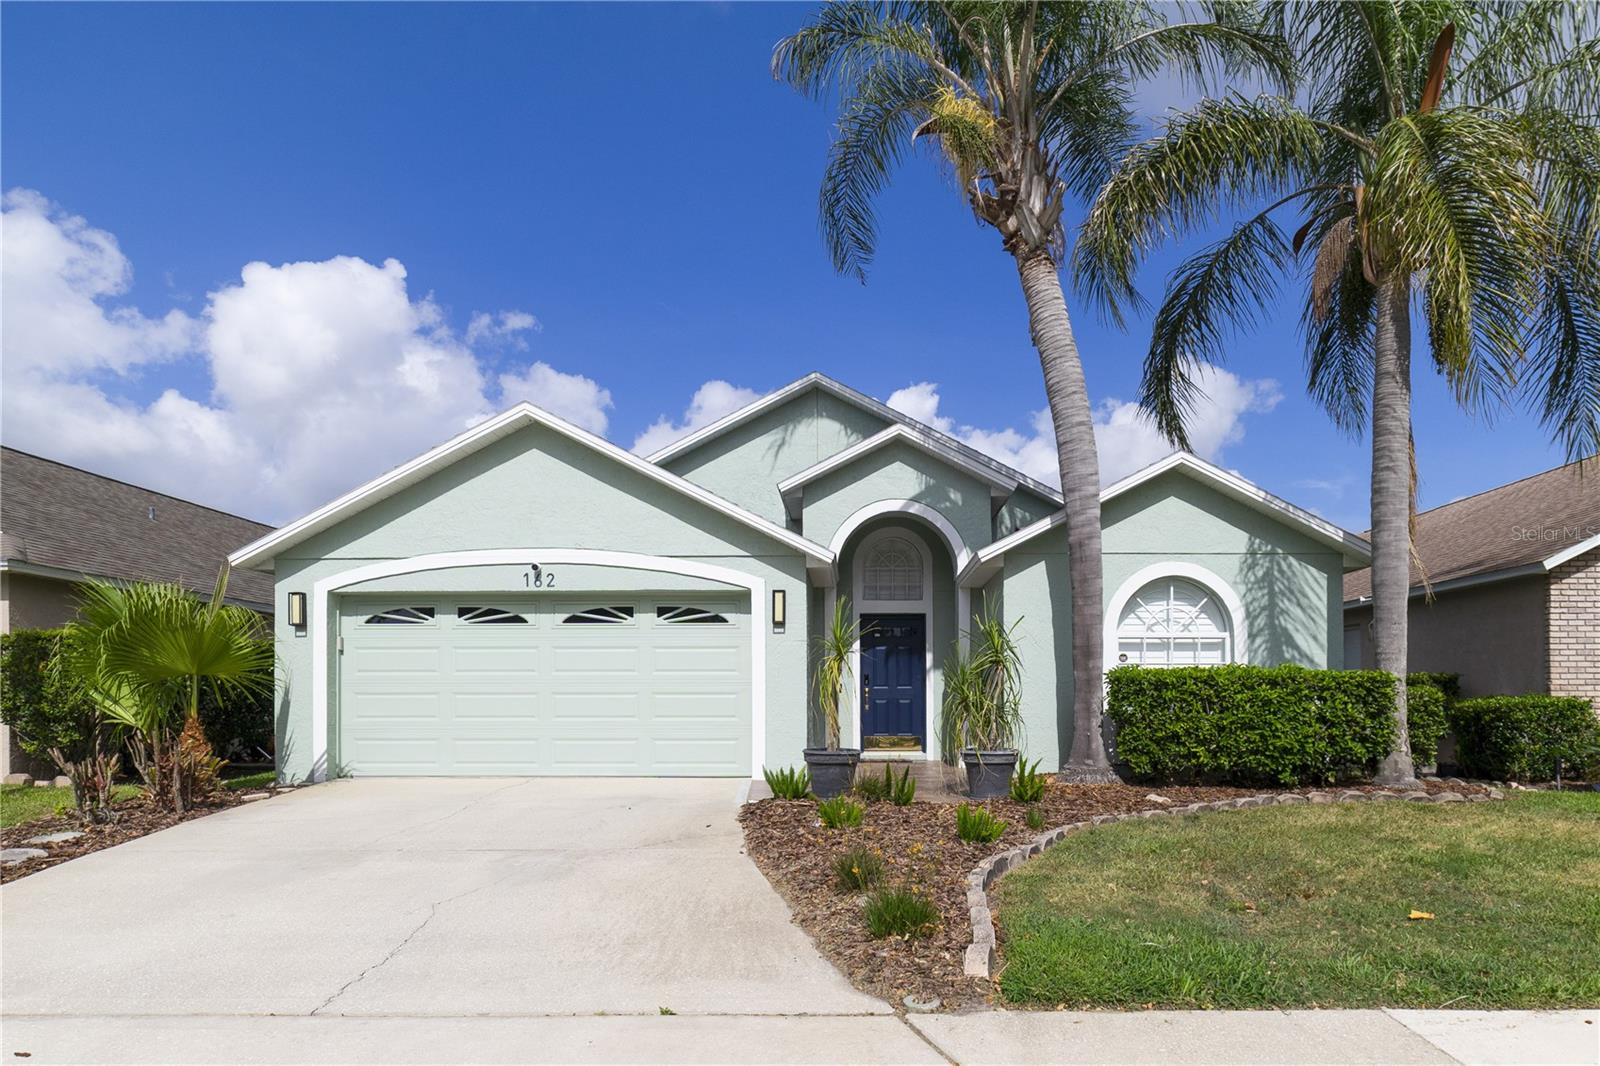
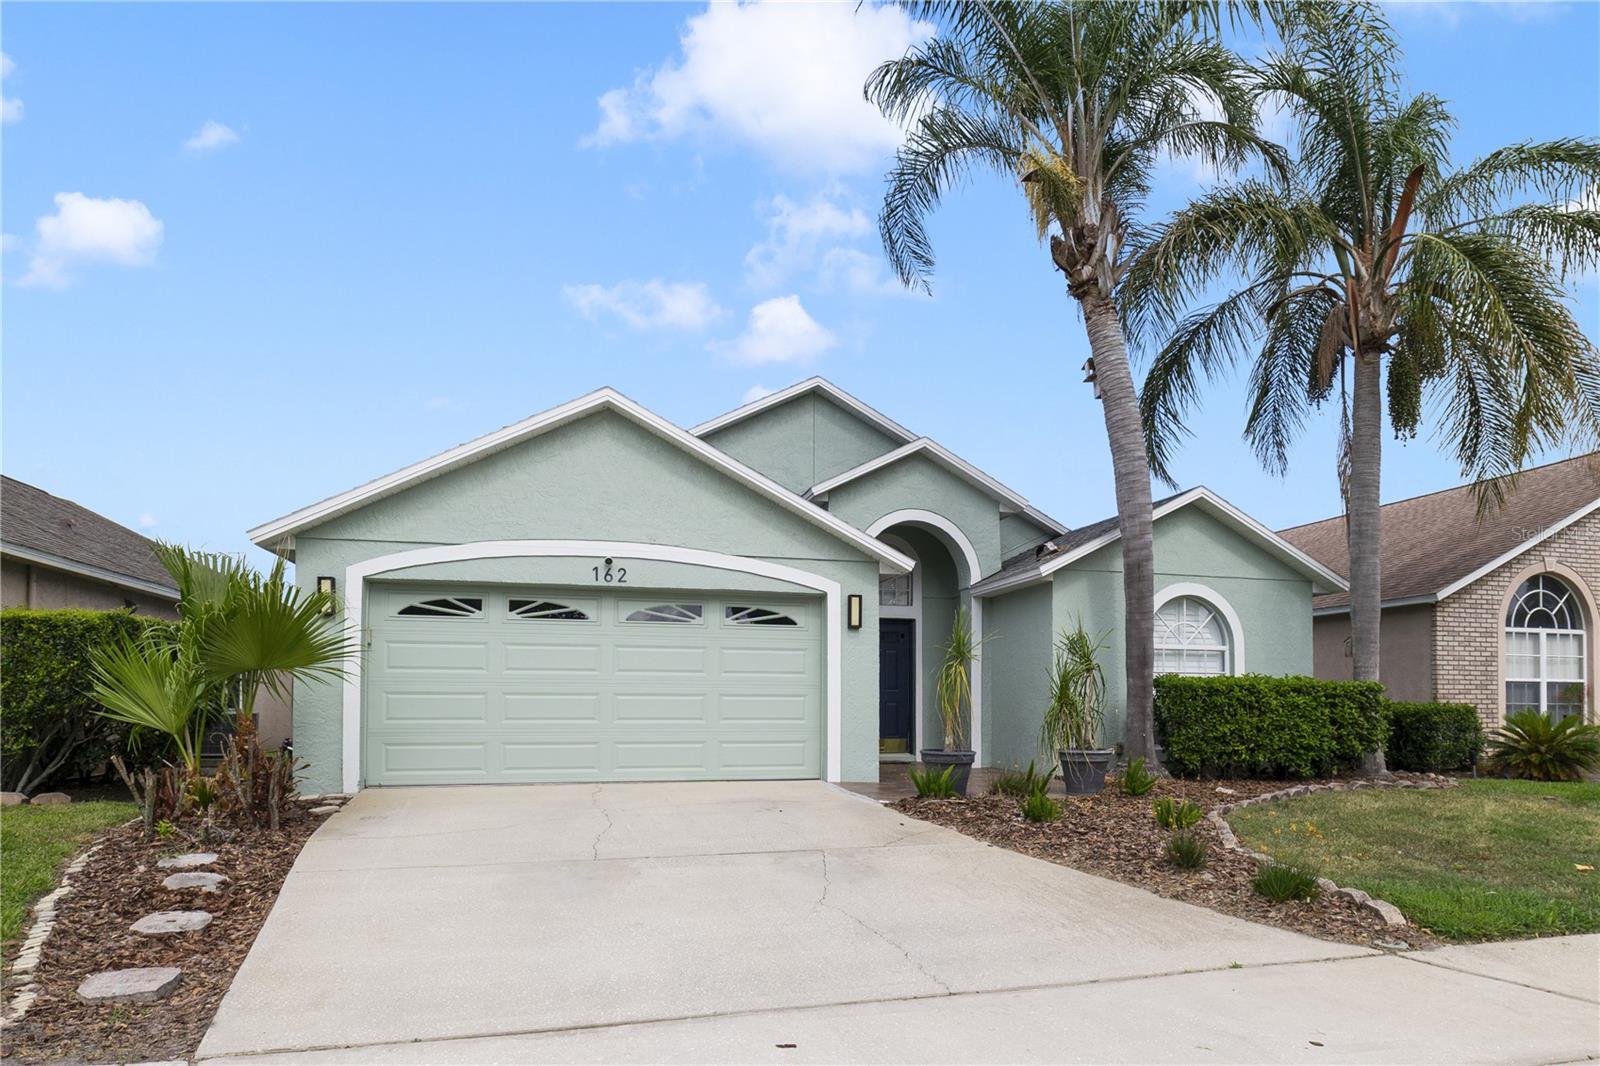
162 BRUSHCREEK DR, SANFORD, FL, 32771
$419,500
Residential
|
Bedrooms
3
|
Bathrooms
2
|
Living Area
1,462 Sqft
|
Lot Size
5,250 Sqft
|
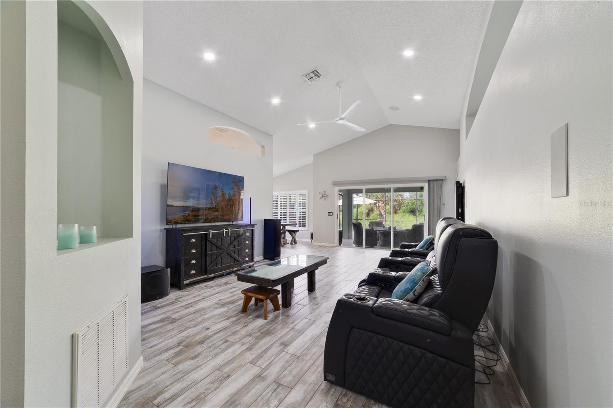
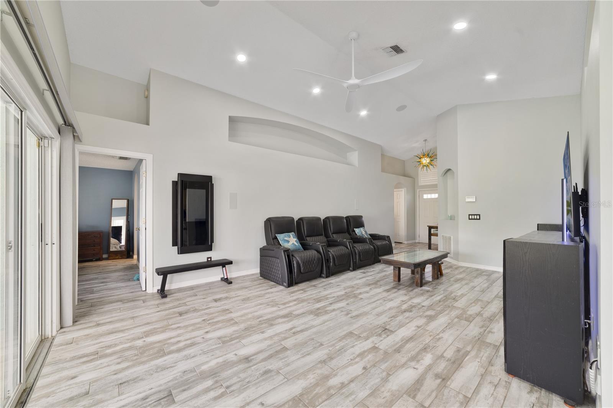
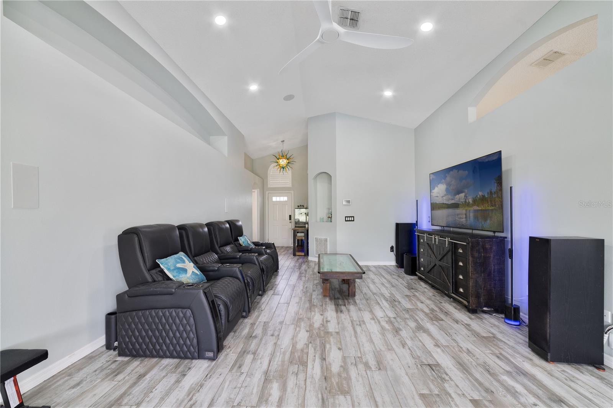
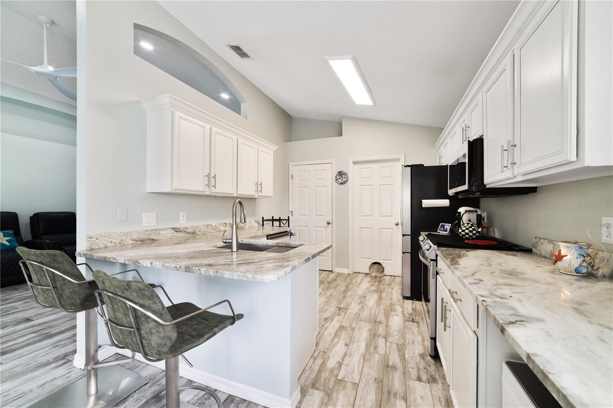
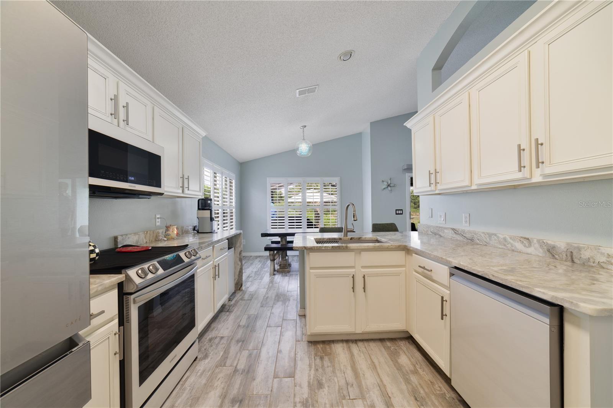
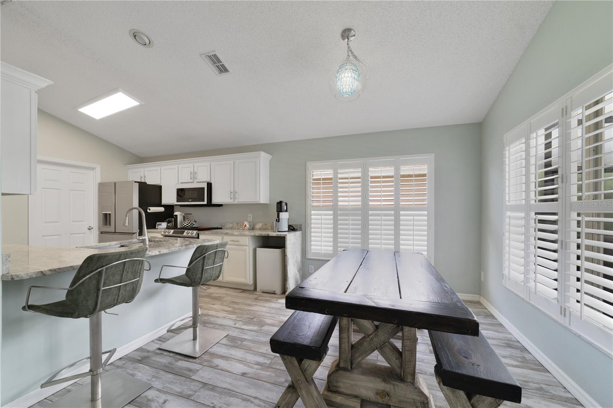
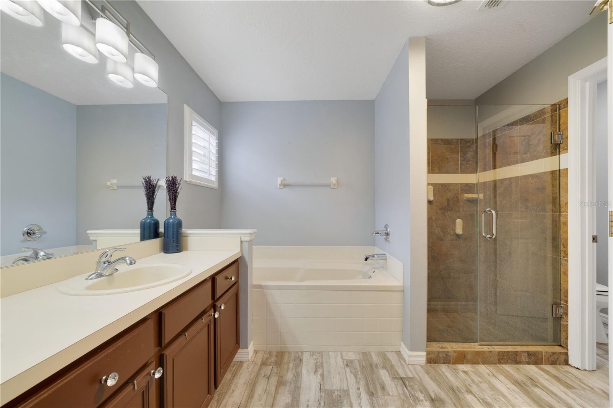
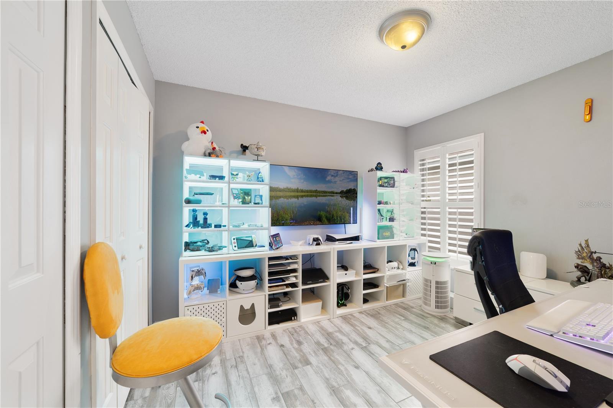
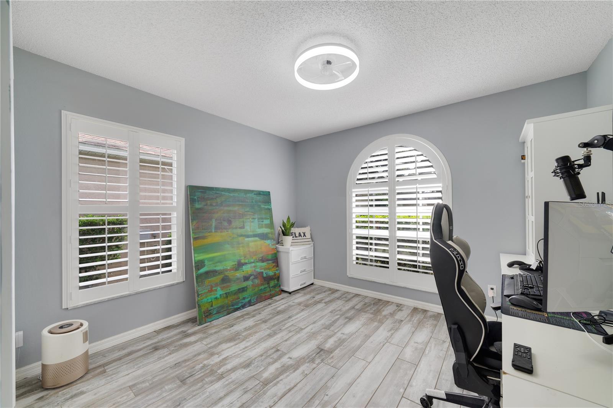
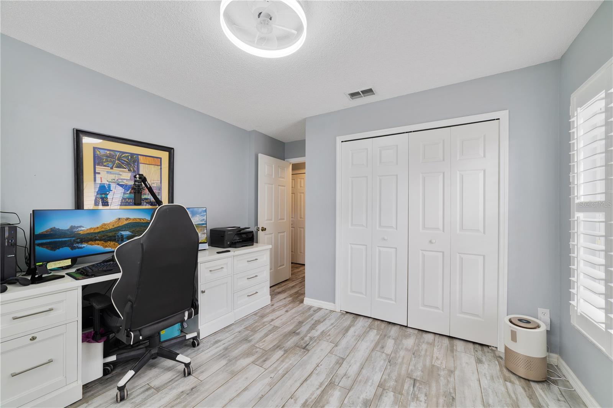
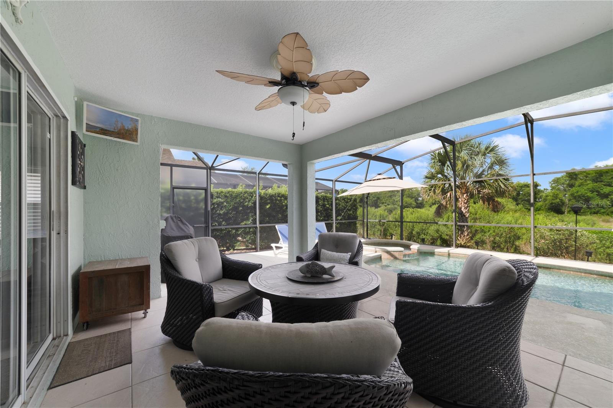
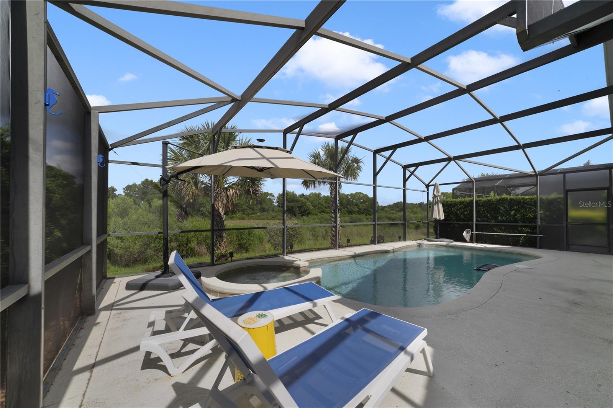
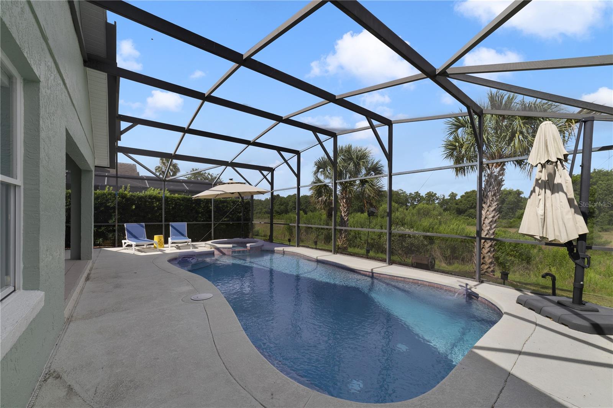
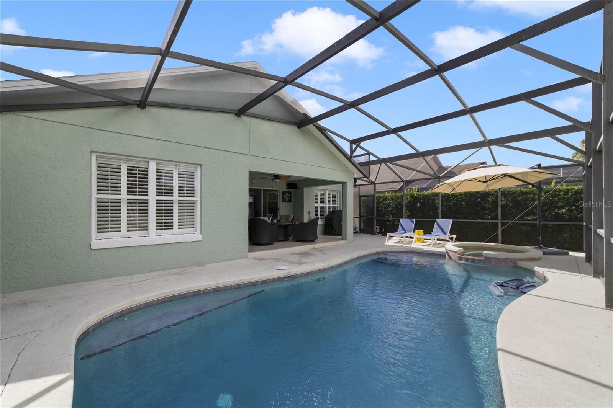
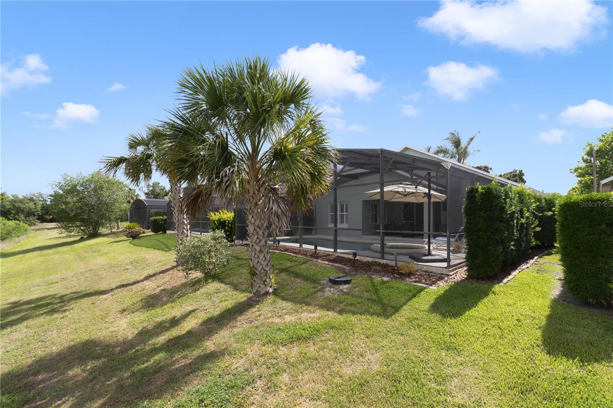
Welcome to one of the most private and thoughtfully upgraded homes in sought-after Chase Groves, featuring no rear neighbors and a serene backyard retreat complete with a pool, heated spa, and lush tropical landscaping. Situated on a quiet street in the Lake Mary area, this beautifully maintained residence offers an open-concept floor plan with wood-look tile throughout, fresh interior paint, a renovated kitchen, and major system upgrades including a new roof (2020), new HVAC (2022), and new pool equipment/pump.
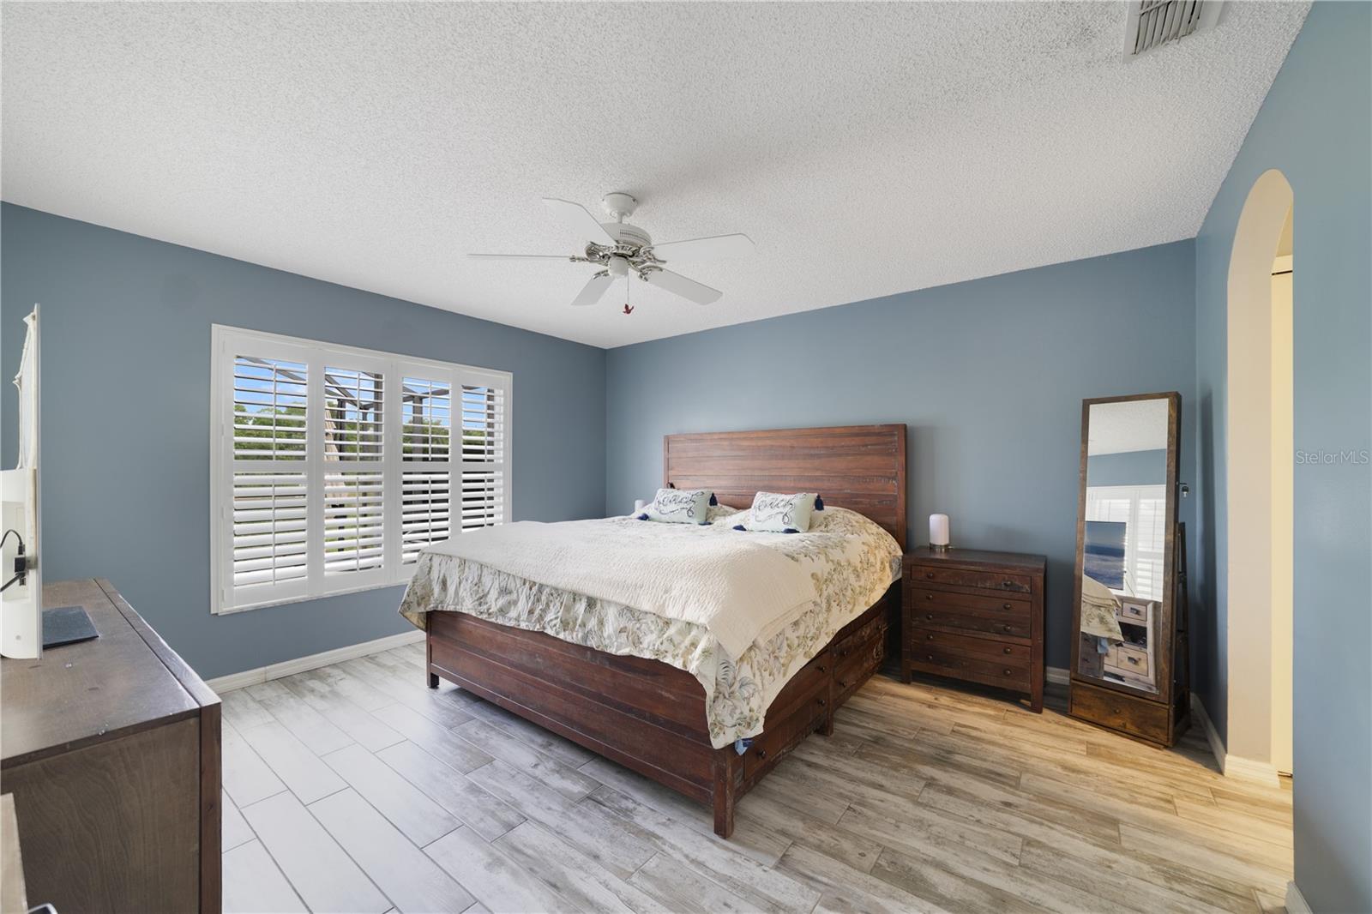
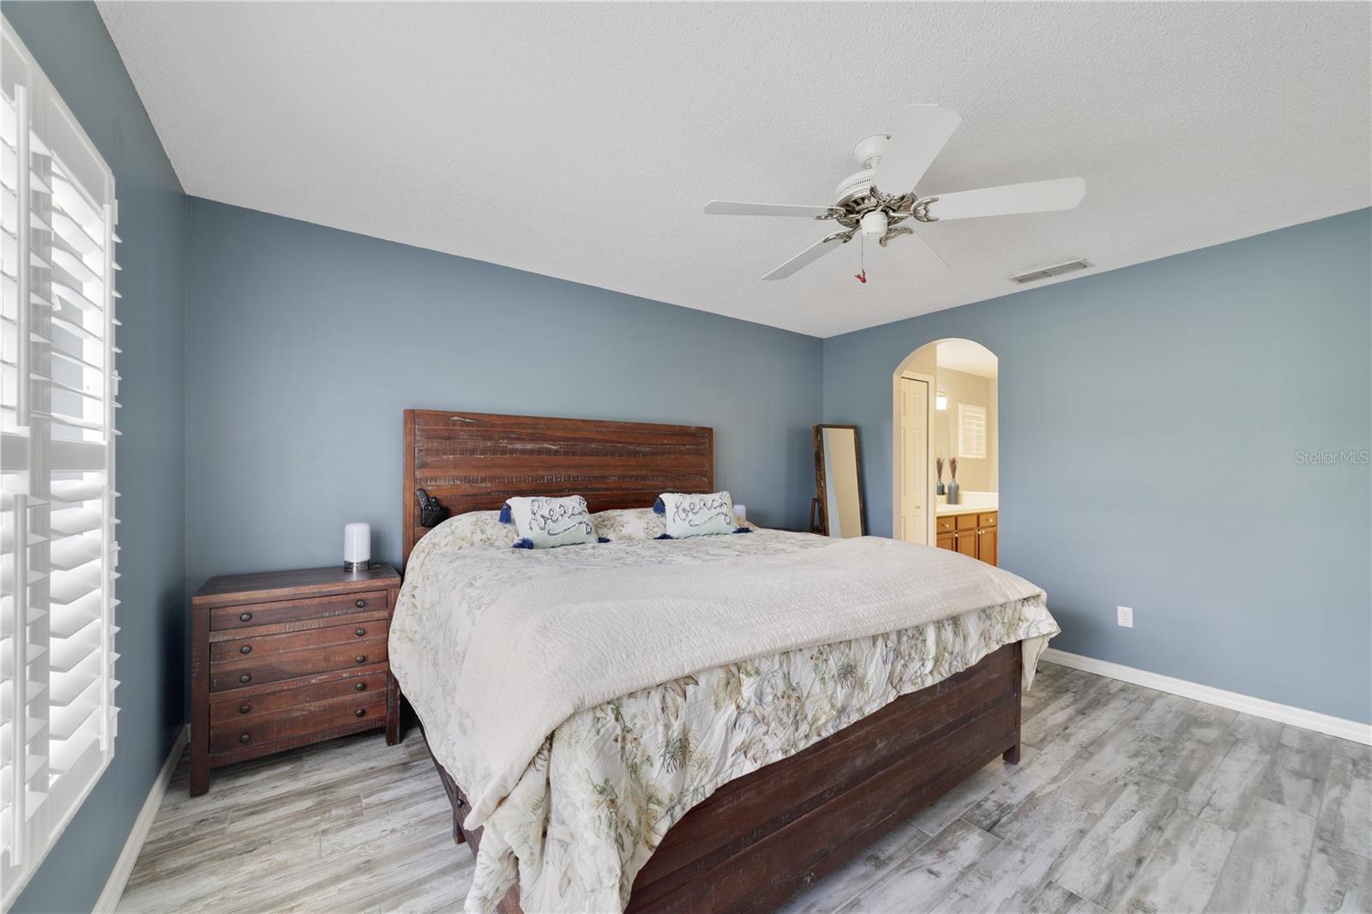
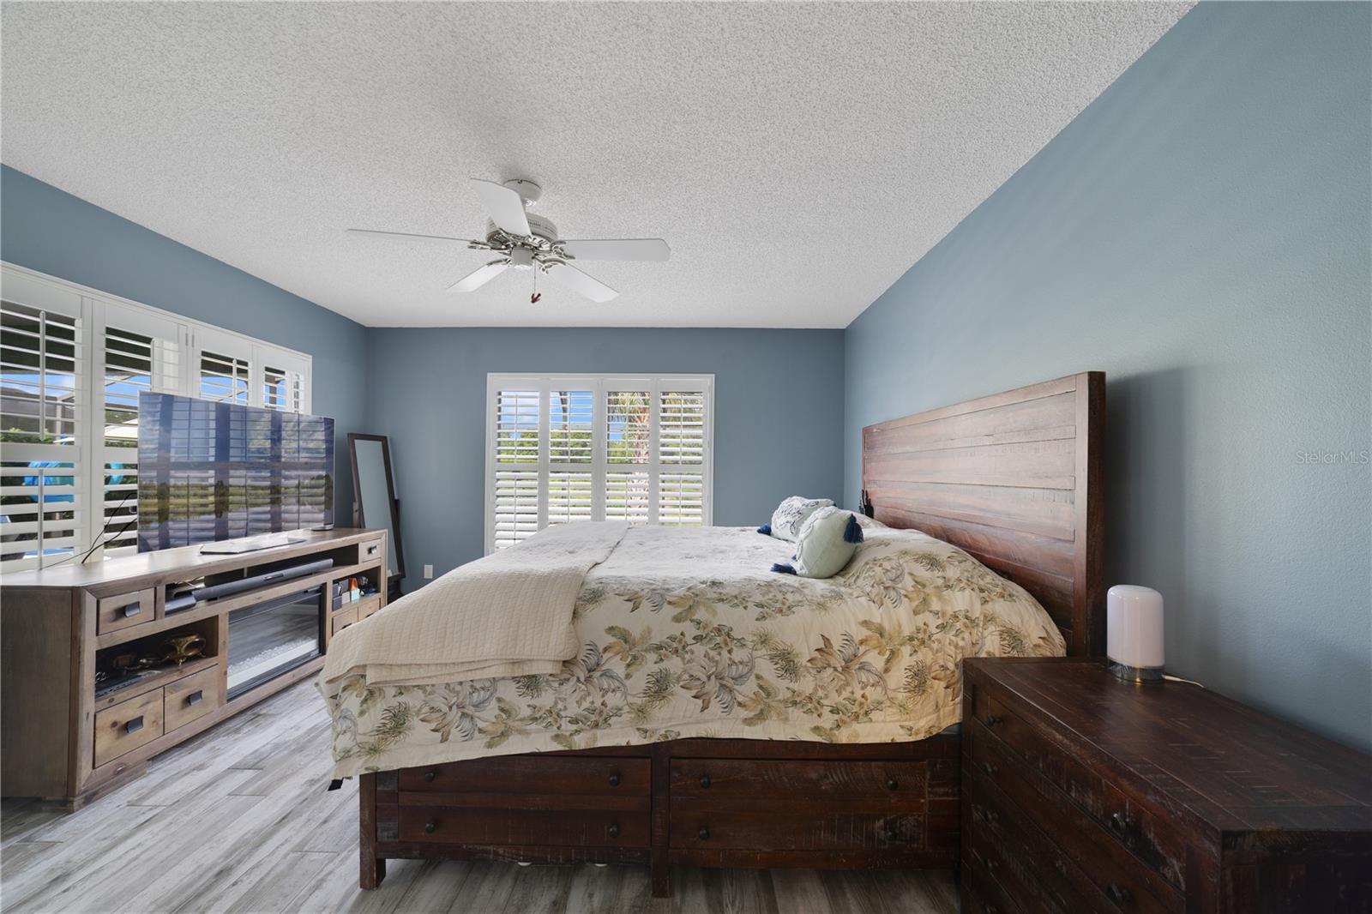
The chef-inspired kitchen showcases Samsung Bespoke appliances, a GE Café refrigerator, induction cooktop, and modern finishes designed for both entertaining and everyday living. The spacious primary suite and split-bedroom layout create functionality and comfort, while the screened outdoor living space delivers the true Florida lifestyle experience.
Conveniently located just minutes from I-4 and SR-417, this home provides quick access to Downtown Orlando, major employers, Orlando Sanford International Airport, and the beaches. Residents enjoy proximity to highly rated Seminole County schools, Colonial TownPark, Seminole Towne Center, upscale dining, golf courses, parks, and the Cross Seminole Trail. Lake Mary continues to be one of Central Florida’s most desirable communities thanks to its blend of luxury, convenience, safety, and strong long-term value. This is a rare opportunity to own a move-in ready home with premium upgrades, exceptional privacy, and resort-style outdoor living in an unbeatable location.
Property Details
| Property Features | Property Features | |||
|---|---|---|---|---|
| MLS ID: | MFRO6410296 | Year Built: | 1997 | |
| Appliances: | Dishwasher, Microwave, Range, Refrigerator | Construction Materials: | Block, Stucco | |
| Cooling: | Central Air | Country: | US | |
| County Or Parish: | Seminole | Direction Faces: | East | |
| Exterior Features: | Lighting, Private Yard, Sidewalk, Sliding Doors | Flooring: | Ceramic Tile | |
| Foundation Details: | Slab | Furnished: | Unfurnished | |
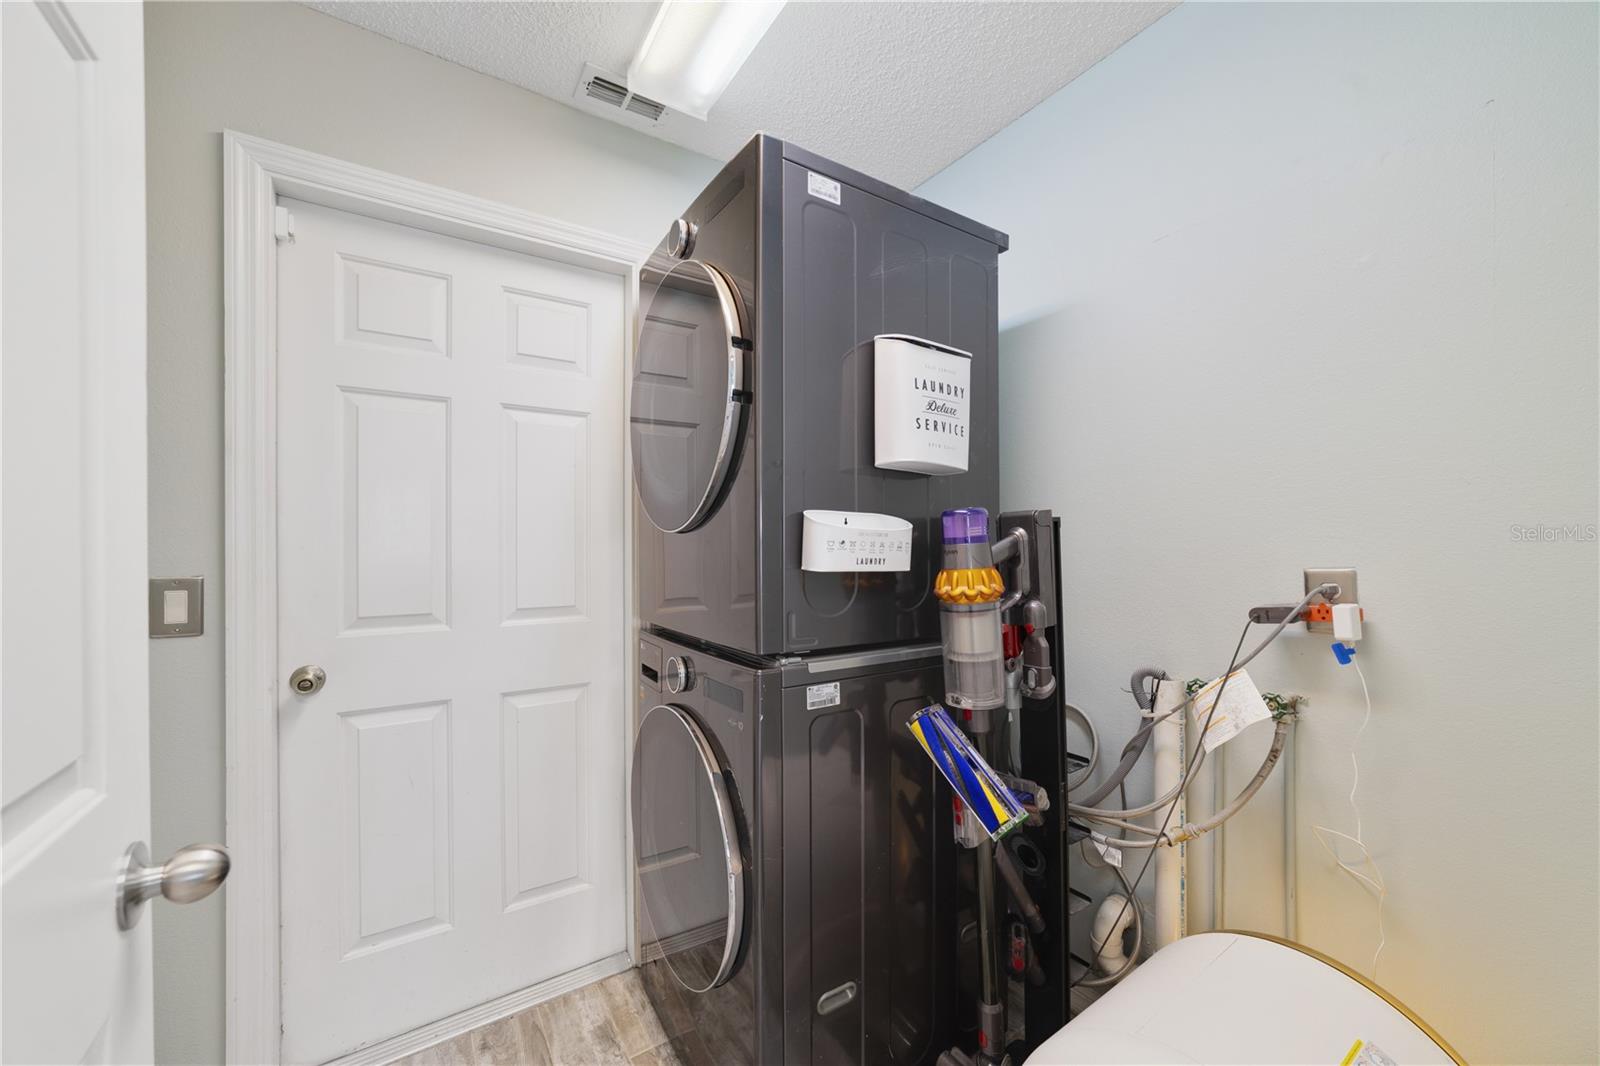
| Heating: | Central, Electric | Laundry Features: | Inside | |
| Levels: | One | Listing Agreement: | Exclusive Right To Sell | |
| Listing Terms: | Cash, Conventional, FHA, VA Loan | Occupant Type: | Owner | |
| Other Equipment: | Irrigation Equipment, Private Yard | Patio And Porch Features: | Deck, Enclosed, Screened | |
| Pets Allowed: | Cats OK, Dogs OK | Pool Features: | Gunite, Heated, In Ground, Screen Enclosure | |
| Property Sub Type: | Single Family Residence | Property Type: | Residential | |
| Road Surface Type: | Asphalt, Paved | Roof: | Shingle | |
| Sewer: | Public Sewer | Showing Requirements: | ShowingTime | |
| Spa Features: | Heated, In Ground | Special Listing Conditions: | None | |
| Standard Status: | Active | State Or Province: | FL | |
| Utilities: | Public | Water Source: | Public | |
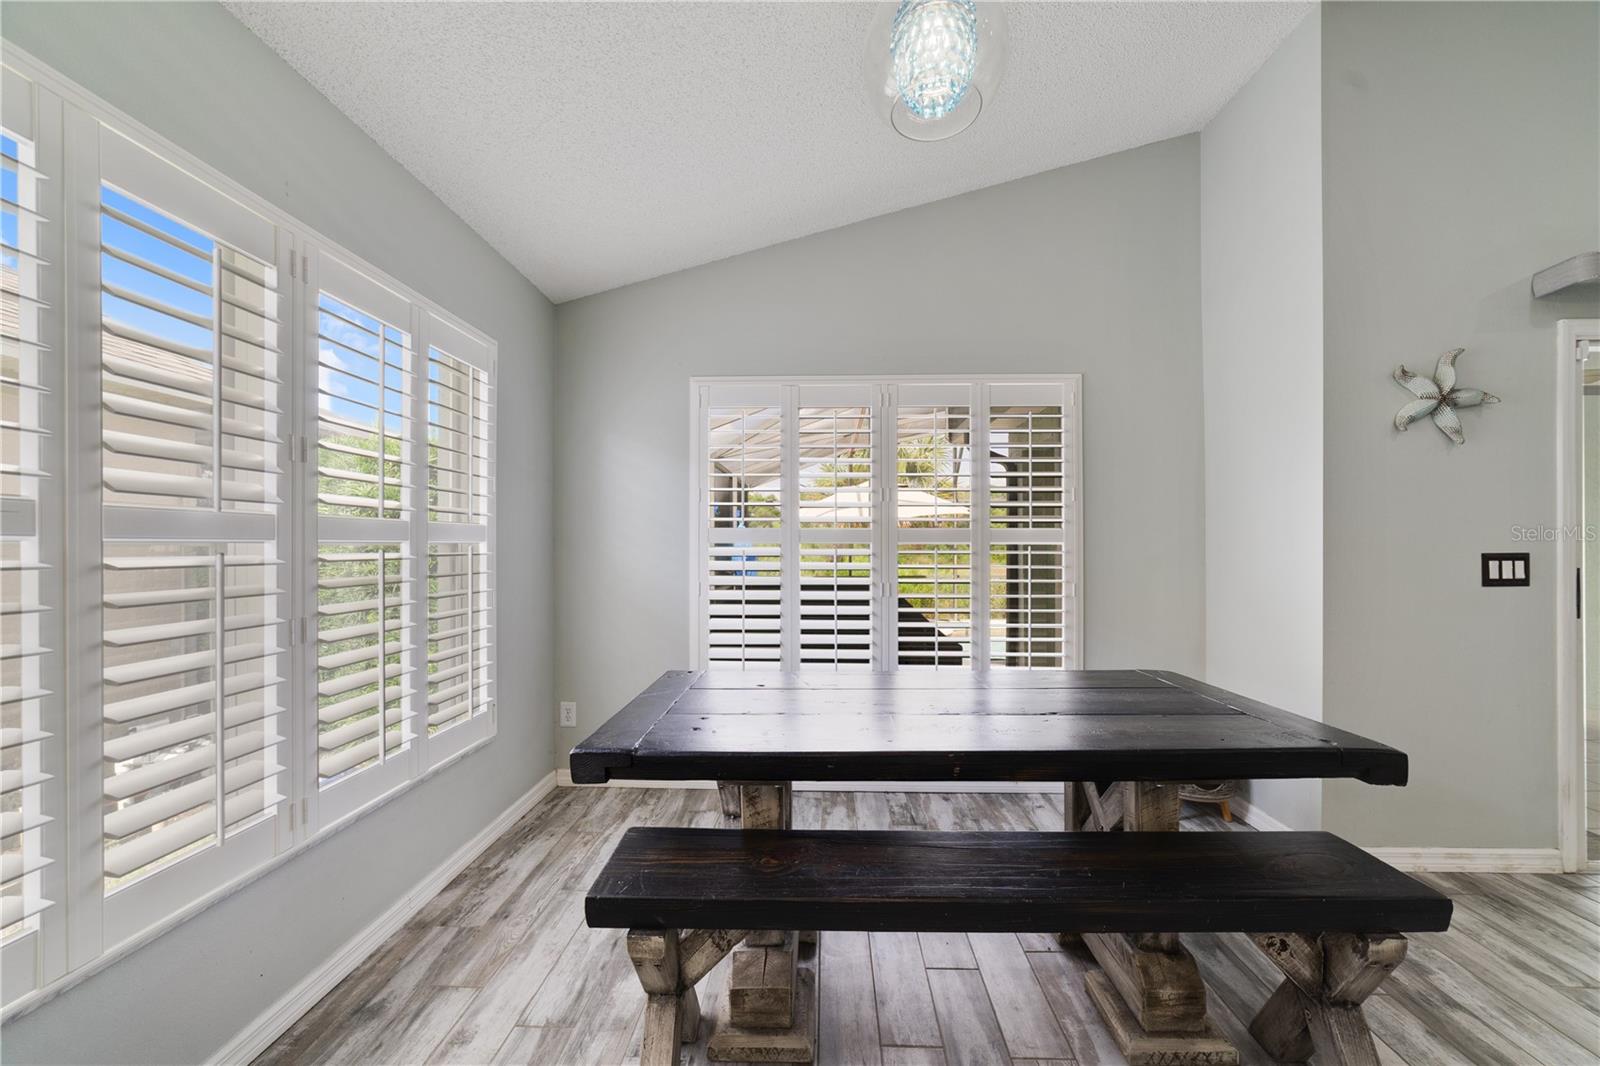
| Window Features: | Shutters | |||
| Rooms | Rooms | |||
|---|---|---|---|---|
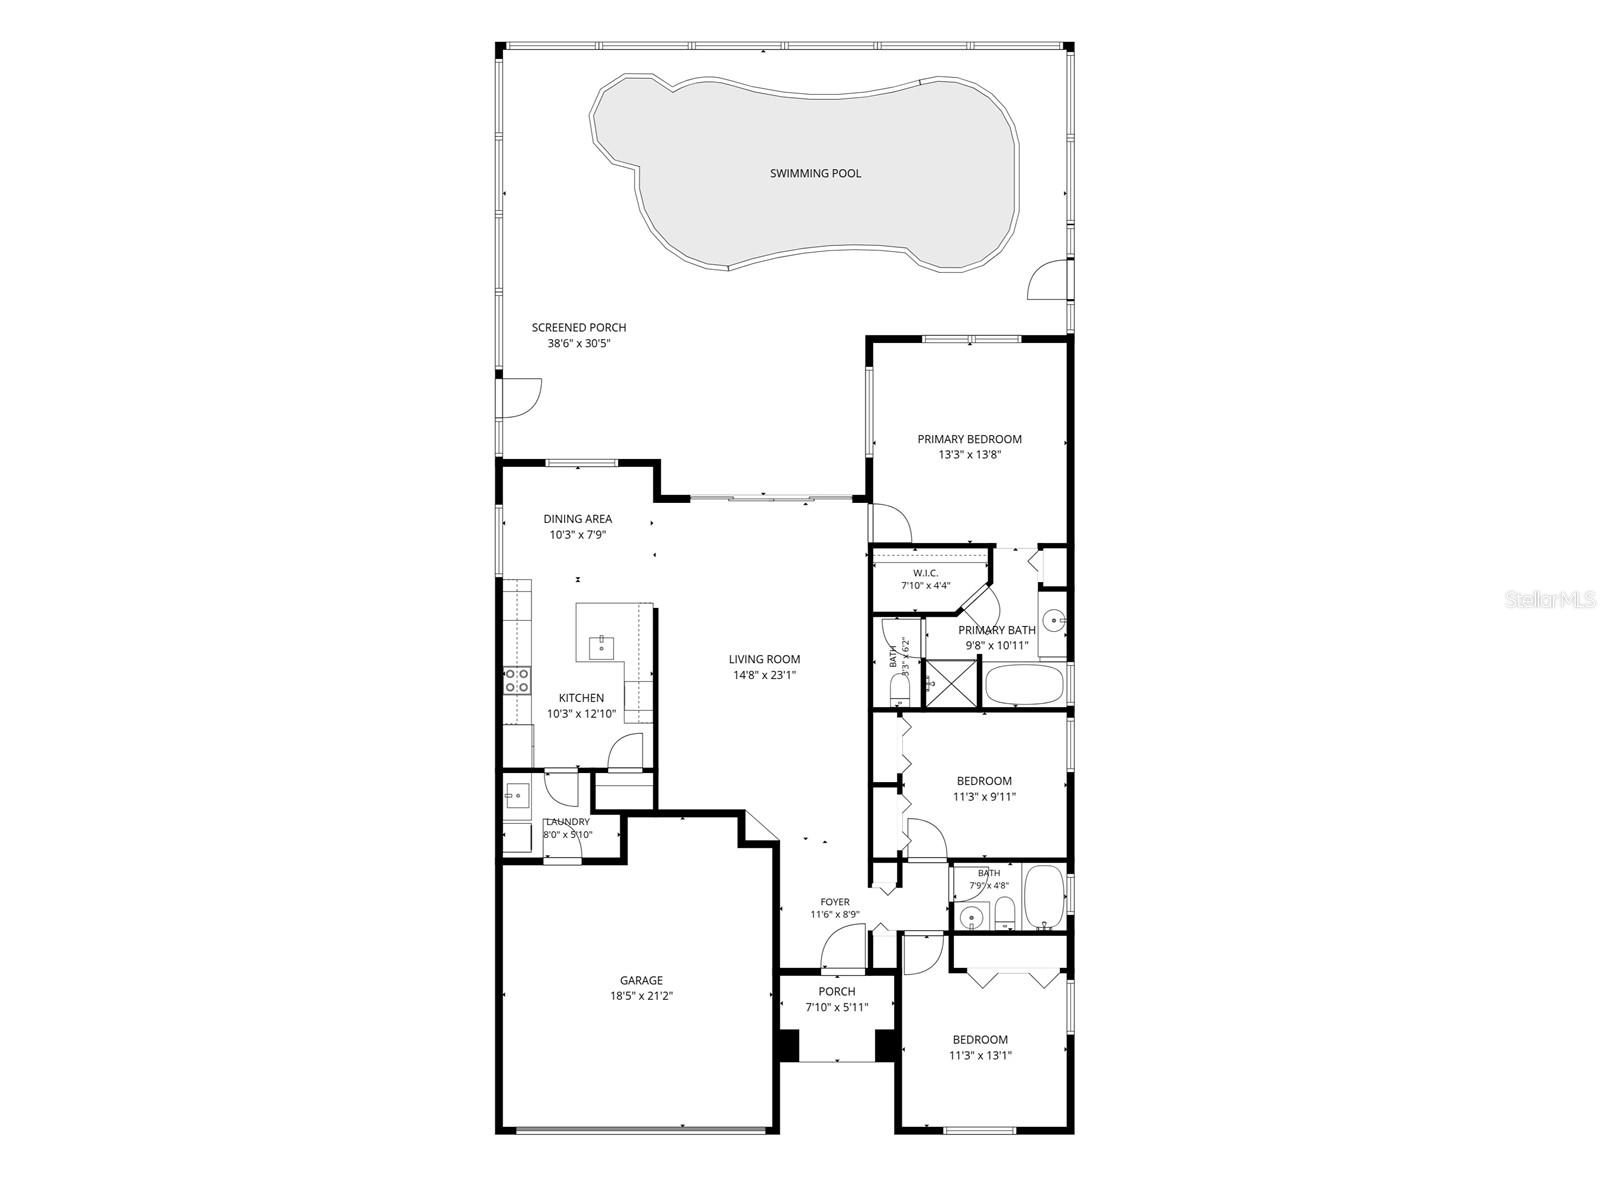
| Living Room: | 15x23 ft | Dining Room: | 11x8 ft | |
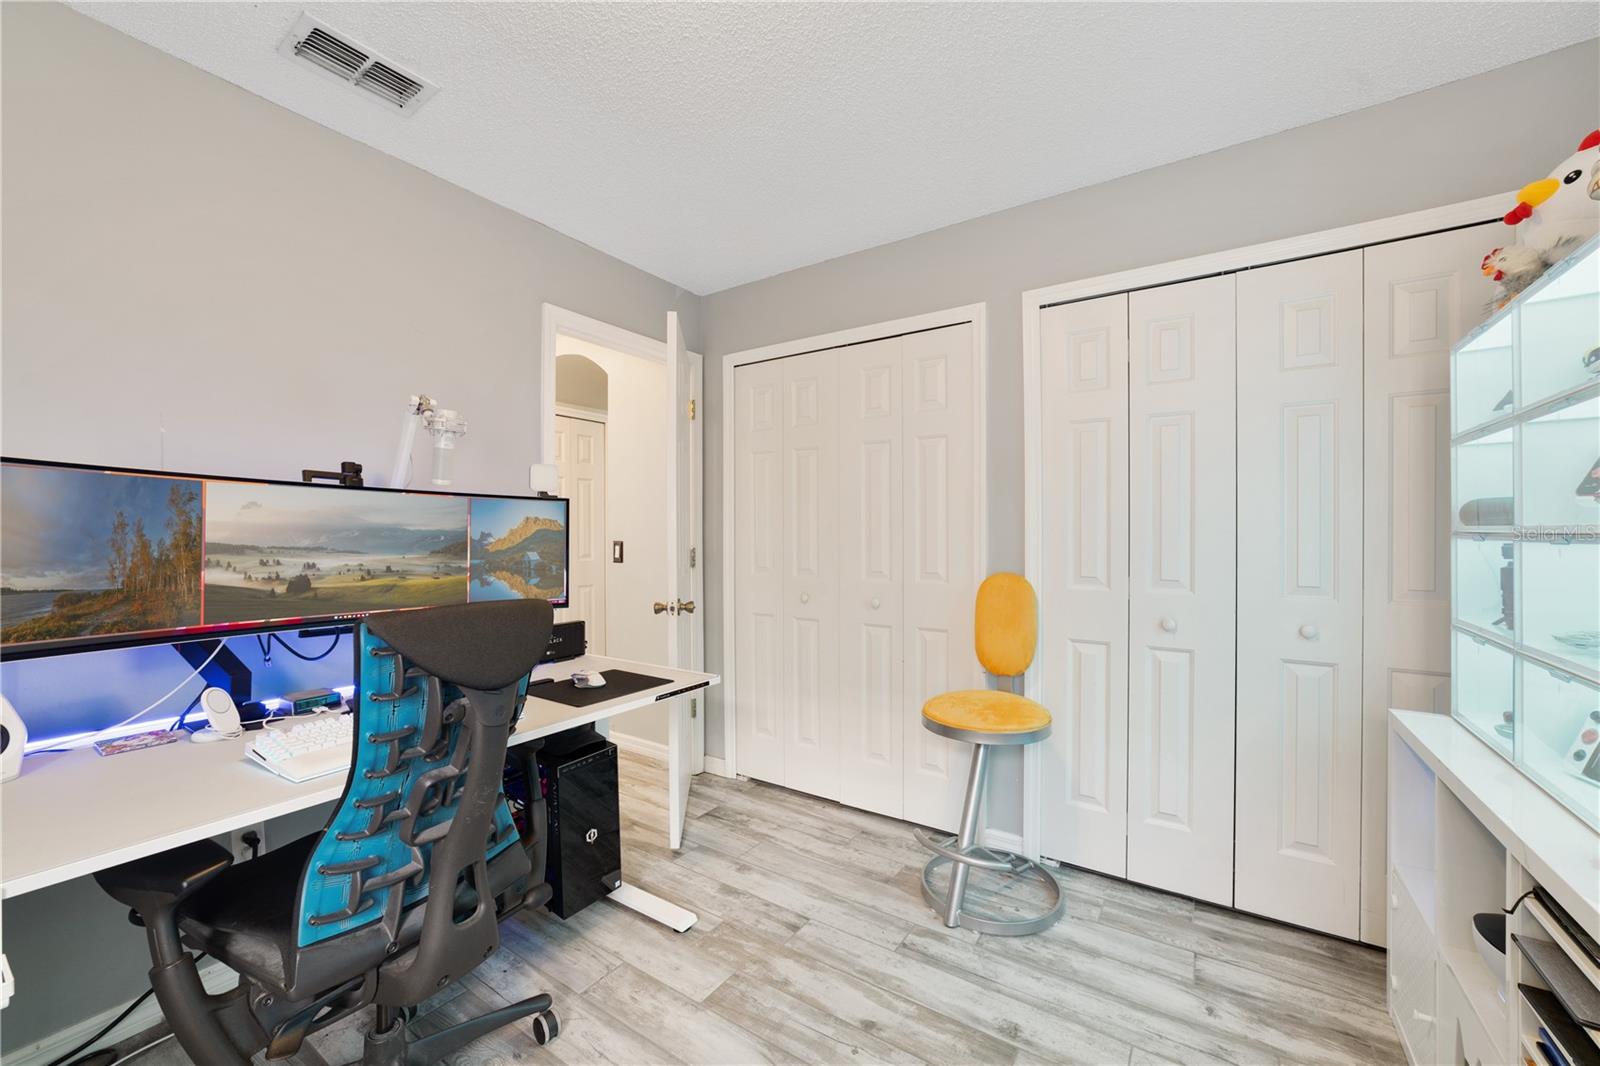
| Kitchen: | 10x13 ft | Bedroom 1: | 11x13 ft | |
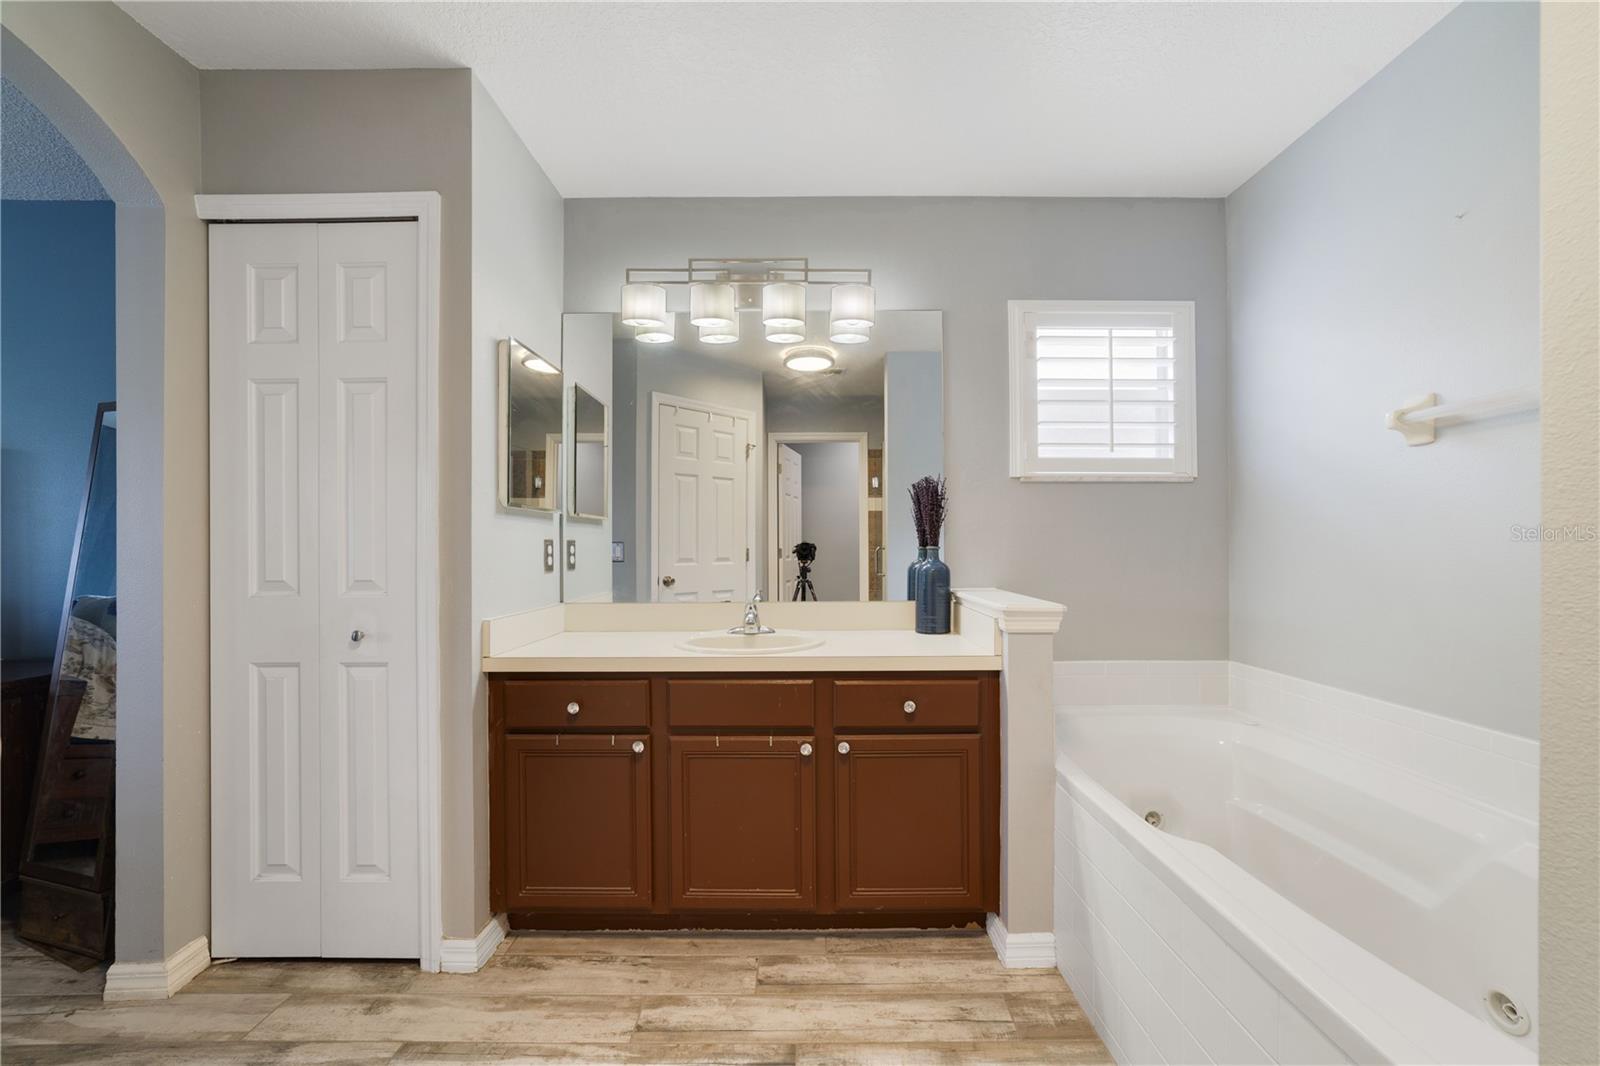
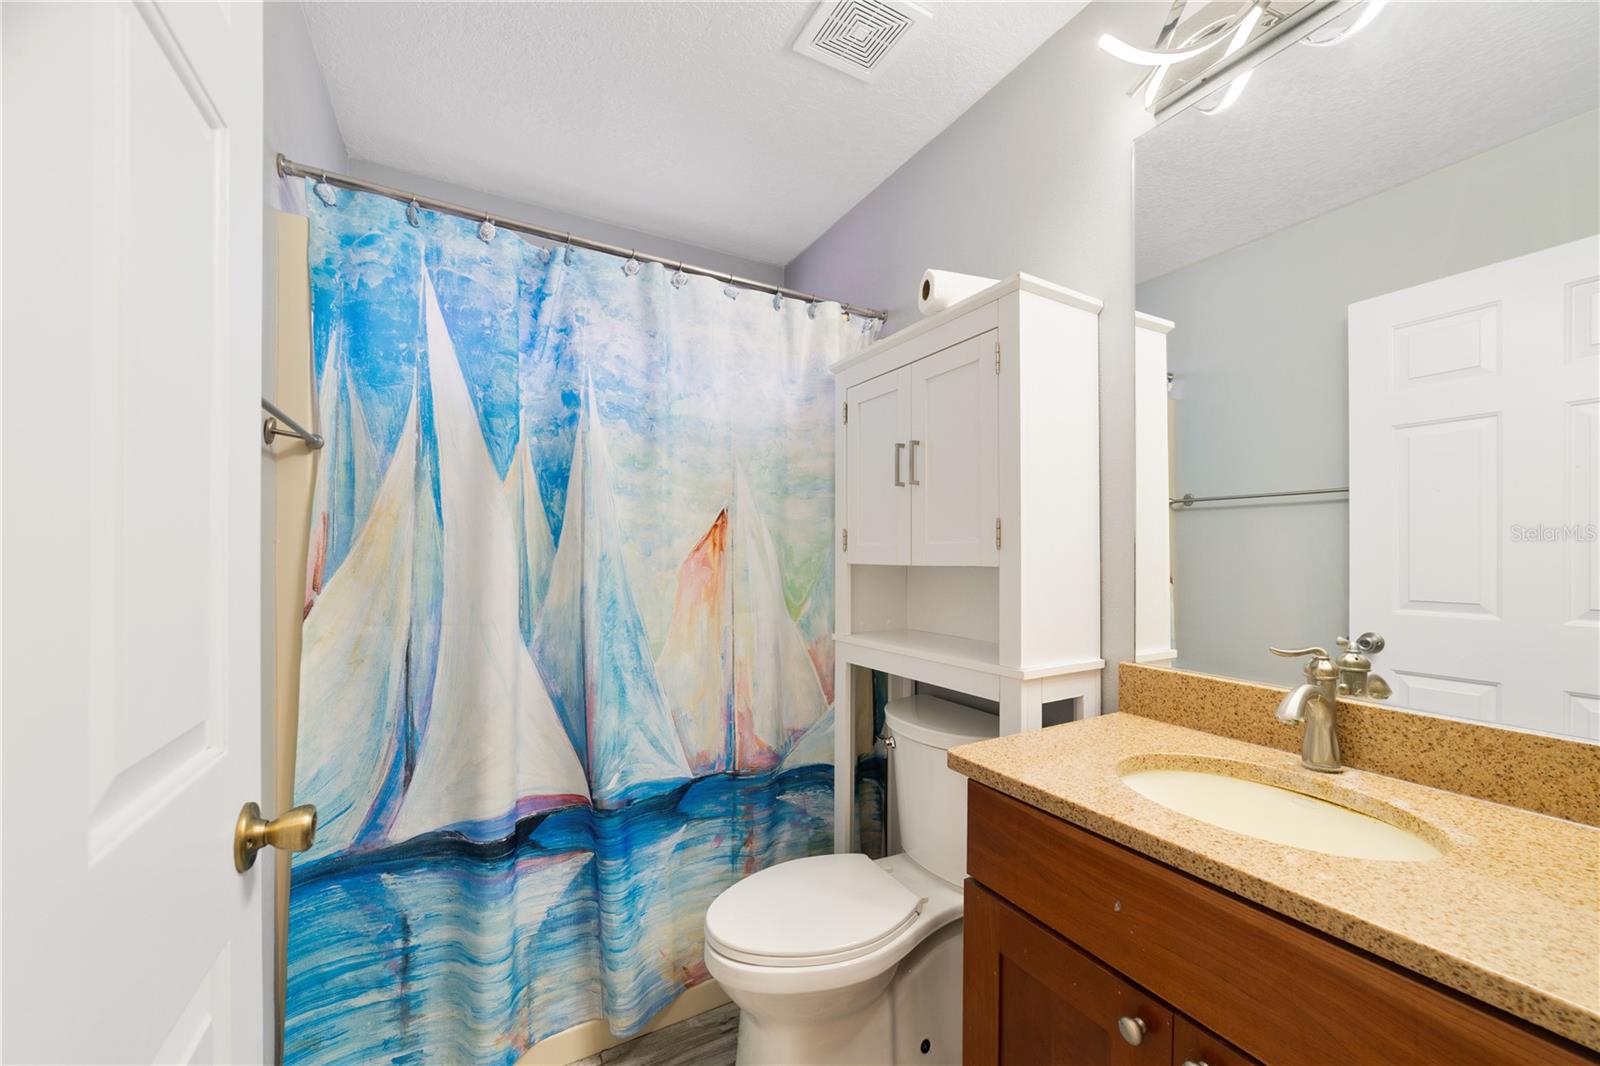
| Primary Bedroom: | 14x13 ft | Bathroom 1: | 4x7 ft | |
| Primary Bathroom: | 9x10 ft | Balcony/Porch/Lanai: | 30x38 ft | |
| Bathroom 2: | 11x10 ft | |||
We love to hear from you