


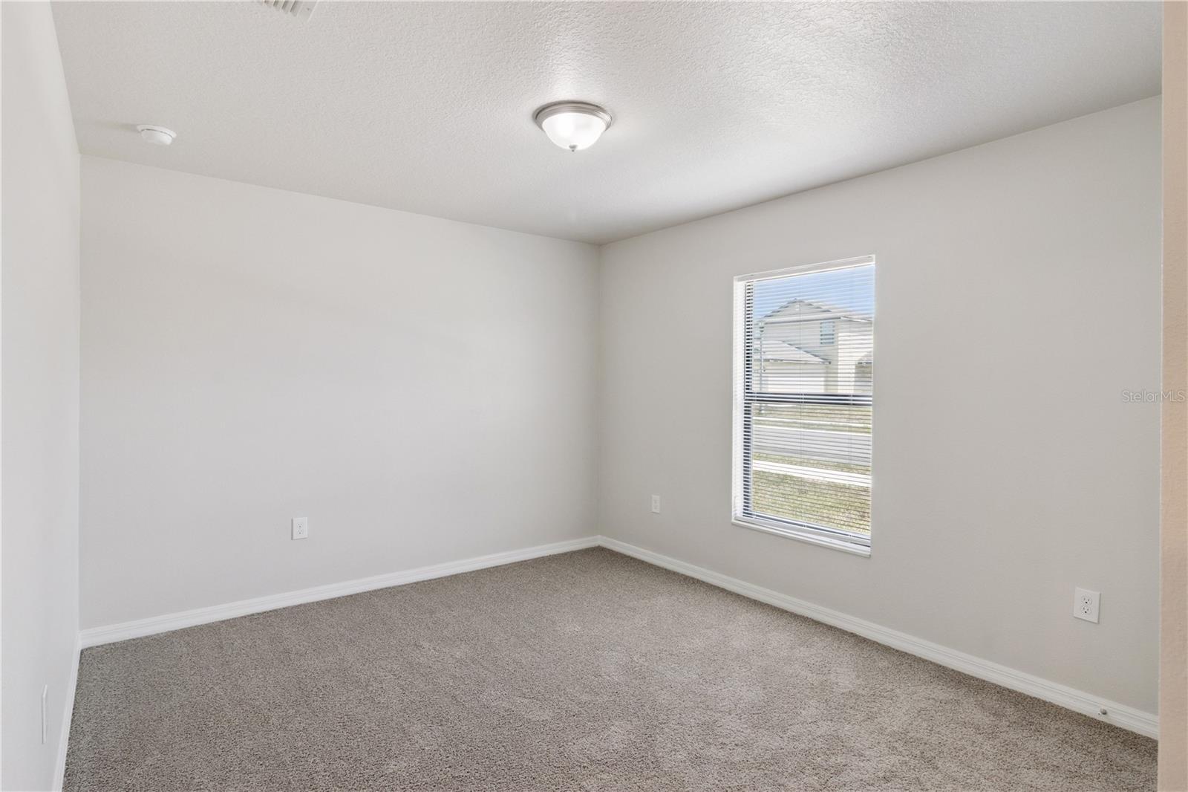
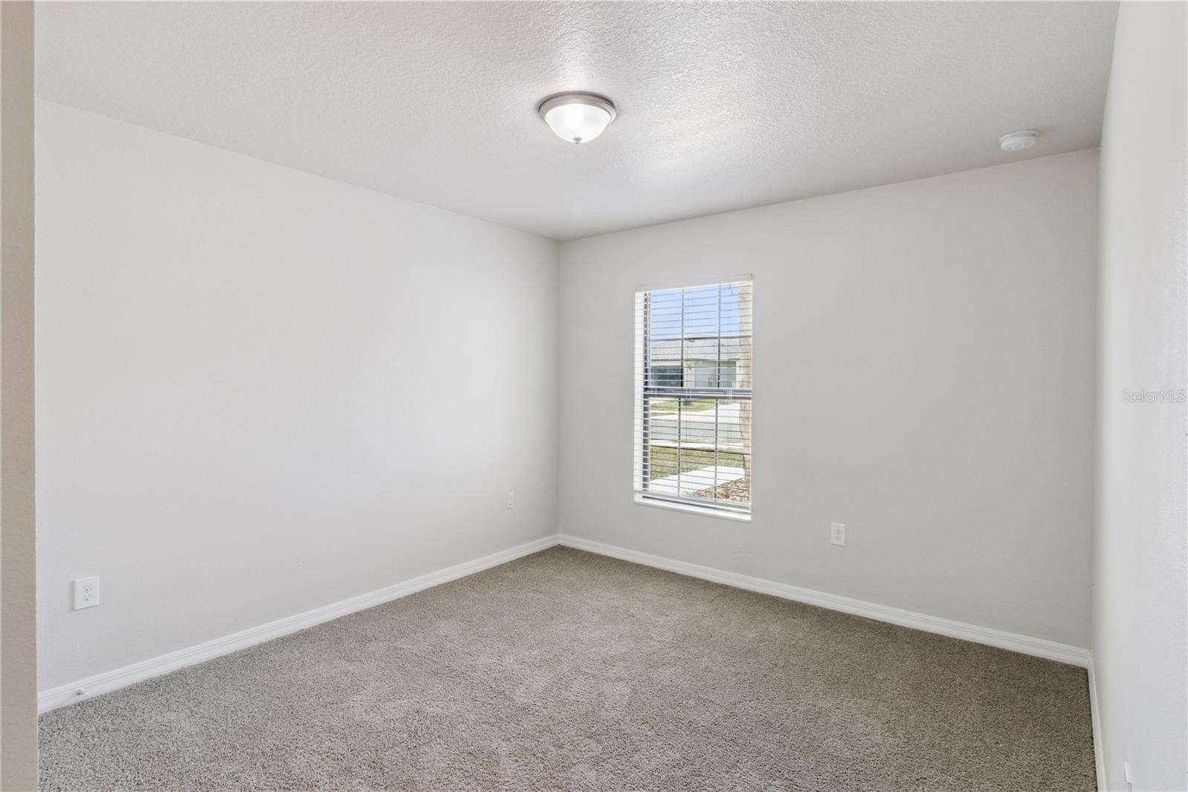
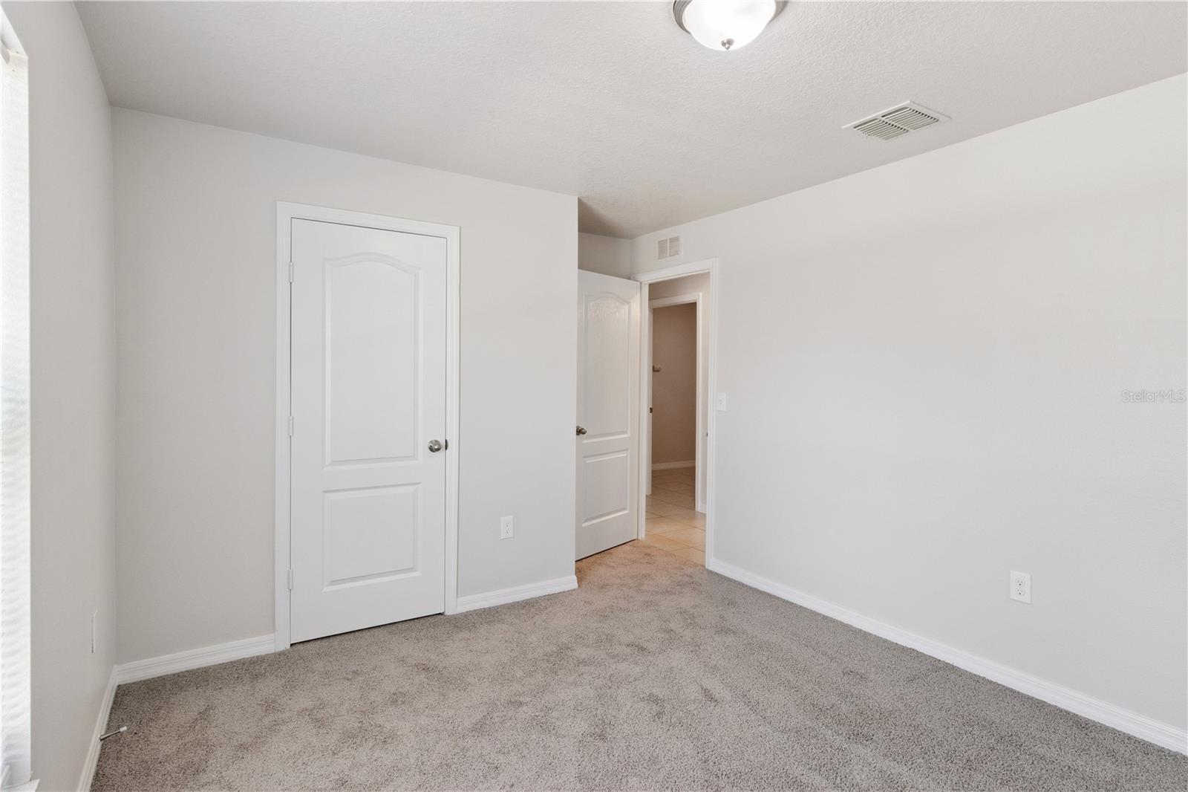
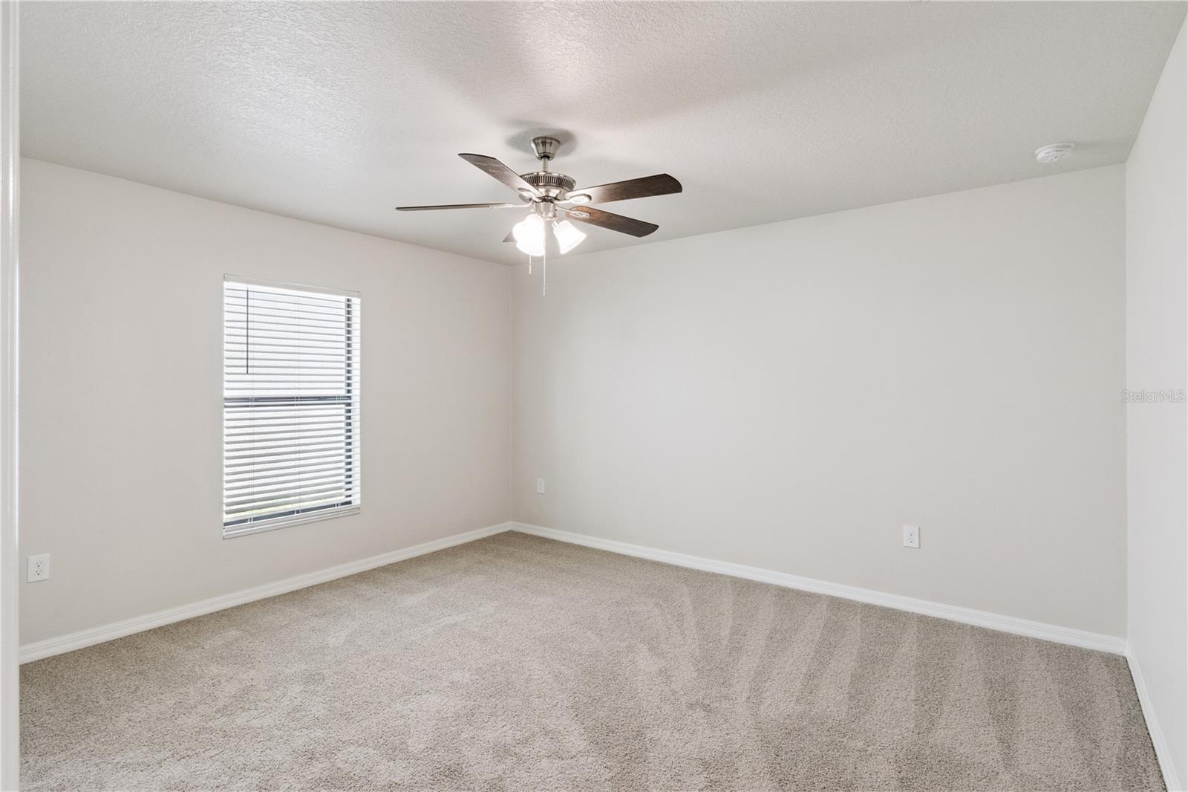
6535 BAIKAL PL, LAKELAND, FL, 33805
$309,900
Residential
|
Bedrooms
3
|
Bathrooms
2
|
Living Area
1,658 Sqft
|
Lot Size
5,937 Sqft
|
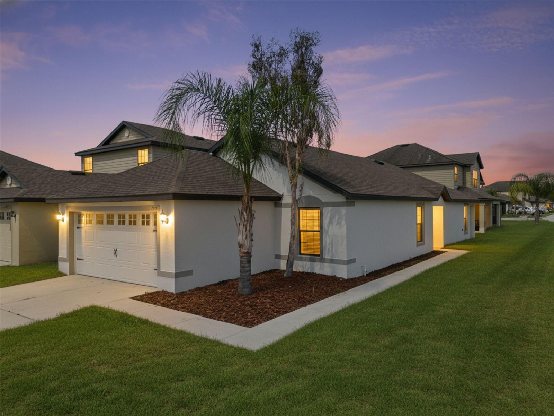
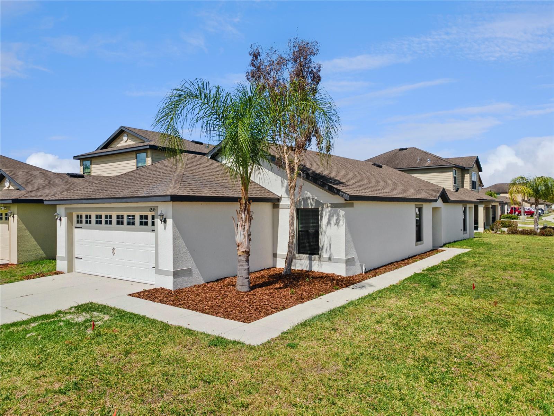
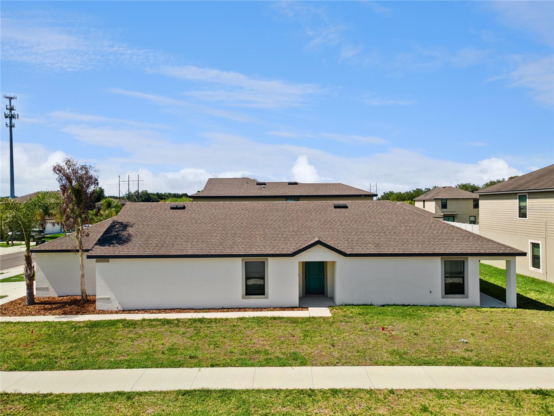
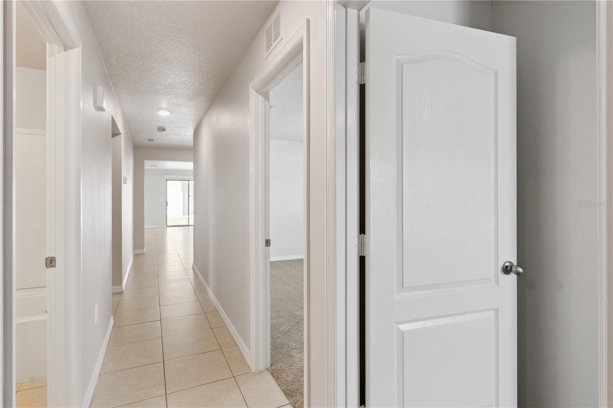
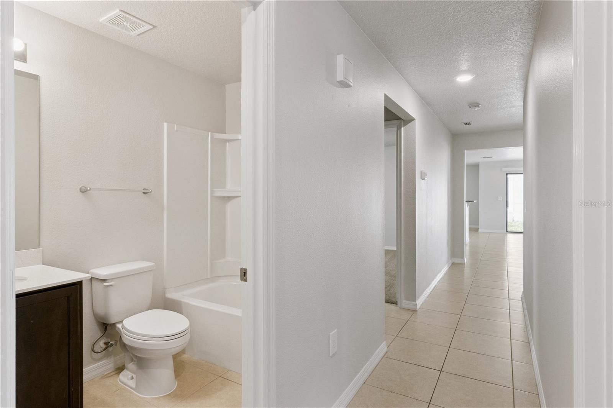
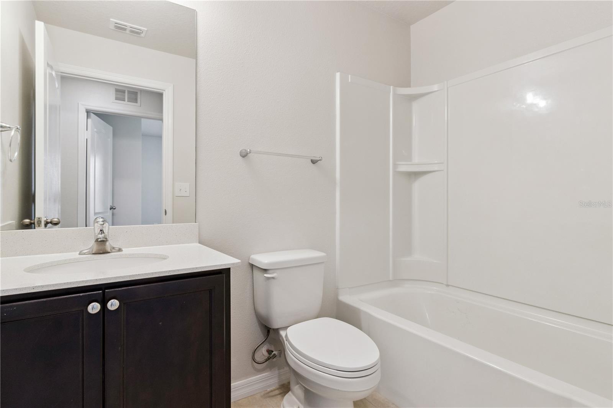
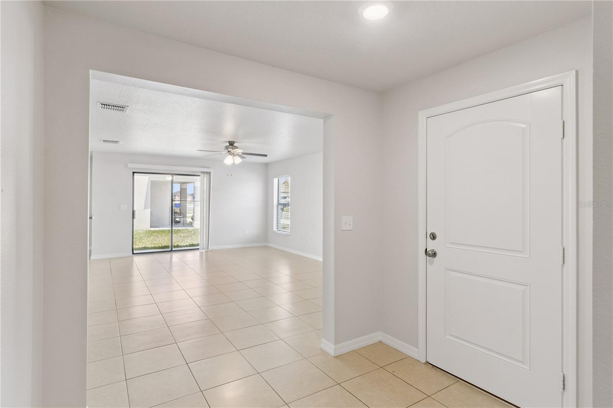
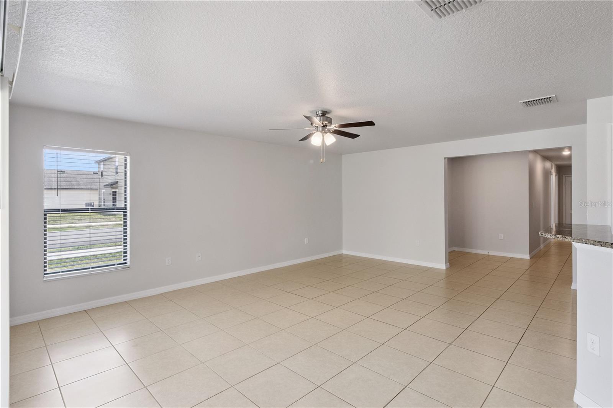
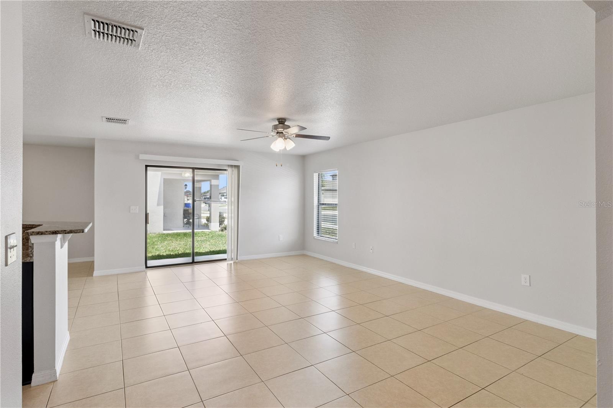
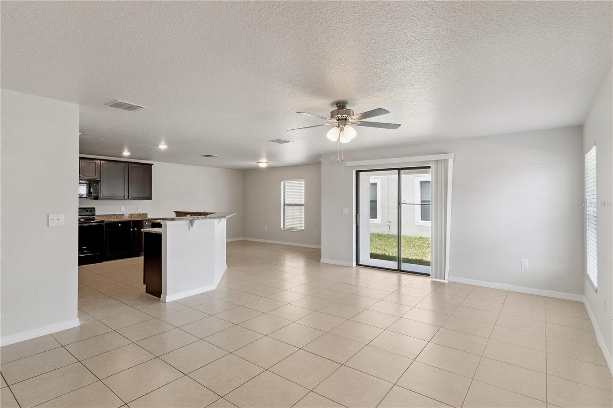
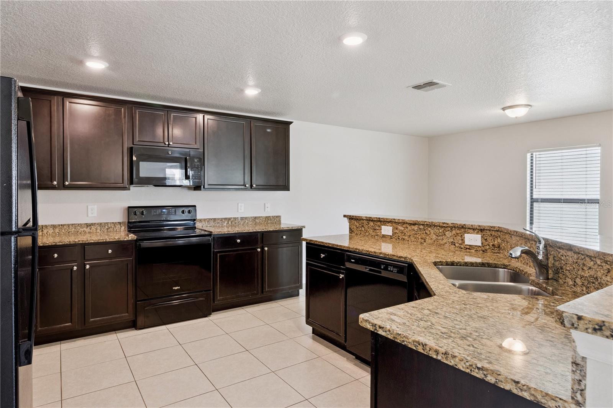
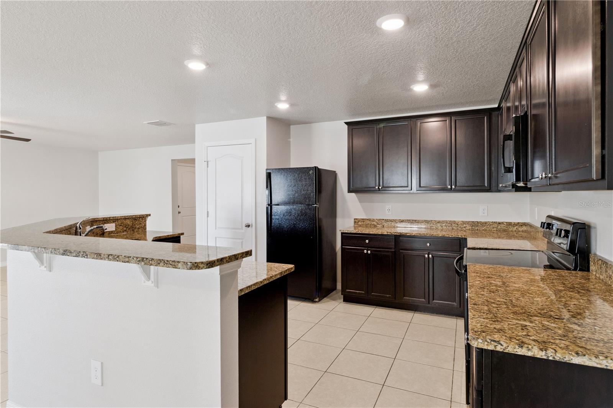
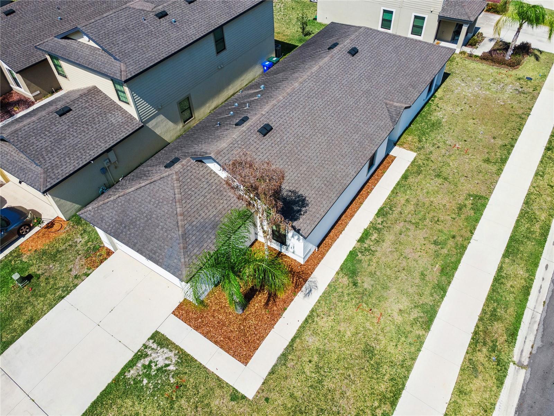
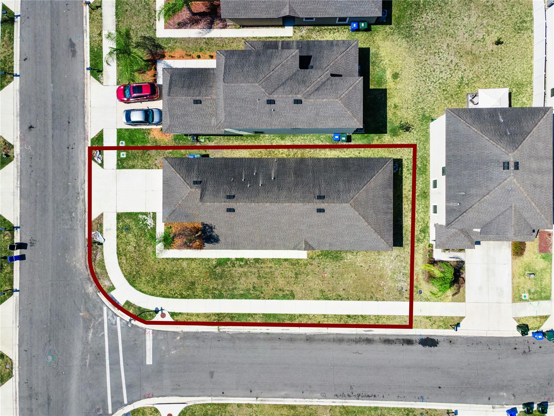
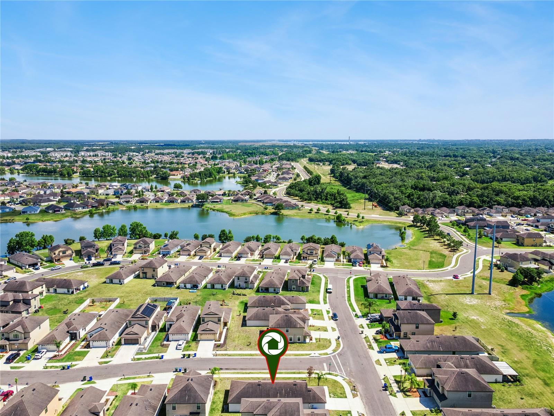
Is there a 3-bed single family home in Lakeland under $310K with updated construction, a corner lot, and resort-style amenities? This home at 6535 Baikal Pl offers 3 bedrooms, 2 bathrooms, 1,658 square feet, and a 5,937 square foot corner lot in The Villages at BridgeWater, a non-age-restricted, 575-acre master-planned community in North Lakeland.
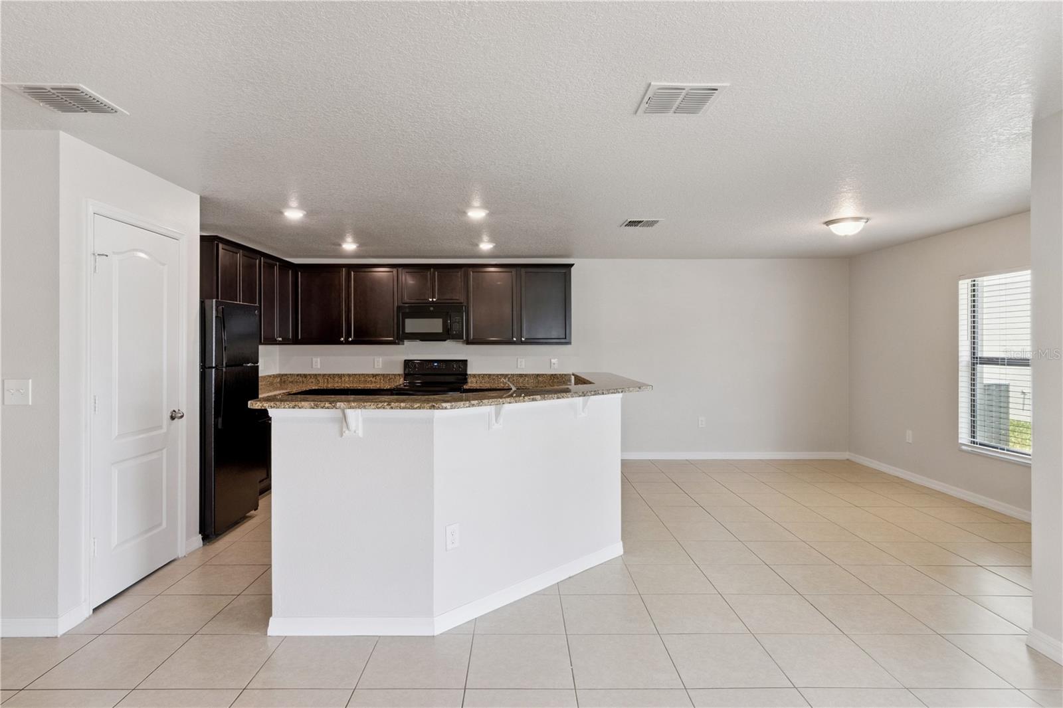
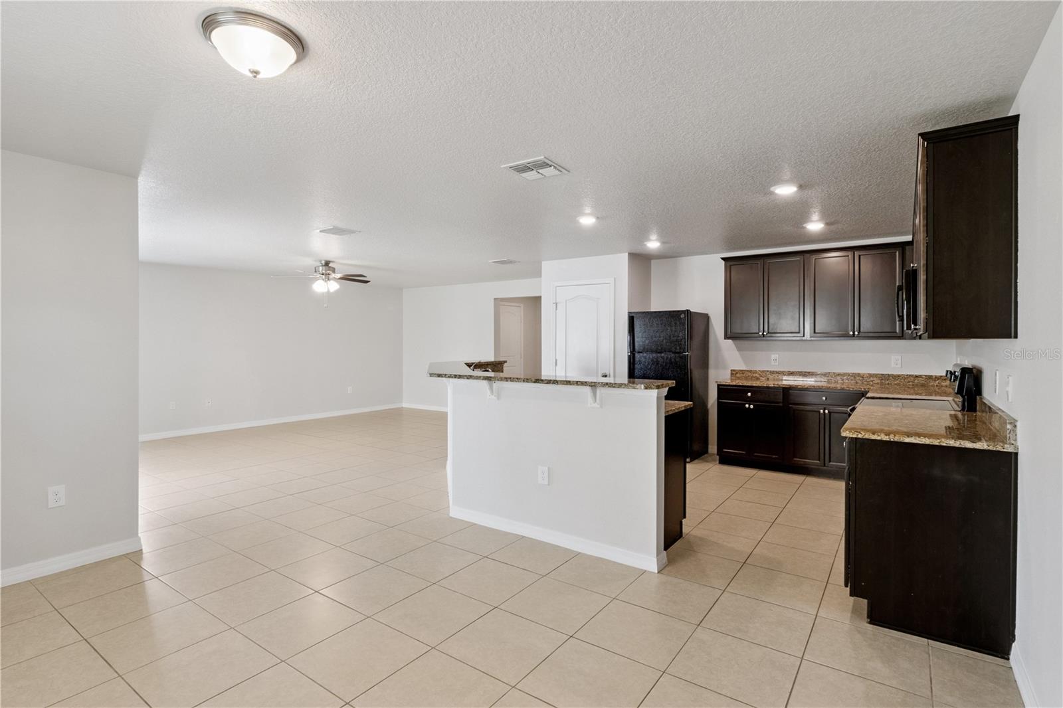
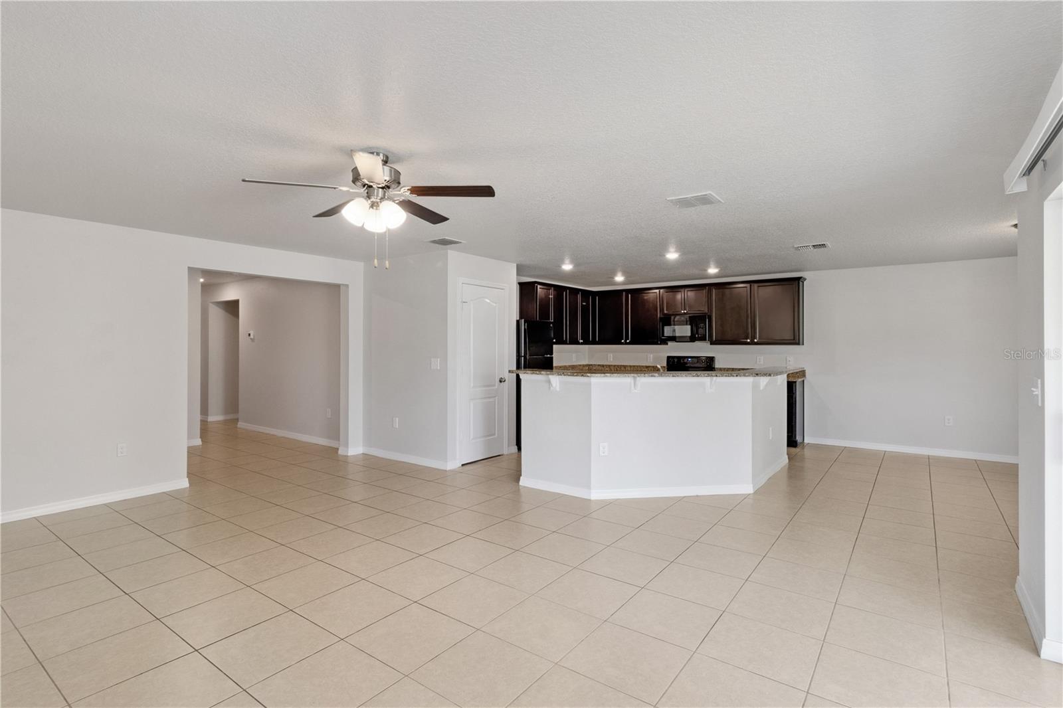
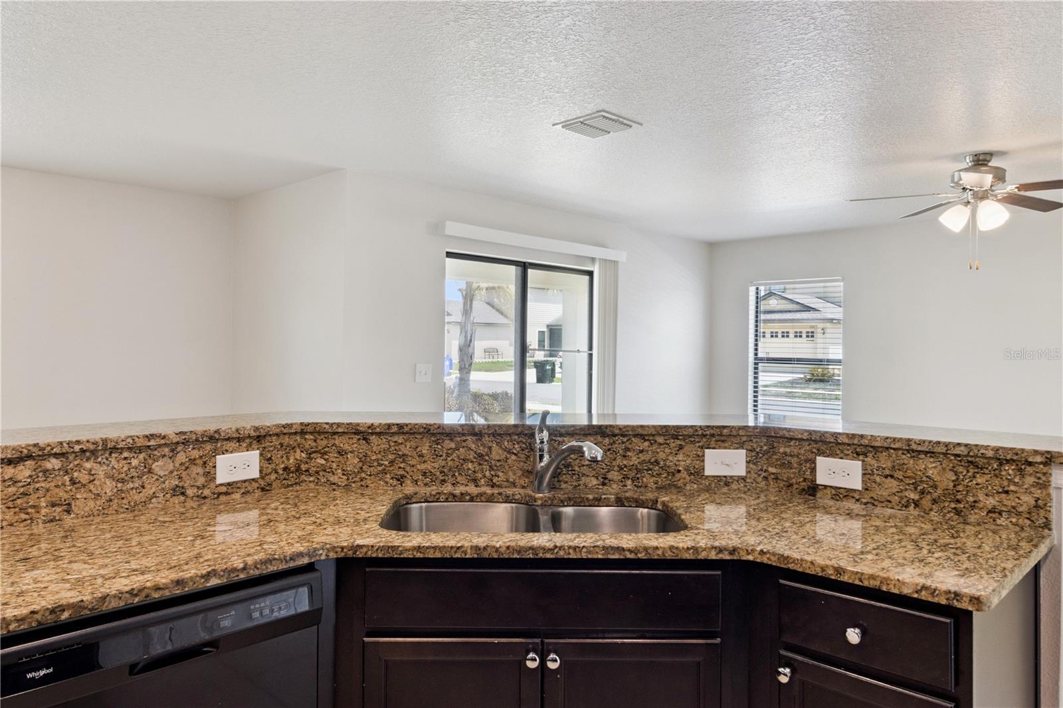
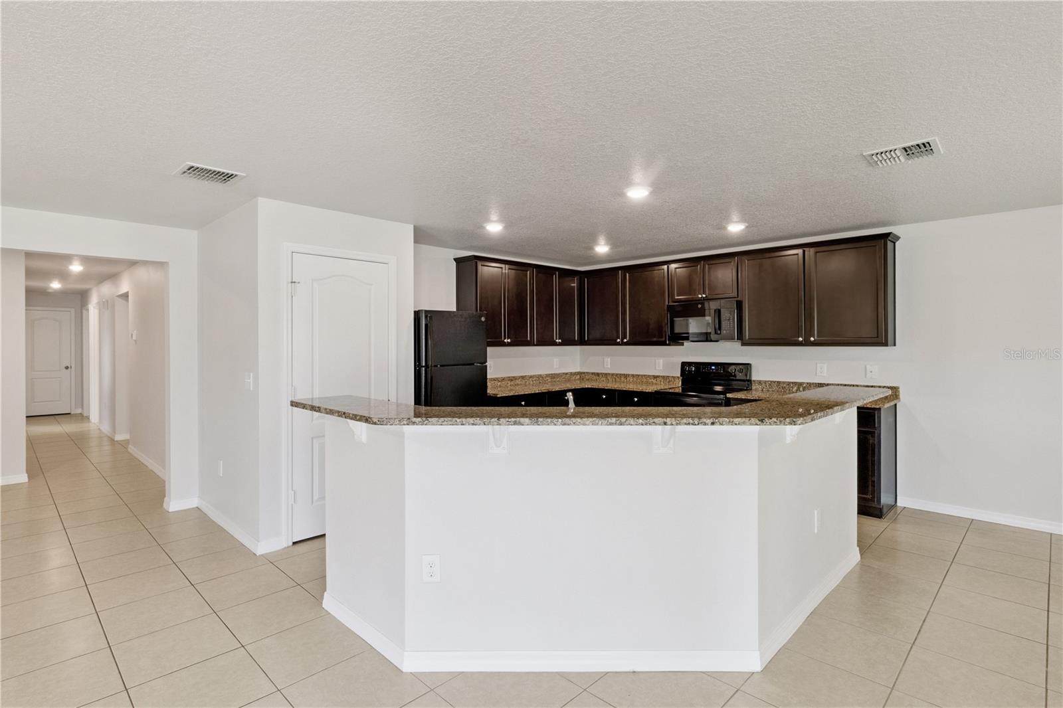
Built in 2019 and listed at $309,900, this property offers a practical single family layout with comfortable living space, kitchen features designed for everyday function, and major systems including HVAC, roof, and water heater from 2019. The home’s corner lot provides added presence, while the manageable lot size supports low-maintenance living.
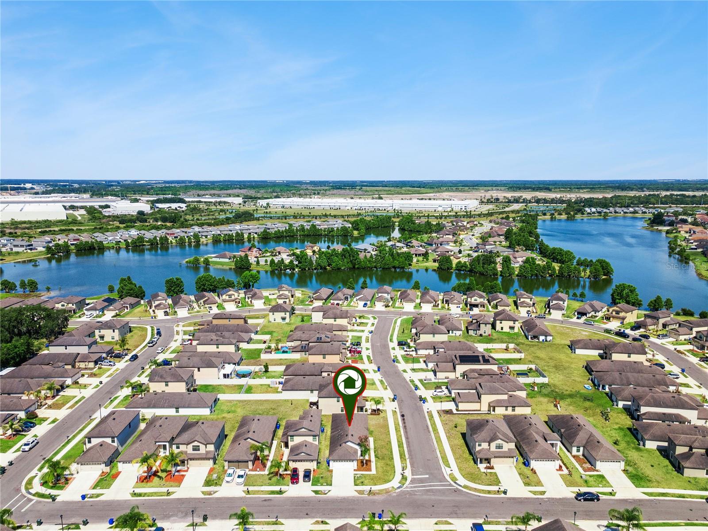
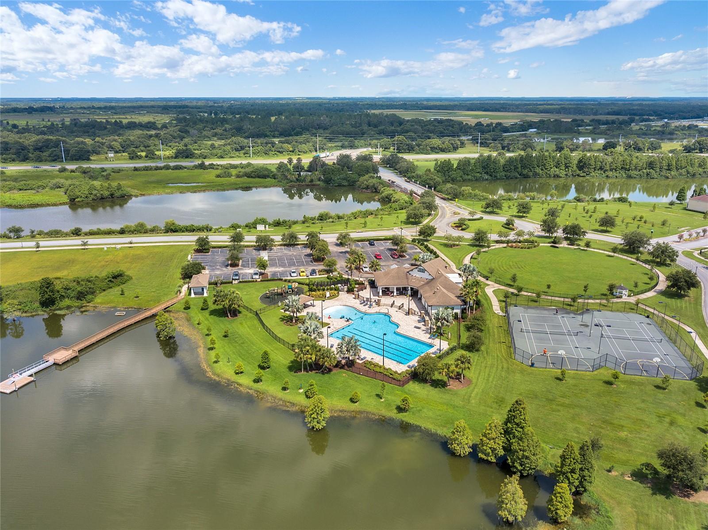
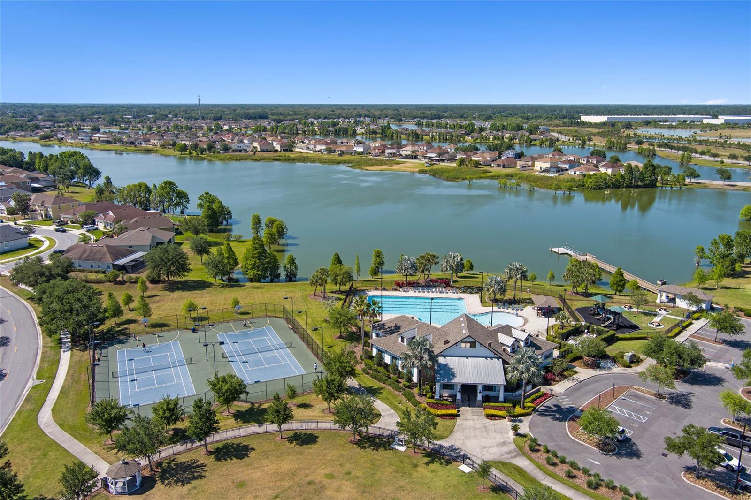
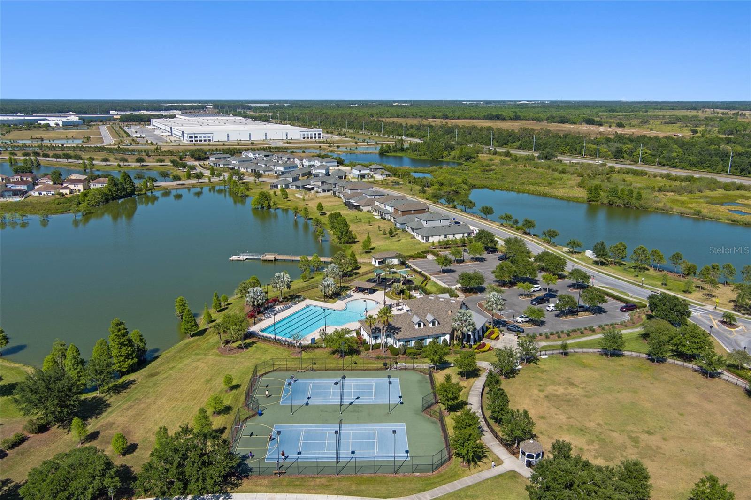
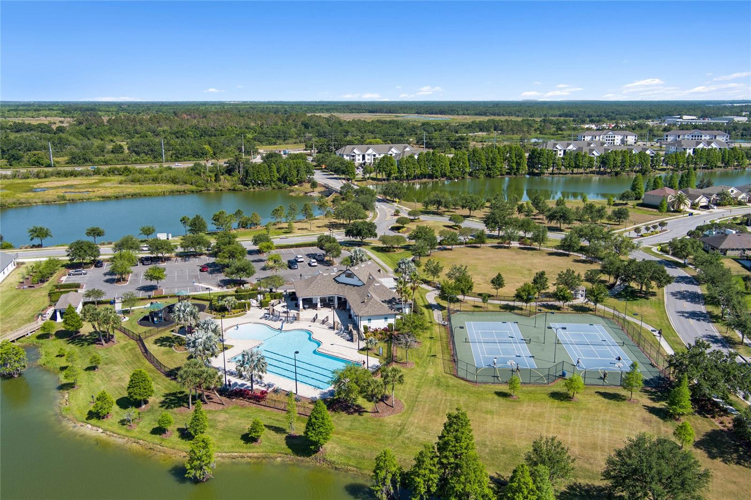
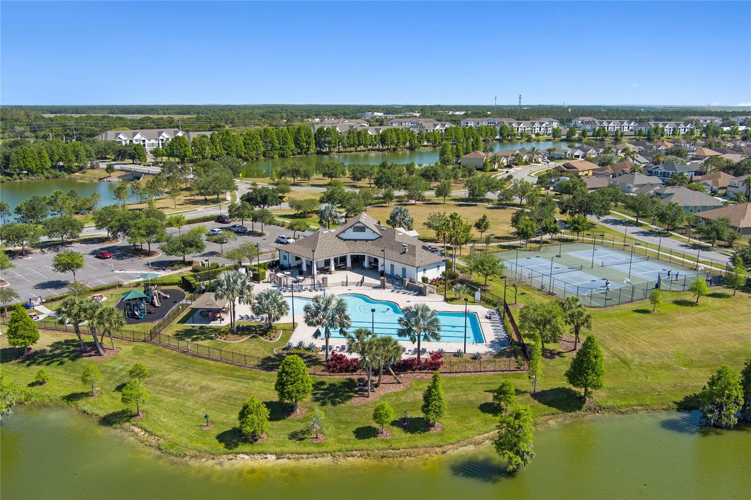
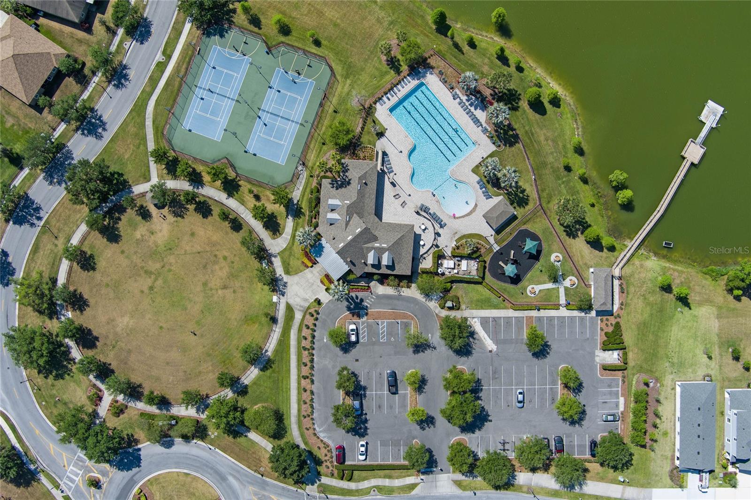
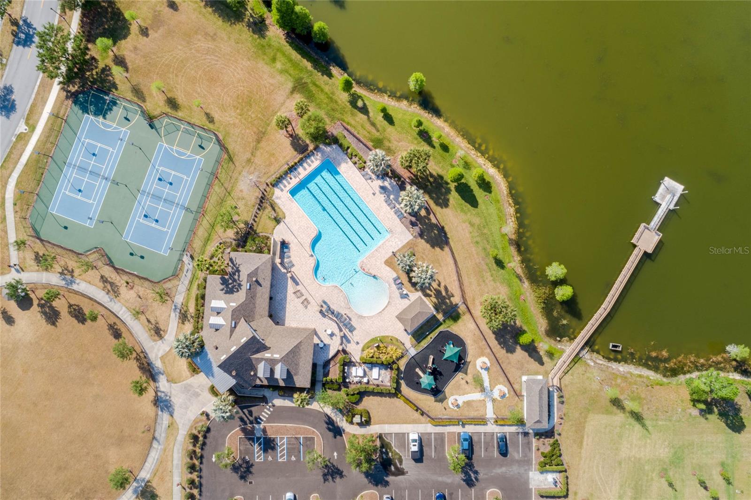
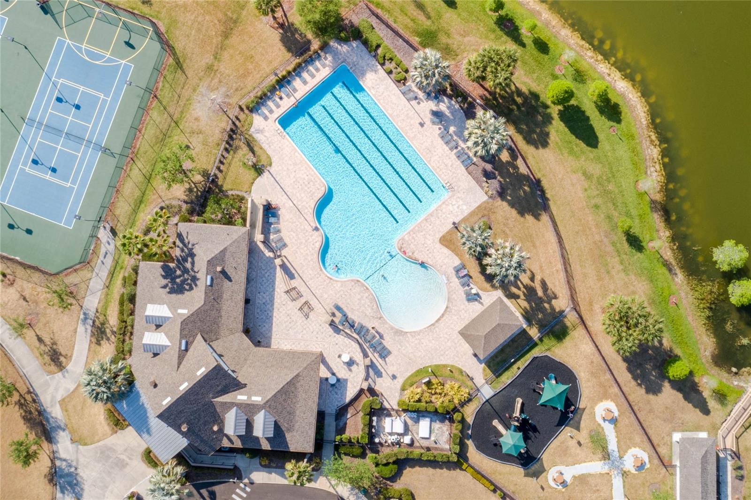
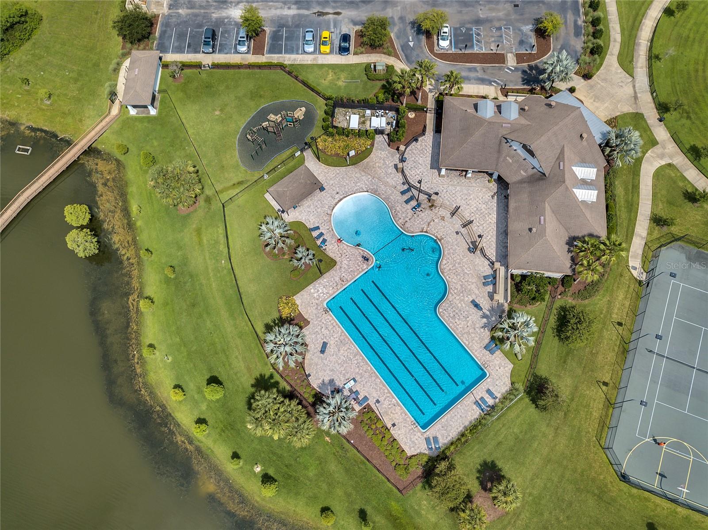
The Villages at BridgeWater is known for its resort-style lifestyle, five signature lakes, and community amenities centered around the BridgeWater Amenity Center. Residents enjoy a large pool with sun decks, fitness center, basketball courts, tennis/pickleball courts, multiple playgrounds, scenic walking trails, fishing dock, and canoe launch.
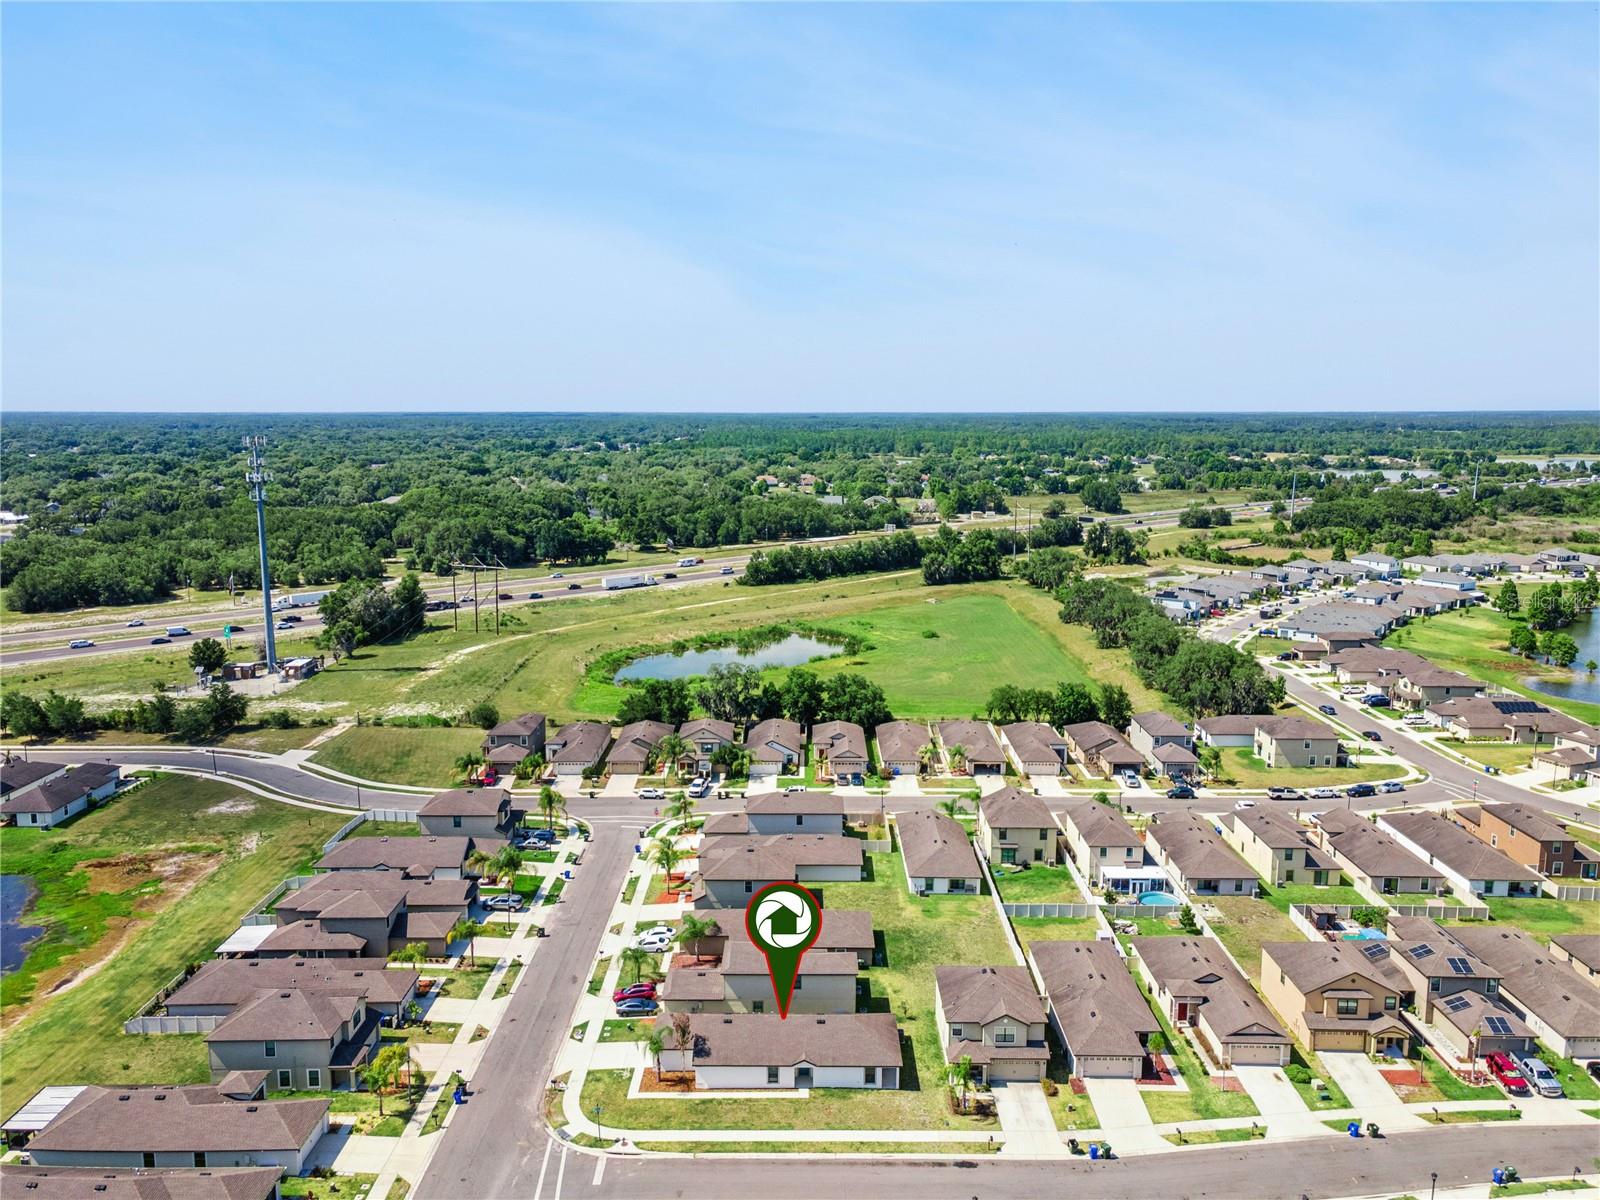
This 3-bed single family home in Lakeland also offers convenient North Lakeland access near SR 33 and I-4, connecting residents to Tampa, Orlando, Florida Polytechnic University, Downtown Lakeland, Bonnet Springs Park, Circle B Bar Reserve, Hollis Garden, shopping, dining, and local recreation.
With a $142 monthly HOA and a location in one of North Lakeland’s popular master-planned communities, this home offers strong value for buyers seeking newer construction, amenities, and everyday convenience.
Property Details
| Property Features | Property Features | |||
|---|---|---|---|---|
| MLS ID: | MFRO6410382 | Year Built: | 2019 | |
| Appliances: | Dishwasher, Disposal, Electric Water Heater, Microwave, Range, Refrigerator | Architectural Style: | Traditional | |
| Association Amenities: | Basketball Court, Clubhouse, Fitness Center, Playground, Pool, Recreation Facilities, Tennis Court(s) | Association Fee Includes: | Cable TV, Pool, Internet, Management, Recreational Facilities | |
| Community Features: | Clubhouse, Community Mailbox, Deed Restrictions, Fitness Center, Golf Carts OK, Playground, Pool, Sidewalks, Tennis Court(s), Street Lights | Construction Materials: | Block, Stucco | |
| Cooling: | Central Air | Country: | US | |
| County Or Parish: | Polk | Direction Faces: | West | |
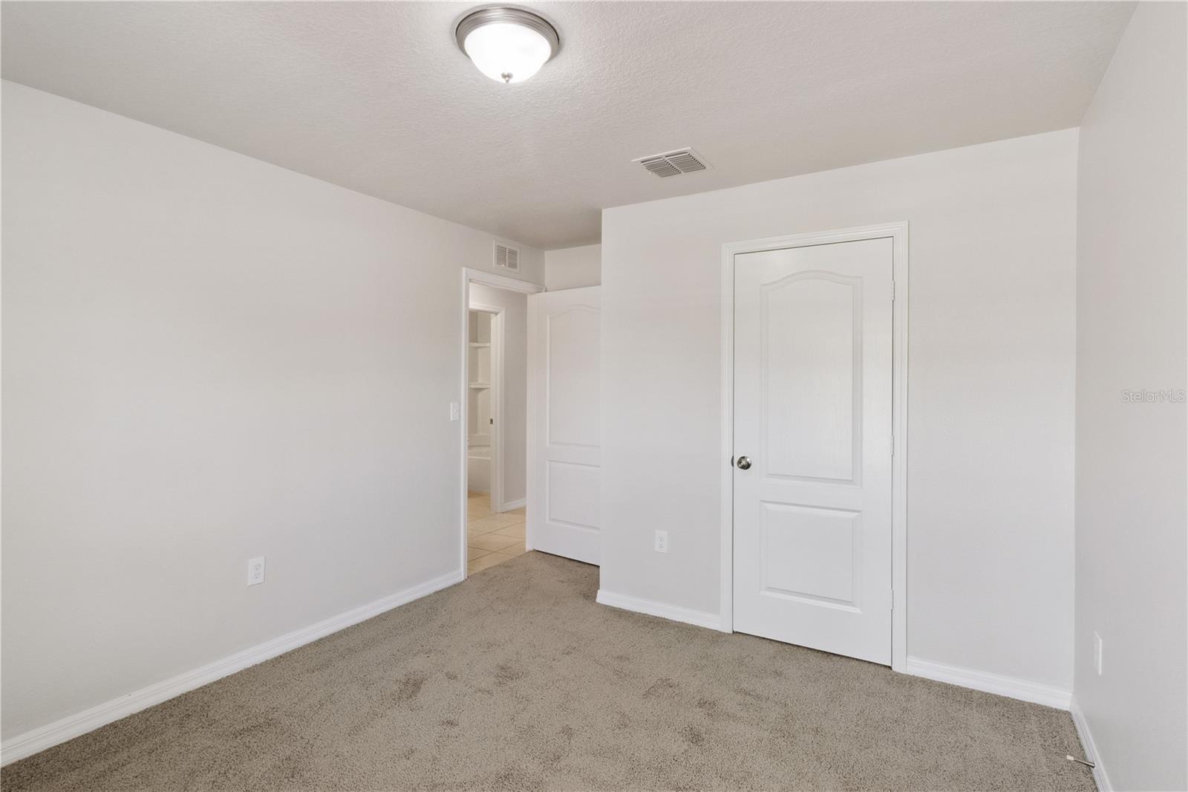
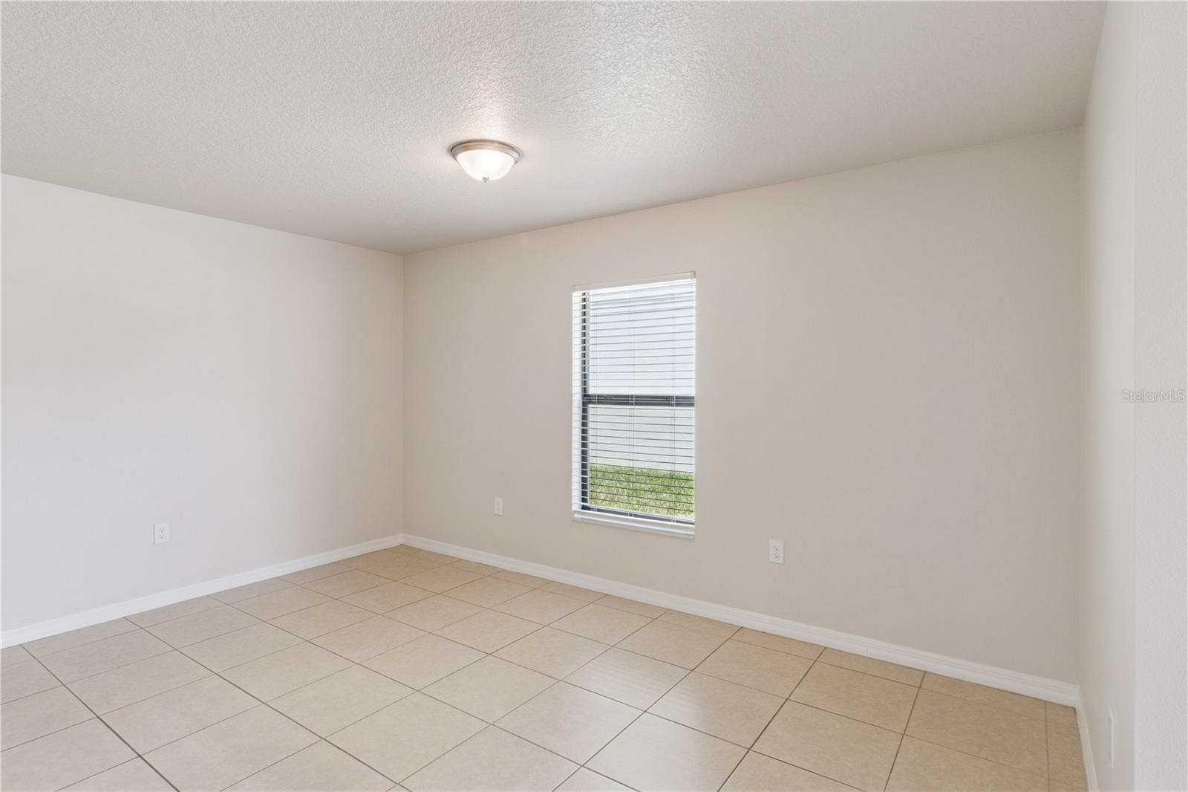
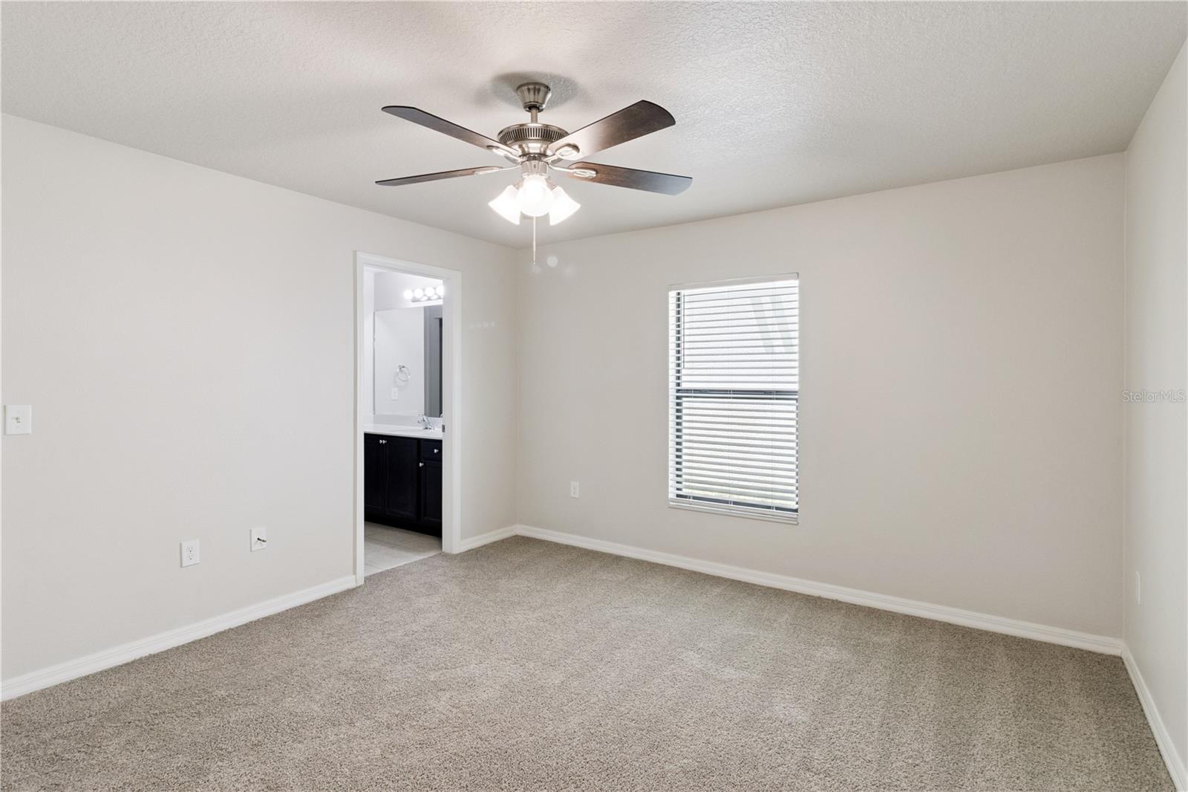
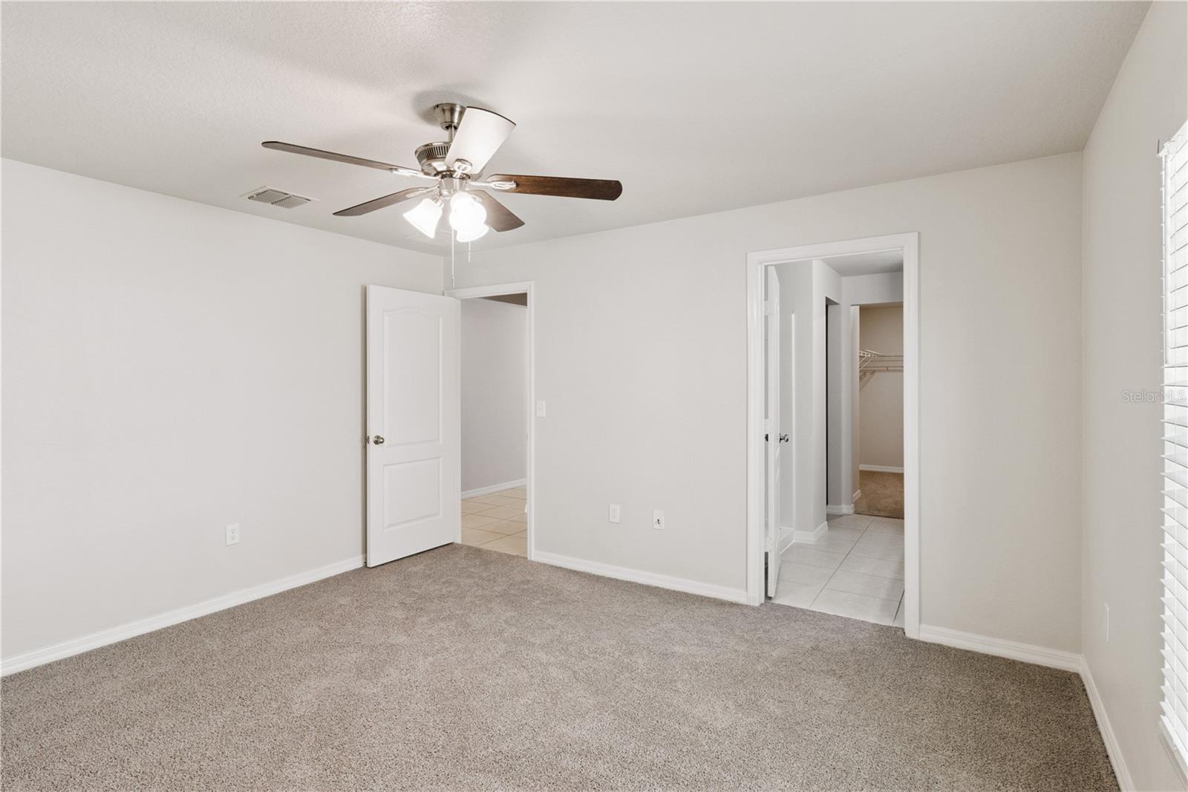
| Exterior Features: | Lighting, Sidewalk, Sliding Doors | Flooring: | Carpet, Tile | |
| Foundation Details: | Slab | Furnished: | Unfurnished | |
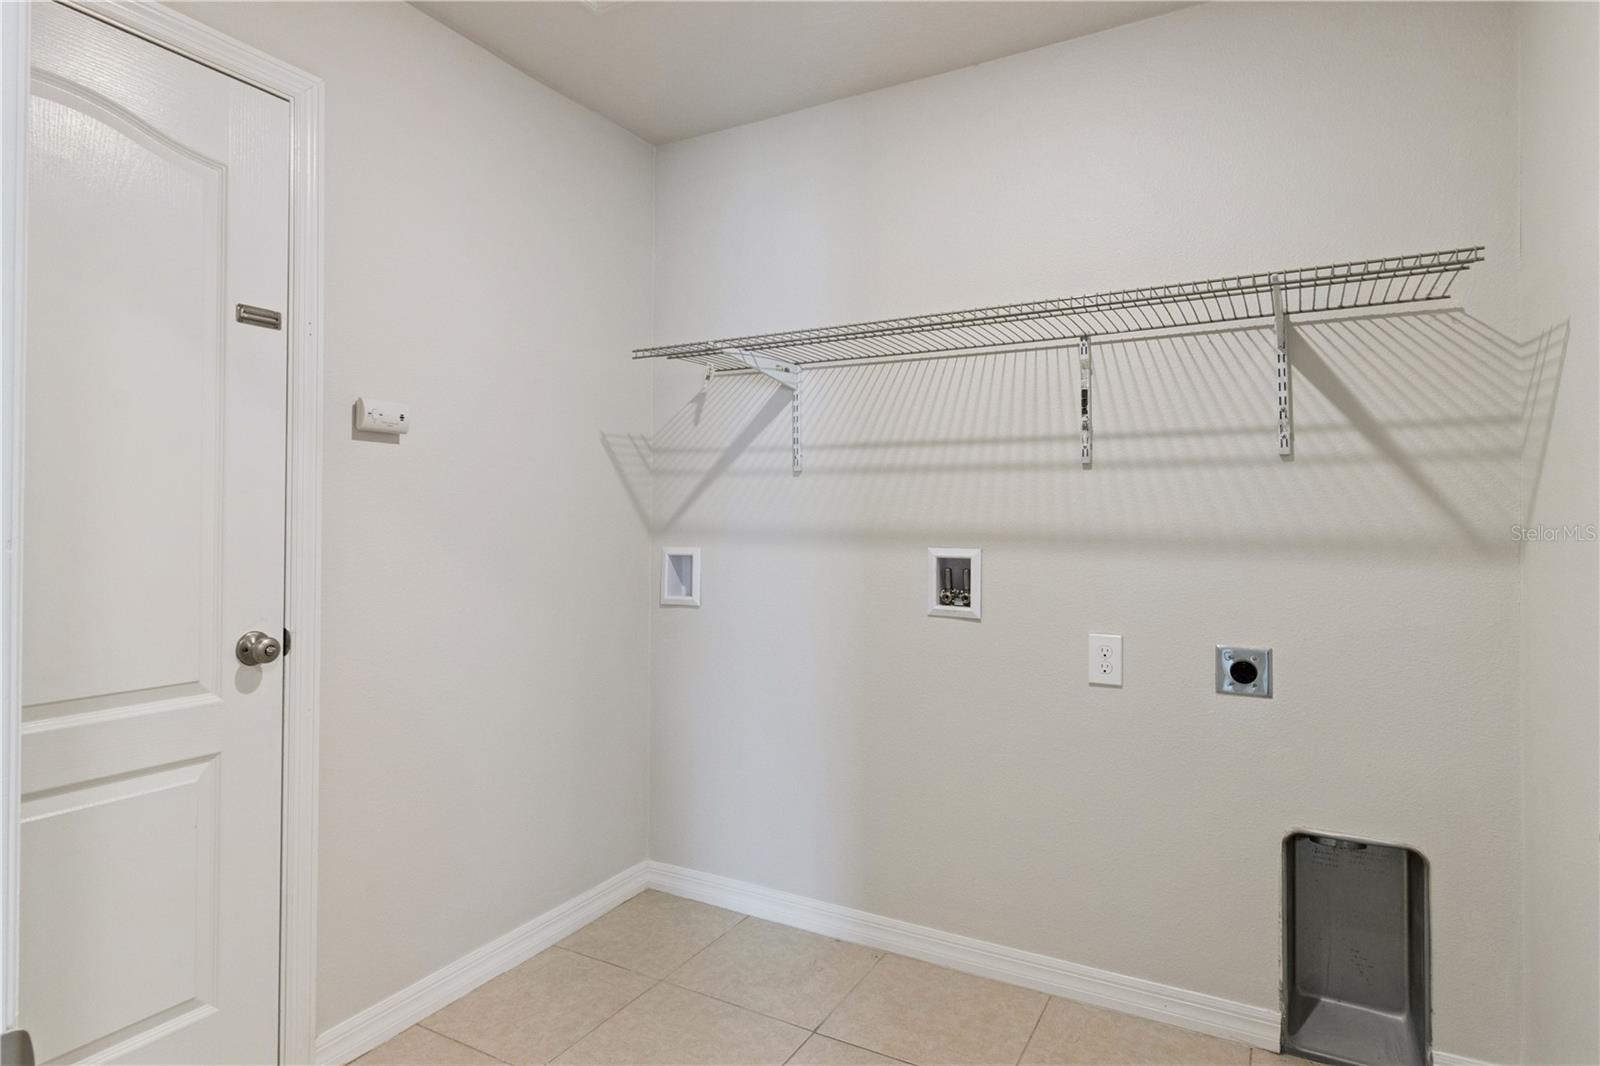
| Heating: | Central, Electric | Laundry Features: | Inside, Laundry Room | |
| Levels: | One | Listing Agreement: | Exclusive Agency | |
| Listing Terms: | Cash, Conventional, FHA, VA Loan | Lot Features: | Corner Lot, In County, Near Public Transit, Sidewalk, Paved | |
| Occupant Type: | Vacant | Other Equipment: | Irrigation Equipment | |
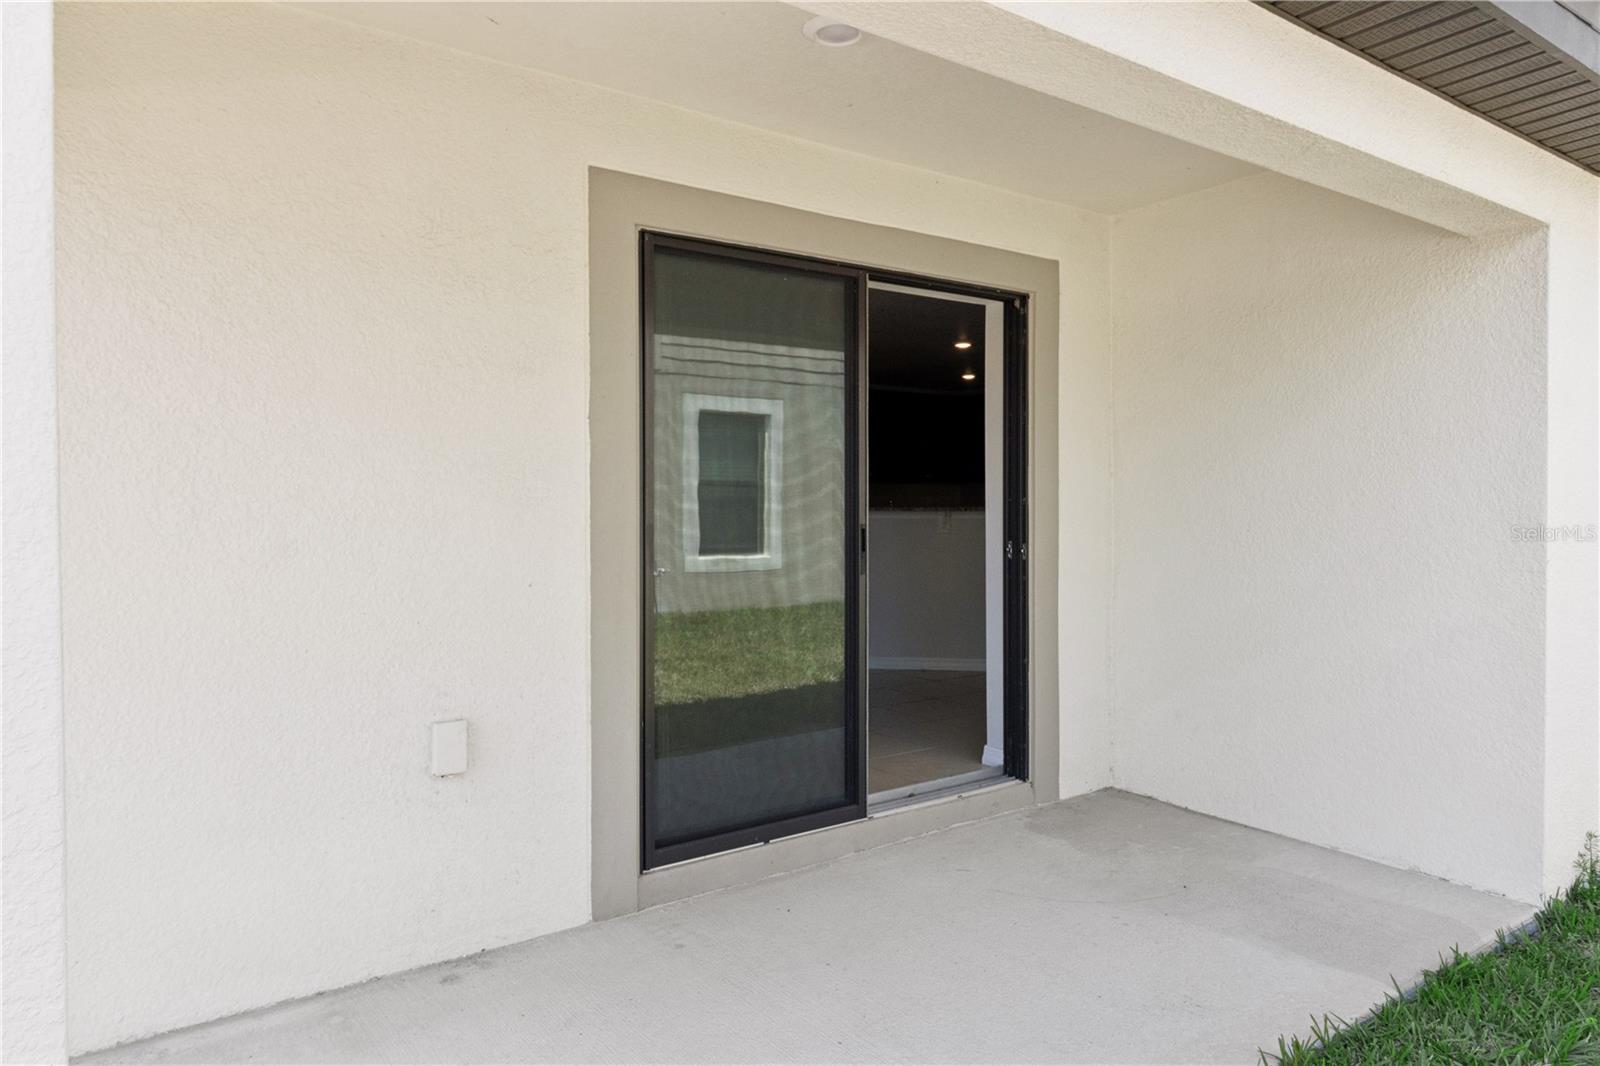
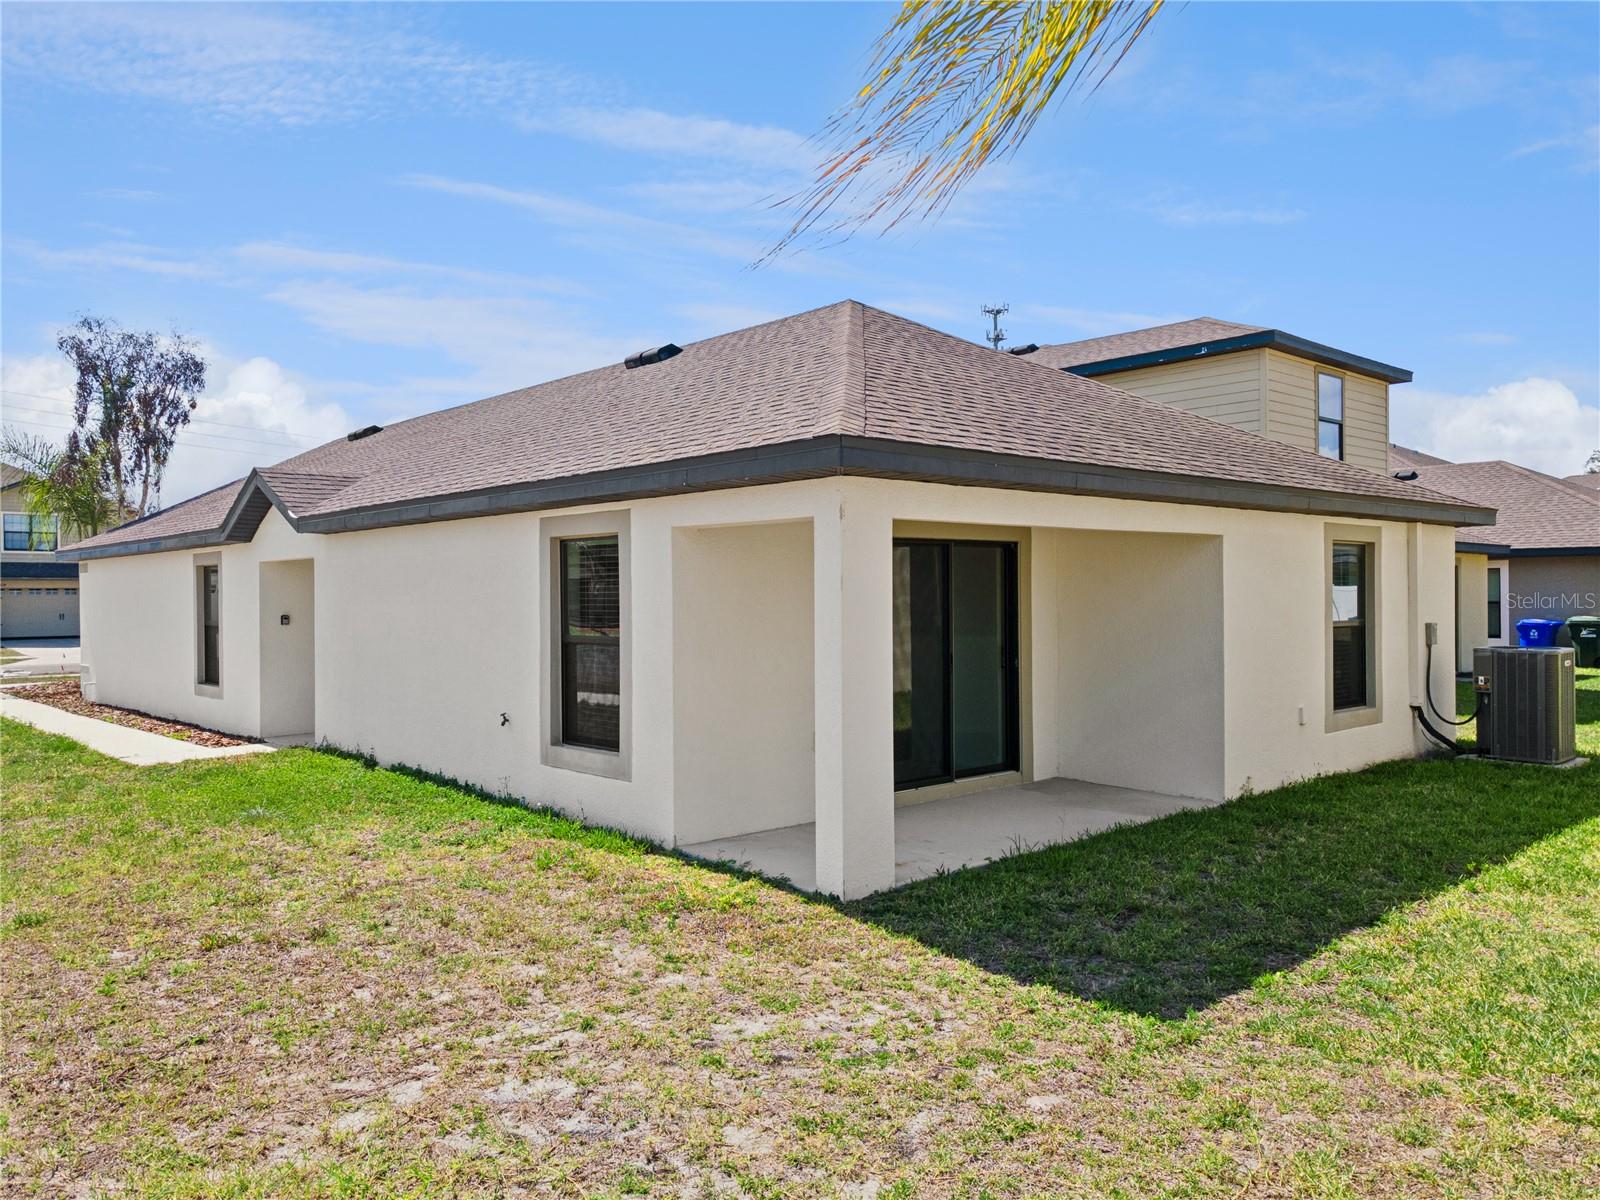
| Parking Features: | Driveway, Garage Door Opener | Patio And Porch Features: | Covered, Porch, Rear Porch | |
| Pets Allowed: | Yes | Possession: | Close Of Escrow | |
| Property Sub Type: | Single Family Residence | Property Type: | Residential | |
| Road Surface Type: | Asphalt | Roof: | Shingle | |
| Sewer: | Public Sewer | Showing Requirements: | Sentri Lock Box, Combination Lock Box, See Remarks, ShowingTime | |
| Special Listing Conditions: | None | Standard Status: | Active | |
| State Or Province: | FL | Utilities: | Cable Available, Electricity Connected, Public, Sewer Connected, Water Connected | |
| Vegetation: | Mature Landscaping | Water Source: | Public | |
| Window Features: | Blinds | |||
| Rooms | Rooms | |||
|---|---|---|---|---|
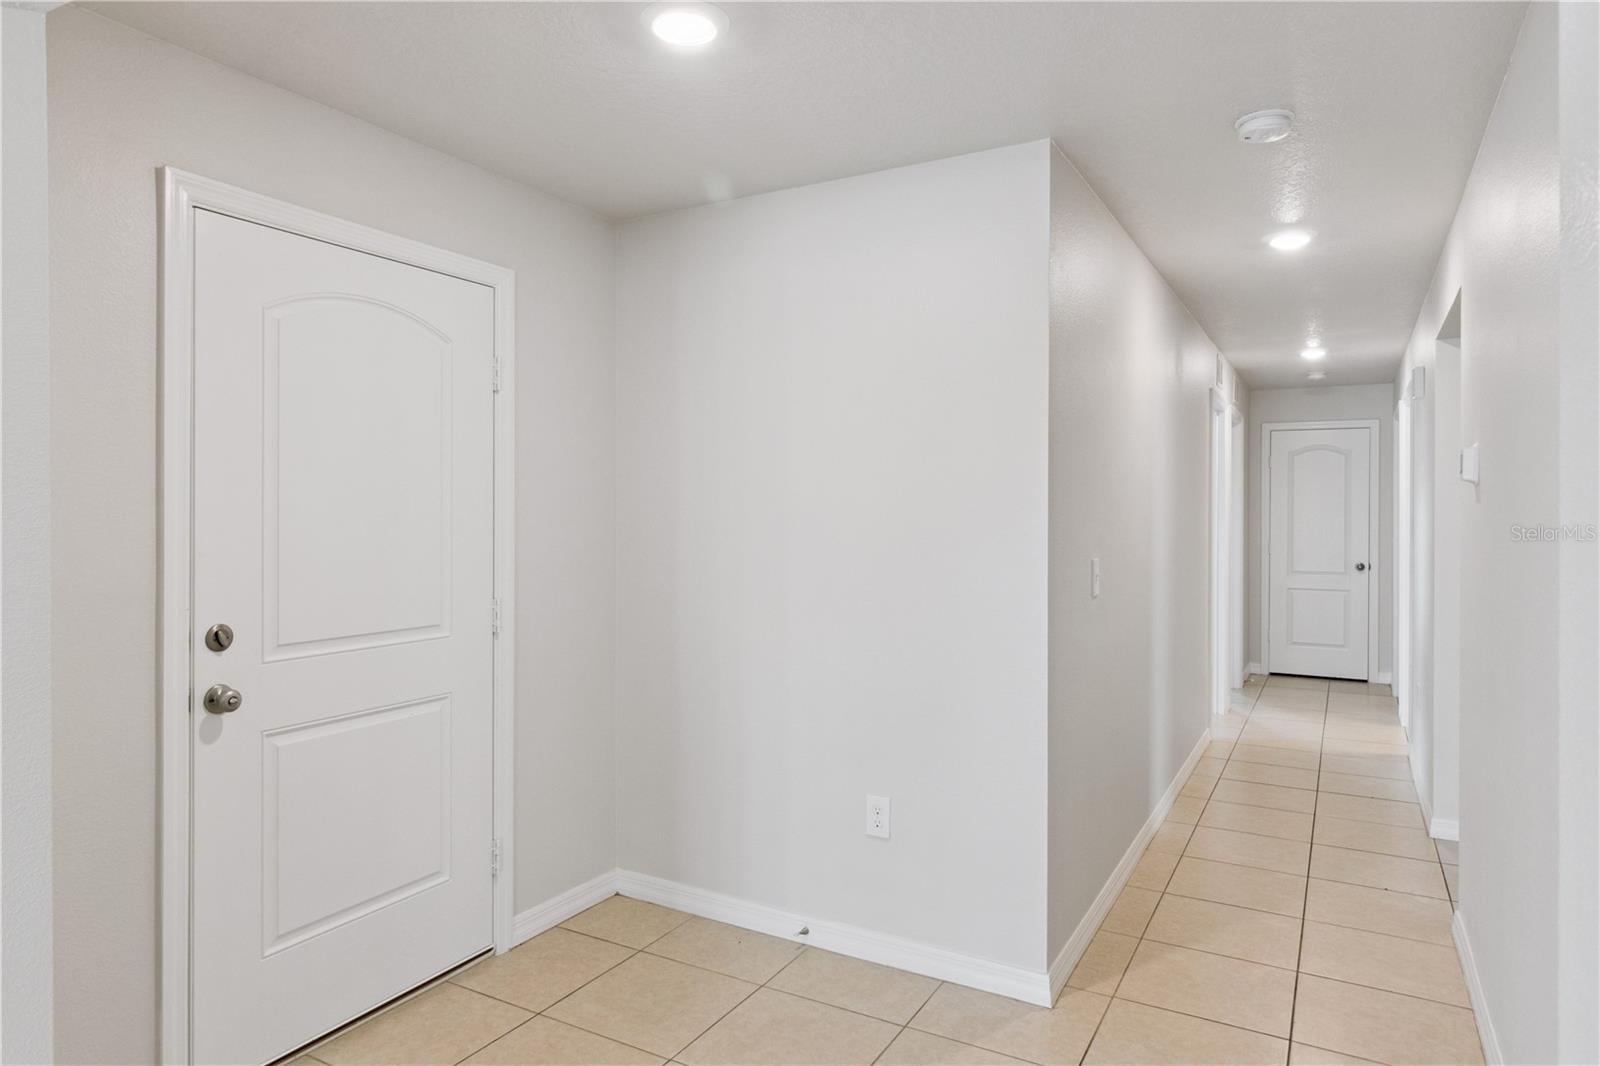
| Foyer: | 6.3x8.4 ft | Living Room: | 20.6x14.5 ft | |
| Dining Room: | 11x13.11 ft | Kitchen: | 12x13.11 ft | |
| Bedroom 2: | 15.1x10.8 ft | Bedroom 3: | 13.9x10.9 ft | |
| Bathroom 2: | 8.1x5.2 ft | Laundry: | 7.2x7.3 ft | |
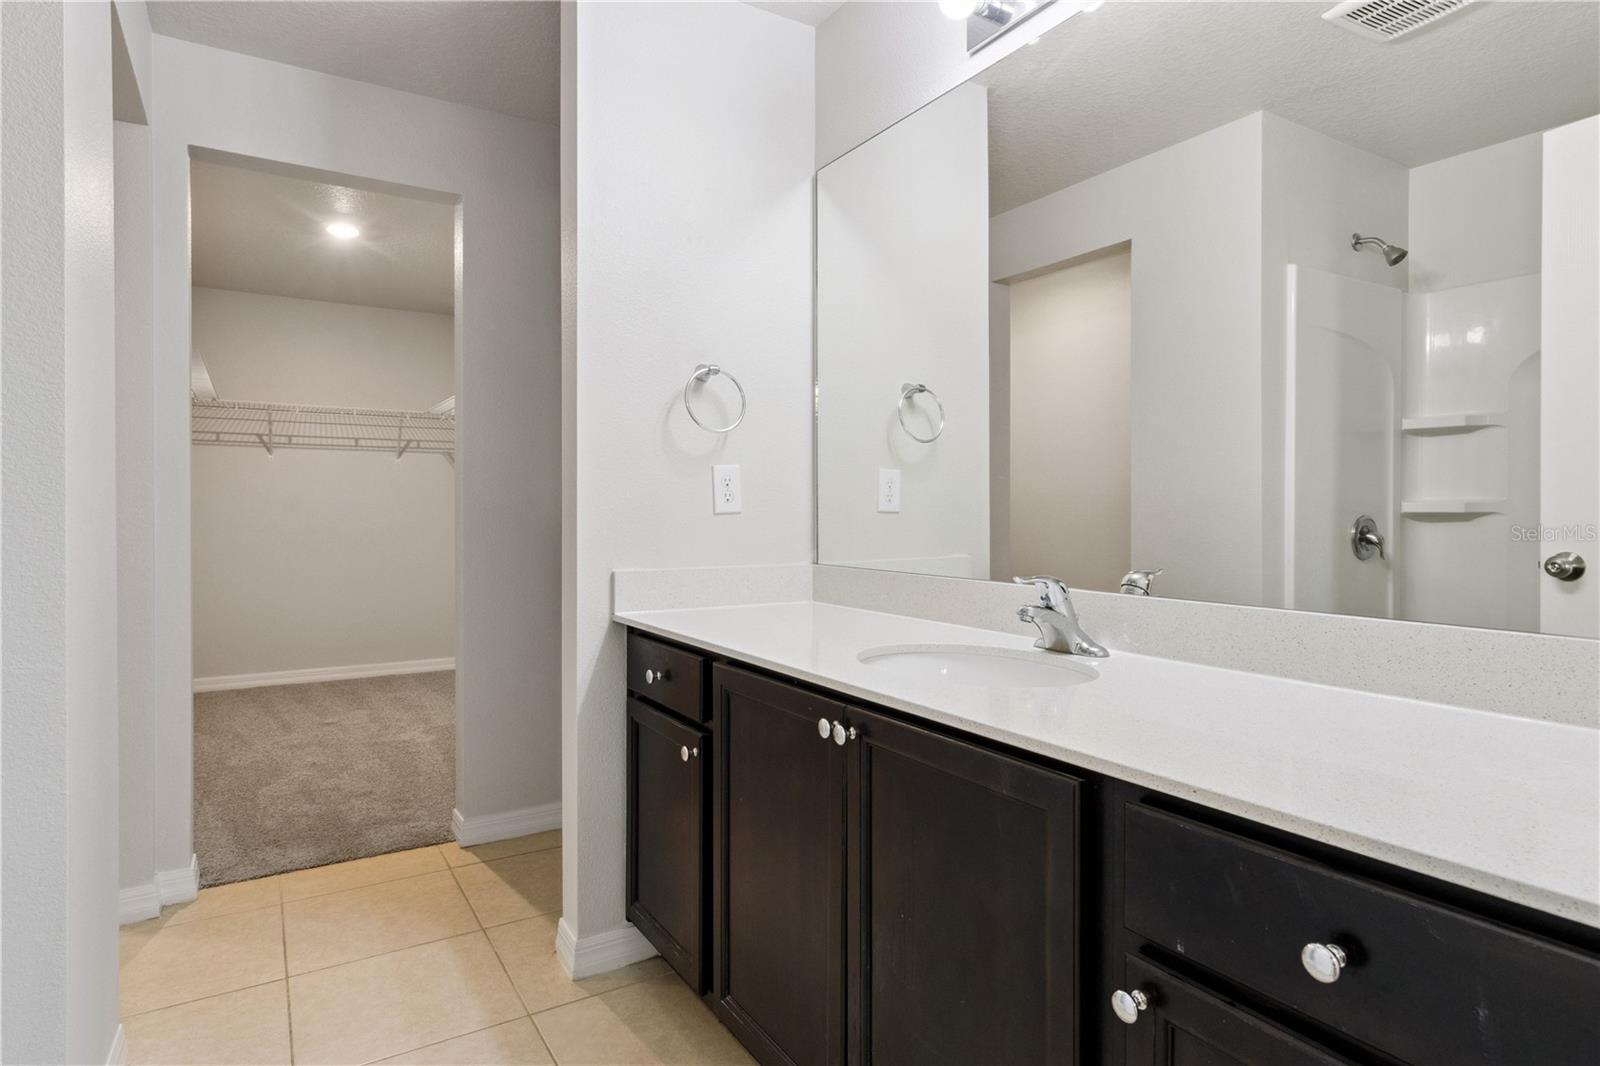
| Primary Bedroom: | 12.8x13.11 ft | Primary Bathroom: | 12x8.4 ft | |
| Balcony/Porch/Lanai: | 5.4x14.8 ft | |||
We love to hear from you