


333 MEREDITH BLVD, WINTER HAVEN, FL, 33881
$341,940
Residential
|
Bedrooms
5
|
Bathrooms
3
|
Living Area
2,371 Sqft
|
Lot Size
4,356 Sqft
|
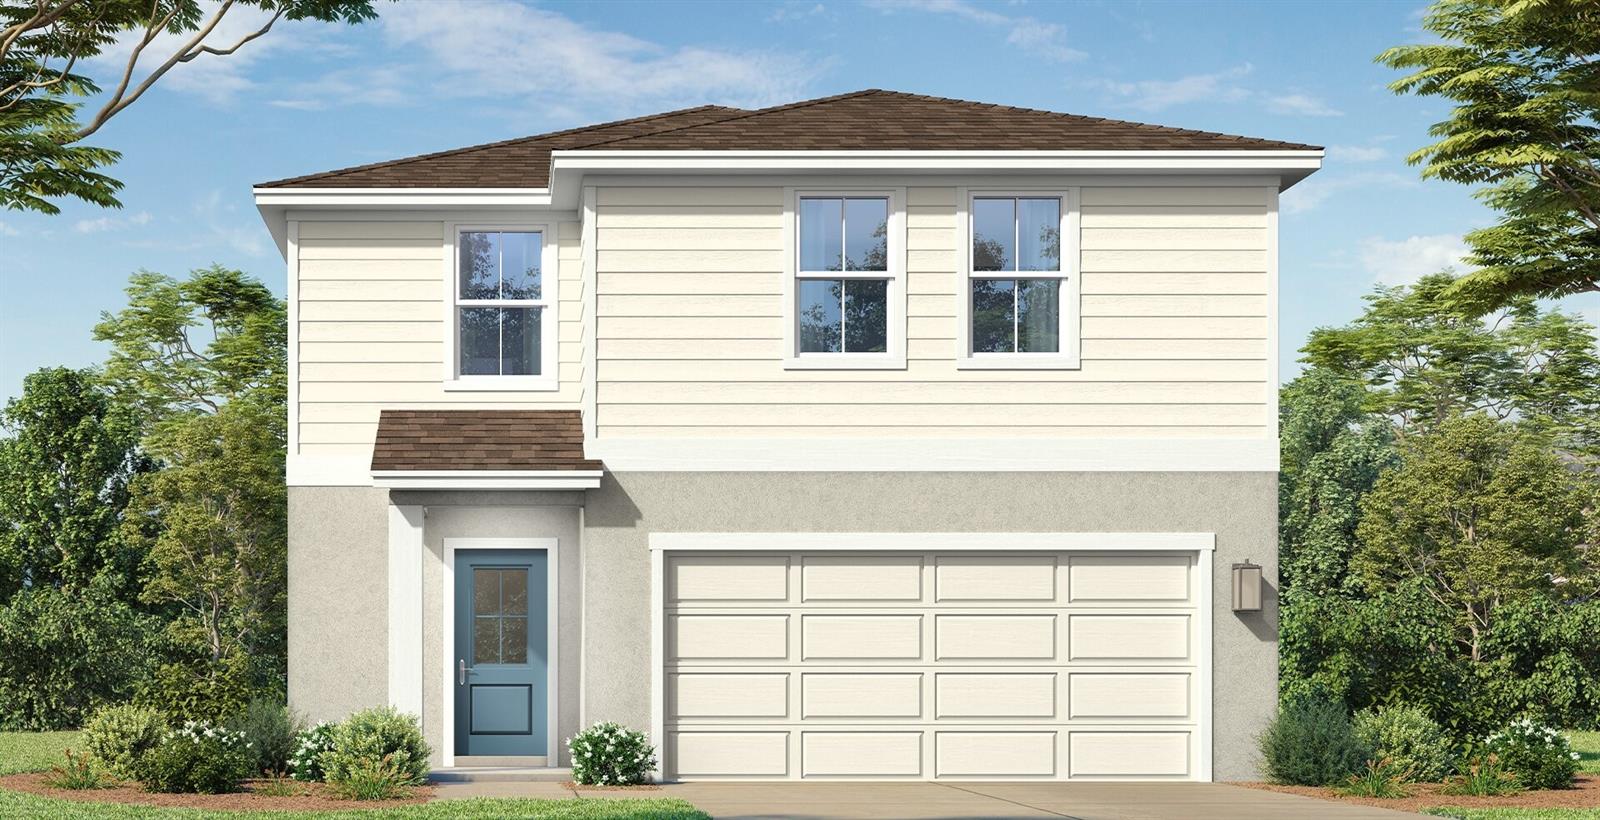
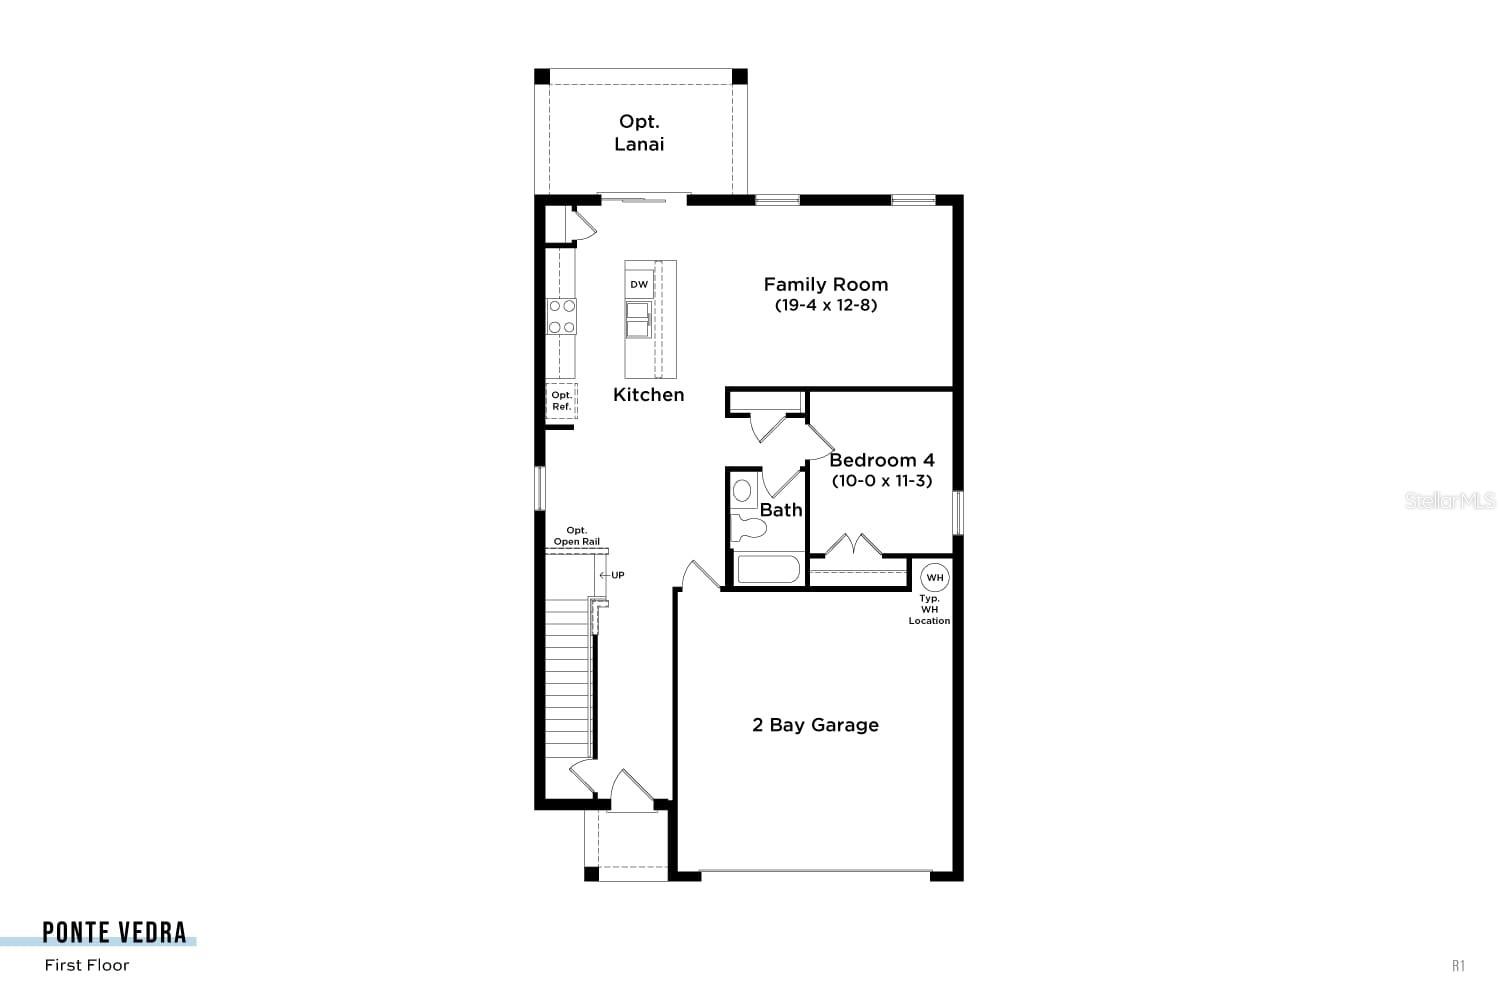
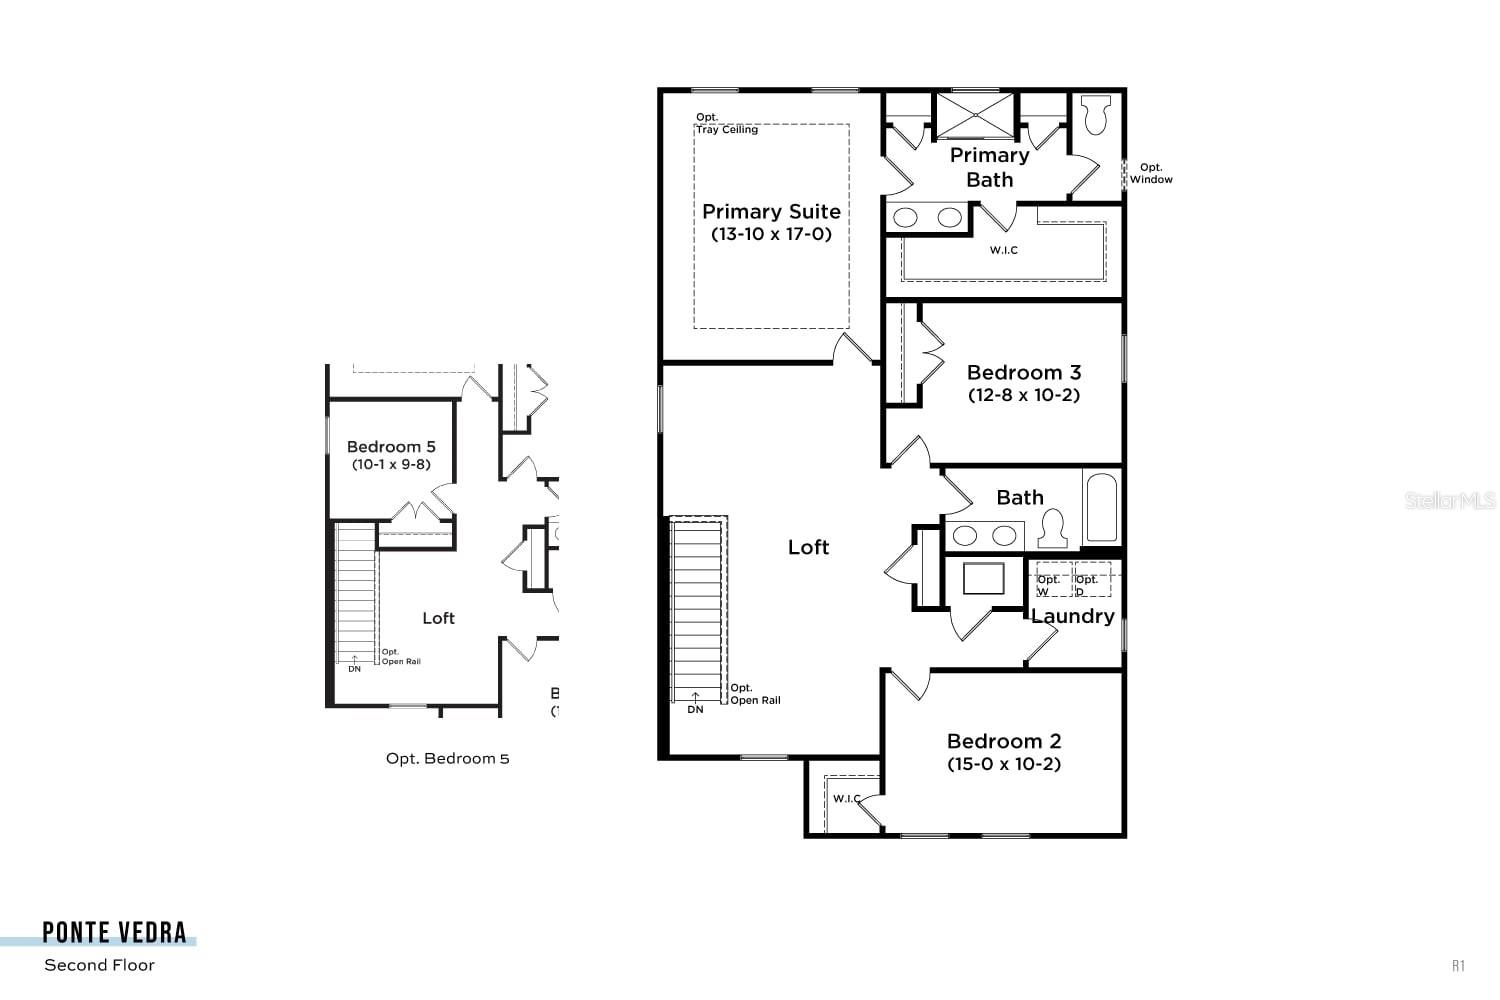
Under Construction. The Ponte Vedra floor plan at Willowbrook North offers spacious two-story living with 5 bedrooms, 3 full baths, and approximately 2,371 square feet of thoughtfully designed space. This open-concept home features a modern kitchen overlooking the great room and dining area, a spacious primary suite, flexible living areas, and available options. Located near Lake Fannie and adjacent to Willowbrook Golf Club, Willowbrook North offers scenic surroundings with convenient access to shopping, dining, parks, downtown Winter Haven, and major commuter routes to Orlando and Tampa. Buyers will also enjoy energy-efficient features and modern interior finishes.
Property Details
| Property Features | Property Features | |||
|---|---|---|---|---|
| MLS ID: | MFRO6410465 | Year Built: | 2026 | |
| Appliances: | Cooktop, Dishwasher, Disposal, Electric Water Heater, Range, Range Hood | Architectural Style: | Traditional | |
| Association Amenities: | Clubhouse, Playground, Pool | Association Fee Includes: | Pool, Internet | |
| Community Features: | Clubhouse, Community Mailbox, Playground, Pool, Sidewalks | Construction Materials: | Block, Concrete, Stucco, Frame | |
| Cooling: | Central Air | Country: | US | |
| County Or Parish: | Polk | Direction Faces: | West | |
| Exterior Features: | Balcony, Lighting, Sidewalk, Sliding Doors | Flooring: | Carpet, Tile | |
| Foundation Details: | Slab | Furnished: | Unfurnished | |
| Green Indoor Air Quality: | Ventilation | Heating: | Central, Electric, Heat Pump | |
| Laundry Features: | Electric Dryer Hookup, Inside, Laundry Room, Washer Hookup | Levels: | Two | |
| Listing Agreement: | Exclusive Agency | Listing Terms: | Cash, Conventional, FHA, VA Loan | |
| Lot Features: | Cleared, City Limits, Landscaped, Level, Near Golf Course, Sidewalk, Paved | Occupant Type: | Vacant | |
| Other Equipment: | Irrigation Equipment | Parking Features: | Driveway, On Street | |
| Patio And Porch Features: | Covered, Front Porch | Pets Allowed: | Yes | |
| Possession: | Close Of Escrow | Property Condition: | Under Construction | |
| Property Sub Type: | Single Family Residence | Property Type: | Residential | |
| Road Responsibility: | Public Maintained Road | Road Surface Type: | Asphalt, Paved | |
| Roof: | Shingle | Security Features: | Smoke Detector(s) | |
| Sewer: | Public Sewer | Showing Requirements: | Contact Call Center, See Remarks, ShowingTime | |
| Special Listing Conditions: | None | Standard Status: | Active | |
| State Or Province: | FL | Utilities: | Electricity Connected, Public, Sewer Connected, Underground Utilities, Water Connected | |
| Vegetation: | Trees/Landscaped | Water Source: | Public | |
| Window Features: | Double Pane Windows, Low-Emissivity Windows | |||
| Rooms | Rooms | |||
|---|---|---|---|---|
| Kitchen: | Living Room: | 19x12 ft | ||
| Primary Bedroom: | 13x17 ft | Primary Bathroom: | ||
| Bedroom 2: | 15x10 ft | Bedroom 3: | 12x10 ft | |
| Bedroom 4: | 10x11 ft | Bedroom 5: | 10x9 ft | |
| Bathroom 2: | Bathroom 3: | |||
We love to hear from you