


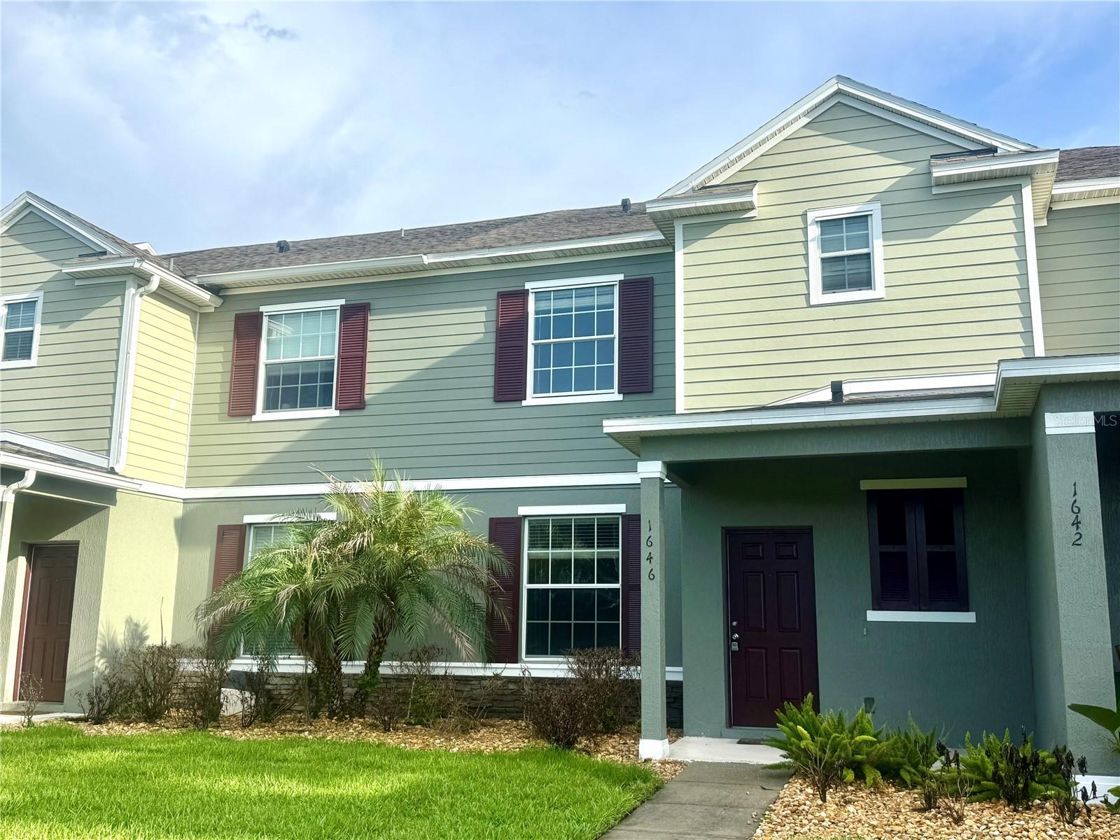
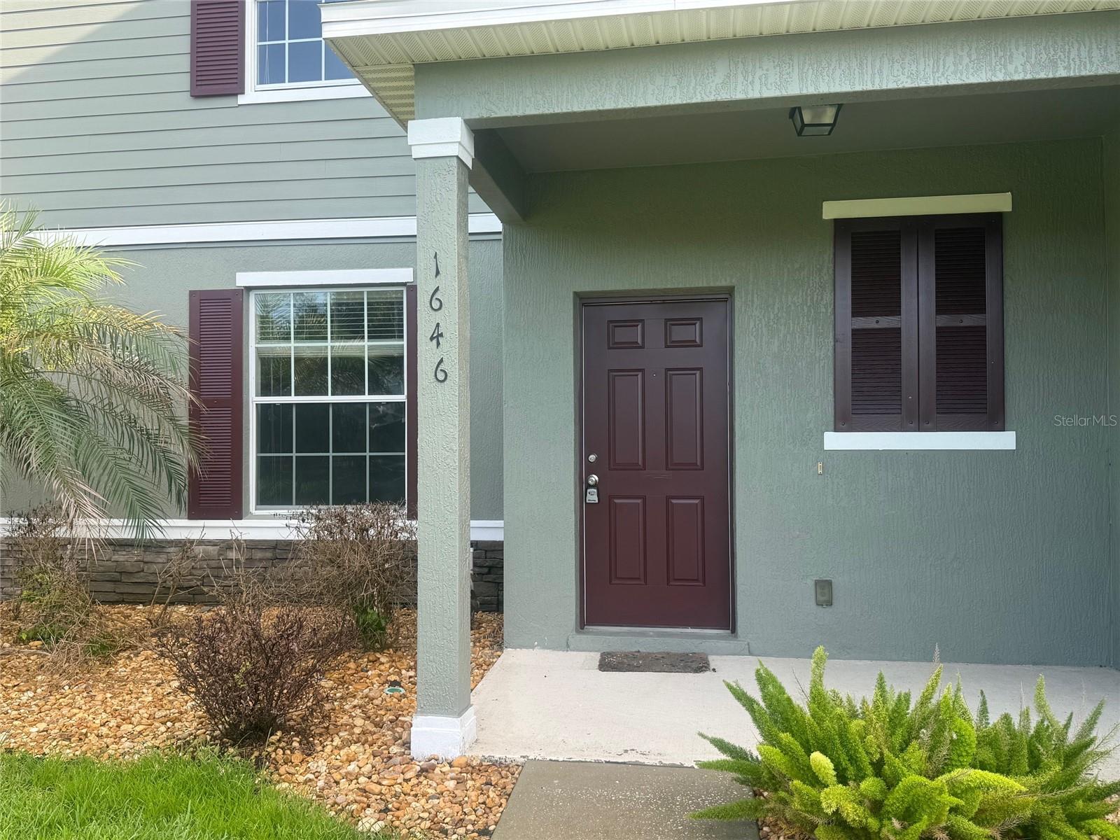
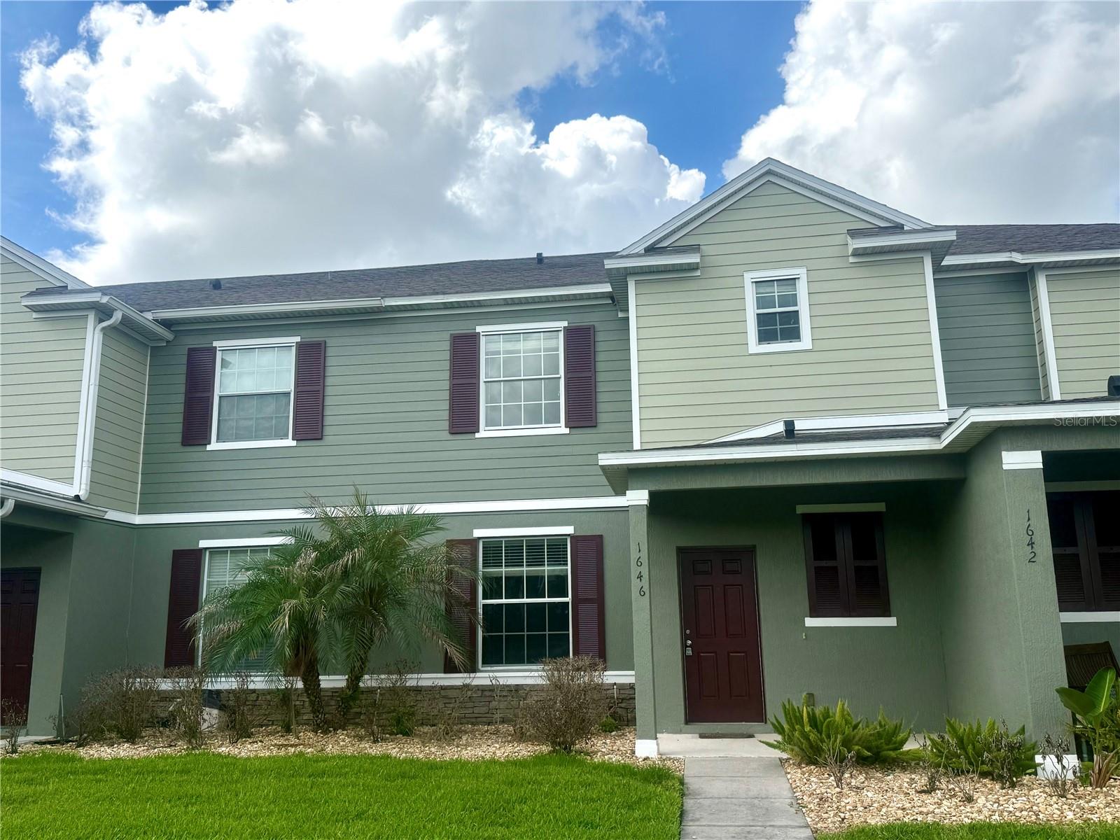
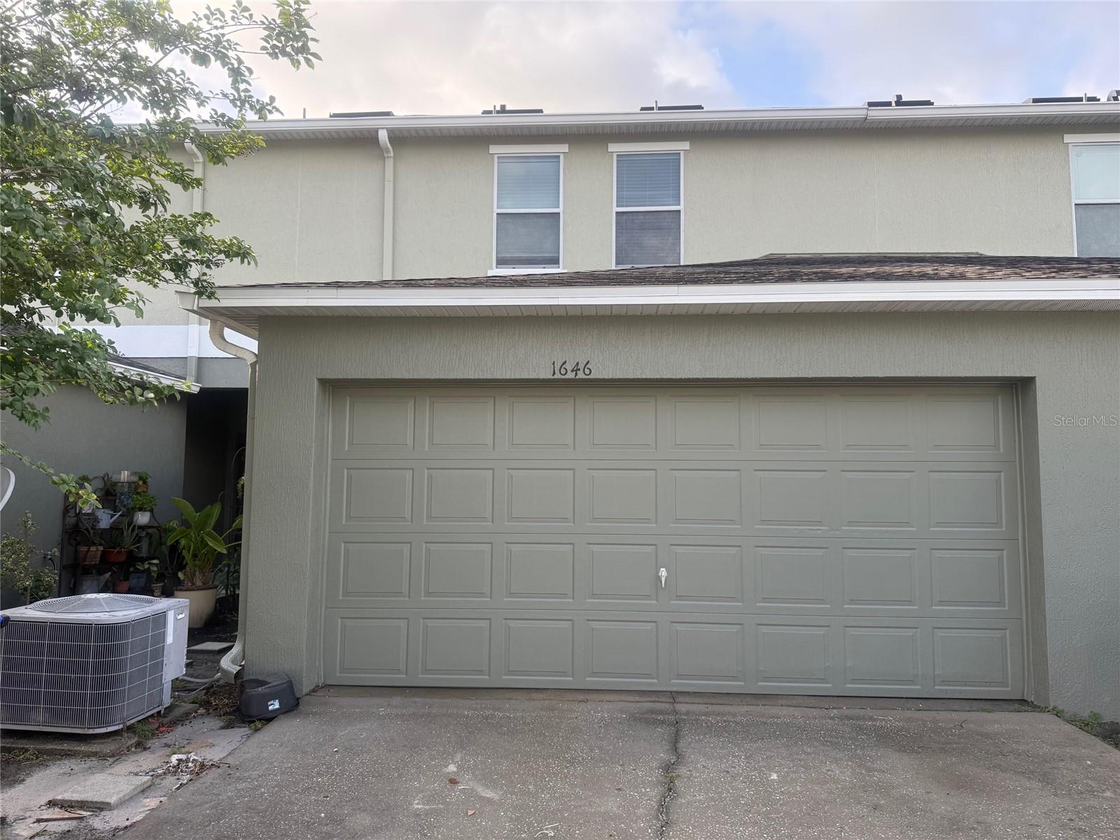
1646 BUCKEYE FALLS WAY, ORLANDO, FL, 32824
$2,300
Residential Lease
|
Bedrooms
3
|
Bathrooms
3
|
Living Area
1,545 Sqft
|
Lot Size
2,640 Sqft
|
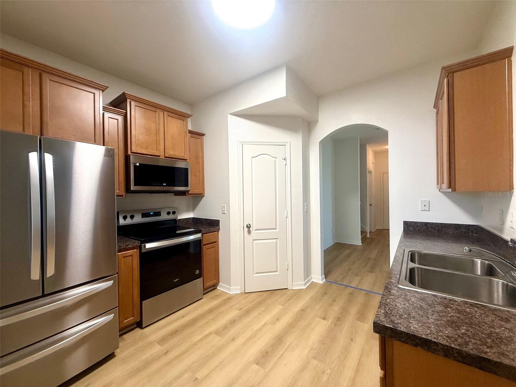
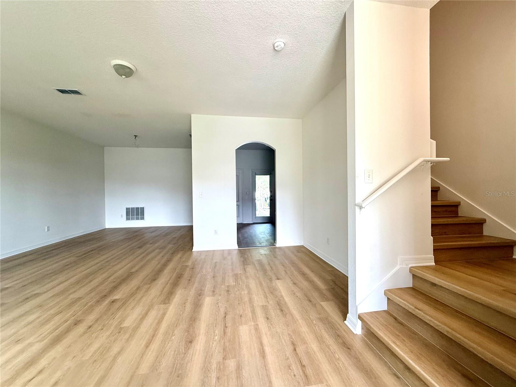
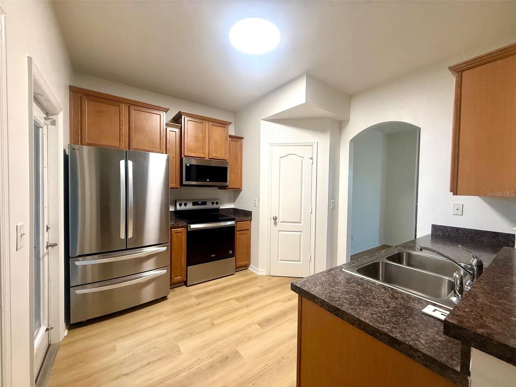
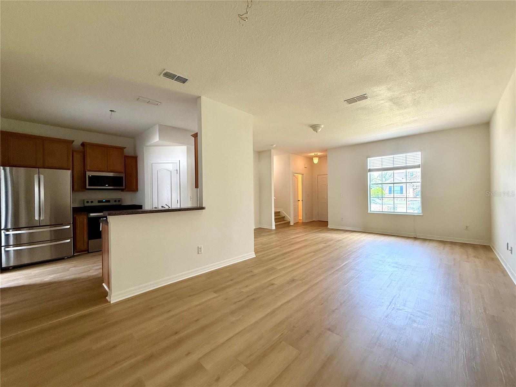
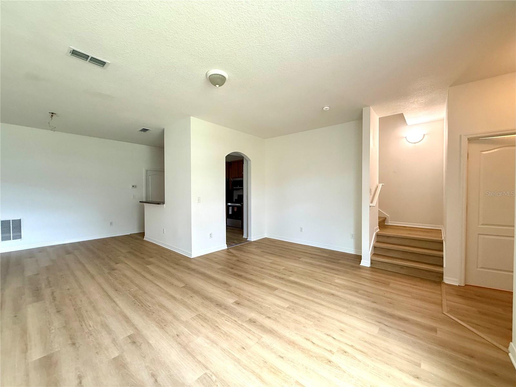
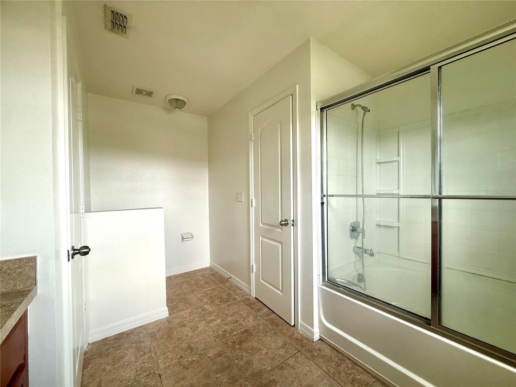
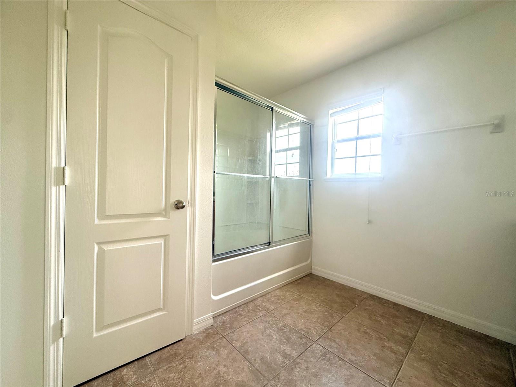
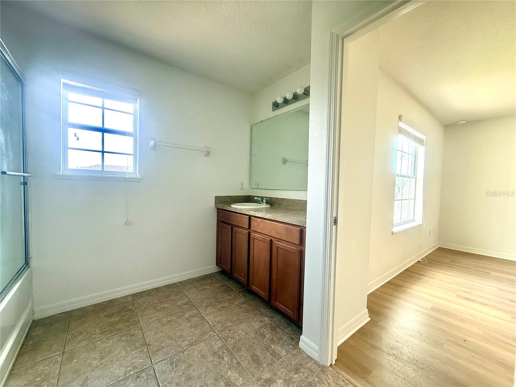
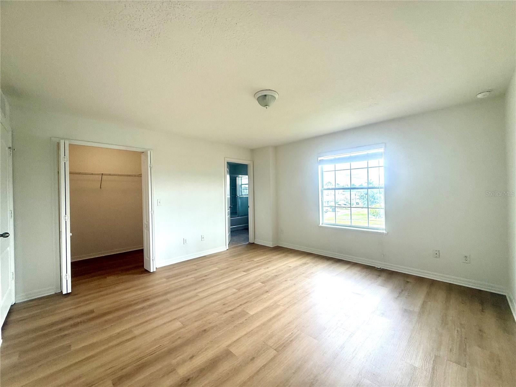
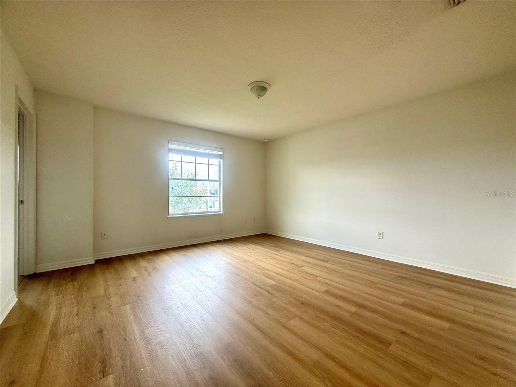
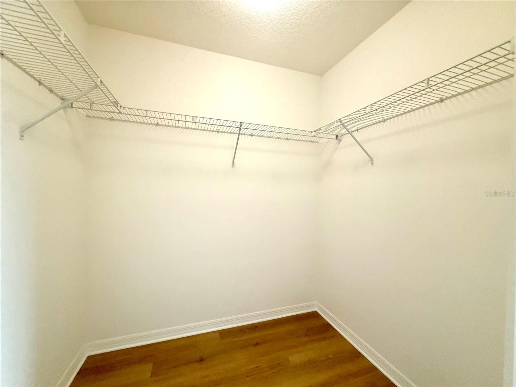
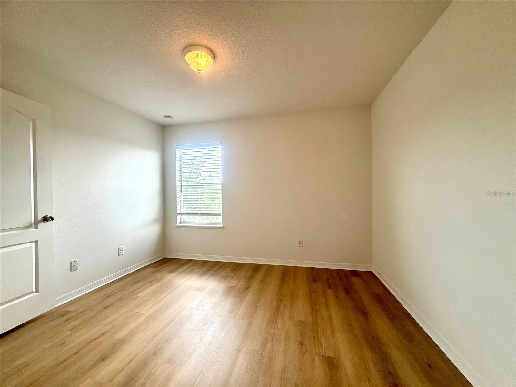
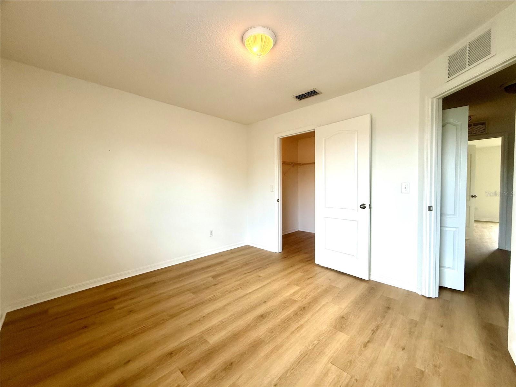
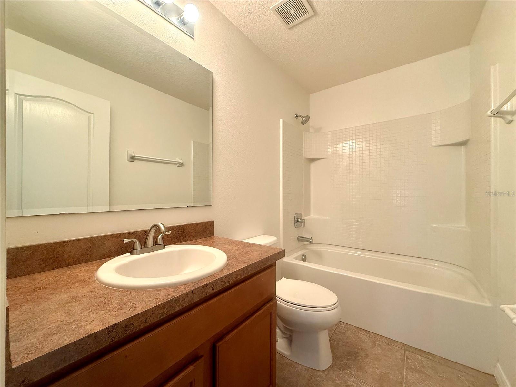
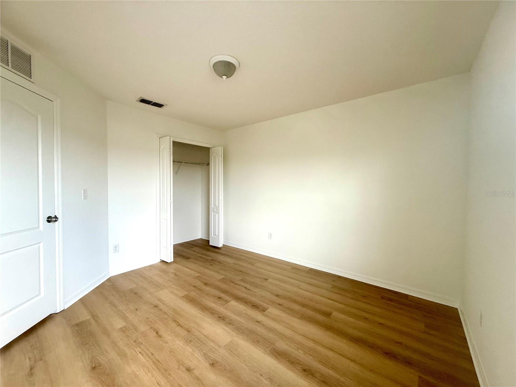
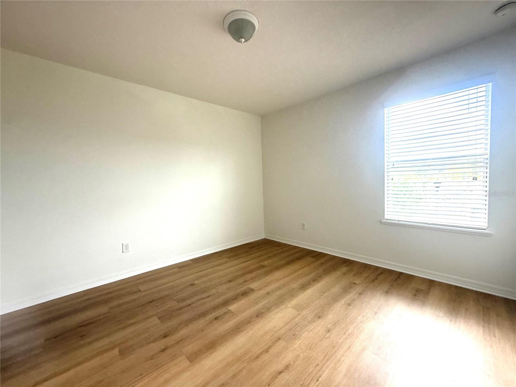
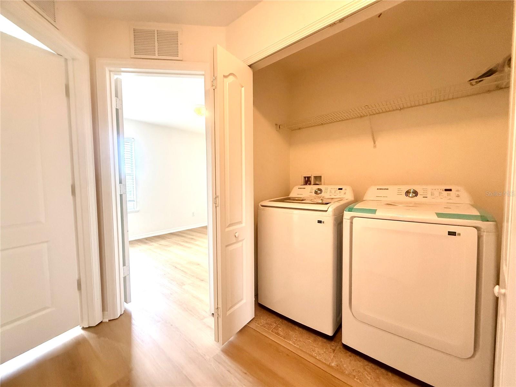
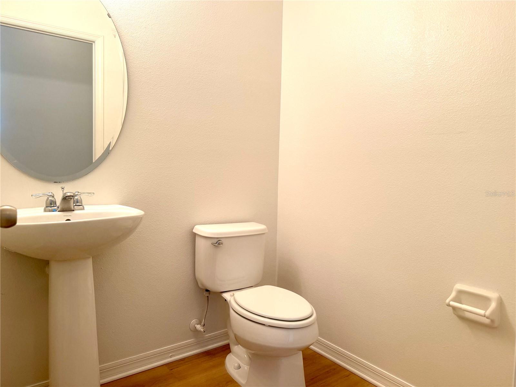
Move-in ready! This beautifully updated 3-bedroom, 2.5-bathroom townhome is located in the highly sought-after Beacon Park community. Enjoy a relaxed, worry-free lifestyle surrounded by single-family homes, townhomes, and peaceful conservation areas.The property has been completely renovated from top to bottom (May 2026). High-end updates include brand-new waterproof vinyl flooring throughout both levels and the staircases. The interior features fresh paint, including a clean, newly painted garage. The modern kitchen and laundry room boast brand-new appliances, including a refrigerator, oven, microwave, dishwasher, washer, and dryer. Additional highlights include an attached 2-car garage and ample guest parking nearby. Don't miss this pristine rental opportunity!
Property Details
| Property Features | Property Features | |||
|---|---|---|---|---|
| MLS ID: | MFRO6410505 | Year Built: | 2011 | |
| Appliances: | Dishwasher, Disposal, Dryer, Electric Water Heater, Microwave, Range, Refrigerator, Washer | Association Amenities: | Park, Playground | |
| Community Features: | Park, Playground, Pool, Street Lights | Cooling: | Central Air | |
| Country: | US | County Or Parish: | Orange | |
| Direction Faces: | North | Exterior Features: | Sliding Doors | |
| Flooring: | Ceramic Tile, Luxury Vinyl | Furnished: | Unfurnished | |
| Heating: | Central, Electric | Laundry Features: | Inside, Laundry Closet | |
| Lease Term: | Twelve Months | Levels: | Two | |
| Listing Agreement: | Exclusive Right To Lease | Lot Features: | In County, Level, Sidewalk, Paved | |
| Occupant Type: | Vacant | Other Equipment: | Irrigation Equipment | |
| Owner Pays: | Grounds Care | Parking Features: | Open | |
| Pets Allowed: | No | Property Sub Type: | Townhouse | |
| Property Type: | Residential Lease | Road Surface Type: | Asphalt | |
| Security Features: | Smoke Detector(s) | Sewer: | Public Sewer | |
| Showing Requirements: | Appointment Only, Call Before Showing, Call Listing Agent | Standard Status: | Active | |
| State Or Province: | FL | Tenant Pays: | Cleaning Fee | |
| Utilities: | Cable Available, Electricity Available, Public, Sewer Available | Window Features: | Blinds | |
| Rooms | Rooms | |||
|---|---|---|---|---|
| Bedroom 2: | 11x10 ft | Bedroom 3: | 11x10 ft | |
| Dining Room: | 12x11 ft | Great Room: | 12x26 ft | |
| Kitchen: | 9x11 ft | Primary Bathroom: | ||
| Primary Bedroom: | 14x14 ft | |||
We love to hear from you