


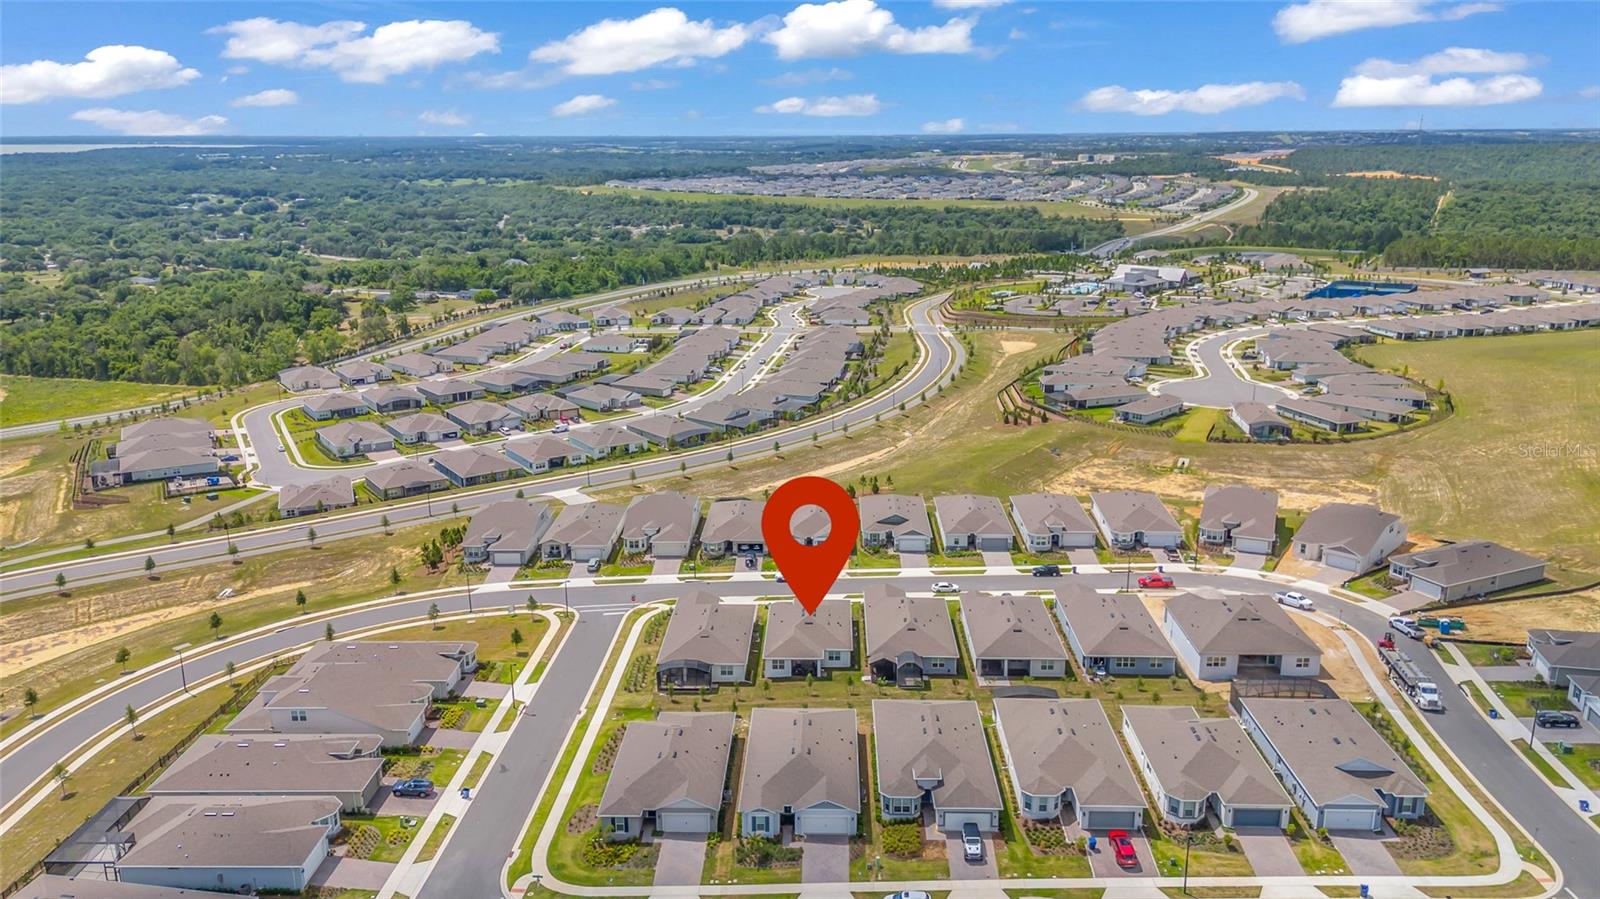
1384 ZESTY CITRUS LN, MINNEOLA, FL, 34715
$600,000
Residential
|
Bedrooms
3
|
Bathrooms
2
|
Living Area
1,737 Sqft
|
Lot Size
6,250 Sqft
|
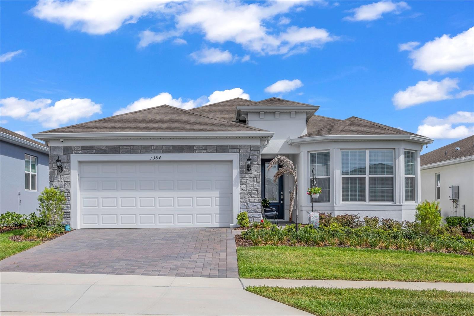
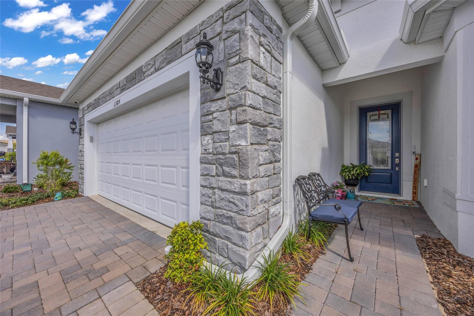
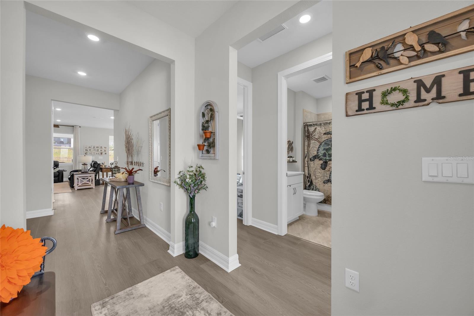
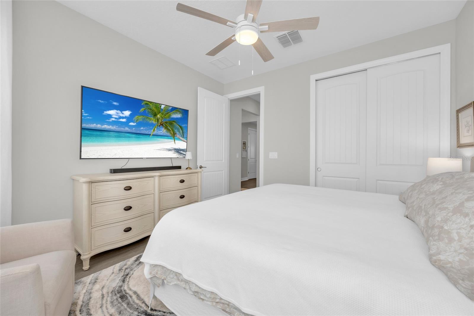
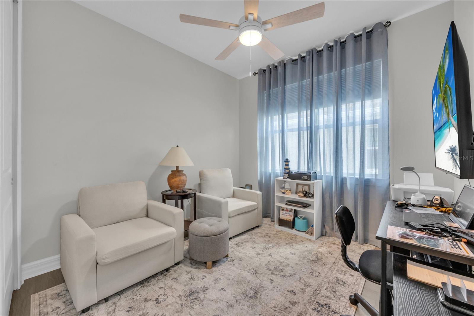
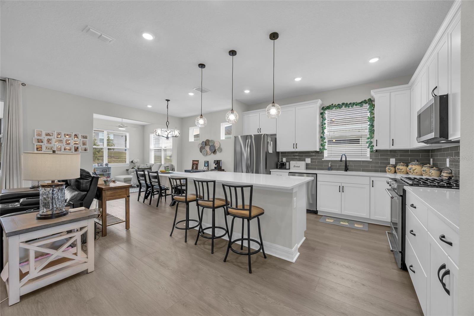
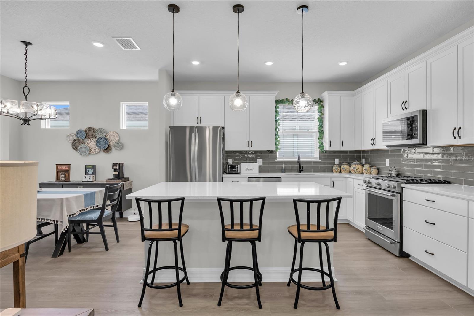
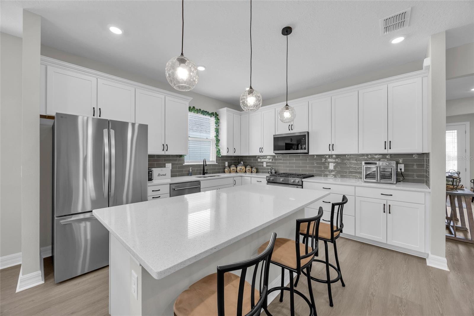
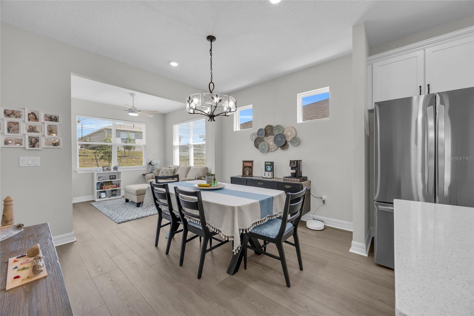
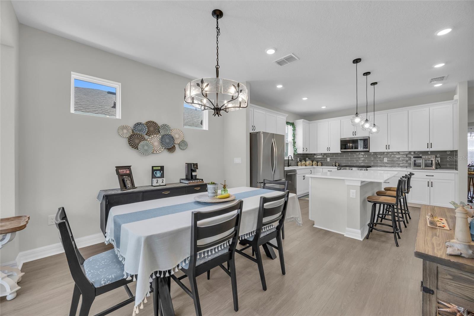
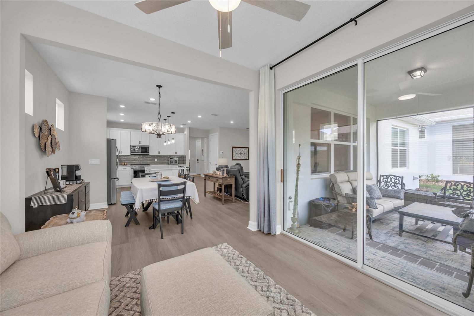
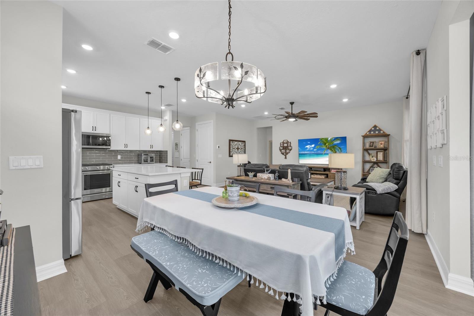
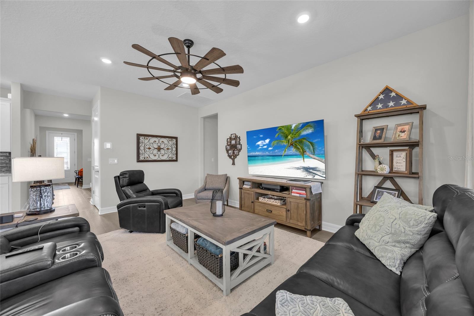
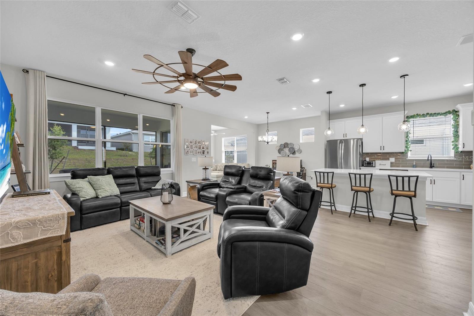
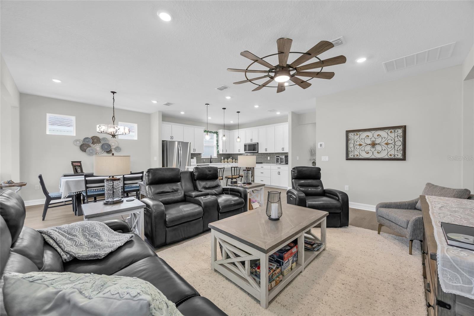
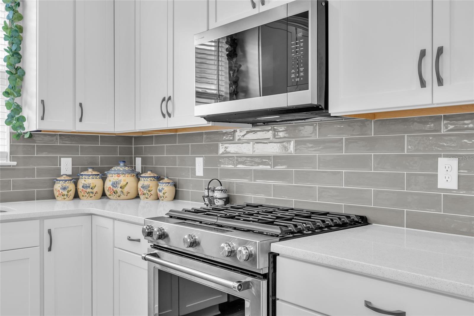
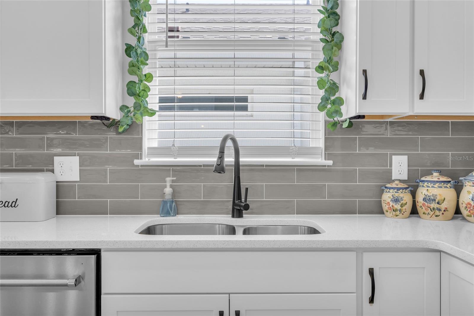
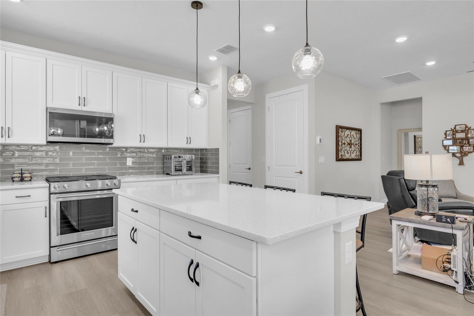
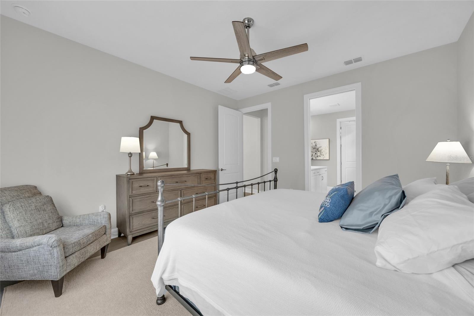
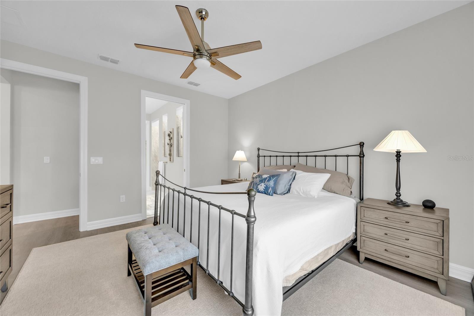
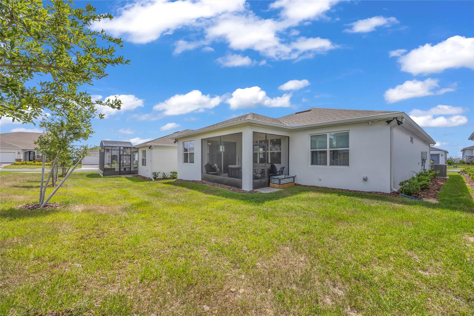
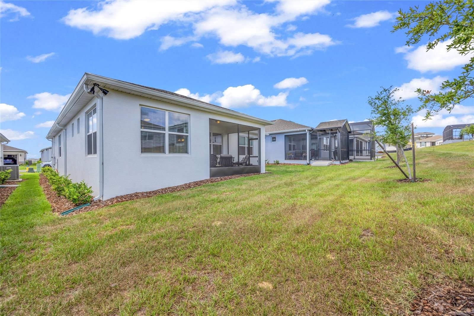
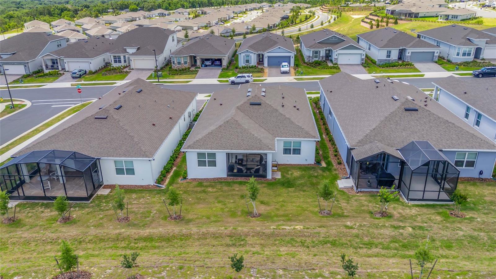
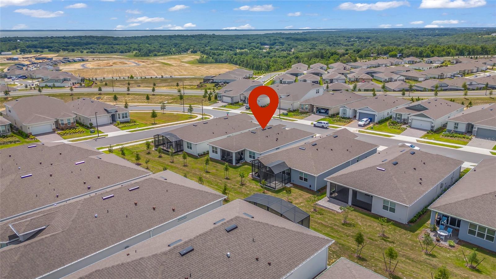
Welcome to this nearly new 3-bedroom, 2-bath home in the sought-after 55+ community of Del Webb Minneola, offering thoughtful upgrades, flexible living spaces, and low-maintenance, resort-style living. Built in 2025, this home lives like a model with an open-concept layout centered around a bright kitchen featuring a gas range, stainless steel appliances, ample cabinetry, and a large island that flows seamlessly into the main living and dining areas—perfect for everyday living and entertaining. The front room was designed as an upgrade from the original floor plan and is bumped out to capture extra square footage and natural light, creating an ideal flex space for a home office, sitting room, or formal living area.
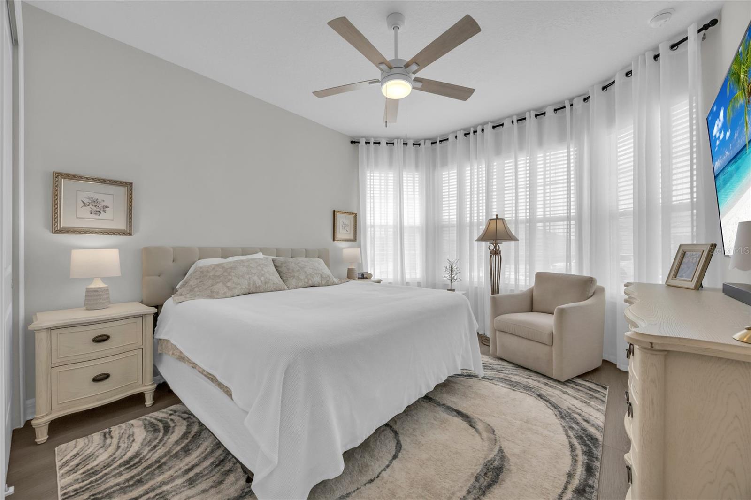
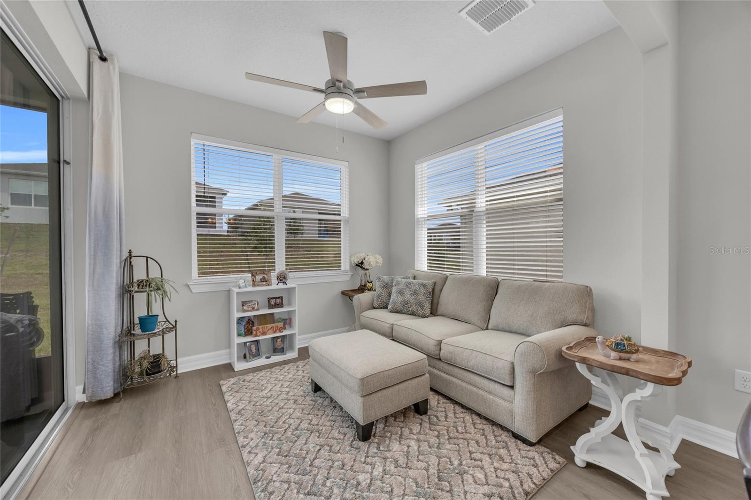
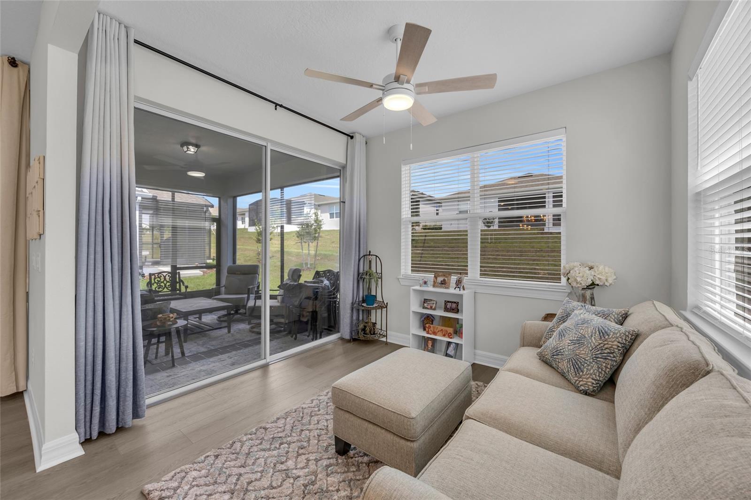
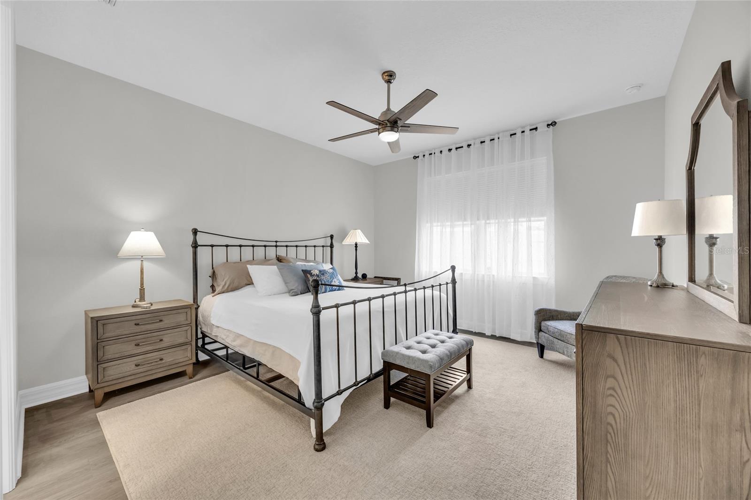
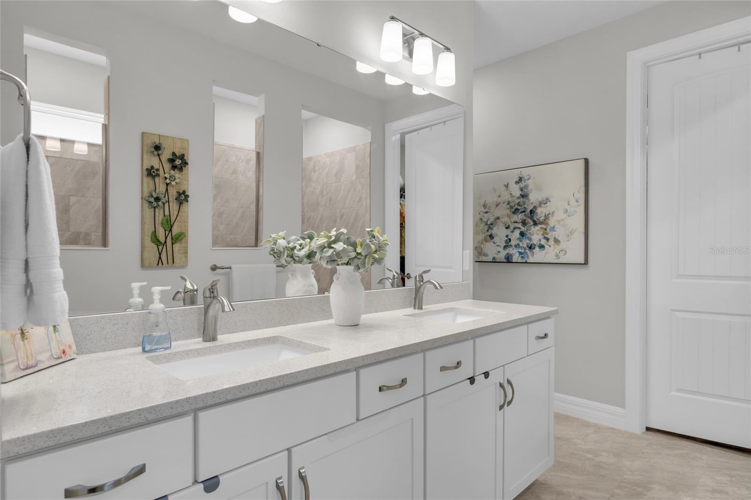
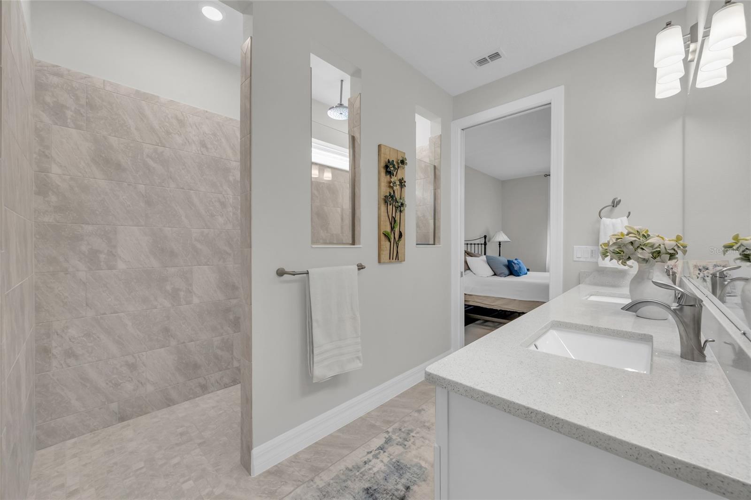
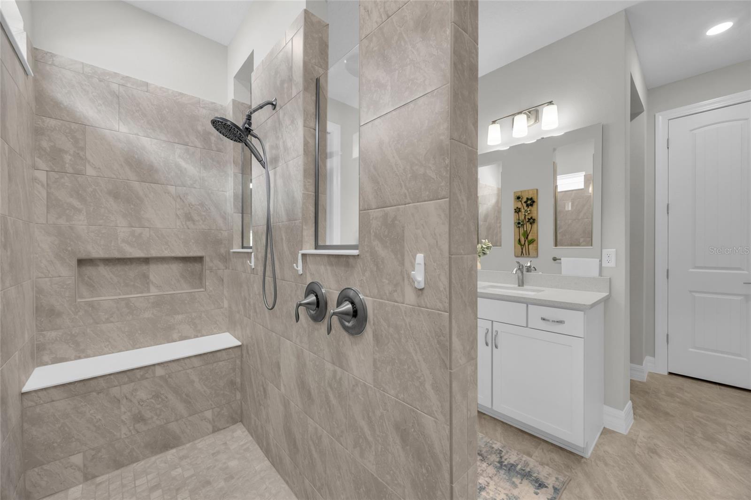
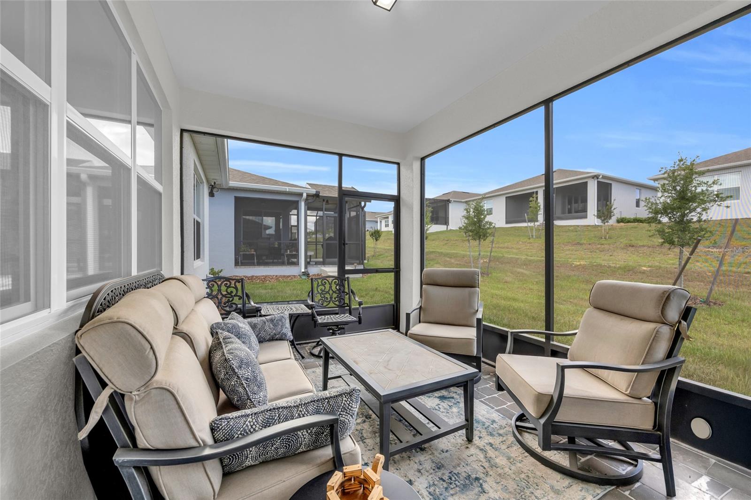
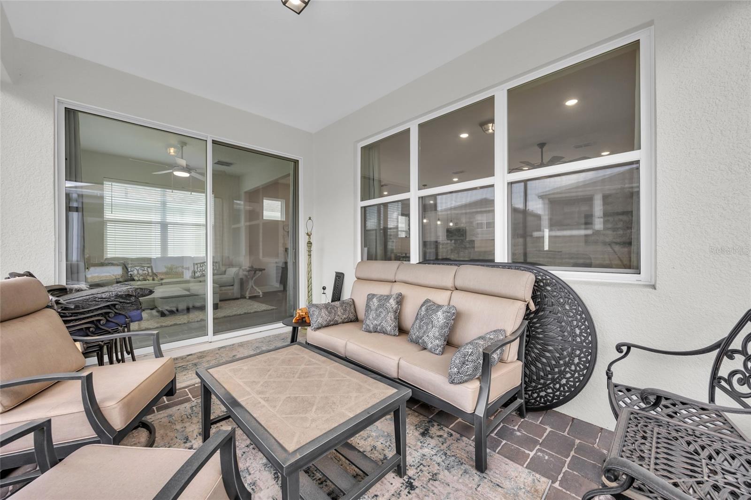
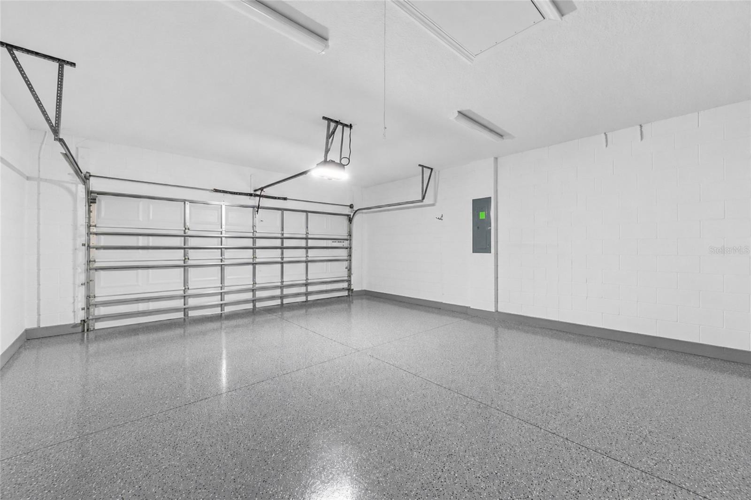
Just off the main living space, an enclosed sun room brings in even more light and functions as an additional indoor living area for morning coffee, hobbies, or reading, while the adjacent porch extends your living outdoors. The spacious primary suite offers a comfortable retreat with a walk-in shower, dual vanities, and a generous walk-in closet for easy organization. A smartly designed garage includes a dedicated cove/workspace area—perfect for projects, storage, or a small workshop without sacrificing parking. With modern finishes, smart upgrades, and access to Del Webb’s planned resort-style amenities, this home delivers the Del Webb lifestyle without the wait of new construction.
Property Details
| Property Features | Property Features | |||
|---|---|---|---|---|
| MLS ID: | MFRO6410563 | Year Built: | 2025 | |
| Appliances: | Cooktop, Disposal, Microwave, Refrigerator | Association Fee Includes: | Internet, Maintenance Structure, Management, Pool, Private Road, Recreational Facilities | |
| Community Features: | Gated Community - Guard, Golf Carts OK, Pool, Restaurant, Sidewalks, Tennis Court(s) | Construction Materials: | Block | |
| Cooling: | Central Air | Country: | US | |
| County Or Parish: | Lake | Direction Faces: | Southeast | |
| Exterior Features: | Rain Gutters | Flooring: | Tile, Vinyl | |
| Foundation Details: | Slab | Furnished: | Unfurnished | |
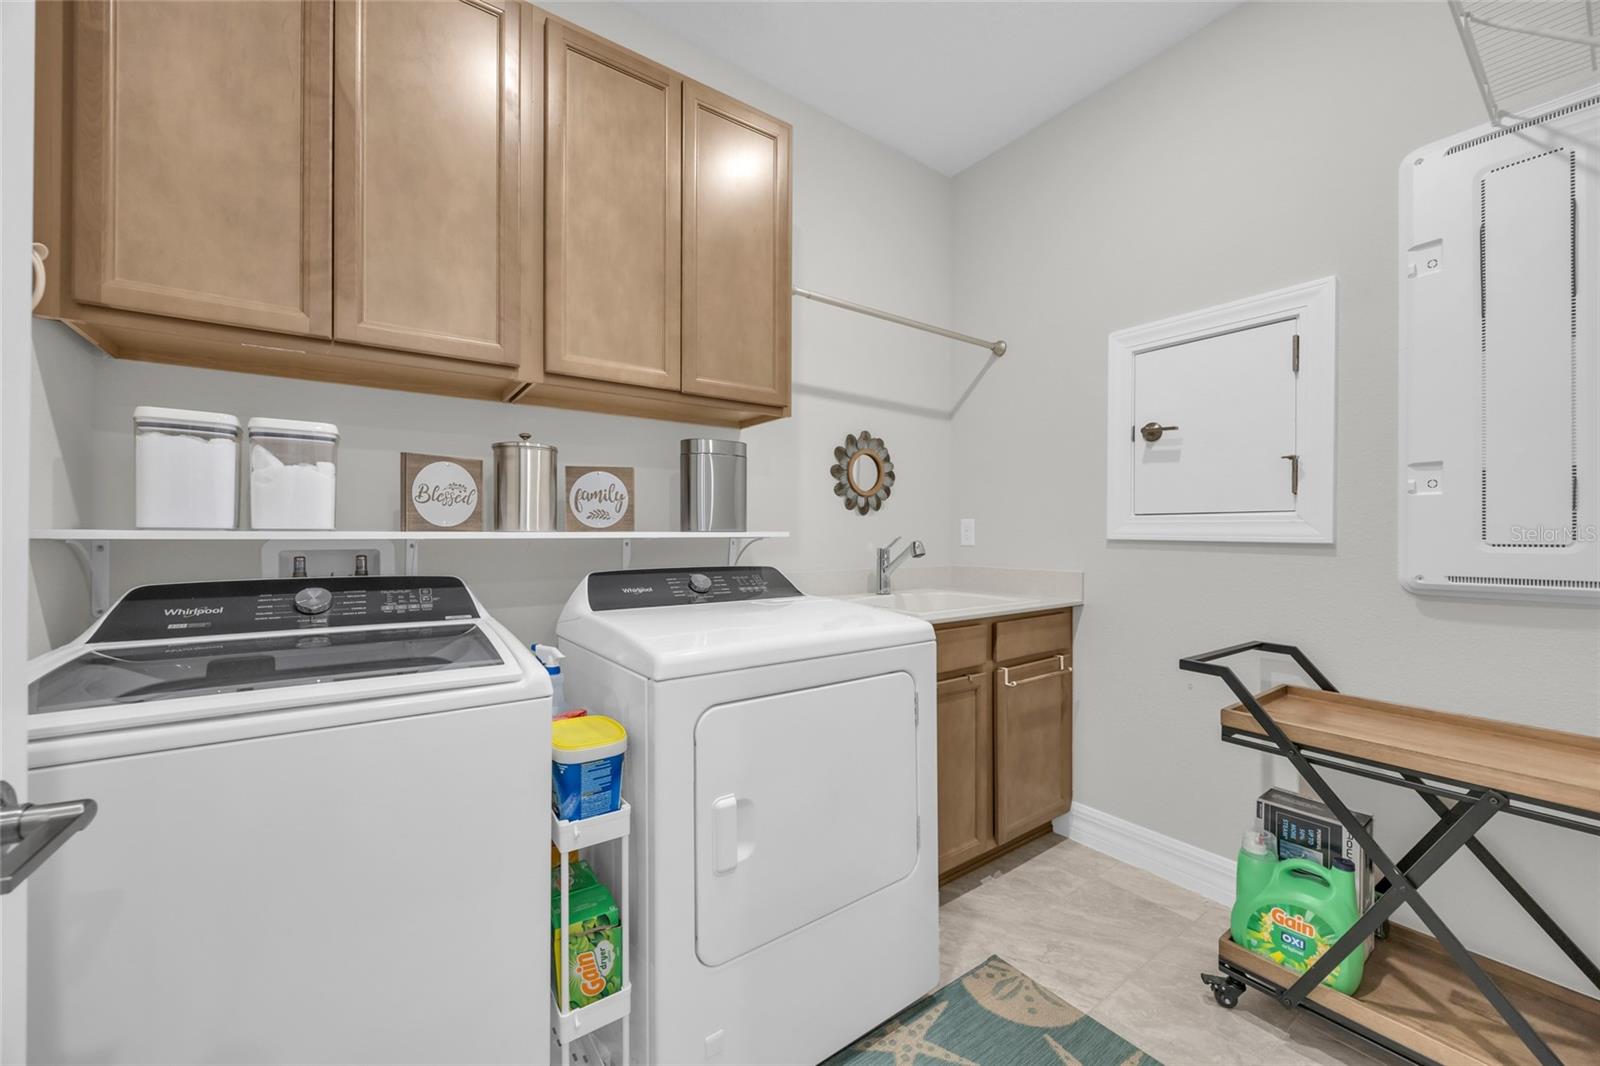
| Heating: | Central | Laundry Features: | Inside, Laundry Room | |
| Levels: | One | Listing Agreement: | Exclusive Right To Sell | |
| Listing Terms: | Cash, Conventional, FHA, VA Loan | Occupant Type: | Owner | |
| Other Equipment: | Irrigation Equipment | Pets Allowed: | Yes | |
| Property Sub Type: | Single Family Residence | Property Type: | Residential | |
| Road Surface Type: | Paved | Roof: | Shingle | |
| Sewer: | Public Sewer | Showing Requirements: | 24 Hour Notice | |
| Special Listing Conditions: | None | Standard Status: | Active | |
| State Or Province: | FL | Utilities: | Electricity Connected, Public, Sewer Connected | |
| Water Source: | Public | |||
| Rooms | Rooms | |||
|---|---|---|---|---|
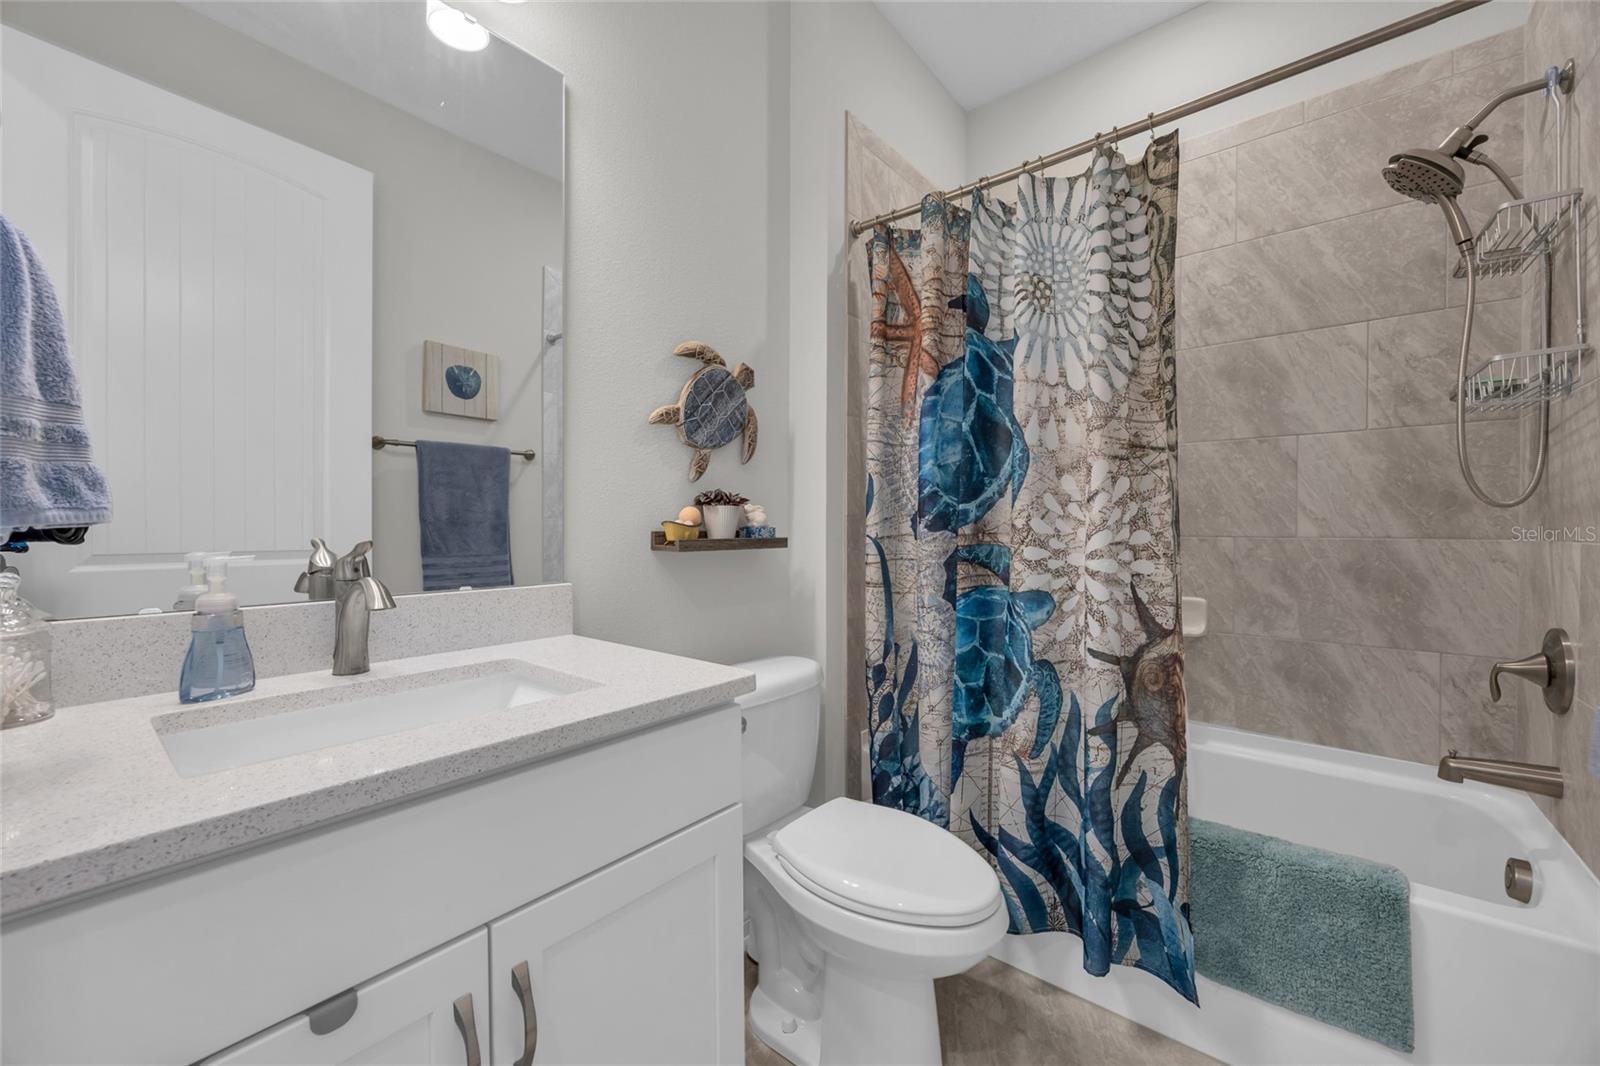
| Bedroom 2: | 12x13.5 ft | Bathroom 2: | 8x5 ft | |
| Bedroom 3: | 11x10 ft | Primary Bedroom: | 12x14 ft | |
| Primary Bathroom: | 15x10 ft | Living Room: | 13x22 ft | |
| Kitchen: | 12x12 ft | Florida Room: | 10x9 ft | |
We love to hear from you