


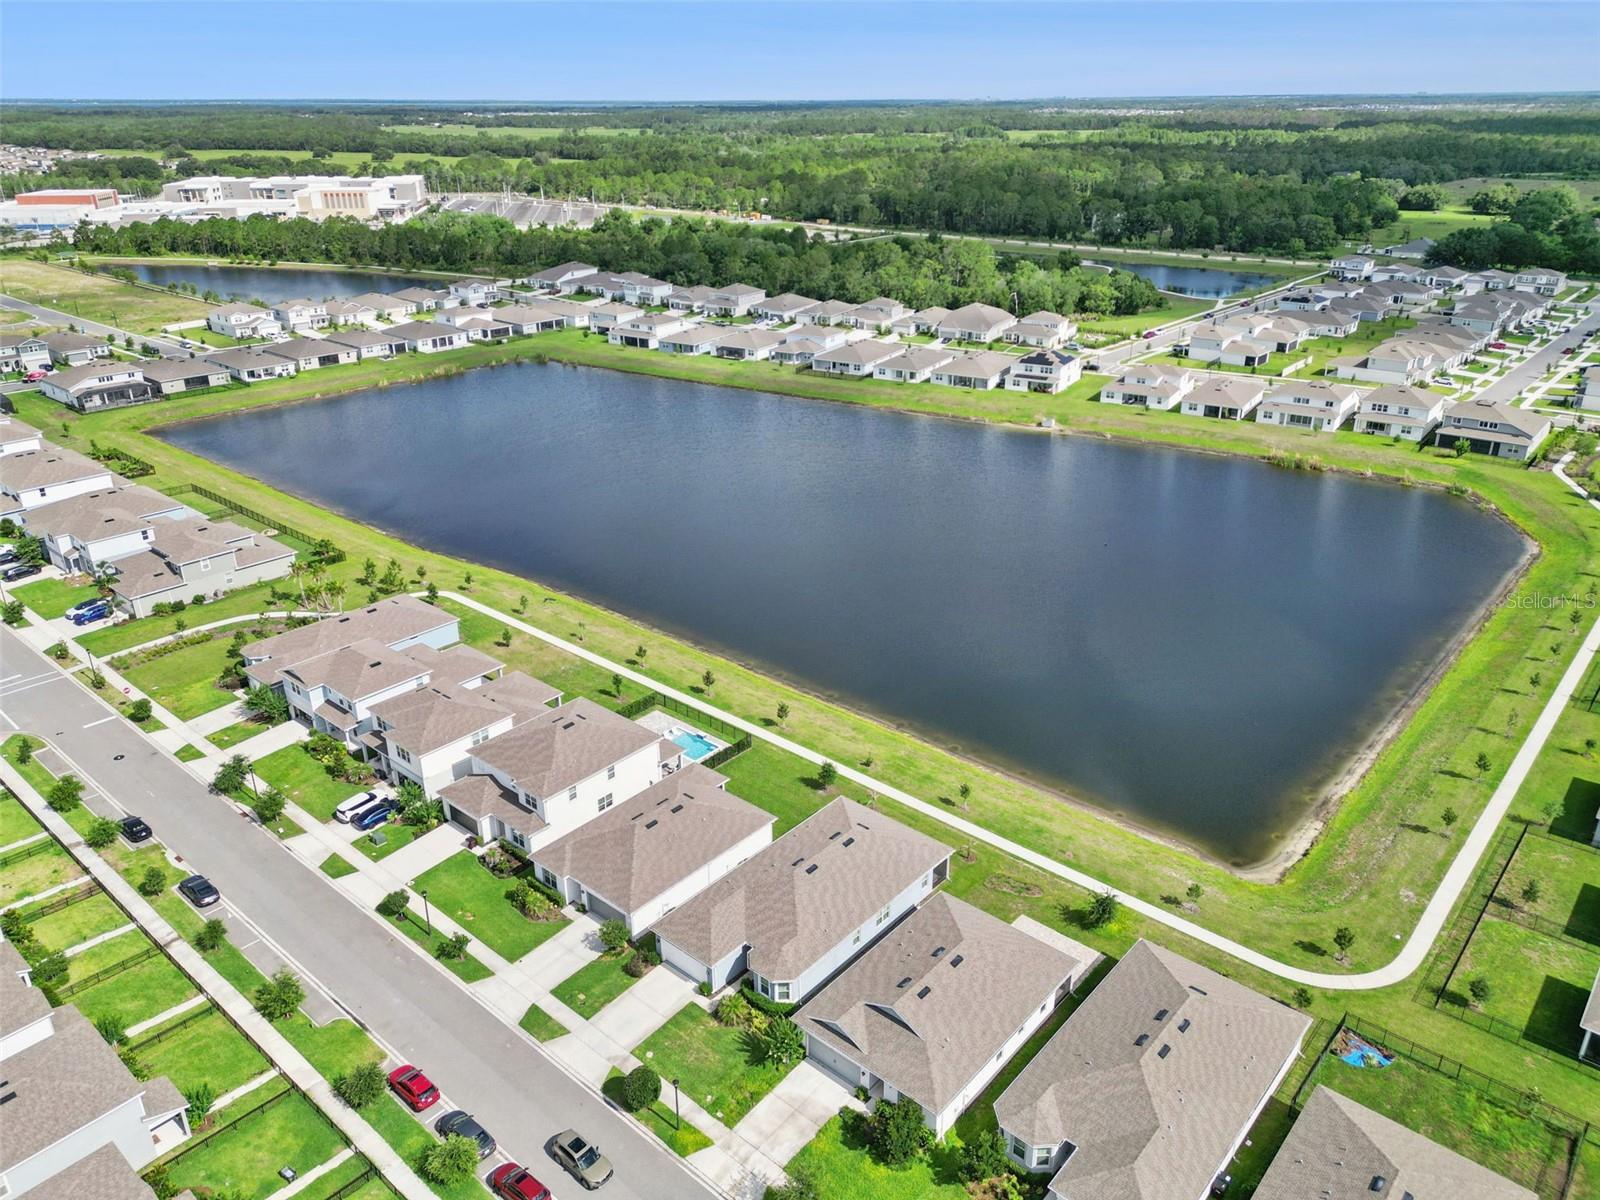
6085 FOREST PERCH DR, ST CLOUD, FL, 34771
$435,000
Residential
|
Bedrooms
4
|
Bathrooms
3
|
Living Area
2,258 Sqft
|
Lot Size
6,098 Sqft
|
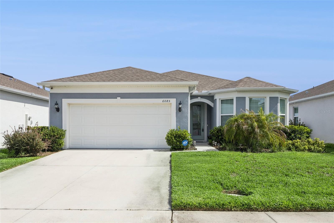
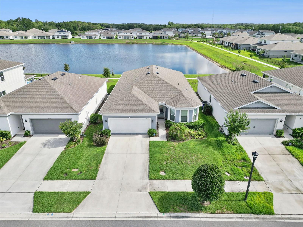
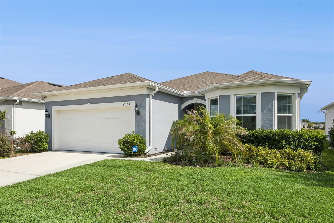
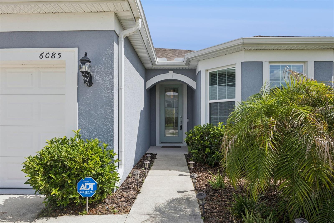
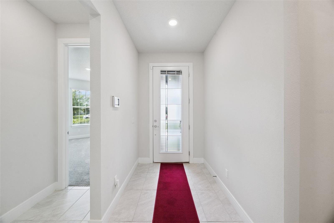
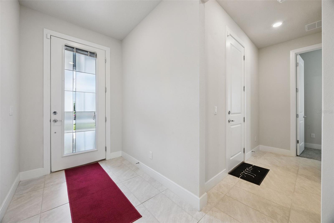
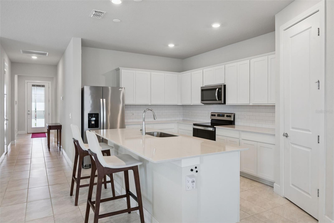
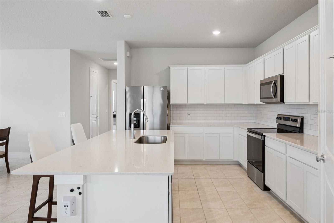
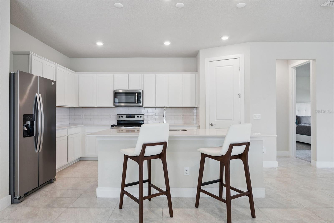
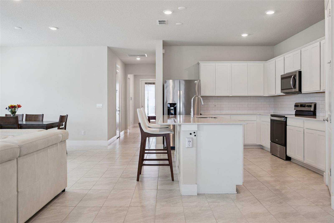
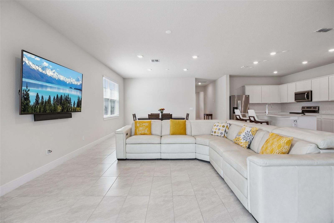
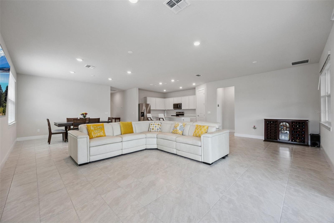
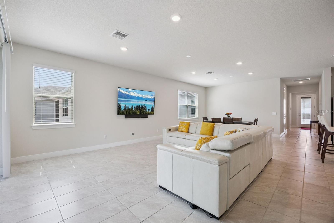
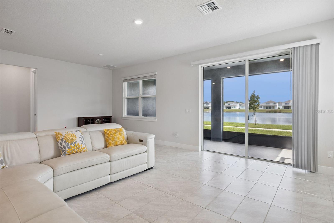
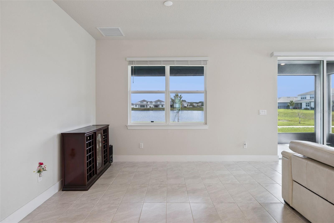
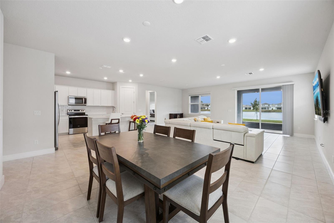
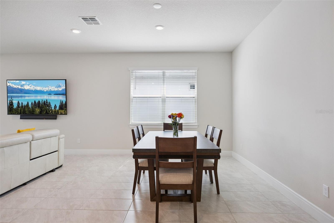
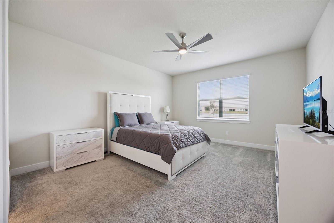
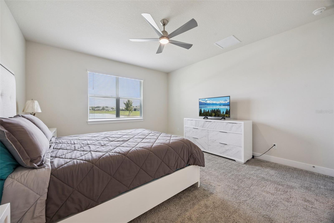
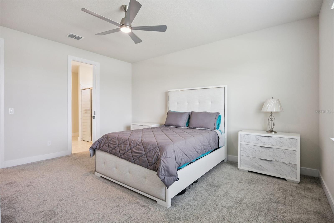
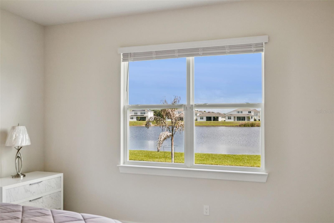
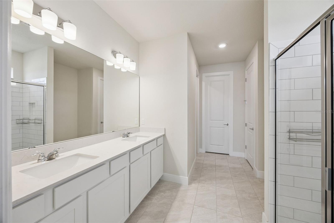
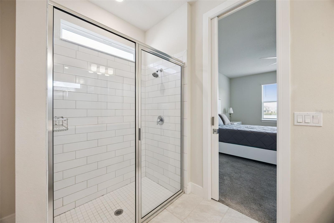
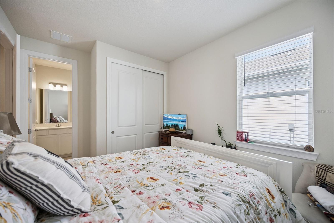
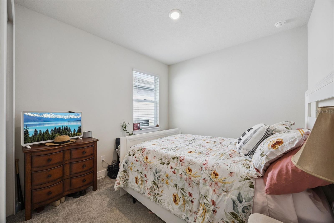
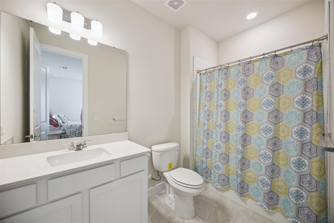
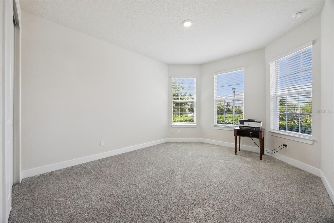
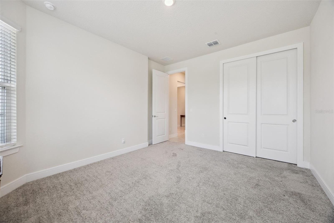
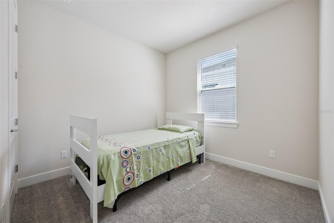
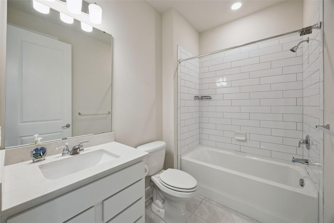
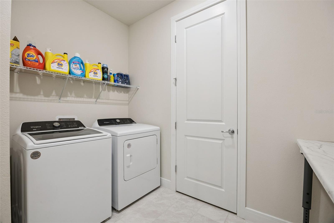
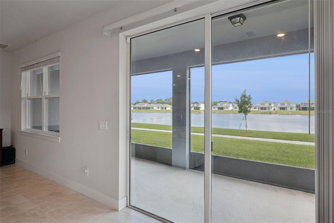
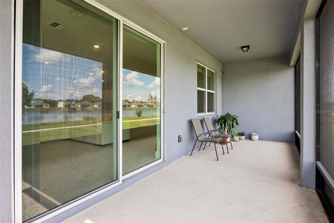
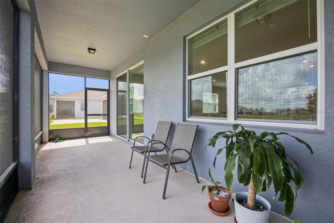
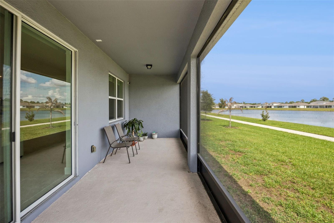
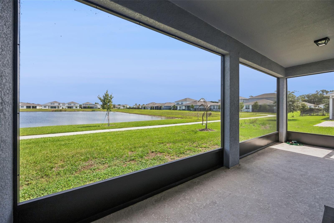
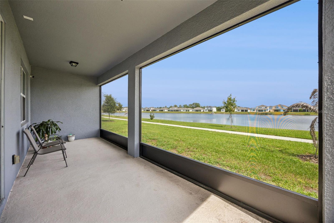
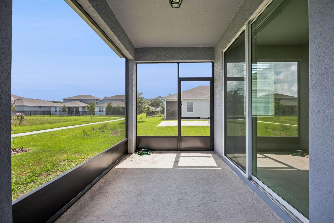
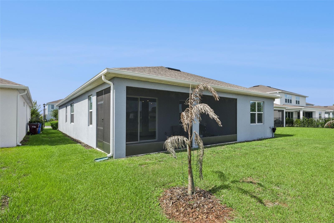
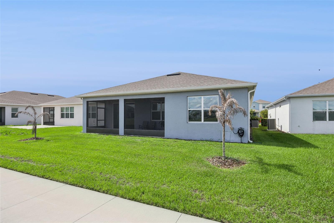
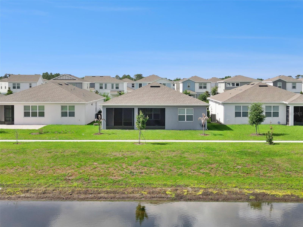
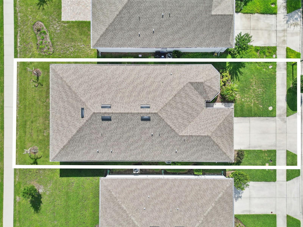
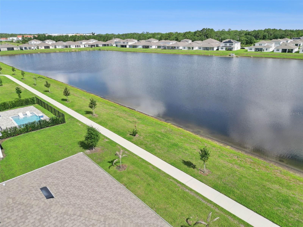
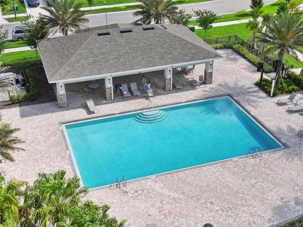
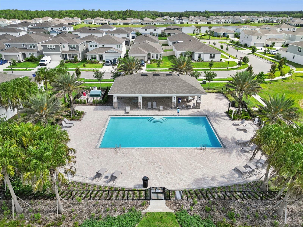
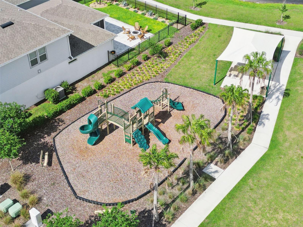
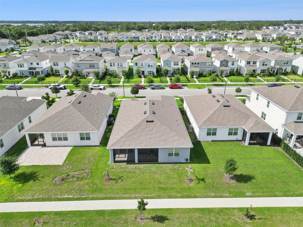
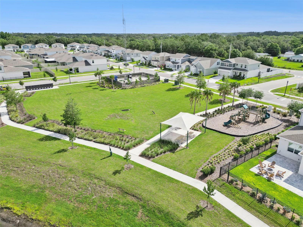
Why wait to build when this move in ready 4 bedroom, 3 bath home is ready now! Located in the desirable Amelia Groves community near Lake Nona in St. Cloud, this newer construction home offers peaceful pond views and a spacious open concept layout designed for everyday living and entertaining. The kitchen features stainless steel appliances, quartz countertops, bright white cabinetry, subway tile backsplash, a large center island, and a walk-in pantry, flowing seamlessly into the dining and living areas. The private primary suite includes a spacious walk-in closet, dual vanities with quartz countertops, and a walk-in shower. Three additional bedrooms and two full bathrooms provide flexibility for family, guests, or a home office. Step outside and enjoy the beautiful screened-in porch overlooking the pond, creating the perfect spot for morning coffee or relaxing evenings. Additional upgrades include a whole home water softener system, reverse osmosis system in the kitchen, rain gutters, washer, dryer, window blinds, designer glass front door, ceramic tile flooring in main living areas, and a 2-car garage. Residents enjoy amenities including a pool, cabana, playground, walking trails, 1G internet, and streaming TV all with no CDD fees. Conveniently located between Downtown St. Cloud and Lake Nona with easy access to shopping, dining, major highways, and top rated schools. Nearby outdoor attractions include Lakefront Park, Harmony Golf Preserve, and Lake Lizzie conservation areas. A great opportunity to own a newer construction home with thoughtful upgrades in one of Central Florida’s fastest-growing areas.
Property Details
| Property Features | Property Features | |||
|---|---|---|---|---|
| MLS ID: | MFRO6410567 | Year Built: | 2023 | |
| Appliances: | Dishwasher, Disposal, Dryer, Electric Water Heater, Kitchen Reverse Osmosis System, Microwave, Range, Refrigerator, Washer, Water Softener | Architectural Style: | Florida | |
| Association Fee Includes: | Cable TV, Pool, Internet, Maintenance Grounds, Management | Community Features: | Community Mailbox, Playground, Pool, Sidewalks | |
| Construction Materials: | Block, Concrete, Stucco | Cooling: | Central Air | |
| Country: | US | County Or Parish: | Osceola | |
| Direction Faces: | South | Exterior Features: | Lighting, Rain Gutters, Sidewalk, Sliding Doors | |
| Flooring: | Carpet, Ceramic Tile | Foundation Details: | Slab | |
| Furnished: | Negotiable | Heating: | Central, Electric | |
| Laundry Features: | Electric Dryer Hookup, Inside, Laundry Room, Washer Hookup | Levels: | One | |
| Listing Agreement: | Exclusive Right To Sell | Listing Terms: | Cash, Conventional, FHA, VA Loan | |
| Occupant Type: | Owner | Other Equipment: | Irrigation Equipment | |
| Parking Features: | Driveway, Garage Door Opener | Patio And Porch Features: | Covered, Rear Porch | |
| Pets Allowed: | Yes | Possession: | Close Of Escrow | |
| Property Sub Type: | Single Family Residence | Property Type: | Residential | |
| Road Surface Type: | Paved | Roof: | Shingle | |
| Sewer: | Public Sewer | Showing Requirements: | Sentri Lock Box, Appointment Only, See Remarks, ShowingTime | |
| Special Listing Conditions: | None | Standard Status: | Active | |
| State Or Province: | FL | Utilities: | BB/HS Internet Available, Cable Available, Electricity Connected, Phone Available, Public, Sewer Connected, Underground Utilities, Water Connected | |
| Water Source: | Public | Window Features: | Blinds | |
| Rooms | Rooms | |||
|---|---|---|---|---|
| Primary Bedroom: | 14x16 ft | Bedroom 2: | 11x11 ft | |
| Bedroom 3: | 10x10 ft | Bedroom 4: | 9x10 ft | |
| Great Room: | 12x28 ft | Dinette: | 11x12 ft | |
| Kitchen: | 11x17 ft | Balcony/Porch/Lanai: | 24x8 ft | |
We love to hear from you