


1432 OLYMPIC CLUB BLVD, CHAMPIONS GATE, FL, 33896
$685,000
Residential
|
Bedrooms
6
|
Bathrooms
5
|
Living Area
3,858 Sqft
|
Lot Size
11,761 Sqft
|
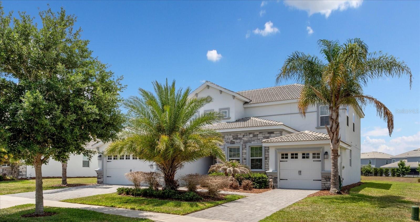
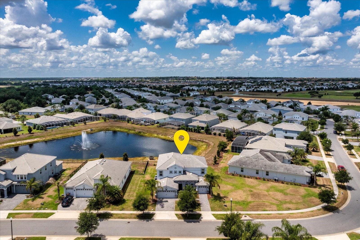
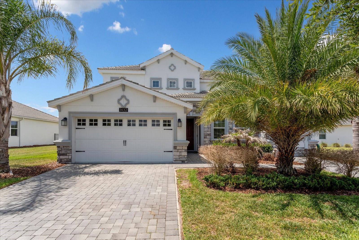
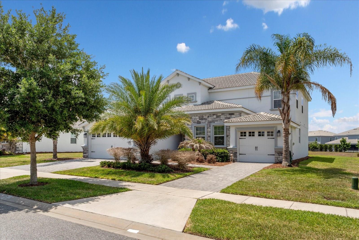
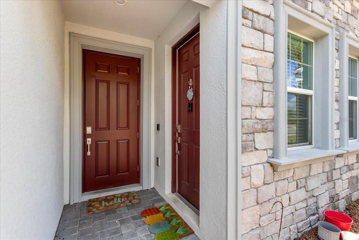
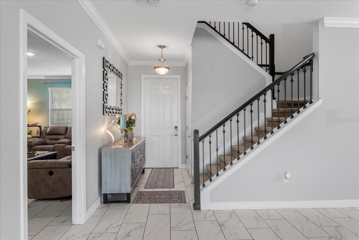
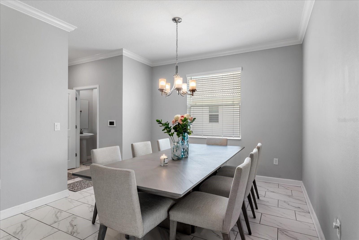
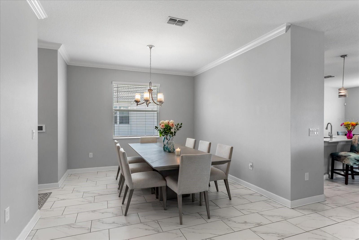
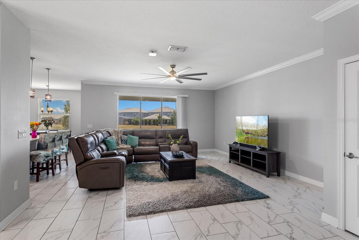
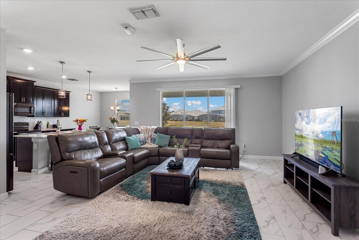
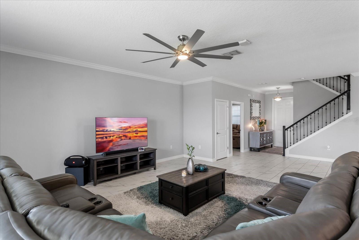
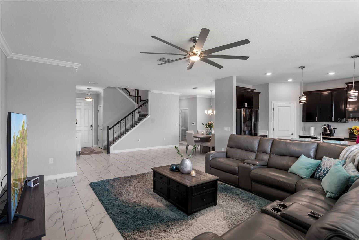
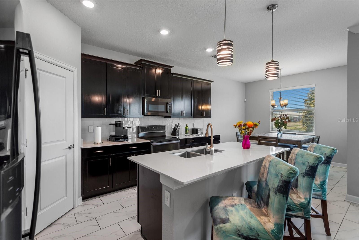
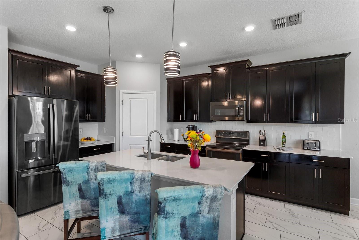
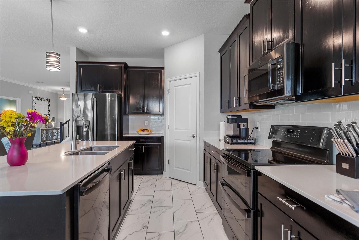
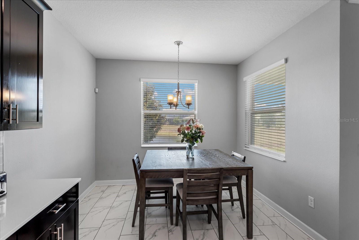
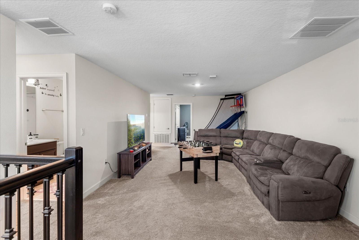
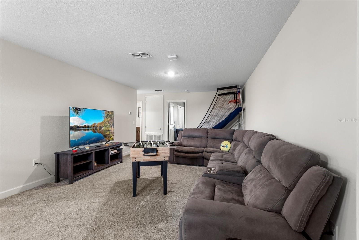
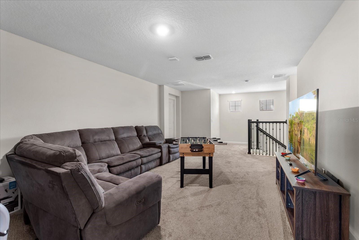
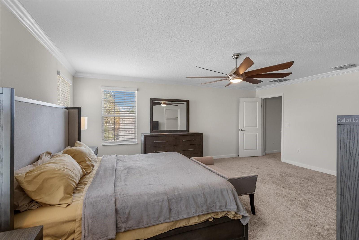
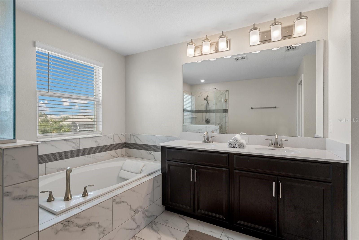
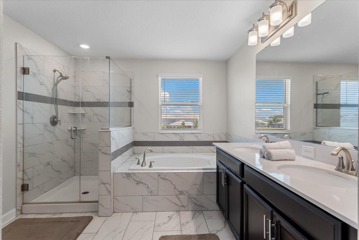
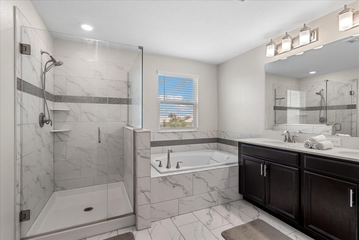
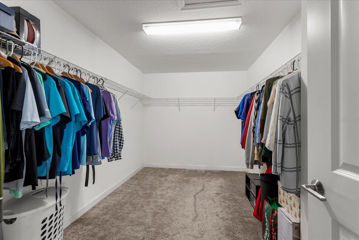
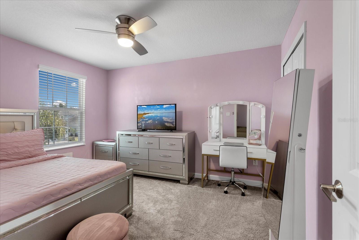
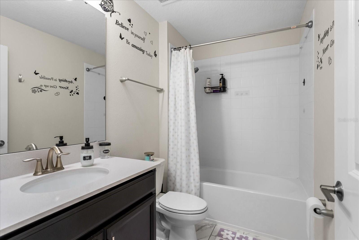
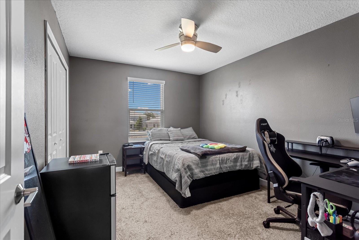
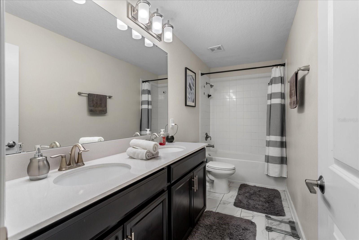
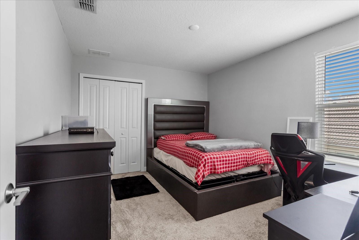
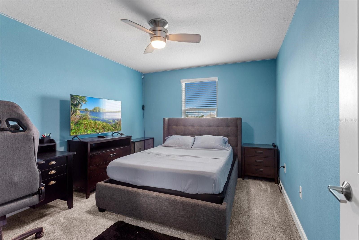
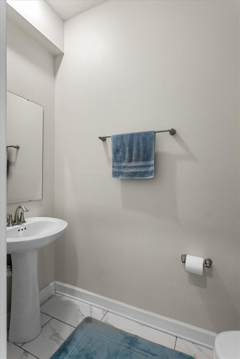
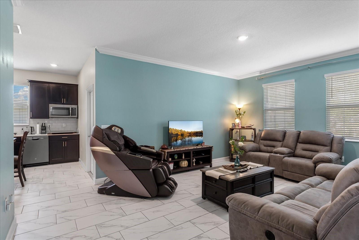
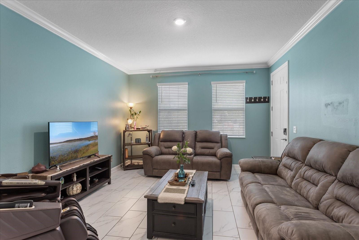
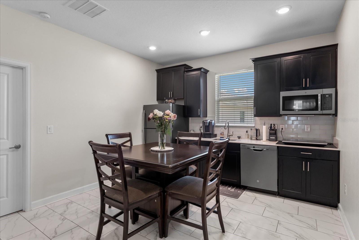
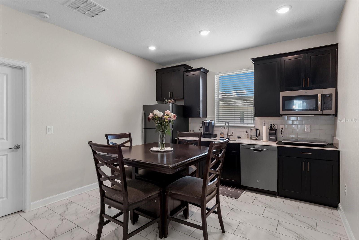
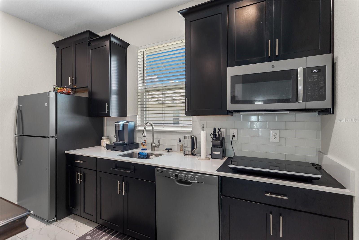
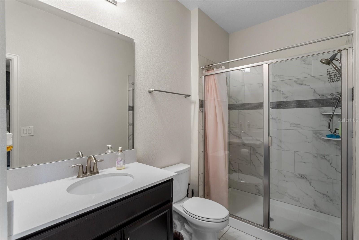
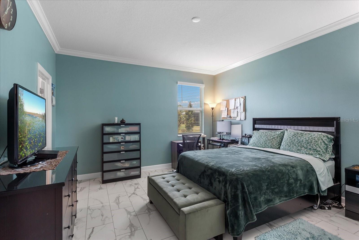
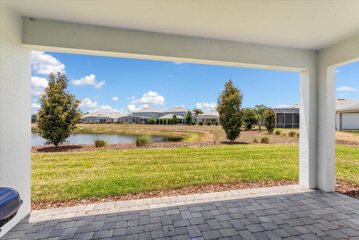
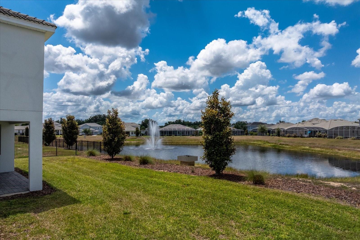
Have you been searching for that perfect multi-generational home with a luxury lifestyle? This floor plan has it all! Situated on a 1/4-acre pond-front lot, this home offers 5-Bedrooms, 3.5-Baths, with a Bonus Room and 2-Car Garage PLUS an attached 1-Bedroom Apartment with a Private Entrance and 1-Car Garage. Excellent location in the Champions Gate Golf Resort just west of Orlando. This popular and growing area of Central Florida is just minutes to the Disney parks and convenient to restaurants, shopping and schools. Some of the luxury upgrades in this home include a spacious primary suite with huge walk-in closet, spa-like bathroom with soaking tub, frameless glass shower, exterior stone accent walls, crown molding, metal stair railings, ceiling fans and lots of storage. The gourmet kitchen has upgraded cabinetry and countertops, and a breakfast nook overlooking the pond. Attached, but with its own entrance, is the "Next-Gen" apartment - perfect for in-laws, college students and guests. It has a large living room, kitchen with room for a dining area, pantry, a walk-in closet in the bedroom and a 1-car garage. Olympic Club is in a separately gated section of Champions Gate which does not permit short-term rentals. The HOA includes a FULL GOLF & TENNIS MEMBERSHIP, unlimited access to the 18-hole championship golf course, and street-legal golf cart access throughout the community. Residents enjoy three premier amenity centers: The Plaza (residents-only clubhouse with pools, restaurant & bar, fitness center, pickleball/tennis amenities, and a $75/month food & beverage credit), The Oasis Club (lazy river, tiki bar, cabanas, fitness center, theater), and The Retreat Club (expanded waterpark and slides). The HOA also includes complete lawn care, gated security, cable, internet, and phone, trash service, and CDD fees conveniently included in the property taxes.
Property Details
| Property Features | Property Features | |||
|---|---|---|---|---|
| MLS ID: | MFRO6410617 | Year Built: | 2020 | |
| Appliances: | Dishwasher, Disposal, Microwave, Range, Refrigerator | Architectural Style: | Mediterranean | |
| Association Amenities: | Basketball Court, Clubhouse, Fence Restrictions, Fitness Center, Gated, Golf Course, Park, Recreation Facilities, Security, Spa/Hot Tub, Tennis Court(s) | Association Fee Includes: | Guard - 24 Hour, Cable TV, Pool, Internet, Maintenance Grounds, Management, Private Road, Recreational Facilities, Security, Trash | |
| Community Features: | Association Recreation - Owned, Clubhouse, Dog Park, Fitness Center, Gated Community - Guard, Golf Carts OK, Golf, Irrigation-Reclaimed Water, Park, Playground, Pool, Restaurant, Sidewalks, Tennis Court(s), Street Lights | Construction Materials: | Block, Stone, Stucco, Frame | |
| Cooling: | Central Air | Country: | US | |
| County Or Parish: | Osceola | Direction Faces: | Northeast | |
| Exterior Features: | Sidewalk, Sliding Doors, Sprinkler Metered | Flooring: | Carpet, Ceramic Tile | |
| Foundation Details: | Slab | Furnished: | Unfurnished | |
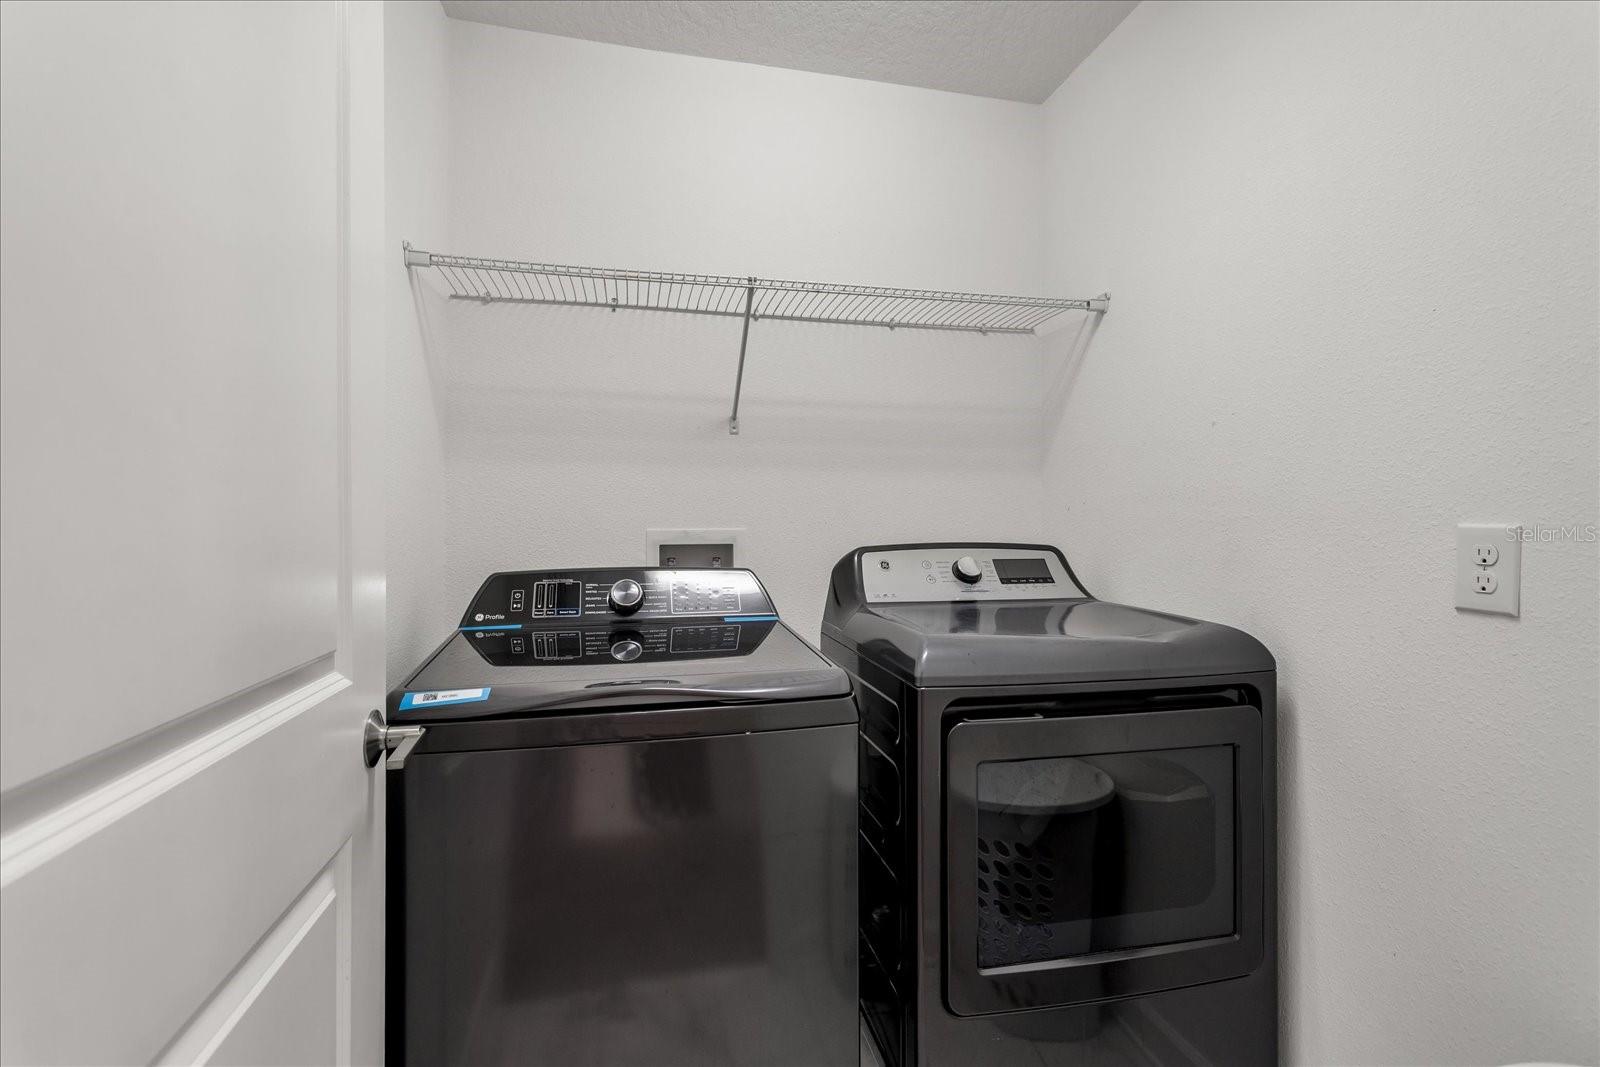
| Heating: | Central, Electric | Laundry Features: | Inside, Laundry Room, Upper Level | |
| Levels: | Two | Listing Agreement: | Exclusive Right To Sell | |
| Listing Terms: | Cash, Conventional, VA Loan | Lot Features: | Level, Sidewalk, Paved, Private | |
| Occupant Type: | Owner | Other Equipment: | Irrigation Equipment | |
| Parking Features: | Driveway, Garage Door Opener | Patio And Porch Features: | Covered, Patio, Porch | |
| Pets Allowed: | Yes | Property Condition: | Completed | |
| Property Sub Type: | Single Family Residence | Property Type: | Residential | |
| Road Responsibility: | Private Maintained Road | Road Surface Type: | Paved | |
| Roof: | Tile | Security Features: | Gated Community, Security System Owned, Smoke Detector(s) | |
| Sewer: | Public Sewer | Showing Requirements: | 24 Hour Notice, Appointment Only, ShowingTime | |
| Special Listing Conditions: | None | Standard Status: | Active | |
| State Or Province: | FL | Utilities: | Cable Connected, Electricity Connected, Fiber Optics, Public, Sewer Connected, Sprinkler Recycled, Underground Utilities | |
| Vegetation: | Trees/Landscaped | View: | Water | |
| Water Source: | Public | Waterfront Features: | Pond | |
| Window Features: | Blinds, Thermal Windows | |||
| Rooms | Rooms | |||
|---|---|---|---|---|
| Kitchen: | 16x11 ft | Dinette: | 11x8 ft | |
| Dining Room: | 12x11 ft | Living Room: | 19x18 ft | |
| Primary Bedroom: | 17x18 ft | Primary Bathroom: | 20x16 ft | |
| Bedroom 2: | 14x15 ft | Bedroom 3: | 14x12 ft | |
| Bedroom 4: | 10x12 ft | Bedroom 5: | 10x13 ft | |
| Bonus Room: | 27x14 ft | Balcony/Porch/Lanai: | 19x9 ft | |
We love to hear from you