


2900 BETTY DR, DELAND, FL, 32720
$849,000
Residential
|
Bedrooms
5
|
Bathrooms
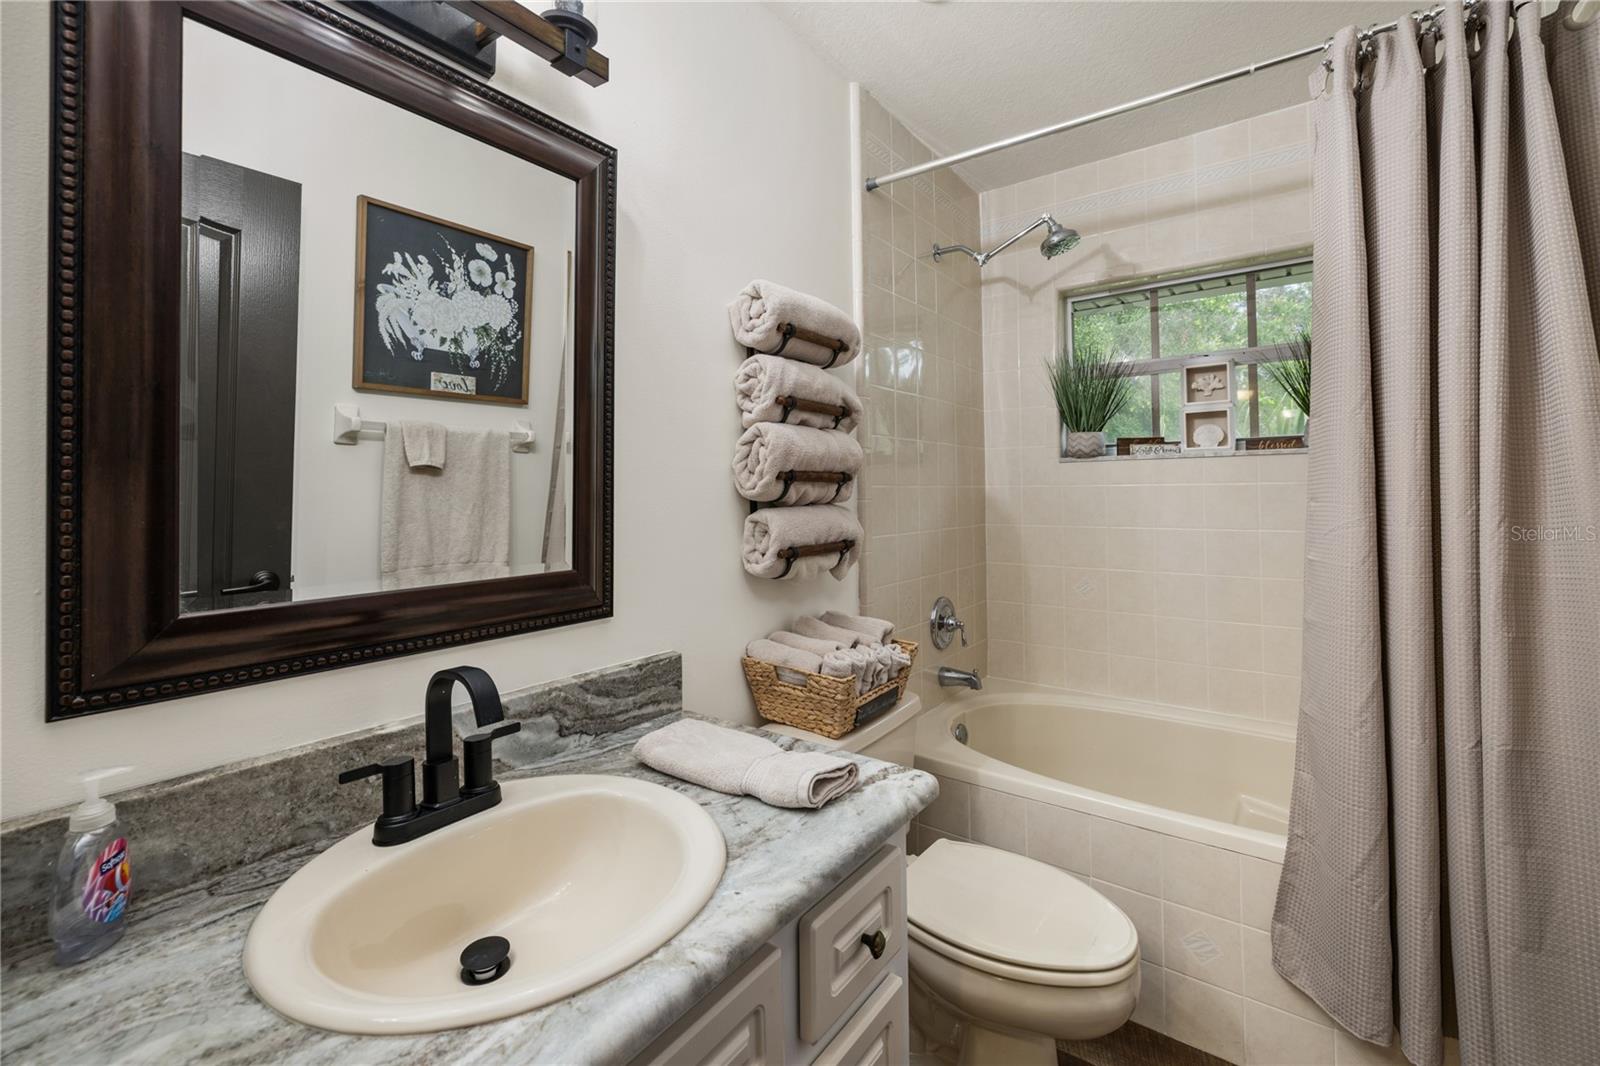
3
|
Living Area
2,834 Sqft
|
Lot Size
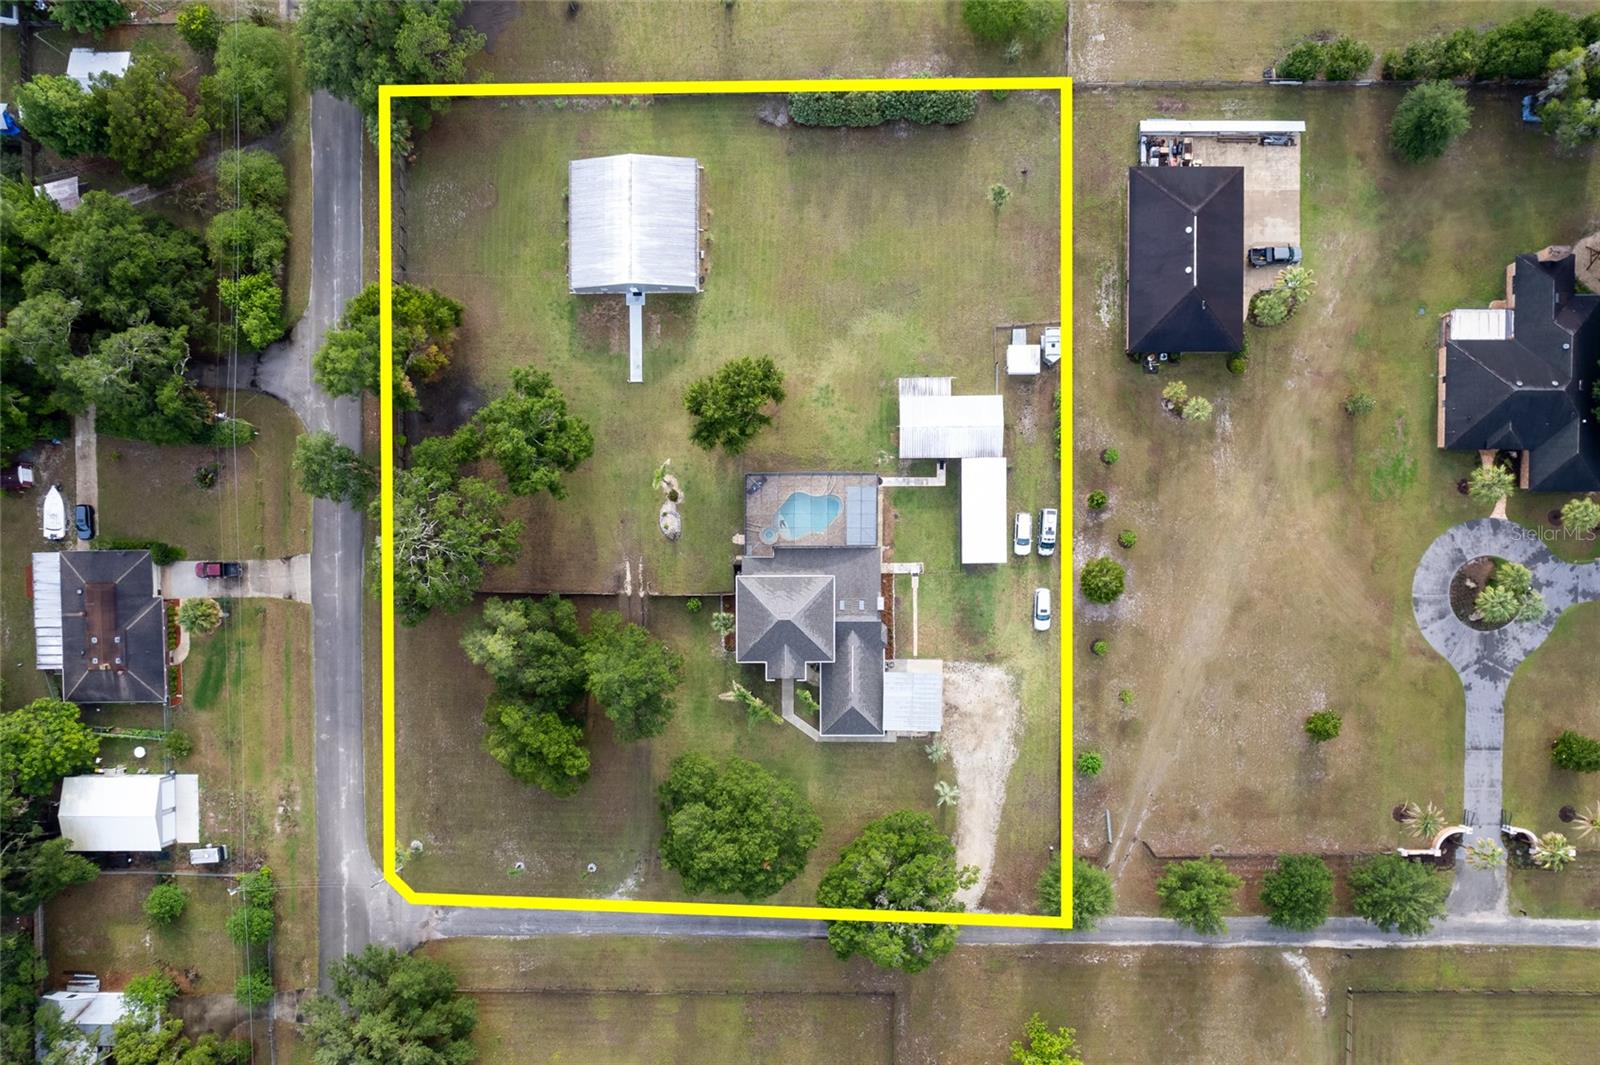
98,881 Sqft
|
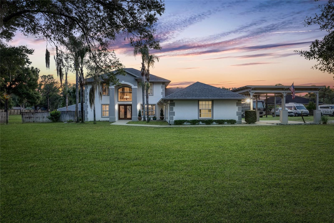
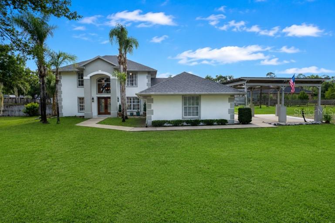
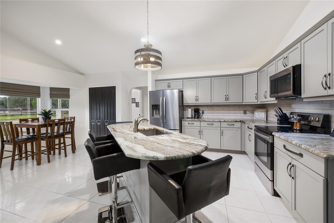
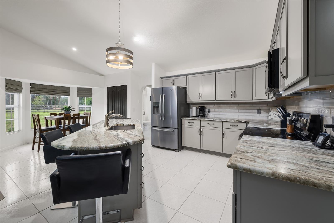
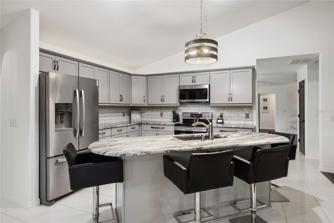
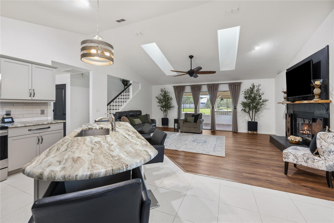
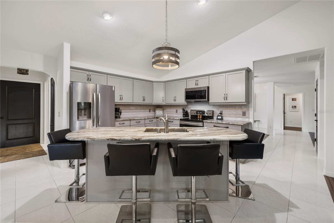
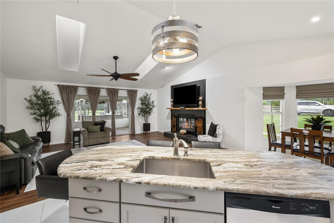
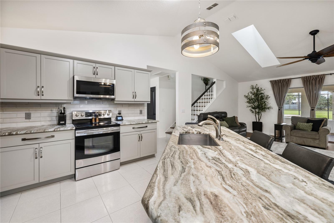
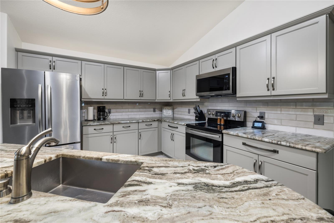
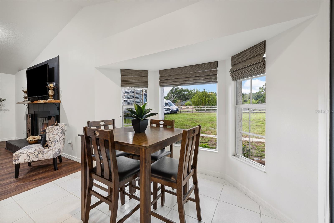
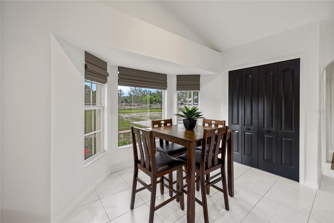
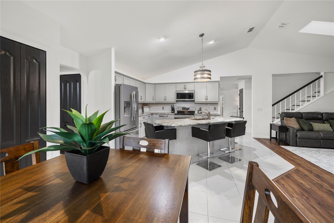
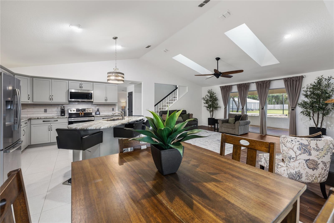
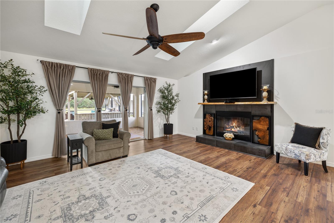
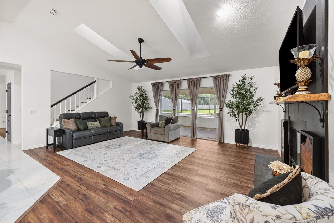
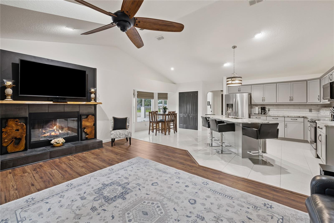
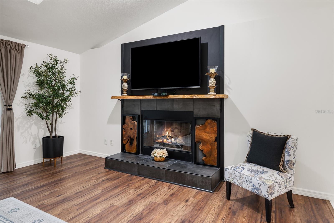
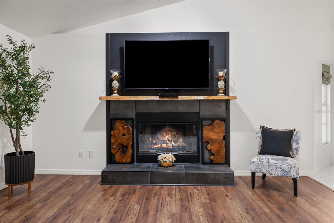
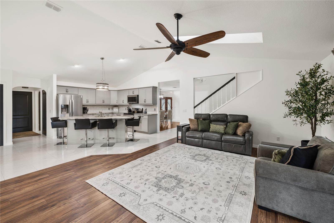
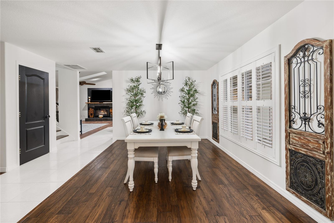
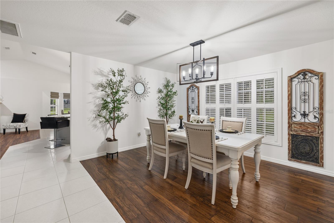
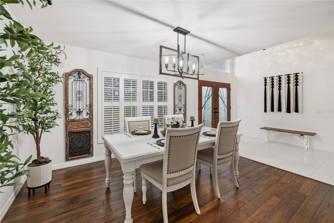
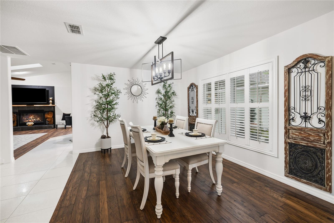
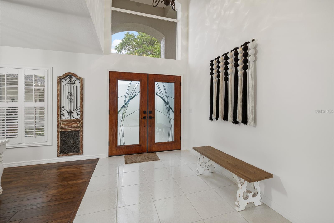
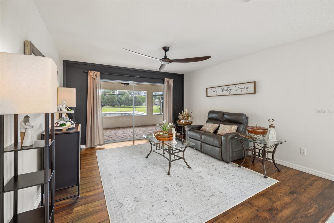
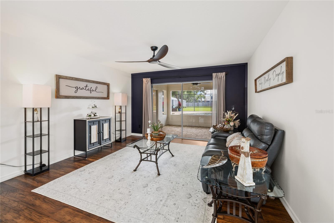
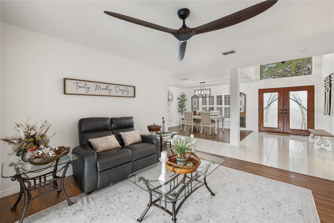
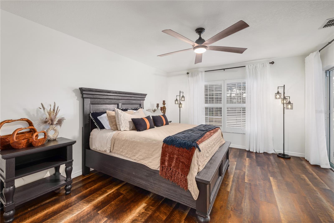
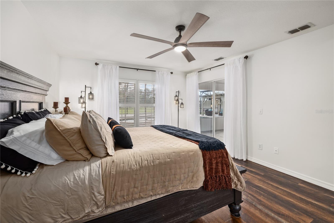
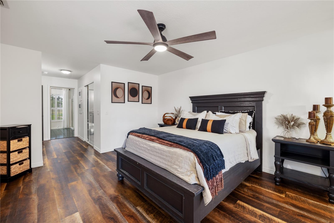
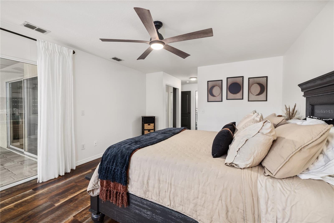
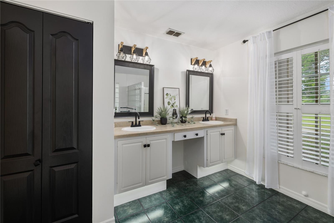
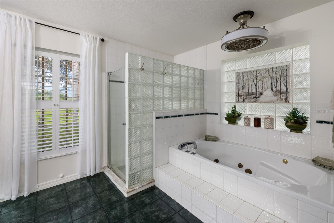
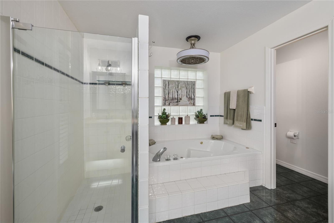
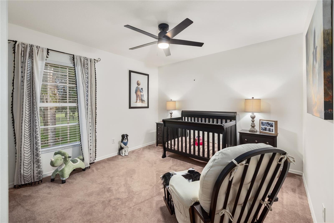
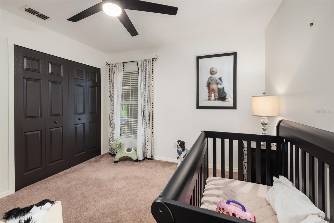
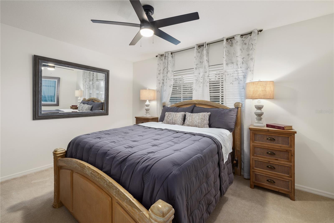
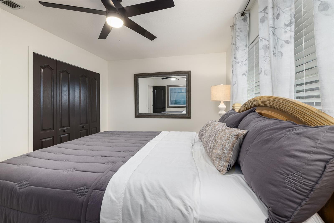
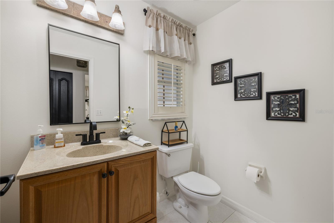
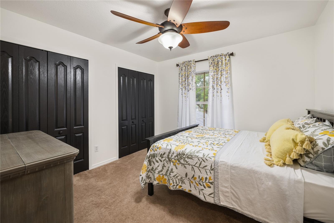
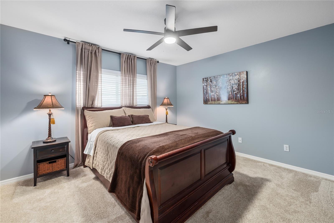
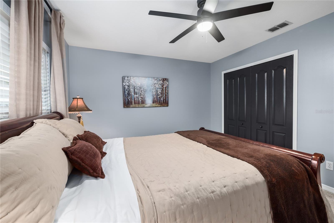
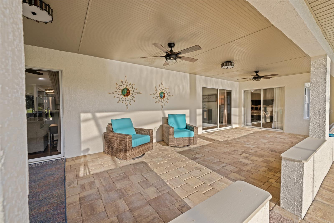
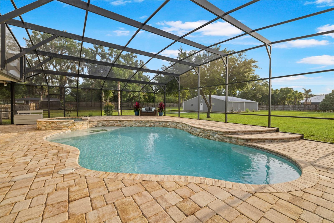
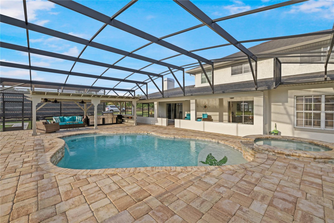
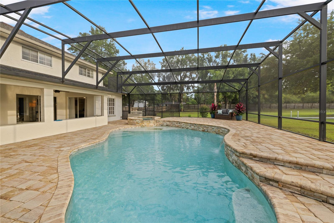
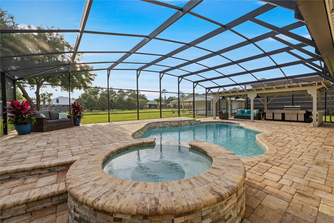
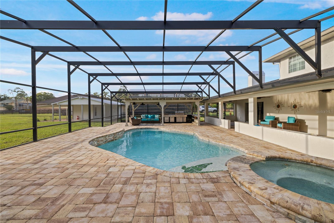
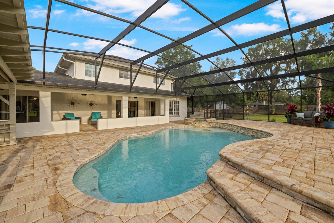
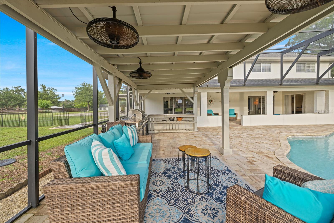
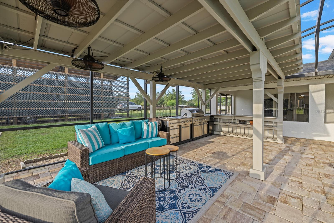
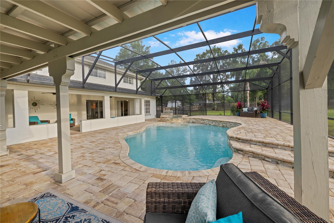
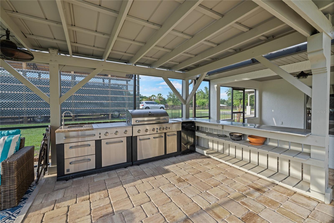
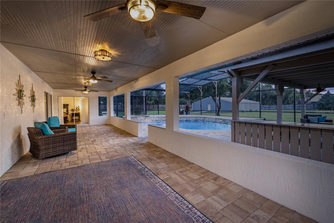
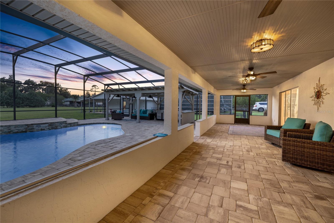
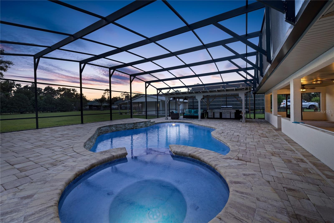
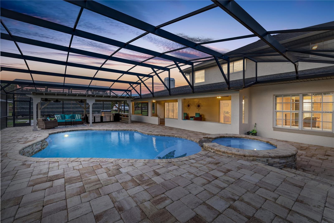
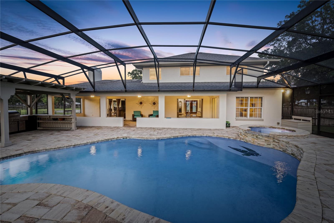
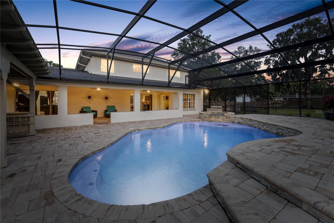
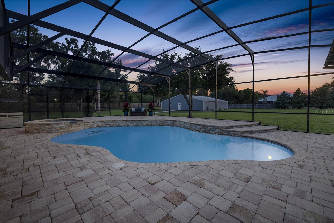
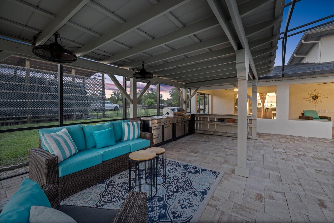
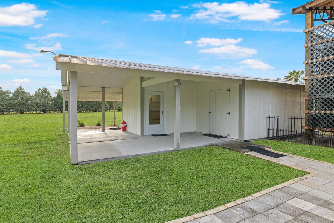
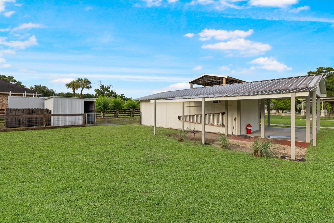
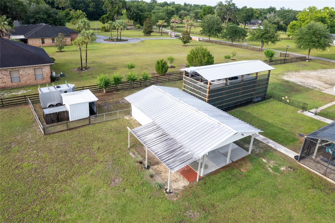
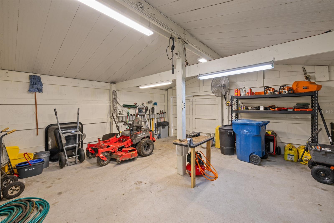
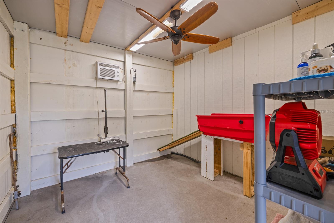
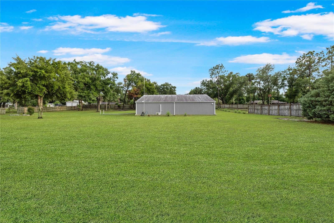
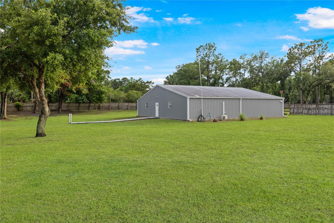
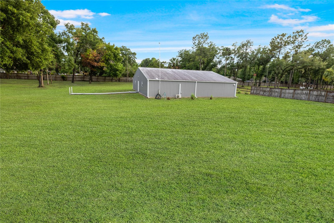
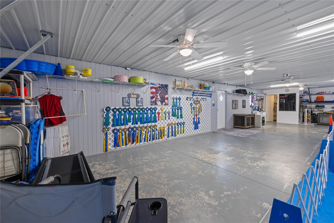
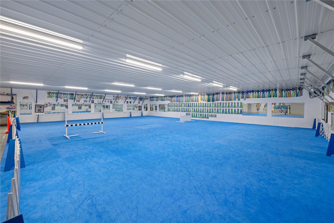
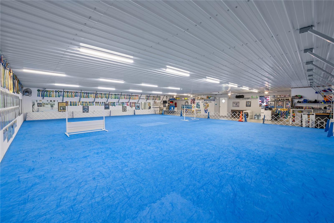
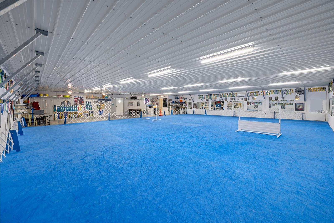
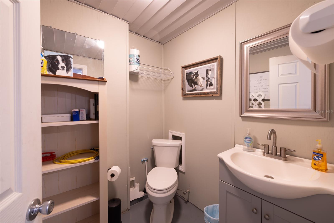
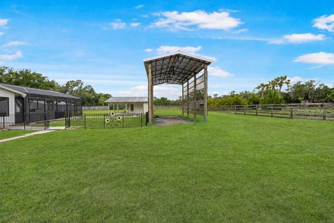
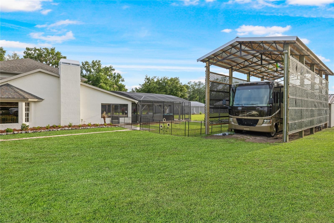
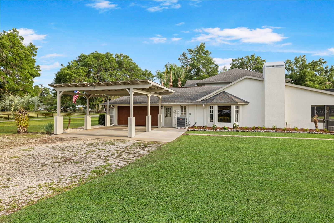
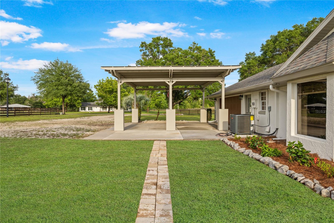
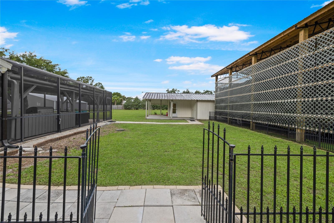
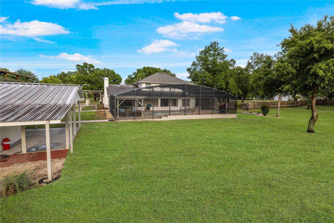
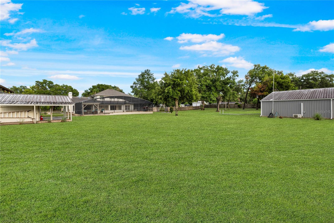
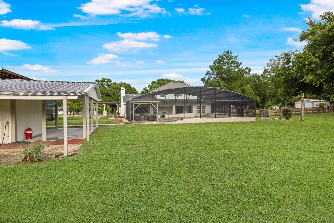
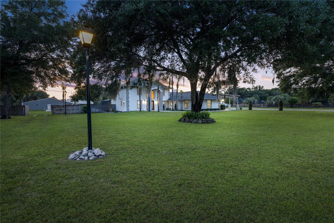
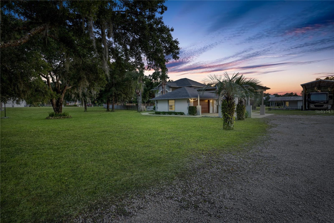
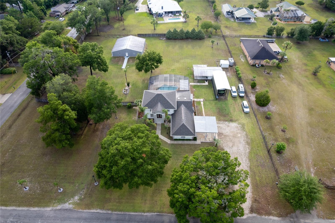
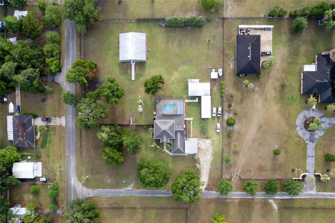
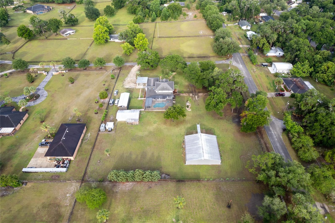
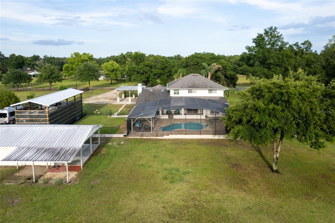
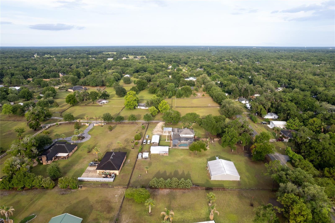
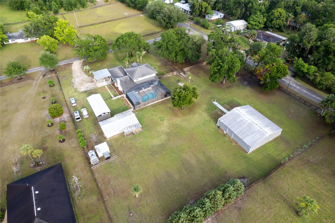
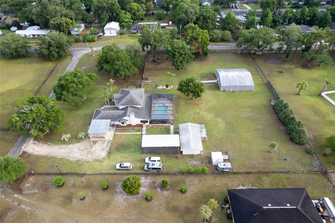
DELAND / 2.27 FULLY FENCED ACRES / LIVE + WORK + STORE + PLAY — This is the kind of property buyers wait years to find. Combining a beautifully designed pool home with extensive outbuildings, RV accommodations, and business flexibility, this 5 bedroom, 2.5 bath estate offers endless possibilities. A grand foyer welcomes you with connected formal living and dining spaces for a timeless layout and effortless entertaining. The kitchen overlooks both the family room and breakfast nook and features custom cabinetry, granite countertops, stainless steel appliances, center island, breakfast bar, and abundant prep and gathering space. The family room is highlighted by a custom wood-burning fireplace with mantle and opens seamlessly to the outdoor living area. One of the most impressive features of the home is the connection to outdoor living—the family room, formal living room, and primary suite all provide direct access to the covered patio, screened pool, and backyard retreat. The first-floor primary suite is designed as a private escape featuring his and hers walk-in closets and a spacious ensuite bath with dual vanities, glass-enclosed shower, and relaxing garden tub. Outside, enjoy the screened pool and spa, entertaining areas, and wide-open usable acreage. The original horse barn has been thoughtfully transformed into flexible-use space featuring dedicated storage along with a dog grooming area that could support a variety of uses. Beyond the attached 2-car garage, the property includes an elevated covered carport designed for oversized vehicles plus a dedicated covered RV parking area with 50-amp hookup ready for an RV, boat, or additional guests. The true showstopper is the 52x52 insulated metal outbuilding with bathroom, 4K camera security system, 50-amp service, and its own separate gated entrance allowing independent access from the residence—currently operating as a dog training facility but offering extraordinary flexibility for a business operation, workshop, contractor space, indoor recreation, vehicle collection, storage facility, kennel operation, guest accommodations, and more (buyer to verify intended use). Just minutes from DeLand while offering privacy, functionality, and unmatched versatility—this is more than a home, it’s an opportunity.
Property Details
| Property Features | Property Features | |||
|---|---|---|---|---|
| MLS ID: | MFRO6410629 | Year Built: | 1994 | |
| Appliances: | Bar Fridge, Dishwasher, Dryer, Electric Water Heater, Microwave, Range, Refrigerator, Washer, Water Softener | Architectural Style: | Traditional | |
| Construction Materials: | Block, Stucco | Cooling: | Central Air | |
| Country: | US | County Or Parish: | Volusia | |
| Direction Faces: | East | Exterior Features: | Kennel, Lighting, Outdoor Grill, Private Entrance, Rain Gutters, RV Hookup, Sliding Doors, Storage | |
| Fencing: | Fenced | Fireplace Features: | Family Room, Gas | |
| Flooring: | Carpet, Hardwood, Tile | Foundation Details: | Slab | |
| Furnished: | Unfurnished | Heating: | Central | |
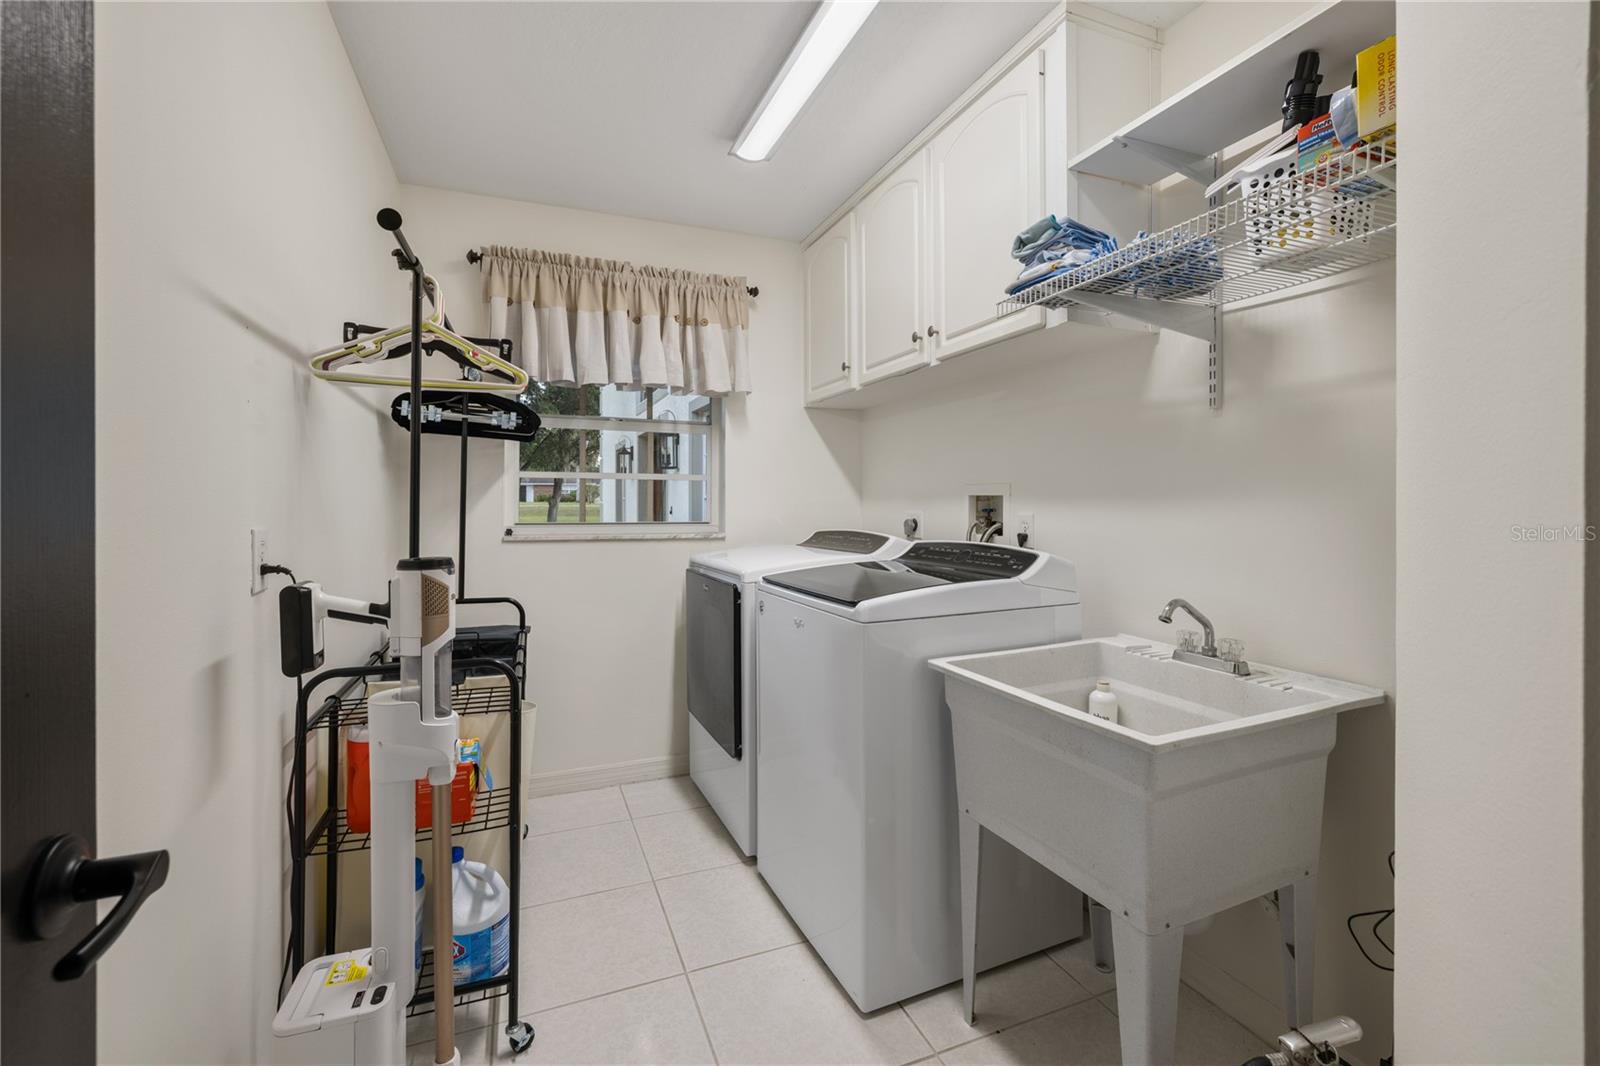
| Laundry Features: | Laundry Room | Levels: | Two | |
| Listing Agreement: | Exclusive Right To Sell | Listing Terms: | Cash, Conventional | |
| Lot Features: | Corner Lot, Pasture, Street Dead-End, Unincorporated, Zoned for Horses | Occupant Type: | Owner | |
| Other Equipment: | Kennel, Private Entrance, RV Hookup | Other Structures: | Barn(s), Finished RV Port, Kennel/Dog Run, Outdoor Kitchen | |
| Parking Features: | Covered, Garage Faces Side, Oversized, Parking Pad | Patio And Porch Features: | Covered, Enclosed, Screened | |
| Pool Features: | Heated, In Ground, Screen Enclosure | Property Sub Type: | Single Family Residence | |
| Property Type: | Residential | Road Surface Type: | Gravel | |
| Roof: | Shingle | Sewer: | Septic Tank | |
| Showing Requirements: | Sentri Lock Box, Appointment Only, Call Listing Agent, Lock Box Electronic, See Remarks | Spa Features: | Heated, In Ground | |
| Special Listing Conditions: | None | Standard Status: | Active | |
| State Or Province: | FL | Utilities: | BB/HS Internet Available, Cable Available, Electricity Connected, Phone Available, Propane, Sprinkler Well | |
| Vegetation: | Mature Landscaping | View: | Trees/Woods | |
| Water Source: | Well | Window Features: | Skylight(s) | |
| Rooms | Rooms | |||
|---|---|---|---|---|
| Kitchen: | 23x15 ft | Living Room: | 21x29 ft | |
| Primary Bedroom: | 14x27 ft | Primary Bathroom: | 14x12 ft | |
| Family Room: | 20x16 ft | Laundry: | 12x7 ft | |
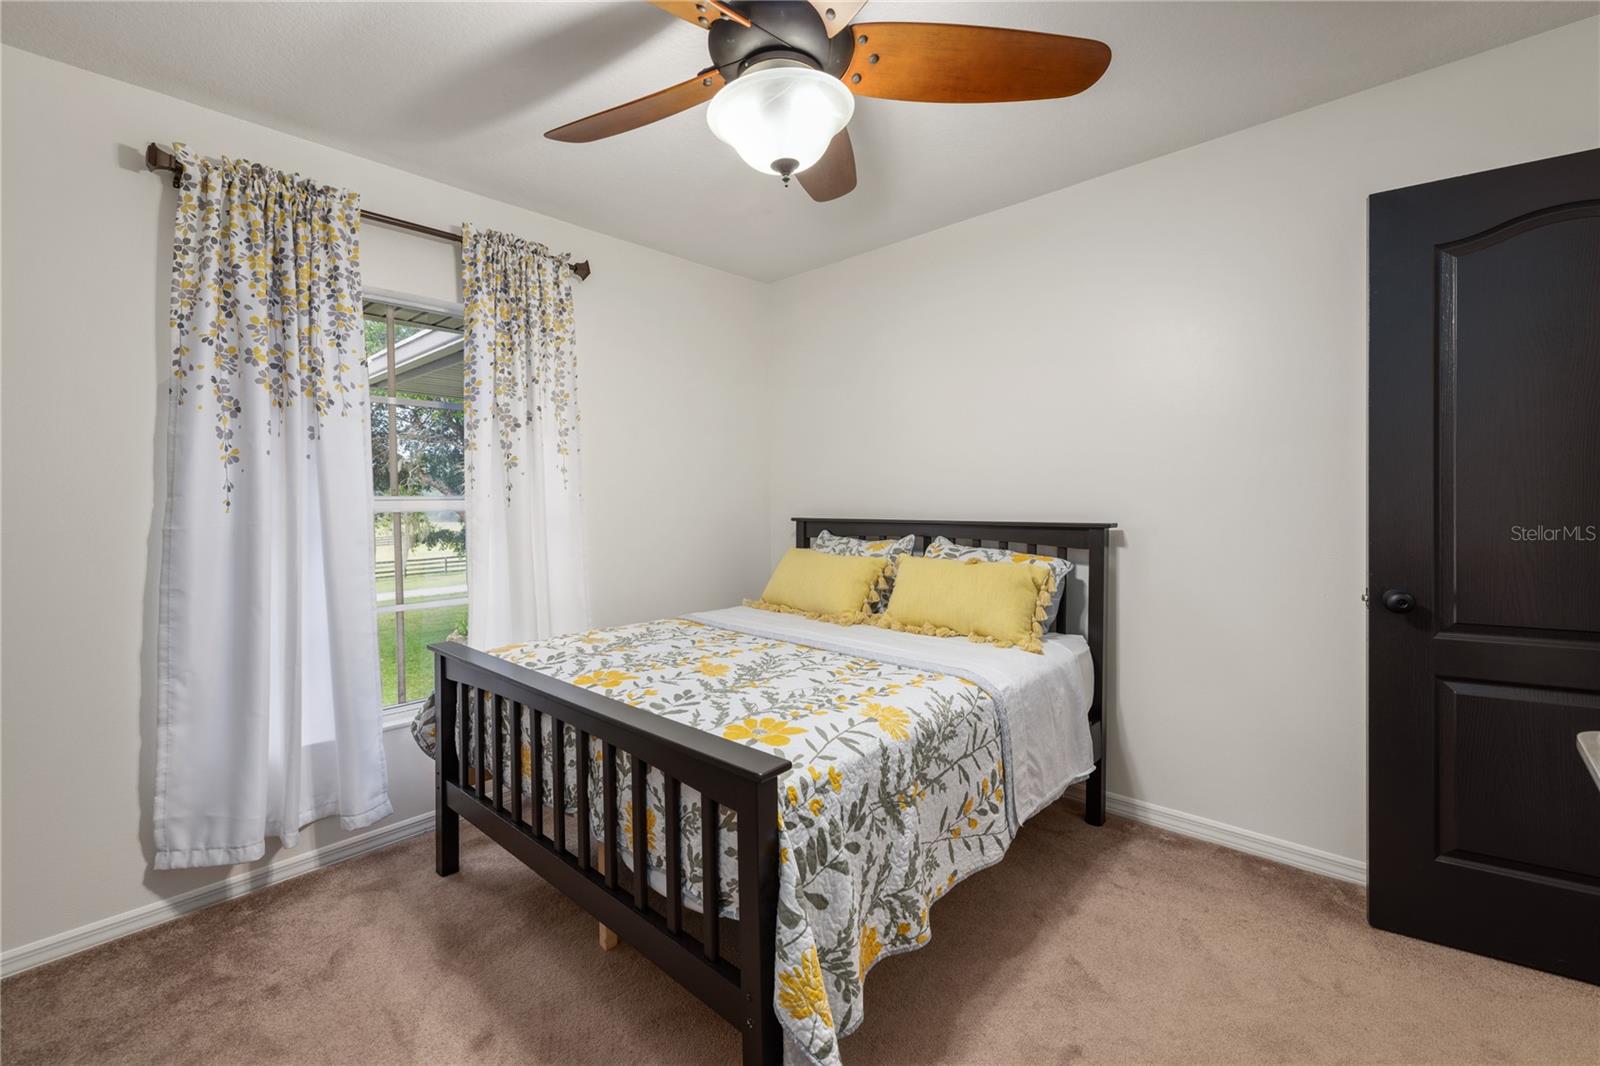
| Bedroom 2: | 14x9 ft | Bedroom 3: | 13x11 ft | |
| Bedroom 4: | 13x11 ft | Bedroom 5: | 10x11 ft | |
We love to hear from you