


2519 CHATHAM CIR, KISSIMMEE, FL, 34746
$365,000
Residential
|
Bedrooms
3
|
Bathrooms
3
|
Living Area
1,874 Sqft
|
Lot Size
4,835 Sqft
|
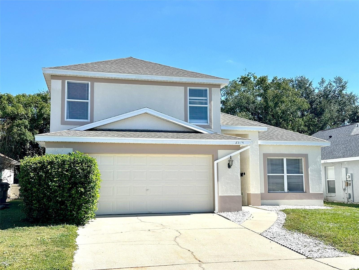
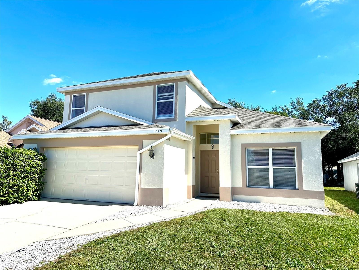
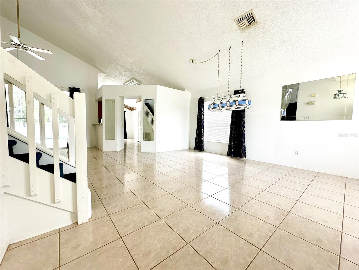
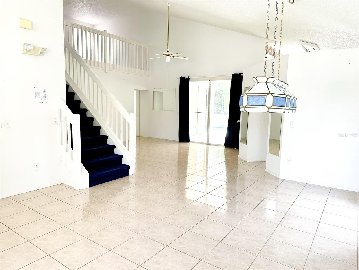
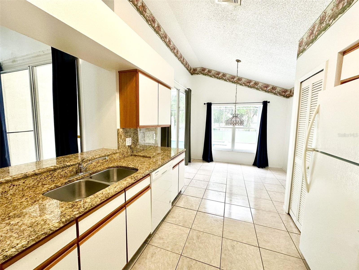
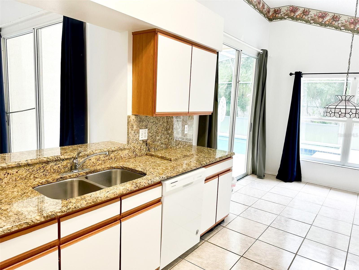
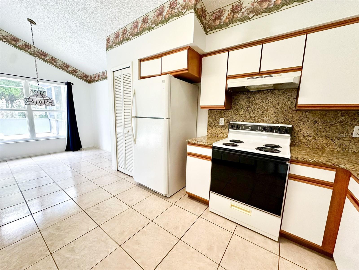
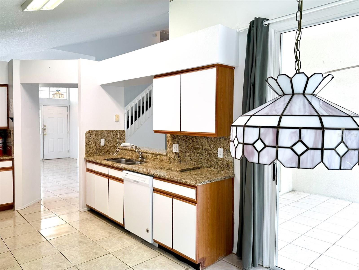
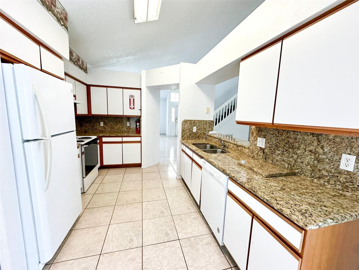
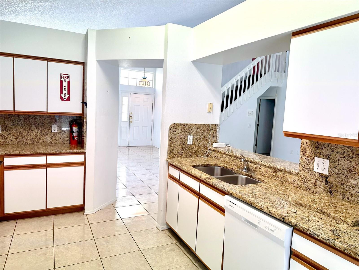
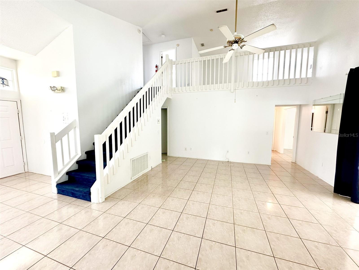
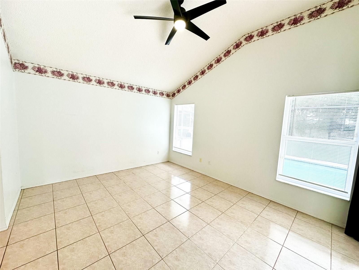
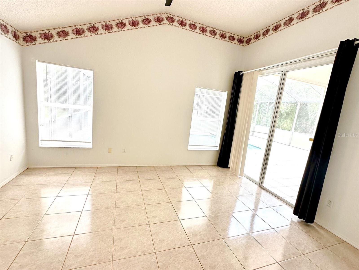
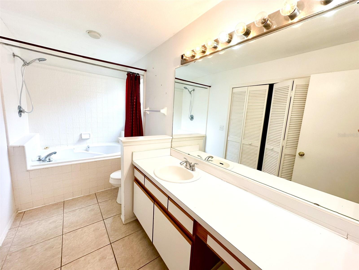
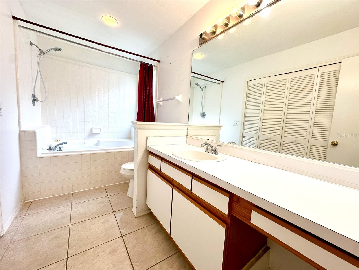
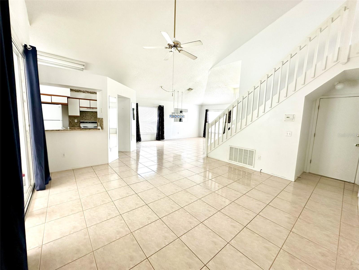
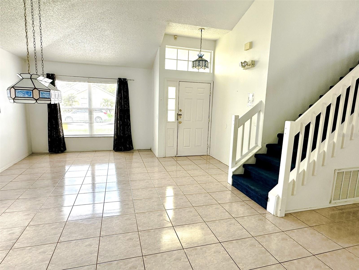
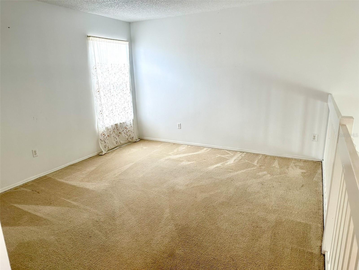
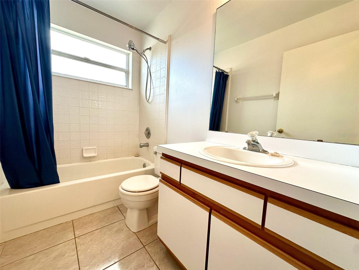
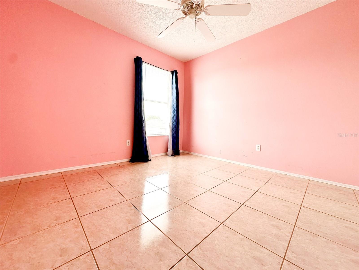
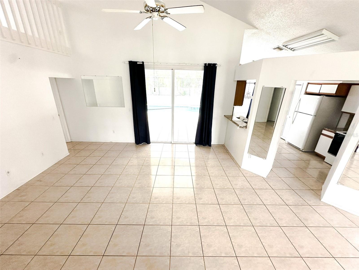
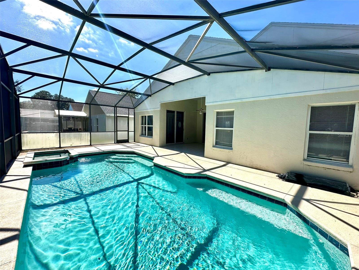
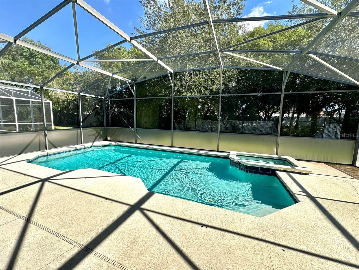
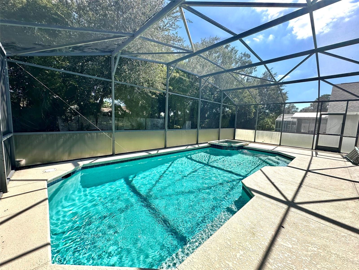
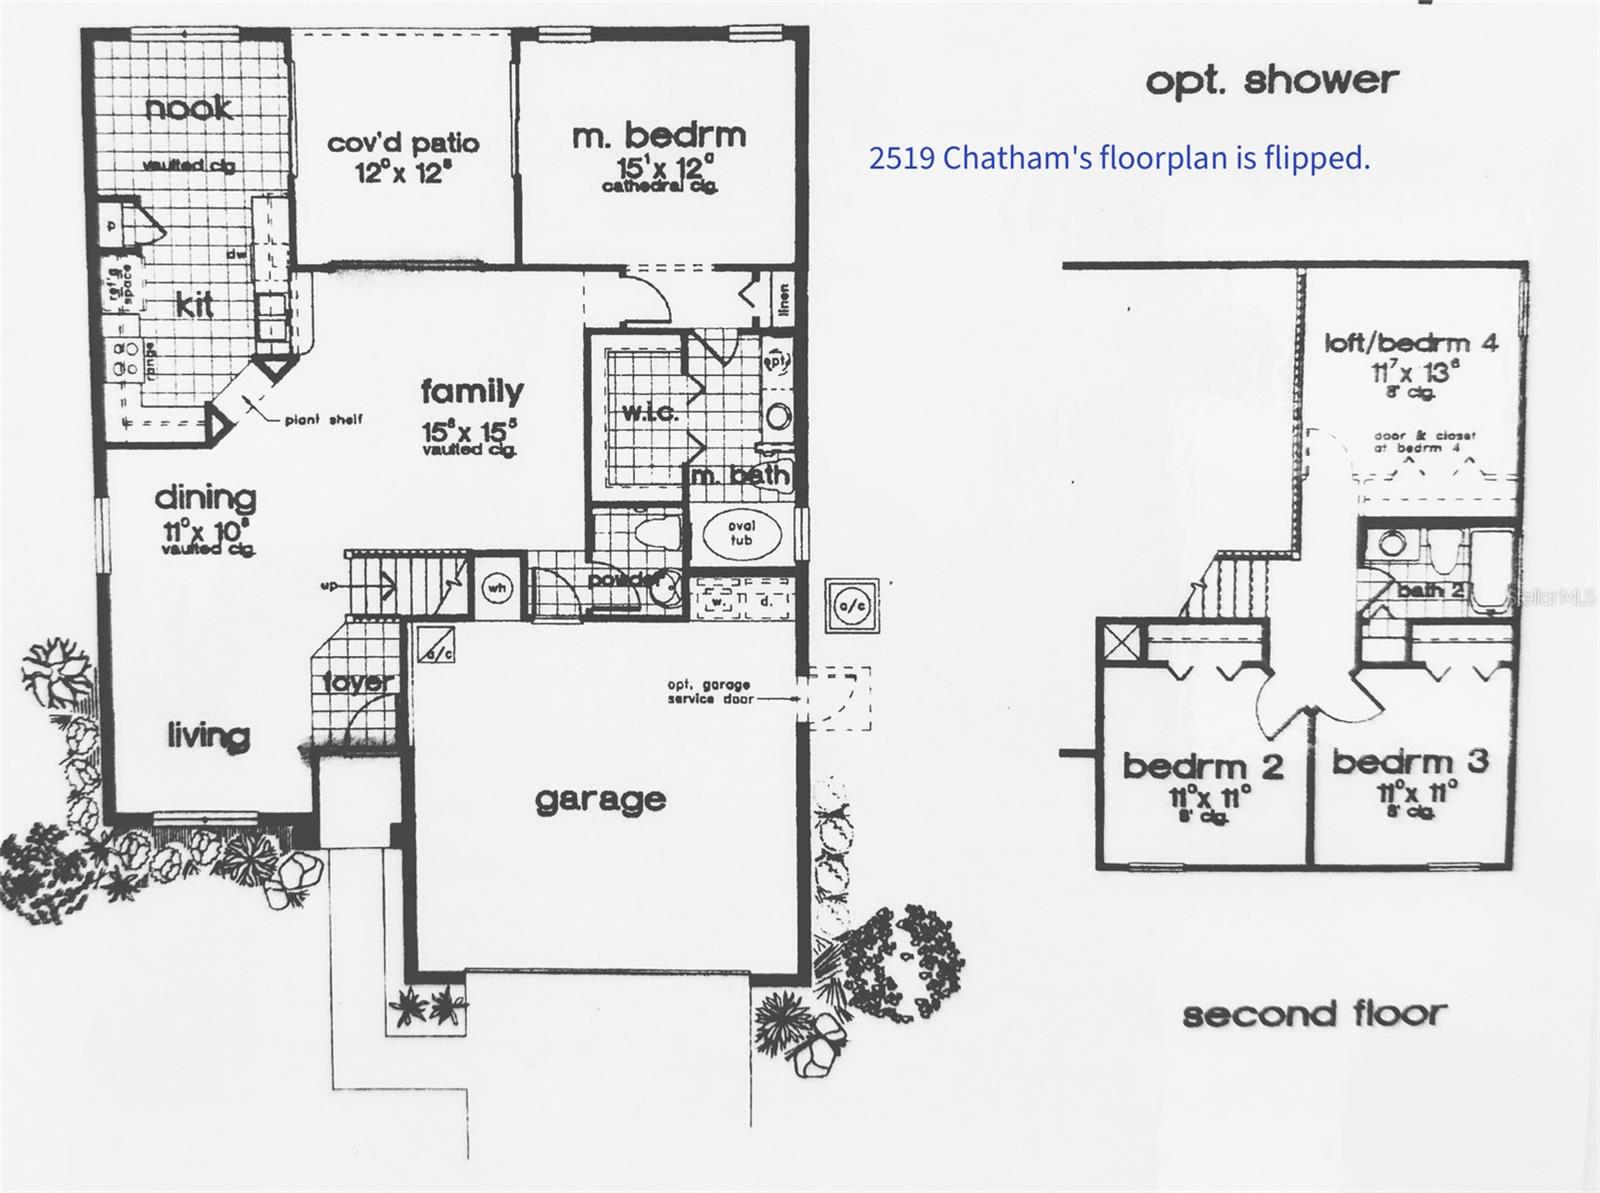
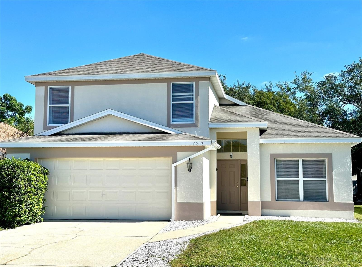
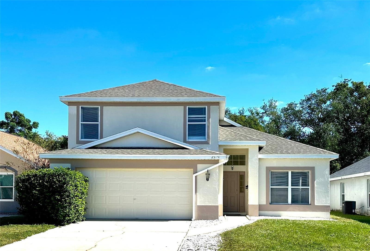
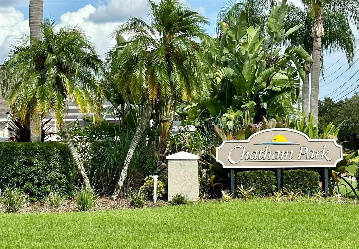
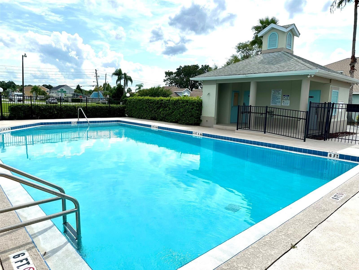
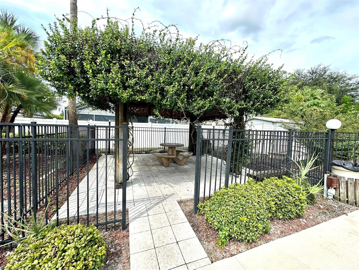
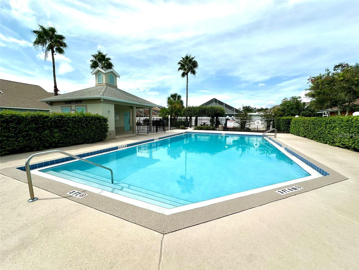
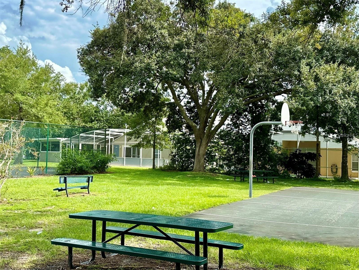
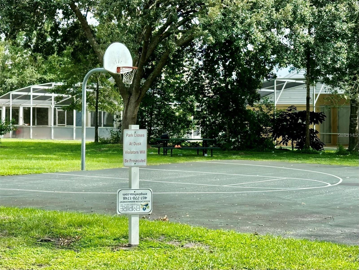
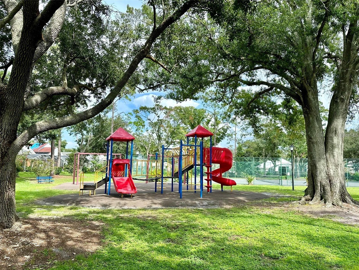
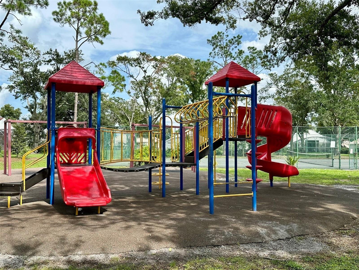
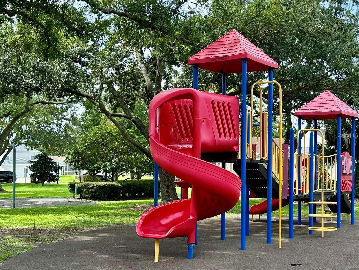
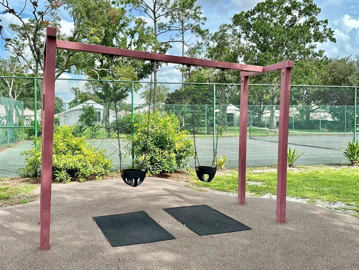
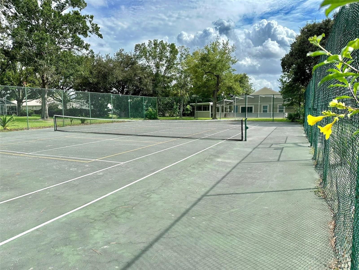
Great opportunity to own a pool home in this popular and sought-after community. This spacious two-story home had a NEW ROOF and NEW SIDING installed in May 2025. NEW exterior paint completed October 2025. The primary bedroom suite is located downstairs with a large walk-in closet. Sliding glass doors lead out to the pool deck from the primary suite, the nook, and the family room. A large loft overlooks the family room. It is ideal as a games room, office space, den, or could be turned into a fourth bedroom. No immediate rear neighbors at this home, adding privacy to the pool area. An oversized covered porch overlooks the private and screened pool and spa. Perfect as a primary residence or an investment property for long-term or short-term leasing. This community is zoned for short-term vacation rentals and makes a great vacation destination as it is within easy reach of the attractions. It is very close to local grocery stores, strip malls, big-box stores, restaurants, golf courses, major highways, and so much more! Chatham Park has a community pool, tennis court, basketball court, play area, and park.
Property Details
| Property Features | Property Features | |||
|---|---|---|---|---|
| MLS ID: | MFRO6410643 | Year Built: | 1992 | |
| Appliances: | Dishwasher, Dryer, Electric Water Heater, Refrigerator, Washer | Architectural Style: | Contemporary | |
| Association Amenities: | Basketball Court, Playground, Pool, Tennis Court(s) | Community Features: | Community Mailbox, Deed Restrictions, Park, Playground, Pool, Tennis Court(s), Street Lights | |
| Construction Materials: | Block, Stucco, Frame | Cooling: | Central Air | |
| Country: | US | County Or Parish: | Osceola | |
| Direction Faces: | West | Exterior Features: | Lighting, Sliding Doors | |
| Flooring: | Carpet, Ceramic Tile | Foundation Details: | Slab | |
| Furnished: | Unfurnished | Heating: | Central, Electric | |
| Laundry Features: | In Garage | Levels: | Two | |
| Listing Agreement: | Exclusive Right To Sell | Listing Terms: | Cash, Conventional, FHA | |
| Lot Features: | Sidewalk, Paved | Occupant Type: | Vacant | |
| Parking Features: | Driveway, Garage Door Opener | Patio And Porch Features: | Covered | |
| Pets Allowed: | Cats OK, Dogs OK | Pool Features: | Child Safety Fence, Gunite, In Ground, Screen Enclosure | |
| Possession: | Close Of Escrow | Property Condition: | Completed | |
| Property Sub Type: | Single Family Residence | Property Type: | Residential | |
| Road Responsibility: | Public Maintained Road | Road Surface Type: | Asphalt | |
| Roof: | Shingle | Security Features: | Smoke Detector(s) | |
| Sewer: | Public Sewer | Showing Requirements: | ShowingTime | |
| Spa Features: | In Ground | Special Listing Conditions: | None | |
| Standard Status: | Active | State Or Province: | FL | |
| Utilities: | Cable Available, Electricity Available, Electricity Connected, Phone Available, Sewer Available, Sewer Connected, Water Available, Water Connected | Vegetation: | Mature Landscaping | |
| Water Source: | Public | Window Features: | Blinds | |
| Rooms | Rooms | |||
|---|---|---|---|---|
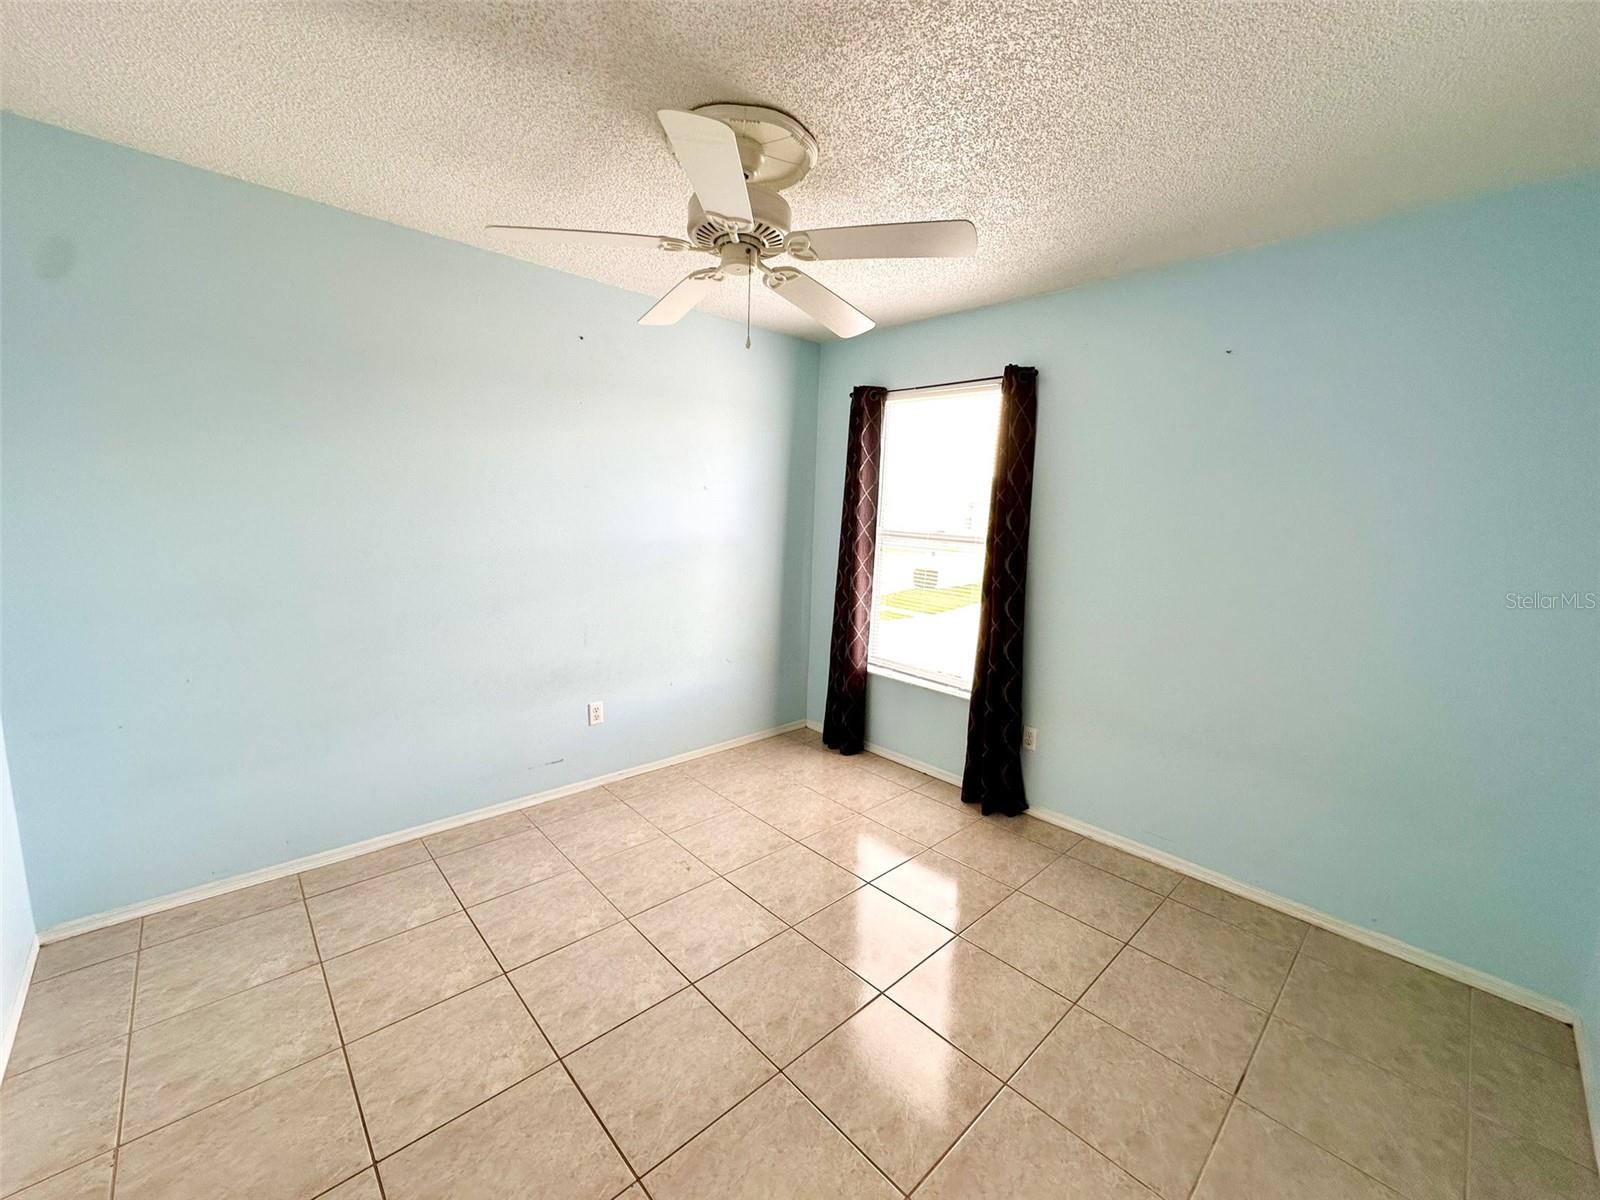
| Primary Bedroom: | 12x15 ft | Bedroom 2: | 11x11 ft | |
| Bedroom 3: | 11x11 ft | Living Room: | 10x11 ft | |
| Dining Room: | 10x11 ft | Family Room: | 15x15 ft | |
| Kitchen: | 10x13 ft | Dinette: | 10x9 ft | |
| Loft: | 11x13 ft | |||
We love to hear from you