


9041 LAUREL RIDGE DR, MOUNT DORA, FL, 32757
$575,000
Residential
|
Bedrooms
3
|
Bathrooms
3
|
Living Area
3,117 Sqft
|
Lot Size
10,652 Sqft
|
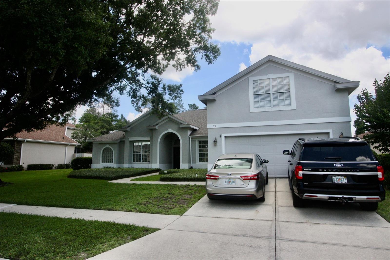
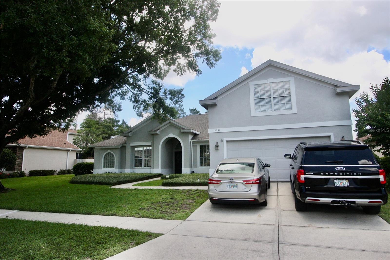
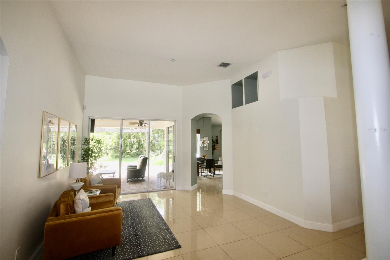
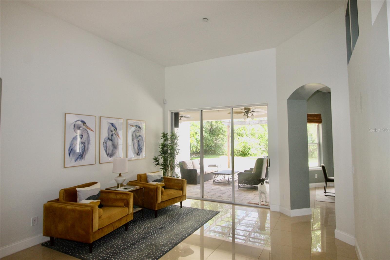
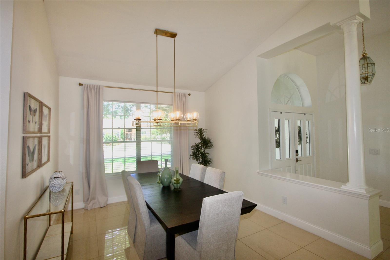
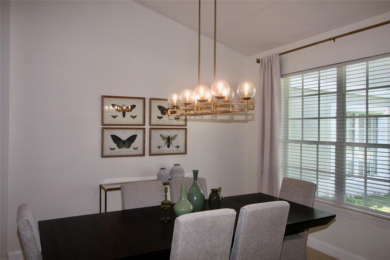
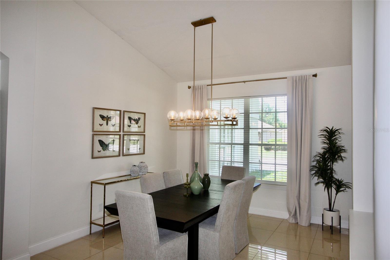
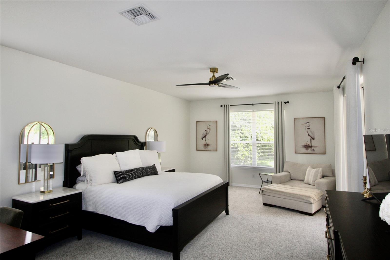
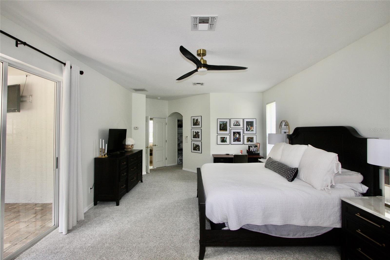
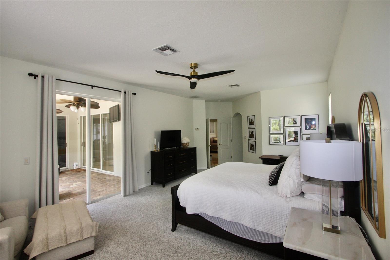
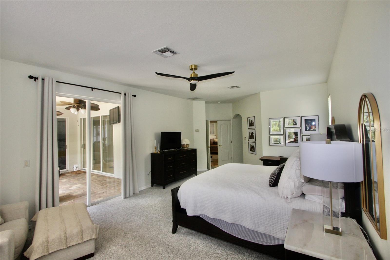
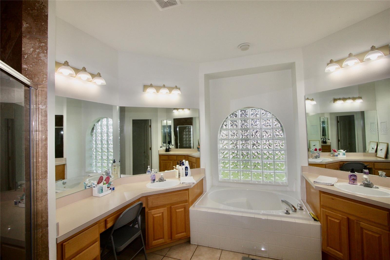
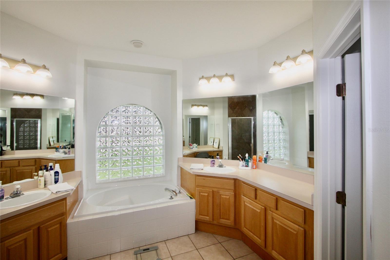
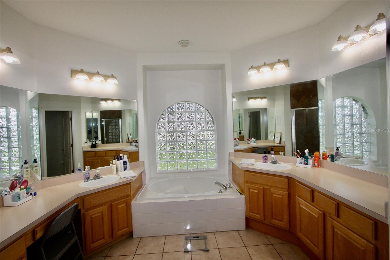
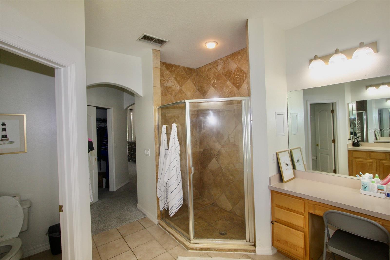
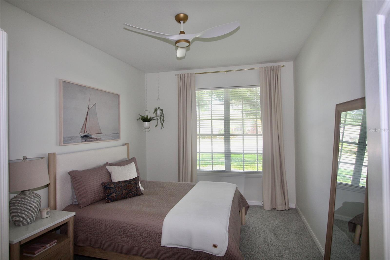
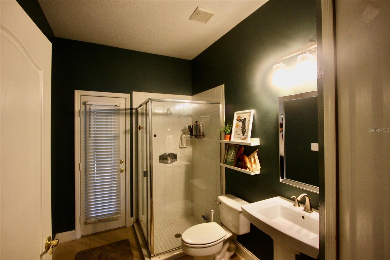
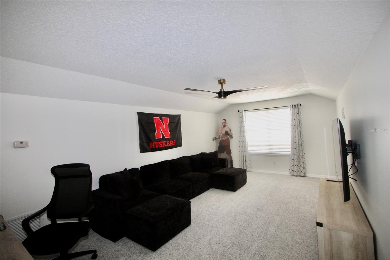
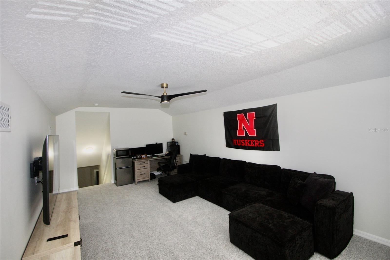
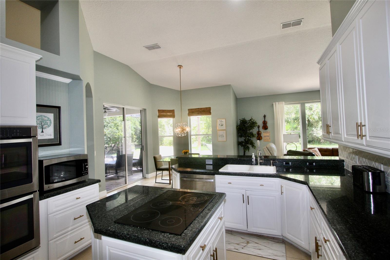
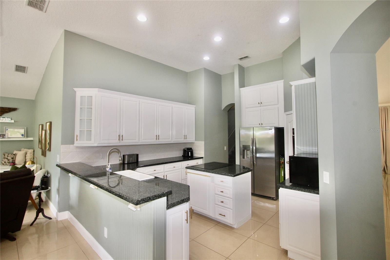
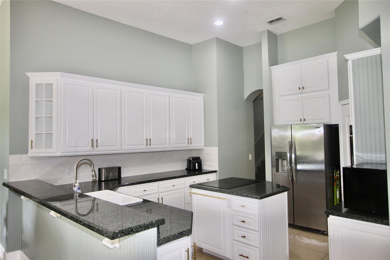
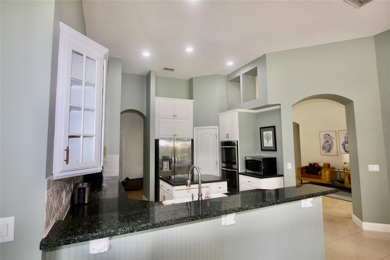
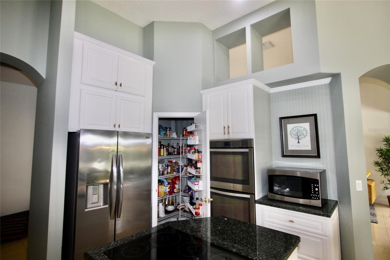
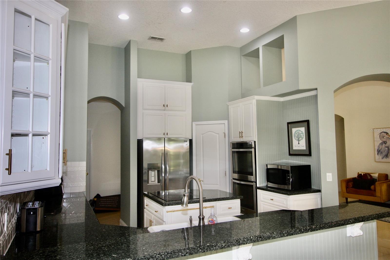
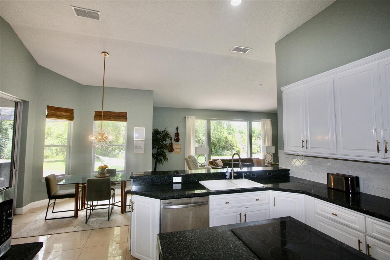
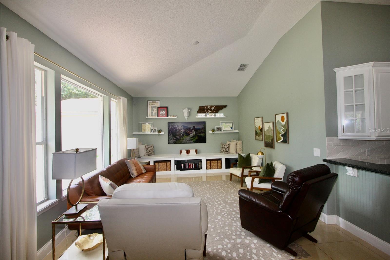
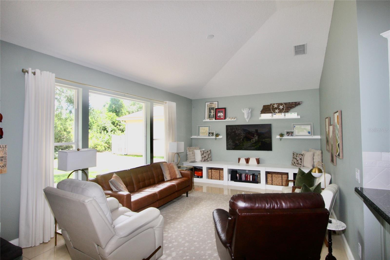
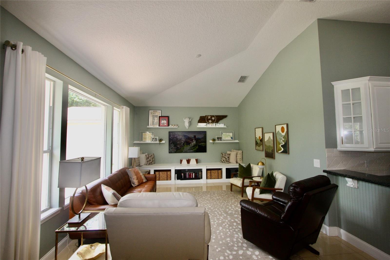
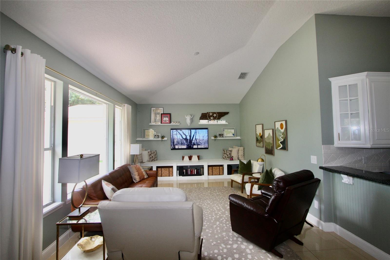
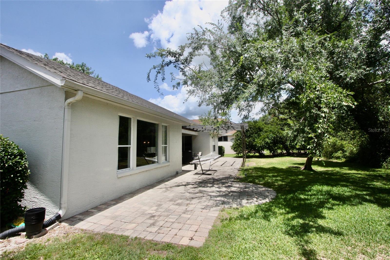
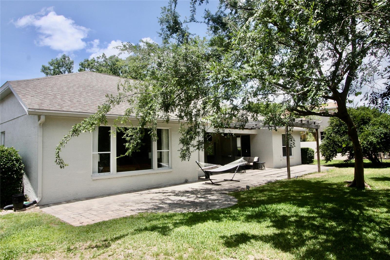
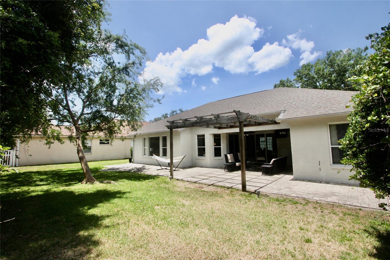
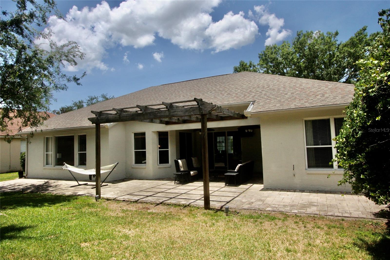
Want a gorgeous home but don't want a pool? No problem - no pool here! Want a gorgeous home with a pool? Great, as there's plenty of room in the rear to have one especially designed to your specs and desires! This spacious home was painted throughout inside, all new carpeting, and many new light fixtures installed in late 2024. The oversized master suite is on the left side of the home and easily accommodates king sized furnishings with ample room for one or more side chairs for morning, afternoon, or evening relaxing. Just off the master suite is a room that's ideal as a den or office with a full bath across the hall. On the right side of the home are two bedrooms separated by a Jack-n-Jill bathroom, a large multi-purpose room upstairs over the garage that's perfect for a game room, a television room, or a personal enclave and sanctuary. The kitchen features white cabinets, granite countertops, full compliment of stainless steel appliances. The accomplished cook will appreciate the large double ovens and the glass cook-top set in the center island. A dinette and family room are positioned directly beyond the kitchen with access to the covered porch/patio areas. An indoor laundry room and front entry double car garage complete this lovely move-in condition home.
Membership in the Country Club of Mount Dora gives access to all the wonderful club amenities: pool and heated spa, tennis and pickle ball courts, one of the finest 18 hole par 72 golf courses in Central Florida, a fully equipped pro shop, and the Beacon 19 Restaurant featuring both fine and casual dining. The Club maintains a year round, extensive calendar of social events and activities for members and guests to enjoy.
Property Details
| Property Features | Property Features | |||
|---|---|---|---|---|
| MLS ID: | MFRO6410650 | Year Built: | 1998 | |
| Appliances: | Built-In Oven, Cooktop, Dishwasher, Disposal, Refrigerator | Community Features: | Street Lights | |
| Construction Materials: | Stucco | Cooling: | Central Air, Zoned | |
| Country: | US | County Or Parish: | Lake | |
| Direction Faces: | West | Exterior Features: | Private Yard, Sidewalk | |
| Flooring: | Carpet, Marble, Tile | Foundation Details: | Slab | |
| Furnished: | Unfurnished | Heating: | Central, Electric, Heat Pump | |
| Laundry Features: | Laundry Room | Levels: | Two | |
| Listing Agreement: | Exclusive Right To Sell | Listing Terms: | Cash | |
| Occupant Type: | Owner | Other Equipment: | Irrigation Equipment, Private Yard | |
| Parking Features: | Driveway, Garage Door Opener | Pets Allowed: | Cats OK, Dogs OK | |
| Property Sub Type: | Single Family Residence | Property Type: | Residential | |
| Road Responsibility: | Public Maintained Road | Road Surface Type: | Asphalt | |
| Roof: | Shingle | Sewer: | Public Sewer | |
| Showing Requirements: | Call Before Showing, Call Listing Agent, ShowingTime | Special Listing Conditions: | None | |
| Standard Status: | Active | State Or Province: | FL | |
| Utilities: | Cable Connected, Electricity Connected, Public, Sewer Connected, Underground Utilities, Water Connected | View: | Trees/Woods | |
| Water Source: | None | |||
| Rooms | Rooms | |||
|---|---|---|---|---|
| Primary Bedroom: | 15x25 ft | Bedroom 2: | 12x12 ft | |
| Bedroom 3: | 12x11 ft | Den: | 14x10 ft | |
| Living Room: | 14x24 ft | Dining Room: | 12x18 ft | |
| Kitchen: | 14x16 ft | Dinette: | 10x10 ft | |
| Loft: | 12x22 ft | Family Room: | 14x24 ft | |
We love to hear from you