


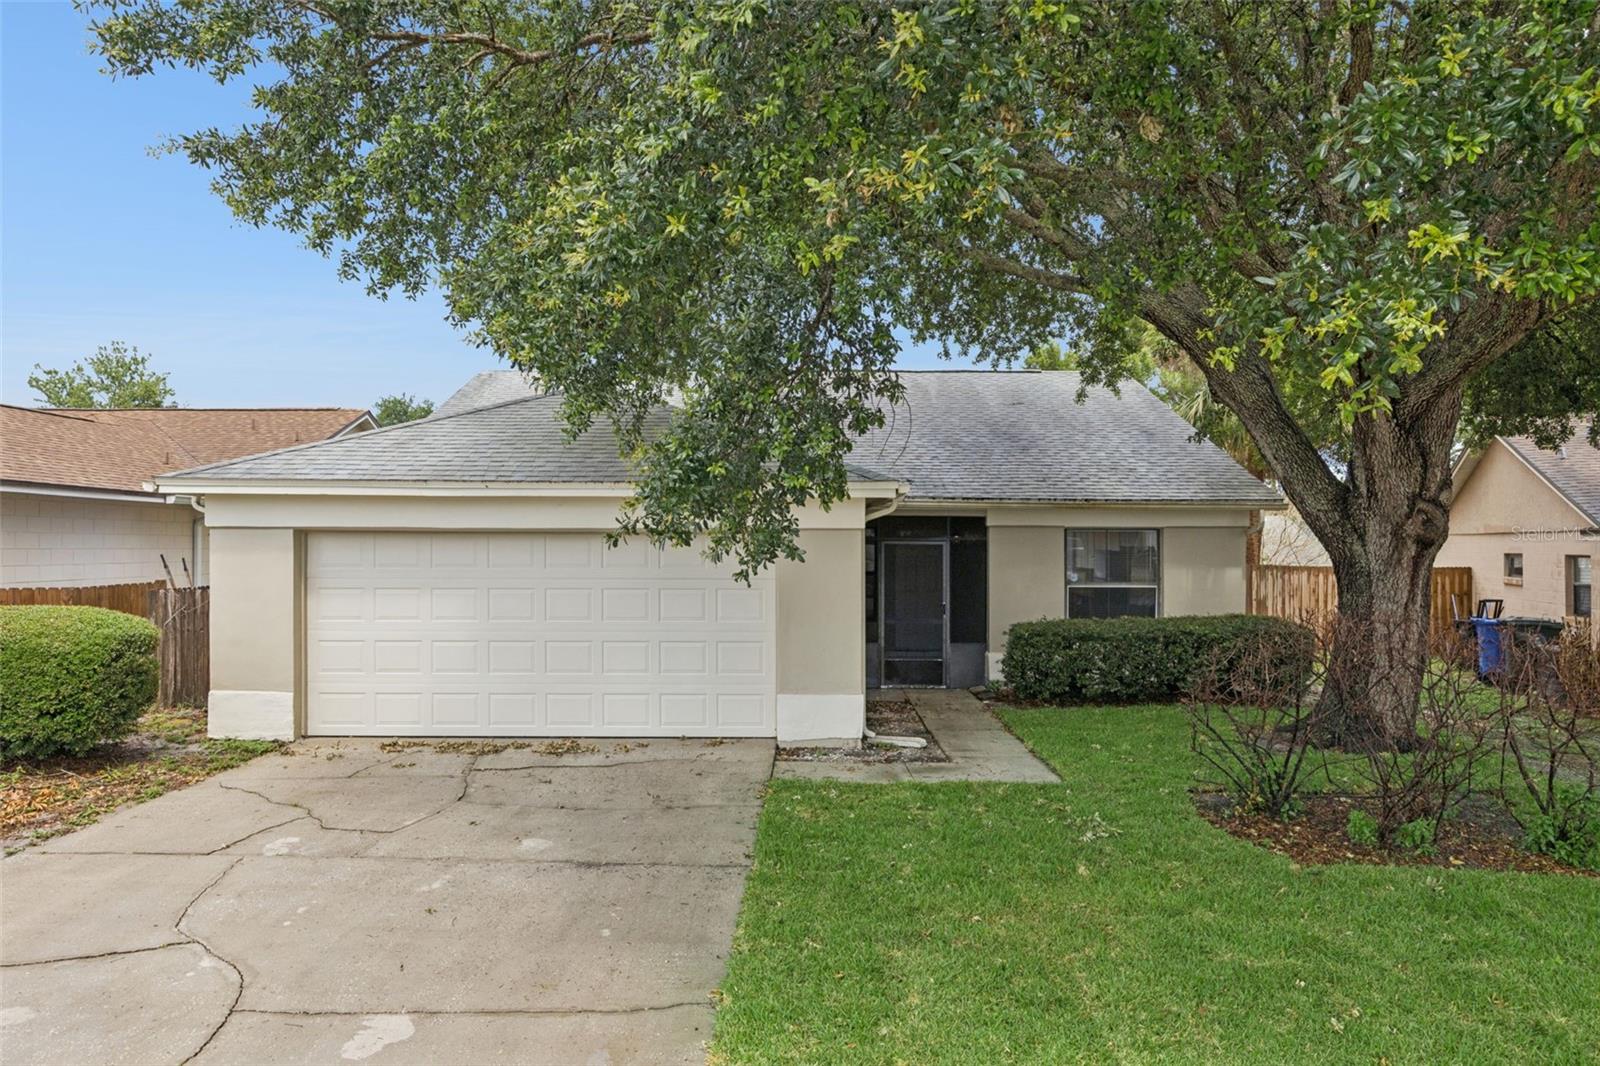
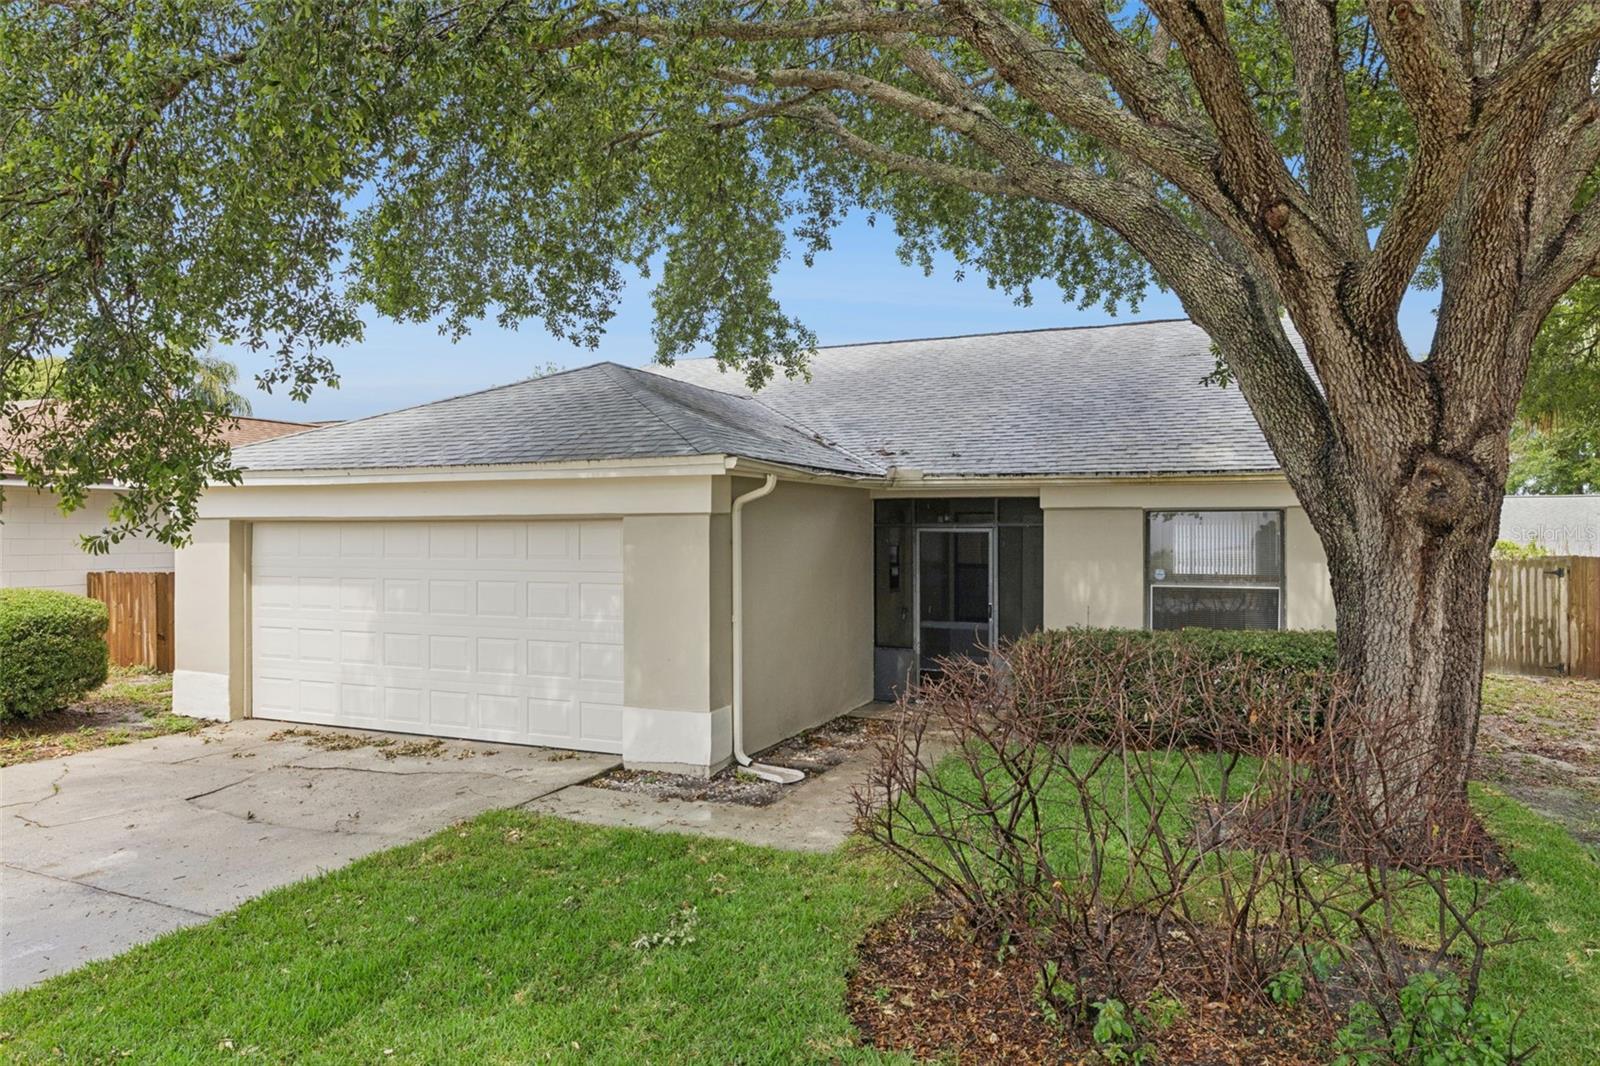
1008 OLLIFF WAY, OVIEDO, FL, 32765
$365,000
Residential
|
Bedrooms
3
|
Bathrooms
2
|
Living Area
1,393 Sqft
|
Lot Size
5,788 Sqft
|
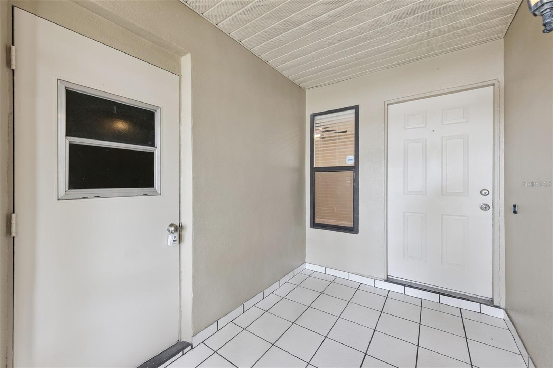
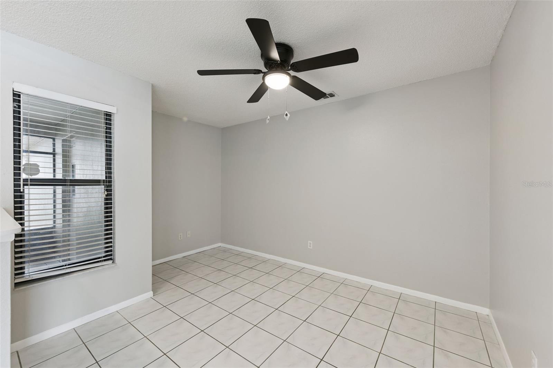
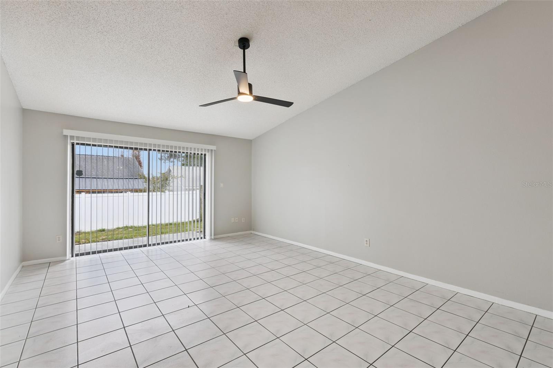
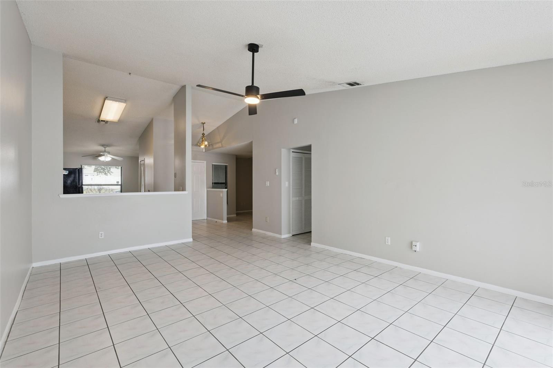
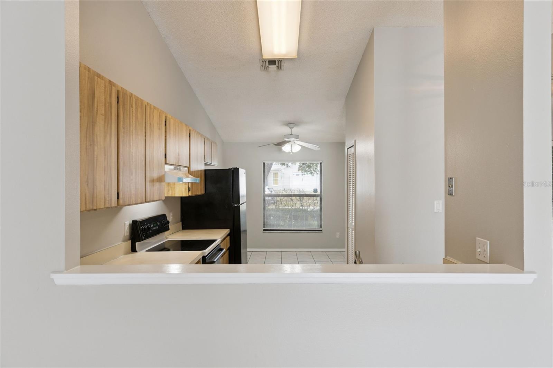
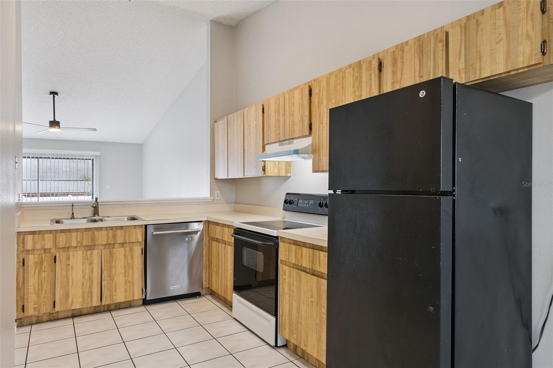
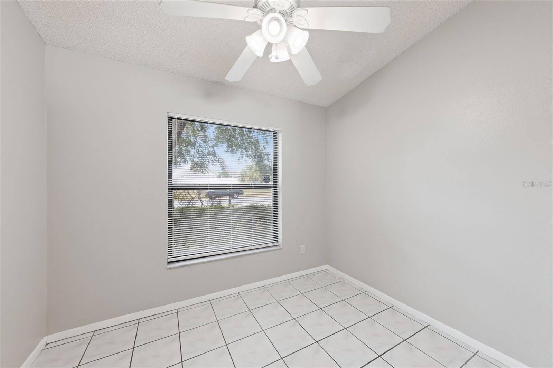
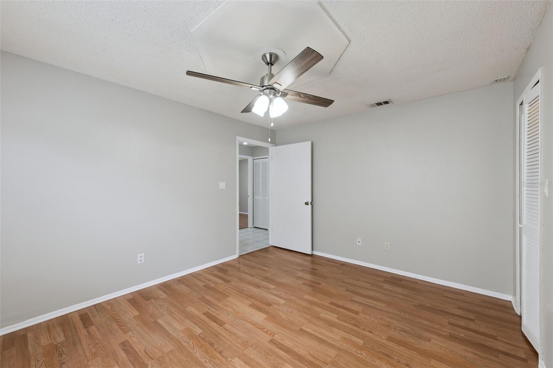
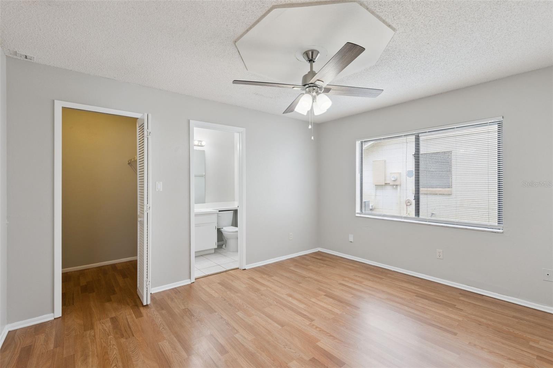
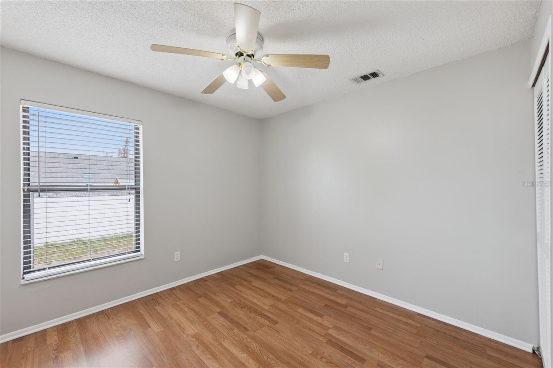
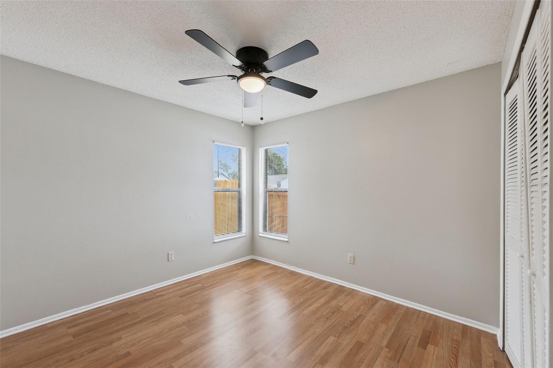
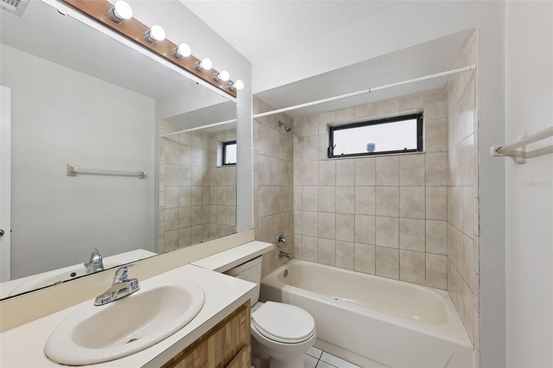
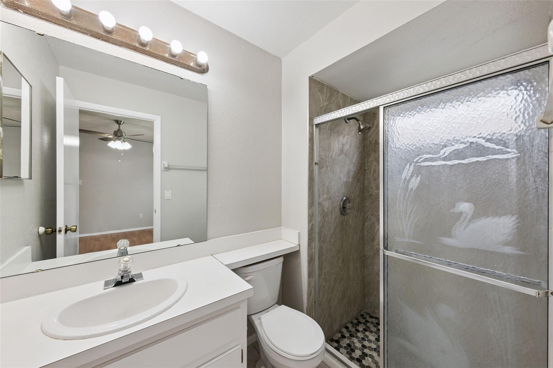
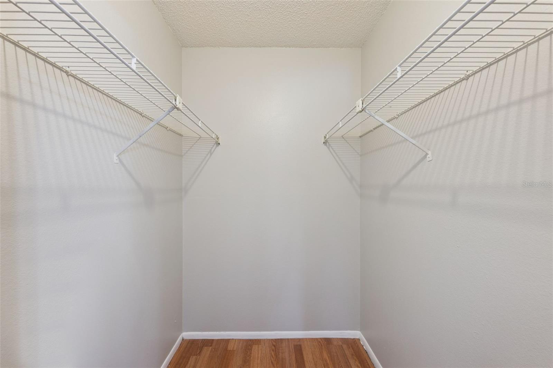
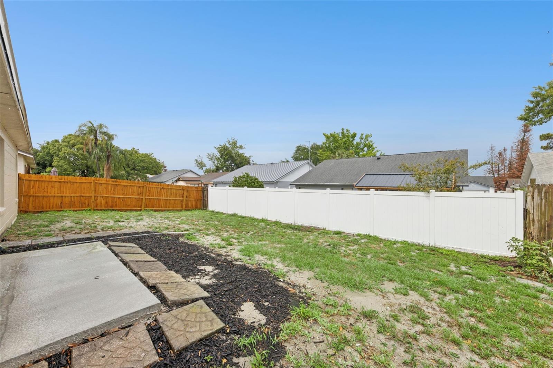
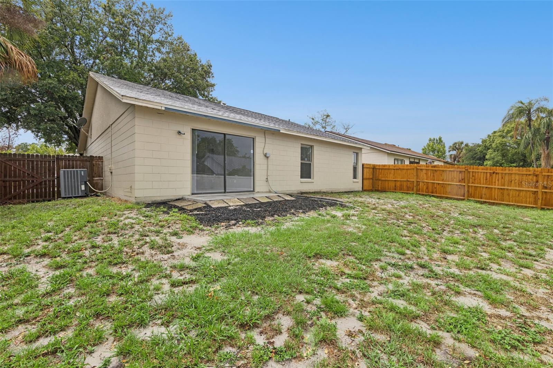
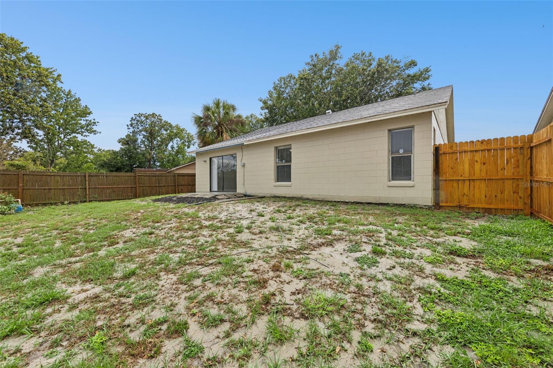
Welcome home to one of the least expensive homes in the Oviedo school district. This 3 bedroom 2 bath home features an open floor plan with all tile and wood laminate floors - No carpet in the home. The split bedroom plan is great for families. The back yard is large and fully fenced. The home has been freshly painted both inside and out in the last 30 days and had a new roof installed in 2020. Located in the great community of Alafaya Woods you get the amazing schools and great family location close to everything.
Property Details
| Property Features | Property Features | |||
|---|---|---|---|---|
| MLS ID: | MFRO6410652 | Year Built: | 1986 | |
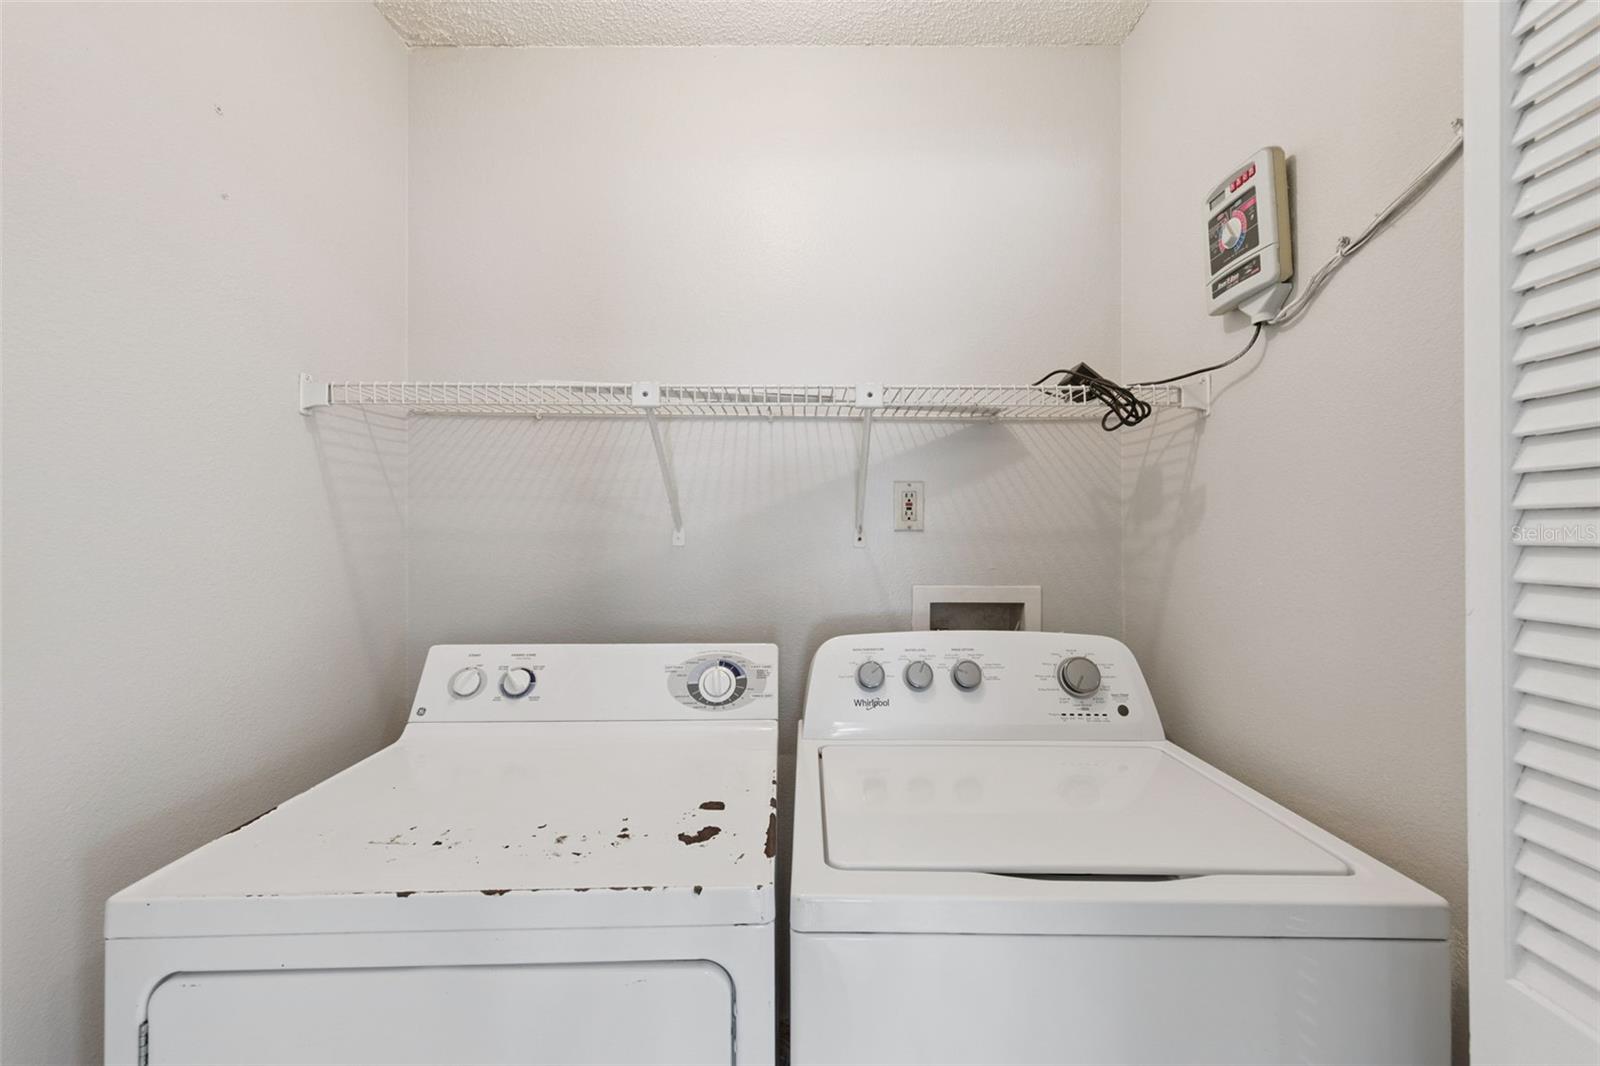
| Appliances: | Dishwasher, Disposal, Dryer, Electric Water Heater, Microwave, Range, Refrigerator, Washer | Association Amenities: | Park, Playground | |
| Community Features: | Park, Playground | Construction Materials: | Block, Stucco | |
| Cooling: | Central Air | Country: | US | |
| County Or Parish: | Seminole | Direction Faces: | West | |
| Exterior Features: | Rain Gutters, Sliding Doors | Fencing: | Fenced | |
| Flooring: | Carpet, Ceramic Tile | Foundation Details: | Slab | |
| Furnished: | Unfurnished | Green Energy Efficient: | Appliances | |
| Heating: | Heat Pump | Laundry Features: | Inside | |
| Levels: | One | Listing Agreement: | Exclusive Right To Sell | |
| Listing Terms: | Cash, Conventional, FHA, VA Loan | Lot Features: | Sidewalk, Paved | |
| Occupant Type: | Vacant | Other Equipment: | Irrigation Equipment | |
| Parking Features: | Garage Door Opener | Patio And Porch Features: | Deck, Patio, Porch | |
| Pets Allowed: | Yes | Property Sub Type: | Single Family Residence | |
| Property Type: | Residential | Road Surface Type: | Asphalt | |
| Roof: | Shingle | Sewer: | Public Sewer | |
| Showing Requirements: | ShowingTime | Special Listing Conditions: | None | |
| Standard Status: | Active | State Or Province: | FL | |
| Utilities: | BB/HS Internet Available, Cable Available, Cable Connected, Public | Vegetation: | Mature Landscaping, Oak Trees | |
| Water Source: | Public | Window Features: | Blinds, Window Treatments | |
| Rooms | Rooms | |||
|---|---|---|---|---|
| Bedroom 2: | 12x11 ft | Bedroom 3: | 11x11 ft | |
| Great Room: | 14x14 ft | Kitchen: | 14x12 ft | |
| Living Room: | 13x15 ft | Primary Bathroom: | ||
| Primary Bedroom: | 13x14 ft | |||
We love to hear from you